7554 W Higgins Feather Court

Tucson, AZ 85743
Contemporary

Tucson, AZ 85743
7554 W Higgins Feather Court

$465,000

MLS#: 22614045

Status: Closed

Listing provided by: Long Realty

Listing agent phone: None

Last update: 8 days ago

On site: a month ago

Continental Reserve Blk. 14 (1-82) - Residential

About

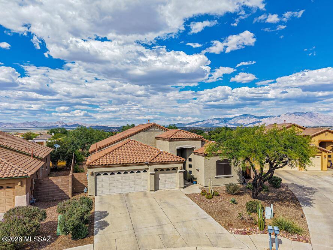
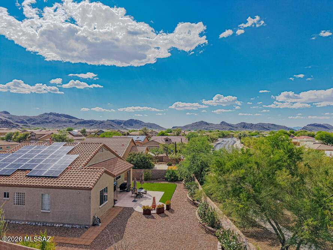
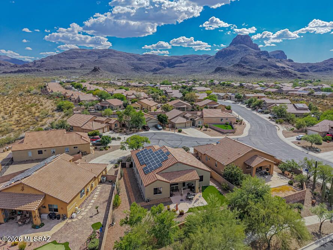
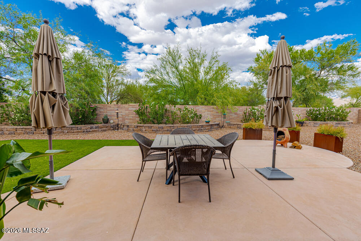
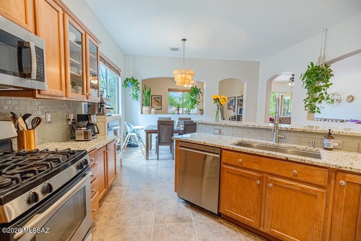
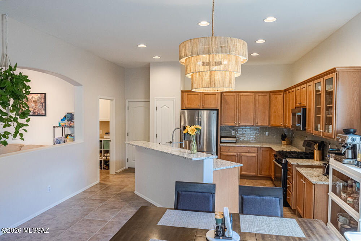
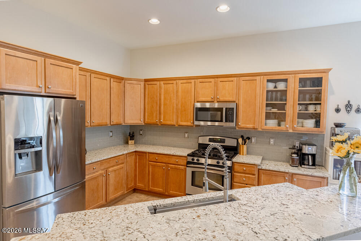
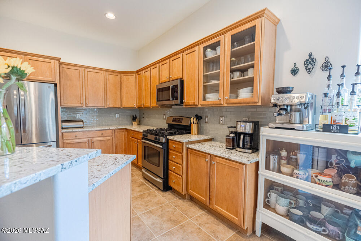
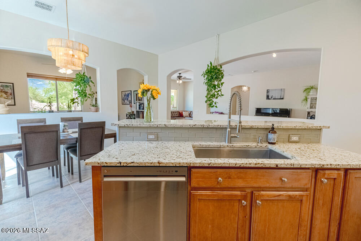
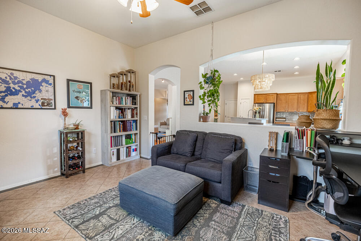
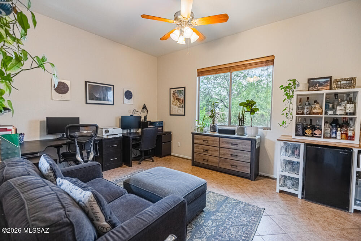
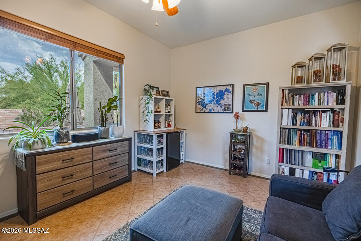
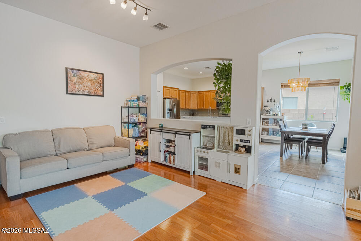
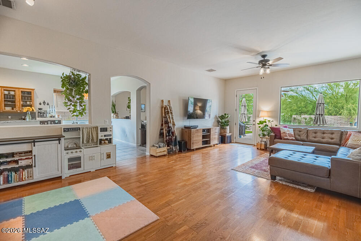
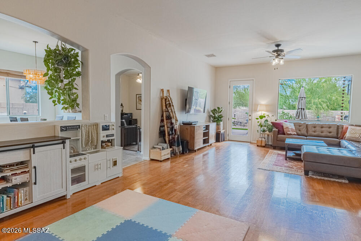
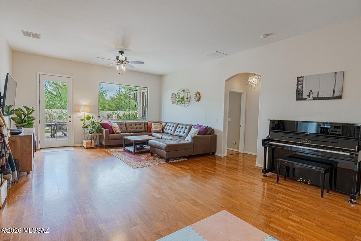
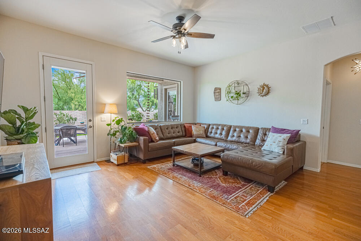
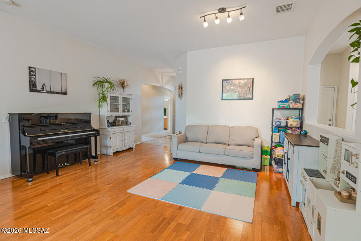
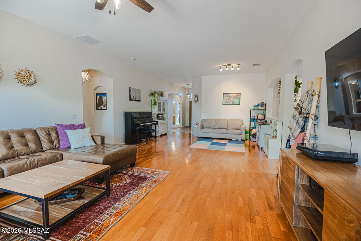
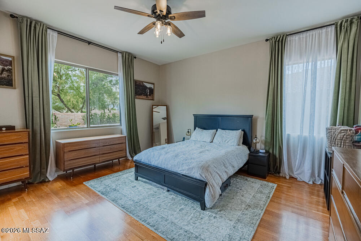
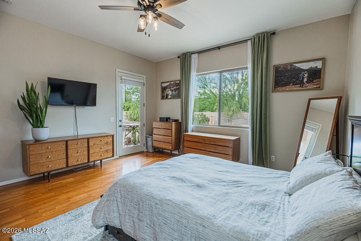
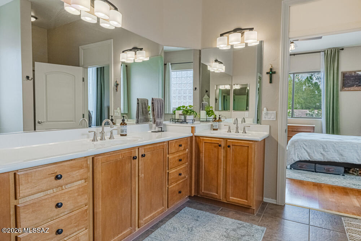
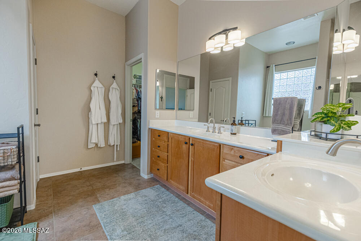
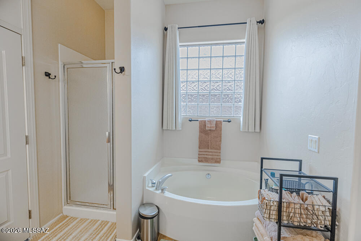
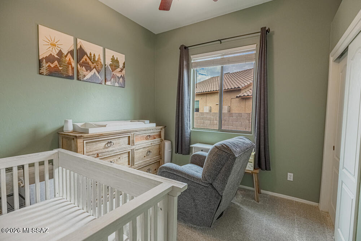
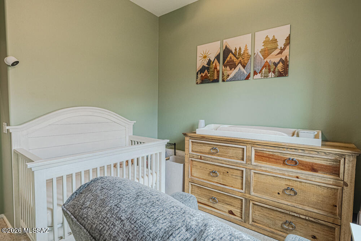
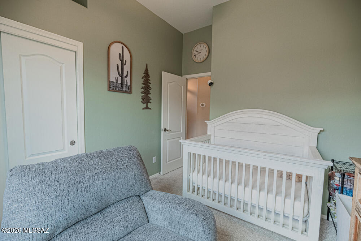
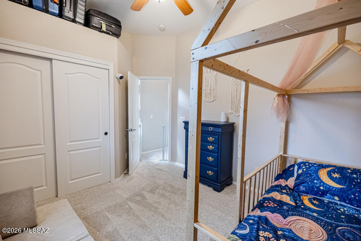
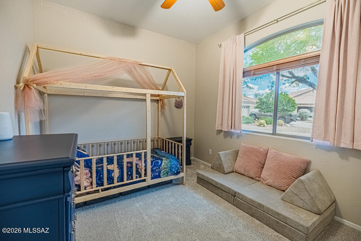
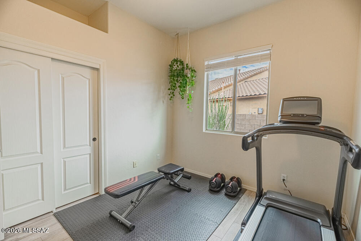
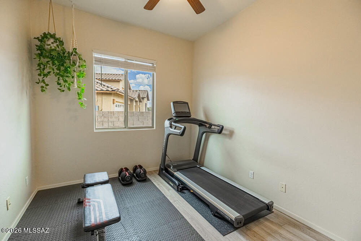
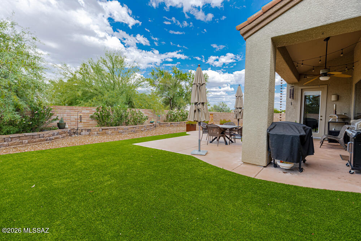
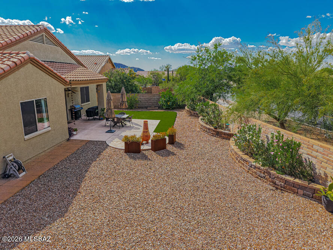
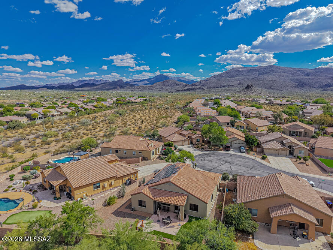
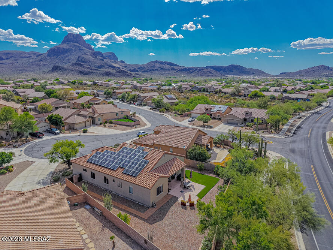
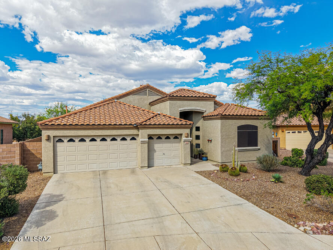
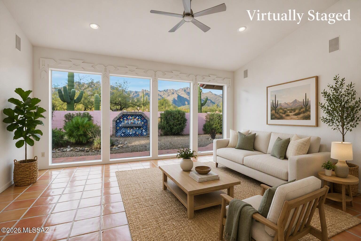
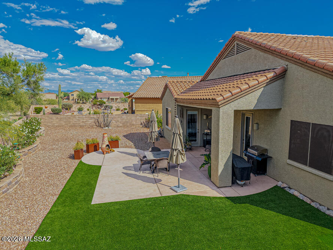
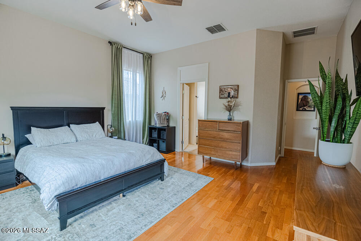
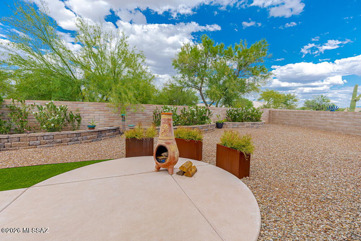
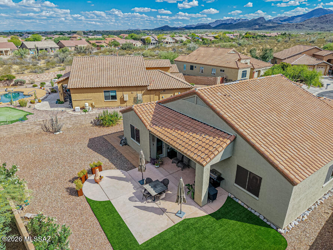
Enjoy a lush and private backyard with no rear neighbors! Situated on a quiet cul-de-sac in Continental Reserve, this delightful single level home offers a stylish & flexible layout. Featuring an open concept design, the 2,338 sq. ft. home has a family room, kitchen nook, dining area, and a bonus room, which allows for multiple functional layouts. Kitchen features include granite counters, tile backsplash, maple cabinets with pullouts, and stainless appliances. A covered patio w/extended colored concrete slab, trees & shrubs, and planters accent the yard. Leased solar reduces electric bills and comes w/warranty protection. An added bonus of this 4 bedroom home is the 3-car garage for storage. Nearby is the community park w/pickleball, tennis, and basketball courts, plus playgrounds areas.

Property

Beds

4

Full Baths

2

1/2 Baths

None

Year Built

2004

Sq.Footage

2,338

Features

Features & Amenities

Interior

  • Other Interior Features

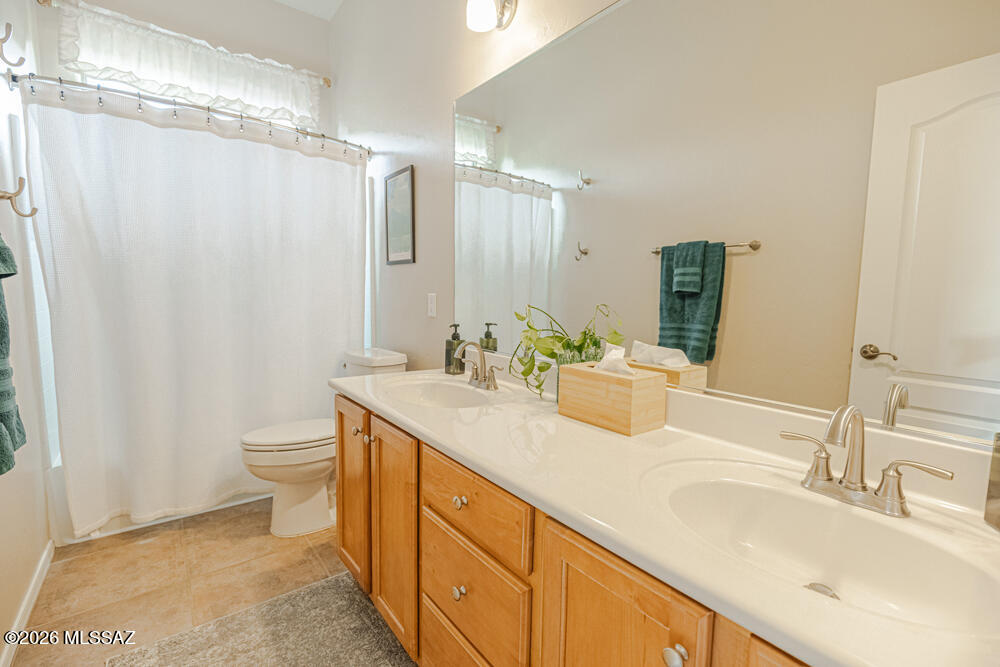
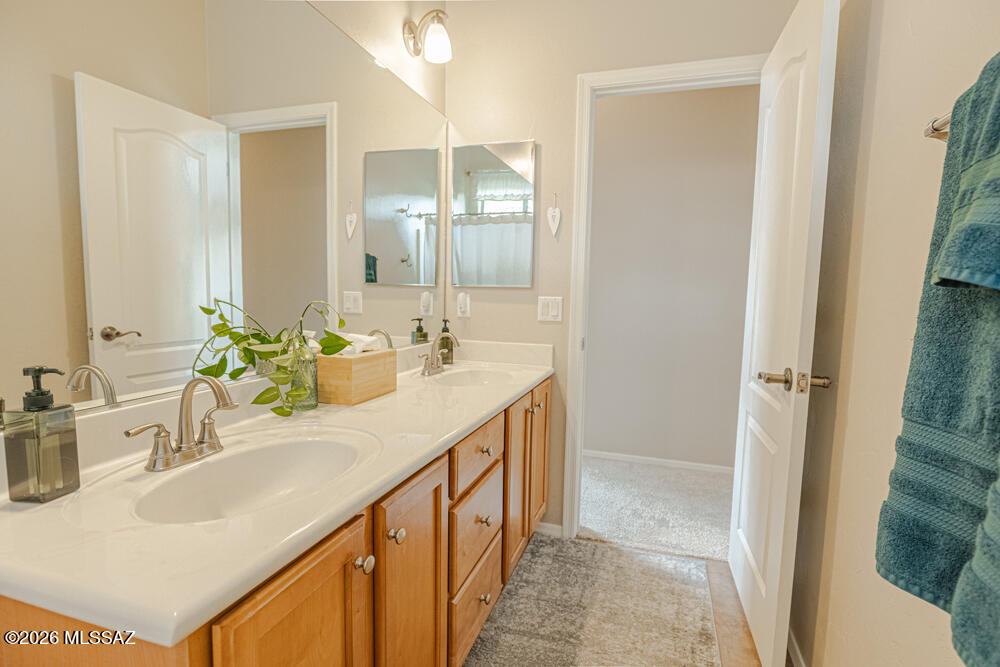
    Kitchen Island, Entrance Foyer, Walk-In Closet(s), High Ceilings, Granite Counters, Pantry, Double Vanity, High Speed Internet, Smart Thermostat

  • Total Bedrooms

    4

  • Bathrooms

    2

  • Basement YN

    NO

  • Cooling YN

    YES

  • Cooling

    Central Air, Ceiling Fan(s)

  • Fireplace YN

    NO

  • Heating YN

    YES

  • Heating

    Forced Air, Natural Gas

  • Pet friendly

    N/A

Exterior

  • Garage

    Yes

  • Garage spaces

    3

  • Construction Materials

    Stucco, Frame

  • Parking

    Garage Door Opener, Attached, Garage

  • Patio and Porch Features

    Covered, Patio

  • Pool

    No

  • View

    Mountain(s)

Area & Lot

  • Lot Features

    Sprinklers In Front, Subdivided, Cul-De-Sac, Level, Few Trees

  • Lot Size(acres)

    0.22

  • Lot Size(square feet)

    9,561

  • Property Type

    Residential

  • Property Sub Type

    Single Family Residence

  • Architectural Style

    Contemporary

Price

  • Sales Price

    $465,000

  • Tax Amount

    $4,101.03

  • Financing Options

    Conventional

  • Sq. Footage

    2,338

  • Price/SqFt

    $198

HOA

  • Association

    YES

  • Association Fee

    $35

  • Association Fee Frequency

    Quarterly

  • Association Fee Includes

    N/A

Property Resources

  • Horse Property

    NO

School District

  • Elementary School

    Rattlesnake Ridge

  • Middle School

    Marana

  • High School

    Marana

Property Features

  • Accessibility Features

    Grip-Accessible Features

  • Association Amenities

    Park, Tennis Court(s), Sport Court

  • Senior Community YN

    NO

  • Water Source

    Public

Schedule

Schedule a Showing

Showing scheduled successfully.

What is 3 + 4 ?


Change time

Mortgage calculator

Estimate your monthly mortgage payment, including the principal and interest, property taxes, and HOA. Adjust the values to generate a more accurate rate.

Your payment

Principal and Interest:

$

Property taxes:

$

HOA fees:

$

Total loan payment:

$

Total interest amount:

$

Location

  • County

    Pima

  • Elementary School

    Rattlesnake Ridge

  • Middle School

    Marana

  • High School

    Marana

Listing Courtesy of Stephen Woodall, Long Realty

RealHub Information is provided exclusively for consumers' personal, non-commercial use, and it may not be used for any purpose other than to identify prospective properties consumers may be interested in purchasing. All information deemed reliable but not guaranteed and should be independently verified. All properties are subject to prior sale, change or withdrawal. RealHub website owner shall not be responsible for any typographical errors, misinformation, misprints and shall be held totally harmless.

Agent Mandy Gold

Mandy Gold

Associate Broker / RealtorĀ®/ Team Lead

Call Mandy today to schedule a private showing.


* Listings on this website come from the FMLS IDX Compilation and may be held by brokerage firms other than the owner of this website. The listing brokerage is identified in any listing details. Information is deemed reliable but is not guaranteed. If you believe any FMLS listing contains material that infringes your copyrighted work please click here to review our DMCA policy and learn how to submit a takedown request.Ā© 2024 FMLS.

Properties

Related properties

New on site today
This is the one! Location, views privacy in a cul-de-sac in the highly coveted Sabino Springs Community at AZ National Golf Resort near the 2nd green. Come see this beautiful and immaculate 3-bedroom home with a bonus office/den. Tons of natural light, vaulted ceilings and a desirable split floor plan on this N/S oriented home. City Lights & Mountain Views abound from this home, just a few minutes walk to the clubhouse at the Raven Golf Course.
#22621528

Tucson

9740 E Spring Ridge Place

3 Beds

2 Baths

2,036 Sq.Ft.

$549,999

MLS#: 22621528

New on site today
Perfect for Entertaining & Multi-Generational Living! This beautifully maintained 7-bedroom, 4-bath East Tucson home offers an impressive blend of space, style, and functionality. Situated on an extra-large lot, there's plenty of room to gather, play, relax, and entertain. Inside, abundant natural light creates a bright, welcoming feel throughout. The stunning kitchen features River Bordeaux granite countertops, soft-close cabinetry, a sensor faucet, and generous storage. With flexible living spaces, this home is ideal for a growing or multi-generational household. Conveniently located near schools, shopping, dining, and everyday amenities--this is Tucson living with room for everyone!
#22621530

Tucson

2200 N Hayden Drive

7 Beds

4 Baths

3,211 Sq.Ft.

$555,000

MLS#: 22621530

New on site today
This is a beautiful single family residence located in a small and intimate gated community on the northwest side of Tucson in Oro Valley.  Easy access to Oracle Road for a quick commute into Tucson or the very close shopping, restaurants, and movie theaters. Spacious and open floor plan with a great room design with the gourmet kitchen opening to the spacious living room. Cherry cabinets, slab granite counter tops and stainless steel appliances are sure to please the most discerning buyers. 2 bedrooms/2 baths, covered patio and walled  yard.
#22621525

Tucson

9836 N Wide Sky Drive

2 Beds

2 Baths

1,346 Sq.Ft.

$410,000

MLS#: 22621525

New on site 1 day ago
This beautifully renovated 4BD/3BA residence sits on a generous corner lot in a sought-after midtown neighborhood. Showcasing a sleek contemporary design, the open-concept floor plan features tile flooring throughout the main living areas. The modern kitchen is equipped with brand-new stainless steel appliances, a smooth-top range on a central island, and a breakfast bar for casual dining. Bedrooms are appointed with low-maintenance carpeting, while the primary suite includes a double vanity, dual shower heads, and a spacious walk-in closet. Bathrooms feature LED-lit mirrors and full-height tile surrounds. Additional amenities include a laundry room with utility sink, new dual-pane windows, updated doors, and enhanced insulation. The expansive backyard offers ample space for outdoor living
#22621203

Tucson

5324 E 8th Street E

4 Beds

3 Baths

1,869 Sq.Ft.

$470,000

MLS#: 22621203

New on site 1 day ago
Welcome to this beautifully maintained 3-bedroom, 2-bath home in desirable North Tucson, ideally located just minutes from Sabino Canyon and within the highly sought-after District 16 school district. The open-concept floor plan creates a bright, inviting living space that's perfect for both everyday living and entertaining, with seamless flow between the kitchen, dining, and living areas. 
Enjoy stunning mountain views and take advantage of the home's prime location near hiking and biking trails, shopping, dining, and outdoor recreation. Whether you're relaxing at home or exploring all that the Catalina Foothills has to offer, this property combines comfort, convenience, and one of Tucson's most desirable settings.
#22616792

Tucson

5590 N Waterfield Drive

3 Beds

2 Baths

1,868 Sq.Ft.

$495,000

MLS#: 22616792

New on site 1 day ago
Welcome to this beautifully updated Northwest Tucson home offering space, versatility, and endless possibilities! The main residence features 4 bedrooms and 2 bathrooms with fresh interior and exterior paint and recent updates throughout, creating a bright and inviting atmosphere. Adding exceptional value is a private 1-bedroom, 1-bath in-law suite--perfect for extended family, guests, a home office, or potential additional rental income. With flexible living arrangements and a desirable Northwest Tucson location convenient to shopping, dining, schools, and everyday amenities, this unique property is an excellent opportunity for homeowners and investors alike. Don't miss your chance to make it yours!
#22621508

Tucson

3131 W Monmouth Street

4 Beds

2 Baths

1,848 Sq.Ft.

$375,000

MLS#: 22621508

New on site 1 day ago
Welcome to one of Tucson's best-kept secrets -- a stunning two-story home in a private gated community of just 41 homes, right on the Alamo Wash trail. Sitting on the largest lot in the neighborhood and on a cul-de-sac, this one truly checks all the boxes. Soaring ceilings set the tone inside, along with an open kitchen and dining area, a separate formal living or dining room, and a guest bedroom with full bath on the main floor. Upstairs, the primary suite is a genuine retreat -- luxury updated bath and a private balcony overlooking your generous backyard. Two additional bedrooms share a hall bath, and a versatile loft gives you the flex space you've been looking for. Easy trail access right from the neighborhood. Homes like this don't come around often.
#22621397

Tucson

3121 N Placita Agua Caliente

4 Beds

3 Baths

2,137 Sq.Ft.

$519,000

MLS#: 22621397

New on site 1 day ago
OPEN HOUSE Sat. 9/5 10a-noon. Looking for a home with charming vintage character? This Spanish Revival-style home in lovely Poet's Square offers personality, flexible spaces and a fantastic outdoor setting on a generous 1/3-acre parcel. 
Outside you'll find a courtyard with a covered patio to enjoy the lush hummingbird and butterfly garden, citrus trees, and fountain. There's also an outdoor shower and an extra-large hot tub. The private backyard is enclosed by a permitted 8' high wall and includes a large shed/workshop with electric. 
Inside enjoy beautiful wood and concrete floors in the main living areas and no carpet! The spacious eastern bedroom wing has its own entry, a red brick fireplace, gothic arch stained-glass windows and three large closets/storage spaces. It is also ideal for other uses--it could easily serve as a home office, gym, music studio, recreation room or hobby space. 
There's plenty of room for off-street parking and a RV (no HOA).
With vintage details, inviting outdoor spaces and plenty of room to spread out, this is a Tucson home with character inside and out. Schedule a showing today!
#22621432

Tucson

4318 E Whitman Street

3 Beds

1 Baths

2,543 Sq.Ft.
$500,000

MLS#: 22621432

New on site 1 day ago
Nestled on a premium lot in the gated community of Lazy K Bar Ranch, beautifully upgraded 2021 built home offers energy-efficient living with solar and little to no electric bills. Home features 3 bedrooms, 2 full baths, and private den w/doors, open-concept floor plan showcases high ceilings, 8 ft interior doors, upgraded tile flooring throughout the main living areas/Den, & carpeted bedrooms. Chef-inspired kitchen boasts quartz counters, lots of cabinets, tile backsplash, walk-in pantry, large breakfast bar island. Spacious primary suite, luxurious bath, glass walk-in shower and large closet. Additional upgrades include designer features throughout, laundry room with utility sink, water purification, 2.5-car garage, nicely landscaped yard, incredible mountain views & ready to move in!!
#22621491

Tucson

8308 W Spaulding Street

3 Beds

2 Baths

1,993 Sq.Ft.

$515,000

MLS#: 22621491

New on site 1 day ago
Experience Southern Arizona living and stunning mountain views in this immaculate residence situated inside SaddleBrooke, Southern Arizona's premier 55+ active-adult, golf community. Showcasing the highly expansive Alameda floor plan, this 2BD/2BA+Den/Office (2,026sqft) contemporary home delivers an incredibly functional layout. Designed for upscale entertainment and casual relaxation, the home features fantastic mountain views, a stunning wet bar, and a blend of ceramic tile, and Red Oak wood flooring. The living area serves as a stunning visual anchor, warmed by a gas fireplace. The kitchen acts as a culinary center, complete with a breakfast bar and a flowing layout that connects directly to the dedicated breakfast nook and casual living spaces. The floor plan prioritizes owner privacy, yielding an expansive primary suite with an upgraded bathroom. The home transitions smoothly out to a spectacular, low-maintenance rear oasis situated on a premium lot. The covered patio features classic brick pavers, creating an intimate setting to watch both sunrises and sunsets. Living in Saddlebrooke awards you immediate proximity to elite master-planned amenities. Residents enjoy access to a championship golf club course, tennis and pickleball courts, resort-style swimming pools, state-of-the-art fitness center pavilions, and vibrant social clubhouse dining hubs.
#22621379

Tucson

38323 S Golf Course Drive

2 Beds

2 Baths

2,026 Sq.Ft.

$485,000

MLS#: 22621379

Enjoy a lush and private backyard with no rear neighbors! Situated on a quiet cul-de-sac in Continental Reserve, this delightful single level home offers a stylish & flexible layout. Featuring an open concept design, the 2,338 sq. ft. home has a family room, kitchen nook, dining area, and a bonus room, which allows for multiple functional layouts. Kitchen features include granite counters, tile backsplash, maple cabinets with pullouts, and stainless appliances. A covered patio w/extended colored concrete slab, trees & shrubs, and planters accent the yard. Leased solar reduces electric bills and comes w/warranty protection. An added bonus of this 4 bedroom home is the 3-car garage for storage. Nearby is the community park w/pickleball, tennis, and basketball courts, plus playgrounds areas.

7554 W Higgins Feather Court

Message successfully sent.

I agree to receive email communication and understand I can unsubscribe at any time.

I agree to be contacted by The Mandy Gold Team | Haymore Real Estate LLC via call, email, and text for real estate services. To opt out, you can reply 'stop' at any time or reply 'help' for assistance. You can also click the unsubscribe link in the emails. Message and data rates may apply. Message frequency may vary. Privacy Policy

 - property

Send a message

Message successfully sent.

Reason for contacting?

I agree to receive email communication and understand I can unsubscribe at any time.

I agree to be contacted by The Mandy Gold Team | Haymore Real Estate LLC via call, email, and text for real estate services. To opt out, you can reply 'stop' at any time or reply 'help' for assistance. You can also click the unsubscribe link in the emails. Message and data rates may apply. Message frequency may vary. Privacy Policy

Sign In Sign Out

Virtual Assistant

Would you like to take the next step with this property? We can help you schedule a showing or virtual tour, or send you more details.

Yes, I would like more information.

Thank You for Your Reply, One of Our Agents will contact you as soon as possible

No, maybe later.

Thank you, you can always contact me via email, phone number or through the contact form.

Realhub AI

Lucy - Your AI-Powered Realtor

Update Your Temporary Password

Personalize your search

Enter your email and we'll notify you immediately when new listings match what you're looking for.

or enter email address

Already have an account ? Login here

Continue your home search

I agree to receive communications and understand I can unsubscribe at any time.

I agree to be contacted by The Mandy Gold Team | Haymore Real Estate LLC via call, email, and text for real estate services. To opt out, you can reply 'stop' at any time or reply 'help' for assistance. You can also click the unsubscribe link in the emails. Message and data rates may apply. Message frequency may vary. Privacy Policy

Already have an account ? Login here

We use cookies

We use cookies primarily for analytics to enhance your experience. By accepting, you agree to our use of these cookies. You can manage your preferences or learn more about our cookies policy.