38323 S Golf Course Drive

Tucson, AZ 85739

Contemporary

Tucson, AZ 85739

38323 S Golf Course Drive

$485,000

MLS#: 22621379

Status: Active

Listing provided by: Long Realty

Listing agent phone: None

Last update: an hour ago

New on site today

Saddlebrooke - Residential

About

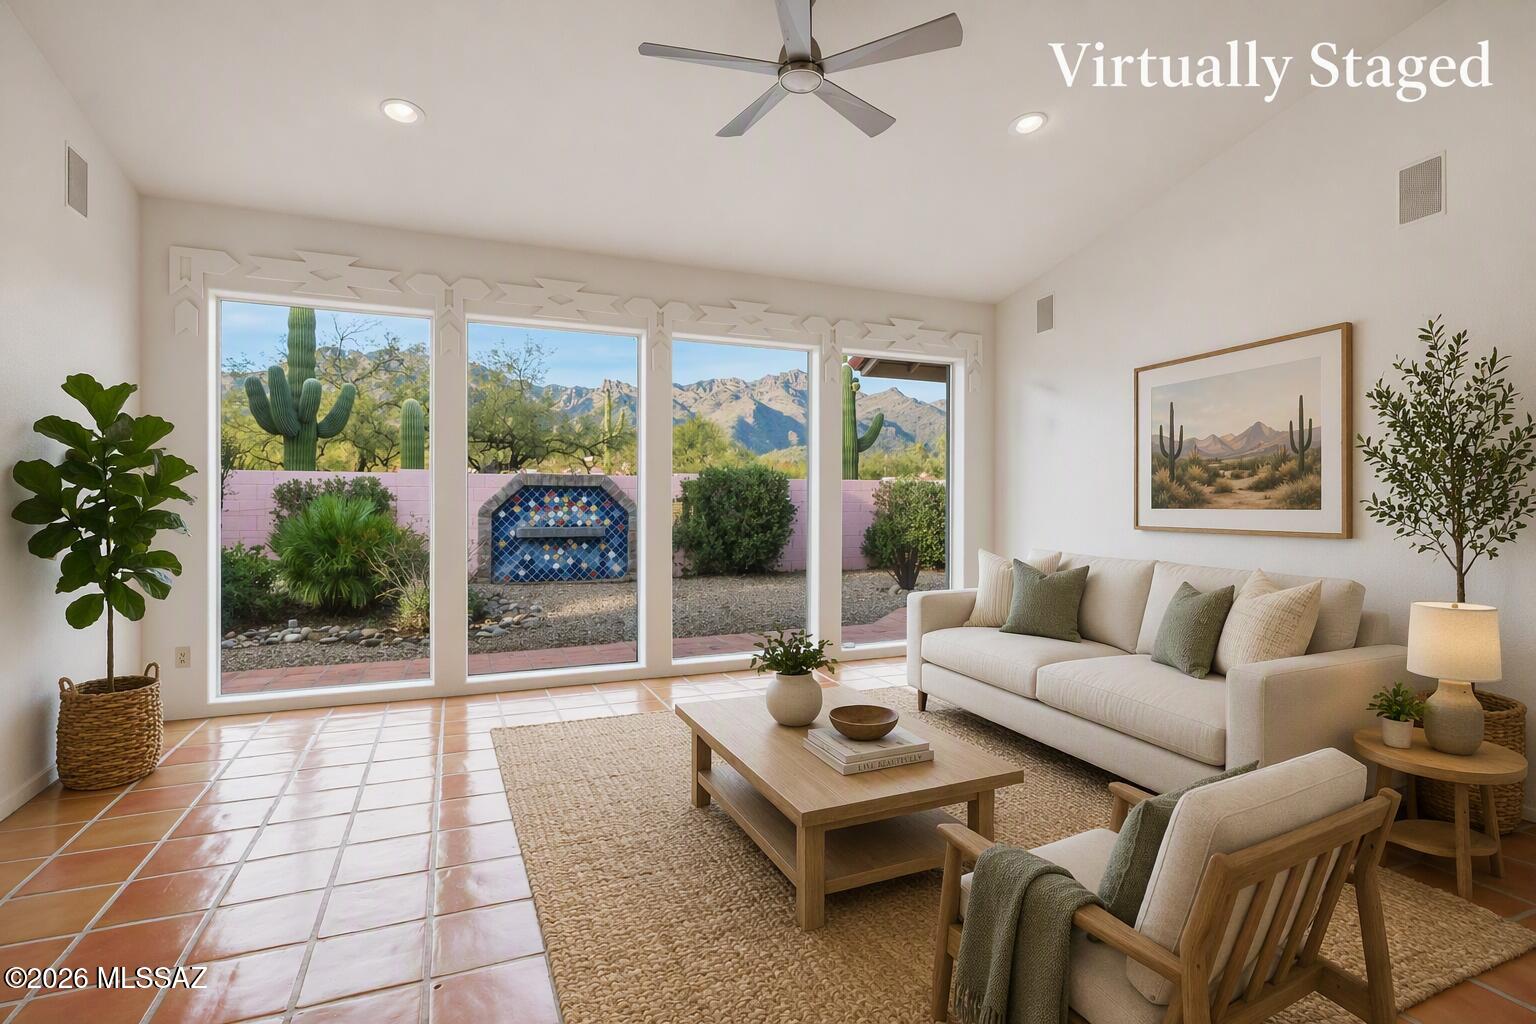
Experience Southern Arizona living and stunning mountain views in this immaculate residence situated inside SaddleBrooke, Southern Arizona's premier 55+ active-adult, golf community. Showcasing the highly expansive Alameda floor plan, this 2BD/2BA+Den/Office (2,026sqft) contemporary home delivers an incredibly functional layout. Designed for upscale entertainment and casual relaxation, the home features fantastic mountain views, a stunning wet bar, and a blend of ceramic tile, and Red Oak wood flooring. The living area serves as a stunning visual anchor, warmed by a gas fireplace. The kitchen acts as a culinary center, complete with a breakfast bar and a flowing layout that connects directly to the dedicated breakfast nook and casual living spaces. The floor plan prioritizes owner privacy, yielding an expansive primary suite with an upgraded bathroom. The home transitions smoothly out to a spectacular, low-maintenance rear oasis situated on a premium lot. The covered patio features classic brick pavers, creating an intimate setting to watch both sunrises and sunsets. Living in Saddlebrooke awards you immediate proximity to elite master-planned amenities. Residents enjoy access to a championship golf club course, tennis and pickleball courts, resort-style swimming pools, state-of-the-art fitness center pavilions, and vibrant social clubhouse dining hubs.

Property

Beds

2

Full Baths

2

1/2 Baths

None

Year Built

1992

Sq.Footage

2,026

Features

Features & Amenities

Interior

  • Other Interior Features

    Entrance Foyer, High Ceilings, Solar Tube(s), Pantry, High Speed Internet

  • Total Bedrooms

    2

  • Bathrooms

    2

  • Basement YN

    NO

  • Cooling YN

    YES

  • Cooling

    Central Air, Ceiling Fan(s)

  • Fireplace YN

    YES

  • Heating YN

    YES

  • Heating

    Forced Air, Natural Gas

  • Pet friendly

    N/A

Exterior

  • Garage

    Yes

  • Garage spaces

    2

  • Construction Materials

    Stucco, Frame

  • Other Exterior Features

    Courtyard

  • Parking

    Garage Door Opener, Oversized, Attached, Garage

  • Patio and Porch Features

    Covered, Patio

  • Pool

    No

  • View

    Mountain(s)

Area & Lot

  • Lot Features

    Sprinklers In Front, Subdivided, Level, Native Plants, Few Trees

  • Lot Size(acres)

    0.17

  • Lot Size(square feet)

    7,405

  • Property Type

    Residential

  • Property Sub Type

    Single Family Residence

  • Architectural Style

    Contemporary

Price

  • Sales Price

    $485,000

  • Tax Amount

    $2,683.44

  • Sq. Footage

    2,026

  • Price/SqFt

    $239

HOA

  • Association

    YES

  • Association Fee

    $263

  • Association Fee Frequency

    Semi-Annually

  • Association Fee Includes

    N/A

Property Resources

  • Horse Property

    NO

School District

  • Elementary School

    Other

  • Middle School

    Other

  • High School

    Other

Property Features

  • Association Amenities

    Clubhouse, Pool, Security, Spa/Hot Tub, Tennis Court(s), Sport Court, Recreation Facilities, Jogging Path

  • Senior Community YN

    YES

  • Water Source

    Public

Schedule

Schedule a Showing

Showing scheduled successfully.

What is 3 + 4 ?


Change time

Mortgage calculator

Estimate your monthly mortgage payment, including the principal and interest, property taxes, and HOA. Adjust the values to generate a more accurate rate.

Your payment

Principal and Interest:

$

Property taxes:

$

HOA fees:

$

Total loan payment:

$

Total interest amount:

$

Location

  • County

    Pinal

  • Elementary School

    Other

  • Middle School

    Other

  • High School

    Other

Listing Courtesy of Lisa M Bayless, Long Realty

RealHub Information is provided exclusively for consumers' personal, non-commercial use, and it may not be used for any purpose other than to identify prospective properties consumers may be interested in purchasing. All information deemed reliable but not guaranteed and should be independently verified. All properties are subject to prior sale, change or withdrawal. RealHub website owner shall not be responsible for any typographical errors, misinformation, misprints and shall be held totally harmless.

Agent Mandy Gold

Mandy Gold

Associate Broker / RealtorĀ®/ Team Lead

Call Mandy today to schedule a private showing.


* Listings on this website come from the FMLS IDX Compilation and may be held by brokerage firms other than the owner of this website. The listing brokerage is identified in any listing details. Information is deemed reliable but is not guaranteed. If you believe any FMLS listing contains material that infringes your copyrighted work please click here to review our DMCA policy and learn how to submit a takedown request.Ā© 2024 FMLS.

Properties

Related properties

New on site today
This beautifully renovated 4BD/3BA residence sits on a generous corner lot in a sought-after midtown neighborhood. Showcasing a sleek contemporary design, the open-concept floor plan features tile flooring throughout the main living areas. The modern kitchen is equipped with brand-new stainless steel appliances, a smooth-top range on a central island, and a breakfast bar for casual dining. Bedrooms are appointed with low-maintenance carpeting, while the primary suite includes a double vanity, dual shower heads, and a spacious walk-in closet. Bathrooms feature LED-lit mirrors and full-height tile surrounds. Additional amenities include a laundry room with utility sink, new dual-pane windows, updated doors, and enhanced insulation. The expansive backyard offers ample space for outdoor living
#22621203

Tucson

5324 E 8th Street E

4 Beds

3 Baths

1,869 Sq.Ft.

$470,000

MLS#: 22621203

New on site today
Welcome to one of Tucson's best-kept secrets -- a stunning two-story home in a private gated community of just 41 homes, right on the Alamo Wash trail. Sitting on the largest lot in the neighborhood and on a cul-de-sac, this one truly checks all the boxes. Soaring ceilings set the tone inside, along with an open kitchen and dining area, a separate formal living or dining room, and a guest bedroom with full bath on the main floor. Upstairs, the primary suite is a genuine retreat -- luxury updated bath and a private balcony overlooking your generous backyard. Two additional bedrooms share a hall bath, and a versatile loft gives you the flex space you've been looking for. Easy trail access right from the neighborhood. Homes like this don't come around often.
#22621397

Tucson

3121 N Placita Agua Caliente

4 Beds

3 Baths

2,137 Sq.Ft.

$519,000

MLS#: 22621397
New on site today
Welcome to this beautifully maintained 3-bedroom, 2-bath home in desirable North Tucson, ideally located just minutes from Sabino Canyon and within the highly sought-after District 16 school district. The open-concept floor plan creates a bright, inviting living space that's perfect for both everyday living and entertaining, with seamless flow between the kitchen, dining, and living areas. 
Enjoy stunning mountain views and take advantage of the home's prime location near hiking and biking trails, shopping, dining, and outdoor recreation. Whether you're relaxing at home or exploring all that the Catalina Foothills has to offer, this property combines comfort, convenience, and one of Tucson's most desirable settings.
#22616792

Tucson

5590 N Waterfield Drive

3 Beds

2 Baths

1,868 Sq.Ft.

$495,000

MLS#: 22616792

New on site today
OPEN HOUSE Sat. 9/5 10a-noon. Looking for a home with charming vintage character? This Spanish Revival-style home in lovely Poet's Square offers personality, flexible spaces and a fantastic outdoor setting on a generous 1/3-acre parcel. 
Outside you'll find a courtyard with a covered patio to enjoy the lush hummingbird and butterfly garden, citrus trees, and fountain. There's also an outdoor shower and an extra-large hot tub. The private backyard is enclosed by a permitted 8' high wall and includes a large shed/workshop with electric. 
Inside enjoy beautiful wood and concrete floors in the main living areas and no carpet! The spacious eastern bedroom wing has its own entry, a red brick fireplace, gothic arch stained-glass windows and three large closets/storage spaces. It is also ideal for other uses--it could easily serve as a home office, gym, music studio, recreation room or hobby space. 
There's plenty of room for off-street parking and a RV (no HOA).
With vintage details, inviting outdoor spaces and plenty of room to spread out, this is a Tucson home with character inside and out. Schedule a showing today!
#22621432

Tucson

4318 E Whitman Street

3 Beds

1 Baths

2,543 Sq.Ft.

$500,000

MLS#: 22621432

New on site today
Tucson Desert Retreat on Over an Acre! Enjoy privacy, space, and breathtaking mountain views from this unique property. The expansive lot features walking trails throughout the yard, creating a peaceful setting to enjoy the beauty of the surrounding Sonoran Desert. Guest quarters with a separate entrance offer flexible space for visitors, extended family, a home office, or more. A rare opportunity to enjoy acreage, views, and the best of Tucson's desert lifestyle.  This home has been an income property and has had good rental history.
#22621384

Tucson

4941 N Tortolita Road

4 Beds

3 Baths

1,873 Sq.Ft.

$499,000

MLS#: 22621384

New on site today
Beautiful 3-bedroom, 2-bath home situated on a desirable corner lot in a man gated, family-friendly golf course community. This great floor plan offers comfortable living spaces with an easy flow and plenty of natural light. This home features an updated kitchen and bathrooms, updated flooring, fixtures, windows, and a newer roof, and newer AC. All irrigation was recently replaced as well. Preview Seller Disclosure for more information! Enjoy the beauty of mature trees and the wonderful neighborhood setting, with the golf course nearby while still maintaining a comfortable sense of privacy. Located in a welcoming community with plenty of walking opportunities, this home offers the perfect combination of comfort, updates, and an exceptional lifestyle.
#22621392

Tucson

1191 W Coblewood Way

3 Beds

2 Baths

2,041 Sq.Ft.

$460,000

MLS#: 22621392

New on site today
Now priced below neighborhood comps! Looking for a winter home?Lock and leave property? Low maintenance home so you have more free time? A place to hone your short game? Or maybe an investment property? 
Here is the home that will check any and all of those boxes. This pristine 2018 built home in gated Montaretto Estates in Nortwest Tucson is ready for you to move right in. 3 Bedrooms in a split floorplan layout gives everyone more privacy. Open great room concept. 2 car garage with paver driveway. Covered patio with roll down screen for extra privacy. Putting green in your low maintenance backyard.  Convenient location close to shopping, dining, entertainment, medical facilities  and easy access to I-10. Why wait for new construction when this one is ready now. Schedule your showing toda Whether you're searching for the perfect winter retreat, a low-maintenance lock-and-leave home, or a place to enjoy an active golf lifestyle, this pristine 3-bedroom, 2-bath home offers an exceptional opportunity in one of Northwest Tucson's most desirable locations.

Situated within a gated community of just 94 single-story homes adjacent to Tucson National Golf Club, this beautifully maintained 2018 residence combines comfort, convenience, and easy living. The thoughtfully designed split-bedroom floor plan offers 1,465 square feet filled with natural light, creating a warm and inviting atmosphere from the moment you arrive.

The kitchen features warm wood cabinetry with pull-out shelves, quartz countertops, a glass tile backsplash, and a center island with sink. The spacious primary suite offers new carpet and dual vanities, while solar screens help improve comfort and energy efficiency throughout the year.

Step outside and sharpen your short game on your own backyard putting green before relaxing beneath the covered patio with its electric roll-down privacy screen. The coated patio surface, low-maintenance landscaping, paver driveway, and stone veneer exterior mean you'll spend less time on upkeep and more time enjoying everything Southern Arizona has to offer.

Located just minutes from The Loop, premier shopping, dining, healthcare, and convenient I-10 access, this home is ideal for year-round living or as a seasonal getaway. Enjoy the peace of a gated community while being close to golf, recreation, restaurants, and everyday conveniences. Move-in ready and meticulously cared for, this pristine home is ready for you to simply lock, leave, and enjoy.
#22615757

Tucson

8678 N Genoa Court

3 Beds

2 Baths

1,465 Sq.Ft.

$389,000

MLS#: 22615757

New on site today
Beautiful city views, move-in ready, easy Catalina Foothills living come together in this lovingly maintained 2-bedroom, 2-bath townhome in the desirable Sunrise Ridge. Offering approximately 1,500 sq ft, this home has a comfortable, inviting feel and a desirable north-south orientation. Skylights throughout the home fill the interior with natural light, while the south-facing backyard and patio provide a wonderful place to unwind and enjoy Tucson's sparkling city lights and beautiful evening skies. From the open front yard, take in lovely mountain views and the surrounding desert landscape. The home has been thoughtfully cared for, with newly replaced fascia and recent exterior work adding to its well-maintained appeal. This community is especially appealing for its relatively flat, easy-to-walk setting, making it convenient to stroll to the community pool and tennis courts without navigating steep hills. Enjoy the relaxed pace of low-maintenance living while staying close to Catalina Foothills shopping, dining, hiking, golf, and everyday conveniences. A wonderful opportunity to enjoy the beauty of Tucson from a home that feels both comfortable and connected to its surroundings.     Don't miss this special home--come see all it has to offer!
#22621341

Tucson

4830 N Territory Loop

2 Beds

2 Baths

1,486 Sq.Ft.

$520,000

MLS#: 22621341

New on site today
Assumable 2.75% VA loan! This 4-bedroom, 3-bathroom, single-story DR Horton home in Continental Reserve offers an excellent opportunity in a desirable location. The layout features a separate living room at the front of the home and a spacious great room off the kitchen, creating flexible living and entertaining spaces. The kitchen includes granite countertops and opens to the main living area.

Outside, enjoy a sparkling pool, covered patio, mountain views, common-area backdrop, and a generous backyard with plenty of room for entertaining. Situated on a quiet cul-de-sac with convenient access to shopping, the outlet mall, skatepark, basketball and tennis courts, and nearby walking and biking trails.
#22620530

Tucson

7926 W Moonfire Court

4 Beds

2 Baths

1,812 Sq.Ft.

$395,000

MLS#: 22620530

Experience Southern Arizona living and stunning mountain views in this immaculate residence situated inside SaddleBrooke, Southern Arizona's premier 55+ active-adult, golf community. Showcasing the highly expansive Alameda floor plan, this 2BD/2BA+Den/Office (2,026sqft) contemporary home delivers an incredibly functional layout. Designed for upscale entertainment and casual relaxation, the home features fantastic mountain views, a stunning wet bar, and a blend of ceramic tile, and Red Oak wood flooring. The living area serves as a stunning visual anchor, warmed by a gas fireplace. The kitchen acts as a culinary center, complete with a breakfast bar and a flowing layout that connects directly to the dedicated breakfast nook and casual living spaces. The floor plan prioritizes owner privacy, yielding an expansive primary suite with an upgraded bathroom. The home transitions smoothly out to a spectacular, low-maintenance rear oasis situated on a premium lot. The covered patio features classic brick pavers, creating an intimate setting to watch both sunrises and sunsets. Living in Saddlebrooke awards you immediate proximity to elite master-planned amenities. Residents enjoy access to a championship golf club course, tennis and pickleball courts, resort-style swimming pools, state-of-the-art fitness center pavilions, and vibrant social clubhouse dining hubs.

38323 S Golf Course Drive

Message successfully sent.

I agree to receive email communication and understand I can unsubscribe at any time.

I agree to be contacted by The Mandy Gold Team | Haymore Real Estate LLC via call, email, and text for real estate services. To opt out, you can reply 'stop' at any time or reply 'help' for assistance. You can also click the unsubscribe link in the emails. Message and data rates may apply. Message frequency may vary. Privacy Policy

 - property

Send a message

Message successfully sent.

Reason for contacting?

I agree to receive email communication and understand I can unsubscribe at any time.

I agree to be contacted by The Mandy Gold Team | Haymore Real Estate LLC via call, email, and text for real estate services. To opt out, you can reply 'stop' at any time or reply 'help' for assistance. You can also click the unsubscribe link in the emails. Message and data rates may apply. Message frequency may vary. Privacy Policy

Sign In Sign Out

Virtual Assistant

Would you like to take the next step with this property? We can help you schedule a showing or virtual tour, or send you more details.

Yes, I would like more information.

Thank You for Your Reply, One of Our Agents will contact you as soon as possible

No, maybe later.

Thank you, you can always contact me via email, phone number or through the contact form.

Realhub AI

Lucy - Your AI-Powered Realtor

Update Your Temporary Password

Personalize your search

Enter your email and we'll notify you immediately when new listings match what you're looking for.

or enter email address

Already have an account ? Login here

Continue your home search

I agree to receive communications and understand I can unsubscribe at any time.

I agree to be contacted by The Mandy Gold Team | Haymore Real Estate LLC via call, email, and text for real estate services. To opt out, you can reply 'stop' at any time or reply 'help' for assistance. You can also click the unsubscribe link in the emails. Message and data rates may apply. Message frequency may vary. Privacy Policy

Already have an account ? Login here

We use cookies

We use cookies primarily for analytics to enhance your experience. By accepting, you agree to our use of these cookies. You can manage your preferences or learn more about our cookies policy.

