
4407 W PEARCE Road
Laveen, AZ 85339


About
Welcome to this rare and spacious basement home in the highly sought-after, gated community of Vaquero Estates! Offering nearly 3,300 square feet, this exceptional residence combines timeless comfort with thoughtful upgrades, including soaring 14-foot ceilings, tile flooring throughout (2020), and brand-new A/C units installed in 2025. The inviting great room serves as the heart of the home, featuring a cozy gas fireplace, abundant natural light, and beautiful views of the backyard. The fully remodeled kitchen (2020) is designed for both everyday living and entertaining, showcasing quartz countertops, an under-sink water filtration system, a charming breakfast nook, and premium KitchenAid appliances, including an induction cooktop, double ovens, and a built-in microwave. The main-level primary suite offers a private retreat with a split-bedroom layout, dual sinks, a separate soaking tub and shower, and an expansive walk-in closet. A versatile office or home gym provides the perfect space for working from home or getting your workout on. Downstairs, the finished basement adds even more flexibility with additional bedrooms and a full bathroom--ideal for guests, multi-generational living, a media room, or a private getaway. Step outside to your own desert oasis, where a covered patio, view fencing, and beautiful mountain views create the perfect backdrop for relaxing or entertaining. Cool off in the sparkling PebbleTec pool, complete with a soothing waterfall feature, and enjoy the beauty of Arizona living right in your backyard. Complete with a three-car garage and convenient access to the Loop 202 and downtown Phoenix, this distinctive Vaquero Estates home offers the space, privacy, and lifestyle you've been looking for. A rare opportunity to enjoy elevated Arizona living in a desirable gated community!
Property
Beds
6
Full Baths
3
1/2 Baths
1
Year Built
2006
Sq.Footage
3,289
Features
Features & Amenities
Interior
-
Other Interior Features
Double Vanity, High Speed Internet, High Ceilings
-
Total Bedrooms
6
-
Bathrooms
3
-
1/2 Bathrooms
1
-
Basement YN
YES
-
Cooling YN
YES
-
Cooling
Central Air
-
Fireplace YN
YES
-
Heating YN
YES
-
Heating
Natural Gas
-
Pet friendly
N/A
Exterior
-
Garage
Yes
-
Garage spaces
3
-
Construction Materials
Stucco, Stone
-
Parking
Garage Door Opener
-
Patio and Porch Features
Patio
-
Pool
No
Area & Lot
-
Lot Features
Desert Front, Sprinklers In Rear
-
Lot Size(acres)
0.26
-
Lot Size(square feet)
11,194
-
Property Type
Residential
-
Property Sub Type
Single Family Residence
-
Architectural Style
Contemporary
Price
-
Sales Price
$699,999
-
Tax Amount
$5,156
-
Financing Options
Cash, VA Loan, FHA, Conventional
-
Sq. Footage
3,289
-
Price/SqFt
$212
HOA
-
Association
YES
-
Association Fee
$135
-
Association Fee Frequency
Monthly
-
Association Fee Includes
N/A
Property Resources
-
Horse Property
NO
School District
-
Elementary School
Laveen Elementary District
-
Middle School
Vista Del Sur Accelerated
-
High School
Cesar Chavez High School
Property Features
-
Stories
1
-
Ownership
Fee Simple
-
Sewer
Public Sewer
-
Tax Lot
44
-
Water Source
Public
Schedule
Schedule a Showing
Showing scheduled successfully.
Mortgage calculator
Estimate your monthly mortgage payment, including the principal and interest, property taxes, and HOA. Adjust the values to generate a more accurate rate.
Your payment
Principal and Interest:
$
Property taxes:
$
HOA fees:
$
Total loan payment:
$
Total interest amount:
$
Location
-
County
Maricopa
-
Elementary School
Laveen Elementary District
-
Middle School
Vista Del Sur Accelerated
-
High School
Cesar Chavez High School

Listing Courtesy of Felicia Butts, Realty ONE Group
RealHub Information is provided exclusively for consumers' personal, non-commercial use, and it may not be used for any purpose other than to identify prospective properties consumers may be interested in purchasing. All information deemed reliable but not guaranteed and should be independently verified. All properties are subject to prior sale, change or withdrawal. RealHub website owner shall not be responsible for any typographical errors, misinformation, misprints and shall be held totally harmless.

Mandy Gold
Associate Broker / Realtor®/ Team Lead
Call Mandy today to schedule a private showing.
Phone (520) 508-4855
Email mandy@mandygoldteam.com

* Listings on this website come from the FMLS IDX Compilation and may be held by brokerage firms other than the owner of this website. The listing brokerage is identified in any listing details. Information is deemed reliable but is not guaranteed. If you believe any FMLS listing contains material that infringes your copyrighted work please click here to review our DMCA policy and learn how to submit a takedown request.© 2024 FMLS.
Properties
Related properties

Laveen
4941 W LA PUENTA Avenue
4 Beds
3 Baths
2,300 Sq.Ft.
$729,900
MLS#: 7079880

Laveen
4050 W HAZEL Drive
4 Beds
3 Baths
N/A
$565,000
MLS#: 7076243

Laveen
3926 W PIEDMONT Road
4 Beds
3 Baths
2,163 Sq.Ft.
$635,000
MLS#: 7073991

Laveen
10212 S 47TH Avenue
3 Beds
2 Baths
1,925 Sq.Ft.
$750,000
MLS#: 7067678
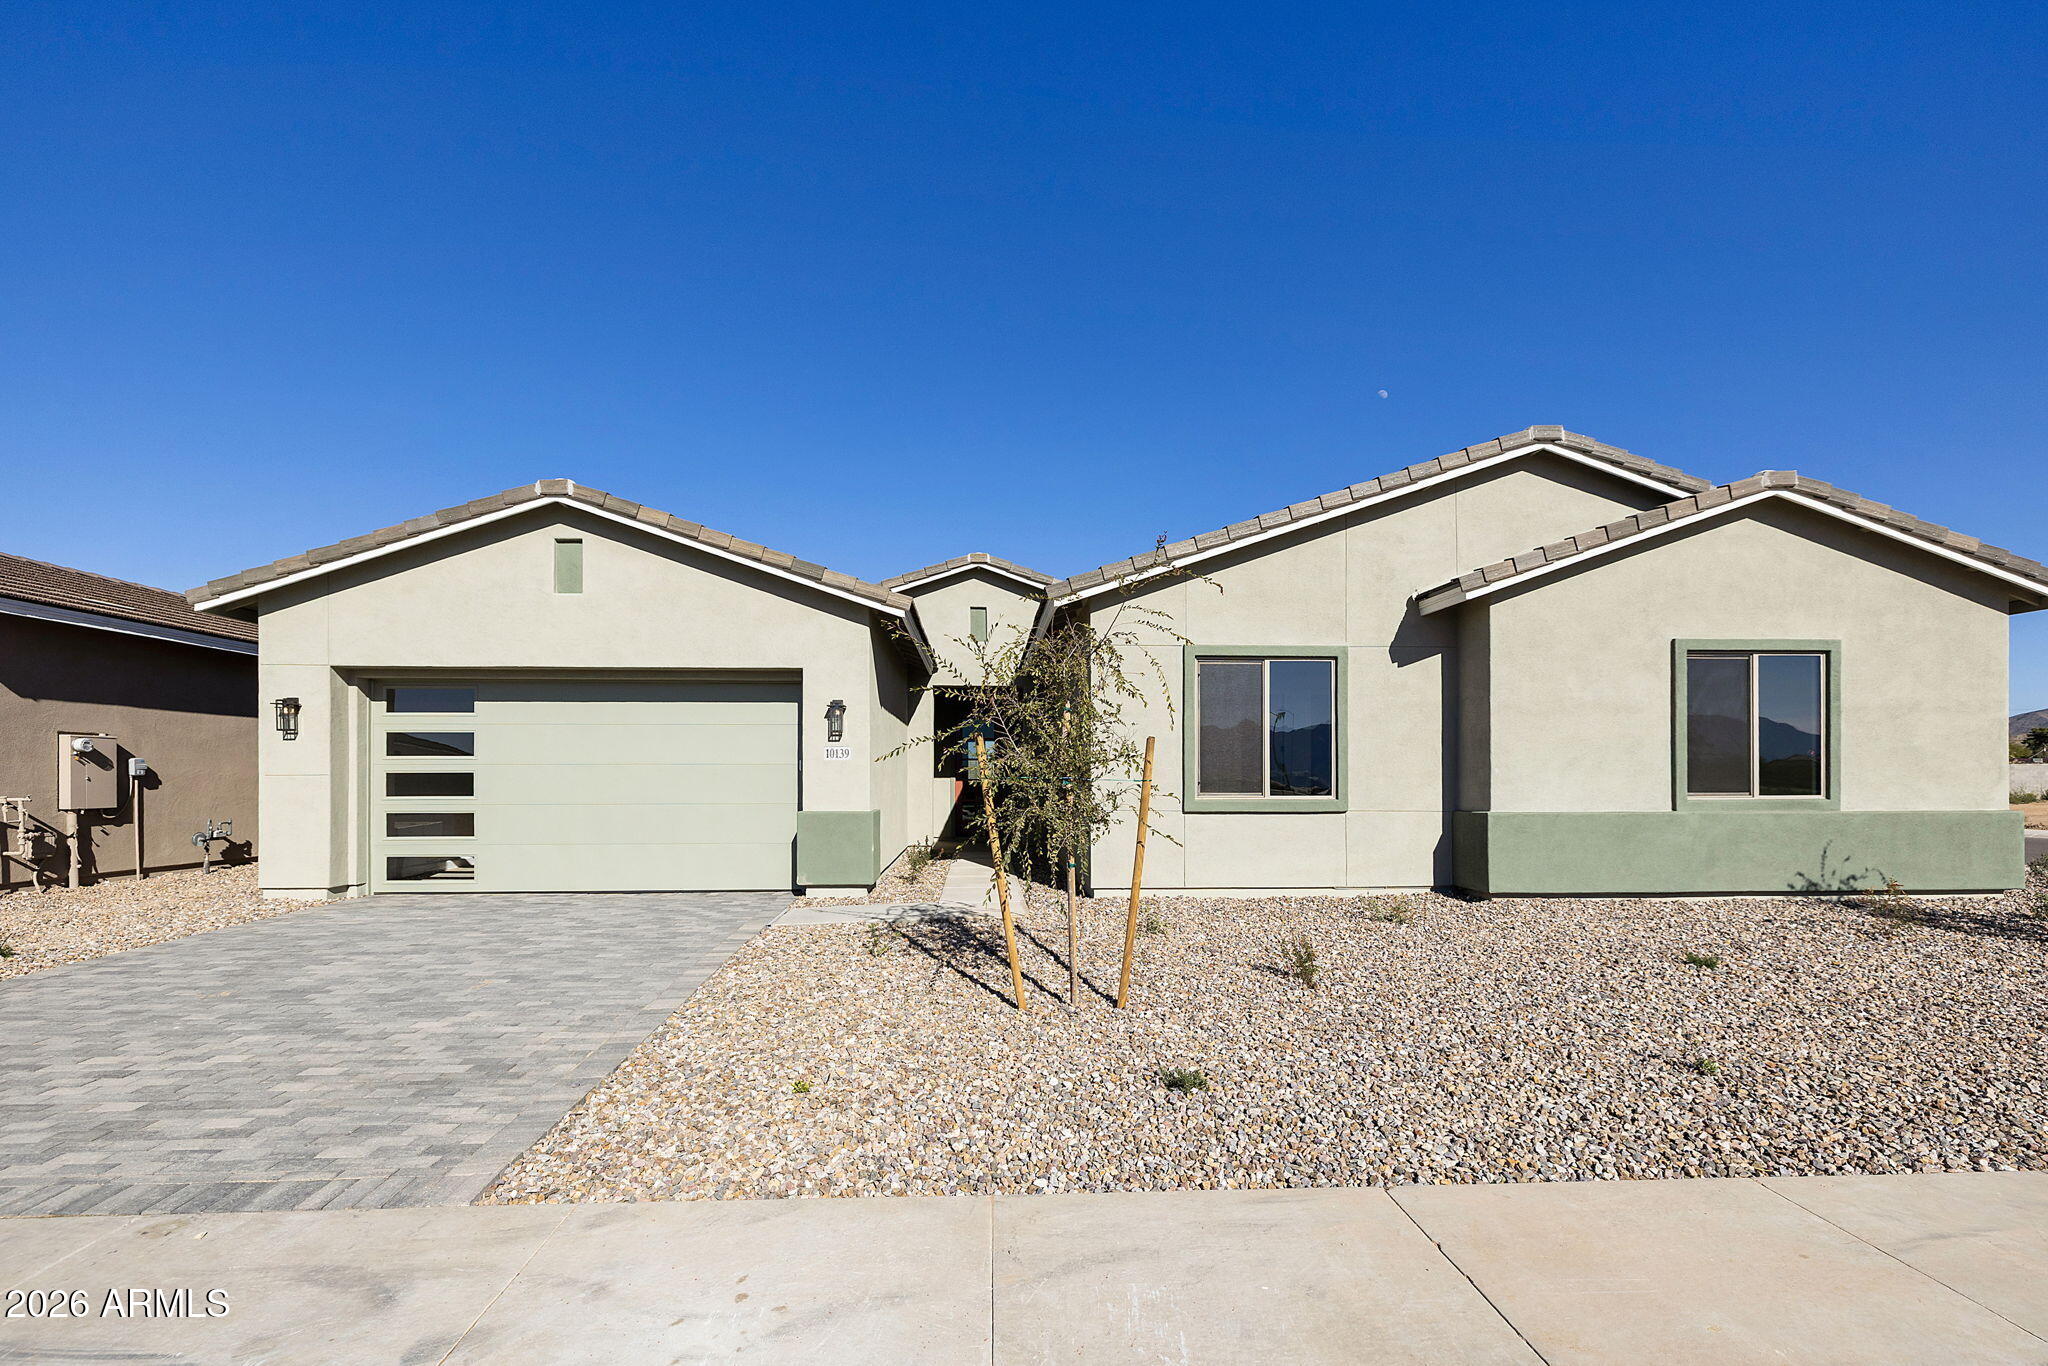
Laveen
10139 S 51ST Lane
4 Beds
3 Baths
3,582 Sq.Ft.
$769,484
MLS#: 7054027

Laveen
5224 W SWEET PEA Terrace
4 Beds
3 Baths
2,741 Sq.Ft.
$629,000
MLS#: 6999553
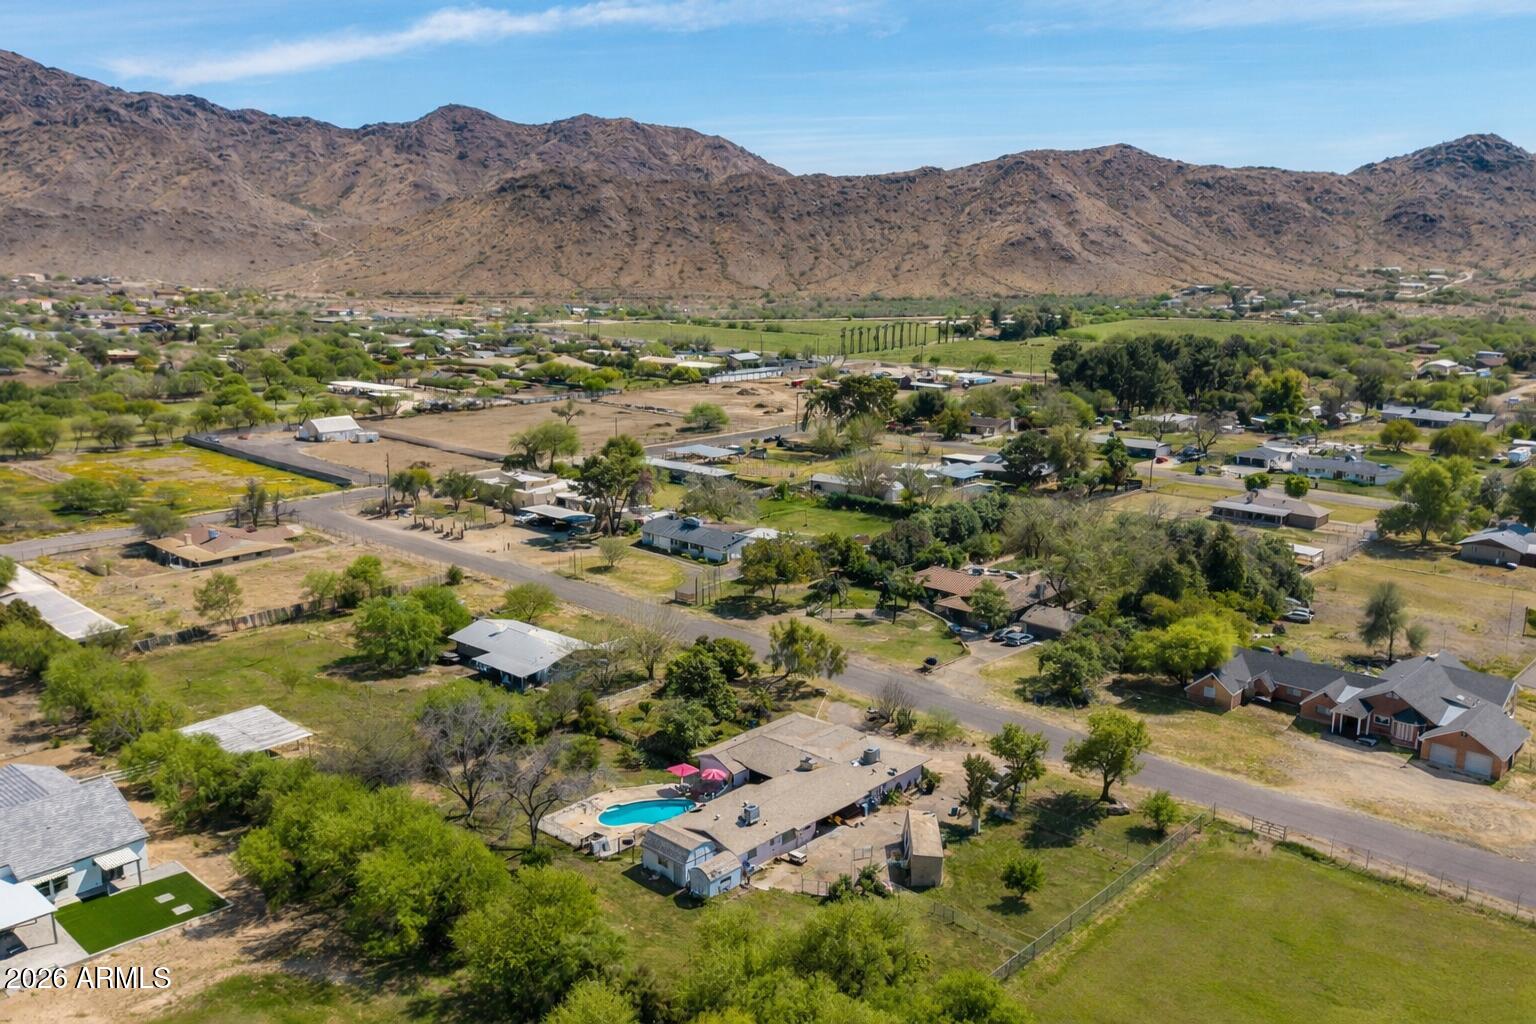
Laveen
4544 W GUMINA Avenue
5 Beds
3 Baths
3,447 Sq.Ft.
$775,000
MLS#: 6998435
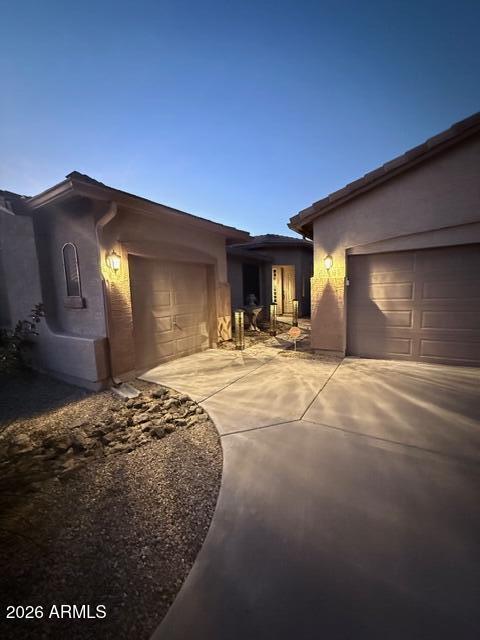
Laveen
5422 W MILADA Drive
4 Beds
2 Baths
2,827 Sq.Ft.
$674,999
MLS#: 6989555

Laveen
9414 S 56TH Lane
3 Beds
2 Baths
N/A
$614,990
MLS#: 7091351

Laveen
6622 S 66TH Avenue
4 Beds
3 Baths
2,700 Sq.Ft.
$715,000
MLS#: 7063456
