
9414 S 56TH Lane
Laveen, AZ 85339


About
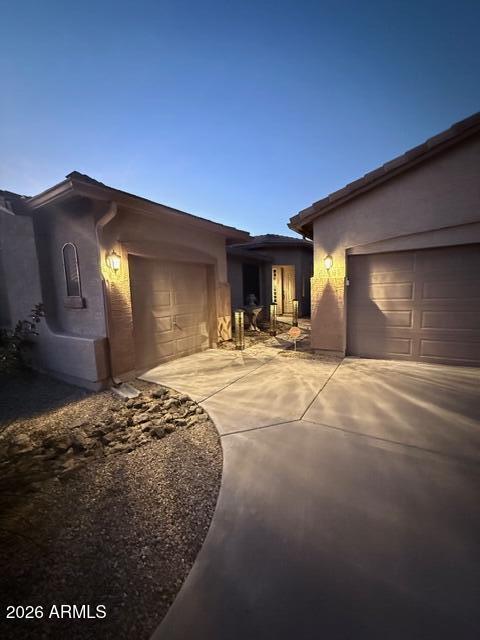
''Welcome home to the final opportunity to own our highly sought-after Topaz floor plan, the last home in the series and the beautifully appointed model home. Offering approximately 2,500 square feet of thoughtfully designed living space, this stunning Craftsman-style residence features 3 bedrooms, 2.5 bathrooms, a den, and a spacious 3-car garage, all complemented by exceptional model-home upgrades throughout. From the inviting Craftsman exterior with front porch and paver driveway to the professionally landscaped backyard, every detail has been carefully curated. Inside, large plank tile flooring flows throughout the main living areas, with carpet in the bedrooms and den for added comfort. Elegant 8-foot interior doors upgraded door hardware, designer bathroom fixtures, and sophisticate two-tone paint create a polished, upscale feel throughout the home. The heart of the home is a beautifully designed kitchen featuring 42-inch white shaker cabinets with upgraded hardware, a stylish tile backsplash, pendant prewire above the oversized island, and all appliances included. The open-concept layout seamlessly connects the kitchen, dining, and great room, where an impressive 4-panel sliding glass door fills the space with natural light and creates effortless indoor-outdoor living. Designed for both privacy and functionality, the Topaz offers a desirable split-bedroom layout with a spacious owner's retreat tucked away from the secondary bedrooms. Additional conveniences include a garage service door and move-in-ready features throughout. As the final home of its kind and the community model, this one-of-a-kind Topaz represents a rare opportunity to own a showcase home loaded with upgrades and designer touches. Don't miss your chance to make this exceptional residence your own.
Property
Beds
3
Full Baths
2
1/2 Baths
1
Year Built
2023
Sq.Footage
N/A
Features
Features & Amenities
Interior
-
Other Interior Features
Double Vanity, Eat-in Kitchen, Pantry, Kitchen Island, High Speed Internet, Other, See Remarks, High Ceilings
-
Total Bedrooms
3
-
Bathrooms
2
-
1/2 Bathrooms
1
-
Basement YN
NO
-
Cooling YN
YES
-
Cooling
Central Air
-
Fireplace YN
NO
-
Heating YN
YES
-
Heating
Natural Gas
-
Pet friendly
N/A
Exterior
-
Garage
Yes
-
Garage spaces
3
-
Construction Materials
Stucco
-
Other Exterior Features
Private Yard, Other
-
Parking
Tandem, Electric Vehicle Charging Station(s)
-
Pool
No
Area & Lot
-
Lot Features
Desert Front, Sprinklers In Front
-
Lot Size(acres)
0.2
-
Lot Size(square feet)
8,513
-
Property Type
Residential
-
Property Sub Type
Single Family Residence
-
Architectural Style
Other, See Remarks
Price
-
Sales Price
$614,990
-
Tax Amount
$775
-
Financing Options
Cash, VA Loan, FHA, Conventional
-
Sq. Footage
N/A
-
Price/SqFt
N/A
HOA
-
Association
YES
-
Association Fee
$95
-
Association Fee Frequency
Monthly
-
Association Fee Includes
N/A
Property Resources
-
Horse Property
NO
School District
-
Elementary School
Laveen Elementary District
-
Middle School
Laveen Elementary School
-
High School
Betty Fairfax High School
Property Features
-
Stories
1
-
New Construction
NO
-
Ownership
Fee Simple
-
Sewer
Public Sewer
-
Tax Lot
519
-
Water Source
Public
Schedule
Schedule a Showing
Showing scheduled successfully.
Mortgage calculator
Estimate your monthly mortgage payment, including the principal and interest, property taxes, and HOA. Adjust the values to generate a more accurate rate.
Your payment
Principal and Interest:
$
Property taxes:
$
HOA fees:
$
Total loan payment:
$
Total interest amount:
$
Location
-
County
Maricopa
-
Elementary School
Laveen Elementary District
-
Middle School
Laveen Elementary School
-
High School
Betty Fairfax High School

Listing Courtesy of Danny Kallay, Compass
RealHub Information is provided exclusively for consumers' personal, non-commercial use, and it may not be used for any purpose other than to identify prospective properties consumers may be interested in purchasing. All information deemed reliable but not guaranteed and should be independently verified. All properties are subject to prior sale, change or withdrawal. RealHub website owner shall not be responsible for any typographical errors, misinformation, misprints and shall be held totally harmless.

Mandy Gold
Associate Broker / Realtor®/ Team Lead
Call Mandy today to schedule a private showing.
Phone (520) 508-4855
Email mandy@mandygoldteam.com

* Listings on this website come from the FMLS IDX Compilation and may be held by brokerage firms other than the owner of this website. The listing brokerage is identified in any listing details. Information is deemed reliable but is not guaranteed. If you believe any FMLS listing contains material that infringes your copyrighted work please click here to review our DMCA policy and learn how to submit a takedown request.© 2024 FMLS.
Properties
Related properties

Laveen
4613 W Donner Drive
4 Beds
2 Baths
N/A
$520,000
MLS#: 7070475

Laveen
4941 W LA PUENTA Avenue
4 Beds
3 Baths
2,300 Sq.Ft.
$729,900
MLS#: 7079880

Laveen
4050 W HAZEL Drive
4 Beds
3 Baths
N/A
$565,000
MLS#: 7076243

Laveen
3926 W PIEDMONT Road
4 Beds
3 Baths
2,163 Sq.Ft.
$635,000
MLS#: 7073991

Laveen
6946 W Gwen Street
4 Beds
3 Baths
2,592 Sq.Ft.
$530,000
MLS#: 7056336

Laveen
5224 W SWEET PEA Terrace
4 Beds
3 Baths
2,741 Sq.Ft.
$629,000
MLS#: 6999553
Laveen
5422 W MILADA Drive
4 Beds
2 Baths
2,827 Sq.Ft.
$674,999
MLS#: 6989555

Laveen
7031 S 58TH Avenue
4 Beds
3 Baths
2,550 Sq.Ft.
$499,000
MLS#: 6874301

Laveen
3317 W MELODY Drive
4 Beds
2 Baths
N/A
$545,000
MLS#: 7092306
