
140 E RIO SALADO Parkway 610
Tempe, AZ 85281


About
*Seller concessions offered for rate buy down or HOA dues!* Experience the pinnacle of lakeside luxury at Bridgeview. This stunning, remodeled home emphasizes functionality, privacy, and panoramic views of Four Peaks, Tempe Town Lake, and the surrounding mountains. The floorplan includes two master suites with private bathrooms and balconies, an additional half bath for guests, and a large, light-filled office. The open-concept living room, dining area, and kitchen feature abundant natural light from floor-to-ceiling glass and a gas fireplace. The kitchen's 2023 remodel introduced one-of-a-kind quartzite counters, GE Cafe appliances, modern cabinets, new Kohler sink and touch-free faucet. The second master suite offers a built-in Murphy bed system, allowing for flexible use of the space. Additional upgrades include luxury wood-look laminate flooring, motorized blinds, smart home technology, and water detection sensors, all ensuring a seamless, high-end living experience. Bridgeview provides rare advantages, including three deeded underground parking spaces (two with EV charging) and a dual-sized air-conditioned storage unit. The community is professionally managed with strong reserves and 24/7 security and concierge services. Amenities rival a luxury resort, featuring a heated lap pool and spa, a high-end fitness center with sauna and steam rooms, outdoor areas with a fireplace and pizza oven, a theater room, club room, and library. The HOA monthly dues are inclusive, covering electricity, gas, water, garbage collection, and more in a single payment, adding significant convenience to this effortless lifestyle.
Property
Beds
2
Full Baths
2
1/2 Baths
1
Year Built
2008
Sq.Footage
N/A
Features
Features & Amenities
Interior
-
Other Interior Features
Double Vanity, Bidet, Eat-in Kitchen, Breakfast Bar, Pantry, Kitchen Island, Granite Counters, Smart Home, High Ceilings
-
Total Bedrooms
2
-
Bathrooms
2
-
1/2 Bathrooms
1
-
Basement YN
NO
-
Cooling YN
YES
-
Cooling
Central Air
-
Fireplace YN
YES
-
Heating YN
YES
-
Heating
Electric
-
Pet friendly
N/A
Exterior
-
Garage
Yes
-
Garage spaces
3
-
Construction Materials
Stone
-
Other Exterior Features
Barbecue, Balcony, Storage, Built-in Barbecue
-
Parking
Community Structure, Gated, Permit Required, Electric Vehicle Charging Station(s)
-
Pool
Yes
-
Pool Features
Lap, Cabana, Heated, Fenced
-
Waterfront YN
YES
-
View
City, City Lights, Mountain(s), Panoramic, Lake
Area & Lot
-
Lot Features
Waterfront
-
Lot Size(acres)
0.05
-
Lot Size(square feet)
2,320
-
Property Type
Residential
-
Property Sub Type
Apartment
-
Architectural Style
Contemporary
Price
-
Sales Price
$945,000
-
Tax Amount
$8,559
-
Financing Options
Cash, VA Loan, Conventional
-
Sq. Footage
N/A
-
Price/SqFt
N/A
HOA
-
Association
YES
-
Association Fee
$2,128.13
-
Association Fee Frequency
Monthly
-
Association Fee Includes
N/A
Property Resources
-
Horse Property
NO
School District
-
Elementary School
Tempe School District
-
Middle School
Cecil Shamley School
-
High School
Tempe High School
Property Features
-
Stories
12
-
Accessibility Features
Therapeutic Whirlpool, Stair Lift
-
Ownership
Condominium
-
Sewer
Public Sewer
-
Tax Lot
1006
-
Water Source
Public
Schedule
Schedule a Showing
Showing scheduled successfully.
Mortgage calculator
Estimate your monthly mortgage payment, including the principal and interest, property taxes, and HOA. Adjust the values to generate a more accurate rate.
Your payment
Principal and Interest:
$
Property taxes:
$
HOA fees:
$
Total loan payment:
$
Total interest amount:
$
Location
-
County
Maricopa
-
Elementary School
Tempe School District
-
Middle School
Cecil Shamley School
-
High School
Tempe High School

Listing Courtesy of Robert A Cohen, eXp Realty
RealHub Information is provided exclusively for consumers' personal, non-commercial use, and it may not be used for any purpose other than to identify prospective properties consumers may be interested in purchasing. All information deemed reliable but not guaranteed and should be independently verified. All properties are subject to prior sale, change or withdrawal. RealHub website owner shall not be responsible for any typographical errors, misinformation, misprints and shall be held totally harmless.

Mandy Gold
Associate Broker / Realtor®/ Team Lead
Call Mandy today to schedule a private showing.
Phone (520) 508-4855
Email mandy@mandygoldteam.com

* Listings on this website come from the FMLS IDX Compilation and may be held by brokerage firms other than the owner of this website. The listing brokerage is identified in any listing details. Information is deemed reliable but is not guaranteed. If you believe any FMLS listing contains material that infringes your copyrighted work please click here to review our DMCA policy and learn how to submit a takedown request.© 2024 FMLS.
Properties
Related properties

Tempe
325 W MANHATTON Drive
5 Beds
4 Baths
4,766 Sq.Ft.
$1,000,000
MLS#: 7090067

Tempe
2048 E GOLF Avenue
4 Beds
2 Baths
3,029 Sq.Ft.
$945,000
MLS#: 7092945

Tempe
176 W CALLE MONTE Vista
4 Beds
3 Baths
2,115 Sq.Ft.
$775,000
MLS#: 7086568

Tempe
1218 W HOWE Street
4 Beds
3 Baths
2,662 Sq.Ft.
$789,900
MLS#: 7091408

Tempe
8621 S MAPLE Avenue
4 Beds
3 Baths
3,082 Sq.Ft.
$874,900
MLS#: 7087792

Tempe
321 E Concorda Drive
5 Beds
3 Baths
3,345 Sq.Ft.
$891,000
MLS#: 7083649

Tempe
801 E CAMPUS Drive
5 Beds
2 Baths
2,267 Sq.Ft.
$775,000
MLS#: 7055967

Tempe
1013 S PARKSIDE Drive
4 Beds
3 Baths
1,848 Sq.Ft.
$825,000
MLS#: 7058579
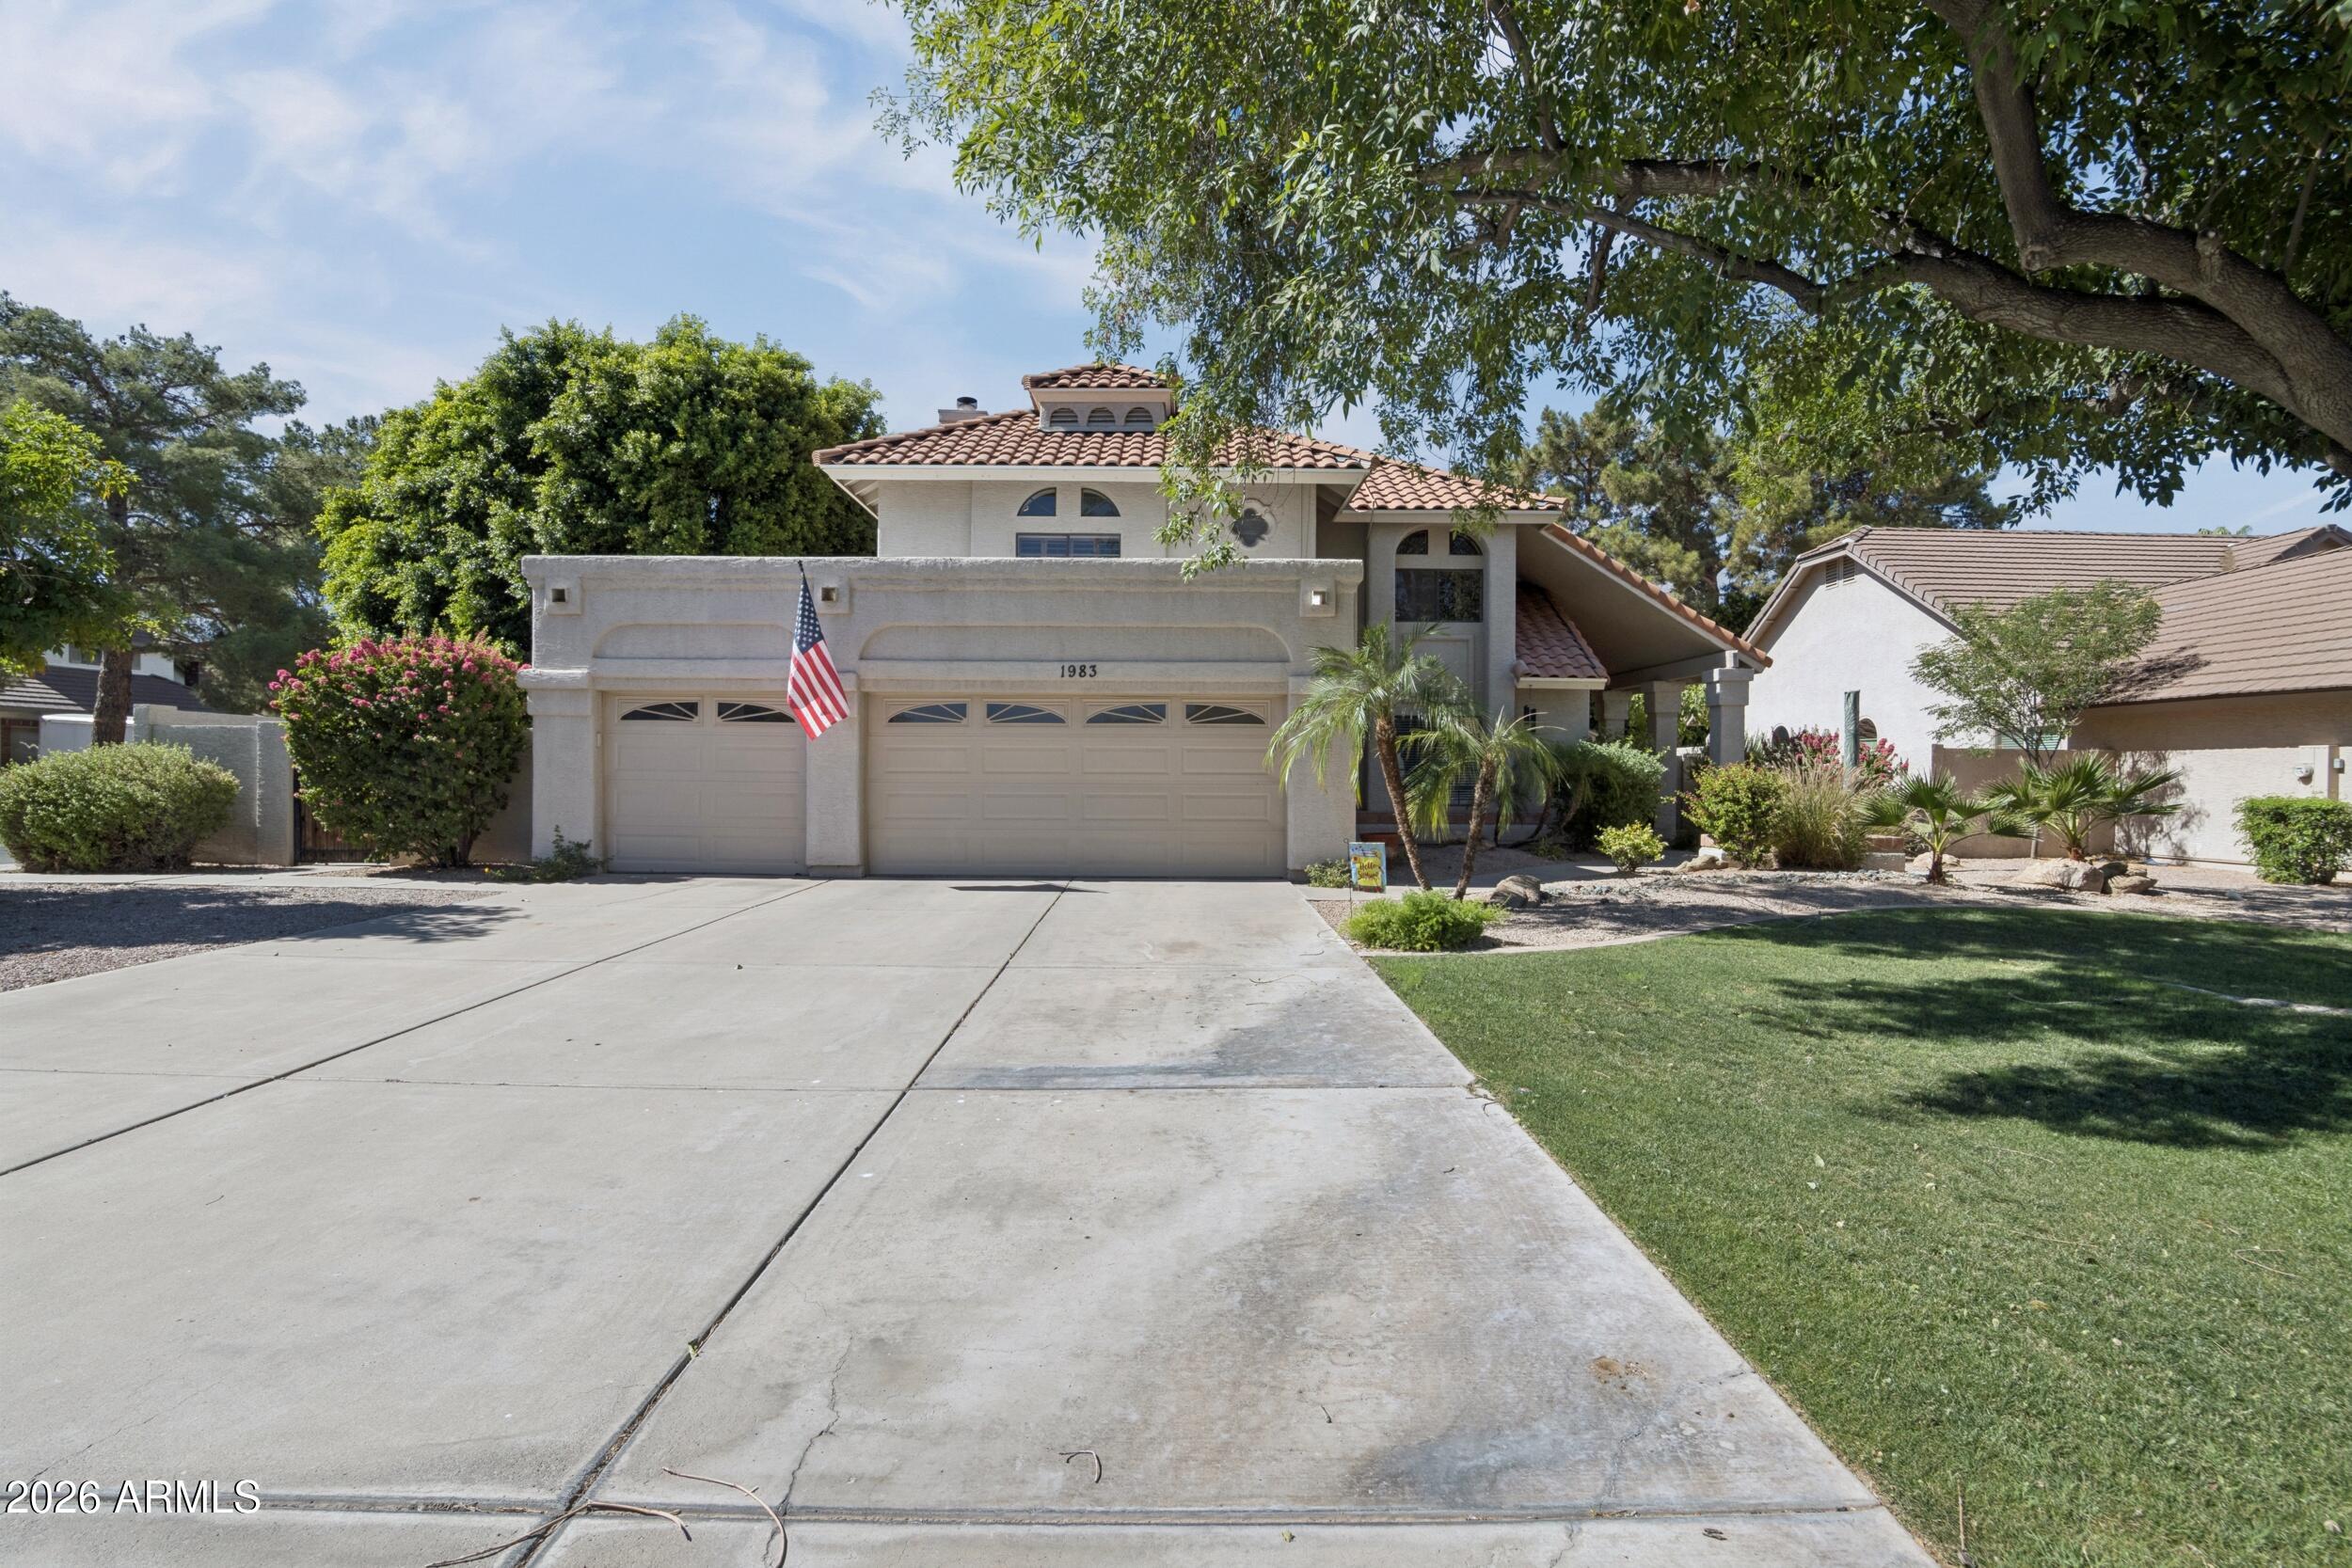
Tempe
1983 E PALOMINO Drive
4 Beds
3 Baths
2,512 Sq.Ft.
$849,900
MLS#: 7042871

Tempe
3230 S COUNTRY CLUB Way
3 Beds
3 Baths
2,114 Sq.Ft.
$929,000
MLS#: 7009630
