
2048 E GOLF Avenue
Tempe, AZ 85282


About
A rare opportunity in Tempe's iconic Shalimar Estates, a neighborhood celebrated for its individually designed homes and distinctive architecture. This thoughtfully restored 4 bed, 2.5 bath residence offers over 3,000 square feet on one of the subdivision's largest and most private lots. There is also a BASEMENT ready for your customization! A long pavered driveway welcomes you to a gated courtyard with a beautiful fountain and floor-to-ceiling windows. Inside, original stained glass, abundant natural light, a custom fireplace, and textured microcement finishes preserve the home's architectural soul while introducing modern luxury. So much character throughout! Some updates include new hardwood flooring, 12 FT slider door, new windows, doors, electrical improvements, top of the line appliances, Taj Mahal countertops. An expansive accordion slider opens the living room to the generous backyard and refinished PebbleTec pool with updated plumbing and equipment. The redesigned primary suite features a new closet and reconfigured bath. More than a remodel, this is a meticulous restoration of a custom home, honoring its 1970 heritage while embracing modern luxury.
Property
Beds
4
Full Baths
2
1/2 Baths
1
Year Built
1970
Sq.Footage
3,029
Open Houses
Open Houses
Open house times are shown in the property’s local time.
-
Saturday
October 24, 2026
–
In progressYour time:
Features
Features & Amenities
Interior
-
Other Interior Features
Double Vanity, Pantry, Kitchen Island, Vaulted Ceiling(s)
-
Total Bedrooms
4
-
Bathrooms
2
-
1/2 Bathrooms
1
-
Basement YN
YES
-
Cooling YN
YES
-
Cooling
Central Air
-
Fireplace YN
YES
-
Heating YN
YES
-
Heating
Heat Pump
-
Pet friendly
N/A
Exterior
-
Garage
Yes
-
Garage spaces
2
-
Construction Materials
Block, Stucco, Cement Siding
-
Other Exterior Features
Private Yard
-
Pool
Yes
-
Pool Features
Outdoor Pool
-
View
Golf Course
Area & Lot
-
Lot Features
On Golf Course
-
Lot Size(acres)
0.32
-
Lot Size(square feet)
14,114
-
Property Type
Residential
-
Property Sub Type
Single Family Residence
-
Architectural Style
Ranch, Spanish
Price
-
Sales Price
$945,000
-
Tax Amount
$5,191
-
Financing Options
Cash, VA Loan, Conventional
-
Sq. Footage
3,029
-
Price/SqFt
$311
HOA
-
Association
No
Property Resources
-
Horse Property
NO
School District
-
Elementary School
Tempe School District
-
Middle School
Connolly Middle School
-
High School
McClintock High School
Property Features
-
Stories
1
-
Ownership
Fee Simple
-
Sewer
Public Sewer
-
Tax Lot
5
-
Water Source
Public
Schedule
Schedule a Showing
Showing scheduled successfully.
Mortgage calculator
Estimate your monthly mortgage payment, including the principal and interest, property taxes, and HOA. Adjust the values to generate a more accurate rate.
Your payment
Principal and Interest:
$
Property taxes:
$
HOA fees:
$
Total loan payment:
$
Total interest amount:
$
Location
-
County
Maricopa
-
Elementary School
Tempe School District
-
Middle School
Connolly Middle School
-
High School
McClintock High School

Listing Courtesy of William R Nager, My Home Group Real Estate
RealHub Information is provided exclusively for consumers' personal, non-commercial use, and it may not be used for any purpose other than to identify prospective properties consumers may be interested in purchasing. All information deemed reliable but not guaranteed and should be independently verified. All properties are subject to prior sale, change or withdrawal. RealHub website owner shall not be responsible for any typographical errors, misinformation, misprints and shall be held totally harmless.

Mandy Gold
Associate Broker / Realtor®/ Team Lead
Call Mandy today to schedule a private showing.
Phone (520) 508-4855
Email mandy@mandygoldteam.com

* Listings on this website come from the FMLS IDX Compilation and may be held by brokerage firms other than the owner of this website. The listing brokerage is identified in any listing details. Information is deemed reliable but is not guaranteed. If you believe any FMLS listing contains material that infringes your copyrighted work please click here to review our DMCA policy and learn how to submit a takedown request.© 2024 FMLS.
Properties
Related properties

Tempe
325 W MANHATTON Drive
5 Beds
4 Baths
4,766 Sq.Ft.
$1,000,000
MLS#: 7090067

Tempe
176 W CALLE MONTE Vista
4 Beds
3 Baths
2,115 Sq.Ft.
$775,000
MLS#: 7086568

Tempe
1218 W HOWE Street
4 Beds
3 Baths
2,662 Sq.Ft.
$789,900
MLS#: 7091408

Tempe
8621 S MAPLE Avenue
4 Beds
3 Baths
3,082 Sq.Ft.
$874,900
MLS#: 7087792

Tempe
321 E Concorda Drive
5 Beds
3 Baths
3,345 Sq.Ft.
$891,000
MLS#: 7083649

Tempe
801 E CAMPUS Drive
5 Beds
2 Baths
2,267 Sq.Ft.
$775,000
MLS#: 7055967

Tempe
1013 S PARKSIDE Drive
4 Beds
3 Baths
1,848 Sq.Ft.
$825,000
MLS#: 7058579
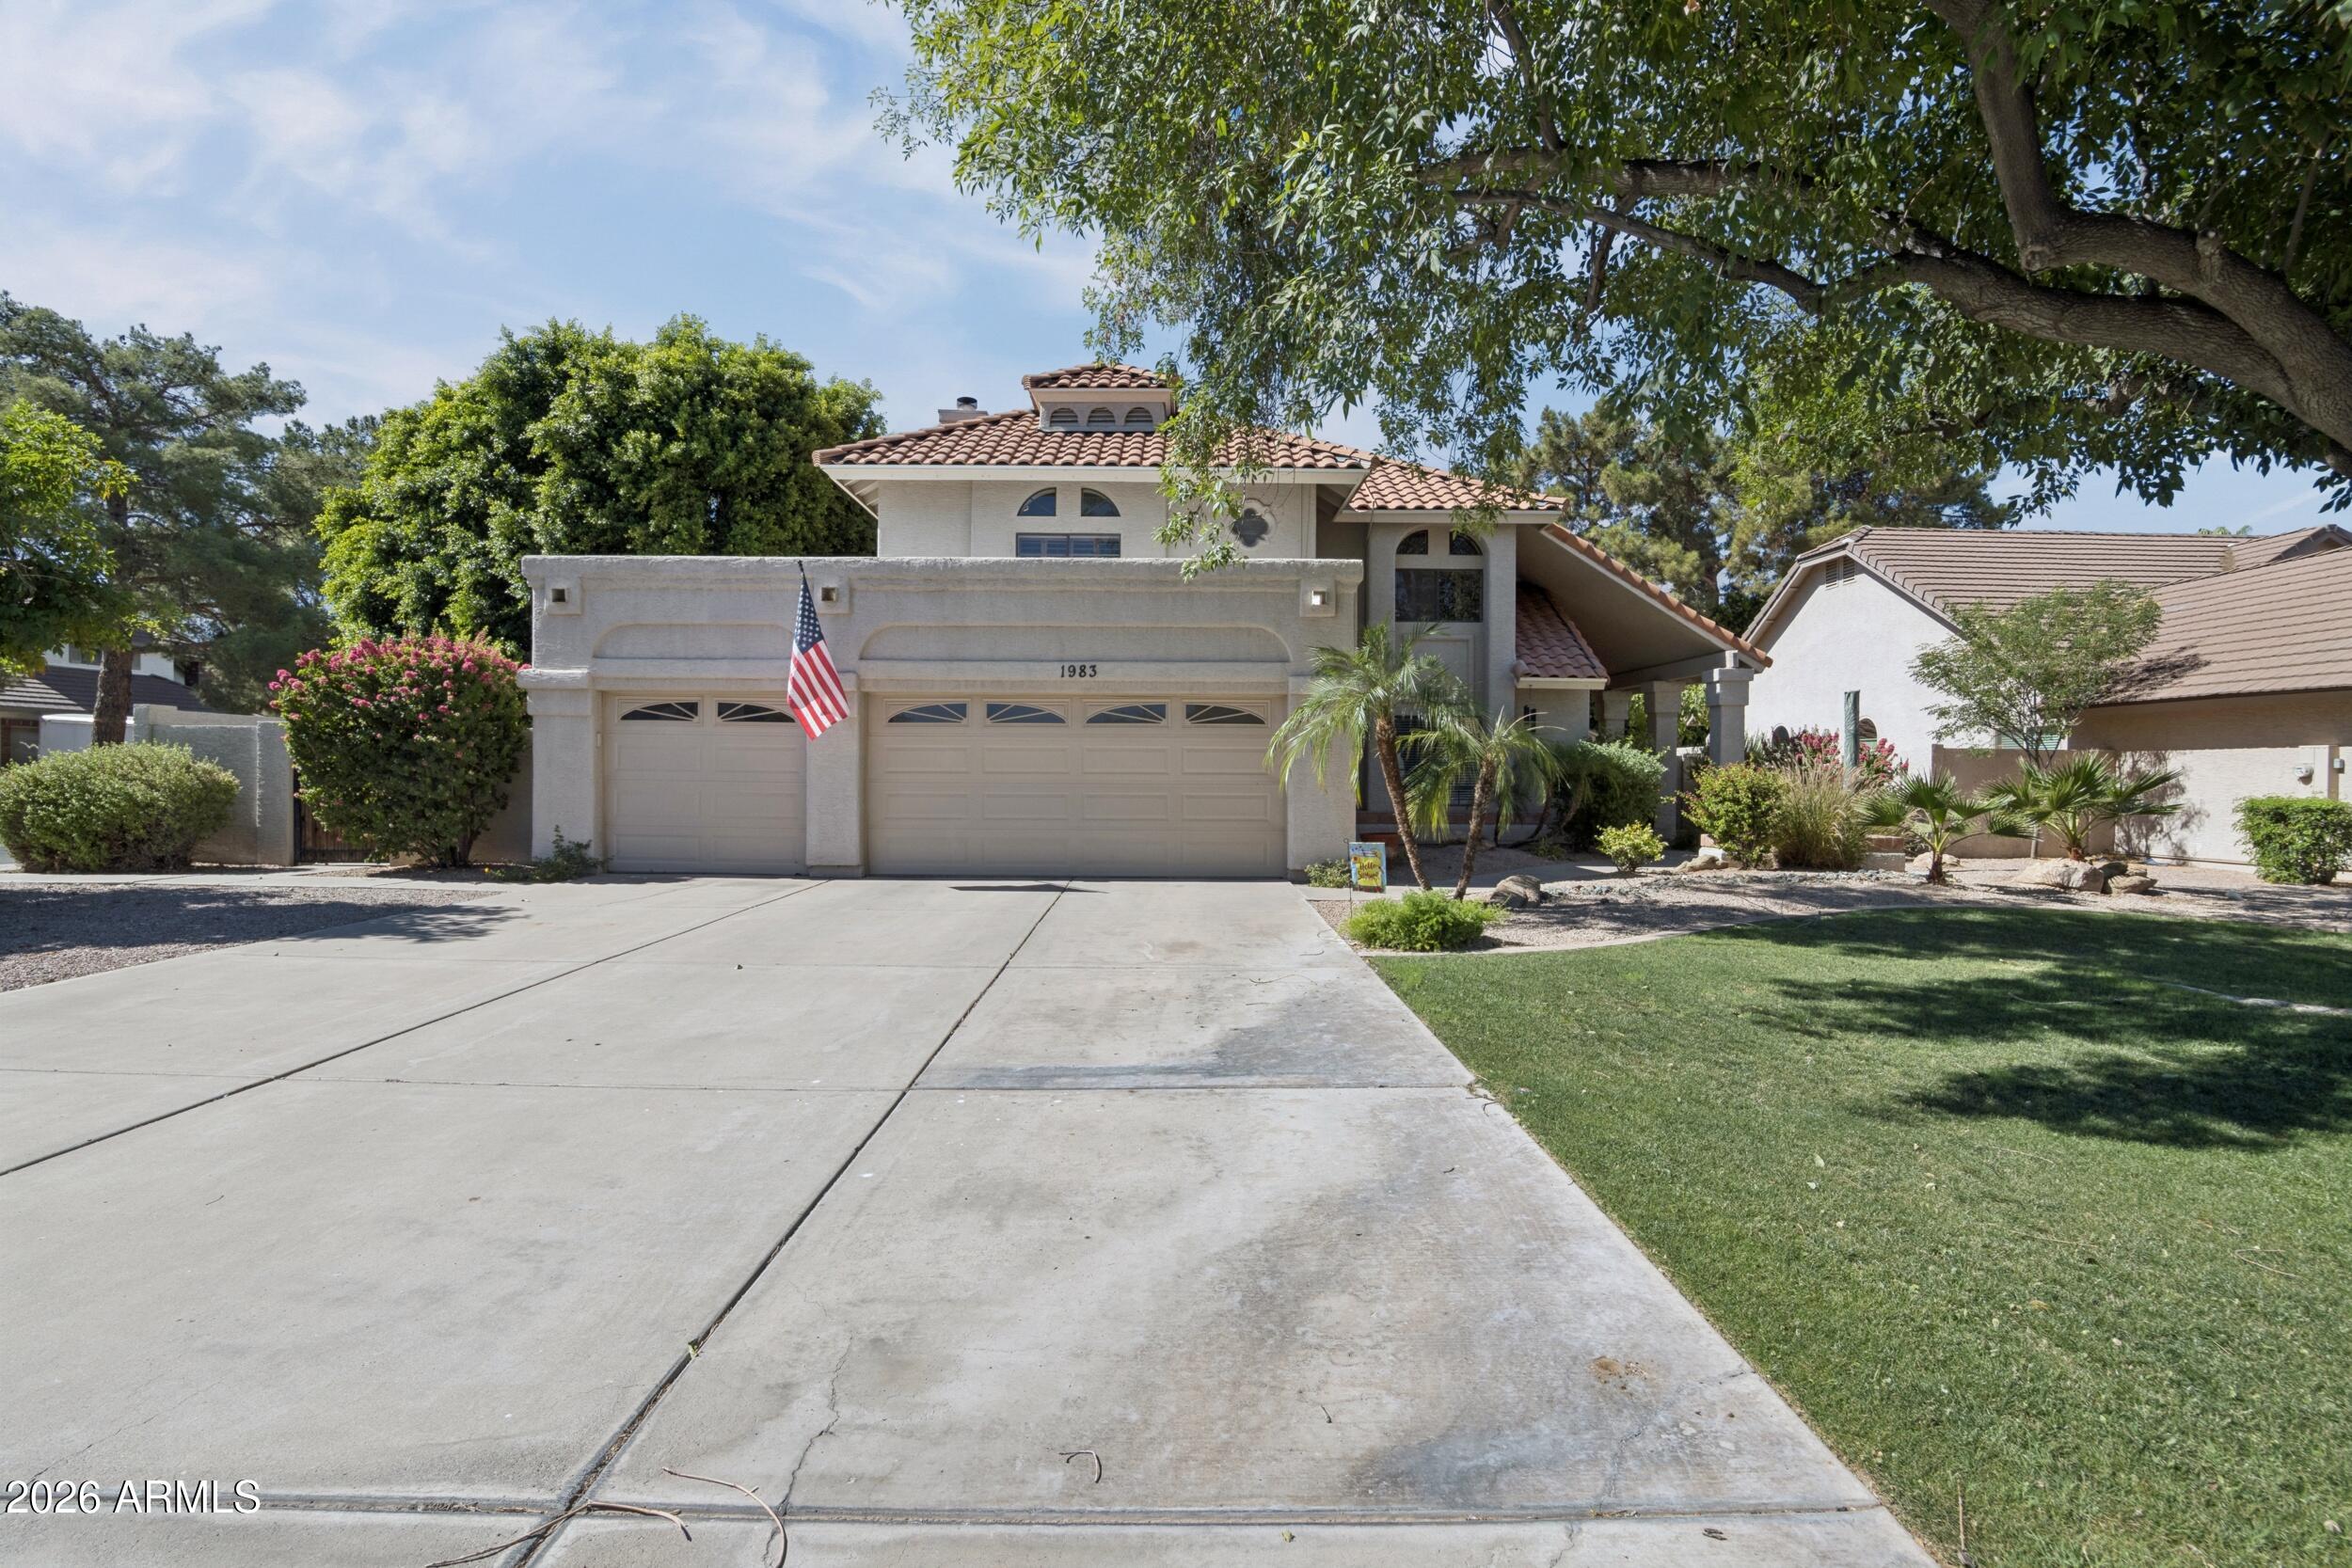
Tempe
1983 E PALOMINO Drive
4 Beds
3 Baths
2,512 Sq.Ft.
$849,900
MLS#: 7042871

Tempe
3230 S COUNTRY CLUB Way
3 Beds
3 Baths
2,114 Sq.Ft.
$929,000
MLS#: 7009630
