
5905 E BERYL Avenue
Paradise Valley, AZ 85253


About
WELCOME TO PARADISE VALLEY LIVING! Step inside and discover an inviting home where warmth, character, and comfortable living come together. A dramatic stone fireplace anchors the gathering spaces, while expansive sliding glass doors invite the outdoors in. Imagine mornings sipping coffee beneath the covered patio, afternoons perfecting your putt, and evenings entertaining poolside beneath Arizona's spectacular sunsets. The spacious kitchen welcomes conversation and connection, while the thoughtfully designed split floor plan offers flexibility and privacy--the entire roof, including shingles and underlayment. Nestled in desirable Country Estates, this home offers a wonderful opportunity to embrace the indoor-outdoor lifestyle that makes Paradise Valley so special! Experience it today!
Property
Beds
5
Full Baths
3
1/2 Baths
None
Year Built
1971
Sq.Footage
3,684
Open Houses
Open Houses
Open house times are shown in the property’s local time.
-
Saturday
October 24, 2026
–
In progressYour time:
Features
Features & Amenities
Interior
-
Other Interior Features
Double Vanity, Eat-in Kitchen, Pantry, Kitchen Island, Granite Counters, High Speed Internet
-
Total Bedrooms
5
-
Bathrooms
3
-
Basement YN
NO
-
Cooling YN
YES
-
Cooling
Ceiling Fan(s), Central Air
-
Fireplace YN
YES
-
Heating YN
YES
-
Heating
Natural Gas, Forced Air
-
Pet friendly
N/A
Exterior
-
Garage
Yes
-
Garage spaces
2
-
Construction Materials
Stone, Stucco
-
Other Exterior Features
Barbecue, Storage, Built-in Barbecue, Rain Gutters
-
Parking
Garage Door Opener, Circular Driveway
-
Patio and Porch Features
Patio
-
Pool
Yes
-
Pool Features
Outdoor Pool
-
View
Desert, Trees/Woods
Area & Lot
-
Lot Features
Cul-De-Sac, Desert Front, Desert Back, Sprinklers In Front, Sprinklers In Rear
-
Lot Size(acres)
0.36
-
Lot Size(square feet)
15,495
-
Property Type
Residential
-
Property Sub Type
Single Family Residence
-
Architectural Style
Ranch
Price
-
Sales Price
$2,150,000
-
Tax Amount
$5,843
-
Financing Options
Cash, Conventional
-
Sq. Footage
3,684
-
Price/SqFt
$583
HOA
-
Association
YES
-
Association Fee
$103
-
Association Fee Frequency
Monthly
-
Association Fee Includes
N/A
Property Resources
-
Horse Property
NO
School District
-
Elementary School
Scottsdale Unified District
-
Middle School
Cocopah Middle School
-
High School
Chaparral High School
Property Features
-
Stories
1
-
Foundation Details
Slab
-
Ownership
Fee Simple
-
Sewer
Public Sewer
-
Tax Lot
51
-
Water Source
Public
Schedule
Schedule a Showing
Showing scheduled successfully.
Mortgage calculator
Estimate your monthly mortgage payment, including the principal and interest, property taxes, and HOA. Adjust the values to generate a more accurate rate.
Your payment
Principal and Interest:
$
Property taxes:
$
HOA fees:
$
Total loan payment:
$
Total interest amount:
$
Location
-
County
Maricopa
-
Elementary School
Scottsdale Unified District
-
Middle School
Cocopah Middle School
-
High School
Chaparral High School

Listing Courtesy of Stacy Eaton, Coldwell Banker Realty
RealHub Information is provided exclusively for consumers' personal, non-commercial use, and it may not be used for any purpose other than to identify prospective properties consumers may be interested in purchasing. All information deemed reliable but not guaranteed and should be independently verified. All properties are subject to prior sale, change or withdrawal. RealHub website owner shall not be responsible for any typographical errors, misinformation, misprints and shall be held totally harmless.

Mandy Gold
Associate Broker / Realtor®/ Team Lead
Call Mandy today to schedule a private showing.
Phone (520) 508-4855
Email mandy@mandygoldteam.com

* Listings on this website come from the FMLS IDX Compilation and may be held by brokerage firms other than the owner of this website. The listing brokerage is identified in any listing details. Information is deemed reliable but is not guaranteed. If you believe any FMLS listing contains material that infringes your copyrighted work please click here to review our DMCA policy and learn how to submit a takedown request.© 2024 FMLS.
Properties
Related properties

Paradise Valley
5455 E LINCOLN Drive 1014
2 Beds
2 Baths
1,702 Sq.Ft.
$1,750,000
MLS#: 7093487

Paradise Valley
5610 N SCOTTSDALE Road
2 Beds
2 Baths
2,092 Sq.Ft.
$1,850,000
MLS#: 7089499

Paradise Valley
9808 N 64TH Place
4 Beds
2 Baths
2,793 Sq.Ft.
$1,995,000
MLS#: 7075119

Paradise Valley
7114 E Pasadena Avenue
4 Beds
2 Baths
N/A
$1,745,000
MLS#: 7063430
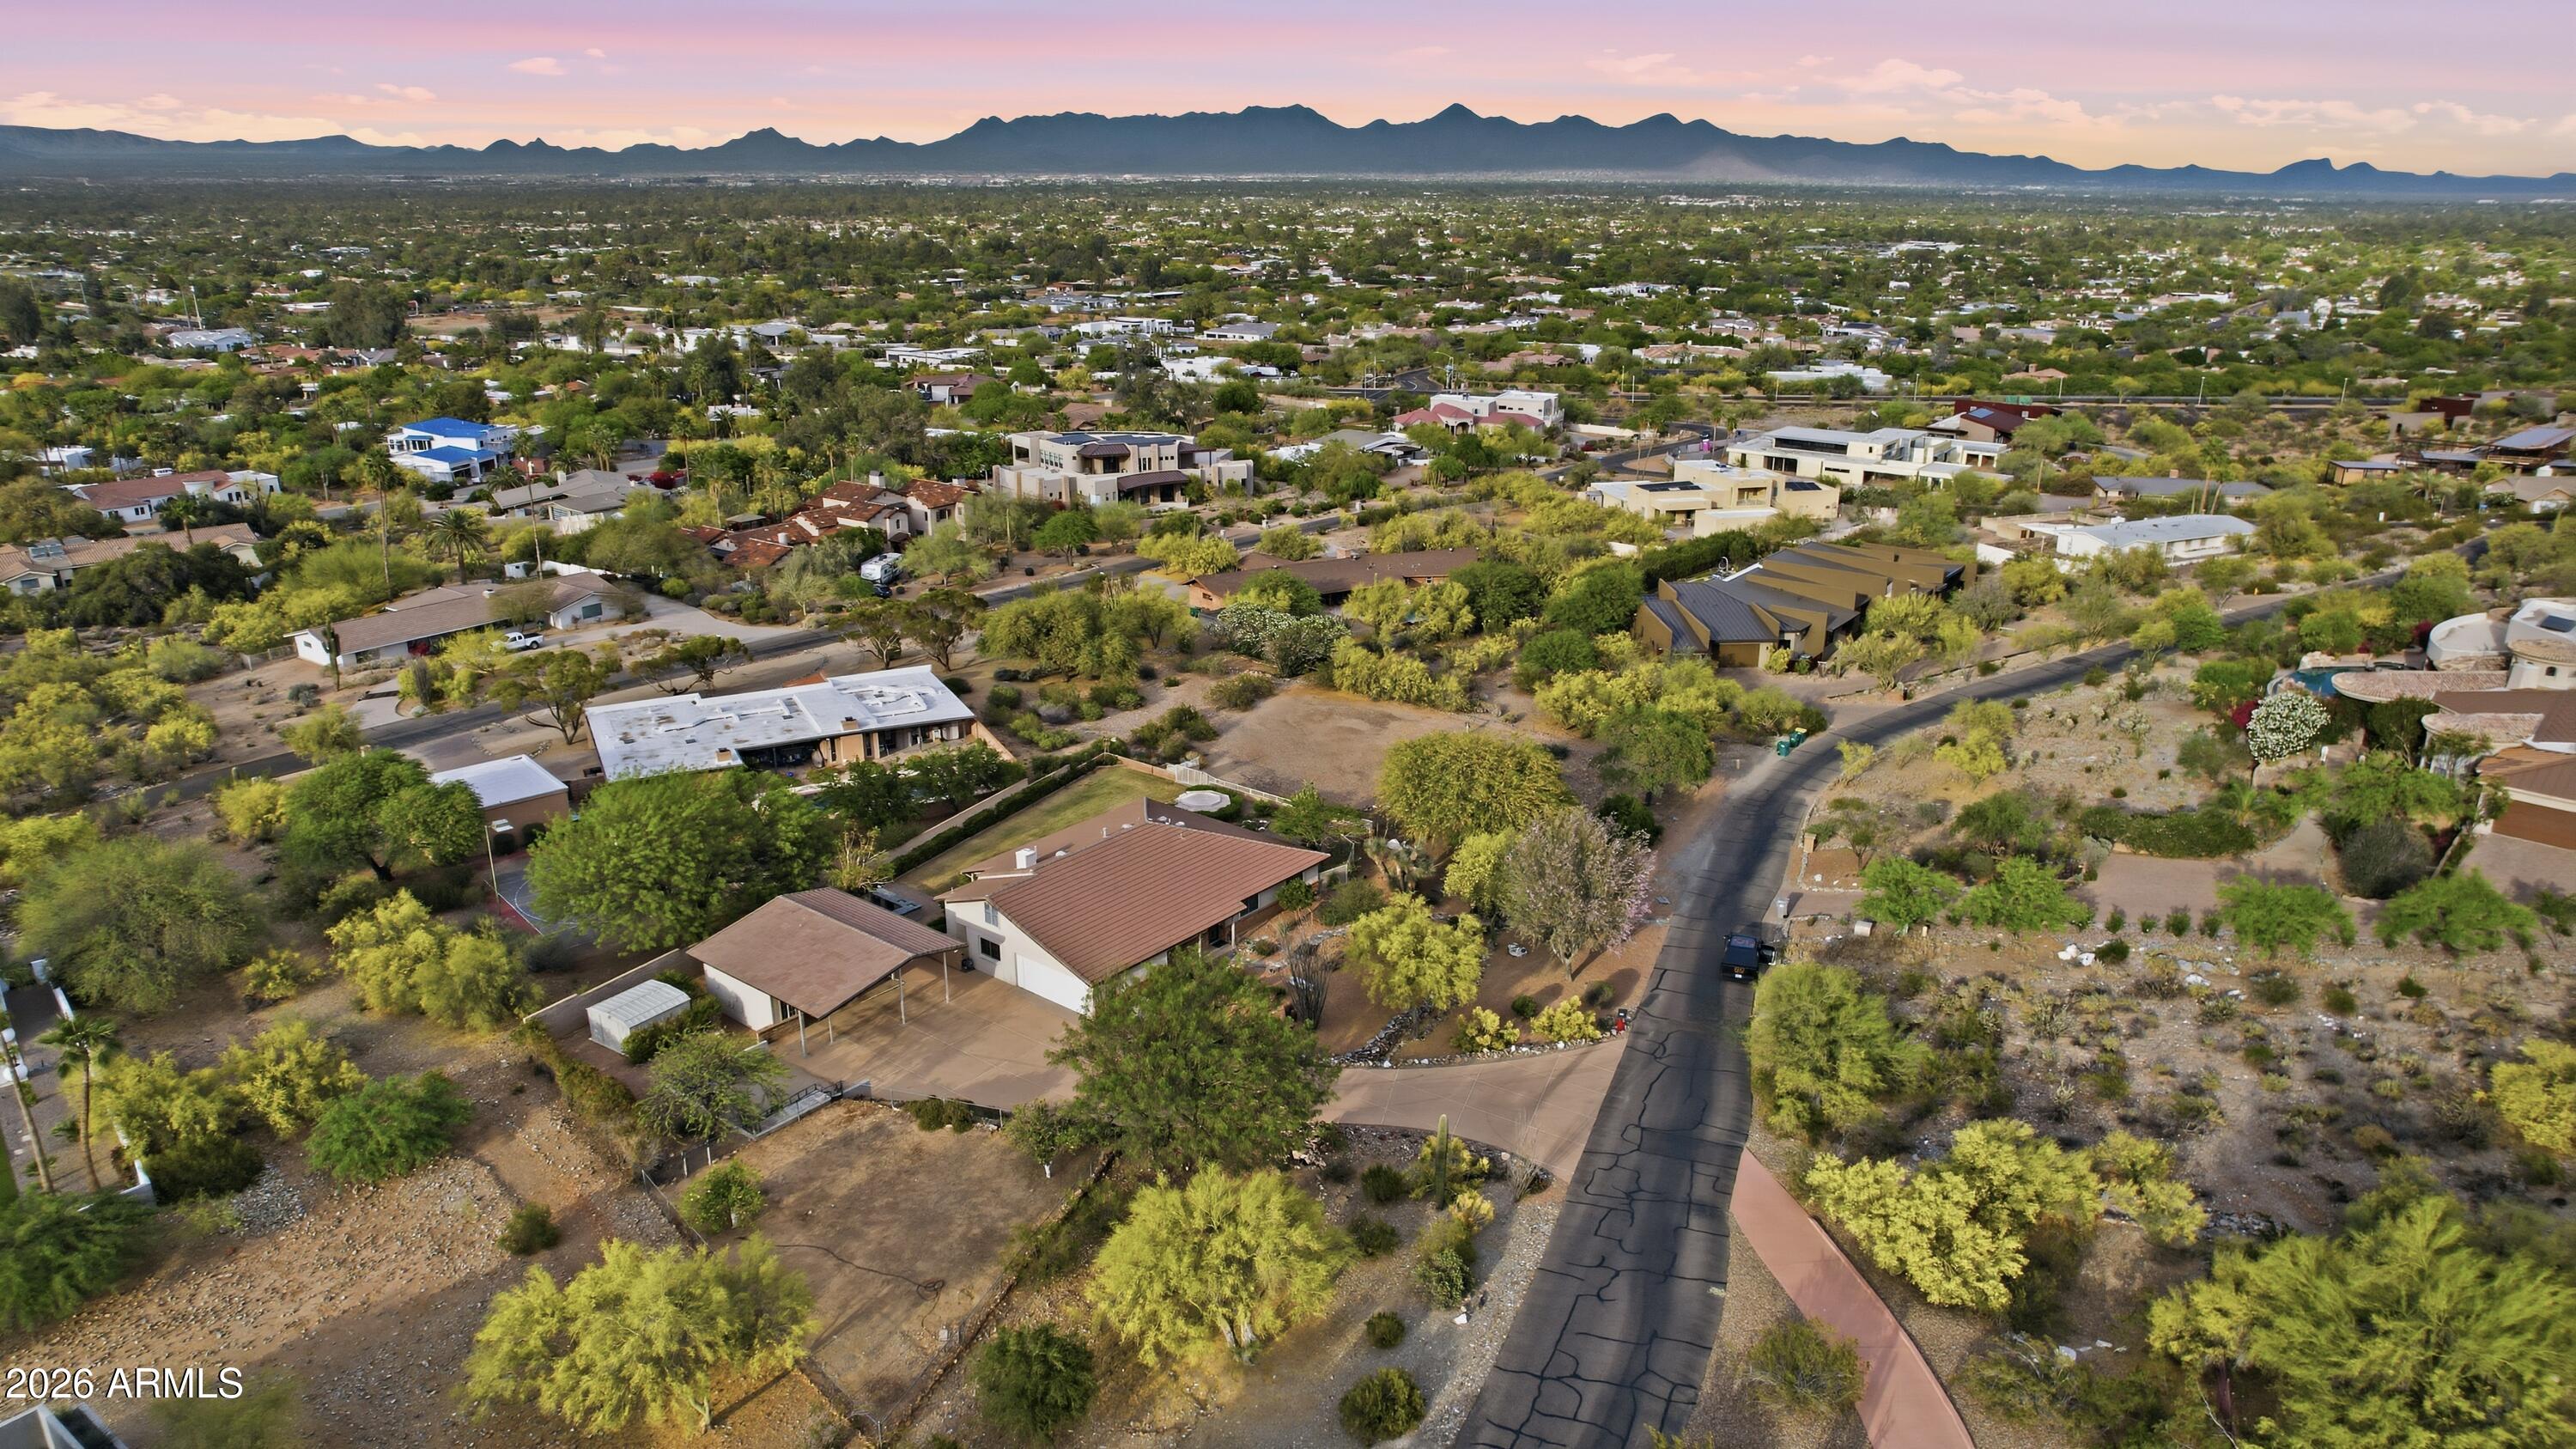
Paradise Valley
4630 E Charles Drive
5 Beds
2 Baths
2,112 Sq.Ft.
$2,500,000
MLS#: 7020467
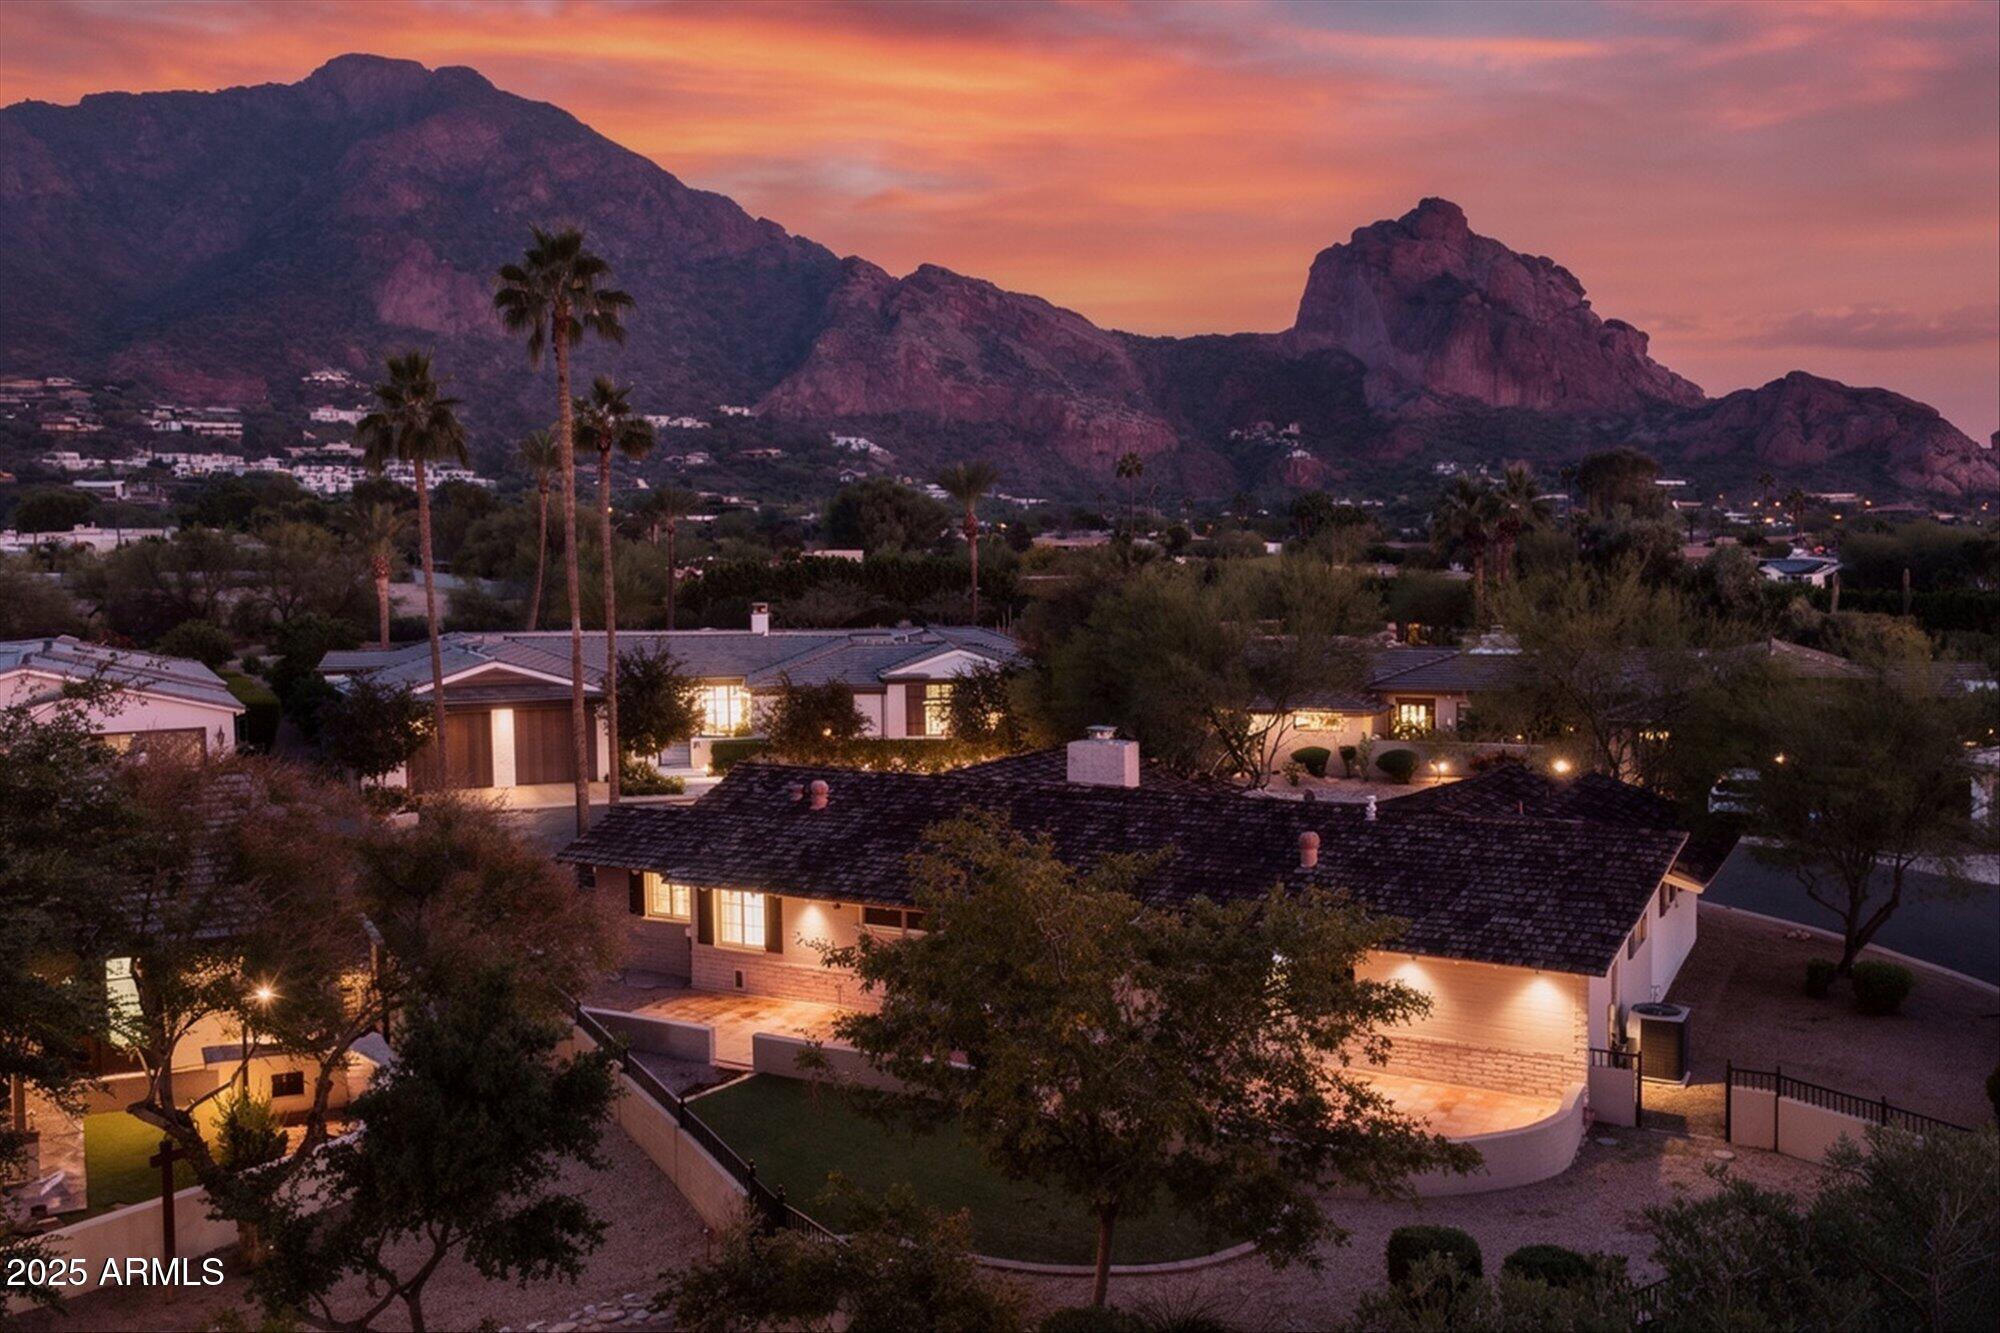
Paradise Valley
5635 E LINCOLN Drive 34
4 Beds
4 Baths
3,181 Sq.Ft.
$2,150,000
MLS#: 6956081

Paradise Valley
5101 N CASA BLANCA Drive 217
2 Beds
2 Baths
1,926 Sq.Ft.
$1,890,000
MLS#: 7077912

Paradise Valley
9827 N 56TH Street
8 Beds
5 Baths
5,783 Sq.Ft.
$2,500,000
MLS#: 7097625

Paradise Valley
6587 N PALMERAIE Boulevard 3010
1 Beds
1 Baths
1,739 Sq.Ft.
$2,400,000
MLS#: 6947918
