
7114 E Pasadena Avenue
Paradise Valley, AZ 85253


About
Unbeatable Old Town Location with Sweeping Camelback Views Experience luxury living in the heart of Scottsdale. Situated within walking distance of Camelback Mountain hiking, Fashion Square Mall, and Old Town's world-class dining and nightlife, this exquisite home pairs high-end design with panoramic Camelback Mountain views and a light-filled open floor plan. Chef's Culinary Kitchen: Highlights include a premium BlueStar range, elegant Carrara marble counters, and an expansive natural soapstone island designed for seamless entertaining. Primary Retreat: An oversized suite anchored by a spa-inspired bath featuring a deep soaking tub and a newly remodeled custom shower. Private Outdoor Oasis: A charming front courtyard offers a tranquil retreat anchored by a large water feature... while the serene backyard boasts lush Lady Banks rose bushes, fresh fruit trees, and pristine artificial turf for an effortless, high-end coastal aesthetic. Thoughtful Upgrades: Designer details throughout include elevated interior lighting and custom quartz counters in the laundry room.
Property
Beds
4
Full Baths
2
1/2 Baths
1
Year Built
2001
Sq.Footage
N/A
Features
Features & Amenities
Interior
-
Other Interior Features
Double Vanity, Eat-in Kitchen, Breakfast Bar, Pantry, Kitchen Island, High Speed Internet, High Ceilings
-
Total Bedrooms
4
-
Bathrooms
2
-
1/2 Bathrooms
1
-
Basement YN
NO
-
Cooling YN
YES
-
Cooling
Ceiling Fan(s), Central Air
-
Fireplace YN
YES
-
Heating YN
YES
-
Heating
Natural Gas
-
Pet friendly
N/A
Exterior
-
Garage
Yes
-
Garage spaces
2
-
Construction Materials
Block, Stucco
-
Other Exterior Features
Private Yard
-
Parking
Garage Door Opener
-
Patio and Porch Features
Patio
-
Pool
No
-
View
Mountain(s)
Area & Lot
-
Lot Features
Desert Front
-
Lot Size(acres)
0.19
-
Lot Size(square feet)
8,491
-
Property Type
Residential
-
Property Sub Type
Single Family Residence
Price
-
Sales Price
$1,745,000
-
Tax Amount
$3,659
-
Financing Options
Cash, VA Loan, FHA, Conventional
-
Sq. Footage
N/A
-
Price/SqFt
N/A
HOA
-
Association
No
Property Resources
-
Horse Property
NO
School District
-
Elementary School
Scottsdale Unified District
-
Middle School
Mohave Middle School
-
High School
Saguaro High School
Property Features
-
Stories
1
-
Accessibility Features
Therapeutic Whirlpool
-
Ownership
Fee Simple
-
Sewer
Septic Tank
-
Tax Lot
74
Schedule
Schedule a Showing
Showing scheduled successfully.
Mortgage calculator
Estimate your monthly mortgage payment, including the principal and interest, property taxes, and HOA. Adjust the values to generate a more accurate rate.
Your payment
Principal and Interest:
$
Property taxes:
$
HOA fees:
$
Total loan payment:
$
Total interest amount:
$
Location
-
County
Maricopa
-
Elementary School
Scottsdale Unified District
-
Middle School
Mohave Middle School
-
High School
Saguaro High School

Listing Courtesy of Nick Bardyga, HomeSmart
RealHub Information is provided exclusively for consumers' personal, non-commercial use, and it may not be used for any purpose other than to identify prospective properties consumers may be interested in purchasing. All information deemed reliable but not guaranteed and should be independently verified. All properties are subject to prior sale, change or withdrawal. RealHub website owner shall not be responsible for any typographical errors, misinformation, misprints and shall be held totally harmless.

Mandy Gold
Associate Broker / Realtor®/ Team Lead
Call Mandy today to schedule a private showing.
Phone (520) 508-4855
Email mandy@mandygoldteam.com

* Listings on this website come from the FMLS IDX Compilation and may be held by brokerage firms other than the owner of this website. The listing brokerage is identified in any listing details. Information is deemed reliable but is not guaranteed. If you believe any FMLS listing contains material that infringes your copyrighted work please click here to review our DMCA policy and learn how to submit a takedown request.© 2024 FMLS.
Properties
Related properties

Paradise Valley
5455 E LINCOLN Drive 1014
2 Beds
2 Baths
1,702 Sq.Ft.
$1,750,000
MLS#: 7093487

Paradise Valley
5610 N SCOTTSDALE Road
2 Beds
2 Baths
2,092 Sq.Ft.
$1,850,000
MLS#: 7089499

Paradise Valley
5455 E LINCOLN Drive 1004
2 Beds
2 Baths
1,702 Sq.Ft.
$1,695,000
MLS#: 7076708

Paradise Valley
9808 N 64TH Place
4 Beds
2 Baths
2,793 Sq.Ft.
$1,995,000
MLS#: 7075119
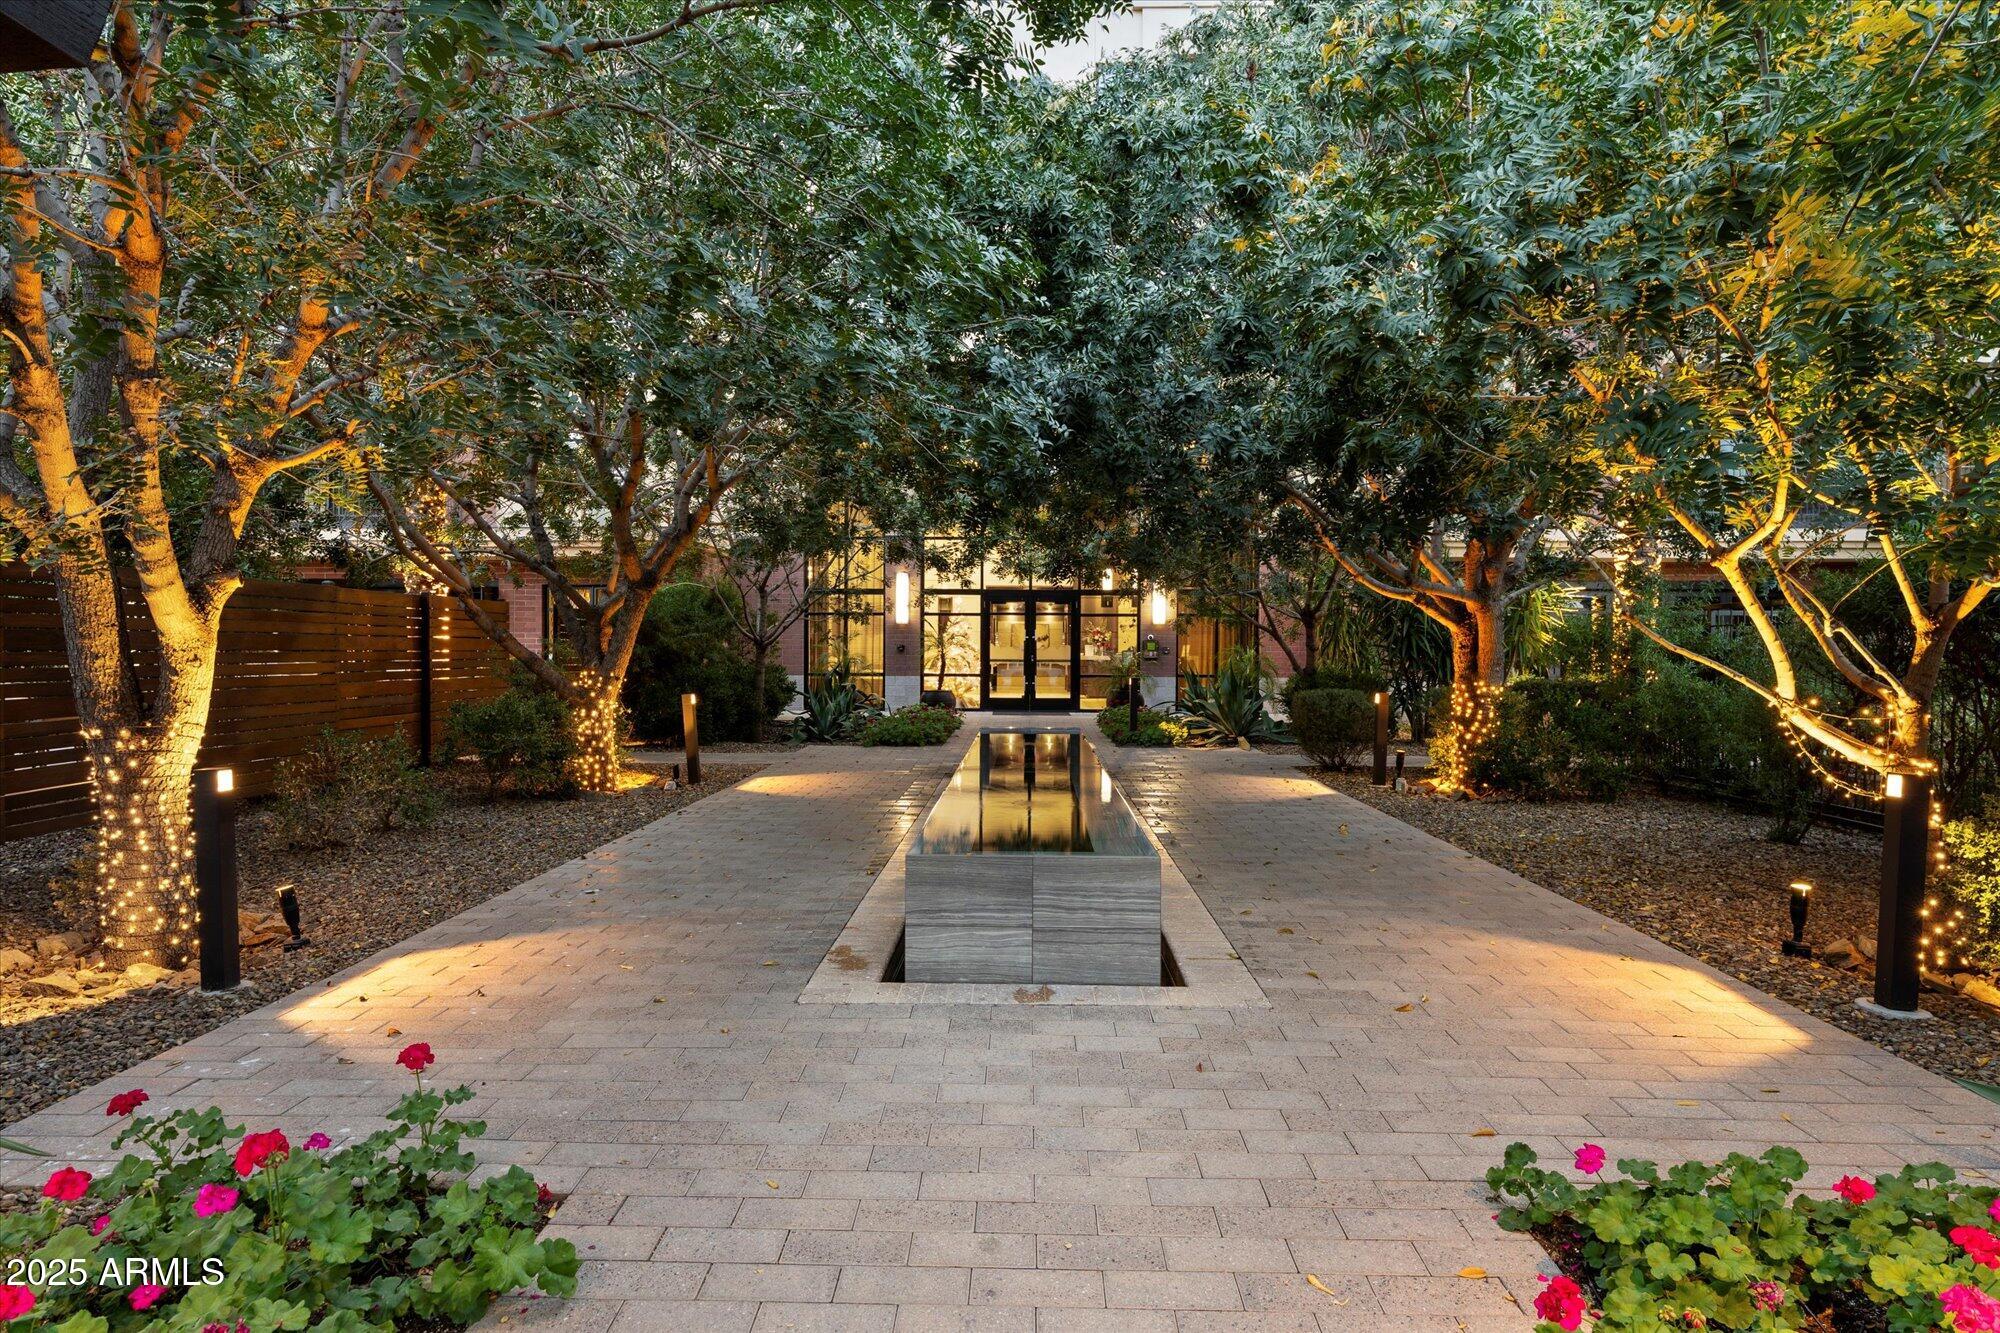
Paradise Valley
6166 N SCOTTSDALE Road C2003
2 Beds
2 Baths
1,957 Sq.Ft.
$1,450,000
MLS#: 6960003

Paradise Valley
5101 N CASA BLANCA Drive 217
2 Beds
2 Baths
1,926 Sq.Ft.
$1,890,000
MLS#: 7077912
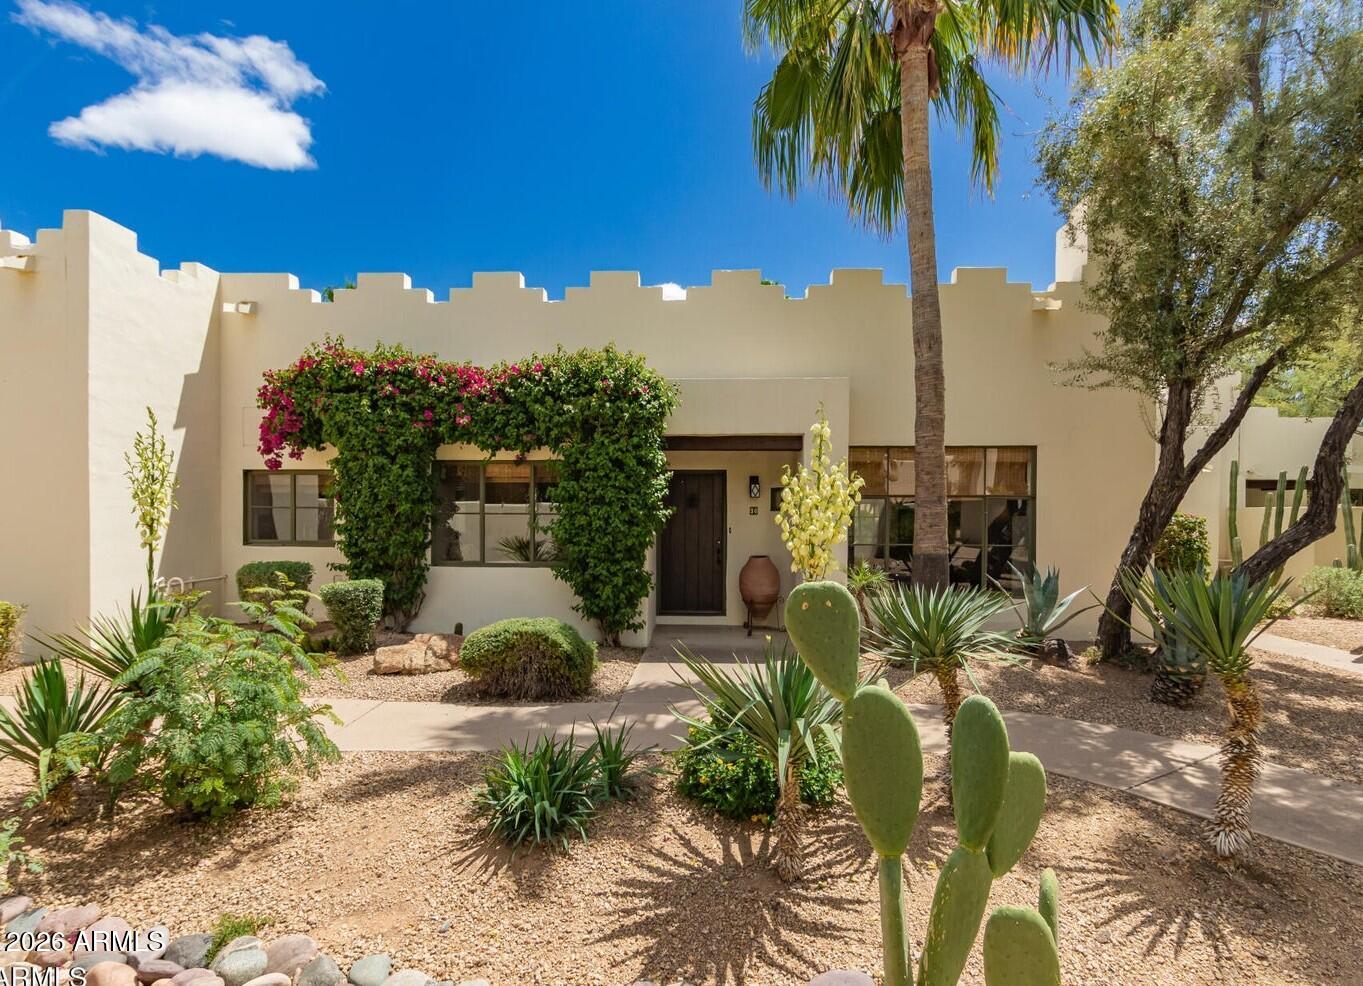
Paradise Valley
5101 N CASA BLANCA Drive 30
2 Beds
2 Baths
1,160 Sq.Ft.
$1,495,000
MLS#: 7006874

Paradise Valley
5403 E Cannon Drive
4 Beds
2 Baths
N/A
$1,500,000
MLS#: 7092061

Paradise Valley
5031 N 69TH Place
4 Beds
2 Baths
1,805 Sq.Ft.
$1,549,000
MLS#: 7058817
