3700 S TOMAHAWK Road 8

Apache Junction, AZ 85119

Ranch

Apache Junction, AZ 85119

3700 S TOMAHAWK Road 8

$175,000

MLS#: 7074729

Status: Active

Listing provided by: eXp Realty

Listing agent phone: None

Last update: 3 days ago

On site: a month ago

Quail Run MHP - Residential

About

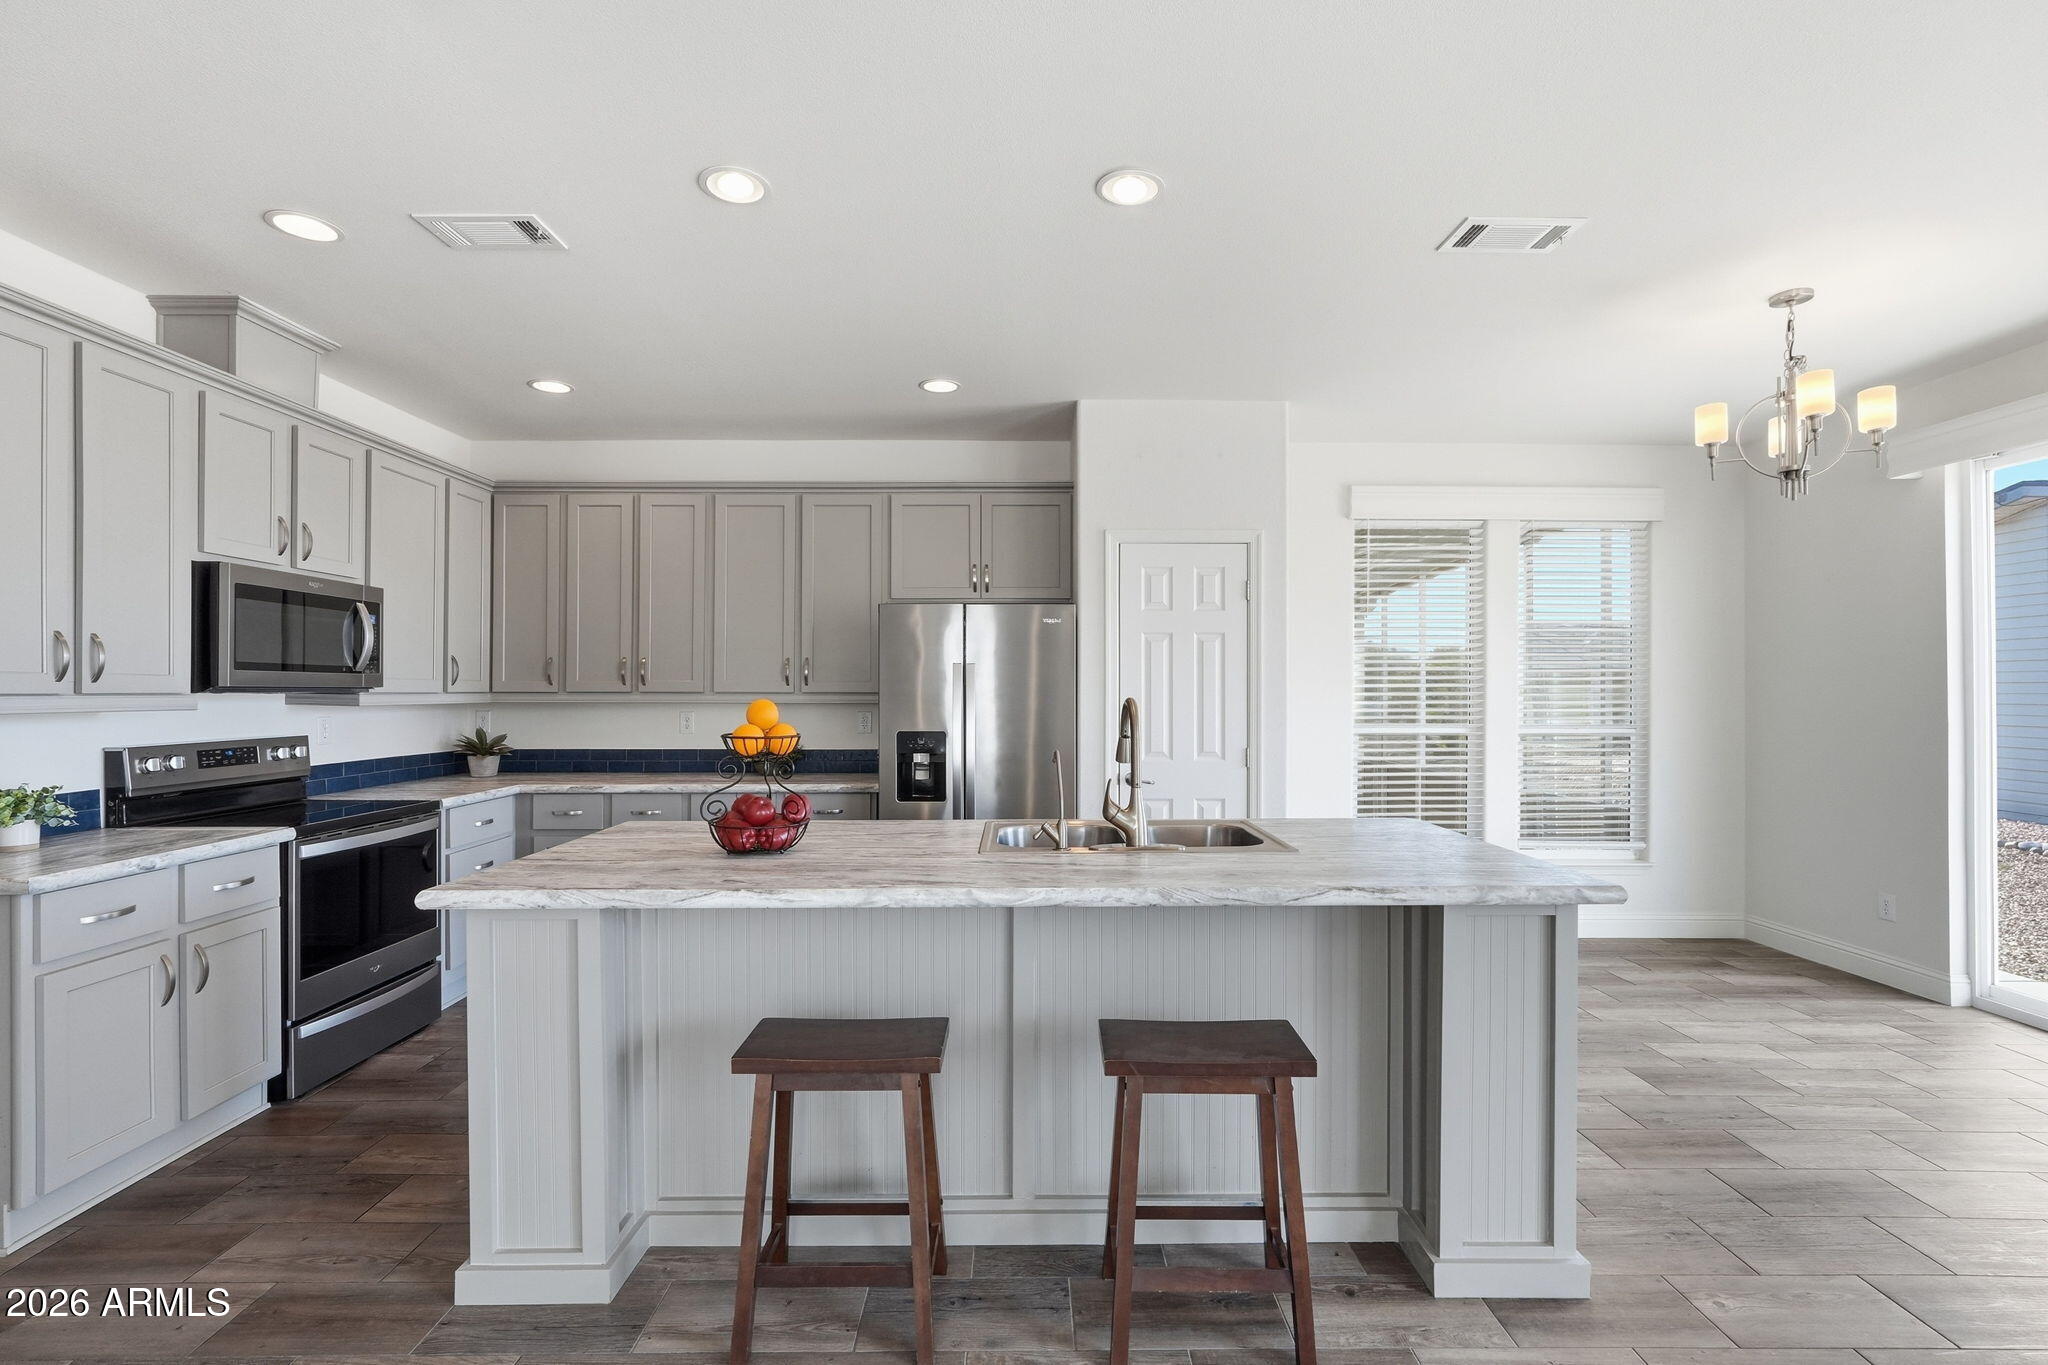
ENTERTAINER'S DREAM in the highly sought-after, gated Quail Run! This 2 bed, 2 bath home comes with a HUGE bonus, a nearly 500 sq ft Arizona room (not included in Sq. Ft.) that's practically a second home of its own. Use it as an additional living room, entertainment space, or private guest suite with its own entrance, the possibilities are endless! The kitchen? Absolutely amazing, fully updated with gleaming quartz counters, stainless steel appliances, a chic herringbone tile backsplash, and a show-stopping blue island for extra character. Step outside to your own backyard oasis, complete with fruit trees and stunning mountain views. Enjoy park amenities including a pool, fitness center, and clubhouse in this gated 55+ community. Bonus-most all furniture stays, making move-in a breeze!

Property

Beds

2

Full Baths

2

1/2 Baths

None

Year Built

1998

Sq.Footage

1,638

Features

Features & Amenities

Interior

  • Other Interior Features

    Double Vanity, Eat-in Kitchen, Kitchen Island

  • Total Bedrooms

    2

  • Bathrooms

    2

  • Basement YN

    NO

  • Cooling YN

    YES

  • Cooling

    Central Air

  • Fireplace YN

    NO

  • Heating YN

    YES

  • Heating

    Forced Air

  • Pet friendly

    N/A

Exterior

  • Garage

    No

  • Construction Materials

    Other

  • Other Exterior Features

    Storage

  • Parking

    Attached Carport

  • Patio and Porch Features

    Patio

  • Pool

    No

  • View

    Mountain(s), Desert

Area & Lot

  • Lot Features

    Desert Front, Desert Back

  • Property Type

    Residential

  • Property Sub Type

    Manufactured Home

  • Architectural Style

    Ranch

Price

  • Sales Price

    $175,000

  • Tax Amount

    $567.72

  • Financing Options

    Cash

  • Sq. Footage

    1,638

  • Price/SqFt

    $106

HOA

  • Association

    No

Property Resources

  • Horse Property

    NO

School District

  • Elementary School

    Adult

  • Middle School

    Adult

  • High School

    Adult

Property Features

  • Stories

    1

  • Ownership

    Leasehold

  • Sewer

    Public Sewer

  • Tax Lot

    8

  • Water Source

    Public

Schedule

Schedule a Showing

Showing scheduled successfully.

What is 3 + 4 ?


Change time

Mortgage calculator

Estimate your monthly mortgage payment, including the principal and interest, property taxes, and HOA. Adjust the values to generate a more accurate rate.

Your payment

Principal and Interest:

$

Property taxes:

$

HOA fees:

$

Total loan payment:

$

Total interest amount:

$

Location

  • County

    Pinal

  • Elementary School

    Adult

  • Middle School

    Adult

  • High School

    Adult

Listing Courtesy of Tiffany Hardison, eXp Realty

RealHub Information is provided exclusively for consumers' personal, non-commercial use, and it may not be used for any purpose other than to identify prospective properties consumers may be interested in purchasing. All information deemed reliable but not guaranteed and should be independently verified. All properties are subject to prior sale, change or withdrawal. RealHub website owner shall not be responsible for any typographical errors, misinformation, misprints and shall be held totally harmless.

Agent Mandy Gold

Mandy Gold

Associate Broker / RealtorĀ®/ Team Lead

Call Mandy today to schedule a private showing.


* Listings on this website come from the FMLS IDX Compilation and may be held by brokerage firms other than the owner of this website. The listing brokerage is identified in any listing details. Information is deemed reliable but is not guaranteed. If you believe any FMLS listing contains material that infringes your copyrighted work please click here to review our DMCA policy and learn how to submit a takedown request.Ā© 2024 FMLS.

Properties

Related properties

Sprawling 1,792 sq ft 2 bed/2 full bath home in gated 55+ Palmas Del Sol East w/ stunning mountain views! Features low-maint landscaping, 2-car carport, laminate and tile floors, living room, formal dining and family room. Primary suite incl private walk in shower. Community incl heated pool, spa, pickleball, clubhouse, & fitness. Mins from US-60, golf, dining, & hiking.
#7091343

Apache Junction

3400 S Ironwood Drive 1001

2 Beds

2 Baths

1,792 Sq.Ft.

$179,900

MLS#: 7091343

Welcome to a truly one-of-a-kind retreat offering the rare combination of TWO desirable lots, exceptional privacy, extensive updates & incredible indoor/outdoor living in a welcoming active adult community! This beautifully maintained 3 bed/2 bath home features spacious living, family & dining areas perfect for everyday living or entertaining. The huge dream kitchen offers an expansive island, abundant counter space, impressive storage & a must-see walk-in pantry. The inviting family room features a wet bar & decorative fireplace. The split floor plan leads to an oversized primary suite with walk-in closets, sitting area & full ensuite with an upgraded shower. Major improvements include a NEW ROOF in 2025, new carpet throughout in 2026, updated flooring in both baths & laundry room. Newer appliances, water-saving toilets, exterior paint in 2024 & 2 new security cameras.
Outside is where this property truly shines! Enjoy beautiful landscaping, 7 large fruit trees, automated watering, artificial turf & peaceful common-area views. The SECOND LOT provides incredible flexibility with a separate 2-car garage accessible from the rear street, attached workshop, additional vehicle/golf cart parking, second large private patio & low-maintenance backyard. With no neighbors directly to the south or west, the privacy is exceptional!
Enjoy the heated community pool & spa, community center & workout center. Seller is also offering a 3-month home warranty for appliance repair coverage.
TWO LOTS, exceptional privacy, major updates, additional garage/workshop & outstanding outdoor space make this a truly rare opportunity. Come see what makes this home so special!
#7071677

Apache Junction

3700 S TOMAHAWK Road 26 & 27

3 Beds

2 Baths

2,613 Sq.Ft.

$198,000

MLS#: 7071677
Price reduced
Breathtaking Views & Modern Amenities - Your Perfect Retirement Home Awaits! Your Next Home is an exceptional, 2021 Like-New, in the desirable 55+ Dolce Vita Community, a resort-style experience for active adults like you! This impeccable home is priced to Sell & features 2 beds plus a DEN & 2 baths. Open Floor Plan, Kitchen Island, High-End Cabinetry, Great Room. The Spacious Owner's Suite features a Large Walk-In Designer Tile Shower, Vanity space & Spacious Walk In Closets. Marvel at the views of the Superstition Mountains from your Kitchen, Family Room and enclosed Arizona Room, Perfect for enjoying beautiful weather & entertaining! AND That's not ALL! Enjoy the beautiful-plank Flooring in all the Right Places. Protect your vehicles in an attached spacious Carport & TWO enclosed Sheds. Plus a home Water Filtration System.
This home offers the perfect blend of comfort & luxury that differentiates from other homes. Designer Finishes, Open Concept, AZ Room, Mountain Views and Plenty of Storage! 

Take advantage of the community's extensive amenities, including a state-of-the-art 33,000 sq. ft. clubhouse, heated pool, spa, tennis courts, and more. Don't miss this opportunity to live your best life in this incredible retirement community!
#7054606

Apache Junction

3301 S GOLDFIELD Road 6003

2 Beds

2 Baths

1,500 Sq.Ft.

$209,000

MLS#: 7054606
Price reduced
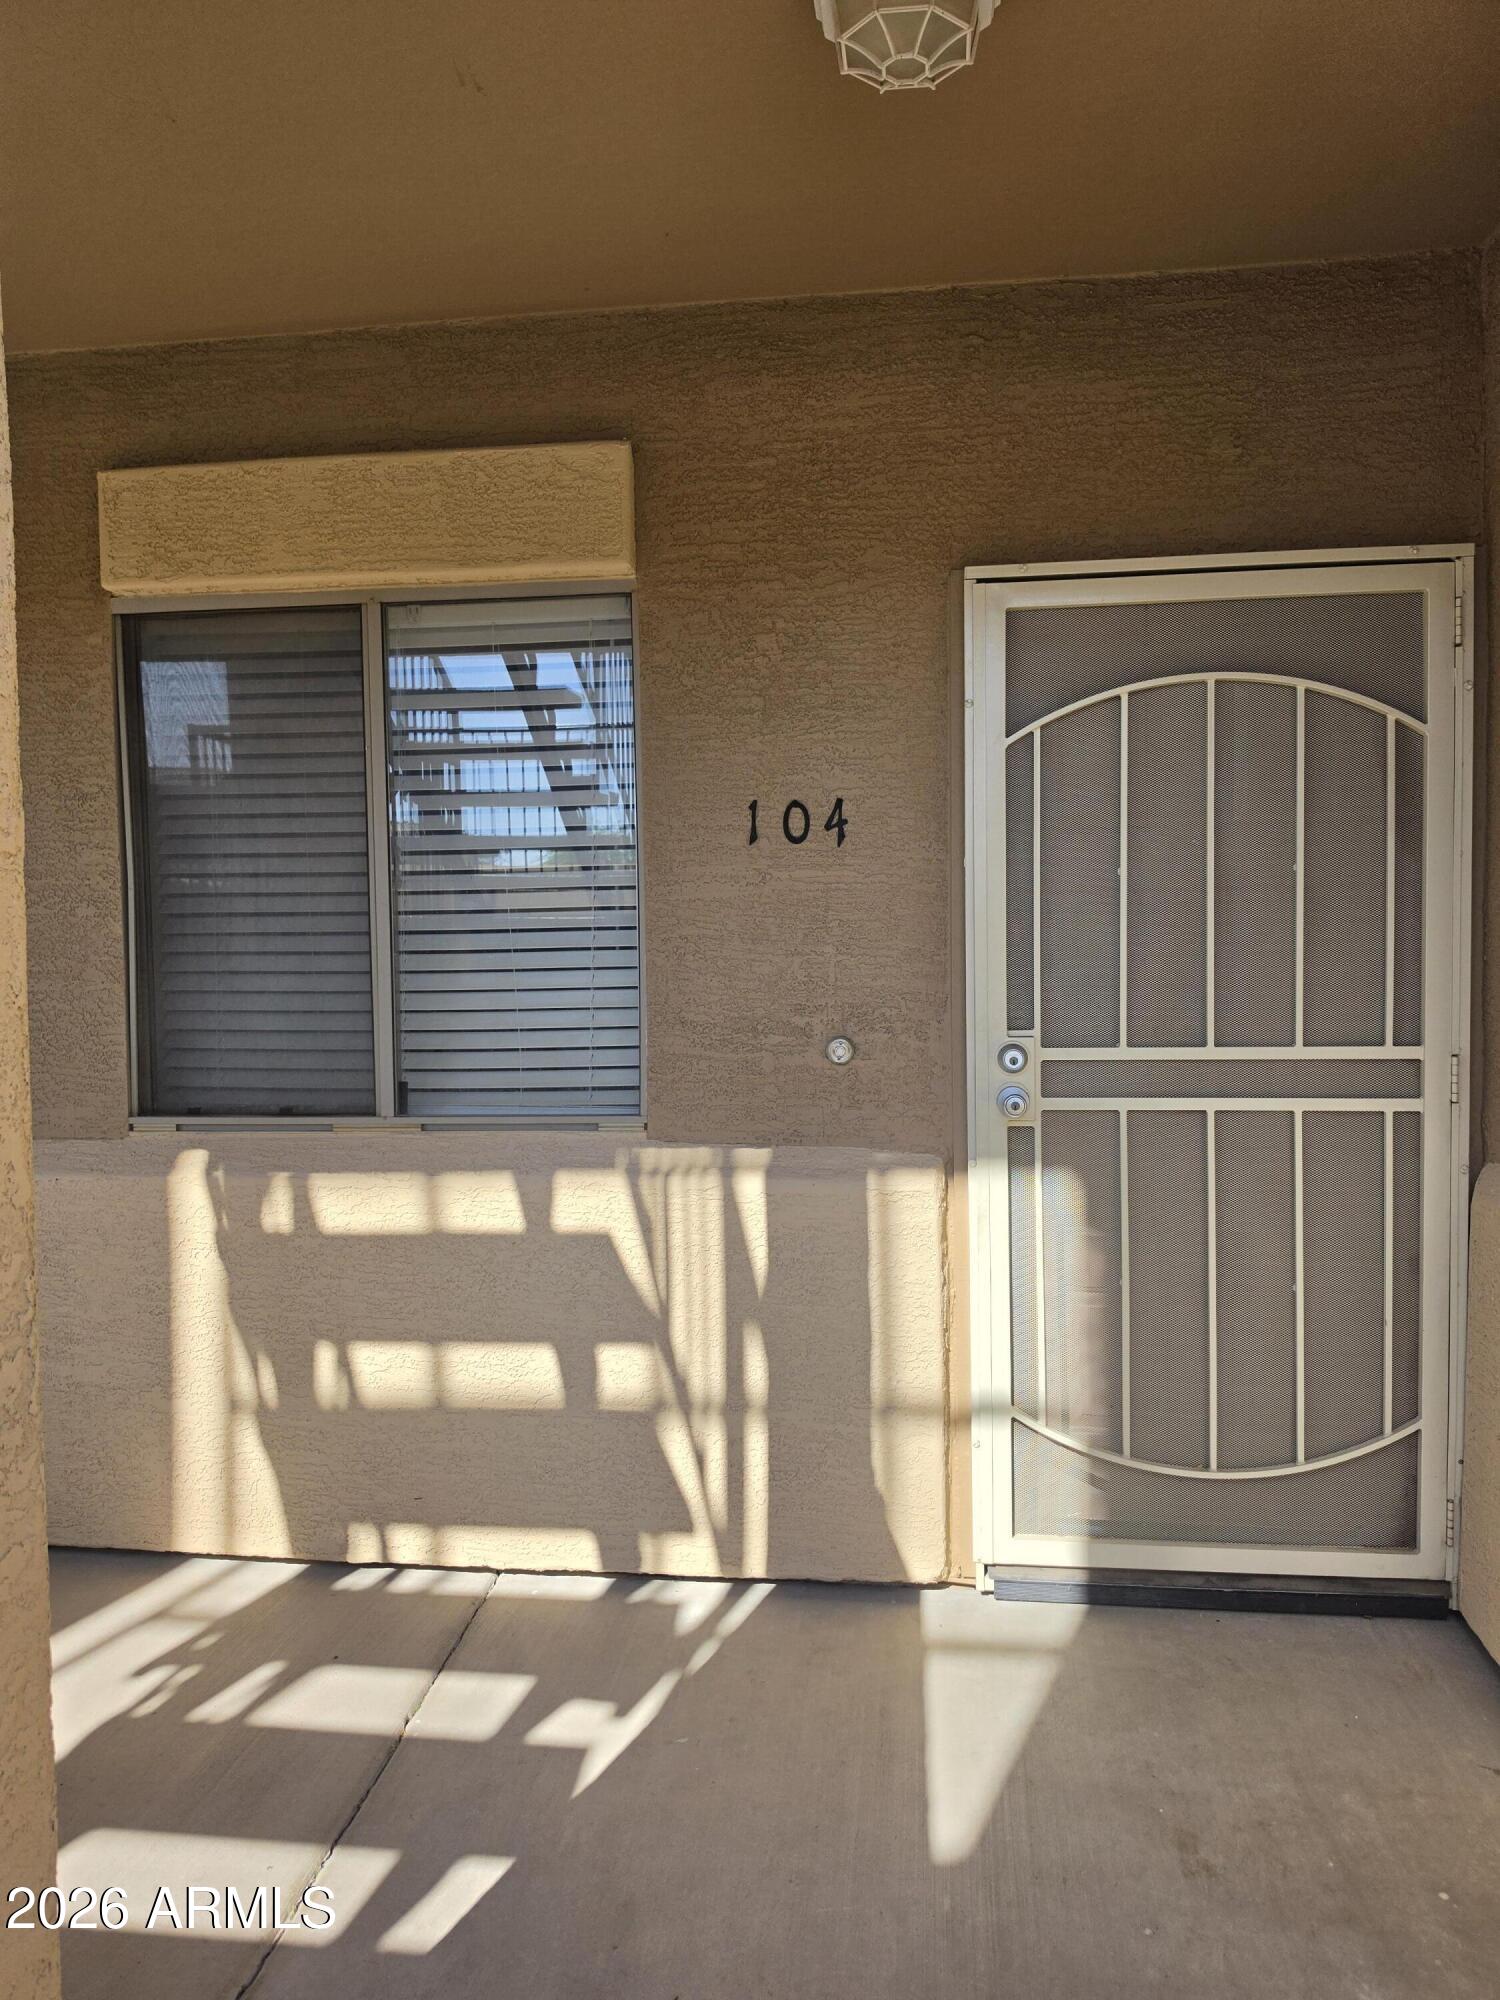
Discover comfort and convenience in this well maintained 2-bedroom, 2-bathroom lower-level unit in Apache Junction.  Ideally located just minutes from the freeway, this unit offers easy access to shopping, dining, and commuting.  Inside, you'll find fresh new carpet throughout. Spacious primary suite with walk in closet and tub/shower.  Second bedroom and guest bathroom featuring a convenient walk-in shower.  Inside laundry room adds everyday practicality.  The gated community offers a refreshing community pool for those warm Arizona days.
#7011222

Apache Junction

537 S DELAWARE Drive 104

2 Beds

2 Baths

1,060 Sq.Ft.

$199,000

MLS#: 7011222

Price reduced
Step into this charming and spacious 3-bedroom with rare Adobe Santa Fe exterior. Feel right at home and stay cool with an upgraded Trane A/C. Home features partial wood look tile, kitchen with an island, tons of cabinetry and pull-out drawers. Large primary bedroom with walk in closet. Enjoy whole-home purified water and relax in the screened-in Arizona room. The backyard includes a half wall for added privacy, a storage shed, and lush flowering shrubs and trees. Located in a vibrant 55+ community with abundant amenities, this home blends comfort, style, and lifestyle perfectly. Don't miss #87!
#7006443

Apache Junction

2400 E BASELINE Avenue 87

3 Beds

2 Baths

1,624 Sq.Ft.

$144,500

MLS#: 7006443

Enjoy one of the largest lots in this 55+ golf course resort community! Room to remodel to your hearts content and still have plenty of space to park 2 golf carts plus your vehicles. 
This unusual location is a must see! The existing home can be removed, and you can start over from scratch. Or you can continue the updating the seller has started which includes real butcherblock countertops, farm sink and new range. Solid surface flooring and freshly painted interior.
With full price offer the seller will pay the HOA fees normally charged to the buyer of $6,776. and include a golf cart. Now is your chance to enjoy sunny Arizona winters in a resort community with multiple pools, spas, restaurant, pickleball, tennis and a long list of other clubs and amenities!
#7092271

Apache Junction

2323 W POMO Avenue

1 Beds

2 Baths

N/A

$179,000

MLS#: 7092271

Home, sweet home! Enjoy comfortable living in this single-story residence featuring 2 bedrooms, 2 bathrooms, and a den. Upon entering, a welcoming open floor plan greets you, boasting wood-look tile flooring, abundant natural light, neutral palette, vaulted ceilings, and ceiling fans throughout. The kitchen offers built-in appliances, tile backsplash, ample cabinets, and a center island with a breakfast bar. Airy primary bedroom is complete with a walk-in closet and a private bathroom for added comfort. Double doors open to the flexible den, ideal for an additional bedroom, office, exercise area, or media space. Unwind in the enclosed patio at the end of the day. Don't miss this fantastic opportunity!
#7057906

Apache Junction

2208 W BASELINE Avenue 86

2 Beds

2 Baths

1,568 Sq.Ft.

$149,900

MLS#: 7057906

Price reduced
2014-one of the NEWEST UNITS in the community! This charming 2-bedroom, 2-bath, plus a den, in the sought after, Active Adult Community of Rancho Mirage features a huge 4 car carport, & shed for extra storage. Open layout with vaulted ceilings, a soothing palette, abundant natural light, upgraded vinyl plank flooring, custom upgraded arcadia glass doors with built-in blinds. The well-appointed kitchen comes with ample counter space, wood cabinetry with crown moulding, recessed lighting, a tile backsplash, built-in appliances, and an island with a breakfast bar. The main bedroom includes dual sinks and a walk-in closet. Double doors lead to a versatile den ideal for an office or study. 3 year old water heater. Sold partially furnished including tv's. Fun and vibrant community!
#7071763

Apache Junction

2400 E BASELINE Avenue 269

2 Beds

2 Baths

1,568 Sq.Ft.

$146,777

MLS#: 7071763
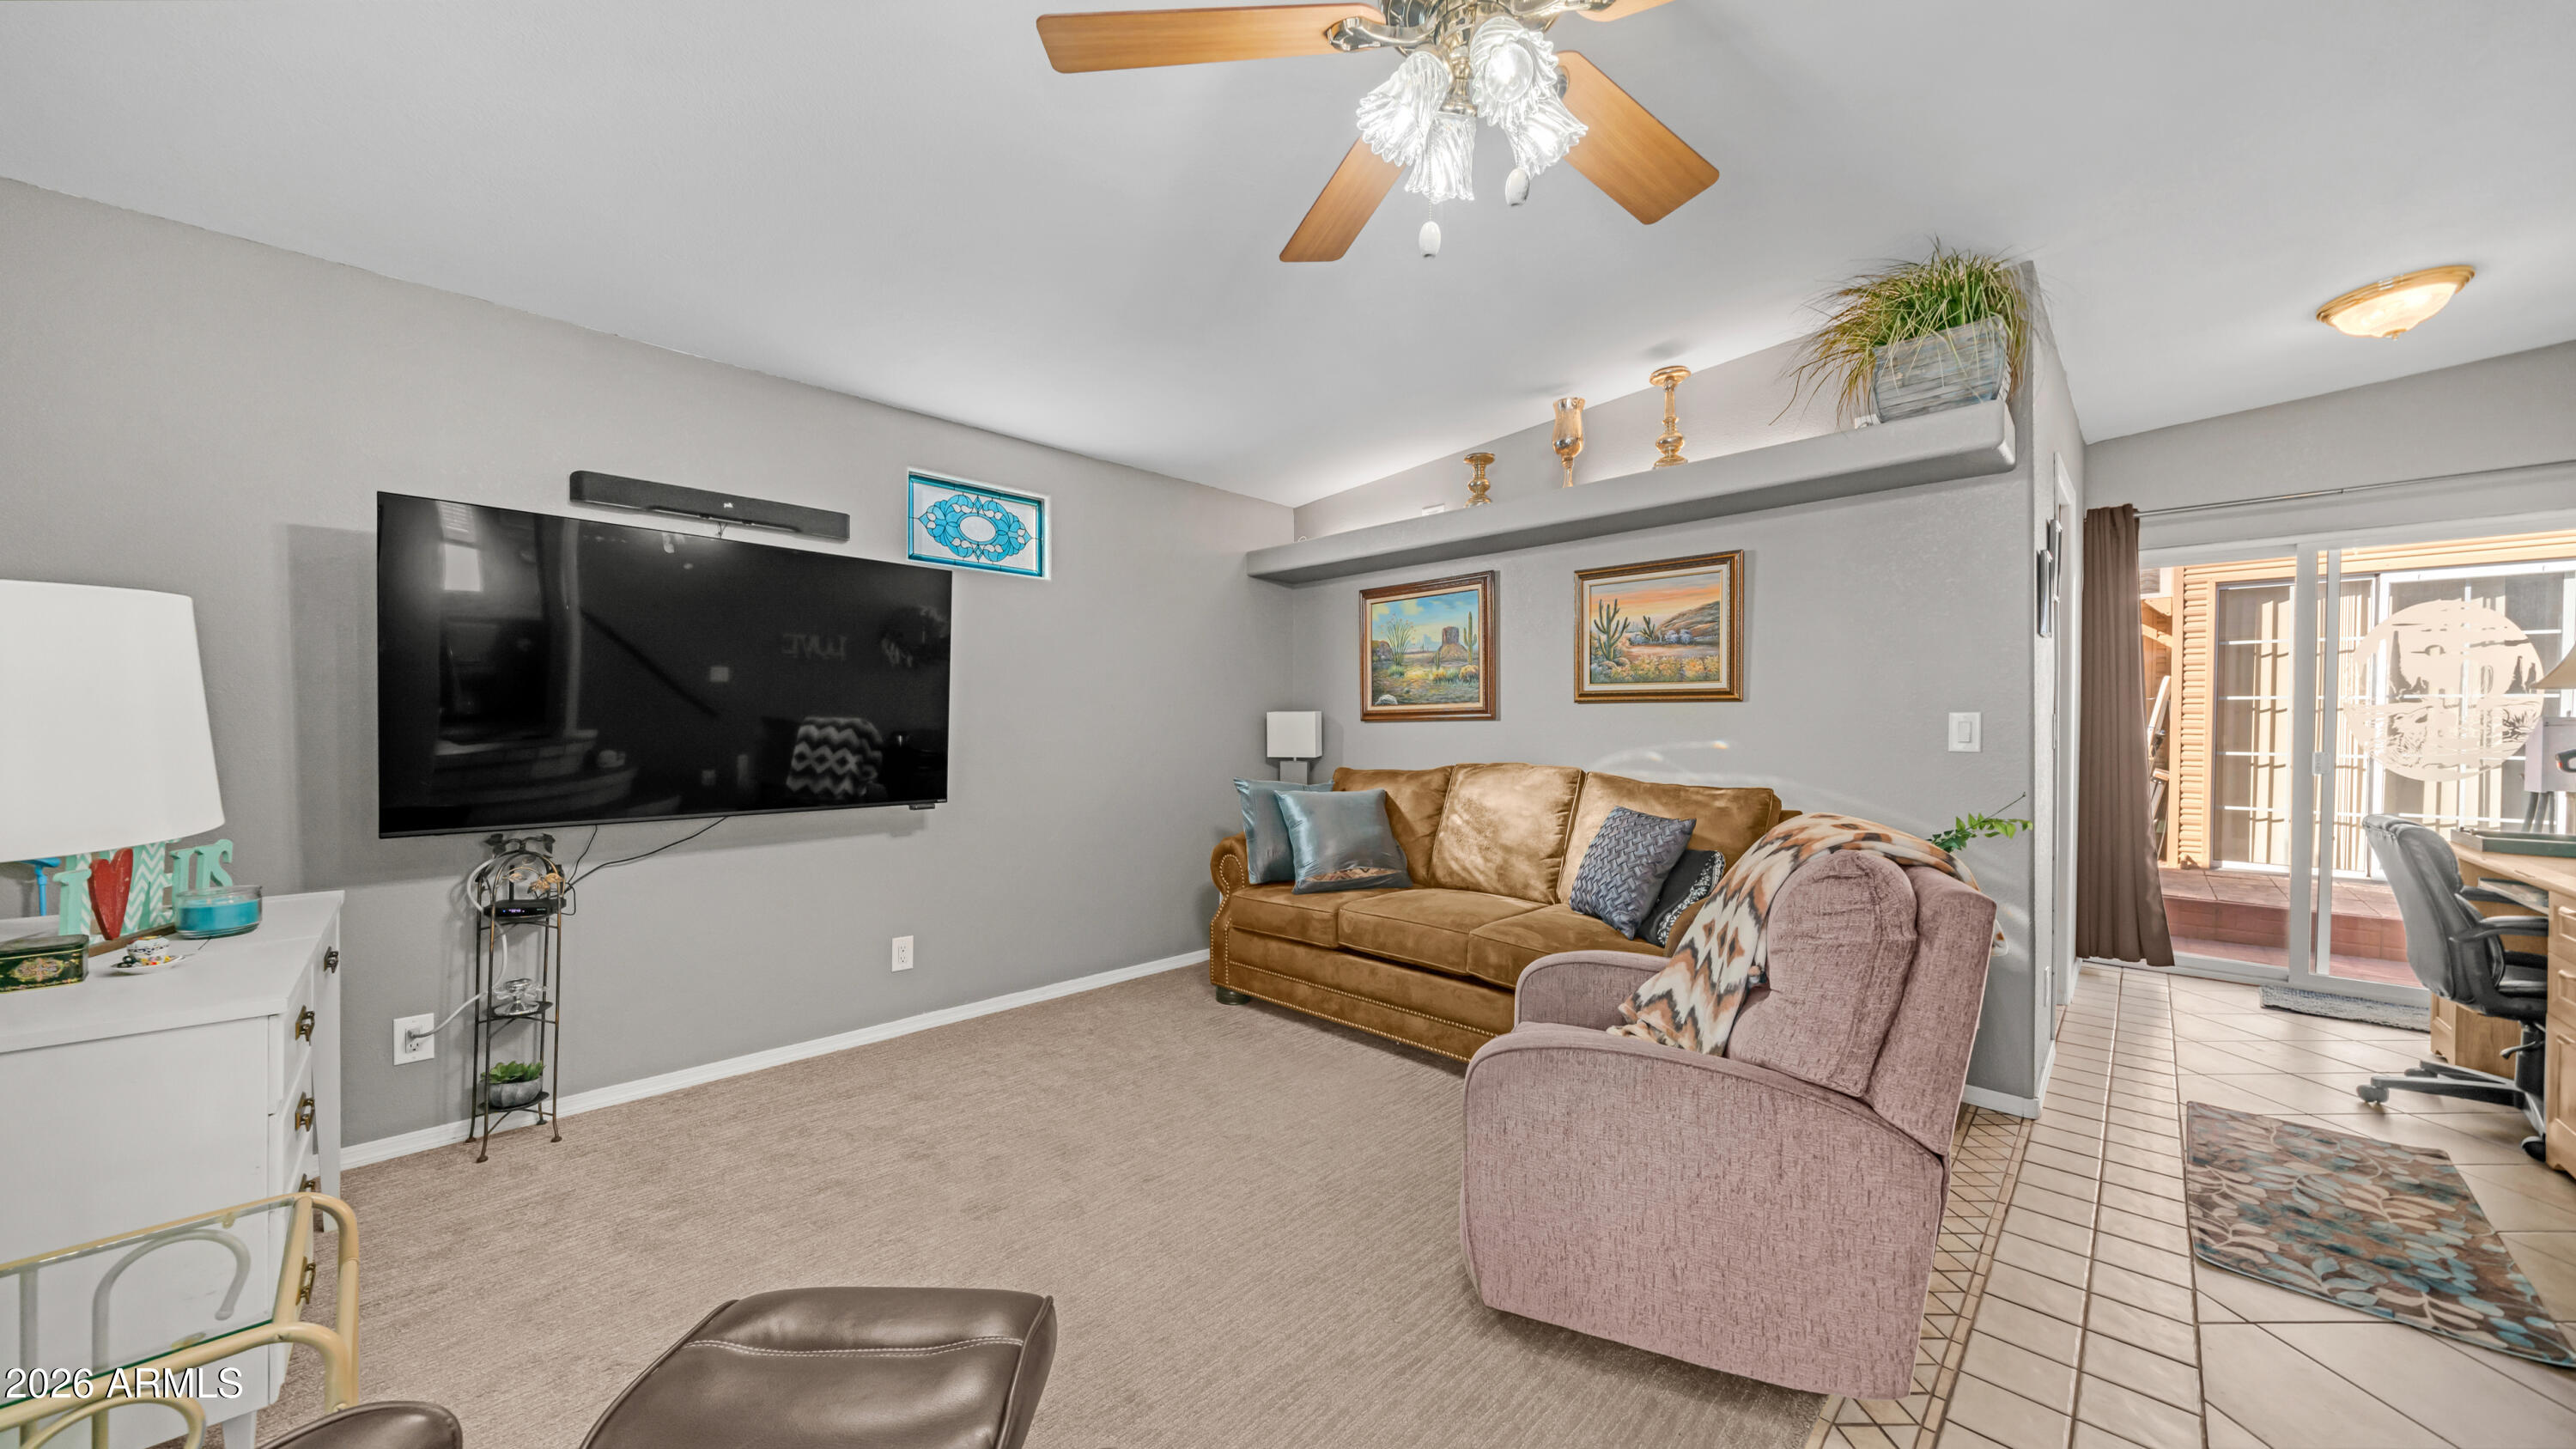
This is the one you have been waiting for. As you arrive you immediately notice how meticulously maintained it is, starting with the epoxy coated carport, newer window awnings, & updated heating & cooling system that give you peace of mind from day one. Step inside to vaulted ceilings & beautiful wood look laminate flooring that carry throughout the home, creating a bright open feel. The kitchen is thoughtfully designed with upgraded appliances including a full size flat top stove & microwave, pantry storage, upgraded sink fixture with garbage disposal, & even a water softener to make daily living easy. Dual pane windows with curtains & blinds allow in plenty of natural light while adding efficiency. In the bedroom you will find mirrored closet doors, built in drawer storage, & a high end electric adjustable queen size bed for ultimate comfort. The master bath features a walk in shower & tile flooring, while the hall offers a bonus linen closet for extra storage. Head into the spacious Arizona room where custom tiled stairs lead you into a bright inviting space with sliding doors at both the front & back, perfect for relaxing or entertaining. The second bathroom includes floor to ceiling cabinets that provide incredible additional storage. This home comes complete with laundry & everything you need to start enjoying immediately. Located in Golden Vista, you will have access to outstanding amenities, endless activities, & the perfect setting to soak up the Arizona winters & live the retreat lifestyle you deserve.
#6985504

Apache Junction

698 Felspar Drive 698

1 Beds

1 Baths

750 Sq.Ft.

$165,000

MLS#: 6985504

ENTERTAINER'S DREAM in the highly sought-after, gated Quail Run! This 2 bed, 2 bath home comes with a HUGE bonus, a nearly 500 sq ft Arizona room (not included in Sq. Ft.) that's practically a second home of its own. Use it as an additional living room, entertainment space, or private guest suite with its own entrance, the possibilities are endless! The kitchen? Absolutely amazing, fully updated with gleaming quartz counters, stainless steel appliances, a chic herringbone tile backsplash, and a show-stopping blue island for extra character. Step outside to your own backyard oasis, complete with fruit trees and stunning mountain views. Enjoy park amenities including a pool, fitness center, and clubhouse in this gated 55+ community. Bonus-most all furniture stays, making move-in a breeze!

3700 S TOMAHAWK Road 8

Message successfully sent.

I agree to receive email communication and understand I can unsubscribe at any time.

I agree to be contacted by The Mandy Gold Team | Haymore Real Estate LLC via call, email, and text for real estate services. To opt out, you can reply 'stop' at any time or reply 'help' for assistance. You can also click the unsubscribe link in the emails. Message and data rates may apply. Message frequency may vary. Privacy Policy

Send a message

Message successfully sent.

Reason for contacting?

I agree to receive email communication and understand I can unsubscribe at any time.

I agree to be contacted by The Mandy Gold Team | Haymore Real Estate LLC via call, email, and text for real estate services. To opt out, you can reply 'stop' at any time or reply 'help' for assistance. You can also click the unsubscribe link in the emails. Message and data rates may apply. Message frequency may vary. Privacy Policy

Sign In Sign Out

Virtual Assistant

Would you like to take the next step with this property? We can help you schedule a showing or virtual tour, or send you more details.

Yes, I would like more information.

Thank You for Your Reply, One of Our Agents will contact you as soon as possible

No, maybe later.

Thank you, you can always contact me via email, phone number or through the contact form.

Realhub AI

Lucy - Your AI-Powered Realtor

Update Your Temporary Password

Personalize your search

Enter your email and we'll notify you immediately when new listings match what you're looking for.

or enter email address

Already have an account ? Login here

Continue your home search

I agree to receive communications and understand I can unsubscribe at any time.

I agree to be contacted by The Mandy Gold Team | Haymore Real Estate LLC via call, email, and text for real estate services. To opt out, you can reply 'stop' at any time or reply 'help' for assistance. You can also click the unsubscribe link in the emails. Message and data rates may apply. Message frequency may vary. Privacy Policy

Already have an account ? Login here

We use cookies

We use cookies primarily for analytics to enhance your experience. By accepting, you agree to our use of these cookies. You can manage your preferences or learn more about our cookies policy.

