
3700 S TOMAHAWK Road 26 & 27
Apache Junction, AZ 85119


About
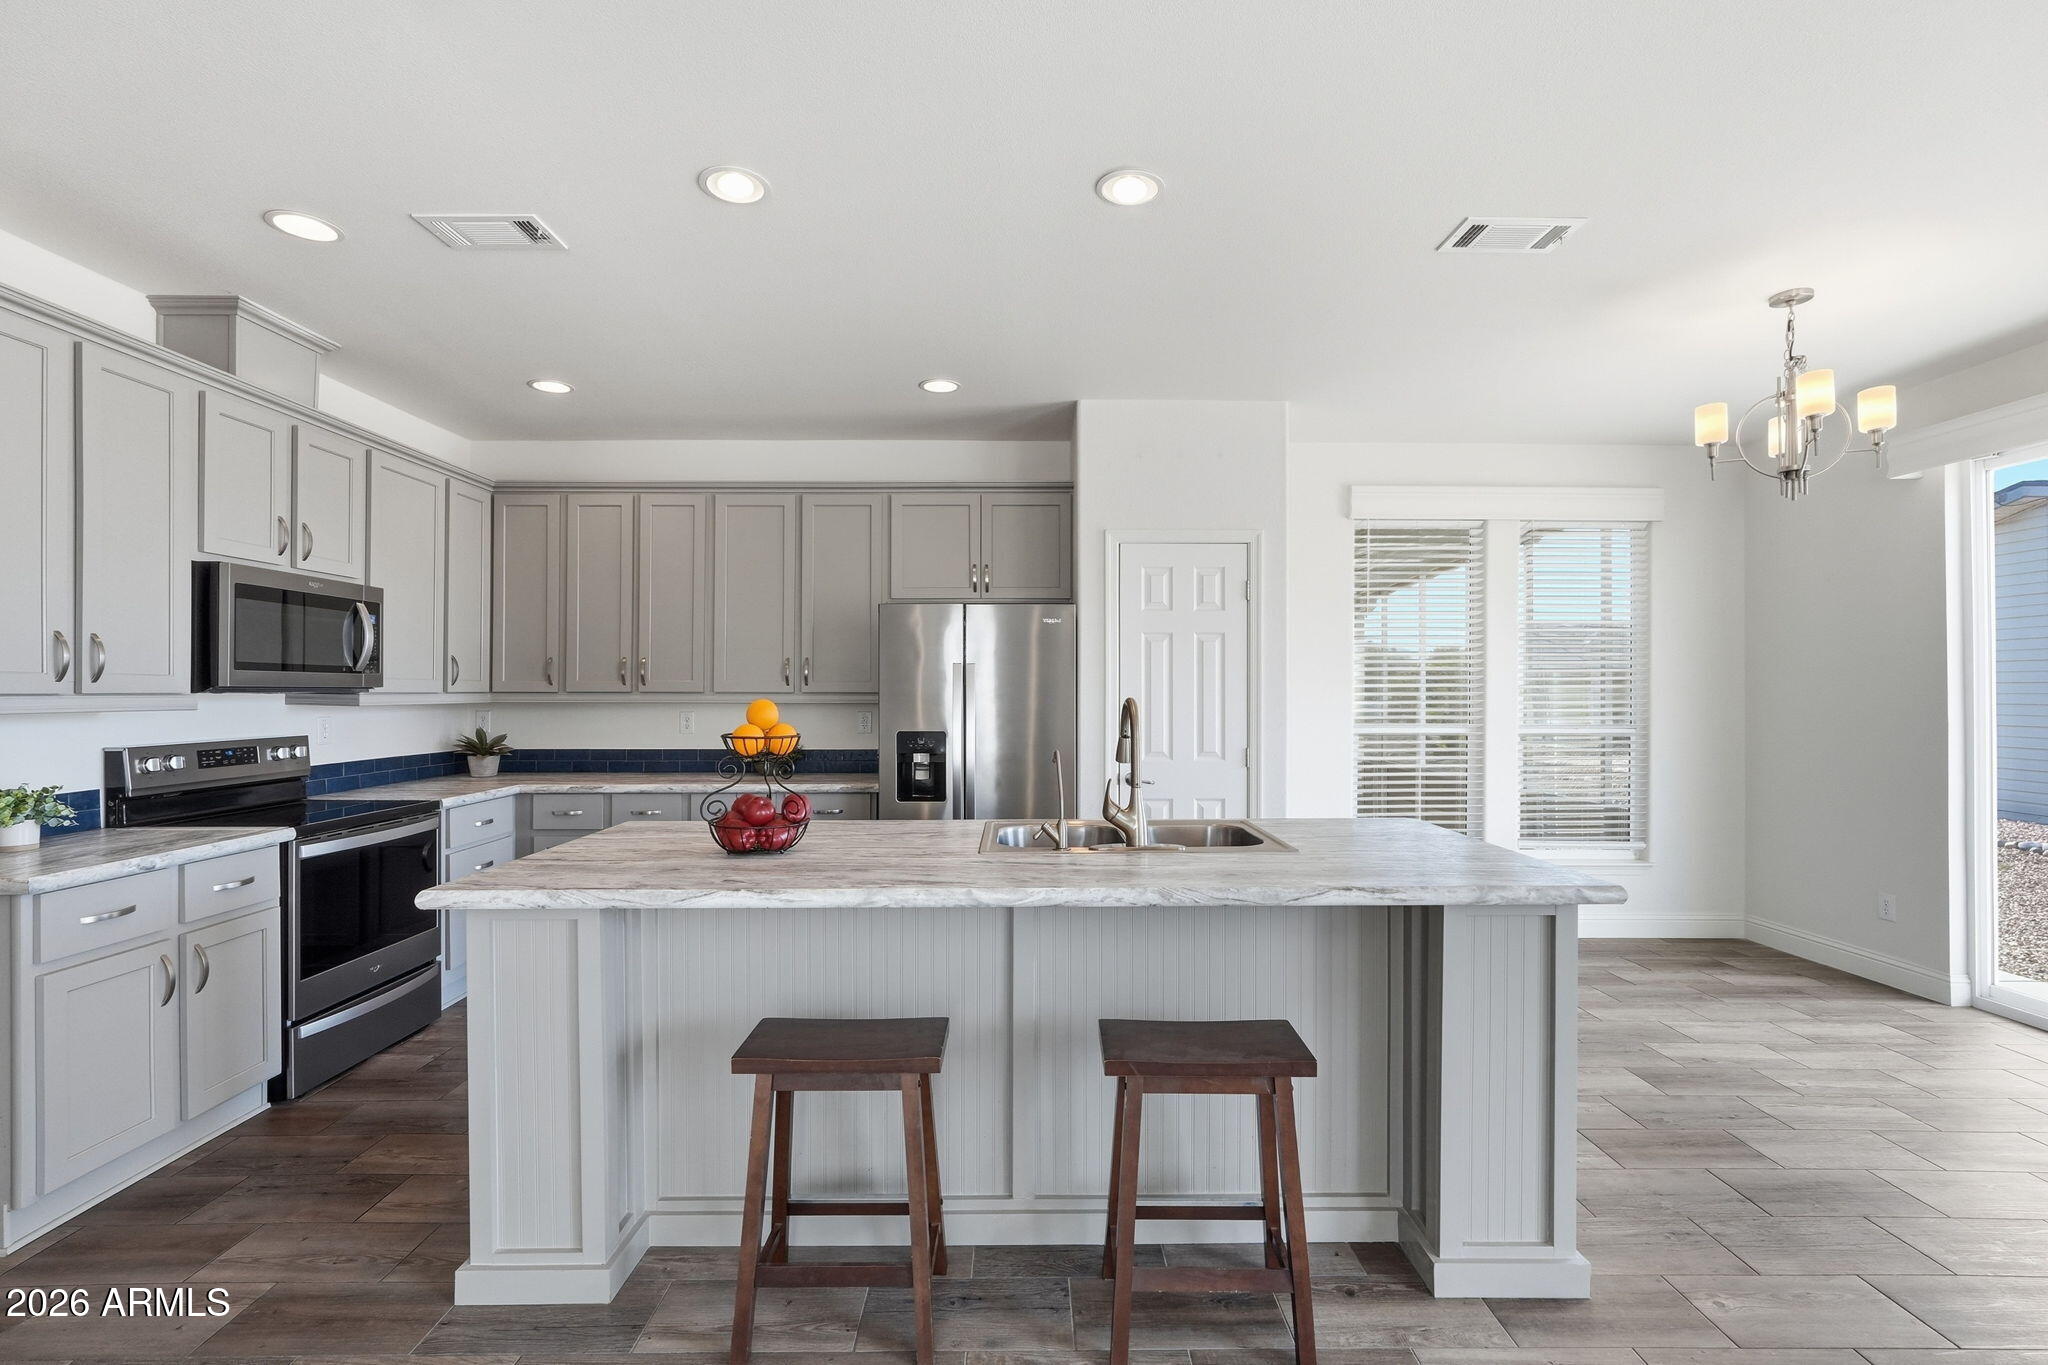
Welcome to a truly one-of-a-kind retreat offering the rare combination of TWO desirable lots, exceptional privacy, extensive updates & incredible indoor/outdoor living in a welcoming active adult community! This beautifully maintained 3 bed/2 bath home features spacious living, family & dining areas perfect for everyday living or entertaining. The huge dream kitchen offers an expansive island, abundant counter space, impressive storage & a must-see walk-in pantry. The inviting family room features a wet bar & decorative fireplace. The split floor plan leads to an oversized primary suite with walk-in closets, sitting area & full ensuite with an upgraded shower. Major improvements include a NEW ROOF in 2025, new carpet throughout in 2026, updated flooring in both baths & laundry room. Newer appliances, water-saving toilets, exterior paint in 2024 & 2 new security cameras. Outside is where this property truly shines! Enjoy beautiful landscaping, 7 large fruit trees, automated watering, artificial turf & peaceful common-area views. The SECOND LOT provides incredible flexibility with a separate 2-car garage accessible from the rear street, attached workshop, additional vehicle/golf cart parking, second large private patio & low-maintenance backyard. With no neighbors directly to the south or west, the privacy is exceptional! Enjoy the heated community pool & spa, community center & workout center. Seller is also offering a 3-month home warranty for appliance repair coverage. TWO LOTS, exceptional privacy, major updates, additional garage/workshop & outstanding outdoor space make this a truly rare opportunity. Come see what makes this home so special!
Property
Beds
3
Full Baths
2
1/2 Baths
None
Year Built
1998
Sq.Footage
2,613
Features
Features & Amenities
Interior
-
Other Interior Features
Double Vanity, Eat-in Kitchen, Breakfast Bar, Pantry, Kitchen Island, High Speed Internet, Vaulted Ceiling(s)
-
Total Bedrooms
3
-
Bathrooms
2
-
Basement YN
NO
-
Cooling YN
YES
-
Cooling
Ceiling Fan(s), Central Air, ENERGY STAR Qualified Equipment
-
Fireplace YN
YES
-
Heating YN
YES
-
Heating
Electric, ENERGY STAR Qualified Equipment
-
Pet friendly
N/A
Exterior
-
Garage
Yes
-
Garage spaces
2
-
Construction Materials
Lap Siding
-
Other Exterior Features
Storage, Private Yard
-
Parking
Garage Door Opener
-
Patio and Porch Features
Patio
-
Pool
Yes
-
Pool Features
Heated
-
View
Mountain(s)
Area & Lot
-
Lot Features
Corner Lot, Desert Front, Sprinklers In Front, Sprinklers In Rear
-
Property Type
Residential
-
Property Sub Type
Manufactured Home
-
Architectural Style
Ranch
Price
-
Sales Price
$198,000
-
Tax Amount
$1,067
-
Financing Options
Cash, VA Loan, FHA, Conventional
-
Sq. Footage
2,613
-
Price/SqFt
$75
HOA
-
Association
No
Property Resources
-
Horse Property
NO
School District
-
Elementary School
Adult
-
Middle School
Adult
-
High School
Adult
Property Features
-
Stories
1
-
Ownership
Leasehold
-
Sewer
Public Sewer
-
Tax Lot
26 & 27
-
Water Source
Public
Schedule
Schedule a Showing
Showing scheduled successfully.
Mortgage calculator
Estimate your monthly mortgage payment, including the principal and interest, property taxes, and HOA. Adjust the values to generate a more accurate rate.
Your payment
Principal and Interest:
$
Property taxes:
$
HOA fees:
$
Total loan payment:
$
Total interest amount:
$
Location
-
County
Pinal
-
Elementary School
Adult
-
Middle School
Adult
-
High School
Adult

Listing Courtesy of Chris Baker, 72SOLD
RealHub Information is provided exclusively for consumers' personal, non-commercial use, and it may not be used for any purpose other than to identify prospective properties consumers may be interested in purchasing. All information deemed reliable but not guaranteed and should be independently verified. All properties are subject to prior sale, change or withdrawal. RealHub website owner shall not be responsible for any typographical errors, misinformation, misprints and shall be held totally harmless.

Mandy Gold
Associate Broker / Realtor®/ Team Lead
Call Mandy today to schedule a private showing.
Phone (520) 508-4855
Email mandy@mandygoldteam.com

* Listings on this website come from the FMLS IDX Compilation and may be held by brokerage firms other than the owner of this website. The listing brokerage is identified in any listing details. Information is deemed reliable but is not guaranteed. If you believe any FMLS listing contains material that infringes your copyrighted work please click here to review our DMCA policy and learn how to submit a takedown request.© 2024 FMLS.
Properties
Related properties

Apache Junction
3400 S Ironwood Drive 1001
2 Beds
2 Baths
1,792 Sq.Ft.
$179,900
MLS#: 7091343

Apache Junction
3700 S TOMAHAWK Road 8
2 Beds
2 Baths
1,638 Sq.Ft.
$175,000
MLS#: 7074729
Apache Junction
3301 S GOLDFIELD Road 6003
2 Beds
2 Baths
1,500 Sq.Ft.
$209,000
MLS#: 7054606
Apache Junction
537 S DELAWARE Drive 104
2 Beds
2 Baths
1,060 Sq.Ft.
$199,000
MLS#: 7011222

Apache Junction
1920 S PLAZA Drive 30
1 Beds
1 Baths
N/A
$214,000
MLS#: 7078360

Apache Junction
2323 W POMO Avenue
1 Beds
2 Baths
N/A
$179,000
MLS#: 7092271
Apache Junction
698 Felspar Drive 698
1 Beds
1 Baths
750 Sq.Ft.
$165,000
MLS#: 6985504

Apache Junction
1000 S Idaho Road 1270
2 Beds
2 Baths
925 Sq.Ft.
$220,000
MLS#: 7095222

Apache Junction
384 GYPSUM Drive
1 Beds
1 Baths
750 Sq.Ft.
$159,900
MLS#: 7096037
