
4425 E Casey Lane
Cave Creek, AZ 85331


About
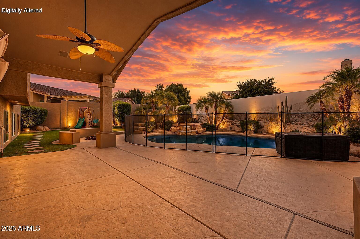
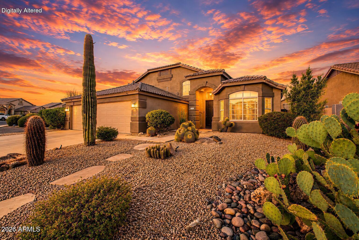
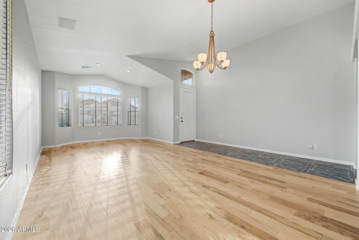
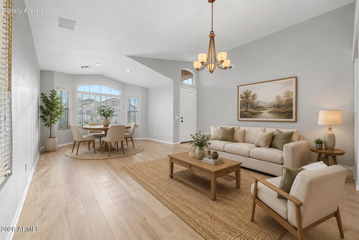
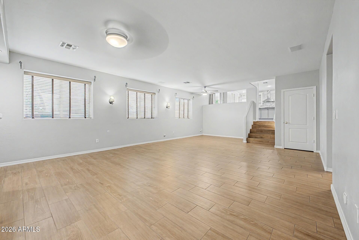
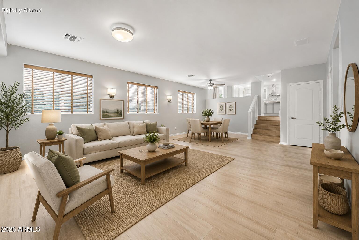
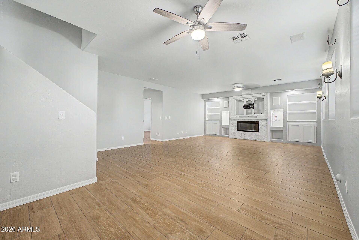
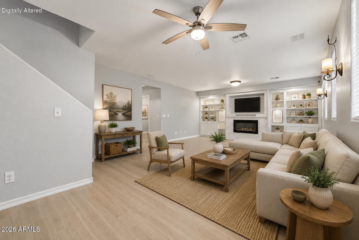
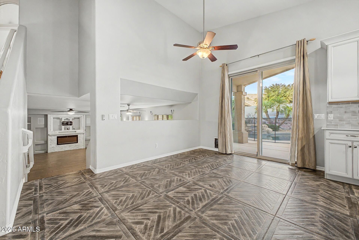
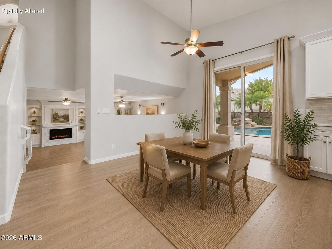
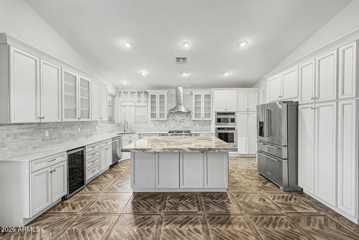
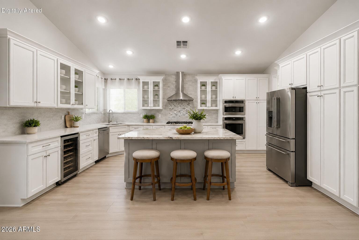
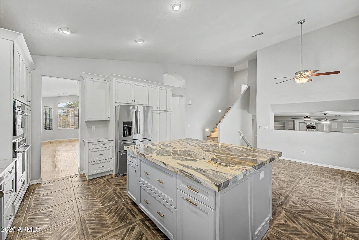
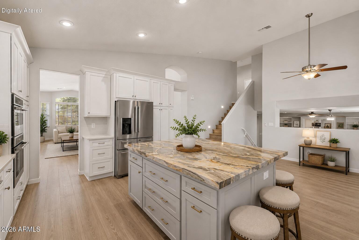
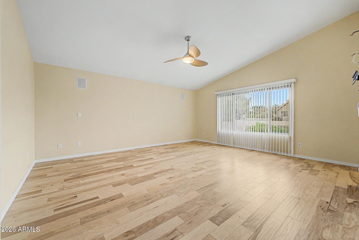
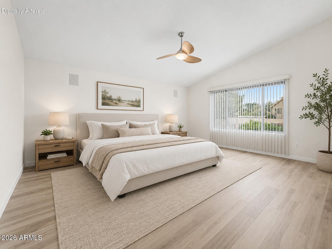
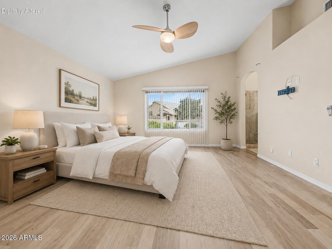
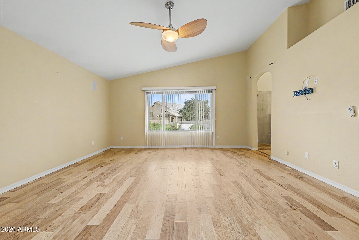
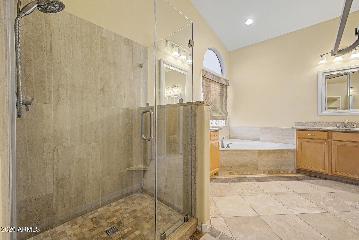
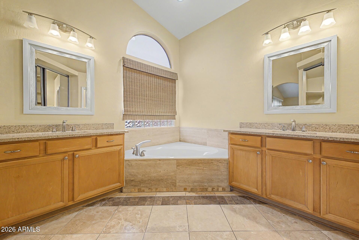
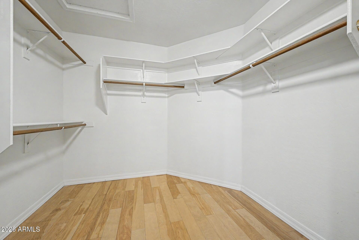
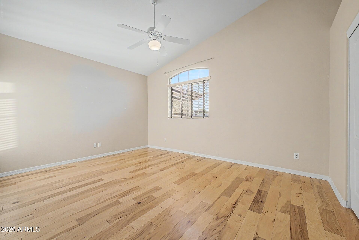
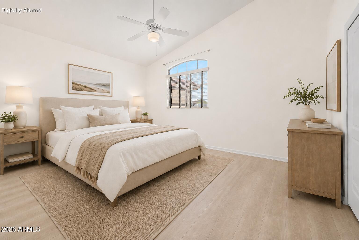
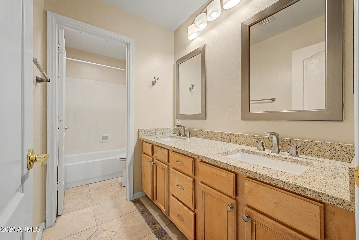
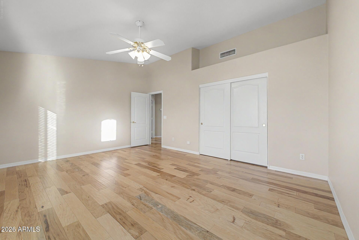
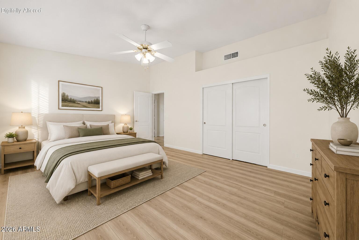
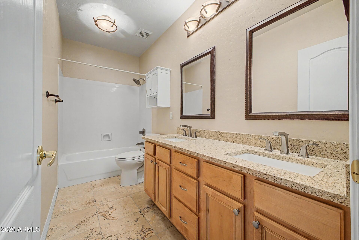
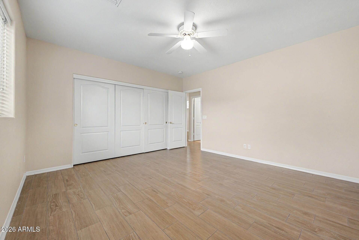
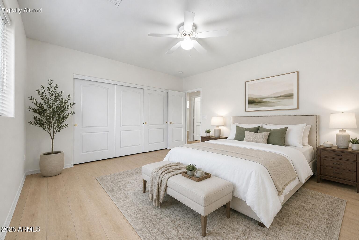
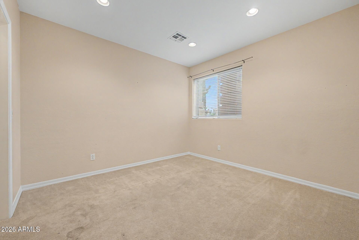
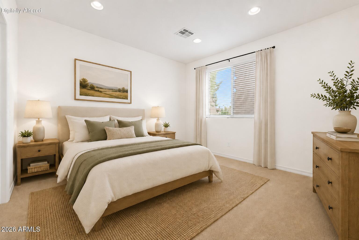
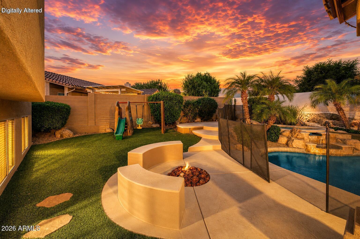
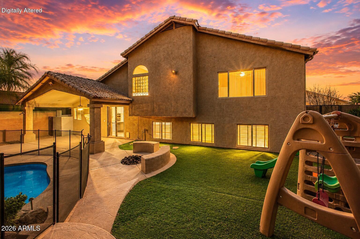
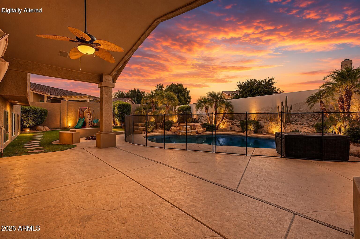
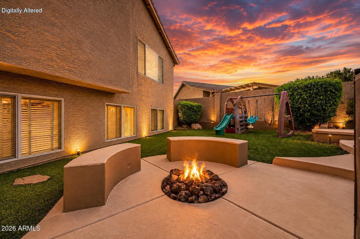
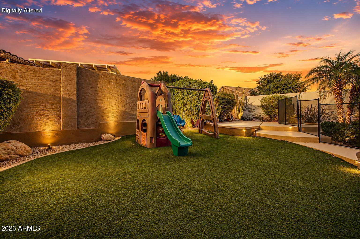
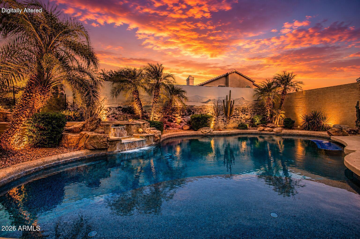
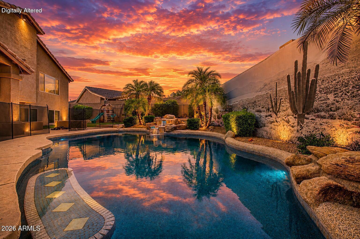
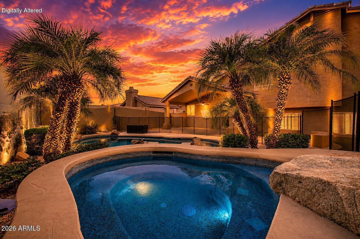
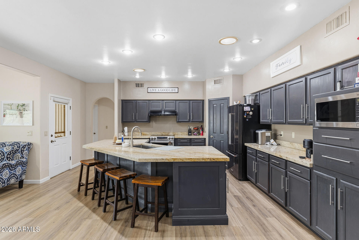
OVER $125,000 IN UPGRADES, NEW ROOF (2026), RESORT-STYLE BACKYARD & DESIRABLE TATUM RANCH LOCATION! ~ Beautifully updated and meticulously maintained, this exceptional home combines timeless design with modern upgrades in one of Cave Creek's most sought-after communities. Soaring vaulted ceilings create a bright, open atmosphere, while the remodeled gourmet kitchen serves as the heart of the home, offering stylish finishes and an ideal layout for everyday living and entertaining. Designed with both comfort and functionality in mind, the home features newer flooring throughout, updated dual-pane windows (2023), beautifully remodeled bathrooms, a whole-home water filtration system, water softener (2024), newer water heater, central vacuum system, and surround sound extending throughout th interior and covered patio. The inviting family room is highlighted by an electric fireplace, while the spacious primary suite offers a private retreat with ample room to unwind. The versatile floor plan includes two bedrooms and a full bathroom on the main level, with the primary suite and two additional oversized secondary bedrooms upstairs. Step outside to your own private backyard oasis, thoughtfully designed for year-round Arizona living. The heated PebbleTec pool and spa with cascading waterfall create the perfect setting for relaxation, while newer artificial turf, a gas fire pit, custom pool fence, and pool cover complete the resort-style experience. The expansive side yard with RV gate provides additional flexibility for storage or recreational vehicles. Additional highlights include a utility sink in the laundry room and an oversized three-car garage with built-in cabinetry for exceptional storage. Ideally located within the highly desirable Tatum Ranch community, this move-in-ready home offers an incredible combination of quality upgrades, spacious living, and outstanding indoor-outdoor entertaining. A rare opportunity to own a beautifully updated home in one of North Phoenix's premier neighborhoods.
Property
Beds
5
Full Baths
3
1/2 Baths
None
Year Built
1998
Sq.Footage
3,352
Features
Features & Amenities
Interior
-
Other Interior Features
High Speed Internet, Granite Counters, Double Vanity, Eat-in Kitchen, Central Vacuum, Vaulted Ceiling(s), Kitchen Island
-
Total Bedrooms
5
-
Bathrooms
3
-
Basement YN
NO
-
Cooling YN
YES
-
Cooling
Central Air, Ceiling Fan(s)
-
Fireplace YN
YES
-
Heating YN
YES
-
Heating
Natural Gas
-
Pet friendly
N/A
Exterior
-
Garage
Yes
-
Garage spaces
3
-
Construction Materials
Stucco, Frame
-
Parking
Garage Door Opener, Direct Access
-
Pool
Yes
-
Pool Features
Fenced, Heated
Area & Lot
-
Lot Features
Sprinklers In Rear, Sprinklers In Front, Desert Front
-
Lot Size(acres)
0.21
-
Lot Size(square feet)
9,027
-
Property Type
Residential
-
Property Sub Type
Single Family Residence
-
Architectural Style
Ranch
Price
-
Sales Price
$849,990
-
Tax Amount
$2,972
-
Financing Options
Cash, Conventional, FHA, VA
-
Sq. Footage
3,352
-
Price/SqFt
$253
HOA
-
Association
YES
-
Association Fee
$107
-
Association Fee Frequency
Quarterly
-
Association Fee Includes
N/A
Property Resources
-
Horse Property
NO
School District
-
Elementary School
Cave Creek Unified District
-
Middle School
Sonoran Trails Middle School
-
High School
Cactus Shadows High School
Property Features
-
Stories
2
-
Ownership
Fee Simple
-
Sewer
Public Sewer
-
Tax Lot
121
-
Water Source
Public
Schedule
Schedule a Showing
Showing scheduled successfully.
Mortgage calculator
Estimate your monthly mortgage payment, including the principal and interest, property taxes, and HOA. Adjust the values to generate a more accurate rate.
Your payment
Principal and Interest:
$
Property taxes:
$
HOA fees:
$
Total loan payment:
$
Total interest amount:
$
Location
-
County
Maricopa
-
Elementary School
Cave Creek Unified District
-
Middle School
Sonoran Trails Middle School
-
High School
Cactus Shadows High School

Listing Courtesy of Alijah Thomas , eXp Realty
RealHub Information is provided exclusively for consumers' personal, non-commercial use, and it may not be used for any purpose other than to identify prospective properties consumers may be interested in purchasing. All information deemed reliable but not guaranteed and should be independently verified. All properties are subject to prior sale, change or withdrawal. RealHub website owner shall not be responsible for any typographical errors, misinformation, misprints and shall be held totally harmless.

Mandy Gold
Associate Broker / Realtor®/ Team Lead
Call Mandy today to schedule a private showing.
Phone (520) 508-4855
Email mandy@mandygoldteam.com

* Listings on this website come from the FMLS IDX Compilation and may be held by brokerage firms other than the owner of this website. The listing brokerage is identified in any listing details. Information is deemed reliable but is not guaranteed. If you believe any FMLS listing contains material that infringes your copyrighted work please click here to review our DMCA policy and learn how to submit a takedown request.© 2024 FMLS.
Properties
Related properties

Cave Creek
4944 E ARMOR Street
3 Beds
2 Baths
2,203 Sq.Ft.
$839,000
MLS#: 7066749

Cave Creek
32840 N 43RD Street
5 Beds
3 Baths
3,497 Sq.Ft.
$1,000,000
MLS#: 7061302

Cave Creek
6231 E MARK Way E 29
2 Beds
2 Baths
1,975 Sq.Ft.
$750,000
MLS#: 7067974

Cave Creek
26614 N 47TH Street
5 Beds
3 Baths
3,744 Sq.Ft.
$999,000
MLS#: 7058282

Cave Creek
6510 E DIXILETA Drive
4 Beds
3 Baths
2,266 Sq.Ft.
$900,000
MLS#: 7061581
Cave Creek
31615 N 66TH Street
3 Beds
2 Baths
2,346 Sq.Ft.
$825,000
MLS#: 7049224
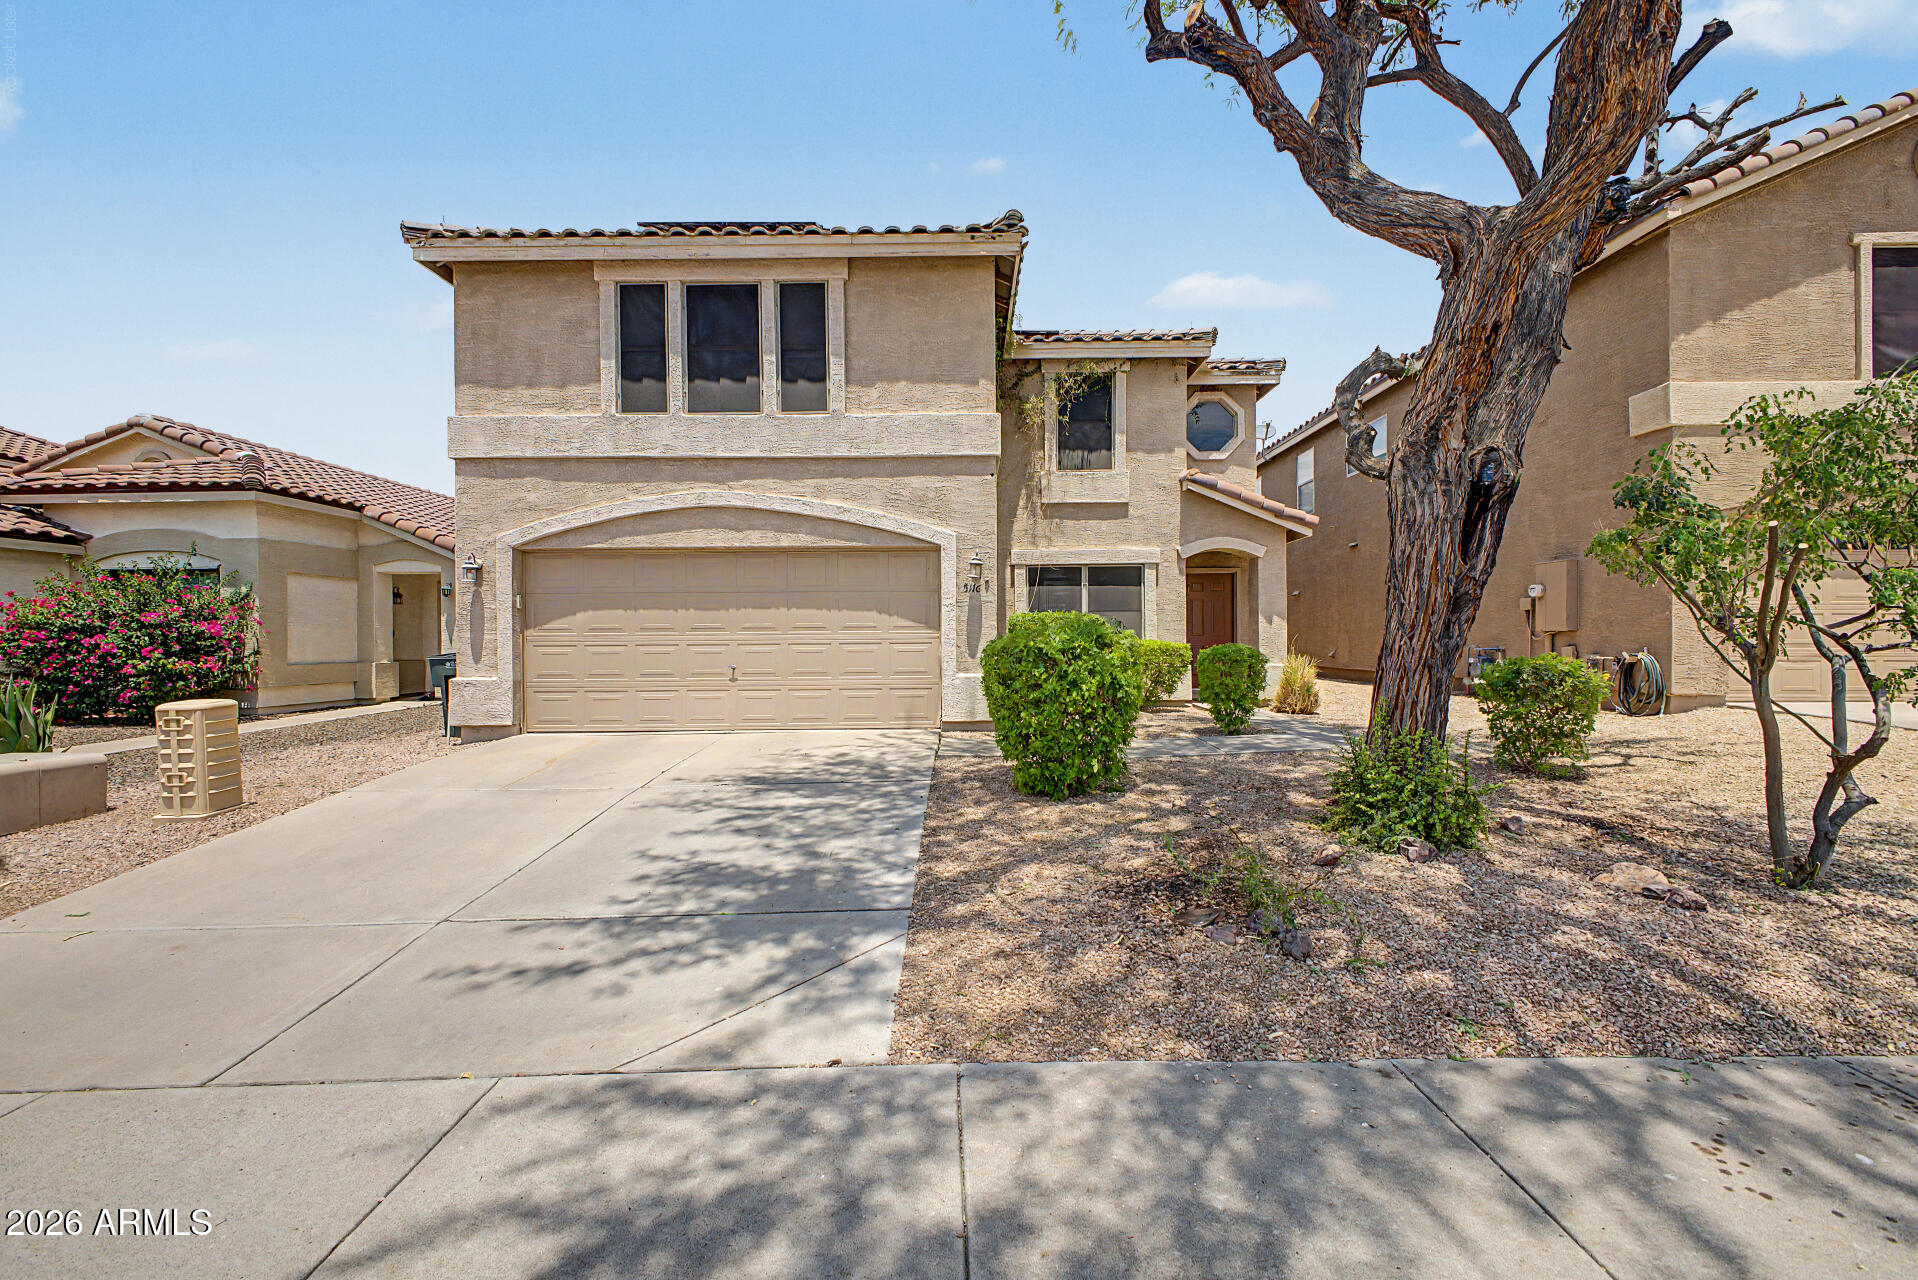
Cave Creek
5116 E PEAK VIEW Road
4 Beds
2 Baths
2,807 Sq.Ft.
$744,995
MLS#: 7055640

Cave Creek
34801 N 53RD Street 13
3 Beds
2 Baths
2,468 Sq.Ft.
$989,000
MLS#: 7050724
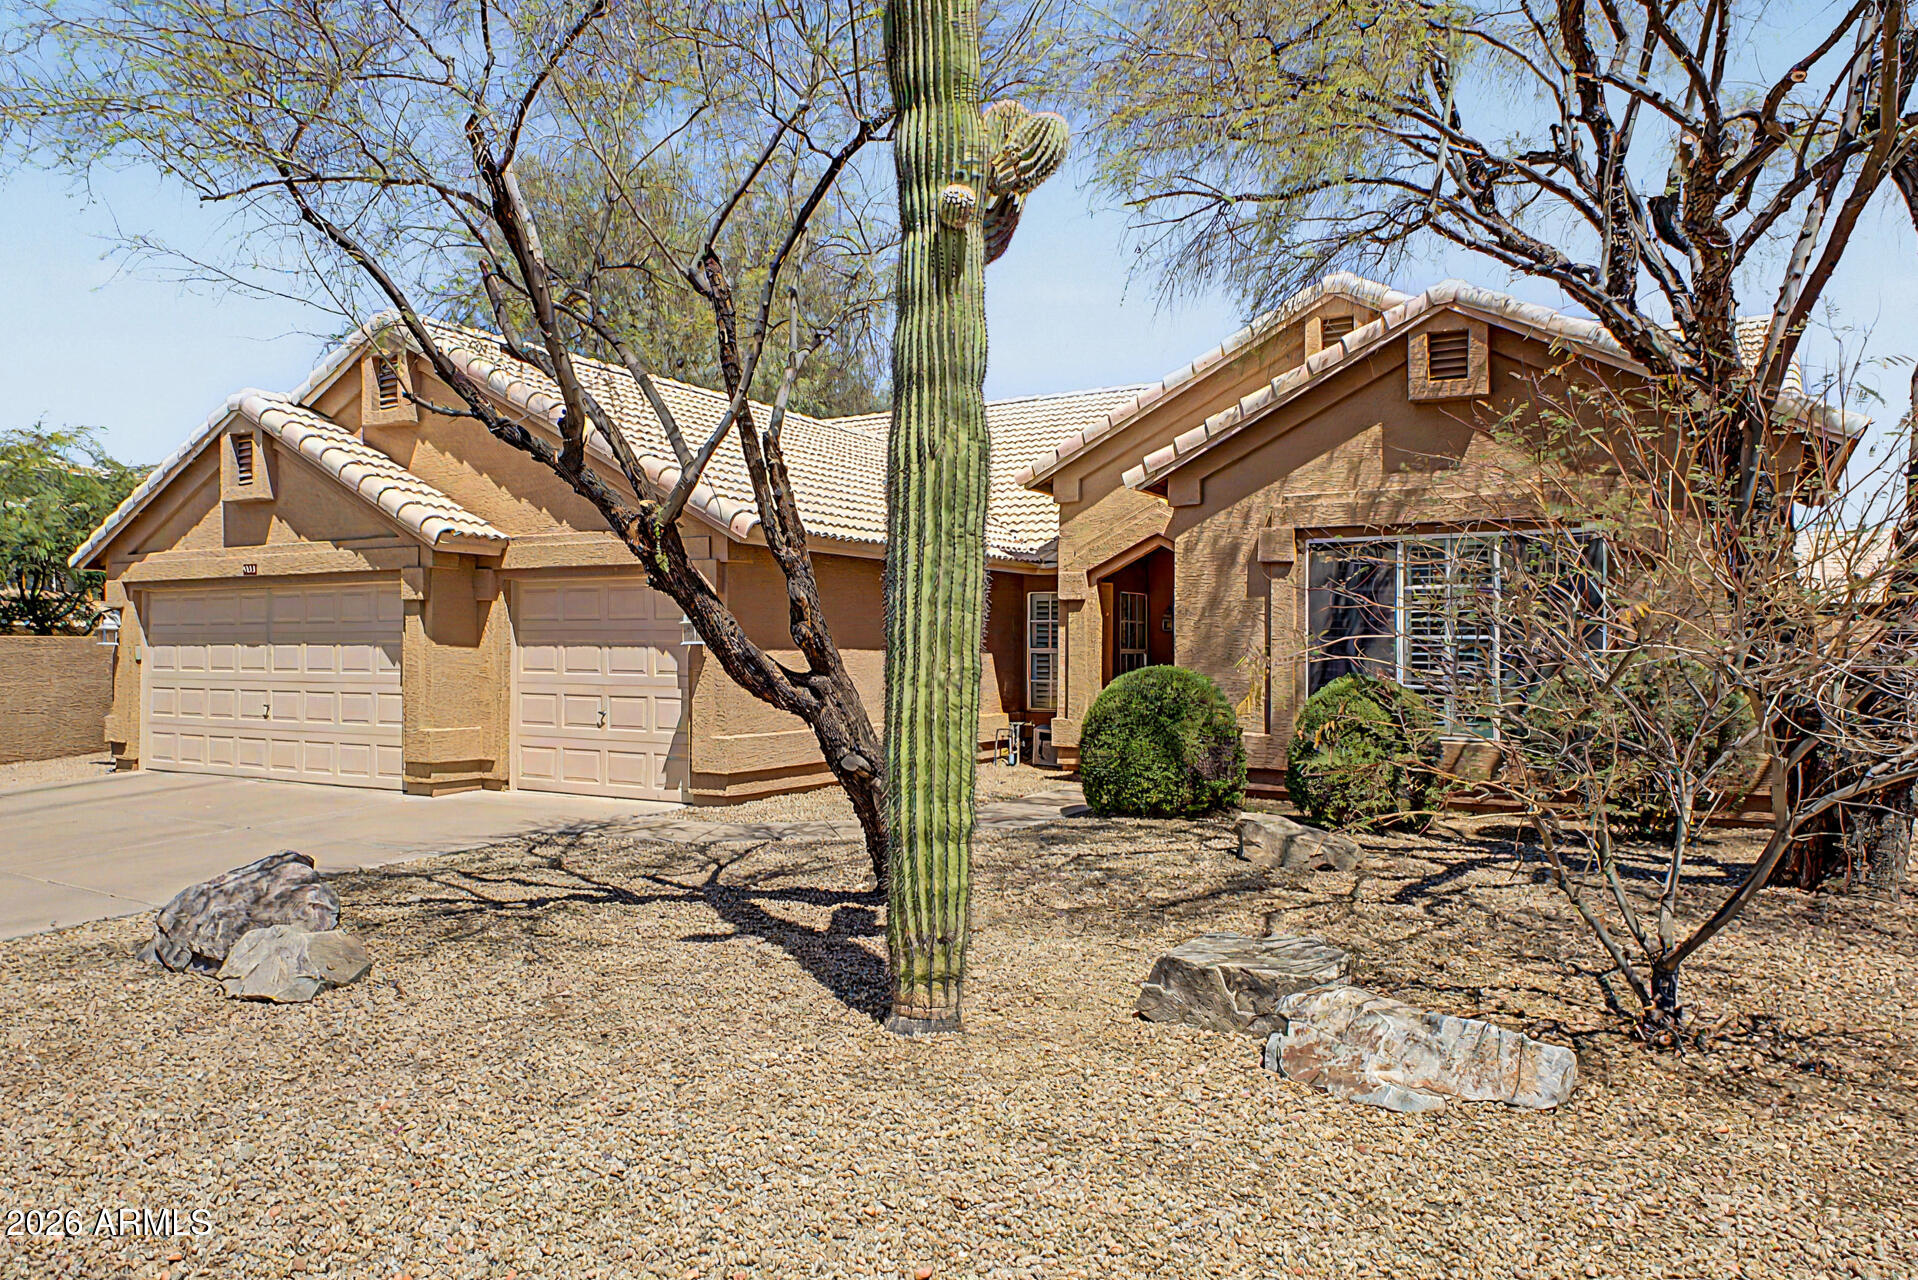
Cave Creek
4332 E MONTGOMERY Road
4 Beds
1 Baths
2,186 Sq.Ft.
$700,000
MLS#: 7045382
