
31615 N 66TH Street
Cave Creek, AZ 85331
About
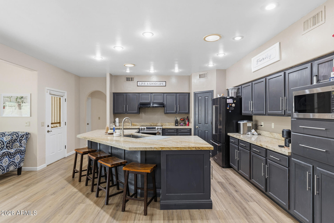
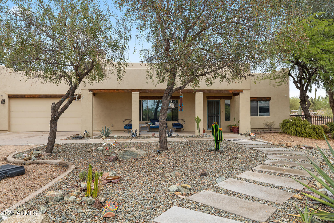
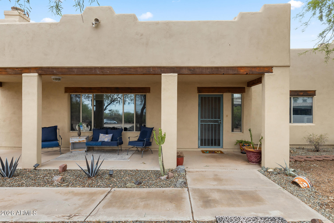
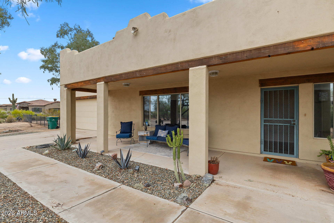
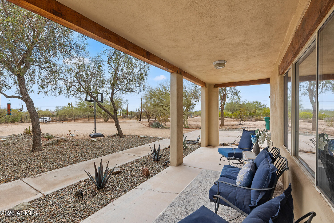
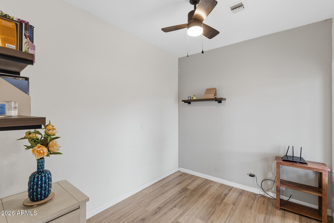
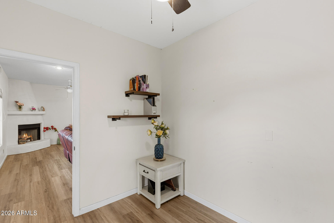
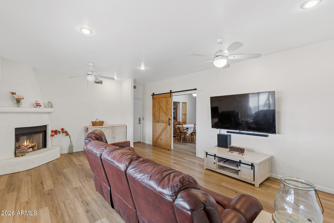
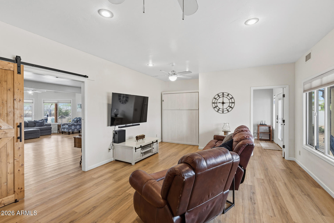
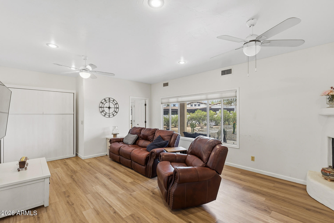
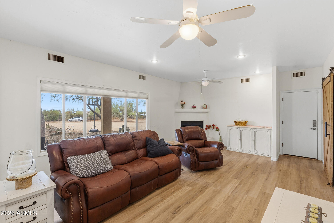
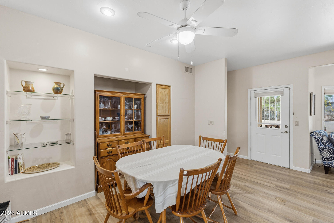
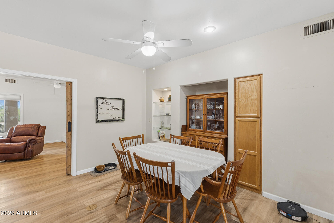
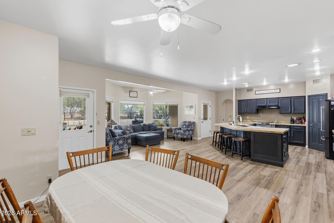
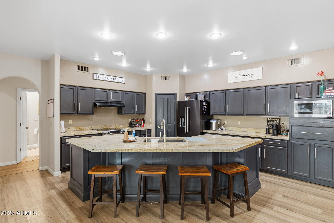
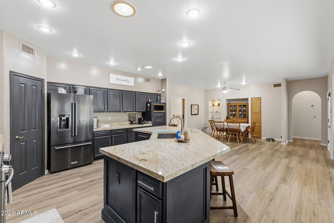
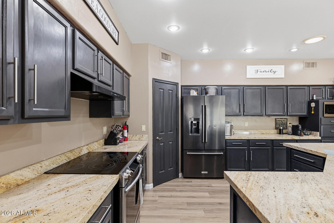
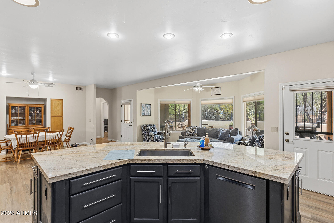
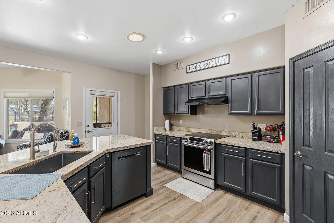
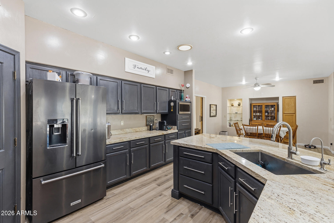
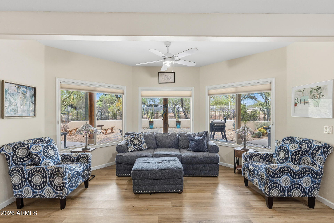
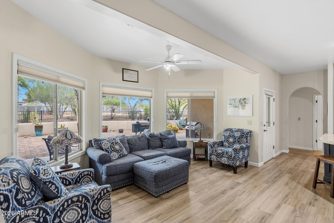
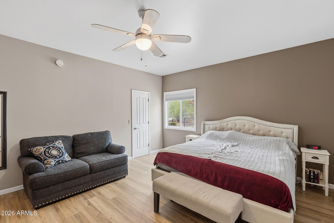
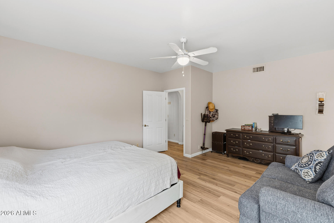
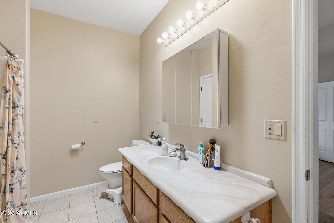
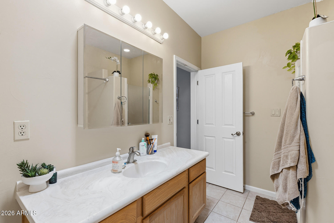
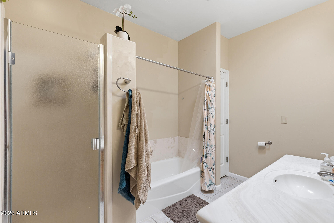
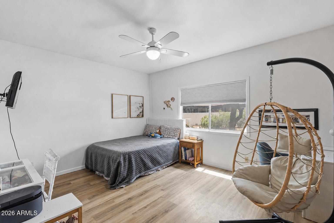
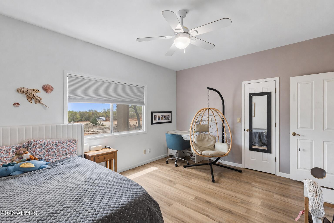
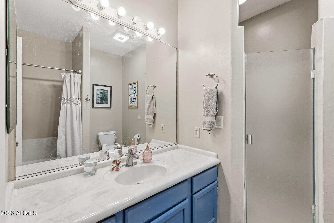
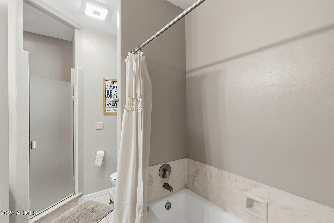
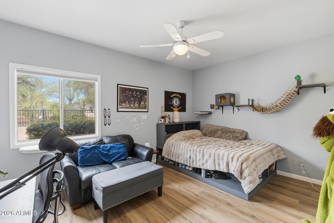
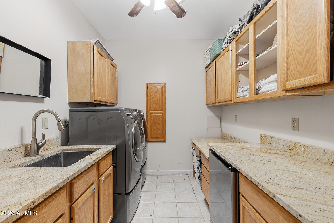
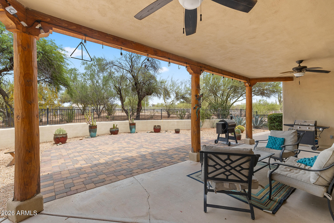
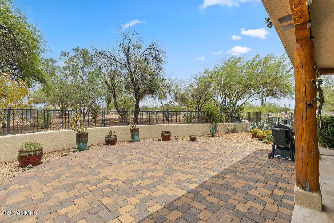
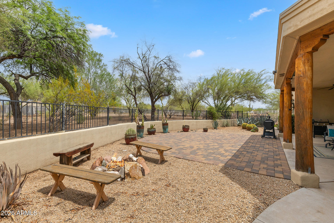
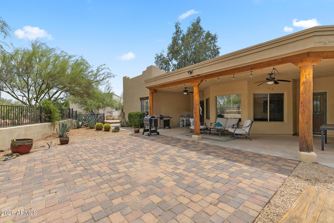
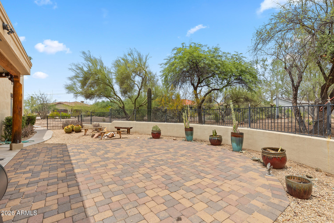
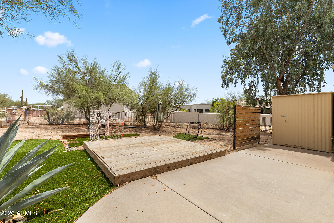
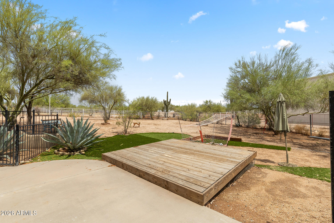
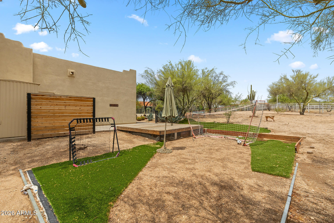
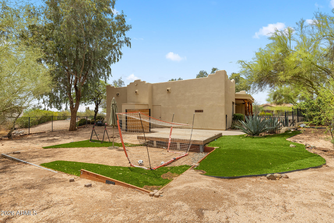
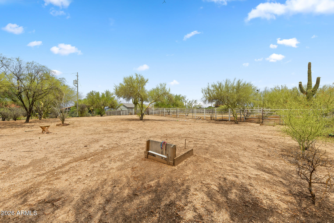
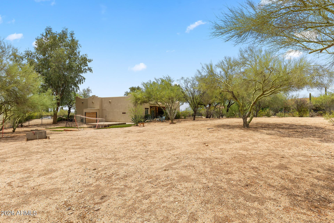
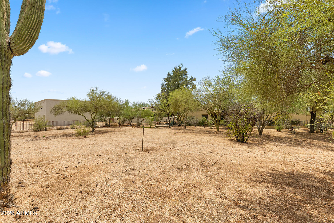
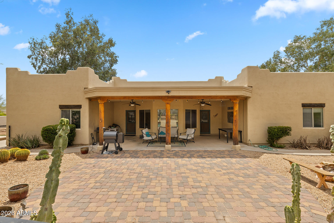
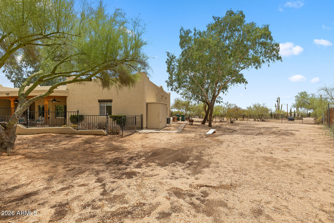
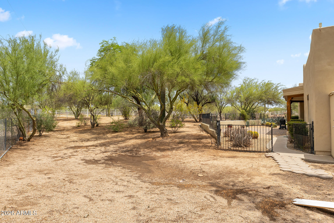
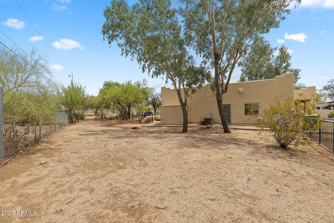
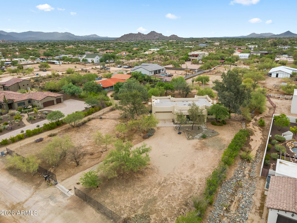
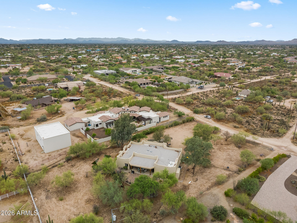
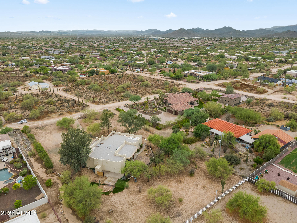
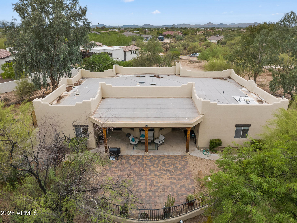
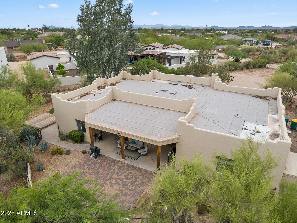
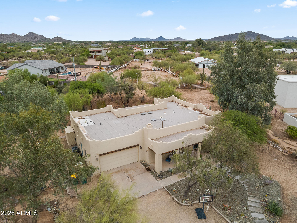
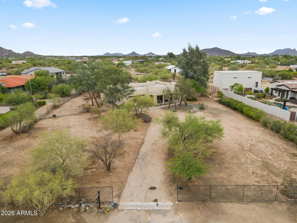
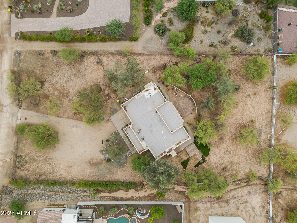
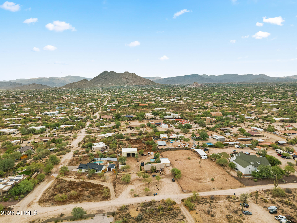
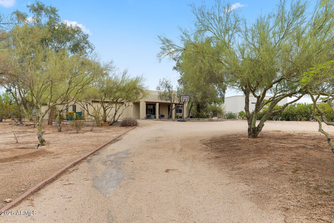
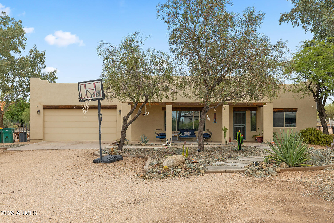
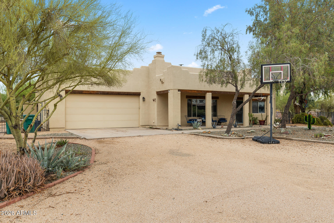
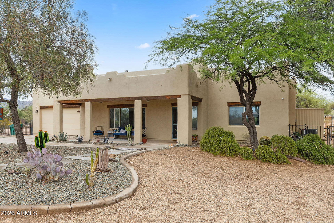
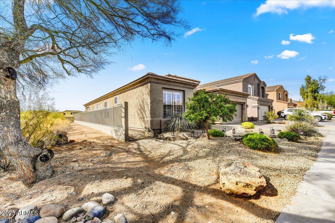
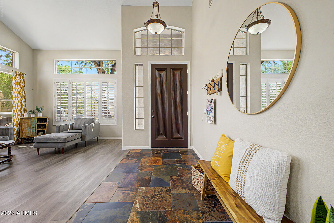
NO HOA, JUST OVER AN ACRE IN A COUNTY ISLAND & ENDLESS POTENTIAL! Set on a fenced 1+ acre lot, this Santa Fe-style home offers space, privacy & the opportunity to make it your own in a serene setting surrounded by mountain views, mature desert landscaping & eucalyptus trees. The spacious floor plan features a front living room anchored by a fireplace, with a charming barn door leading to the family room. The open family room connects seamlessly to the kitchen, showcasing slab granite countertops, a huge center island, pantry, under-cabinet lighting & a large bay window dining area. The split primary suite includes a walk-in closet & ensuite with a separate tub & walk-in shower. Secondary bedrooms are generously sized, including one with a walk-in closet. The oversized laundry room offers extensive cabinetry, a utility sink, built-in desk & mini fridge, while the garage is complete with a workbench, sink & attached cabinetry. An extended front porch provides the perfect place to enjoy the peaceful desert surroundings. The expansive backyard offers a covered patio with ceiling fans, an extended open-air paver patio, fenced courtyard, side yard walkway, additional storage & endless room to personalize, keep horses, park RVs or store trucks & toys. Experience the space & flexibility of acre-plus living with convenient access to Cave Creek's dining, shopping, golf, hiking & biking trails.
Property
Beds
3
Full Baths
2
1/2 Baths
None
Year Built
1998
Sq.Footage
2,346
Features
Features & Amenities
Interior
-
Other Interior Features
High Speed Internet, Granite Counters, Eat-in Kitchen, Breakfast Bar, Kitchen Island, Pantry, High Ceilings
-
Total Bedrooms
3
-
Bathrooms
2
-
Basement YN
NO
-
Cooling YN
YES
-
Cooling
Central Air, Ceiling Fan(s)
-
Fireplace YN
YES
-
Heating YN
YES
-
Heating
Electric
-
Pet friendly
N/A
Exterior
-
Garage
Yes
-
Garage spaces
2
-
Construction Materials
Stucco, Frame
-
Other Exterior Features
Storage
-
Parking
RV Access/Parking, Garage Door Opener, Direct Access
-
Patio and Porch Features
Patio
-
Pool
No
-
View
Mountain(s)
Area & Lot
-
Lot Features
Sprinklers In Rear, Sprinklers In Front, Desert Back, Desert Front
-
Lot Size(acres)
1.13
-
Lot Size(square feet)
49,005
-
Property Type
Residential
-
Property Sub Type
Single Family Residence
-
Architectural Style
Territorial/Santa Fe
Price
-
Sales Price
$825,000
-
Tax Amount
$1,780
-
Financing Options
Cash, Conventional, VA
-
Sq. Footage
2,346
-
Price/SqFt
$351
HOA
-
Association
No
Property Resources
-
Horse Property
YES
School District
-
Elementary School
Cave Creek Unified District
-
Middle School
Sonoran Trails Middle School
-
High School
Cactus Shadows High School
Property Features
-
Stories
1
-
Ownership
Fee Simple
-
Sewer
Septic Tank
-
Tax Lot
0
-
Water Source
Public
Schedule
Schedule a Showing
Showing scheduled successfully.
Mortgage calculator
Estimate your monthly mortgage payment, including the principal and interest, property taxes, and HOA. Adjust the values to generate a more accurate rate.
Your payment
Principal and Interest:
$
Property taxes:
$
HOA fees:
$
Total loan payment:
$
Total interest amount:
$
Location
-
County
Maricopa
-
Elementary School
Cave Creek Unified District
-
Middle School
Sonoran Trails Middle School
-
High School
Cactus Shadows High School

Listing Courtesy of Kim Panozzo , HomeSmart
RealHub Information is provided exclusively for consumers' personal, non-commercial use, and it may not be used for any purpose other than to identify prospective properties consumers may be interested in purchasing. All information deemed reliable but not guaranteed and should be independently verified. All properties are subject to prior sale, change or withdrawal. RealHub website owner shall not be responsible for any typographical errors, misinformation, misprints and shall be held totally harmless.

Mandy Gold
Associate Broker / Realtor®/ Team Lead
Call Mandy today to schedule a private showing.
Phone (520) 508-4855
Email mandy@mandygoldteam.com

* Listings on this website come from the FMLS IDX Compilation and may be held by brokerage firms other than the owner of this website. The listing brokerage is identified in any listing details. Information is deemed reliable but is not guaranteed. If you believe any FMLS listing contains material that infringes your copyrighted work please click here to review our DMCA policy and learn how to submit a takedown request.© 2024 FMLS.
Properties
Related properties
Cave Creek
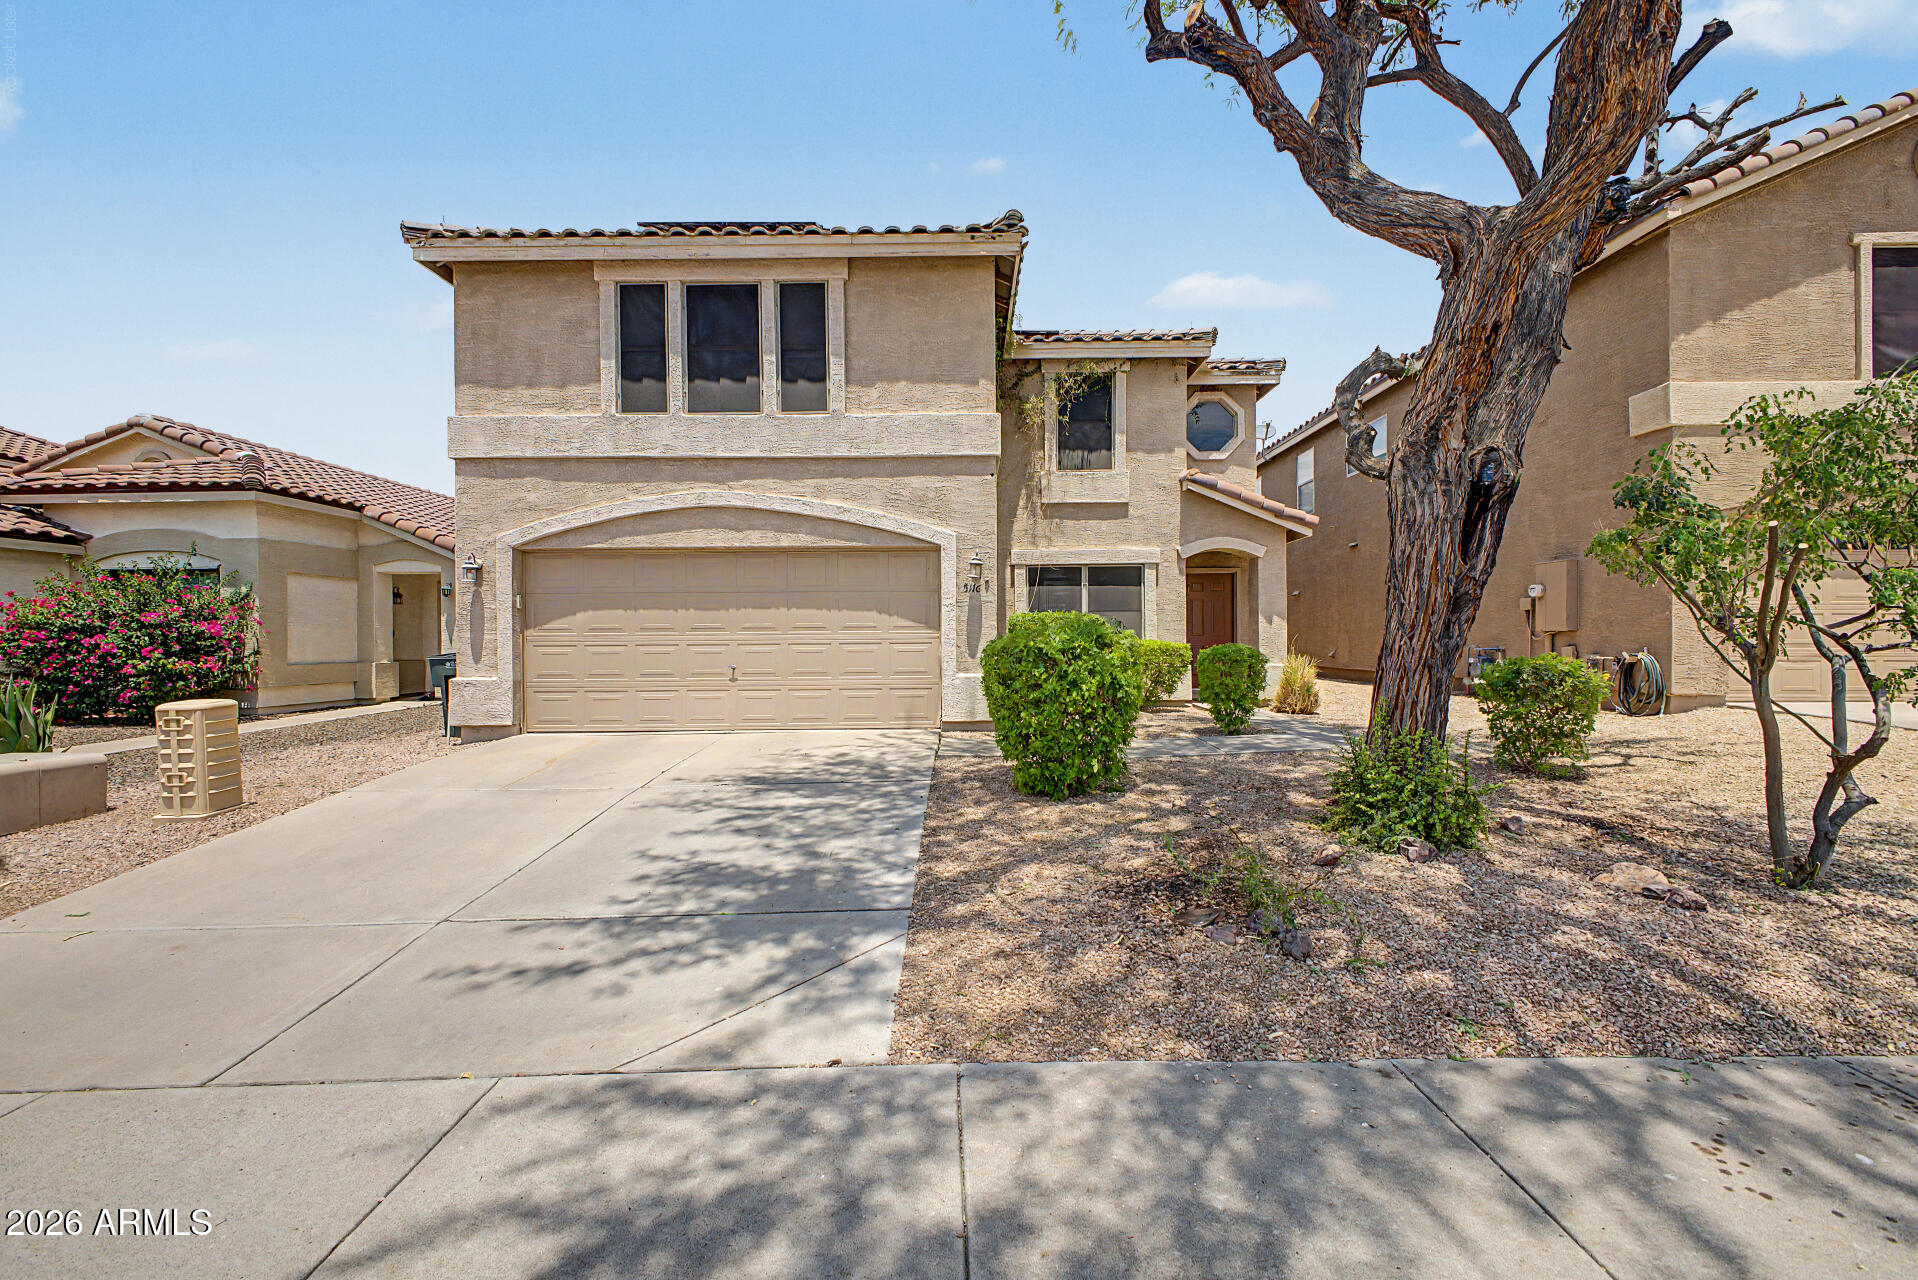
5116 E PEAK VIEW Road
4 Beds
2 Baths
2,807 Sq.Ft.
$749,995
MLS#: 7055640
Cave Creek
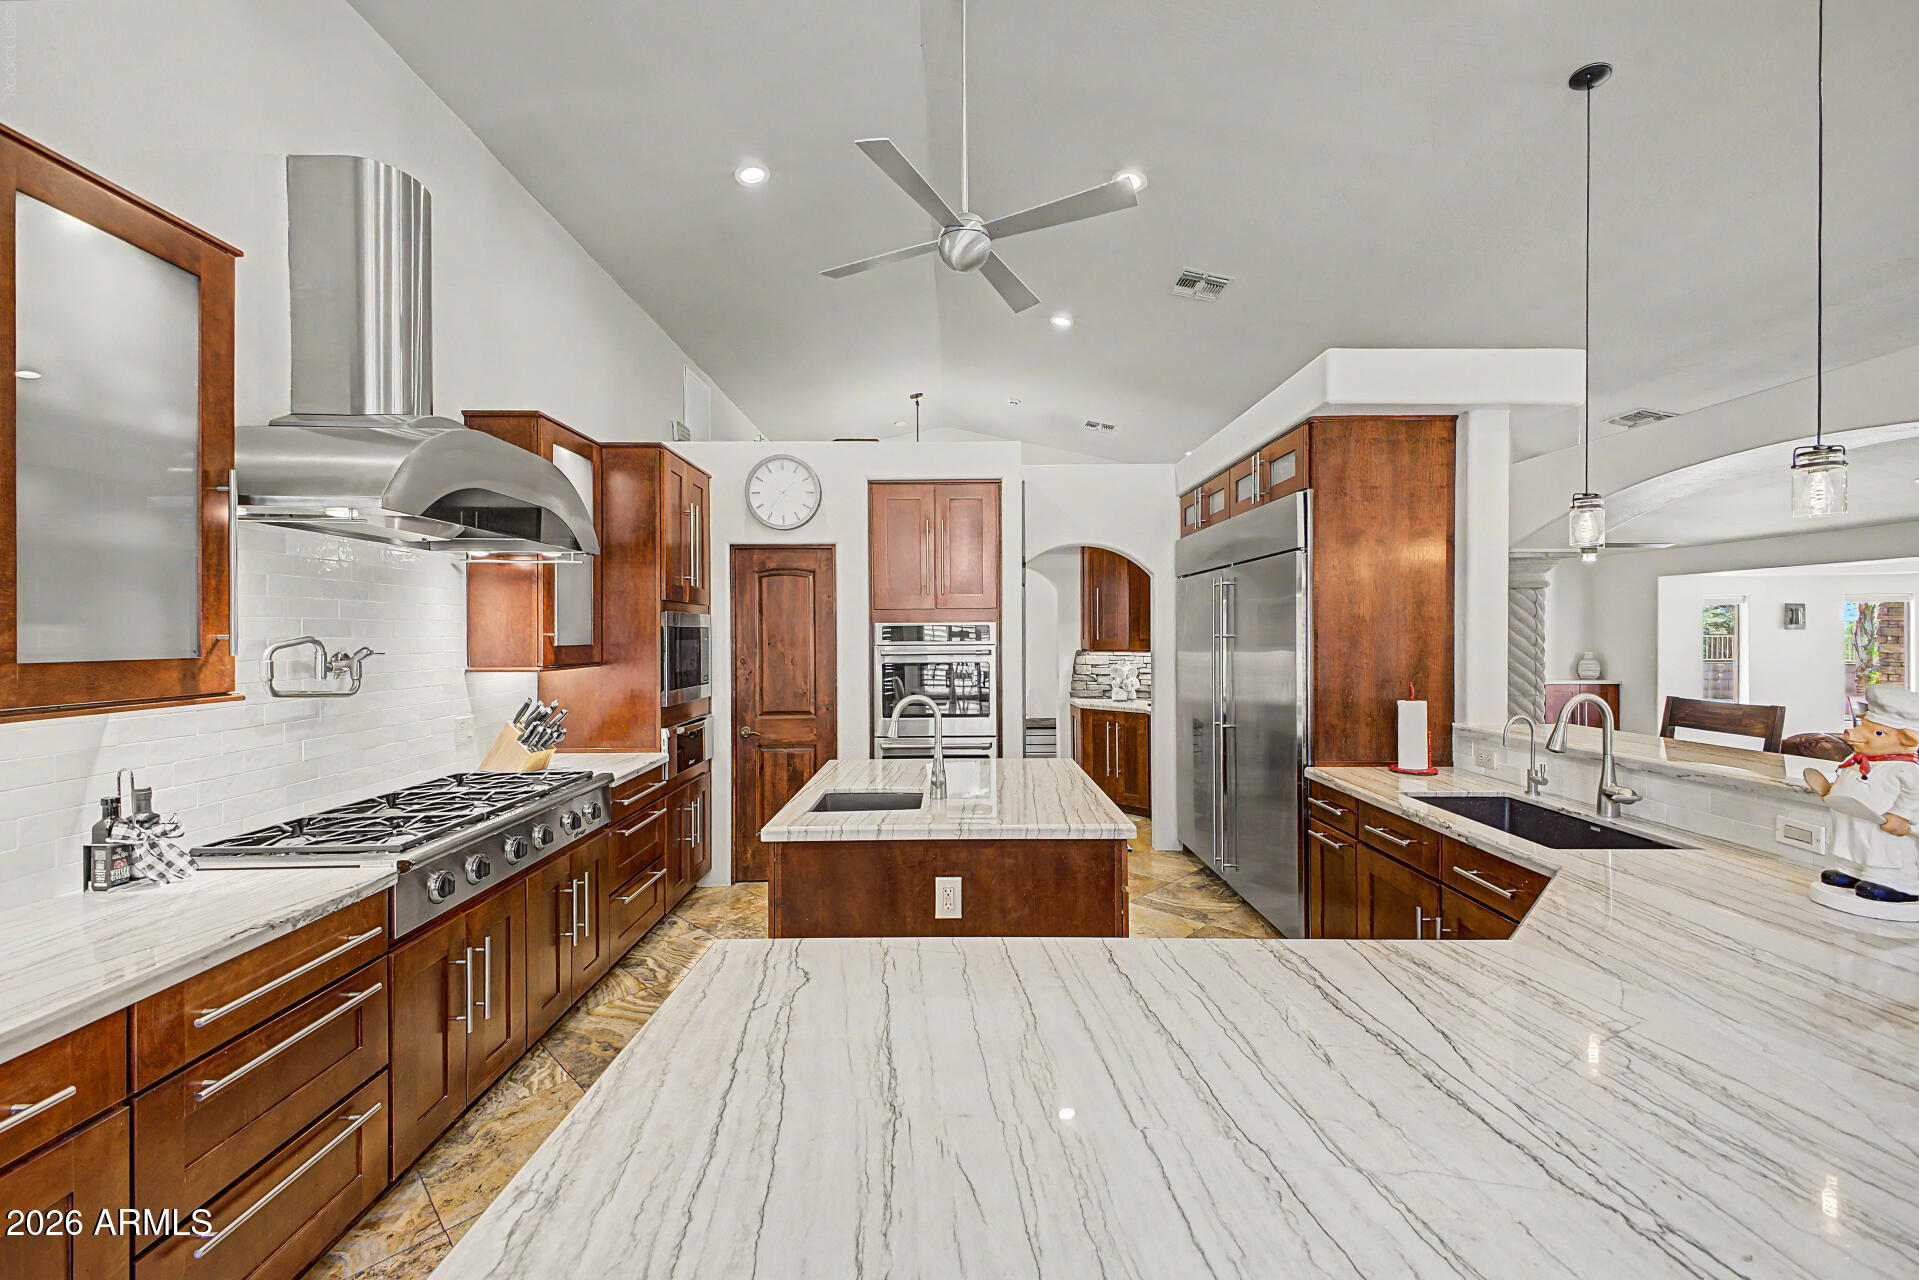
27418 N 45TH Way
3 Beds
2 Baths
2,861 Sq.Ft.
$899,000
MLS#: 7052289
Cave Creek
4341 E MORNING VISTA Lane
5 Beds
3 Baths
3,352 Sq.Ft.
$889,000
MLS#: 7042875
Cave Creek
34801 N 53RD Street 13
3 Beds
2 Baths
2,468 Sq.Ft.
$989,000
MLS#: 7050724
Cave Creek
4425 E Casey Lane
5 Beds
3 Baths
3,352 Sq.Ft.
$849,990
MLS#: 7054552
Cave Creek
4332 E MONTGOMERY Road
4 Beds
1 Baths
2,186 Sq.Ft.
$725,000
MLS#: 7045382
Cave Creek
34014 N 43RD Street
3 Beds
2 Baths
2,559 Sq.Ft.
$725,000
MLS#: 7050355
Cave Creek
26659 N 43RD Street
5 Beds
3 Baths
3,581 Sq.Ft.
$979,500
MLS#: 7046751
Cave Creek
5138 E Duane Lane
4 Beds
3 Baths
2,654 Sq.Ft.
$825,000
MLS#: 7046857
