
1109 W WICKIEUP Lane
Phoenix, AZ 85027
About
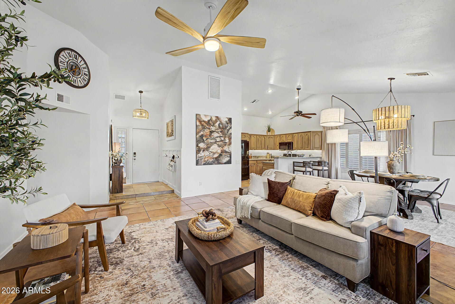
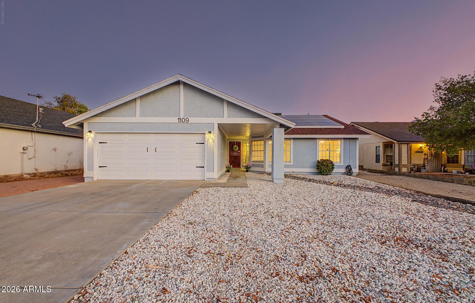
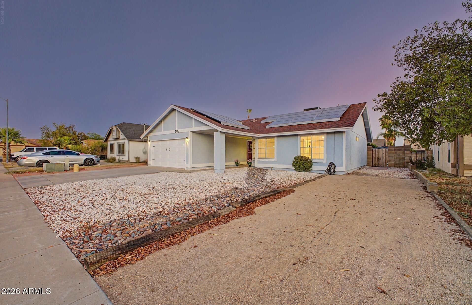
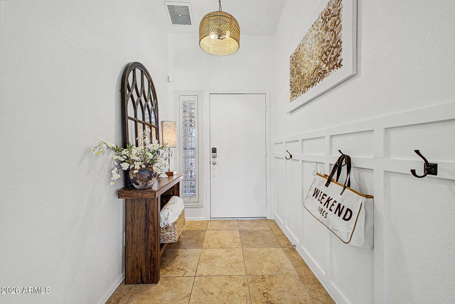
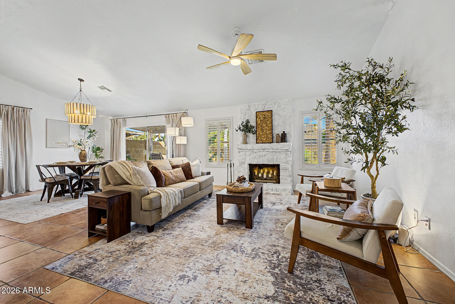
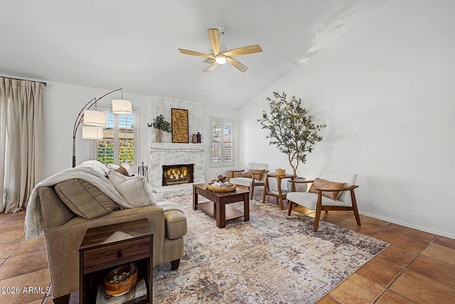
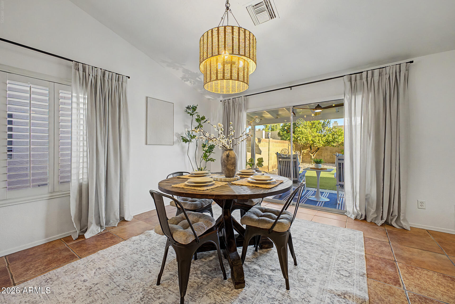
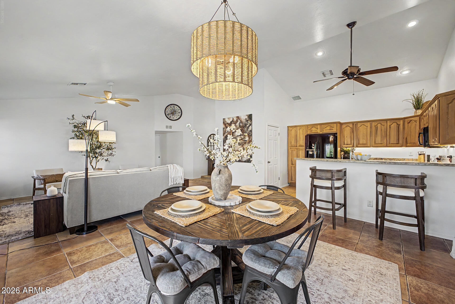
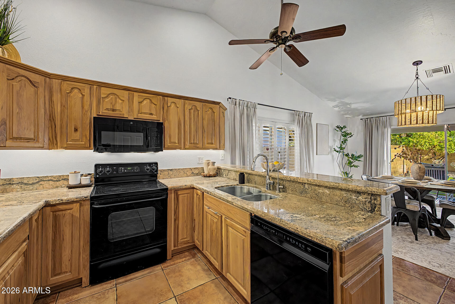
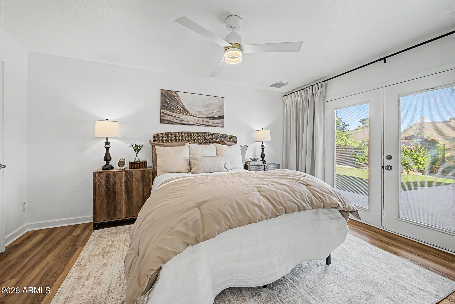
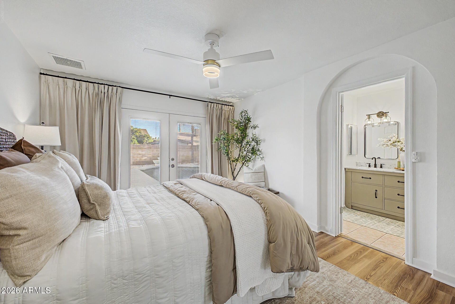
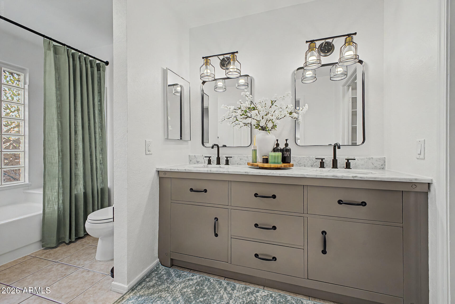
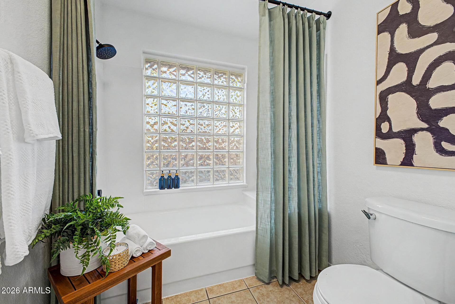
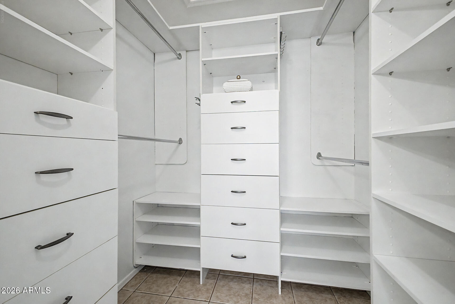
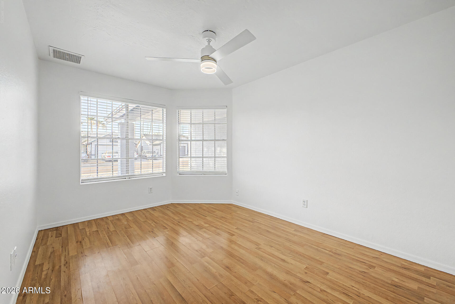
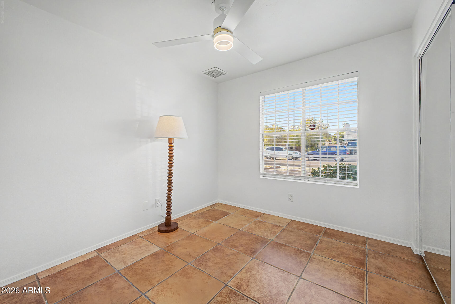
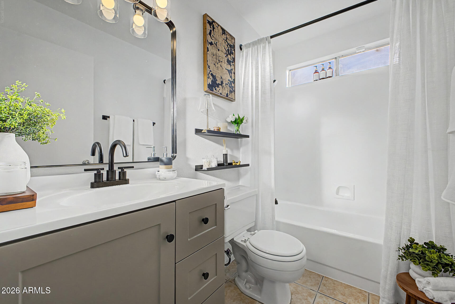
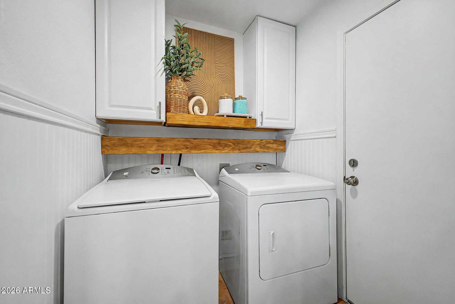
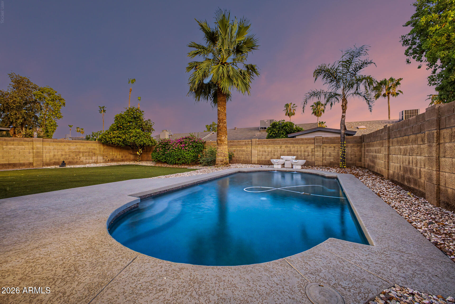
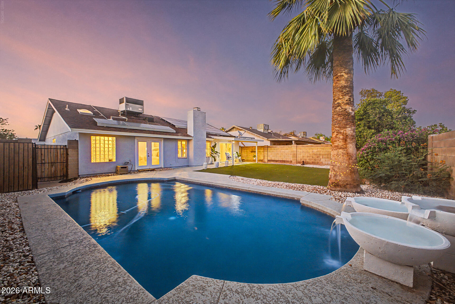
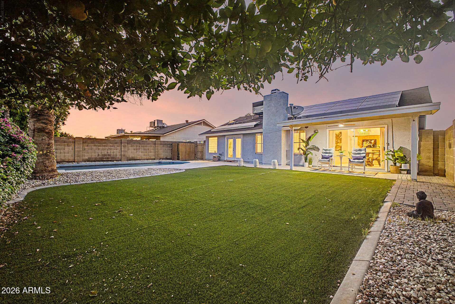
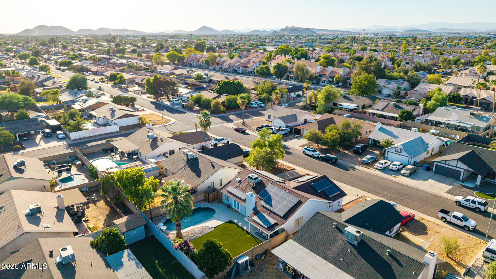
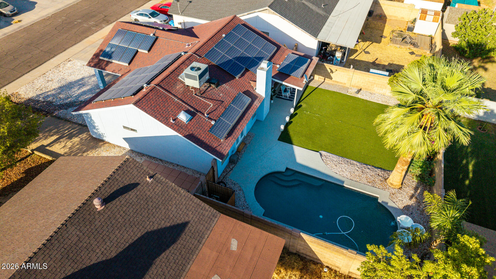
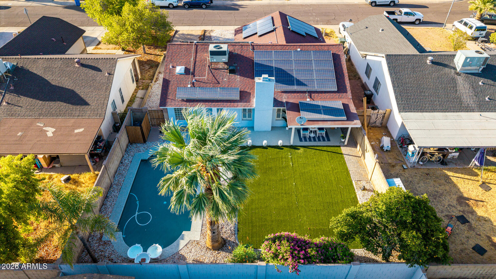
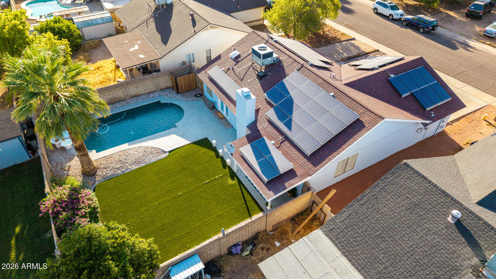
Discover this beautifully updated 3-bedroom/2-bathroom home in the highly sought-after Beacon Hill community of North Phoenix with NO HOA. The open floor plan, soaring vaulted ceilings, abundant natural light, and stunning stone fireplace create a warm and inviting space. With a strong offer, the solar panels will be paid off at closing, allowing you to enjoy the benefits of energy savings from day one! The kitchen features granite countertops, upgraded cabinets, and pull-out cabinet shelving, while the spacious primary suite offers private backyard access. Step outside to your own backyard oasis with a sparkling pool, new Cool Deck, low-maintenance turf, and mature palm trees and citrus trees. Major updates include a 2025 Trane HVAC system with a transferable warranty, new ductwork, added attic insulation, fresh interior and exterior paint, and copper plumbing throughout. Washer, dryer, and garage refrigerator all convey. Ideally located near Loop 101 with convenient access to shopping, dining, entertainment, and schools, this move-in-ready home offers the perfect blend of comfort, style, and convenience. Come experience all it has to offer and see why you'll want to call this house your home.
Property
Beds
3
Full Baths
2
1/2 Baths
None
Year Built
1986
Sq.Footage
1,456
Features
Features & Amenities
Interior
-
Other Interior Features
High Speed Internet, Double Vanity, Eat-in Kitchen
-
Total Bedrooms
3
-
Bathrooms
2
-
Basement YN
NO
-
Cooling YN
YES
-
Cooling
Central Air
-
Fireplace YN
YES
-
Heating YN
YES
-
Heating
Electric
-
Pet friendly
N/A
Exterior
-
Garage
Yes
-
Garage spaces
2
-
Construction Materials
Stucco, Frame
-
Parking
Garage Door Opener, Direct Access
-
Pool
Yes
-
Pool Features
Outdoor Pool
Area & Lot
-
Lot Size(acres)
0.16
-
Lot Size(square feet)
6,820
-
Property Type
Residential
-
Property Sub Type
Single Family Residence
Price
-
Sales Price
$440,000
-
Tax Amount
$1,346
-
Financing Options
Cash, Conventional, FHA, VA
-
Sq. Footage
1,456
-
Price/SqFt
$302
HOA
-
Association
No
Property Resources
-
Horse Property
NO
School District
-
Elementary School
Deer Valley Unified District
-
Middle School
Deer Valley Middle School
-
High School
Vista Peak
Property Features
-
Stories
1
-
Ownership
Fee Simple
-
Sewer
Public Sewer
-
Tax Lot
233
-
Water Source
Public
Schedule
Schedule a Showing
Showing scheduled successfully.
Mortgage calculator
Estimate your monthly mortgage payment, including the principal and interest, property taxes, and HOA. Adjust the values to generate a more accurate rate.
Your payment
Principal and Interest:
$
Property taxes:
$
HOA fees:
$
Total loan payment:
$
Total interest amount:
$
Location
-
County
Maricopa
-
Elementary School
Deer Valley Unified District
-
Middle School
Deer Valley Middle School
-
High School
Vista Peak

Listing Courtesy of Jessika Hunter , Redfin Corporation
RealHub Information is provided exclusively for consumers' personal, non-commercial use, and it may not be used for any purpose other than to identify prospective properties consumers may be interested in purchasing. All information deemed reliable but not guaranteed and should be independently verified. All properties are subject to prior sale, change or withdrawal. RealHub website owner shall not be responsible for any typographical errors, misinformation, misprints and shall be held totally harmless.

Mandy Gold
Associate Broker / Realtor®/ Team Lead
Call Mandy today to schedule a private showing.
Phone (520) 508-4855
Email mandy@mandygoldteam.com

* Listings on this website come from the FMLS IDX Compilation and may be held by brokerage firms other than the owner of this website. The listing brokerage is identified in any listing details. Information is deemed reliable but is not guaranteed. If you believe any FMLS listing contains material that infringes your copyrighted work please click here to review our DMCA policy and learn how to submit a takedown request.© 2024 FMLS.
Properties
Related properties
Phoenix
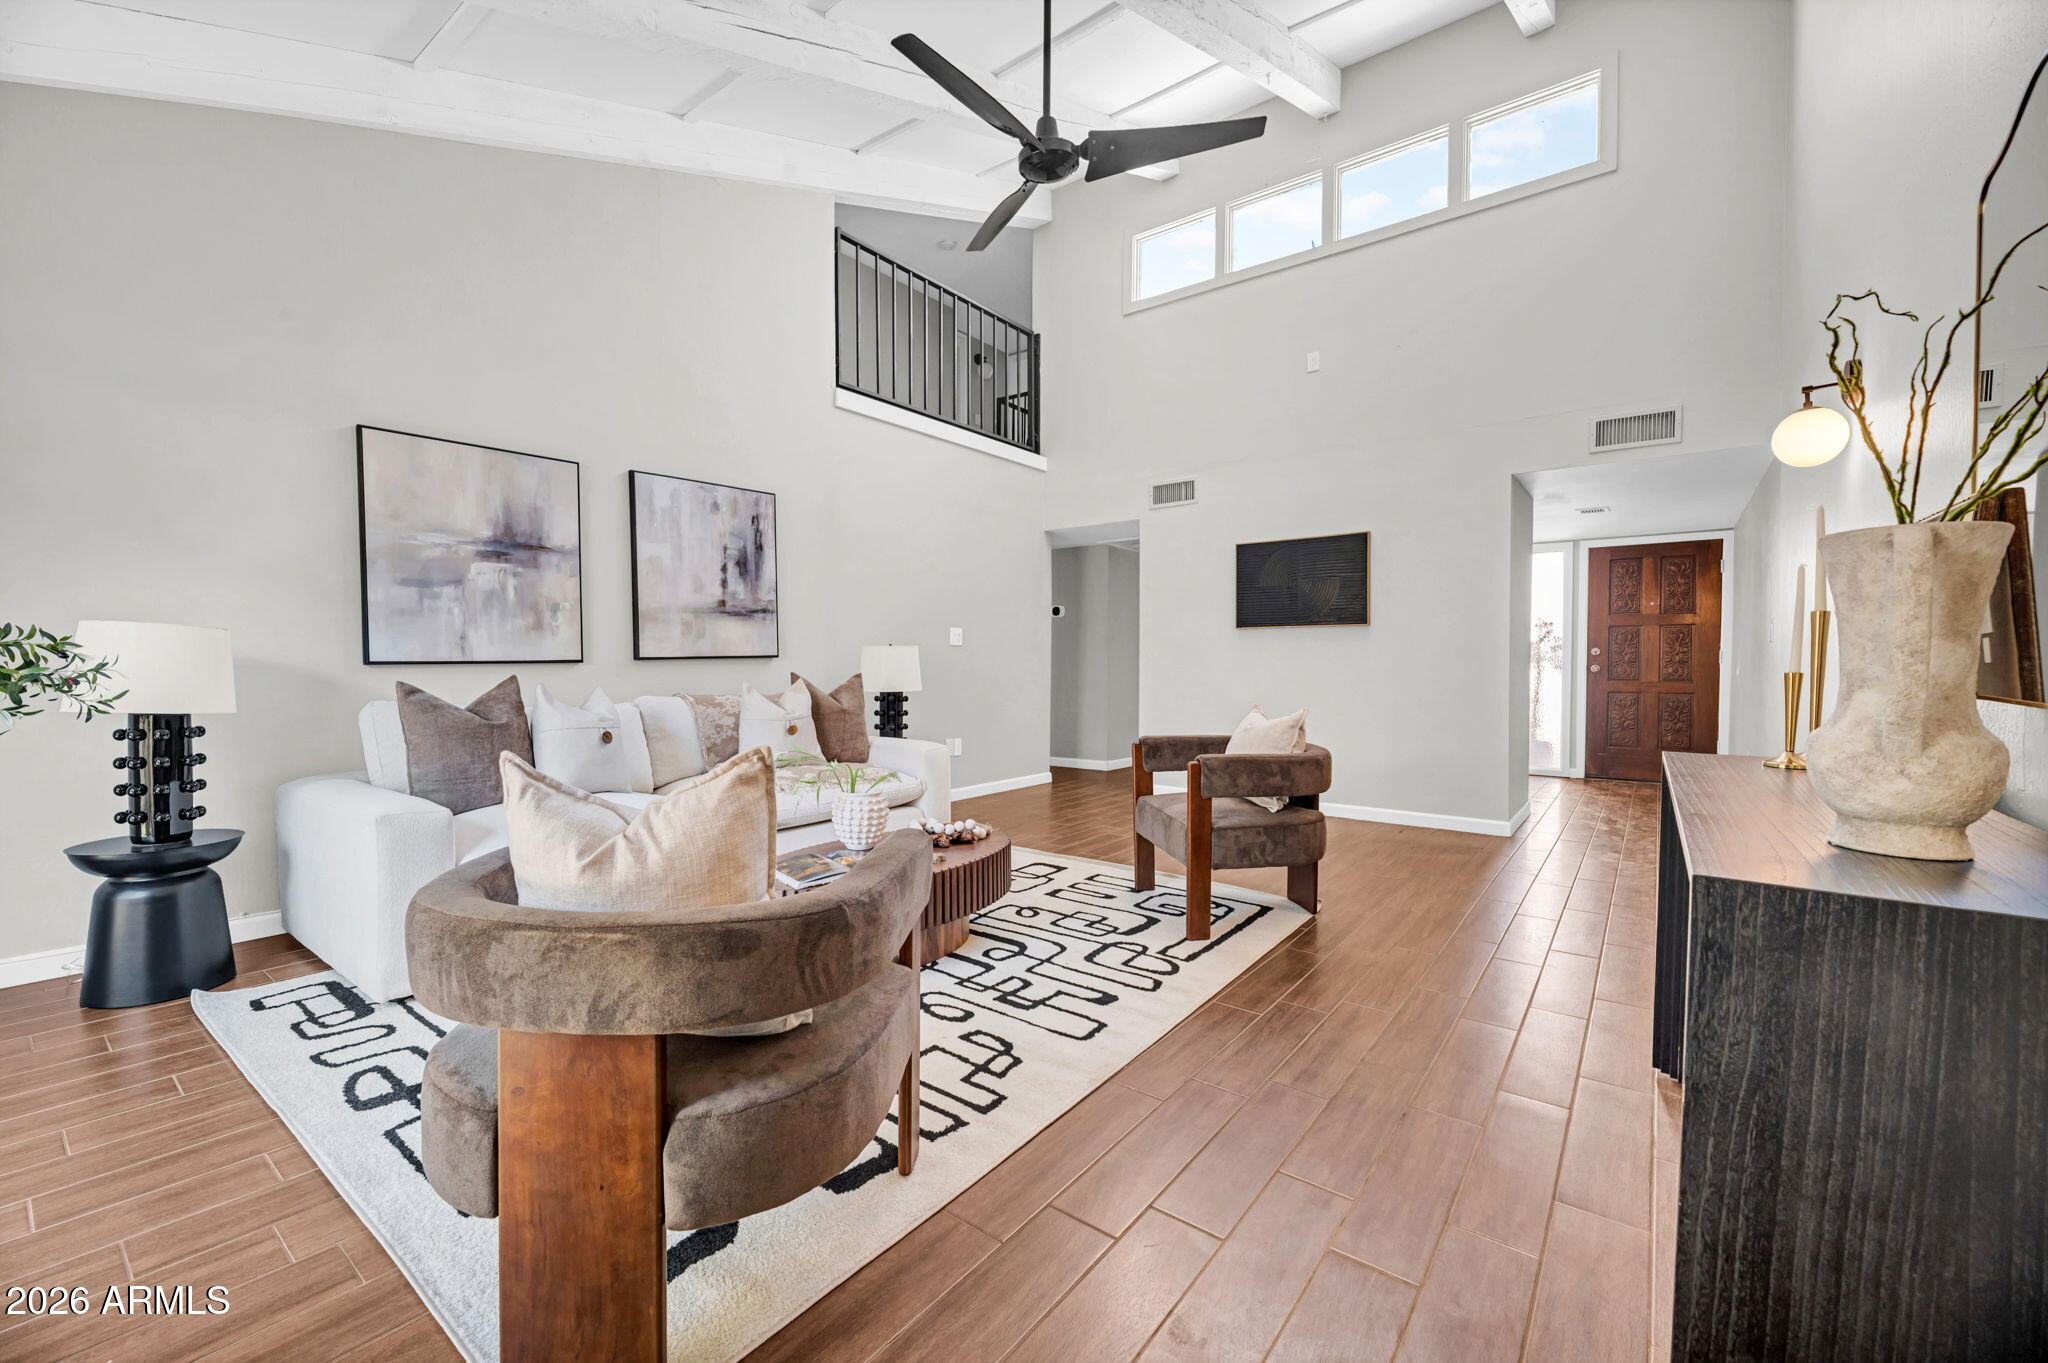
7 E LOMA Lane
3 Beds
2 Baths
1,644 Sq.Ft.
$399,000
MLS#: 7050561
Phoenix
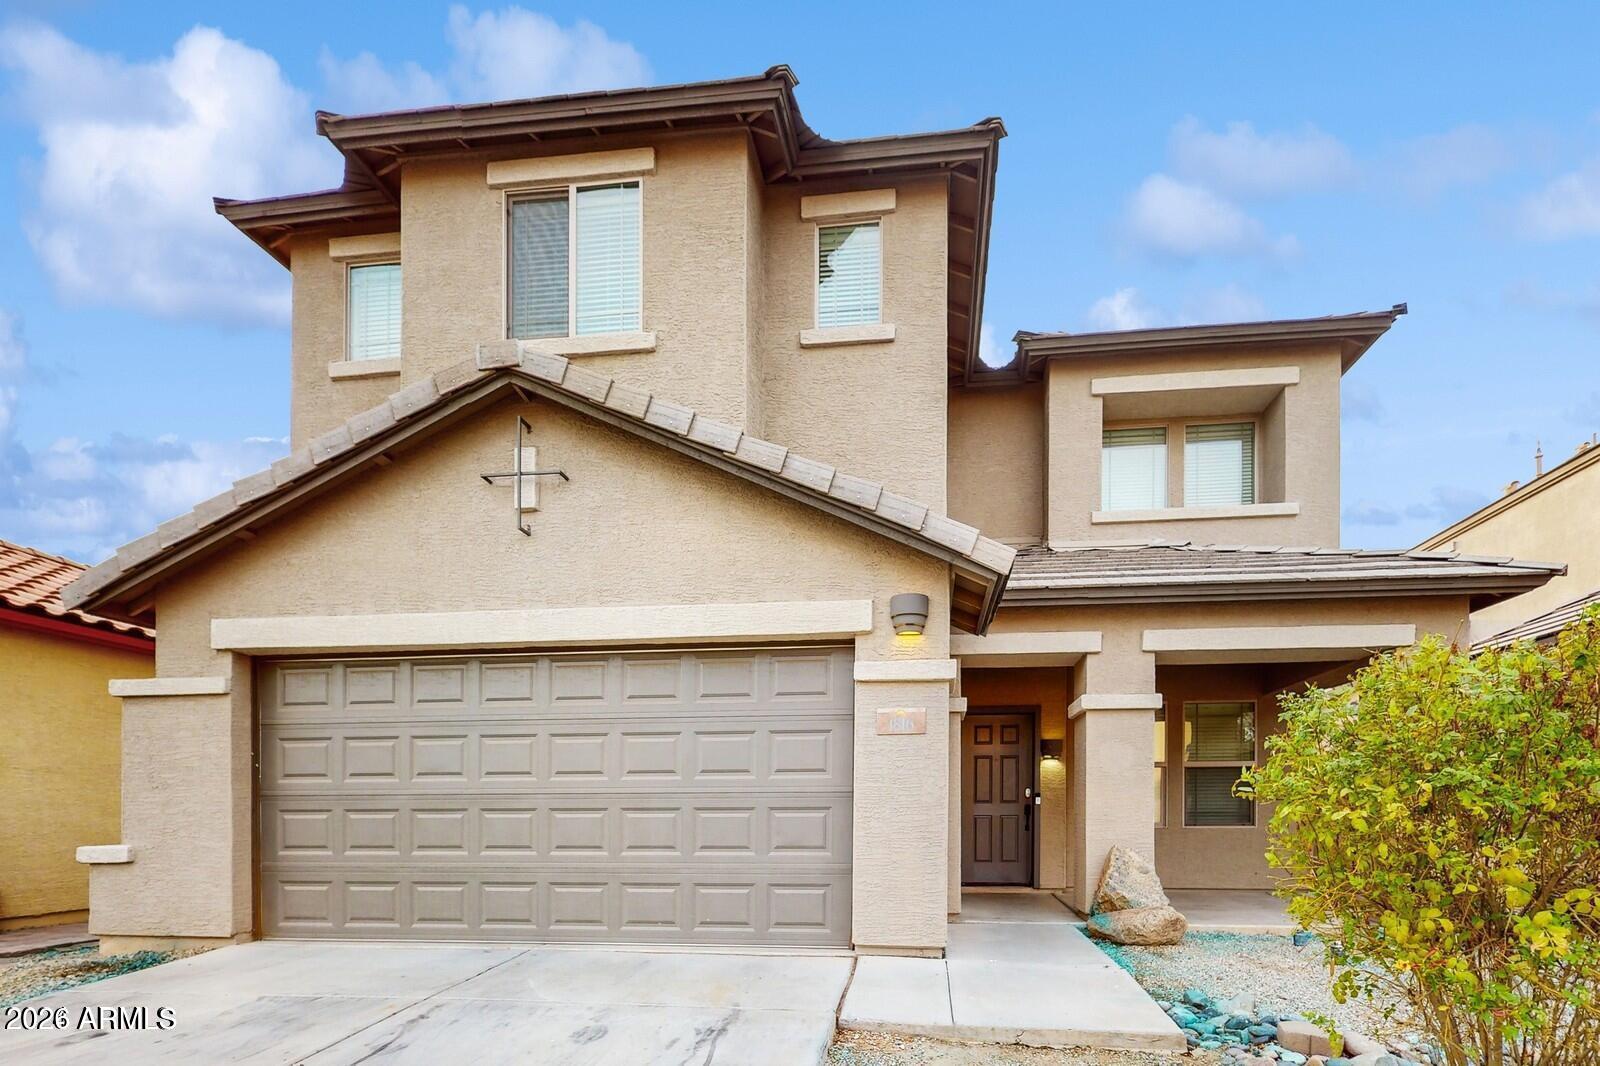
1816 N 94TH Glen
3 Beds
2 Baths
2,554 Sq.Ft.
$420,000
MLS#: 7050907
Phoenix
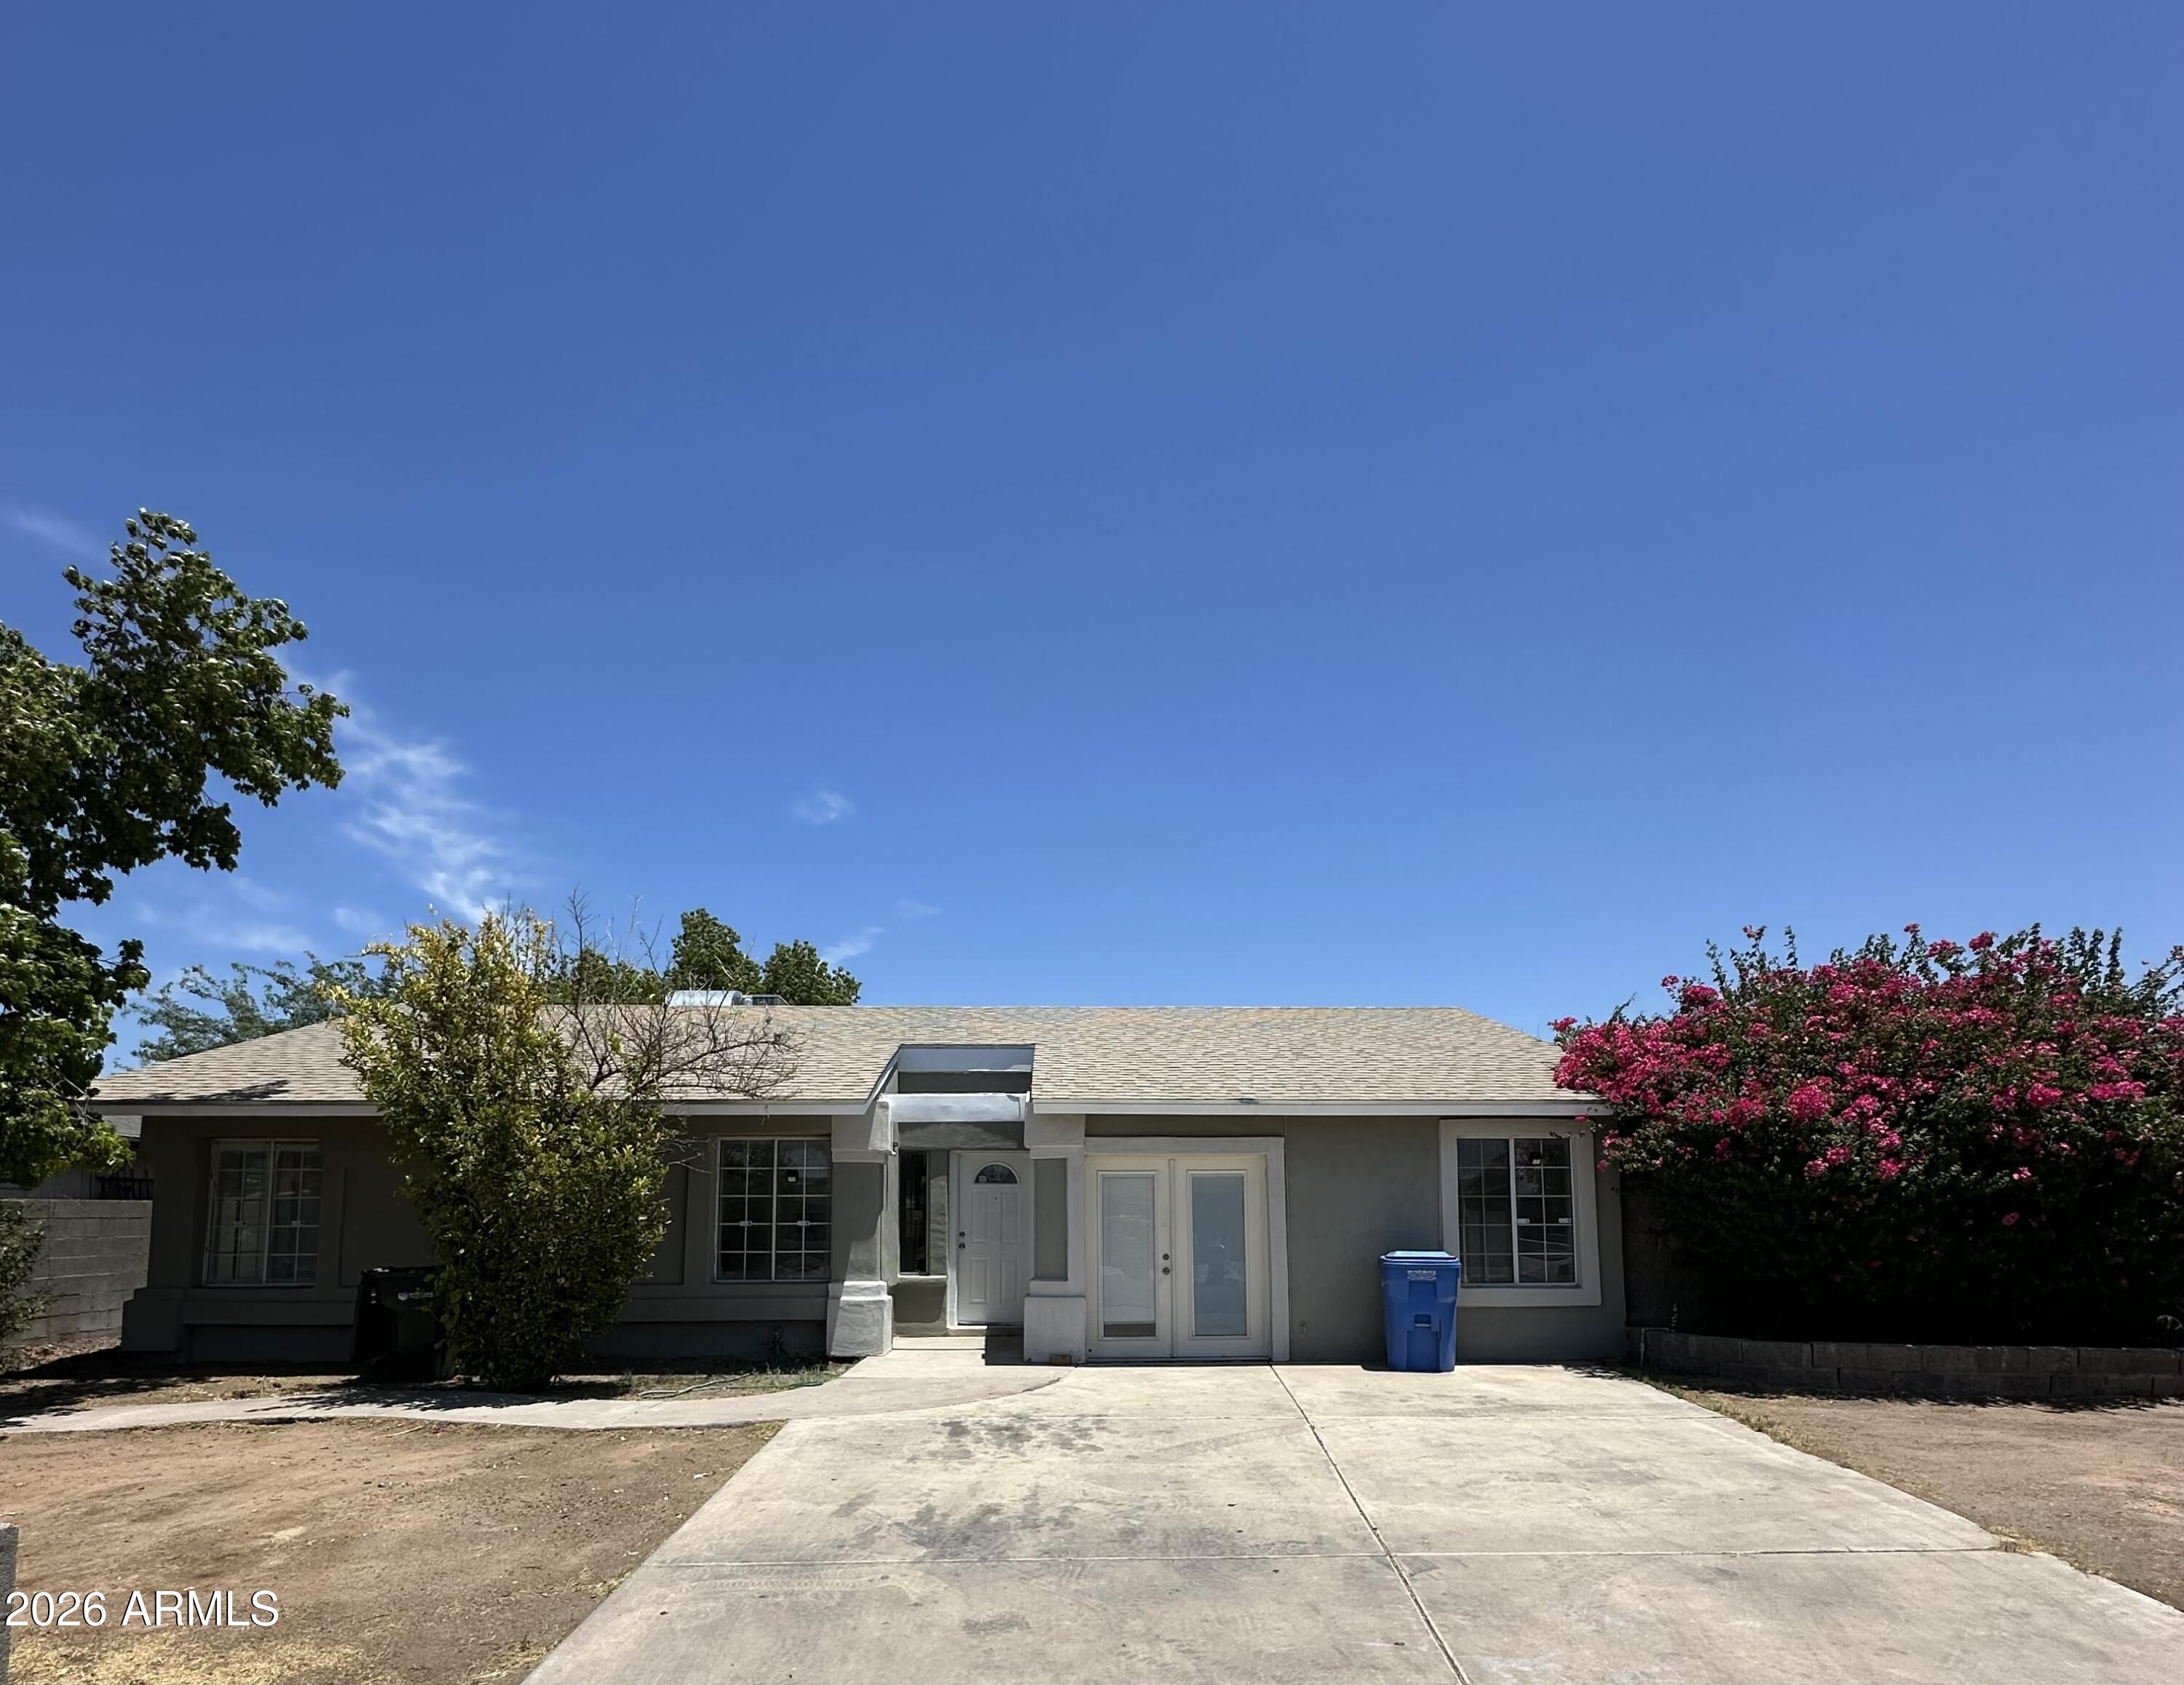
3105 N 87TH Avenue
4 Beds
2 Baths
2,210 Sq.Ft.
$375,000
MLS#: 7046849
Phoenix
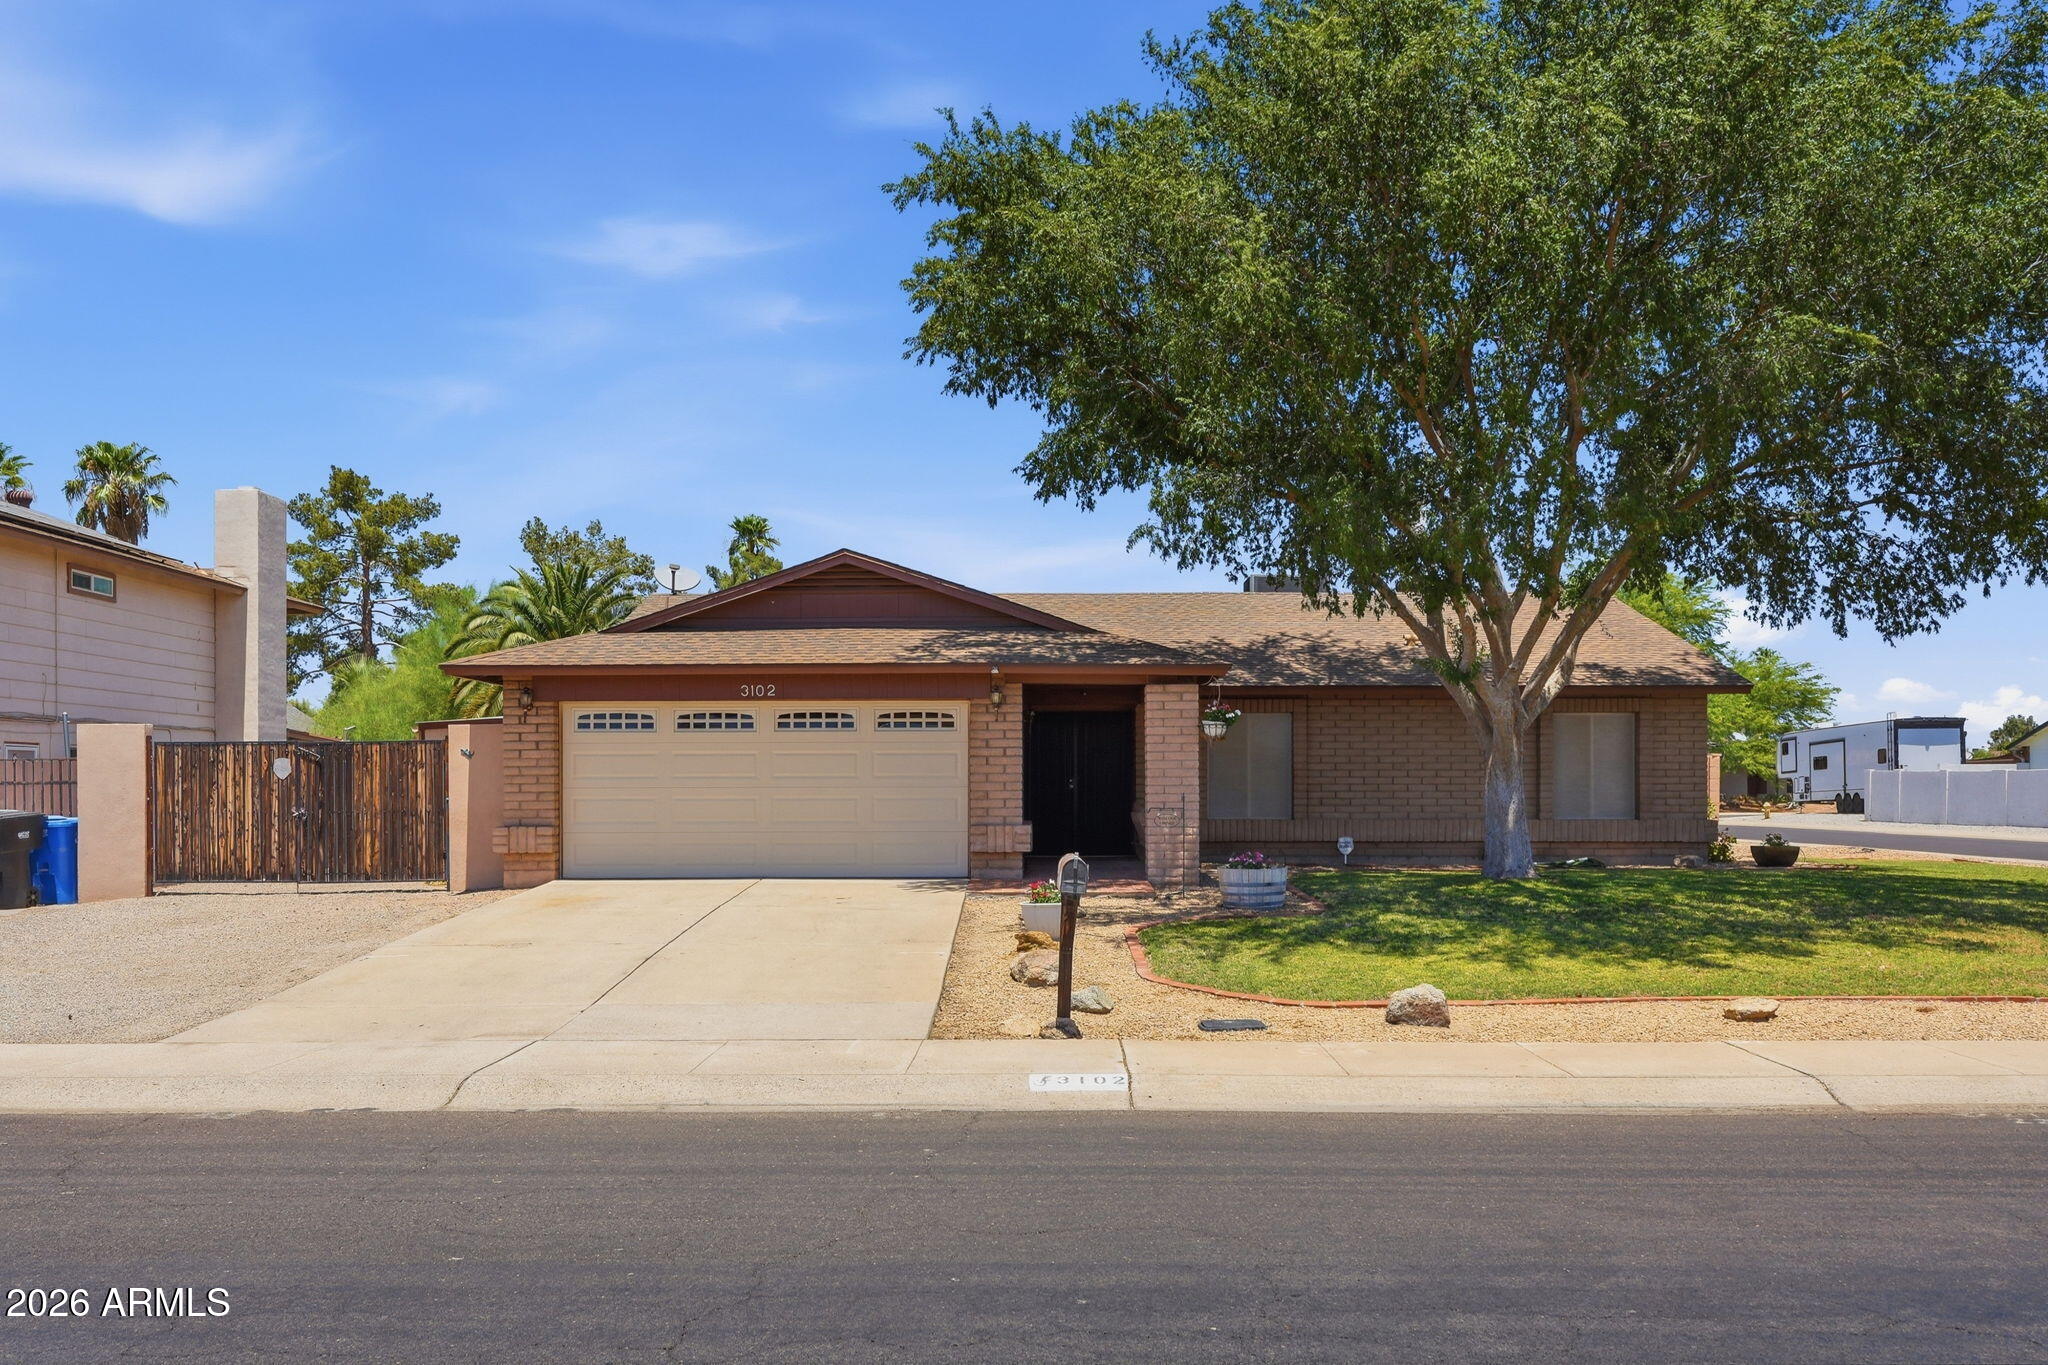
3102 W WALTANN Lane
3 Beds
2 Baths
1,688 Sq.Ft.
$419,000
MLS#: 7051056
Phoenix
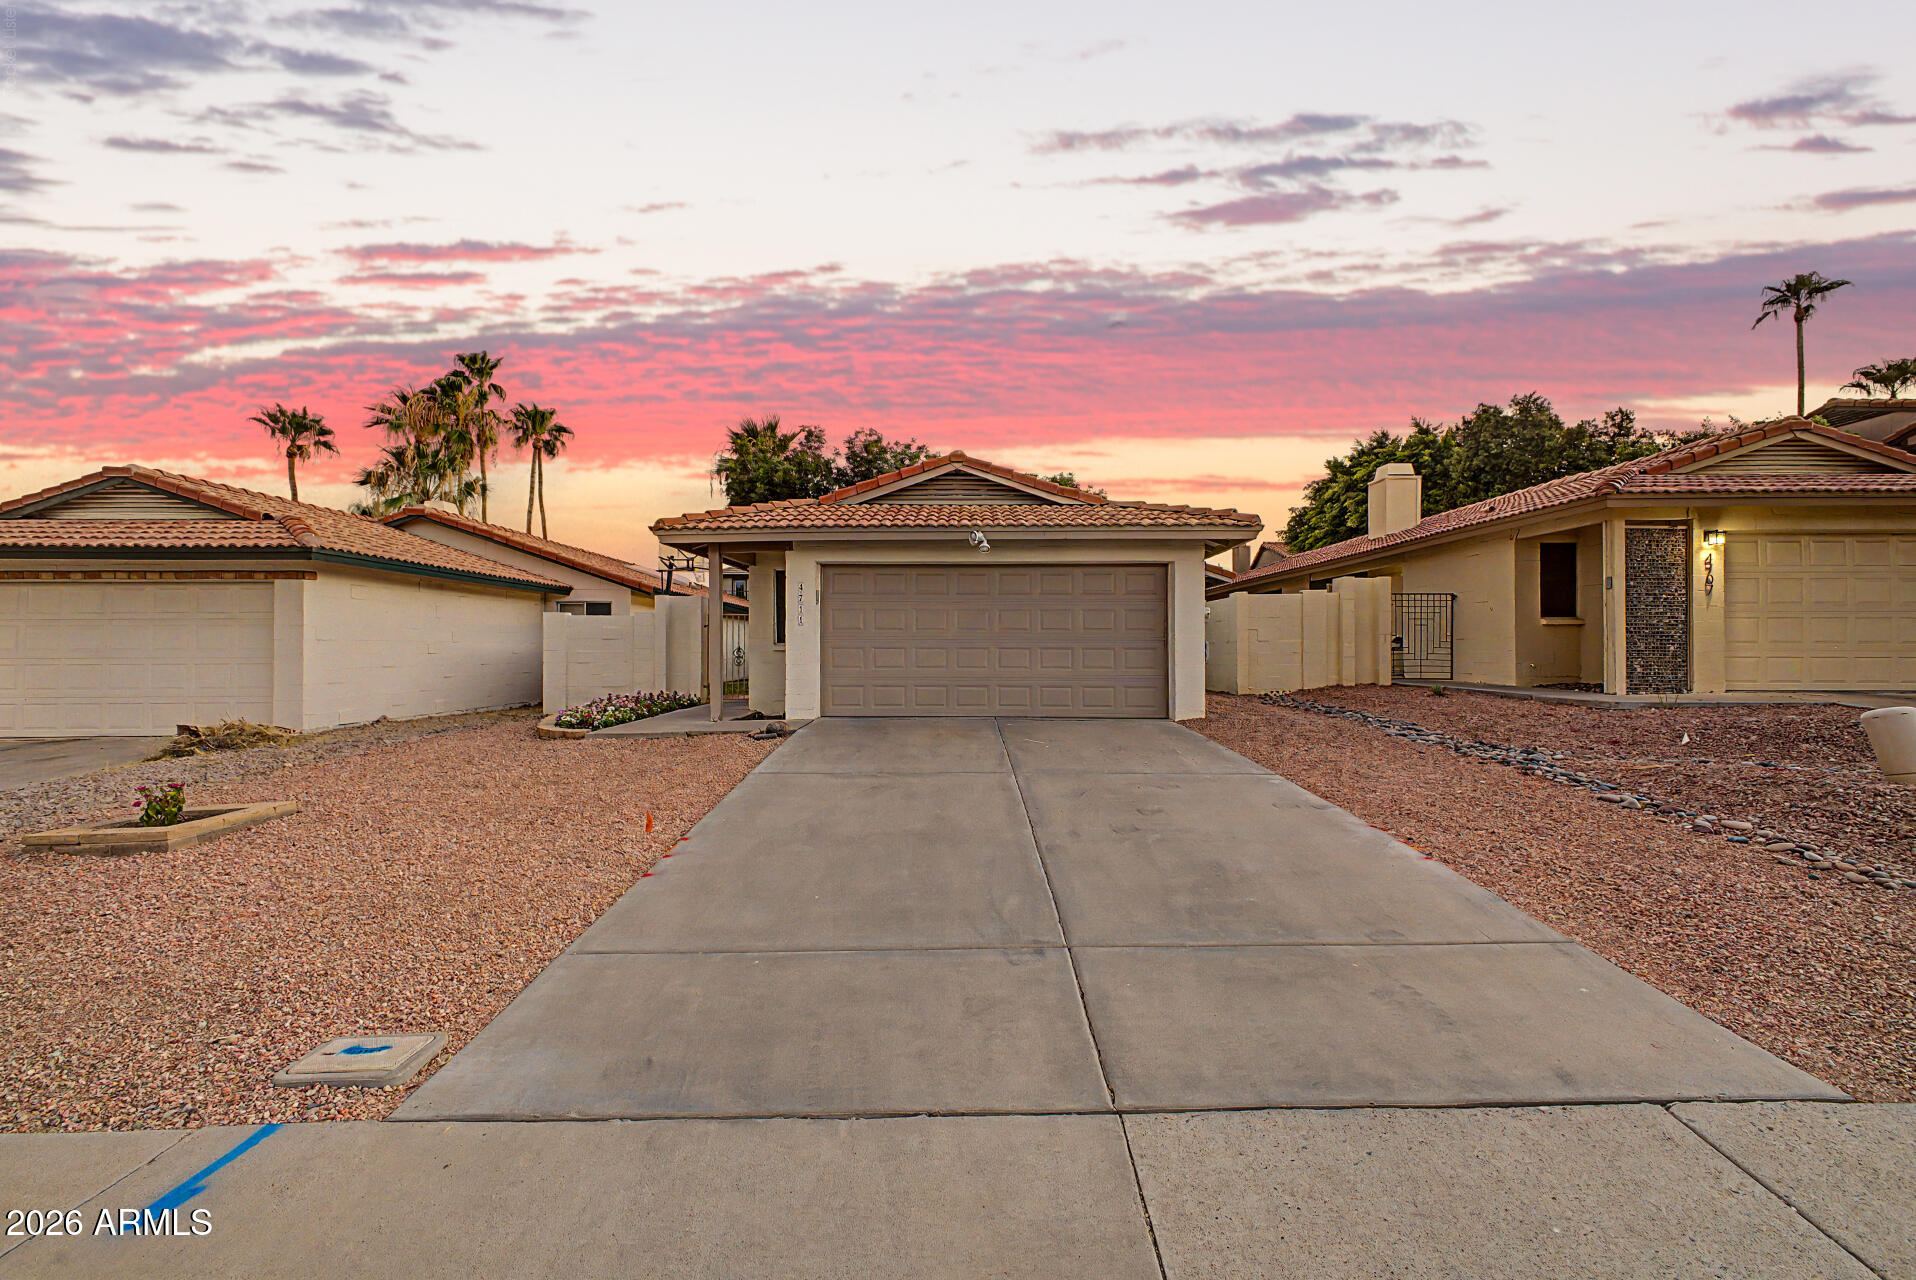
4711 E PIEDMONT Road
2 Beds
2 Baths
1,195 Sq.Ft.
$450,000
MLS#: 7049418
Phoenix
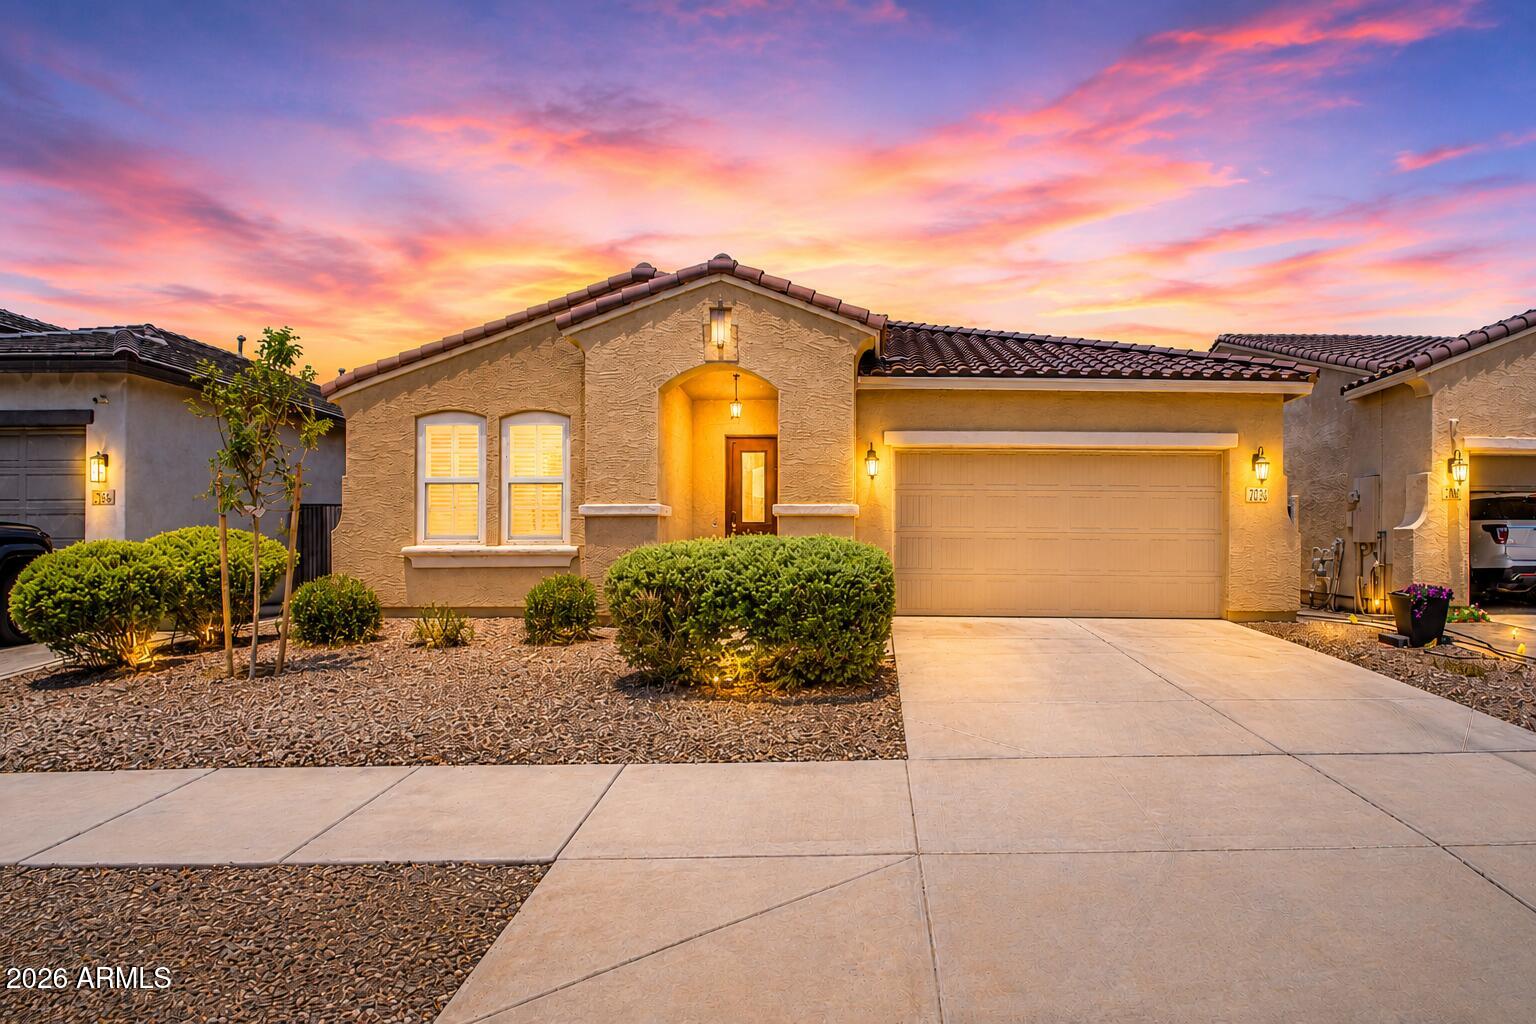
5612 N 109TH Avenue
4 Beds
2 Baths
2,635 Sq.Ft.
$475,000
MLS#: 7049961
Phoenix
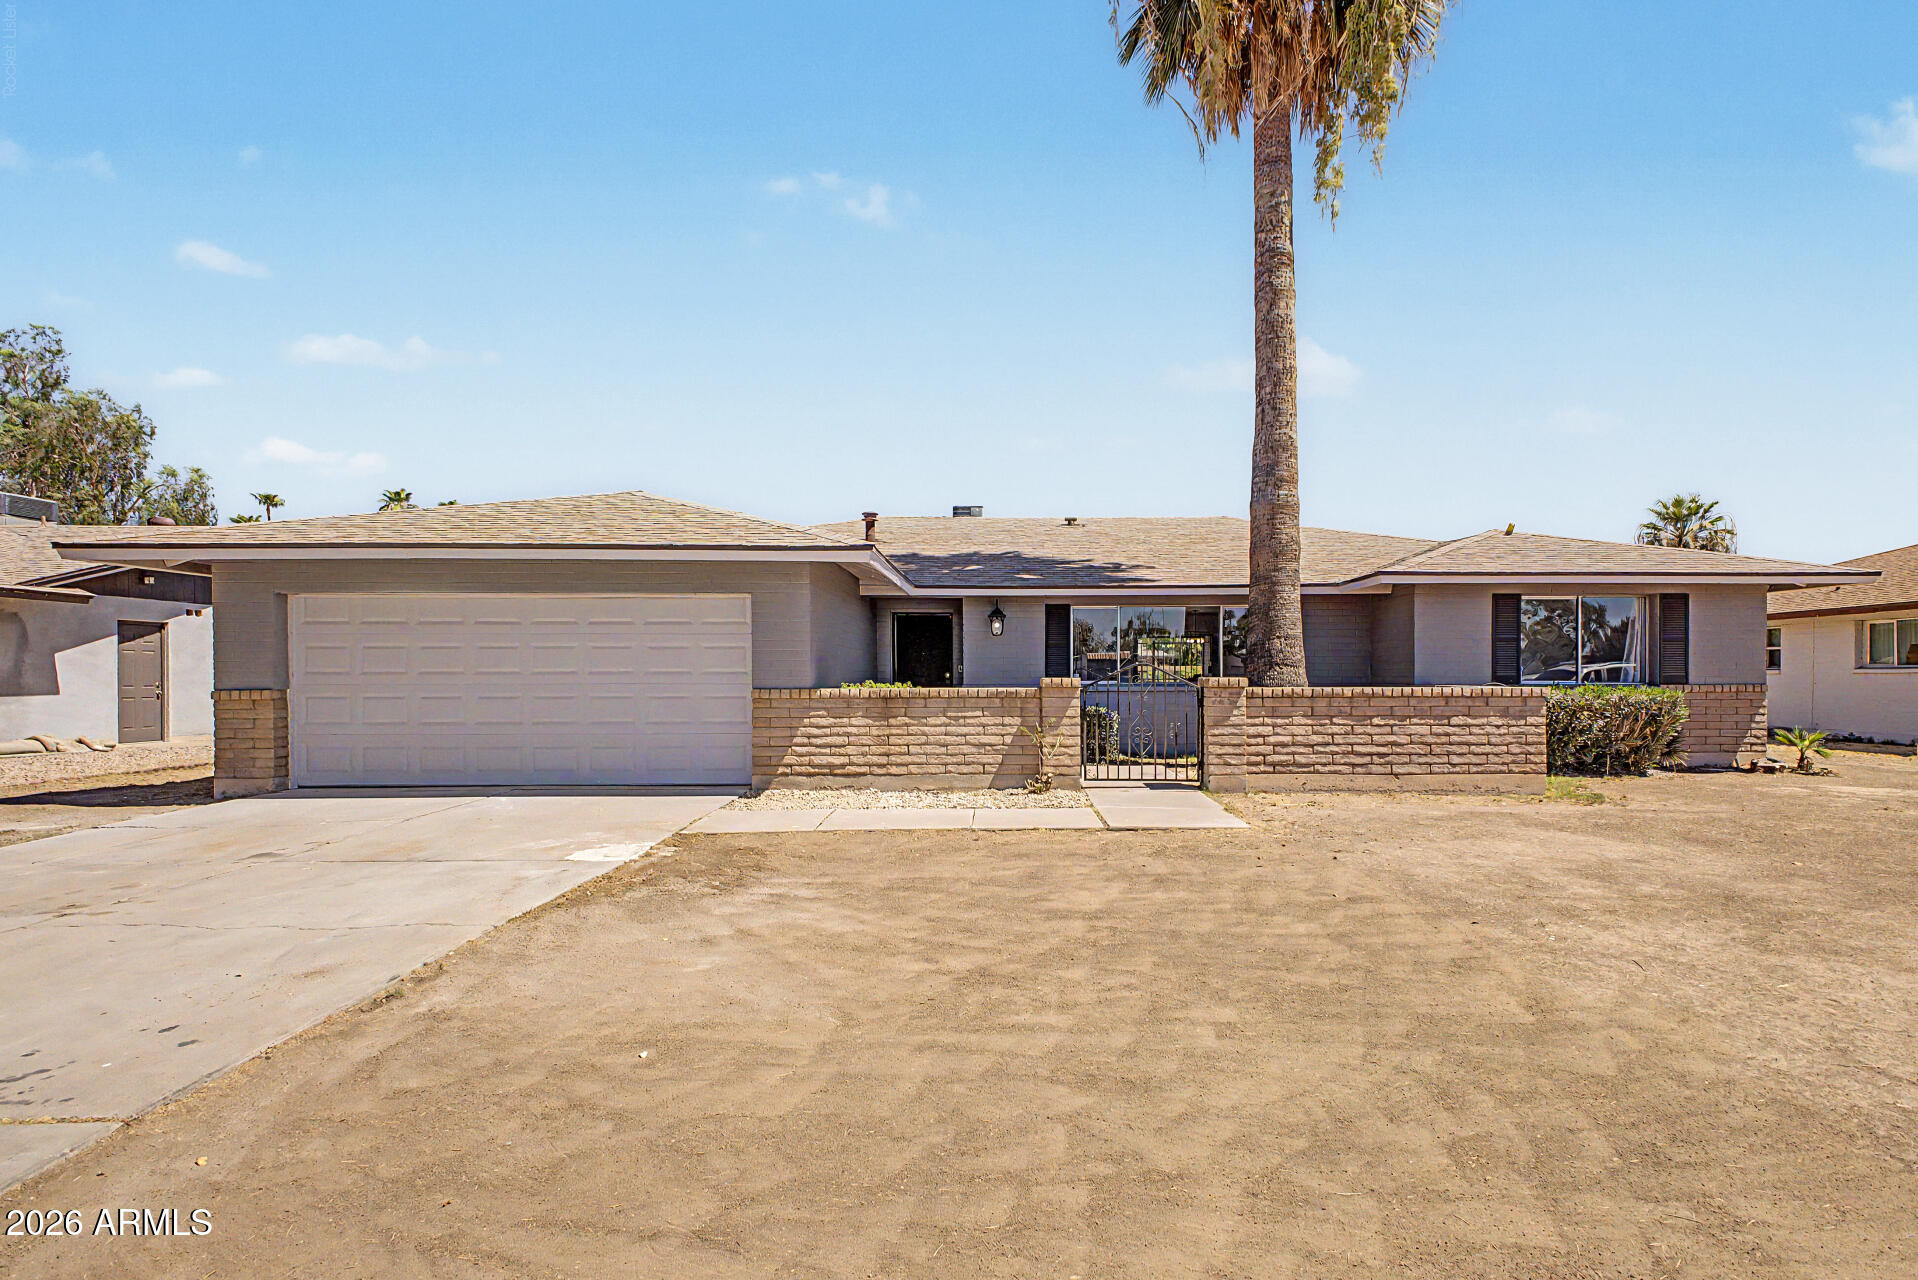
2936 W GLENDALE Avenue
5 Beds
2 Baths
2,020 Sq.Ft.
$449,900
MLS#: 7050662
Phoenix
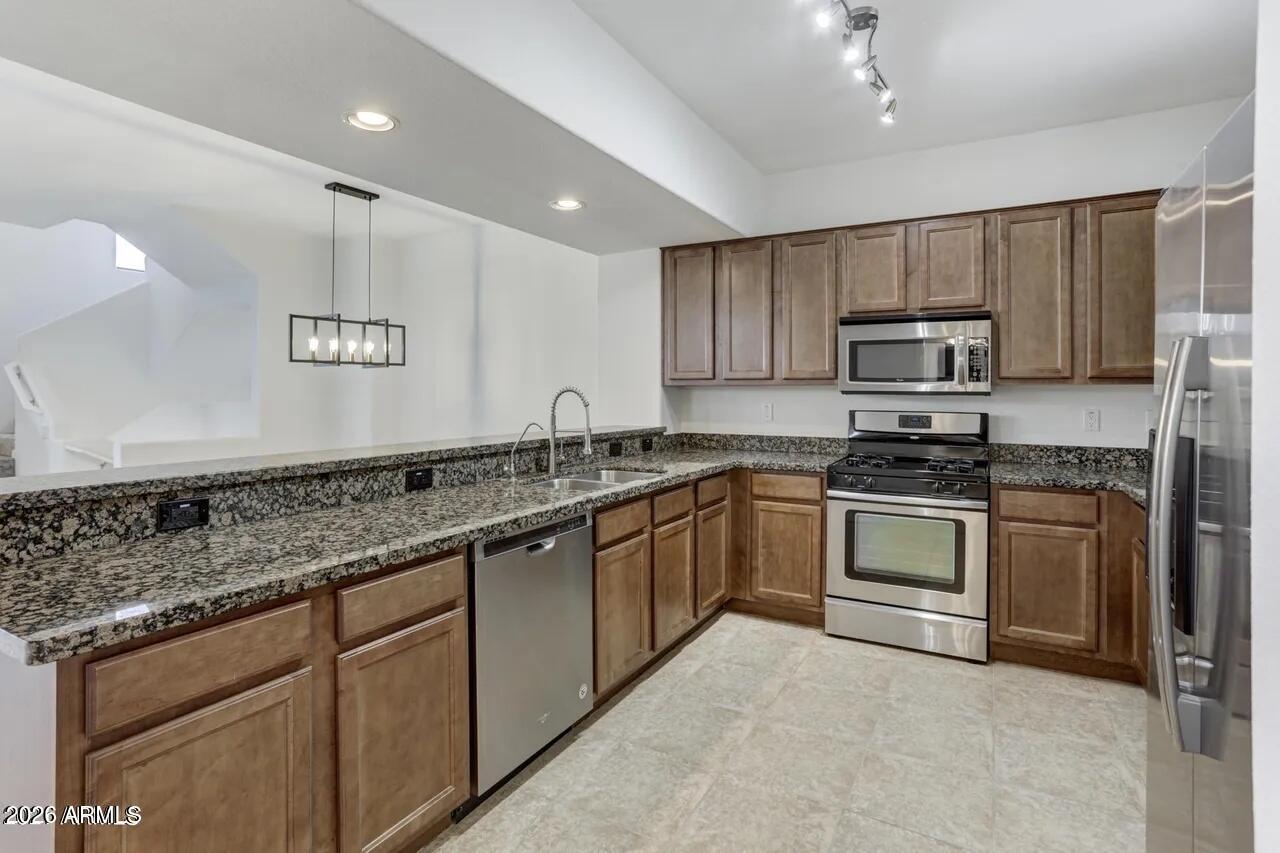
2315 N 52ND Street 147
4 Beds
4 Baths
1,731 Sq.Ft.
$499,900
MLS#: 7039666
Phoenix
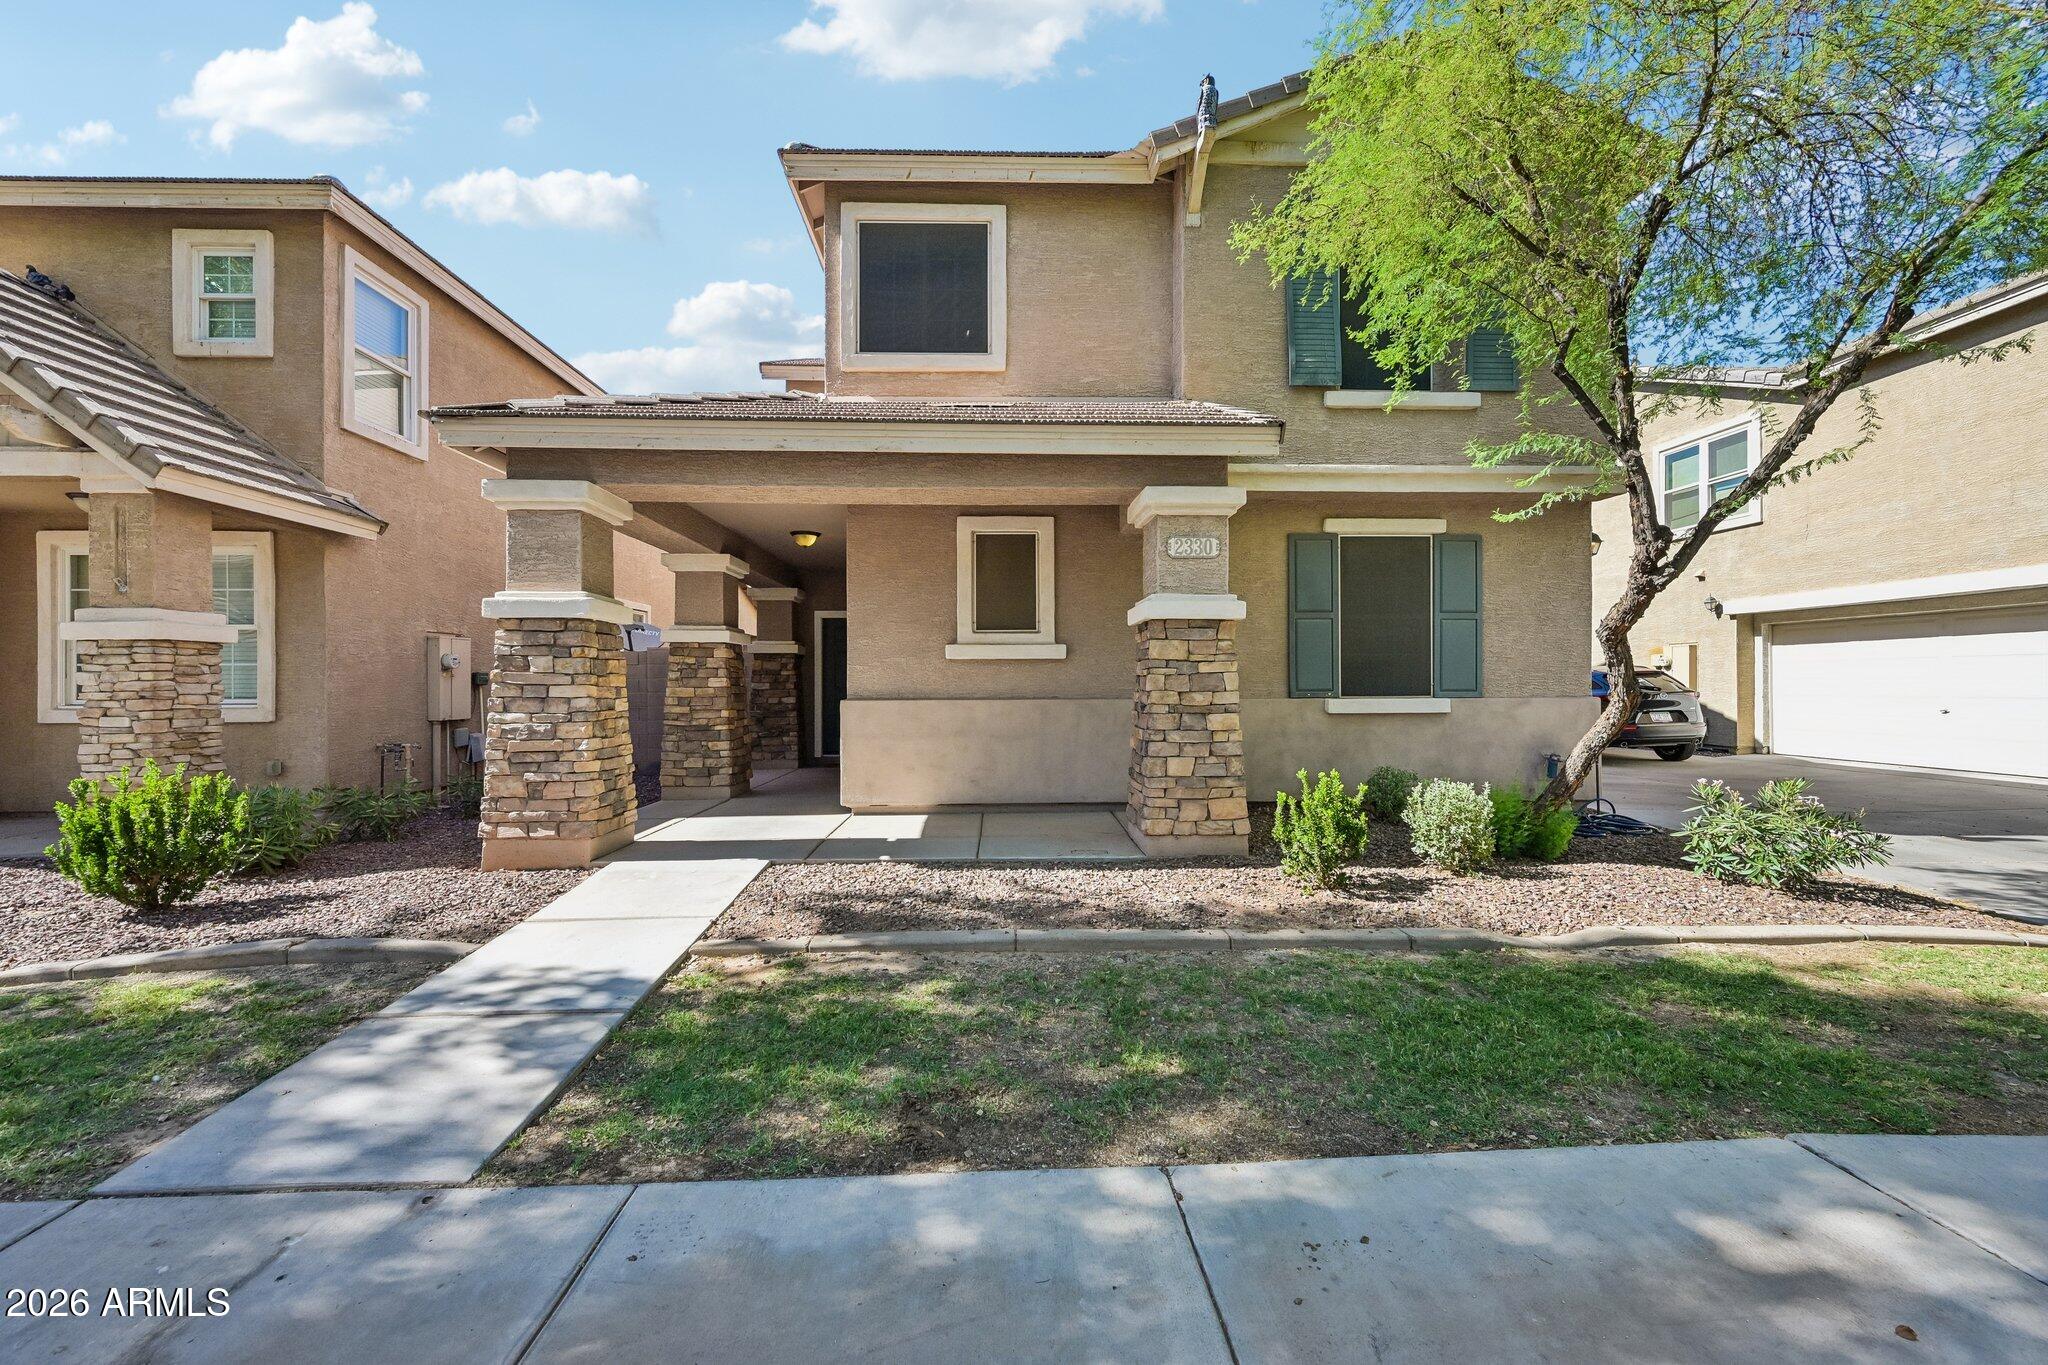
2330 E PECAN Road
4 Beds
2 Baths
1,743 Sq.Ft.
$375,000
MLS#: 7046148
