1816 N 94TH Glen

Phoenix, AZ 85037
Phoenix, AZ 85037
1816 N 94TH Glen

$420,000

MLS#: 7050907

Status: Active

Listing provided by: eXp Realty

Listing agent phone: None

Last update: 2 hours ago

New on site today

SHEELY FARMS PARCELS 8 AND 9 REPLAT - Residential

About

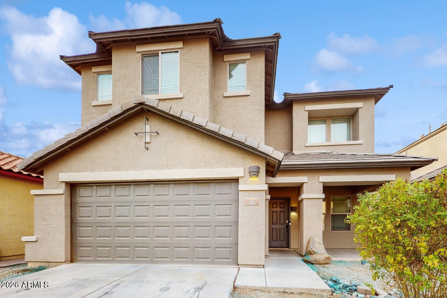
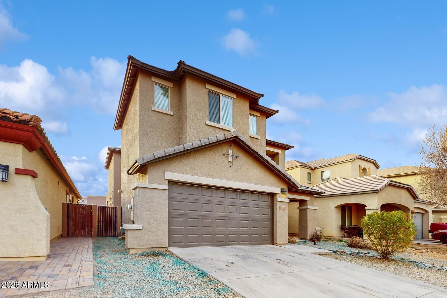
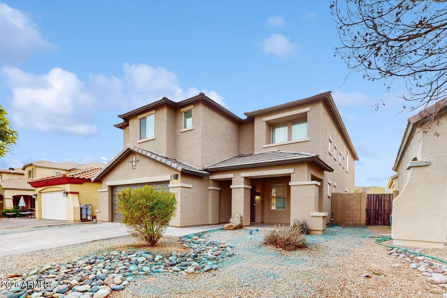
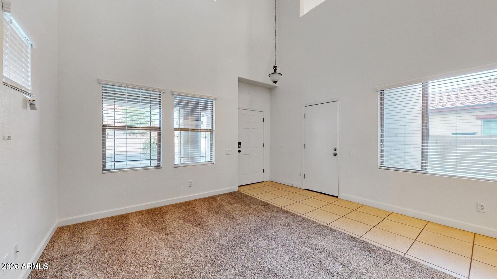
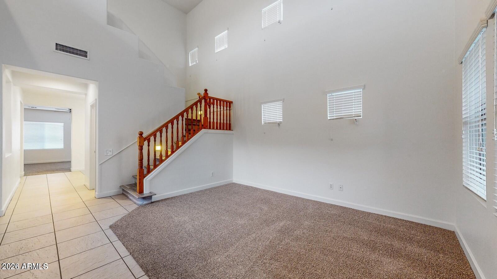
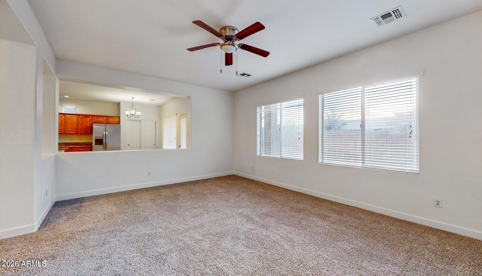
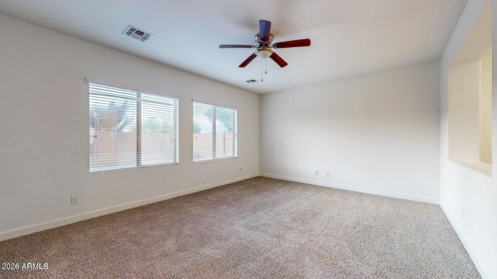
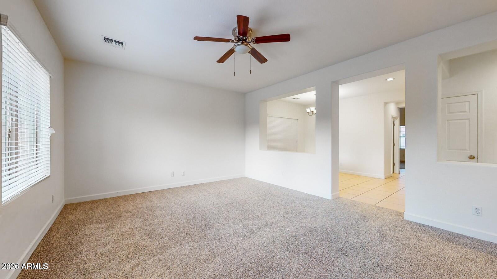
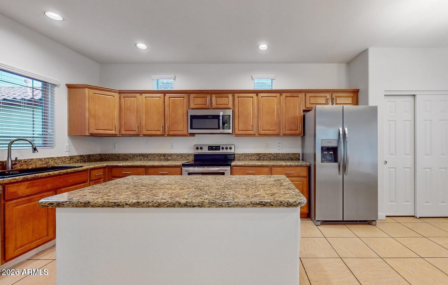
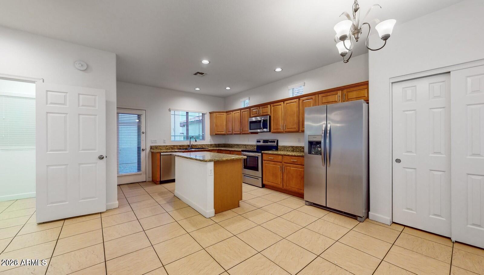
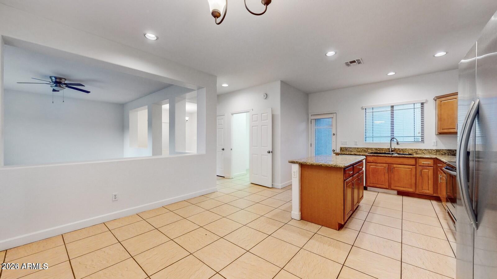
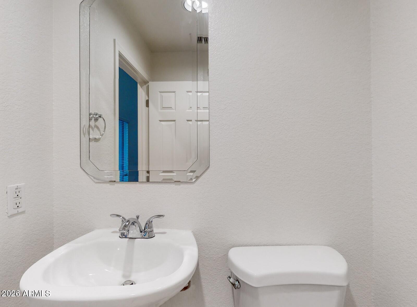
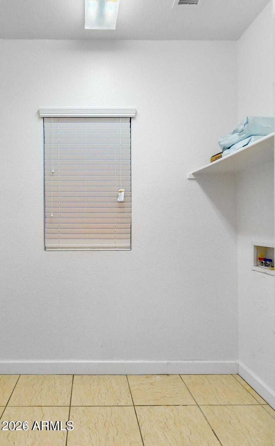
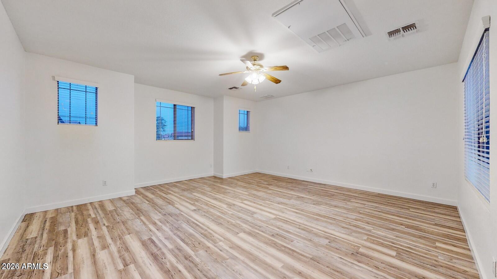
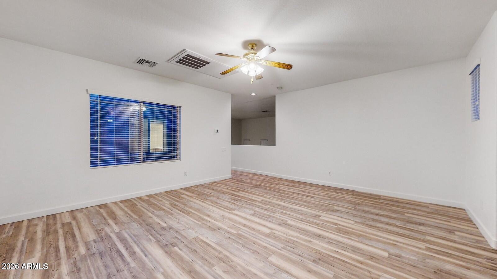
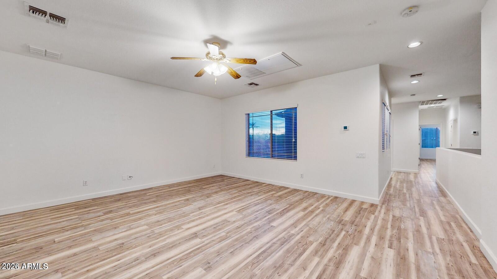
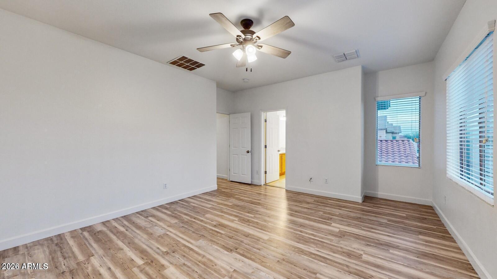
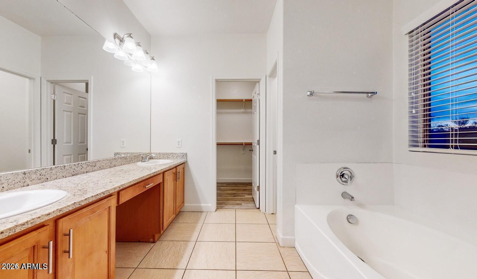
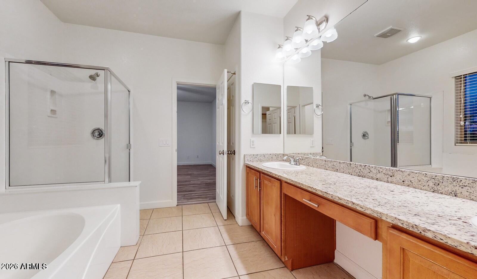
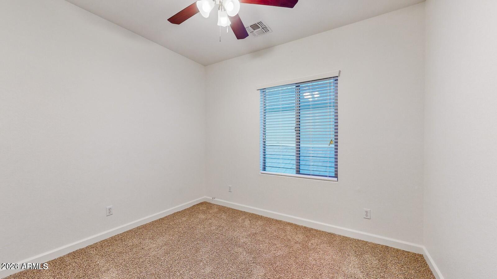
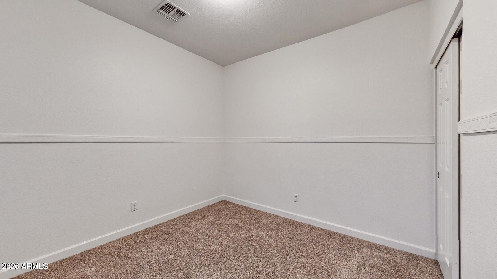
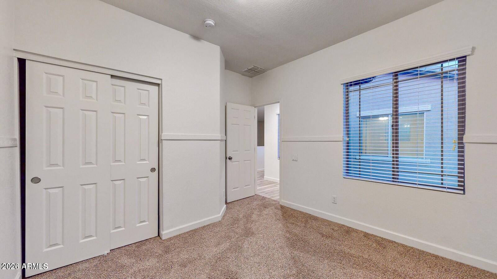
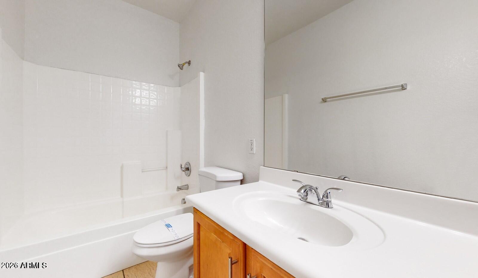
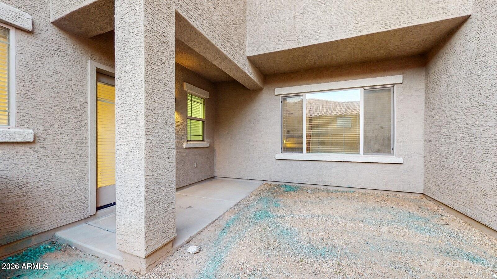
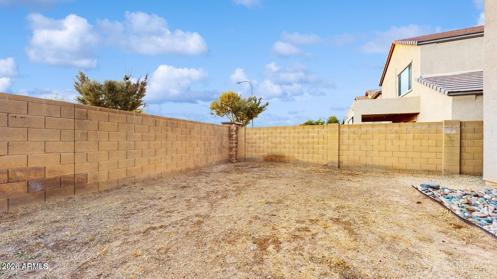
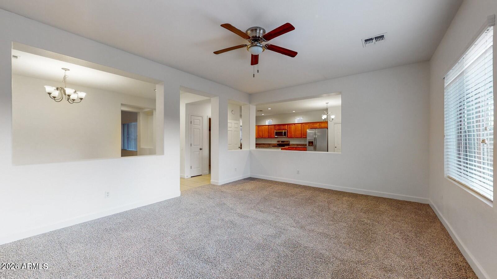
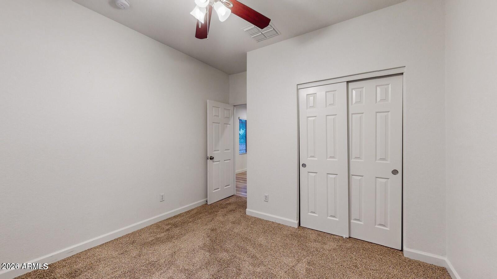
Welcome to this spacious 3-bedroom, 2.5-bath home offering over 2,500 square feet of comfortable living space! The open-concept kitchen features granite countertops and flows seamlessly into the living areas, making it perfect for everyday living and entertaining. Upstairs, you'll find a spacious primary suite with a private bathroom and walk-in closet, along with a versatile bonus/game room offering additional space for relaxation, entertainment, or a home office. Enjoy the Arizona weather from the covered patio and private backyard. Conveniently located near shopping, dining, schools, and major freeways. Don't miss the opportunity to make this Phoenix home your own!

Property

Beds

3

Full Baths

2

1/2 Baths

1

Year Built

2004

Sq.Footage

2,554

Features

Features & Amenities

Interior

  • Other Interior Features

    Granite Counters, Double Vanity, Eat-in Kitchen, Vaulted Ceiling(s), Kitchen Island, High Ceilings

  • Total Bedrooms

    3

  • Bathrooms

    2

  • 1/2 Bathrooms

    1

  • Basement YN

    NO

  • Cooling YN

    YES

  • Cooling

    Central Air, Ceiling Fan(s)

  • Fireplace YN

    NO

  • Heating YN

    YES

  • Heating

    Natural Gas

  • Pet friendly

    N/A

Exterior

  • Garage

    Yes

  • Garage spaces

    2

  • Construction Materials

    Stucco, Frame

  • Patio and Porch Features

    Patio

  • Pool

    No

Area & Lot

  • Lot Size(acres)

    0.11

  • Lot Size(square feet)

    4950.0

  • Property Type

    Residential

  • Property Sub Type

    Single Family Residence

Price

  • Sales Price

    $420,000

  • Tax Amount

    $2,468

  • Sq. Footage

    2, 554

  • Price/SqFt

    $164

HOA

  • Association

    YES

  • Association Fee

    $63

  • Association Fee Frequency

    Monthly

  • Association Fee Includes

    N/A

School District

  • Elementary School

    Tolleson Elementary District

  • Middle School

    Sheely Farms Elementary School

  • High School

    Tolleson Union High School

Property Features

  • Stories

    2

  • Ownership

    Fee Simple

  • Sewer

    Public Sewer

  • Tax Lot

    308

  • Water Source

    Public

Schedule

Schedule a Showing

Showing scheduled successfully.

What is 3 + 4 ?


Change time

Mortgage calculator

Estimate your monthly mortgage payment, including the principal and interest, property taxes, and HOA. Adjust the values to generate a more accurate rate.

Your payment

Principal and Interest:

$

Property taxes:

$

HOA fees:

$

Total loan payment:

$

Total interest amount:

$

Location

  • County

    Maricopa

  • Elementary School

    Tolleson Elementary District

  • Middle School

    Sheely Farms Elementary School

  • High School

    Tolleson Union High School

Listing Courtesy of Emely Lopez , eXp Realty

RealHub Information is provided exclusively for consumers' personal, non-commercial use, and it may not be used for any purpose other than to identify prospective properties consumers may be interested in purchasing. All information deemed reliable but not guaranteed and should be independently verified. All properties are subject to prior sale, change or withdrawal. RealHub website owner shall not be responsible for any typographical errors, misinformation, misprints and shall be held totally harmless.

Agent Mandy Gold

Mandy Gold

Associate Broker / RealtorĀ®/ Team Lead

Call Mandy today to schedule a private showing.


* Listings on this website come from the FMLS IDX Compilation and may be held by brokerage firms other than the owner of this website. The listing brokerage is identified in any listing details. Information is deemed reliable but is not guaranteed. If you believe any FMLS listing contains material that infringes your copyrighted work please click here to review our DMCA policy and learn how to submit a takedown request.Ā© 2024 FMLS.

Properties

Related properties
New on site today
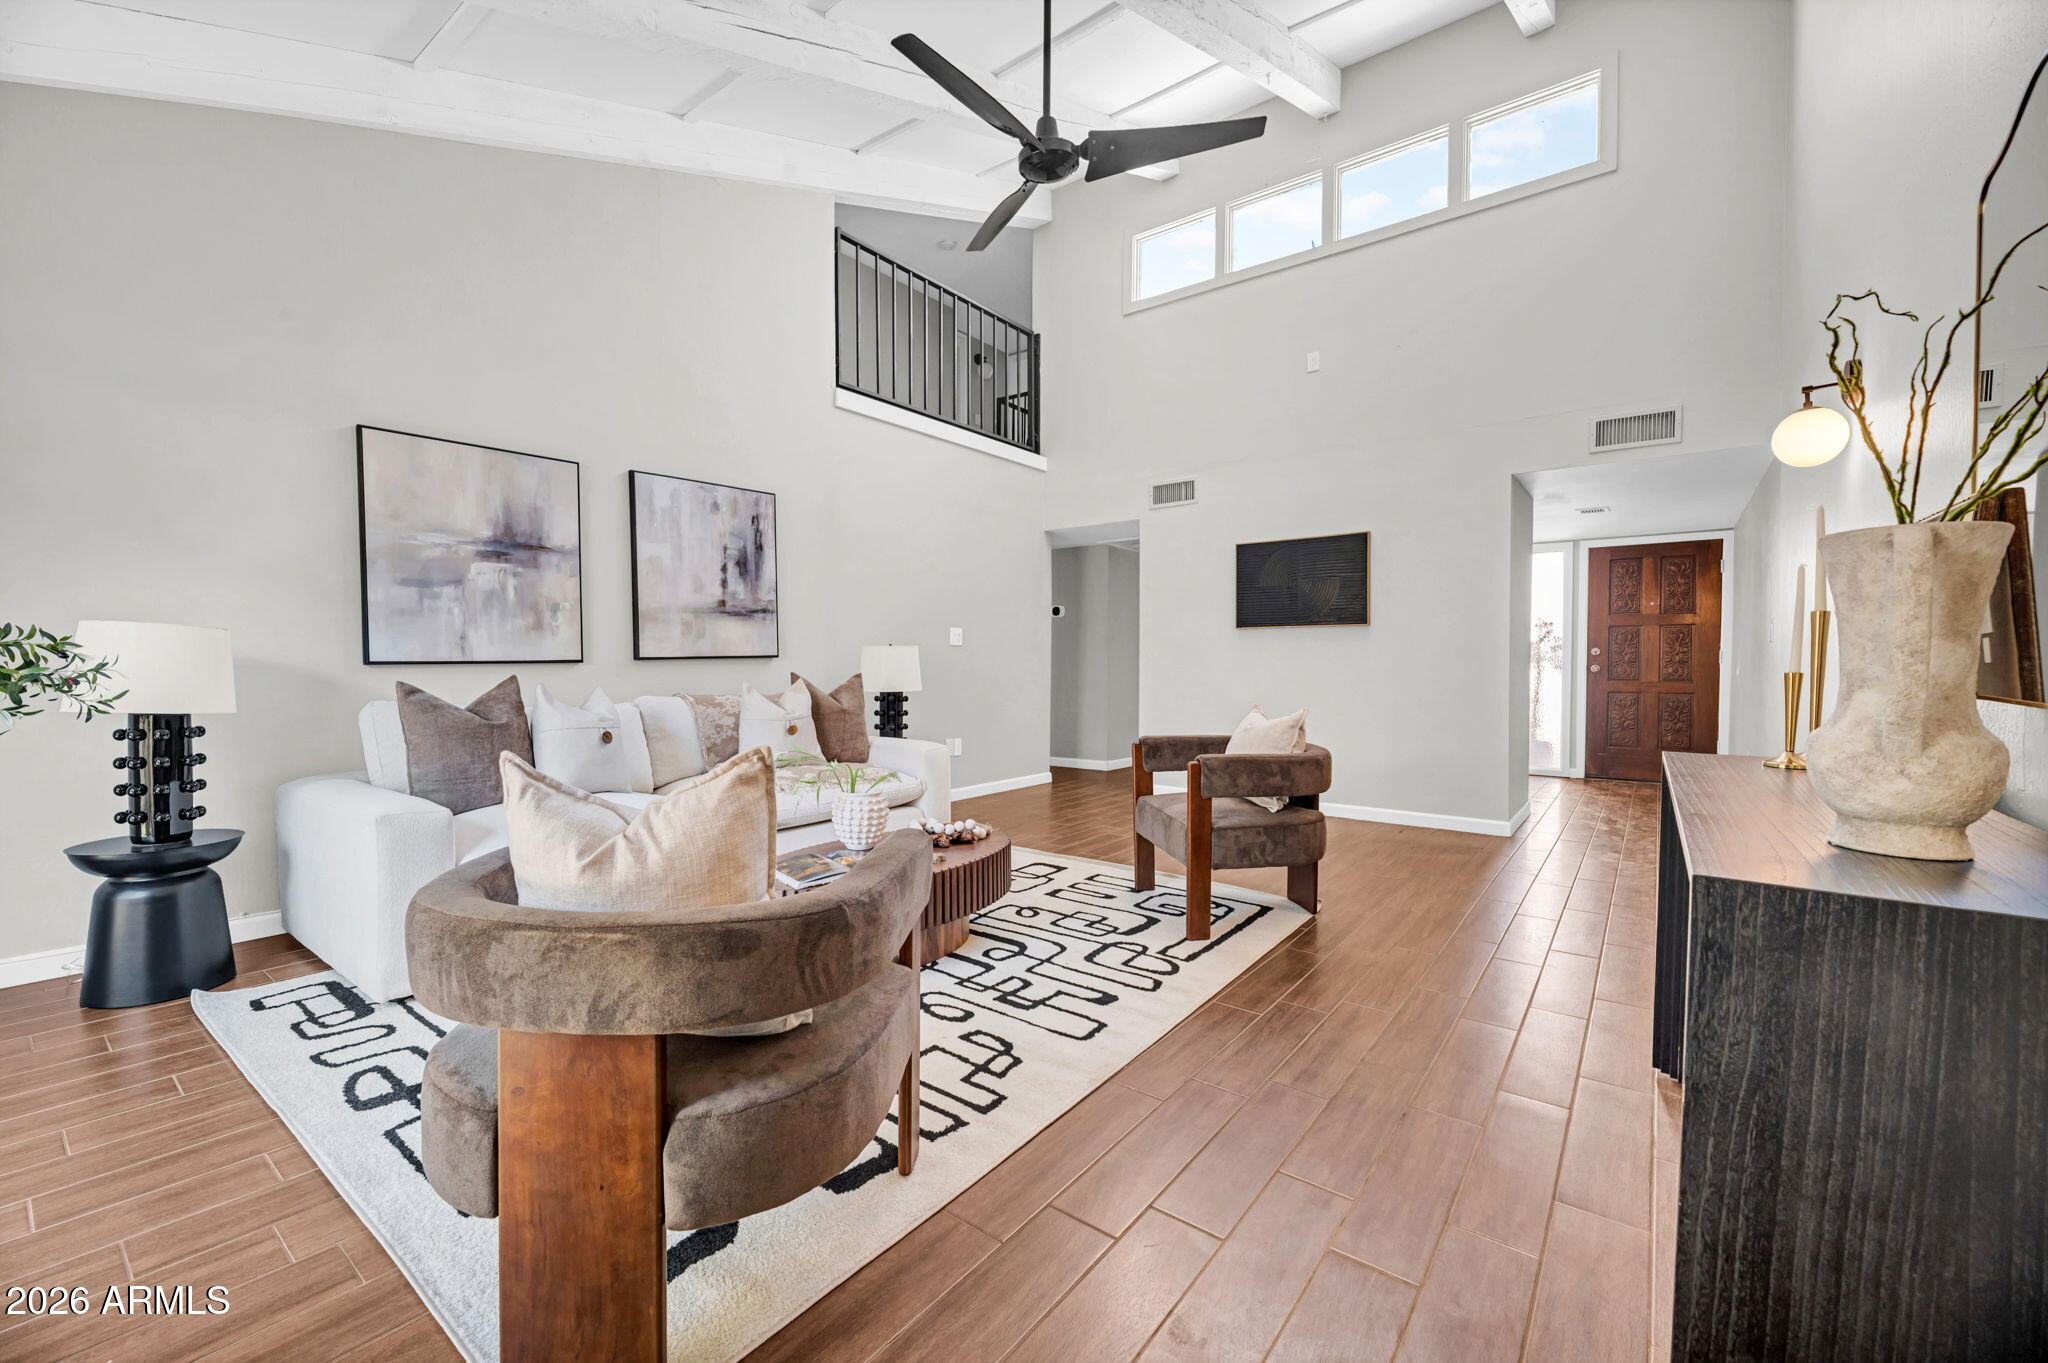
Unbeatable North Central location directly on the Murphy Bridle Path! This 3BR, 2BA, 1,644 SF townhome features a brand new roof and excellent peace of mind. Enter through a private gated garden courtyard into a striking two-story living room complete with vaulted wood-plank ceilings, a fireplace, and dual patios for seamless indoor-outdoor living. The smart layout includes a rare downstairs primary suite with direct back patio access. Upstairs, you'll find two generous bedrooms and a full bath off the loft balcony. The updated kitchen boasts newer countertops and a walk-in pantry. Excellent community pool/spa and an attached 2-car carport with HOA-approved potential to enclose into a garage. Live in the vibrant heart of Phoenix!
#7050561

Phoenix

7 E LOMA Lane

3 Beds

2 Baths

1,644 Sq.Ft.

$399,000

MLS#: 7050561
New on site today
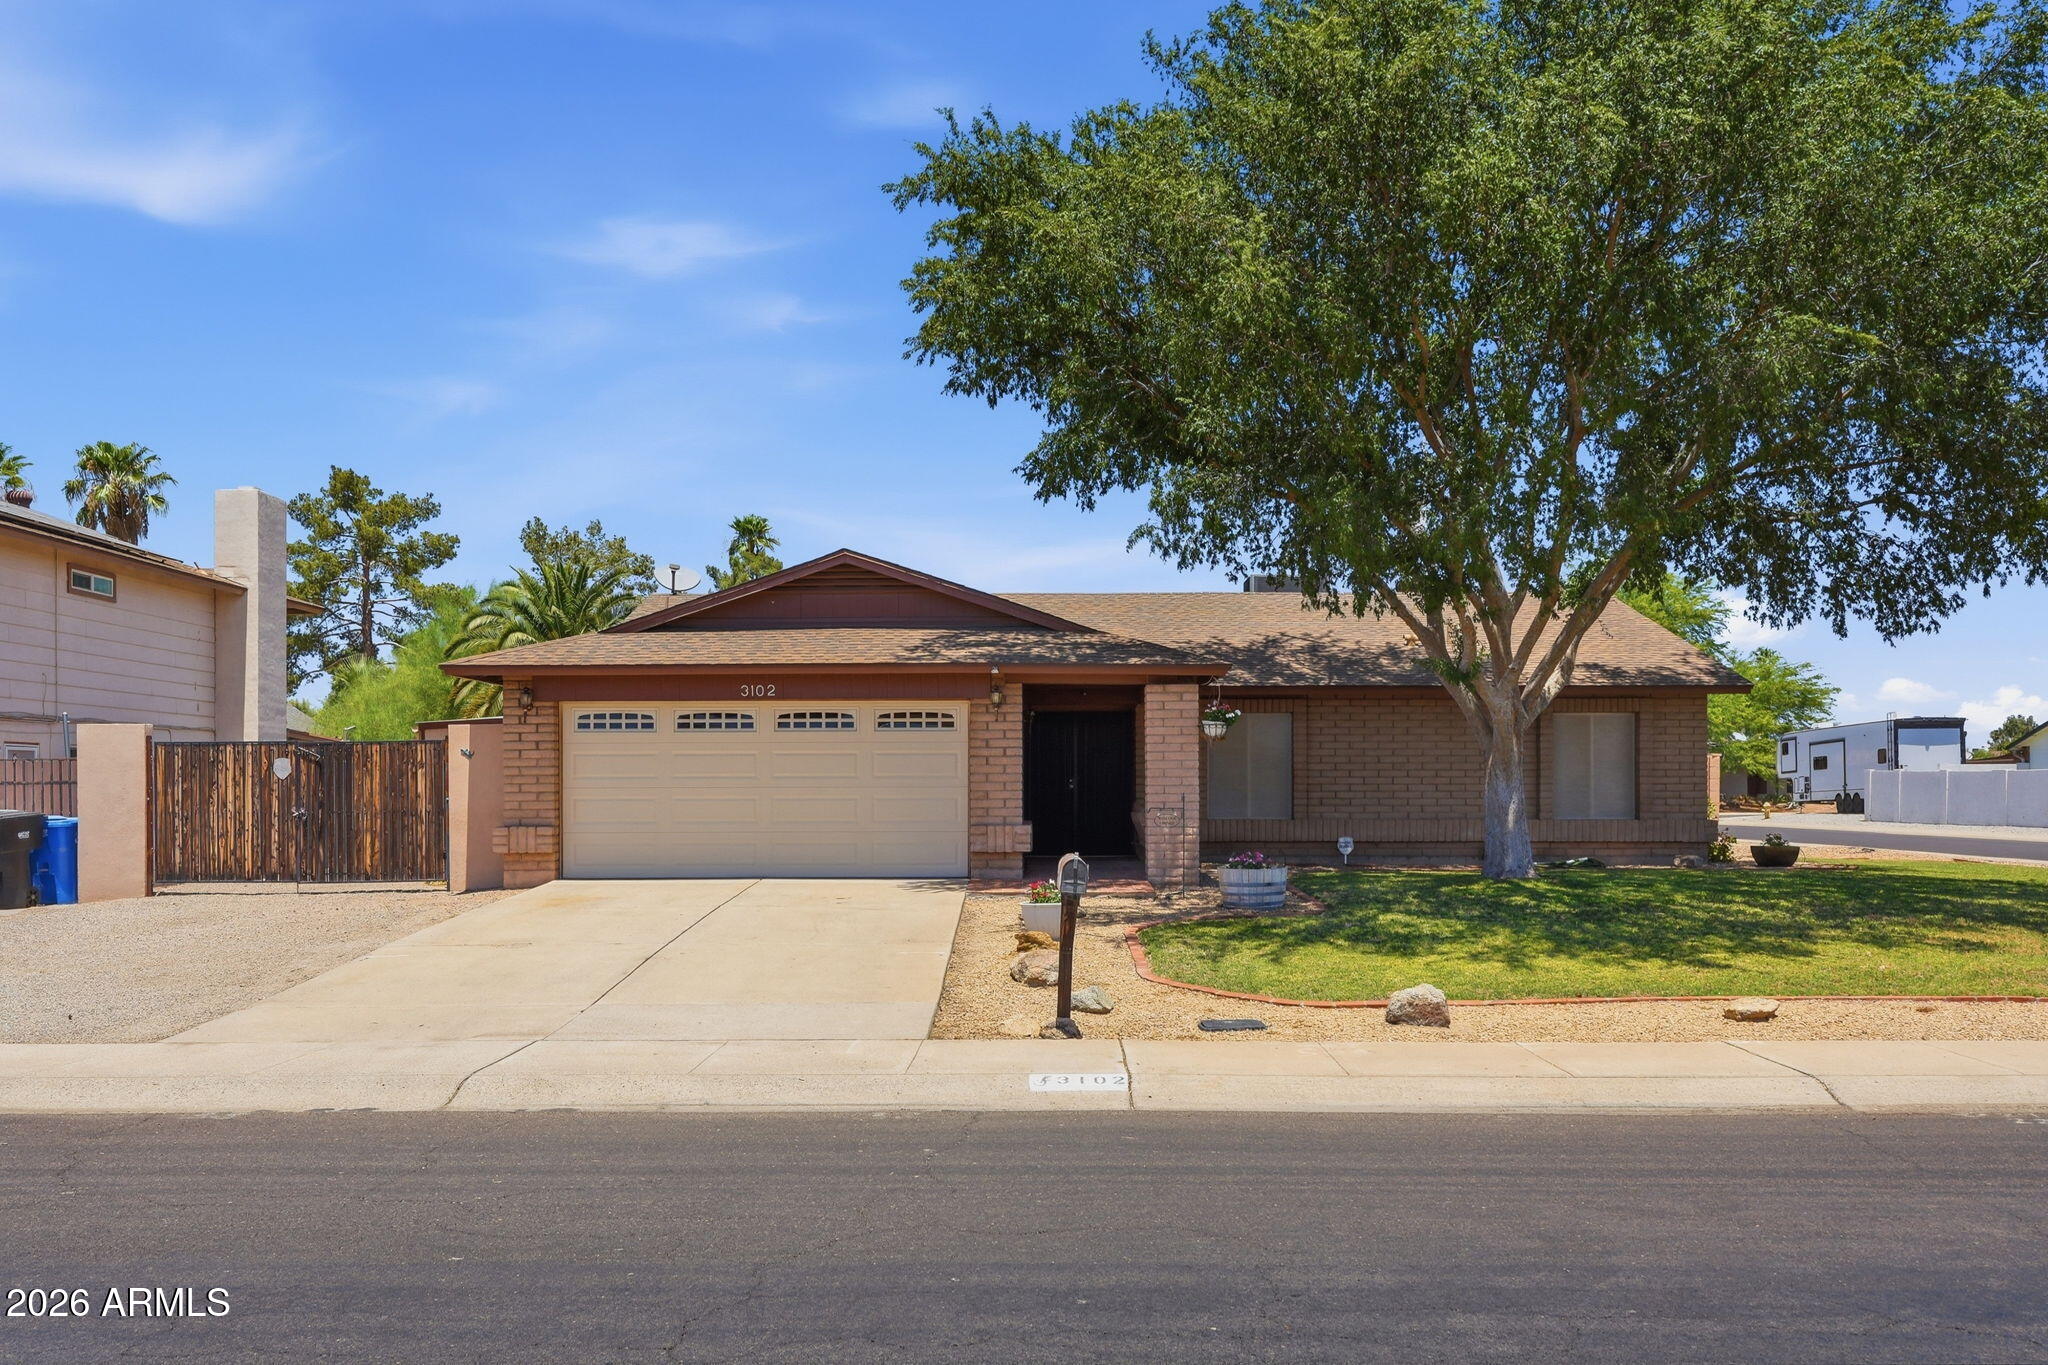
Move-in ready 3-bedroom, 2-bath home on a large corner lot with no HOA! The home features fresh interior paint, brand-new carpet in the bedrooms, an A/C replaced in 2020, and desirable north/south exposure.

The spacious primary bedroom features a walk-in closet, dual sinks, and a tiled shower. Updated windows, an RV gate off the driveway with a dedicated 50-amp RV outlet, and a second RV gate with side-street access add to the home's versatility.

French doors lead to the backyard, offering a great space for outdoor entertaining.
#7051056

Phoenix

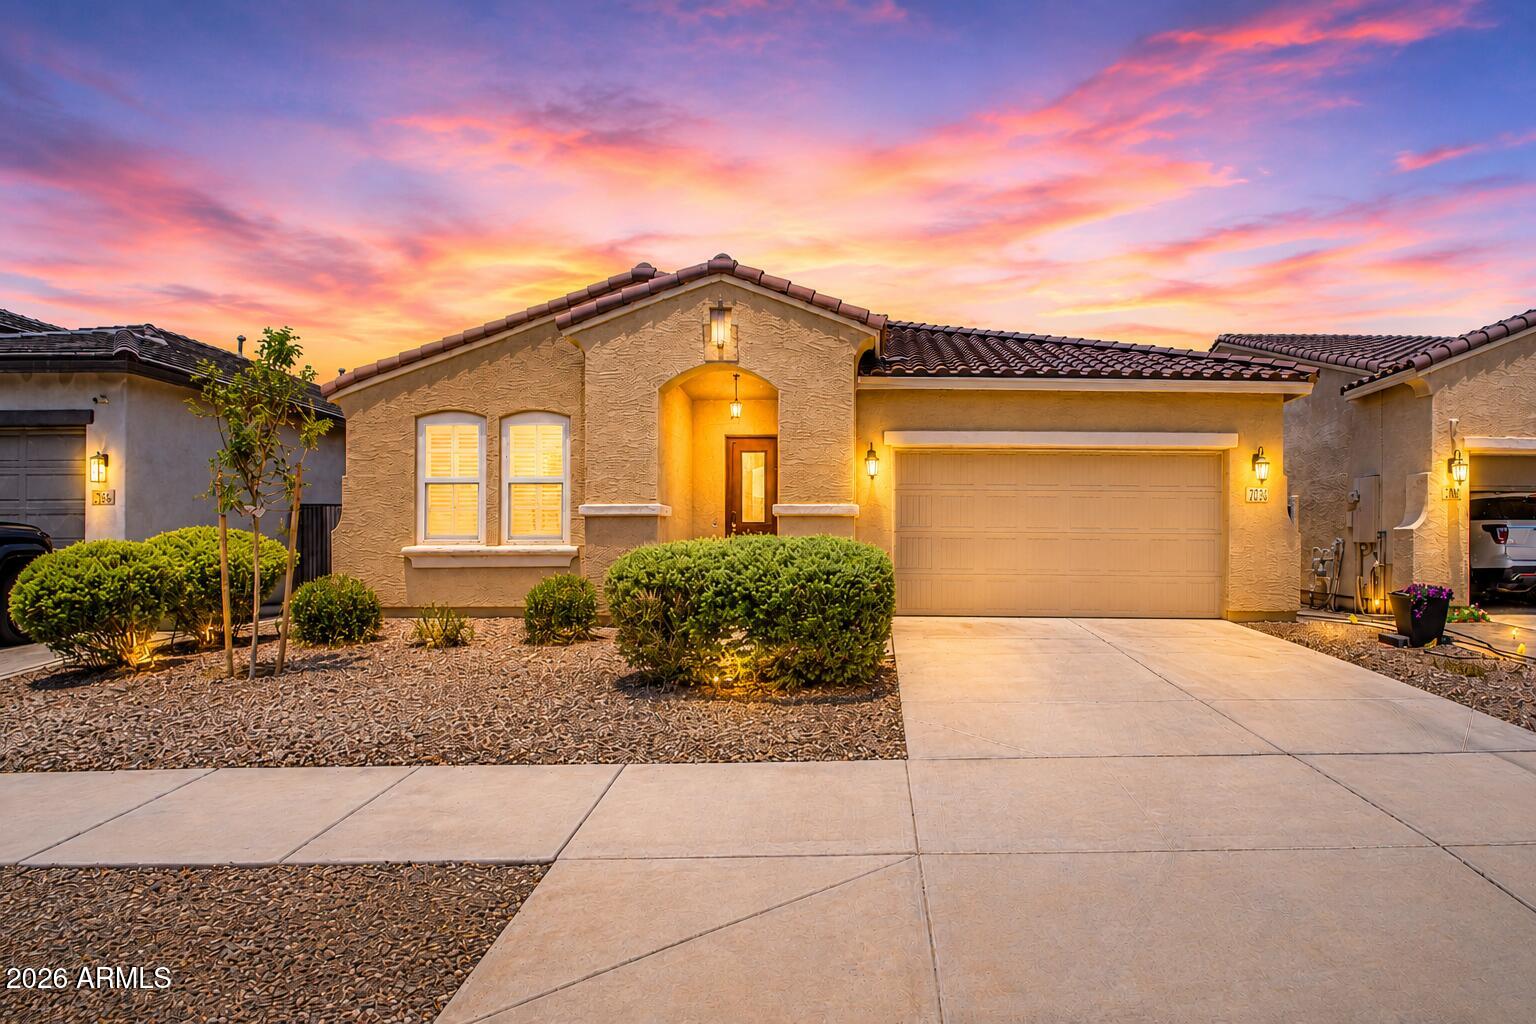
3102 W WALTANN Lane

3 Beds

2 Baths

1,688 Sq.Ft.

$419,000

MLS#: 7051056
New on site today
Welcome to this beautifully maintained, move-in-ready home offering the perfect blend of comfort and functionality! Inside, you'll find fresh paint, tile flooring, plantation shutters, recessed lighting, ceiling fans, and a spacious open-concept layout with expanded ceilings. The newer kitchen features white cabinetry, granite countertops, stainless steel appliances, a walk-in pantry, and a large island with breakfast bar. A dedicated office/den, versatile bonus room, and Jack & Jill bathroom provide flexible living space. Relax in the spacious backyard with a covered patio, gazebo, and new above-ground spa. Conveniently located near Westgate Entertainment District, State Farm Stadium, Desert Diamond Arena, shopping, dining, parks, and major freeways.
#7049961

Phoenix

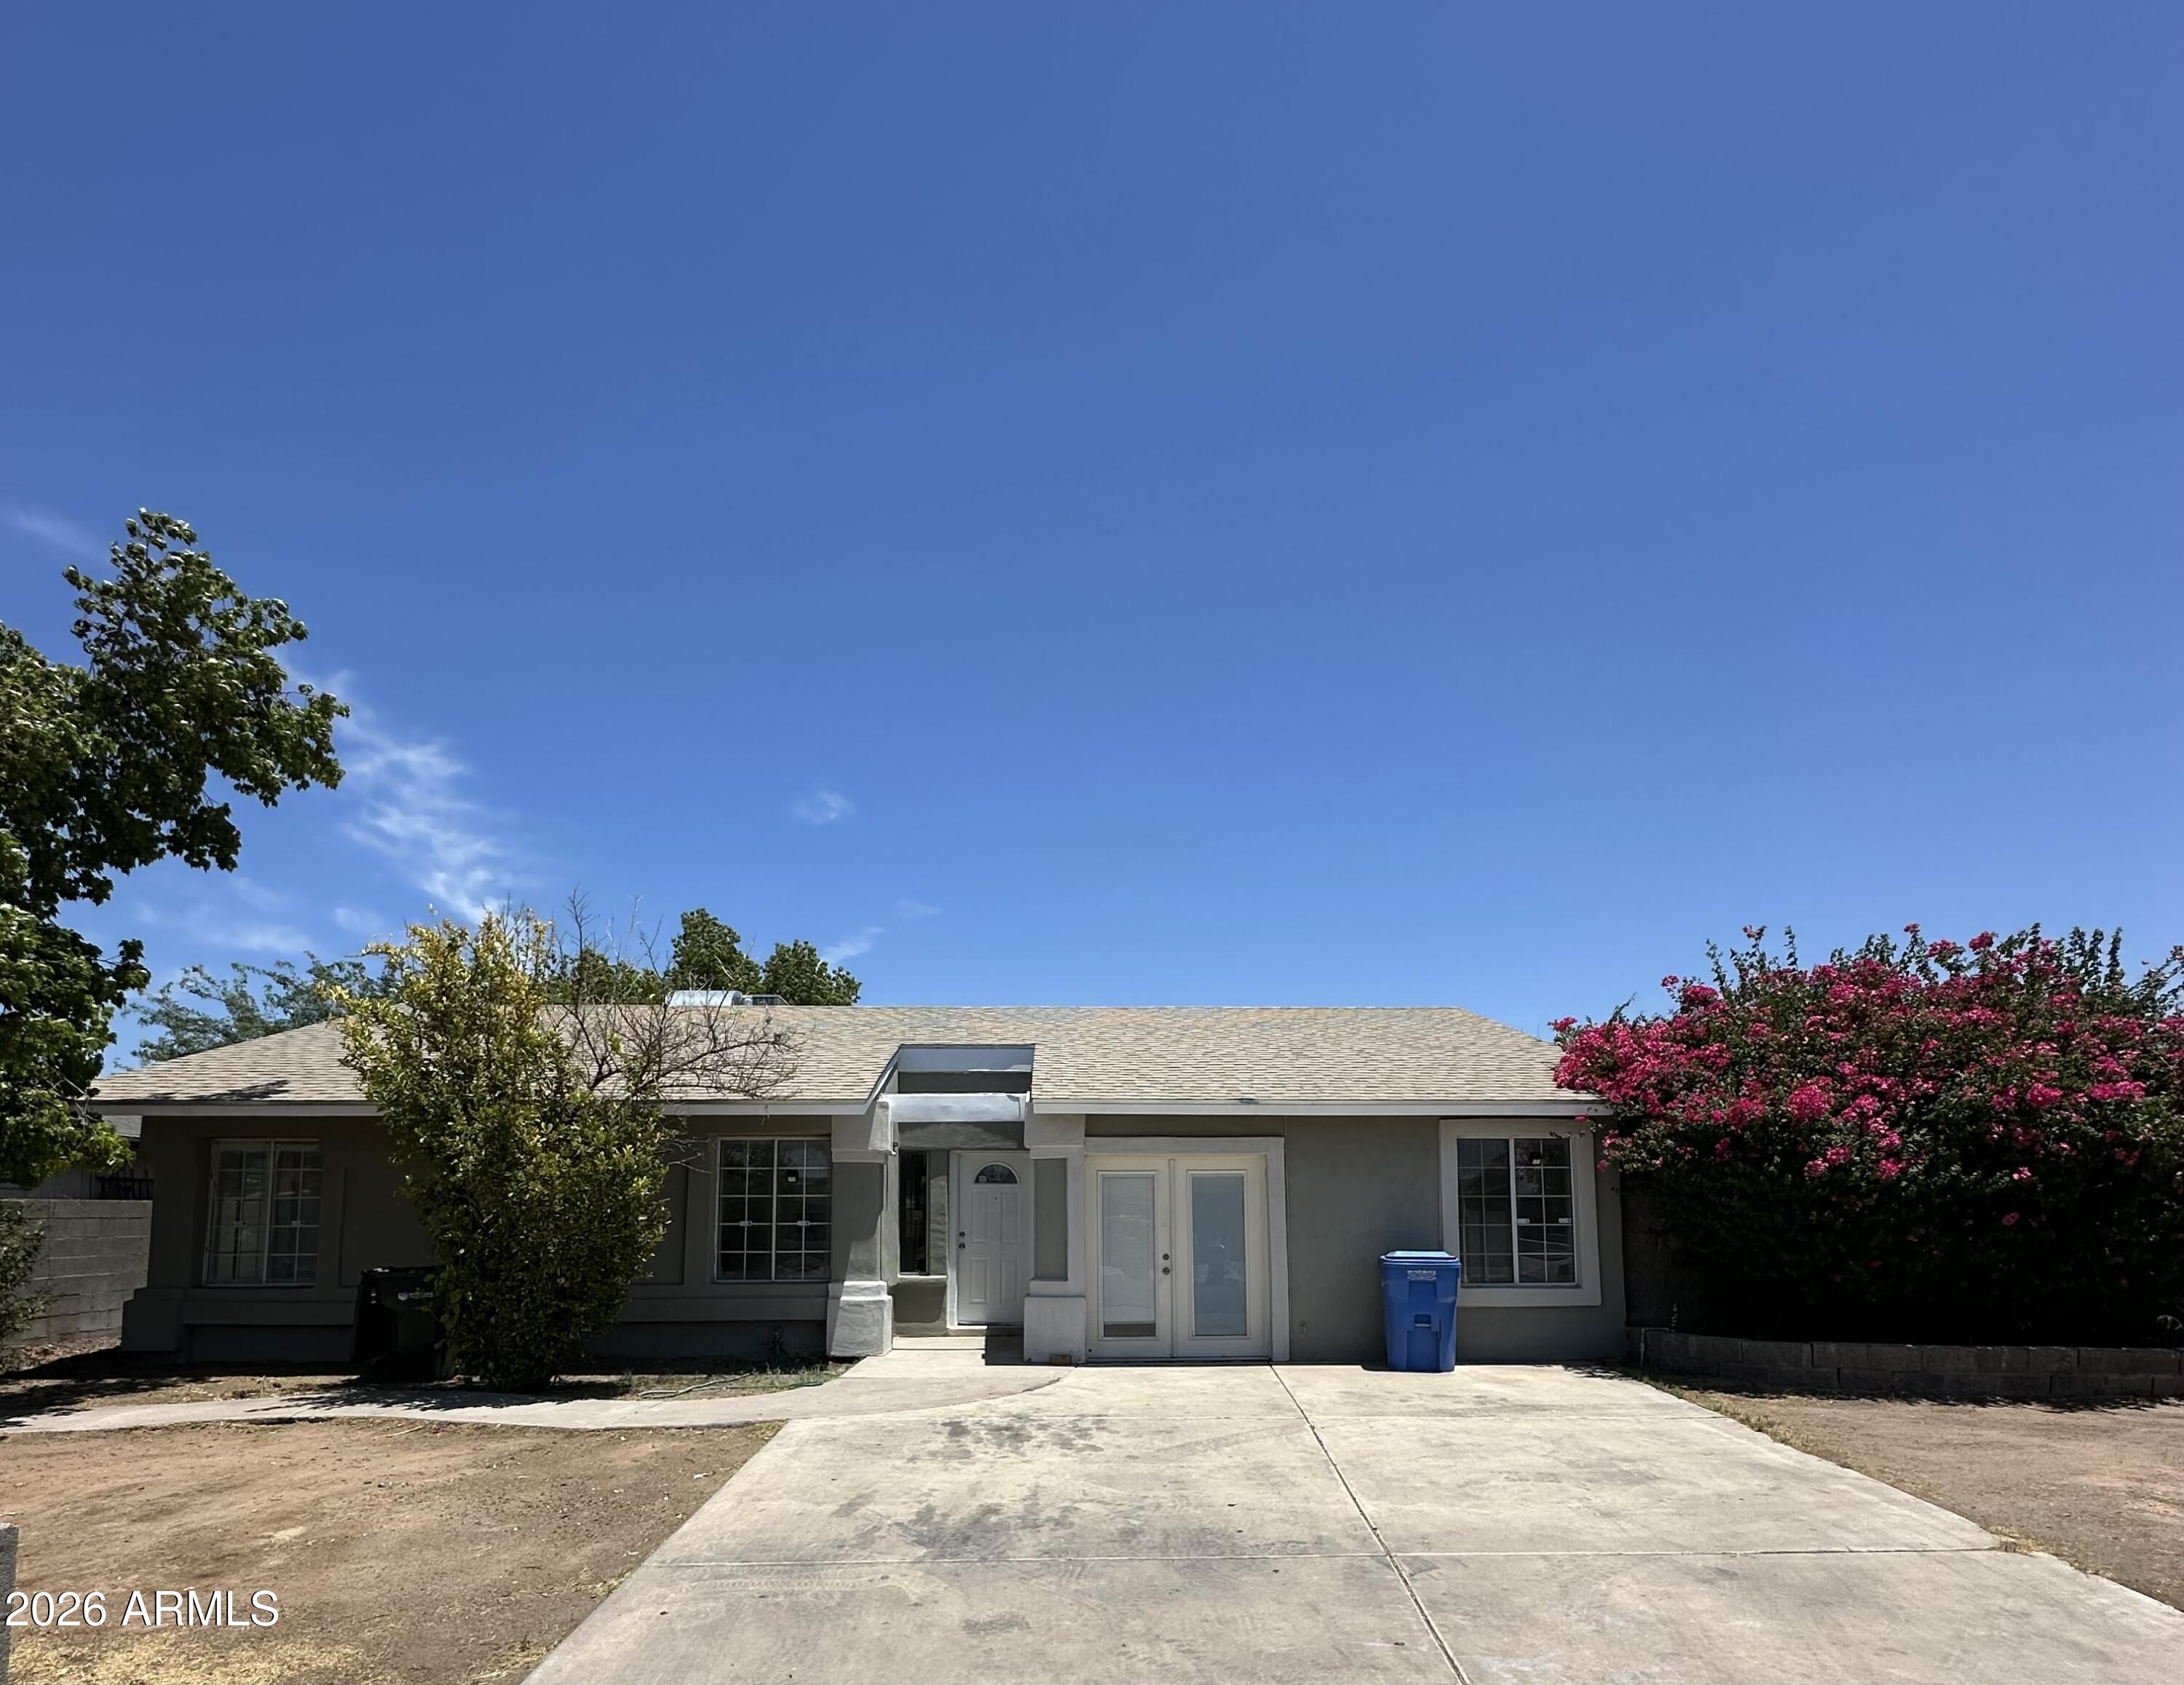
5612 N 109TH Avenue

4 Beds

2 Baths

2,635 Sq.Ft.

$475,000

MLS#: 7049961
New on site today
Updated 4-bedroom plus den, 2-bath home situated on a desirable corner lot with an RV gate. The interior has been freshly painted and features a remodeled kitchen with new cabinets and granite countertops. Enjoy peace of mind with a new roof (2025) and new A/C (2025). Conveniently located just minutes from the I-10 and Loop 101 freeways, with easy access to Westgate for dining, shopping, and entertainment. This move-in-ready home offers comfort, style, and an excellent location.
#7046849

Phoenix

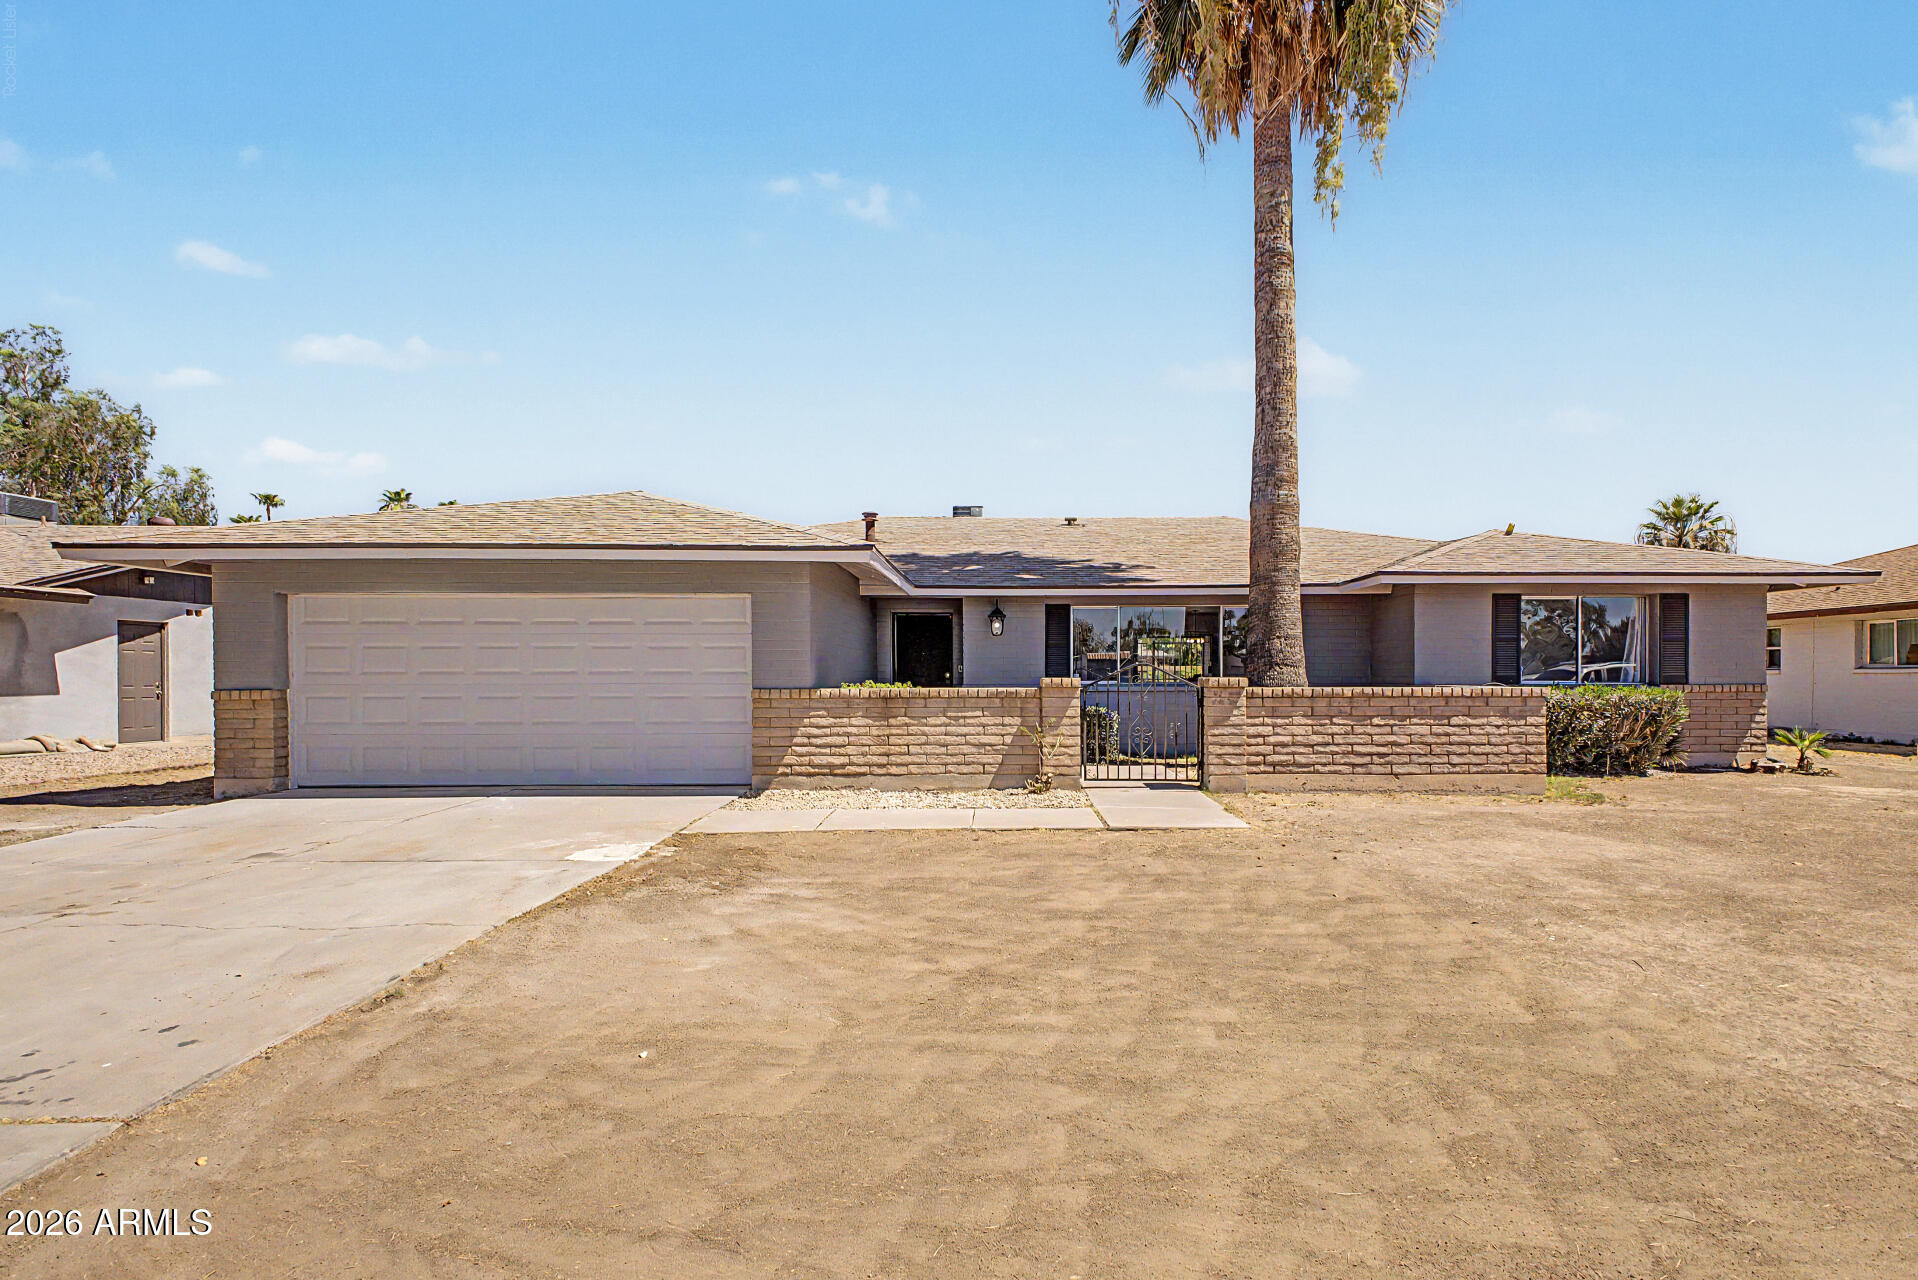
3105 N 87TH Avenue

4 Beds

2 Baths

2,210 Sq.Ft.

$375,000

MLS#: 7046849
New on site today
Move-in ready 5-bedroom, 2-bath home with a desirable split floor plan, perfect for growing or multi-generational families! Features include new tile flooring, an updated kitchen, refreshed bathroom vanities, ceiling fans throughout, and a bright family room with sliding glass doors leading to the backyard. The spacious primary suite offers a walk-in closet, updated bath, and private patio access. Enjoy the screened-in patio for year-round entertaining, plus a large backyard with endless possibilities. Additional features include an inside laundry room and 2-car garage. Conveniently located near I-17, GCU, Downtown Phoenix, Downtown Glendale, shopping, dining, parks, and entertainment.
#7050662

Phoenix

2936 W GLENDALE Avenue

5 Beds

2 Baths

2,020 Sq.Ft.

$449,900

MLS#: 7050662
New on site today
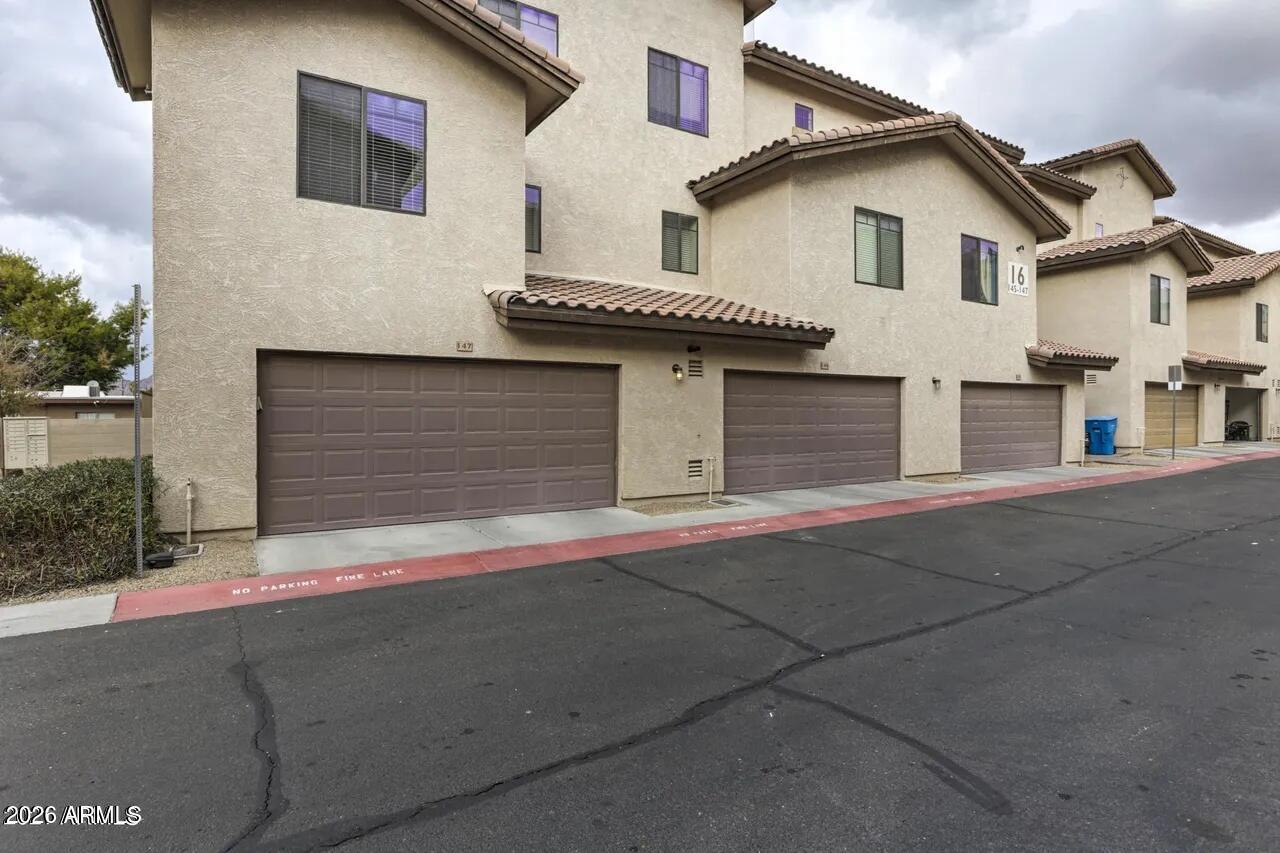
Nestled on the border of Scottsdale and Arcadia, this 2007-built end unit feels like NEW! Enjoy a newer HVAC system (2023) and fresh interior paint (2026), plus the airy, light-and-bright feel that only an end unit delivers with extra windows. Imagine your new life minutes from Old Town Scottsdale, the 202 freeway, Mill Ave, and all the greatest dining spots in Arcadia and the Biltmore! Take in stunning Camelback Mountain views from the great room and master bedroom. Truly turn-key and move-in ready--this one won't last long.
#7039666

Phoenix

2315 N 52ND Street 147

4 Beds

4 Baths

1,731 Sq.Ft.

$499,900

MLS#: 7039666
New on site 1 day ago
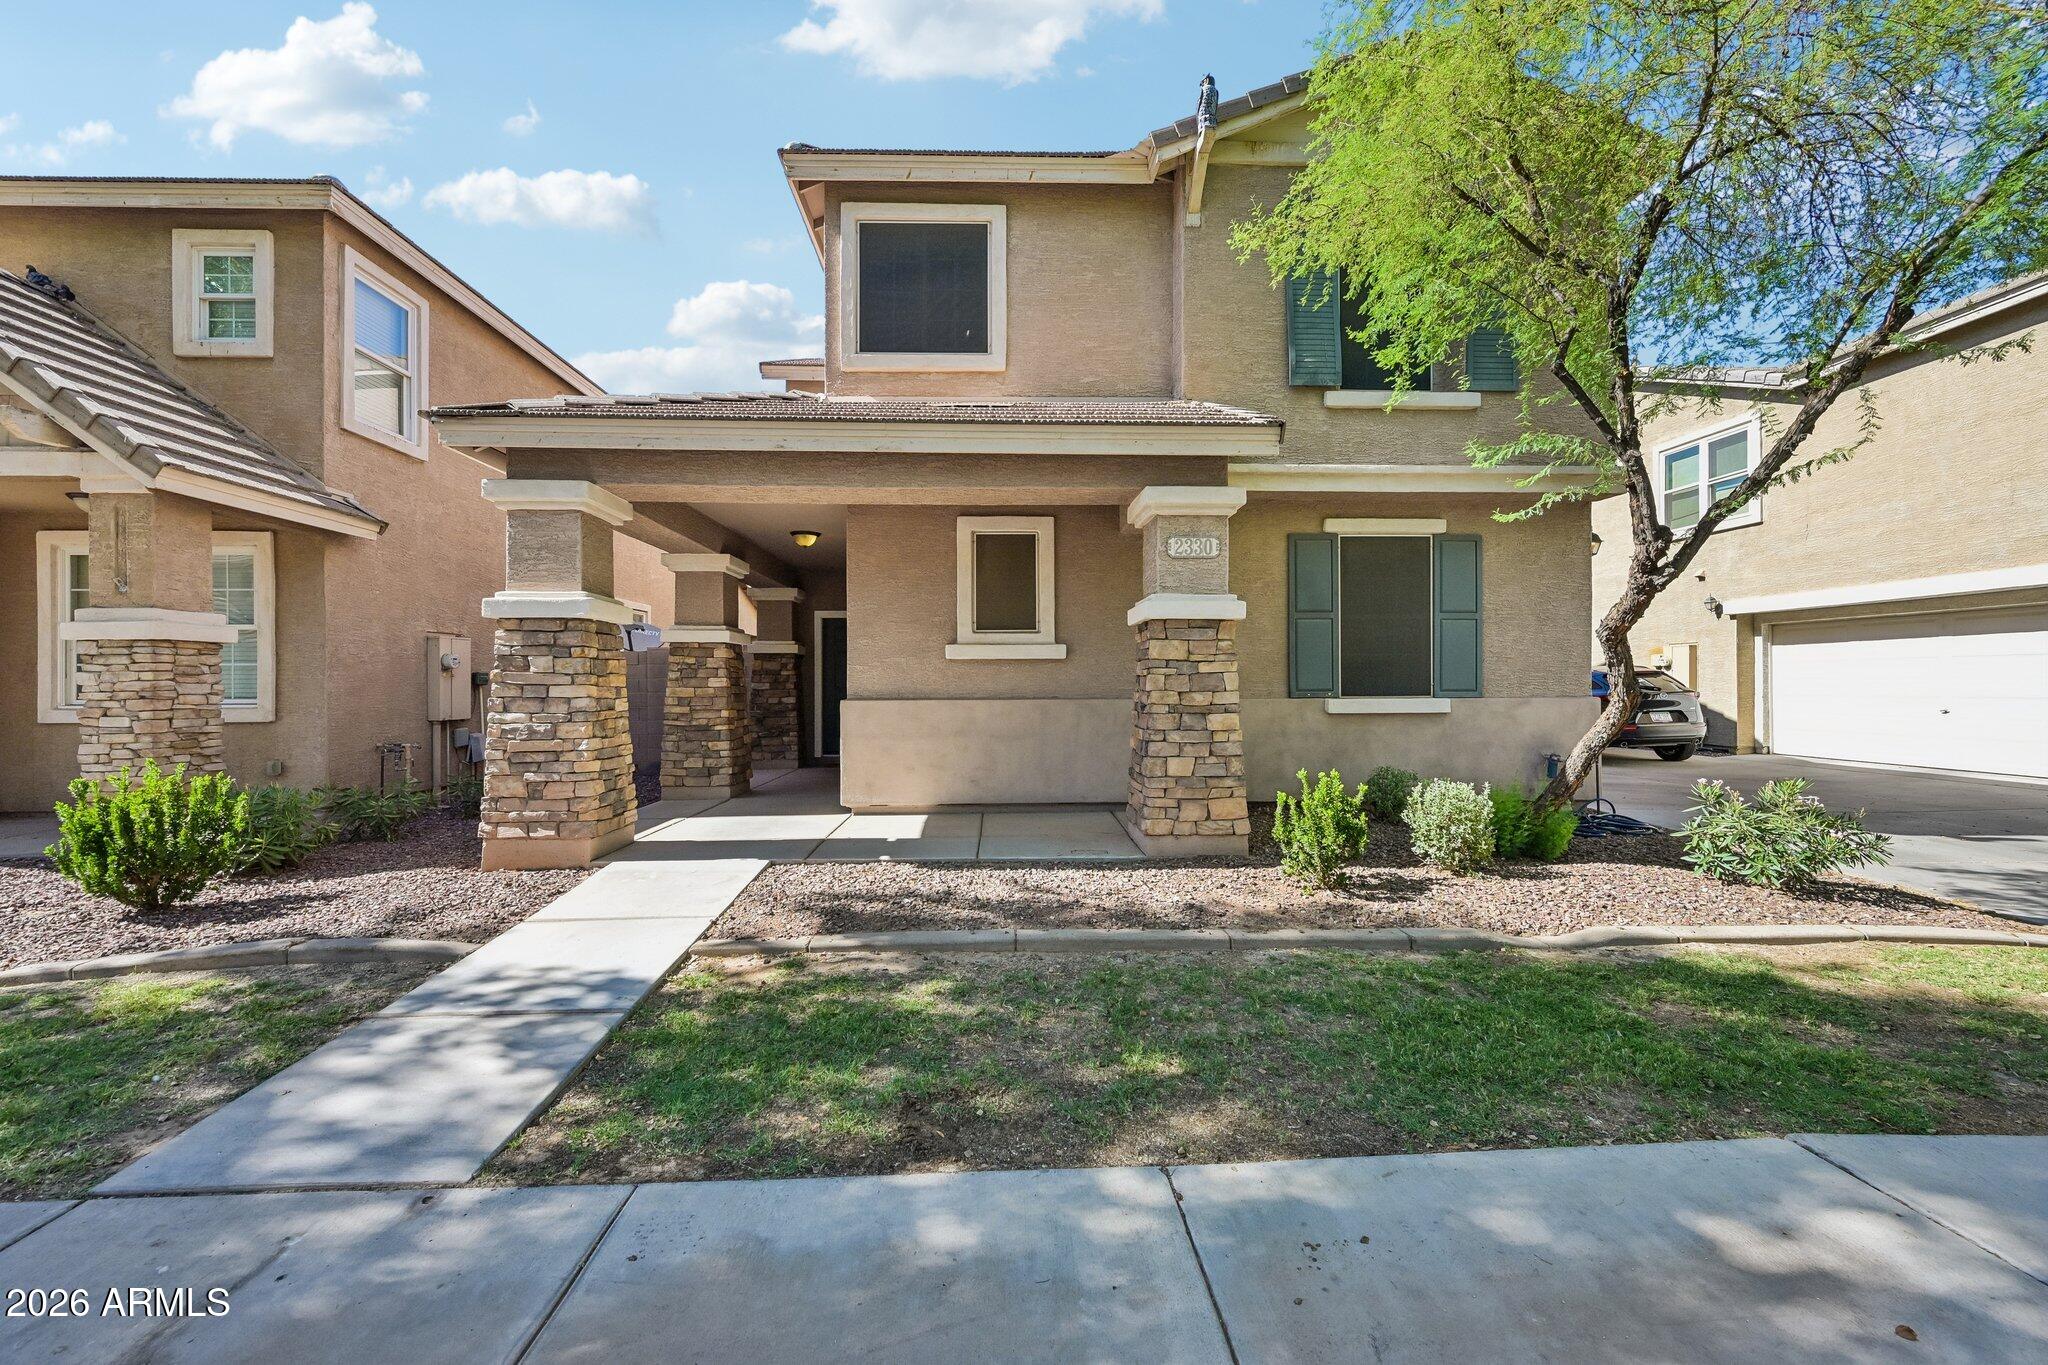
WELCOME HOME!This 4bd/2.5 baths, plus a large loft home in Central Phoenix is within minutes of South Mountain Park, Downtown, Sky Harbor Airport, grocery stores, golf courses, major highways, shopping malls and restaurants. The open kitchen has granite countertops, stainless steel appliances, breakfast bar, and ample cabinet space throughout. The master suite with full bath has a nice sized walk-in closet. Backyard is a nice size for pets and entertaining. Location is yards away from one of the Copper Leaf Community Parks. Blocks to Desert Marigold school, South Mtn Community College and The Farm restaurant at So Mountain
#7046148

Phoenix

2330 E PECAN Road

4 Beds

2 Baths

1,743 Sq.Ft.

$375,000

MLS#: 7046148
New on site 1 day ago
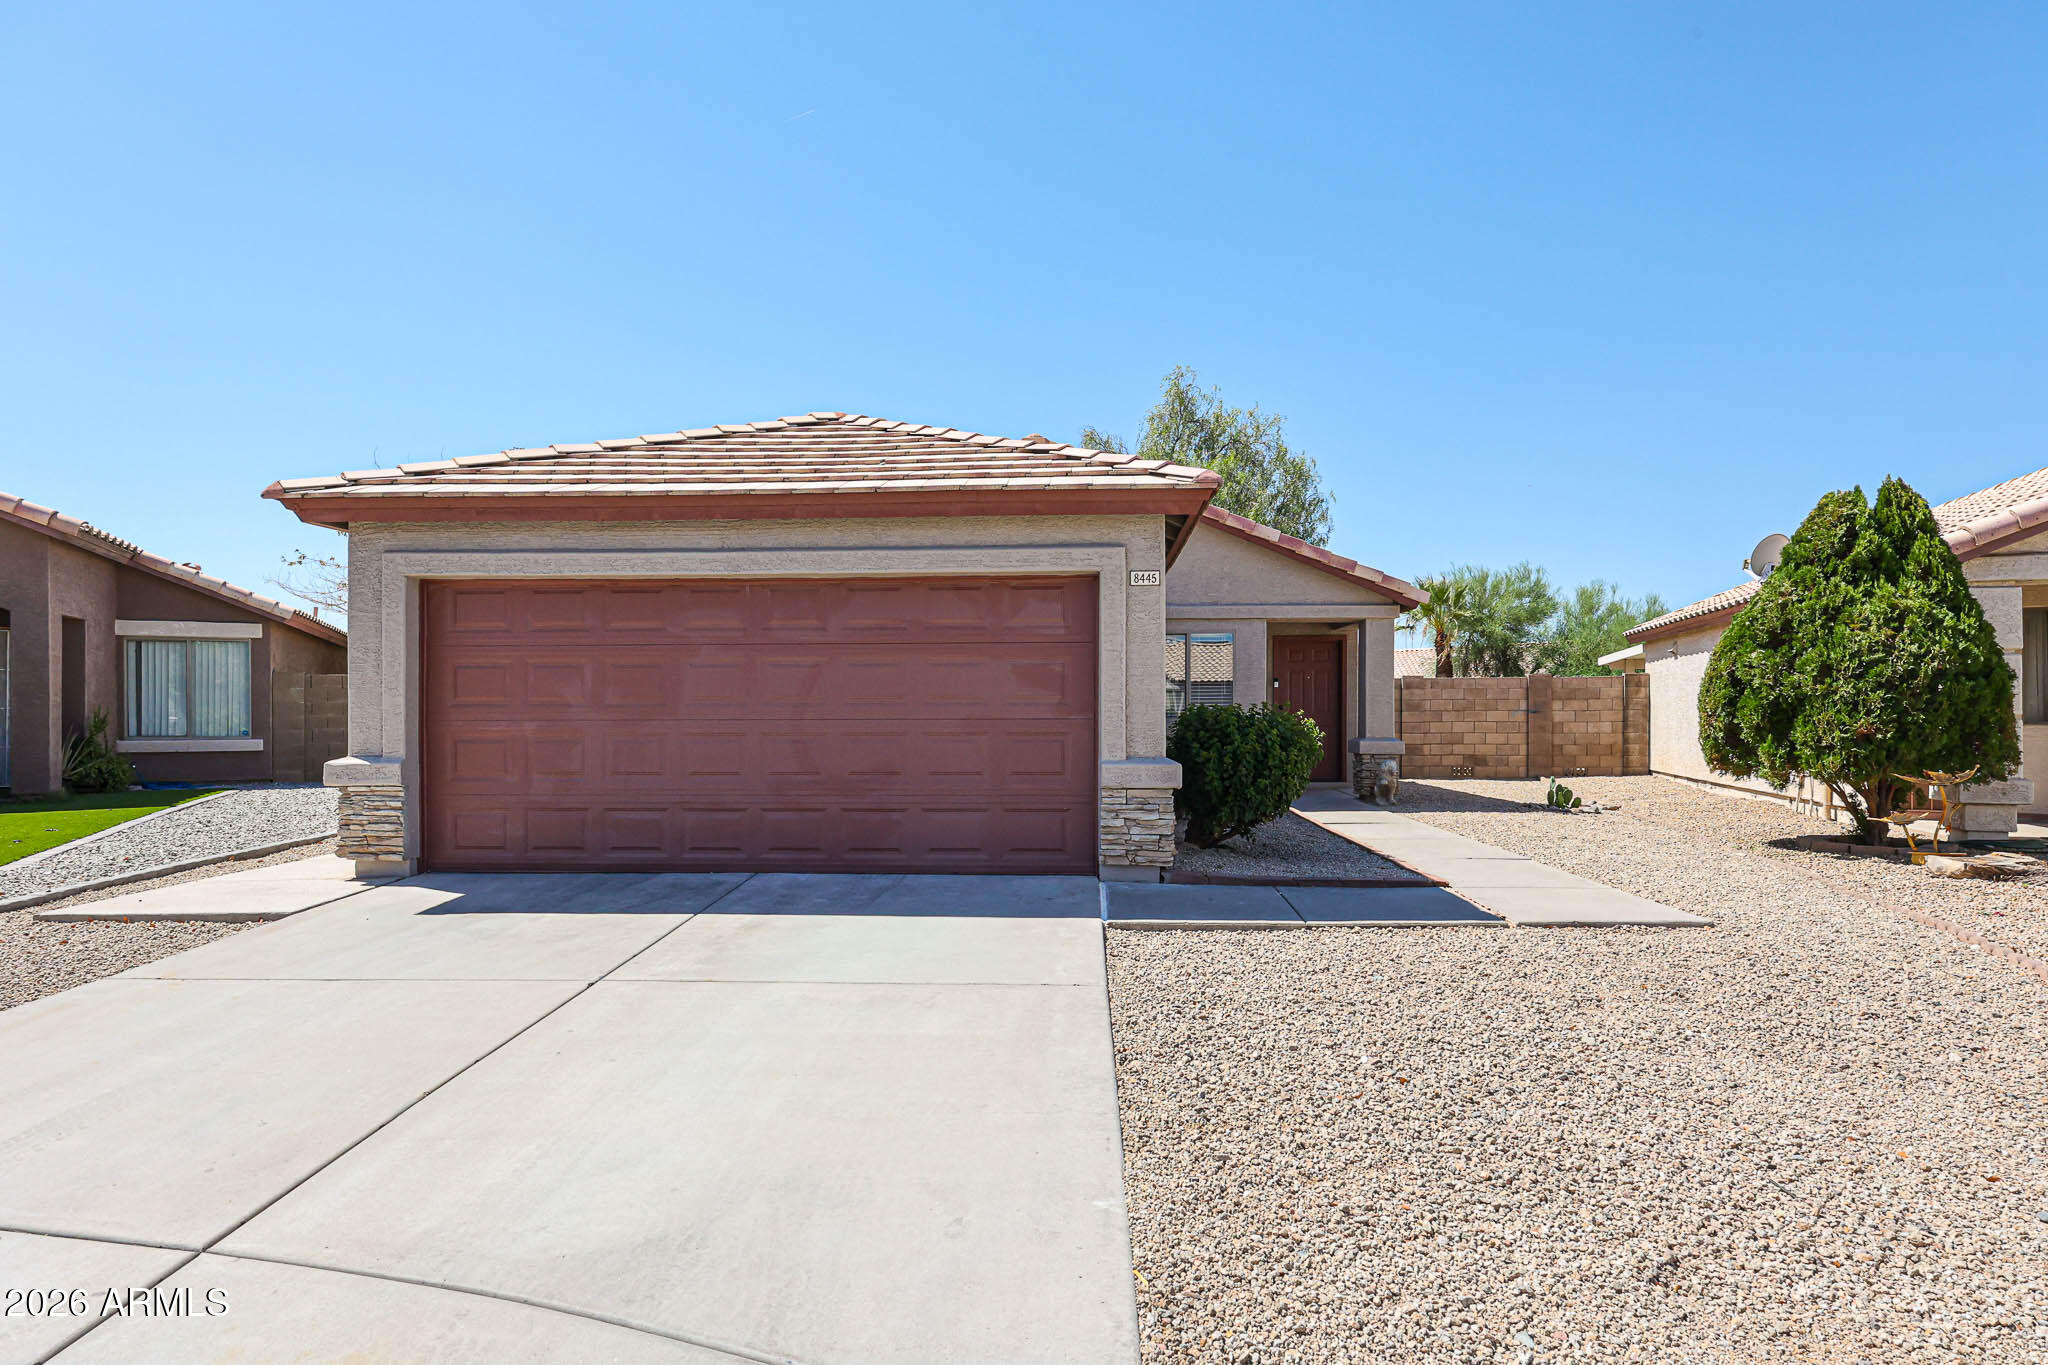
Beautiful remodel, with brand new kitchen cabinets, counter tops and all new stainless steel appliances,  all new tile flooring including in all bedrooms, brand new bathrooms, fresh interior and exterior paint, new light fixtures and ceiling fans, all new window blinds.  The back yard is large with all new updated covered patio and new front yard landscaping.  This is a great remodeled home just waiting for its new owner.
#7049978

Phoenix

8445 W PIERSON Street

3 Beds

2 Baths

1,065 Sq.Ft.

$347,275

MLS#: 7049978
New on site 1 day ago
Serene Del Trailor Retreat with Mountain Views!
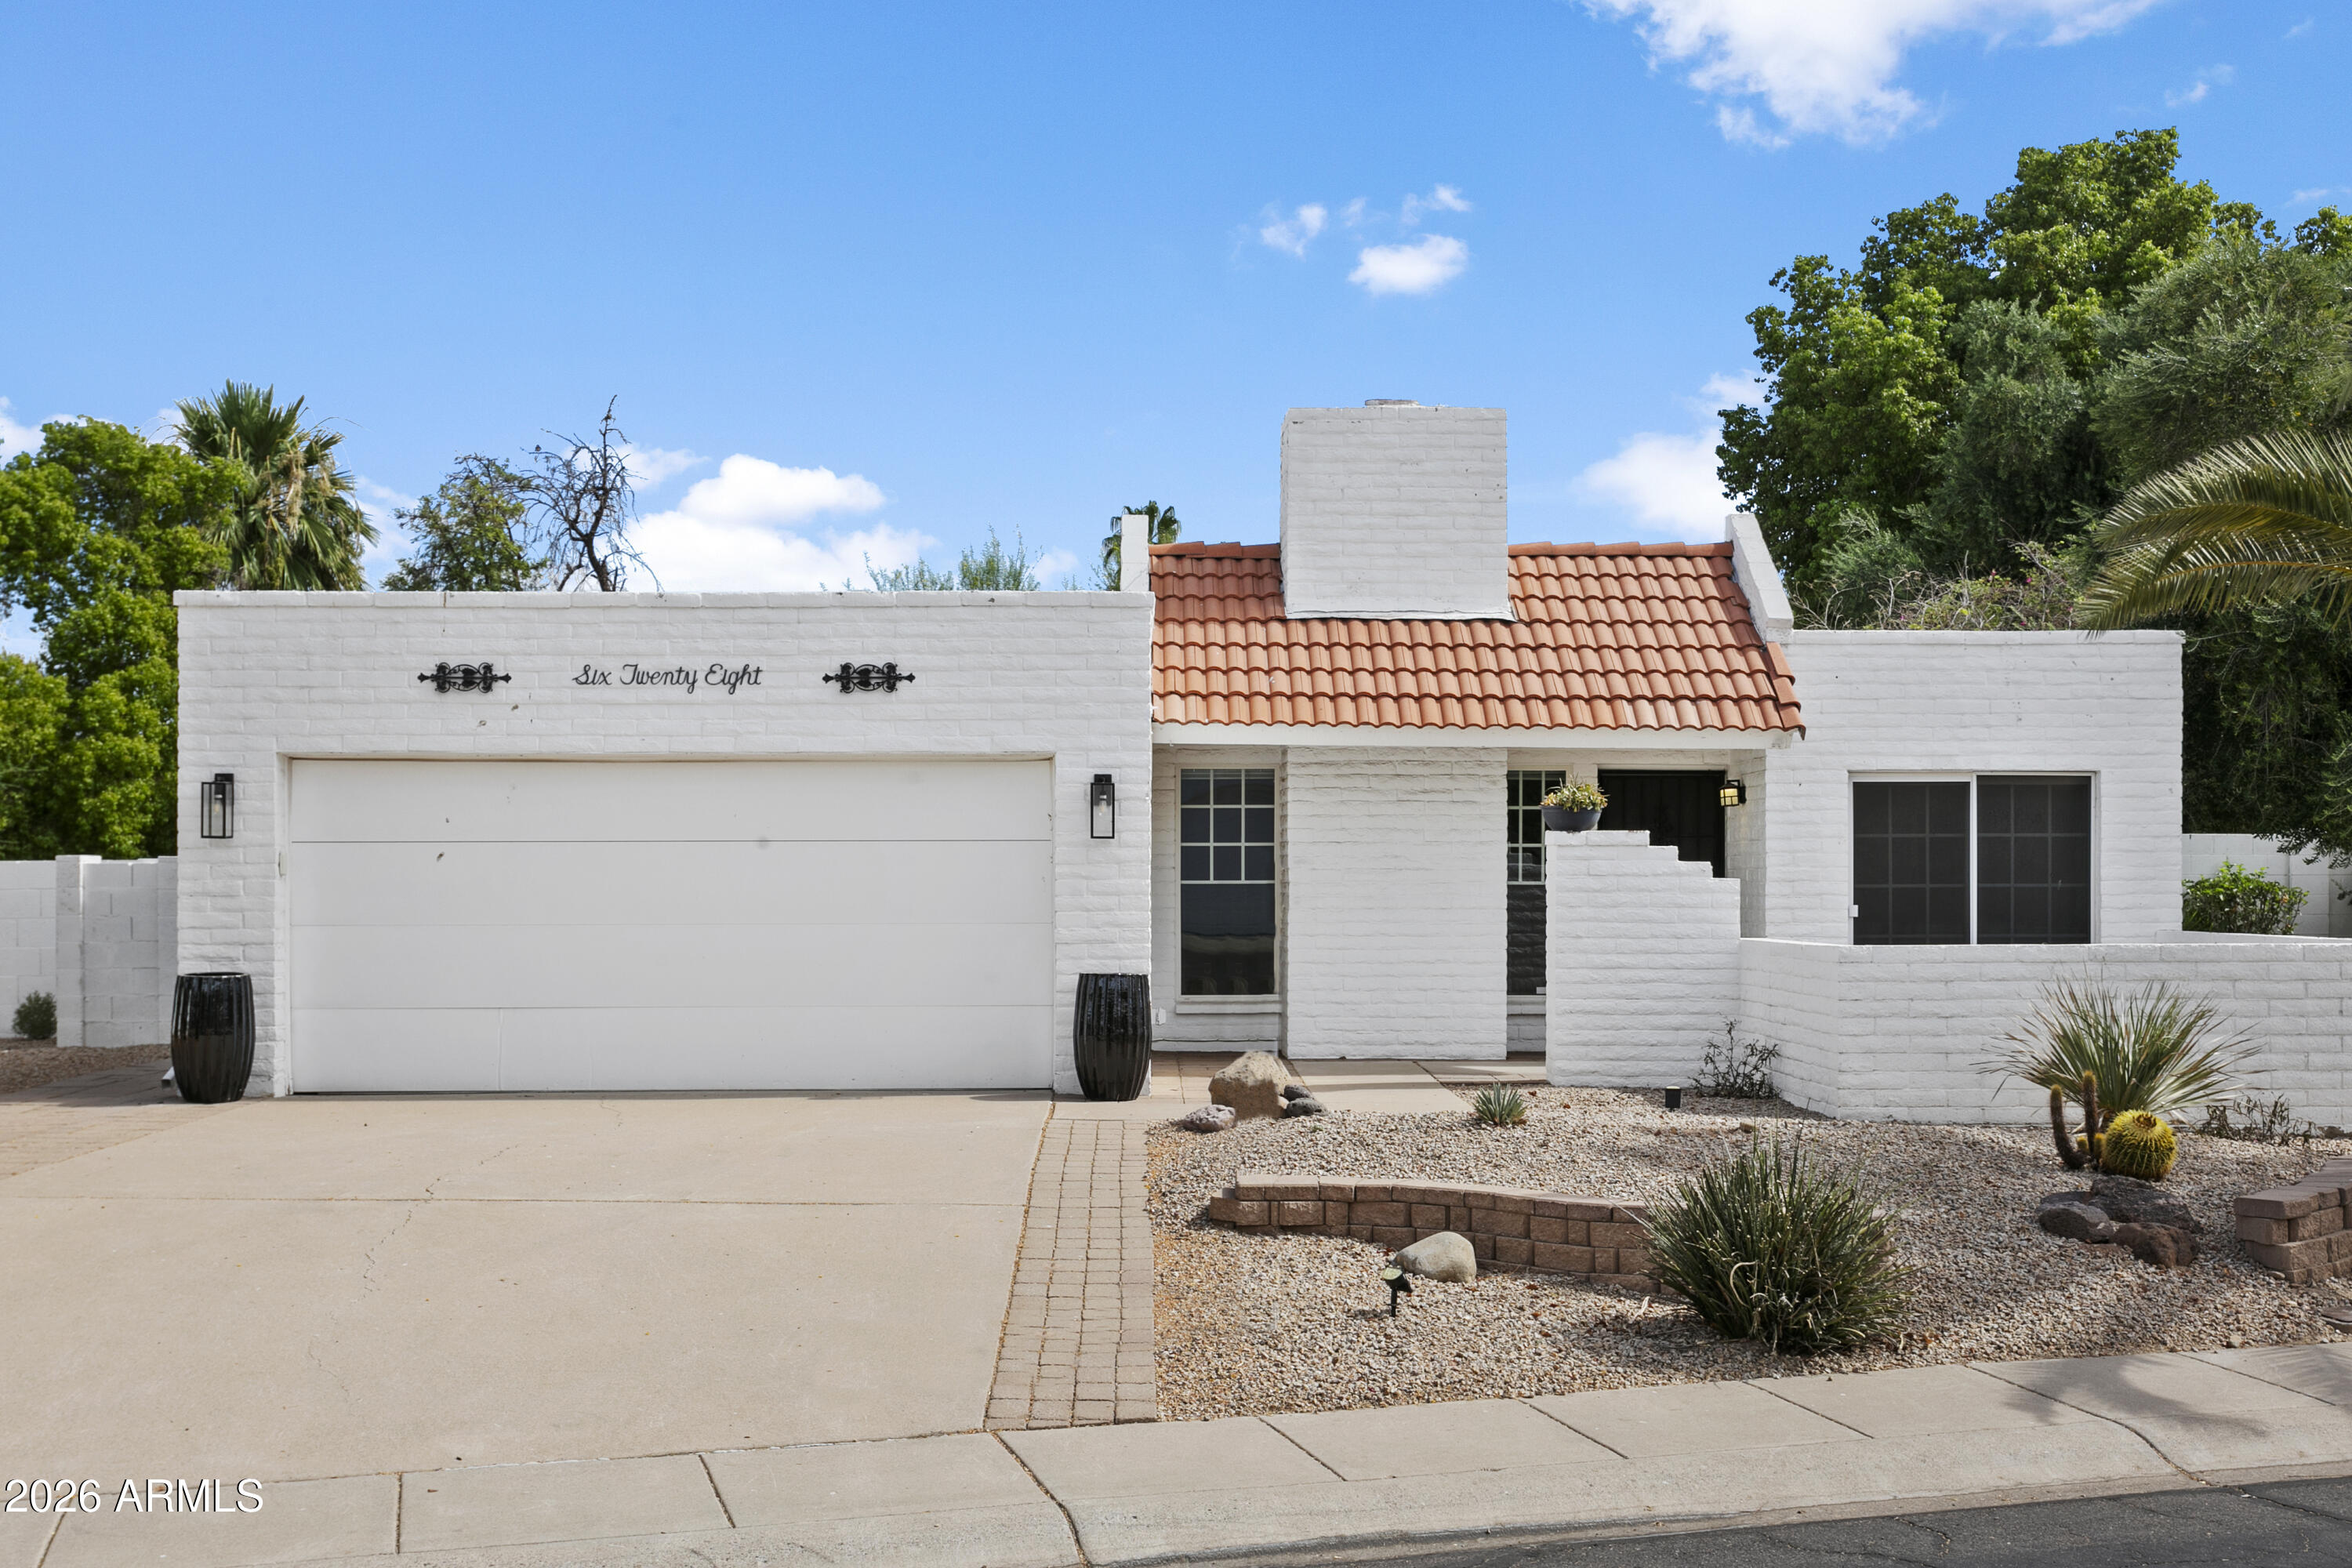
Nestled on nearly a third of an acre in the highly sought-after Hillcrest East community, this charming Del Trailor built home boasts breathtaking mountain views and an expansive, private backyard. With no interior steps, this single-level sanctuary offers an effortless flowing layout featuring 2 bedrooms, 2 baths, and a versatile den/office. Cozy up by the fireplace in the inviting family room, or enjoy morning coffee in the sunny breakfast nook. The primary suite offers a private bath and a convenient separate exit to your outdoor patio. Complete with energy-efficient dual-pane windows, beautiful tile flooring throughout, a 2-car garage, and access to a sparkling heated pool. All special assessments from the HOA have been paid in full!
#7049688

Phoenix

628 E BOCA RATON Road

2 Beds

2 Baths

1,340 Sq.Ft.

$494,000

MLS#: 7049688

Welcome to this spacious 3-bedroom, 2.5-bath home offering over 2,500 square feet of comfortable living space! The open-concept kitchen features granite countertops and flows seamlessly into the living areas, making it perfect for everyday living and entertaining. Upstairs, you'll find a spacious primary suite with a private bathroom and walk-in closet, along with a versatile bonus/game room offering additional space for relaxation, entertainment, or a home office. Enjoy the Arizona weather from the covered patio and private backyard. Conveniently located near shopping, dining, schools, and major freeways. Don't miss the opportunity to make this Phoenix home your own!

1816 N 94TH Glen

Message successfully sent.

I agree to receive email communication and understand I can unsubscribe at any time.

I agree to be contacted by The Mandy Gold Team | Haymore Real Estate LLC via call, email, and text for real estate services. To opt out, you can reply 'stop' at any time or reply 'help' for assistance. You can also click the unsubscribe link in the emails. Message and data rates may apply. Message frequency may vary. Privacy Policy

 - property

Send a message

Message successfully sent.

Reason for contacting?

I agree to receive email communication and understand I can unsubscribe at any time.

I agree to be contacted by The Mandy Gold Team | Haymore Real Estate LLC via call, email, and text for real estate services. To opt out, you can reply 'stop' at any time or reply 'help' for assistance. You can also click the unsubscribe link in the emails. Message and data rates may apply. Message frequency may vary. Privacy Policy

Sign In Sign Out

Virtual Assistant

Would you like to take the next step with this property? We can help you schedule a showing or virtual tour, or send you more details.

Yes, I would like more information.

Thank You for Your Reply, One of Our Agents will contact you as soon as possible

No, maybe later.

Thank you, you can always contact me via email, phone number or through the contact form.

Realhub AI

Lucy - Your AI-Powered Realtor

Update Your Temporary Password

Personalize your search

Enter your email and we'll notify you immediately when new listings match what you're looking for.

or enter email address

Already have an account ? Login here

Continue your home search

I agree to receive communications and understand I can unsubscribe at any time.

I agree to be contacted by The Mandy Gold Team | Haymore Real Estate LLC via call, email, and text for real estate services. To opt out, you can reply 'stop' at any time or reply 'help' for assistance. You can also click the unsubscribe link in the emails. Message and data rates may apply. Message frequency may vary. Privacy Policy

Already have an account ? Login here

We use cookies

We use cookies primarily for analytics to enhance your experience. By accepting, you agree to our use of these cookies. You can manage your preferences or learn more about our cookies policy.