
6692 E Camino Estarna
Tucson, AZ 85756
About
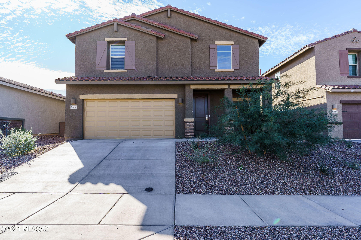
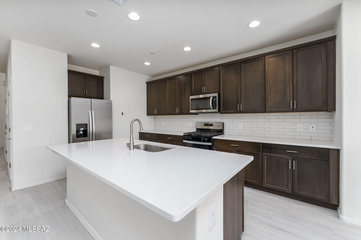
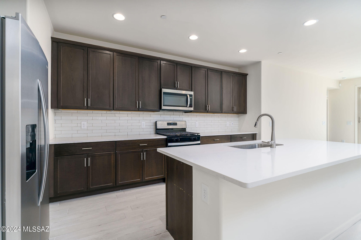
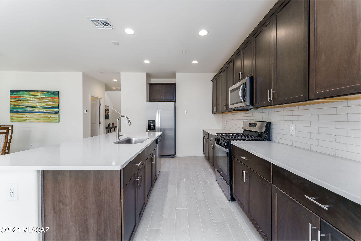
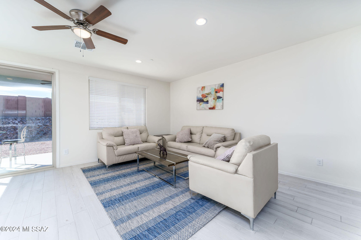
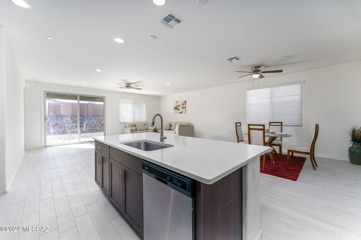
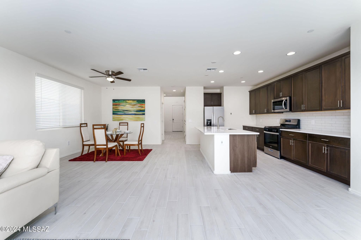
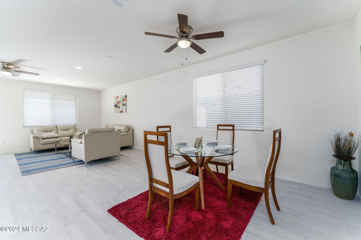
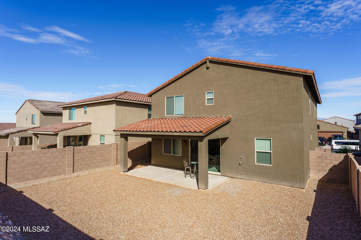
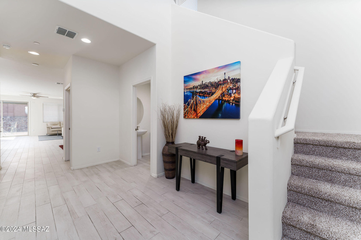
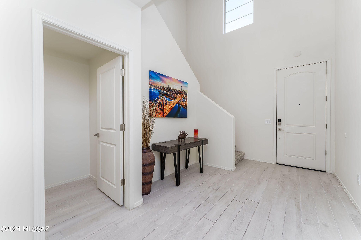
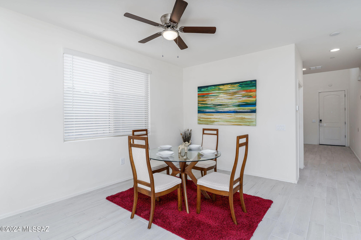
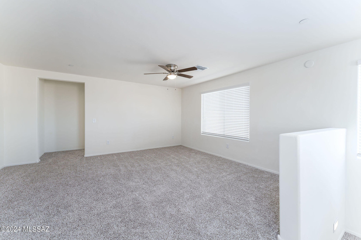
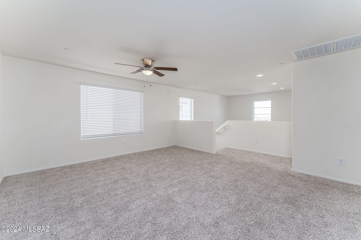
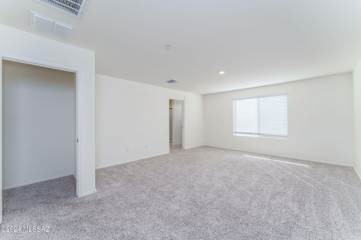
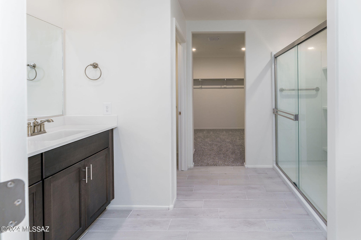
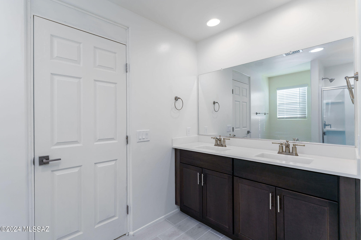
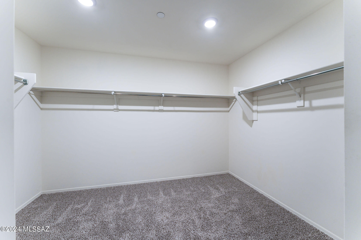
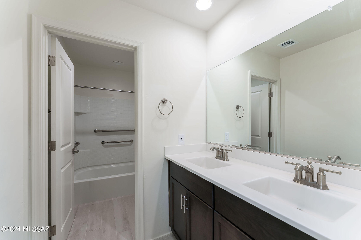
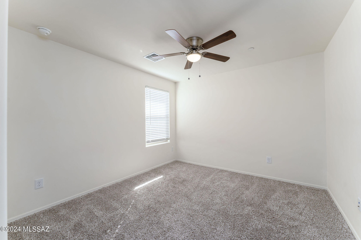
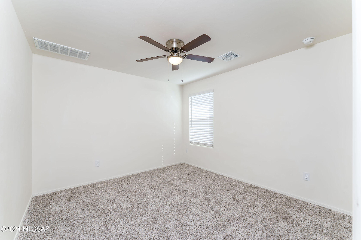
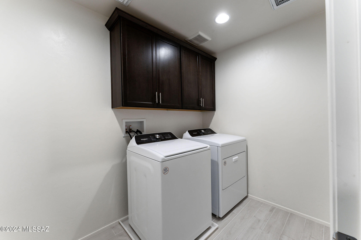
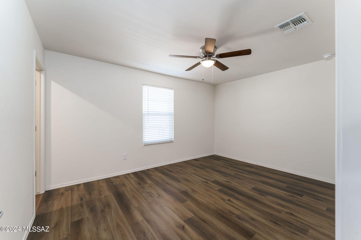
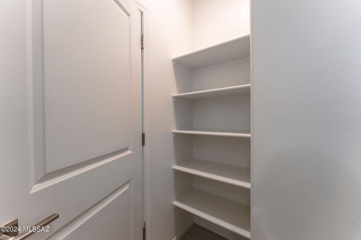
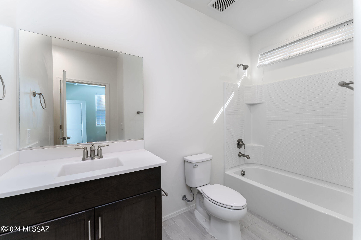
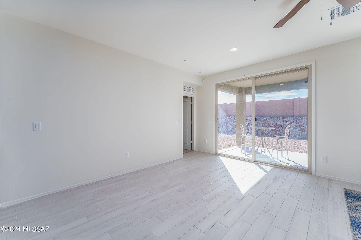
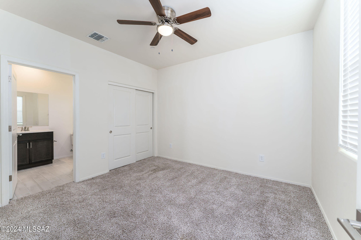
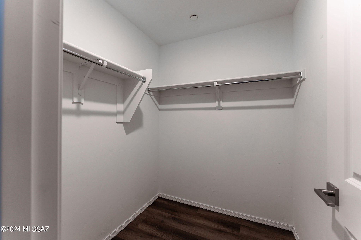
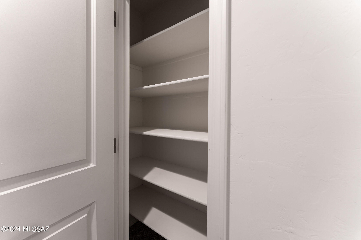
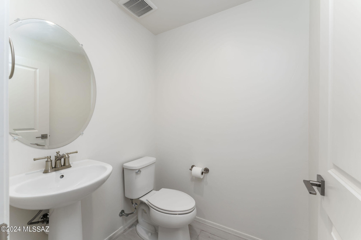
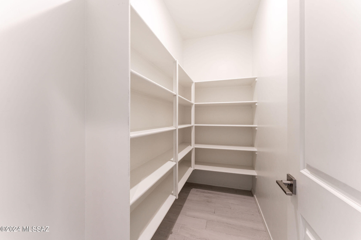
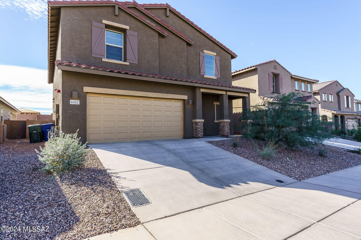
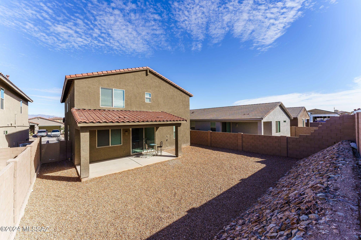
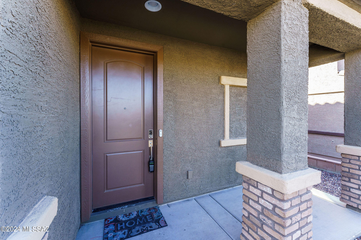
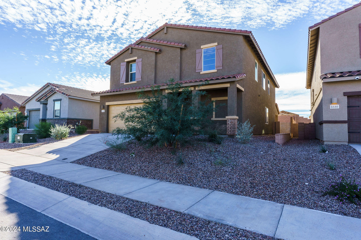
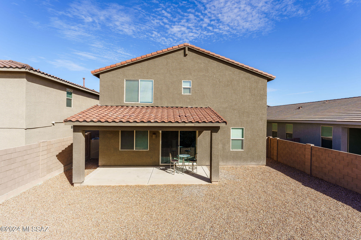
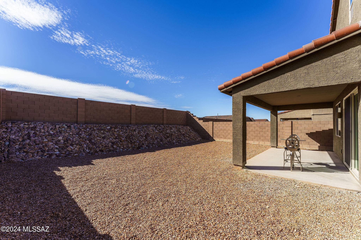
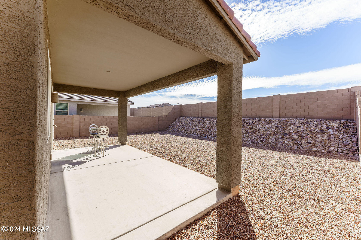
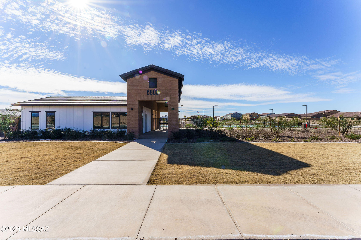
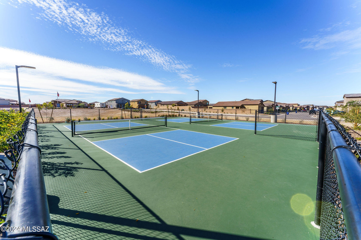
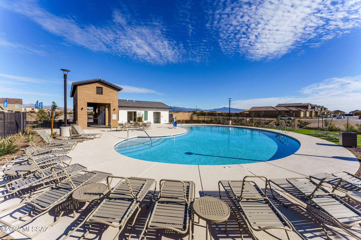
Purchase this move in ready home and receive over $40,000 in upgrades for free. This home just under 3000 sq. ft and has 5 bedrooms/4 bathrooms, a large loft area with one of the master bedrooms downstairs. Extended 2 car garage to accommodate your big trucks, boats or use as a workshop. The kitchen is amazing with a large Island with seating for 4. Custom cabinetry with hardware, granite countertops, undermount sink, spray faucet. Stainless steel appliances include a range, built in microwave, dishwasher and a side by side refrigerator with water/ice dispenser. Custom cabinetry with hardware, granite countertops, undermount sink, spray faucet. Four bathrooms with upgraded cabinetry w/hardware, upgraded countertops, undermount sinks, upgraded faucets, and executive height vanities. Upgraded plank tile flooring, upgraded carpet and pad, Walk in laundry room with an upgraded upper cabinet. Pendant light prewire, extra recessed lighting, ceiling fans throughout. Stacked stone on exterior columns, decorative shutters on exterior of upper windows. Covered Patio, large yard with raised back wall for privacy. Enjoy the amazing community with pickleball courts, recreation center, play area and a pool. Ask about lender's discounted rates and fees. Award winning Vail Schools. Easy access to the 1-10.
Property
Beds
5
Full Baths
3
1/2 Baths
1
Year Built
2023
Sq.Footage
2,920
Features
Features & Amenities
Interior
-
Other Interior Features
Kitchen Island, High Speed Internet
-
Total Bedrooms
5
-
Bathrooms
3
-
1/2 Bathrooms
1
-
Basement YN
NO
-
Cooling YN
YES
-
Cooling
Central Air
-
Fireplace YN
NO
-
Heating YN
YES
-
Heating
Heat Pump
-
Pet friendly
N/A
Exterior
-
Garage
Yes
-
Garage spaces
2.5
-
Construction Materials
Stucco, Frame
-
Other Exterior Features
None
-
Parking
Garage Door Opener
-
Patio and Porch Features
Covered, Patio
-
Pool
No
-
View
None
Area & Lot
-
Lot Features
Subdivided
-
Lot Size(acres)
0.13
-
Lot Size(square feet)
5,456
-
Property Type
Residential
-
Property Sub Type
Single Family Residence
-
Architectural Style
Contemporary
Price
-
Sales Price
$430,000
-
Tax Amount
$724.48
-
Sq. Footage
2,920
-
Price/SqFt
$147
HOA
-
Association
YES
-
Association Fee Frequency
Quarterly
-
Association Fee Includes
N/A
Property Resources
-
Horse Property
NO
School District
-
Elementary School
Civano Elementary
-
Middle School
Civano Middle School
-
High School
Pantano High School
Property Features
-
Water Source
Public
Schedule
Schedule a Showing
Showing scheduled successfully.
Mortgage calculator
Estimate your monthly mortgage payment, including the principal and interest, property taxes, and HOA. Adjust the values to generate a more accurate rate.
Your payment
Principal and Interest:
$
Property taxes:
$
HOA fees:
$
Total loan payment:
$
Total interest amount:
$
Location
-
County
Pima
-
Elementary School
Civano Elementary
-
Middle School
Civano Middle School
-
High School
Pantano High School

Listing Courtesy of Danny A Roth , OMNI Homes International
RealHub Information is provided exclusively for consumers' personal, non-commercial use, and it may not be used for any purpose other than to identify prospective properties consumers may be interested in purchasing. All information deemed reliable but not guaranteed and should be independently verified. All properties are subject to prior sale, change or withdrawal. RealHub website owner shall not be responsible for any typographical errors, misinformation, misprints and shall be held totally harmless.

Mandy Gold
Associate Broker / Realtor®/ Team Lead
Call Mandy today to schedule a private showing.
Phone (520) 508-4855
Email mandy@mandygoldteam.com

* Listings on this website come from the FMLS IDX Compilation and may be held by brokerage firms other than the owner of this website. The listing brokerage is identified in any listing details. Information is deemed reliable but is not guaranteed. If you believe any FMLS listing contains material that infringes your copyrighted work please click here to review our DMCA policy and learn how to submit a takedown request.© 2024 FMLS.
Properties
Related properties
Tucson
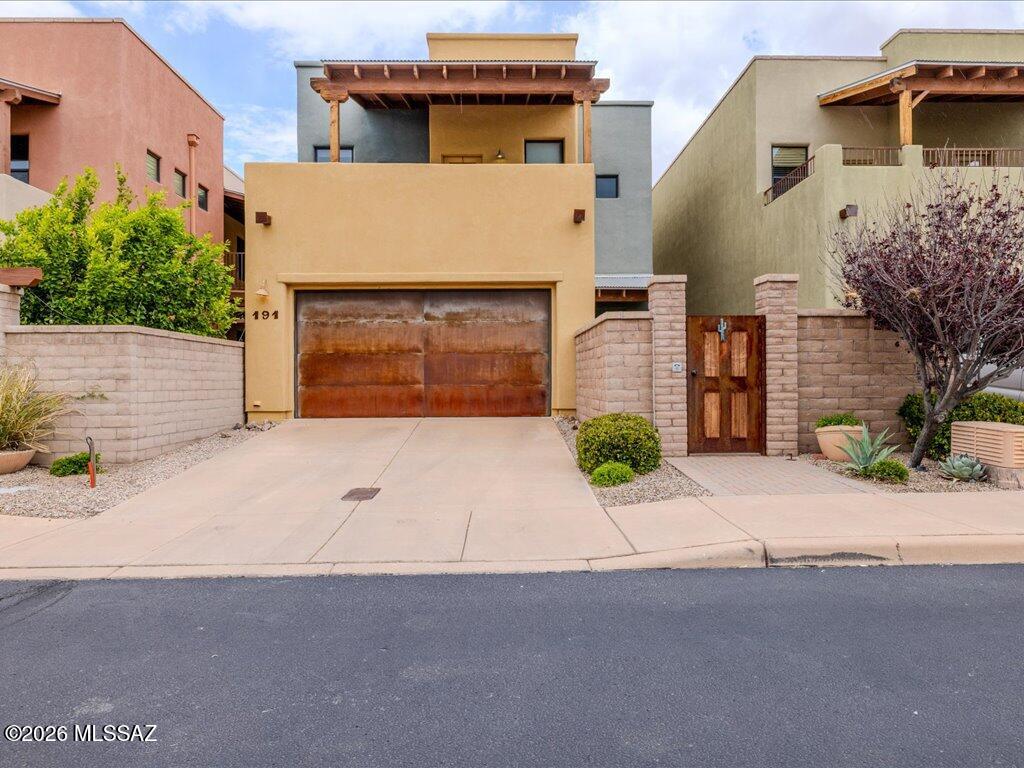
191 E Calderwood Road
3 Beds
2 Baths
1,868 Sq.Ft.
$450,000
MLS#: 22616880
Tucson
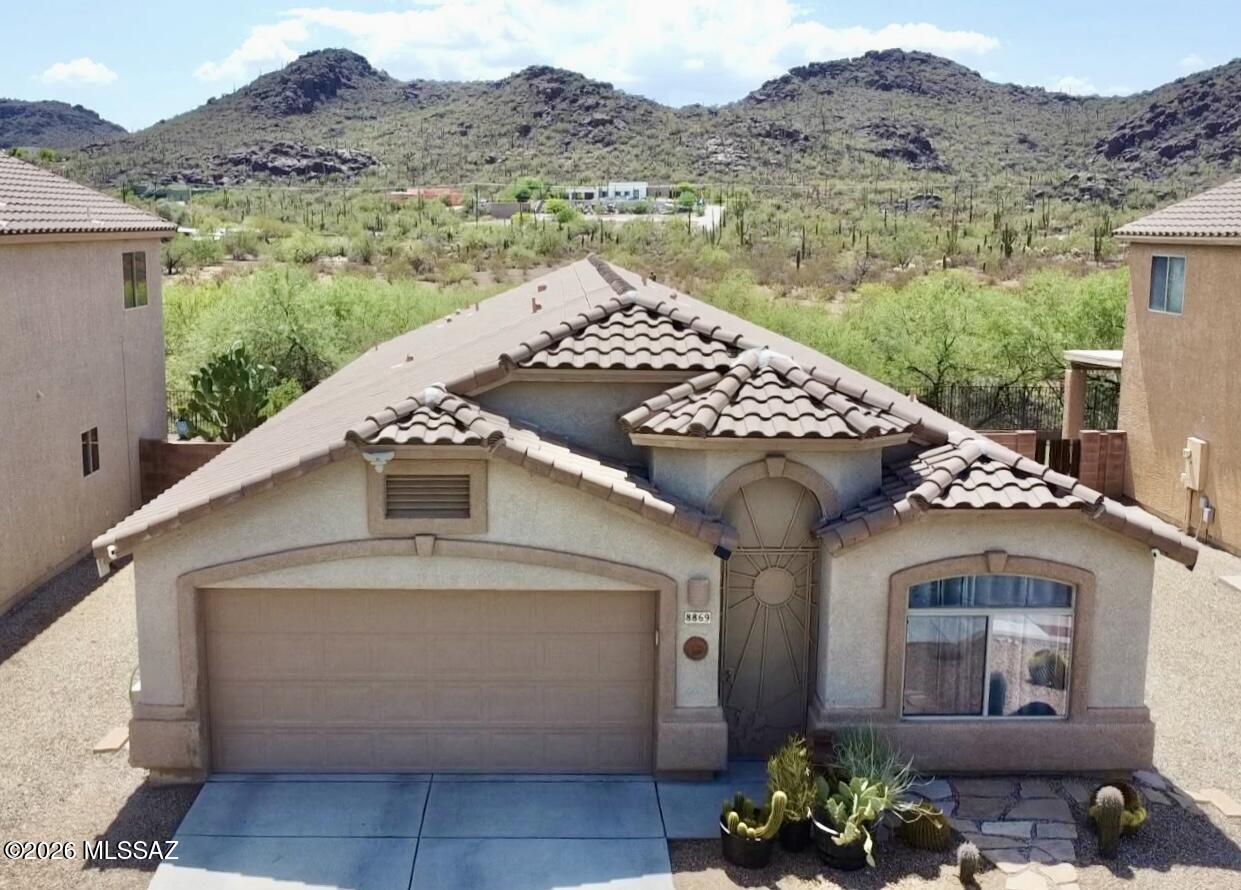
8869 N Misty Brook Drive
4 Beds
2 Baths
1,812 Sq.Ft.
$382,000
MLS#: 22617900
Tucson
5863 N Placita Del Baron
2 Beds
2 Baths
2,013 Sq.Ft.
$495,000
MLS#: 22617910
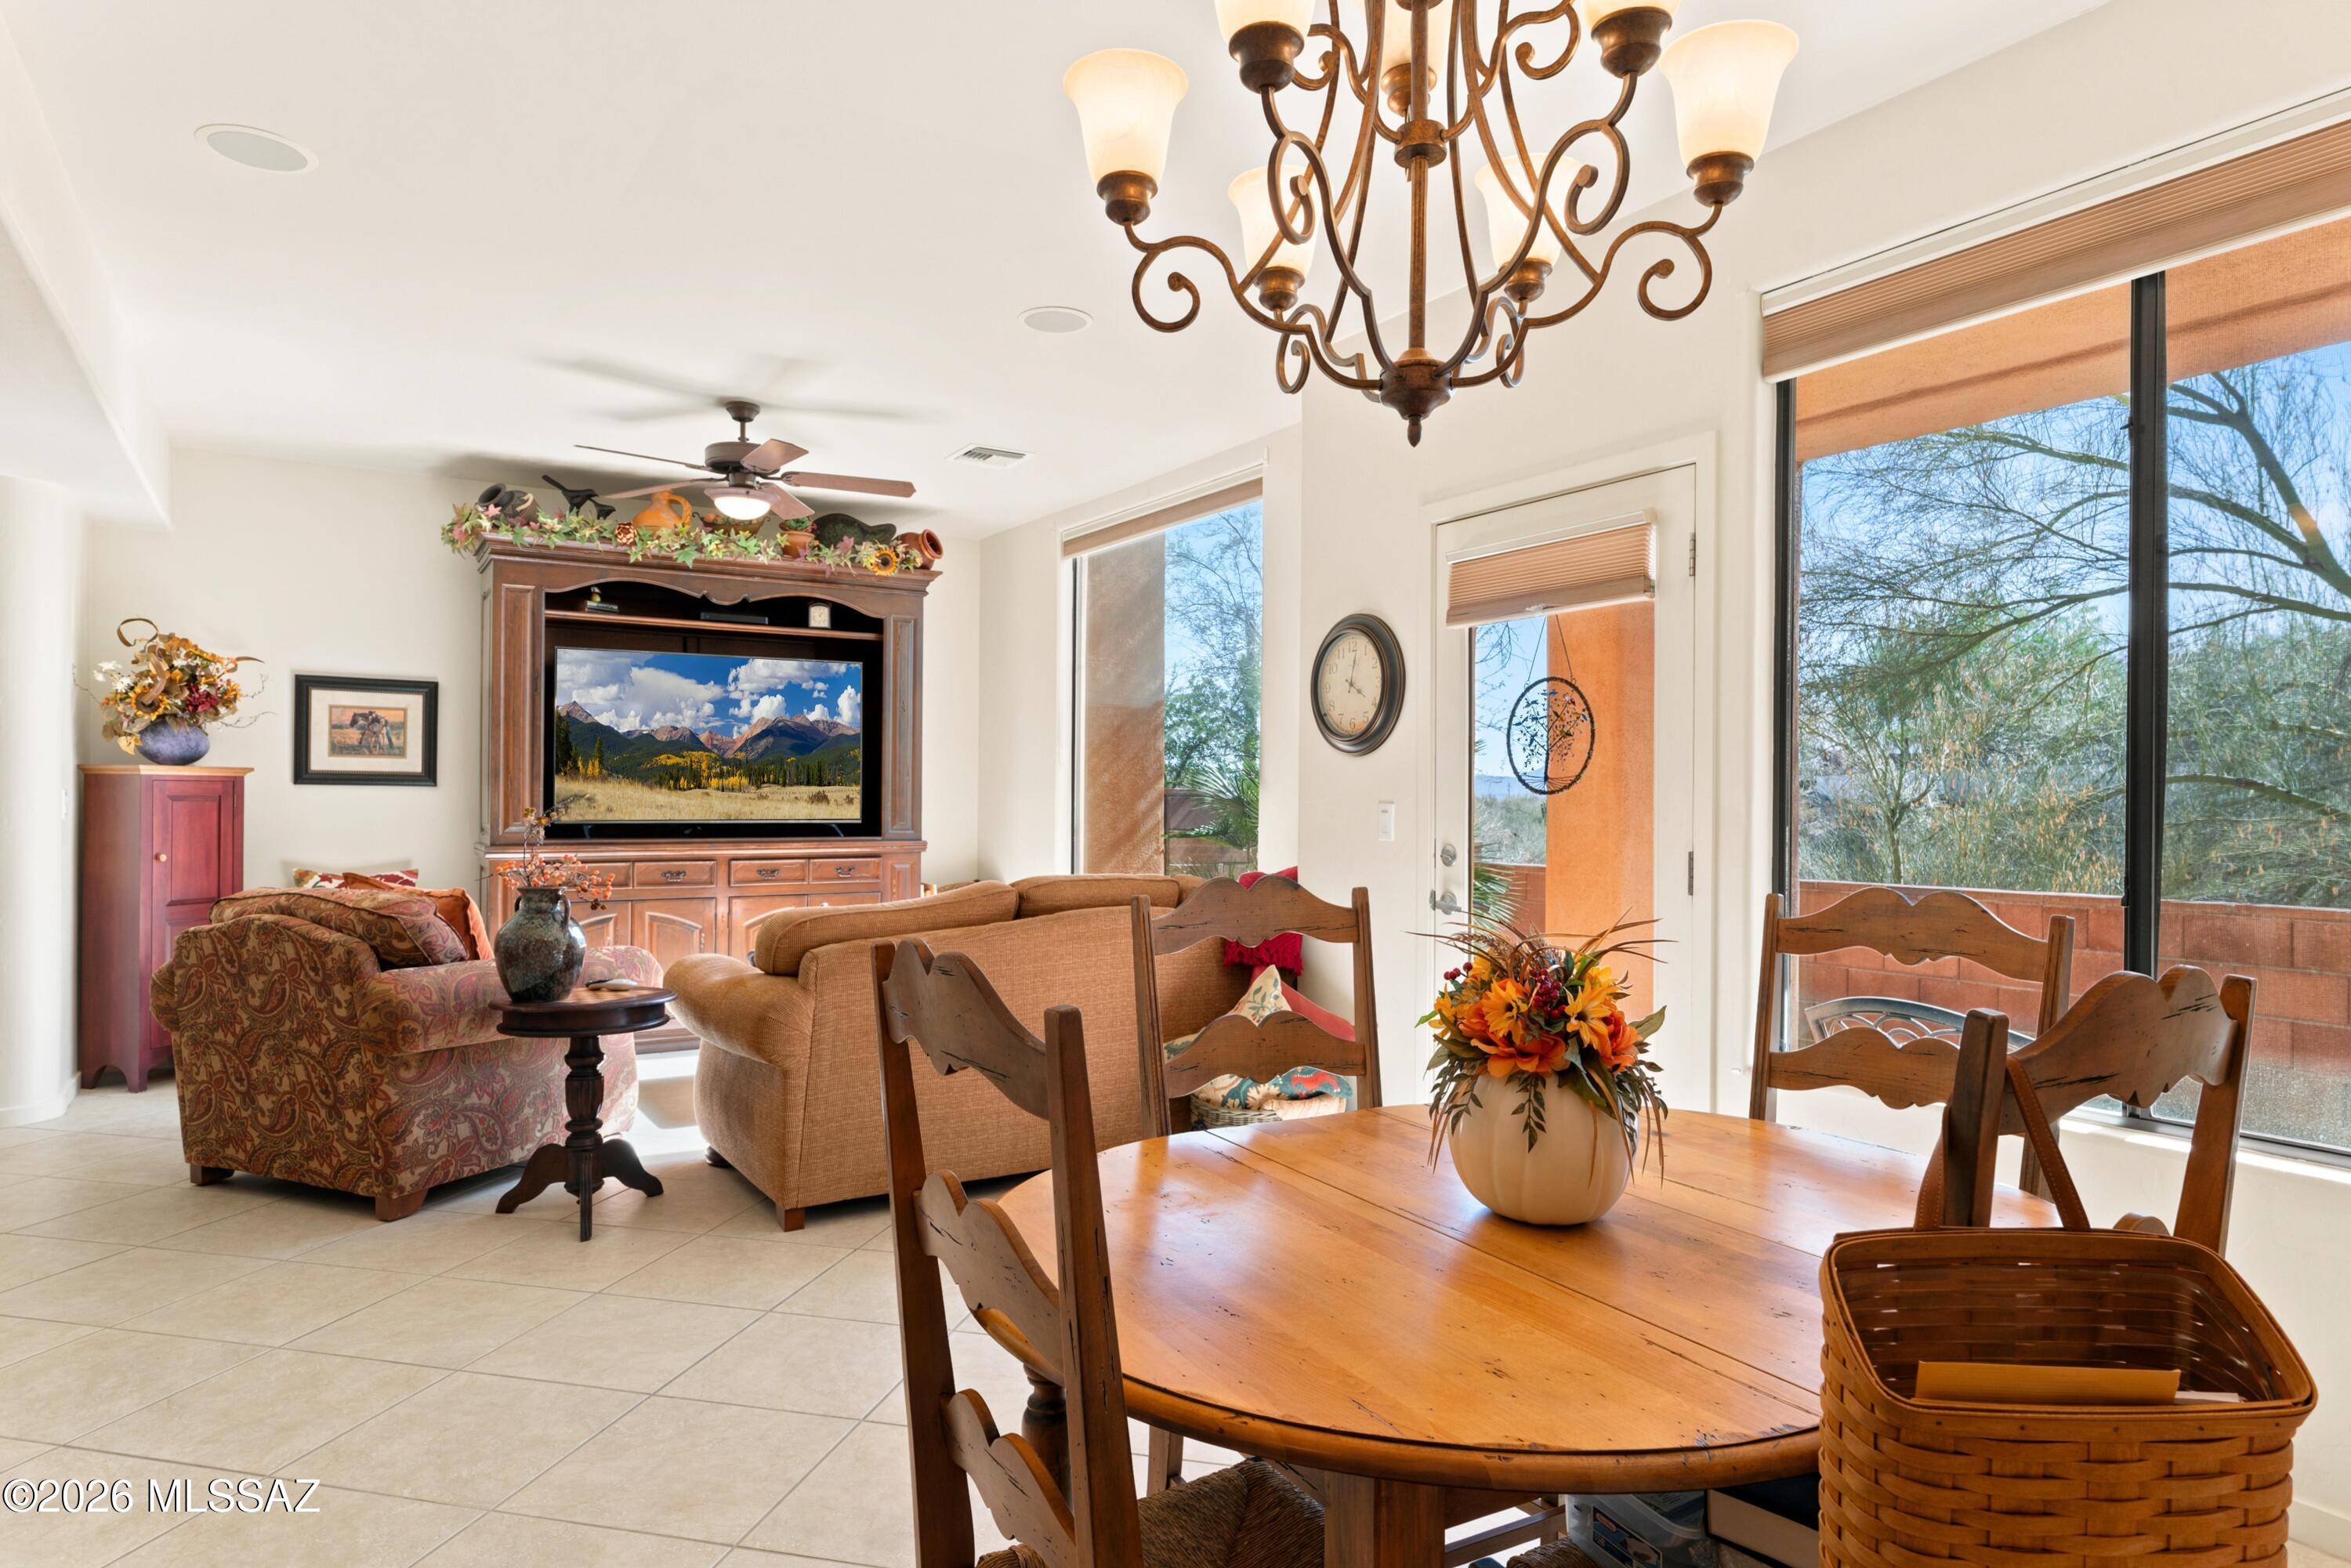
Tucson
6385 N Gadd Court
2 Beds
2 Baths
1,760 Sq.Ft.
$449,500
MLS#: 22617789
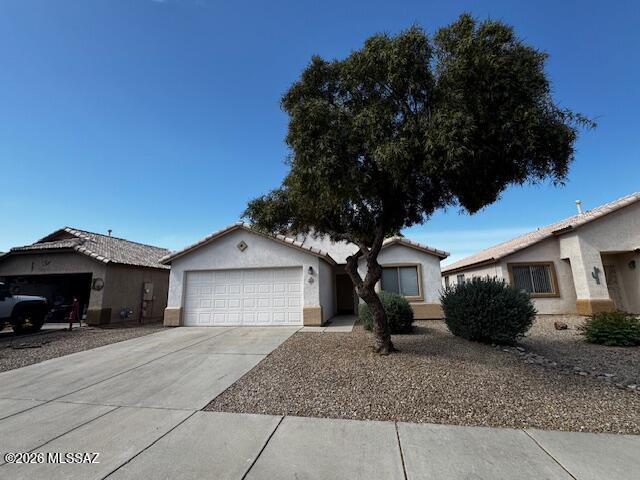
Tucson
2859 W Medallion Drive
3 Beds
2 Baths
1,715 Sq.Ft.
$359,000
MLS#: 22608861
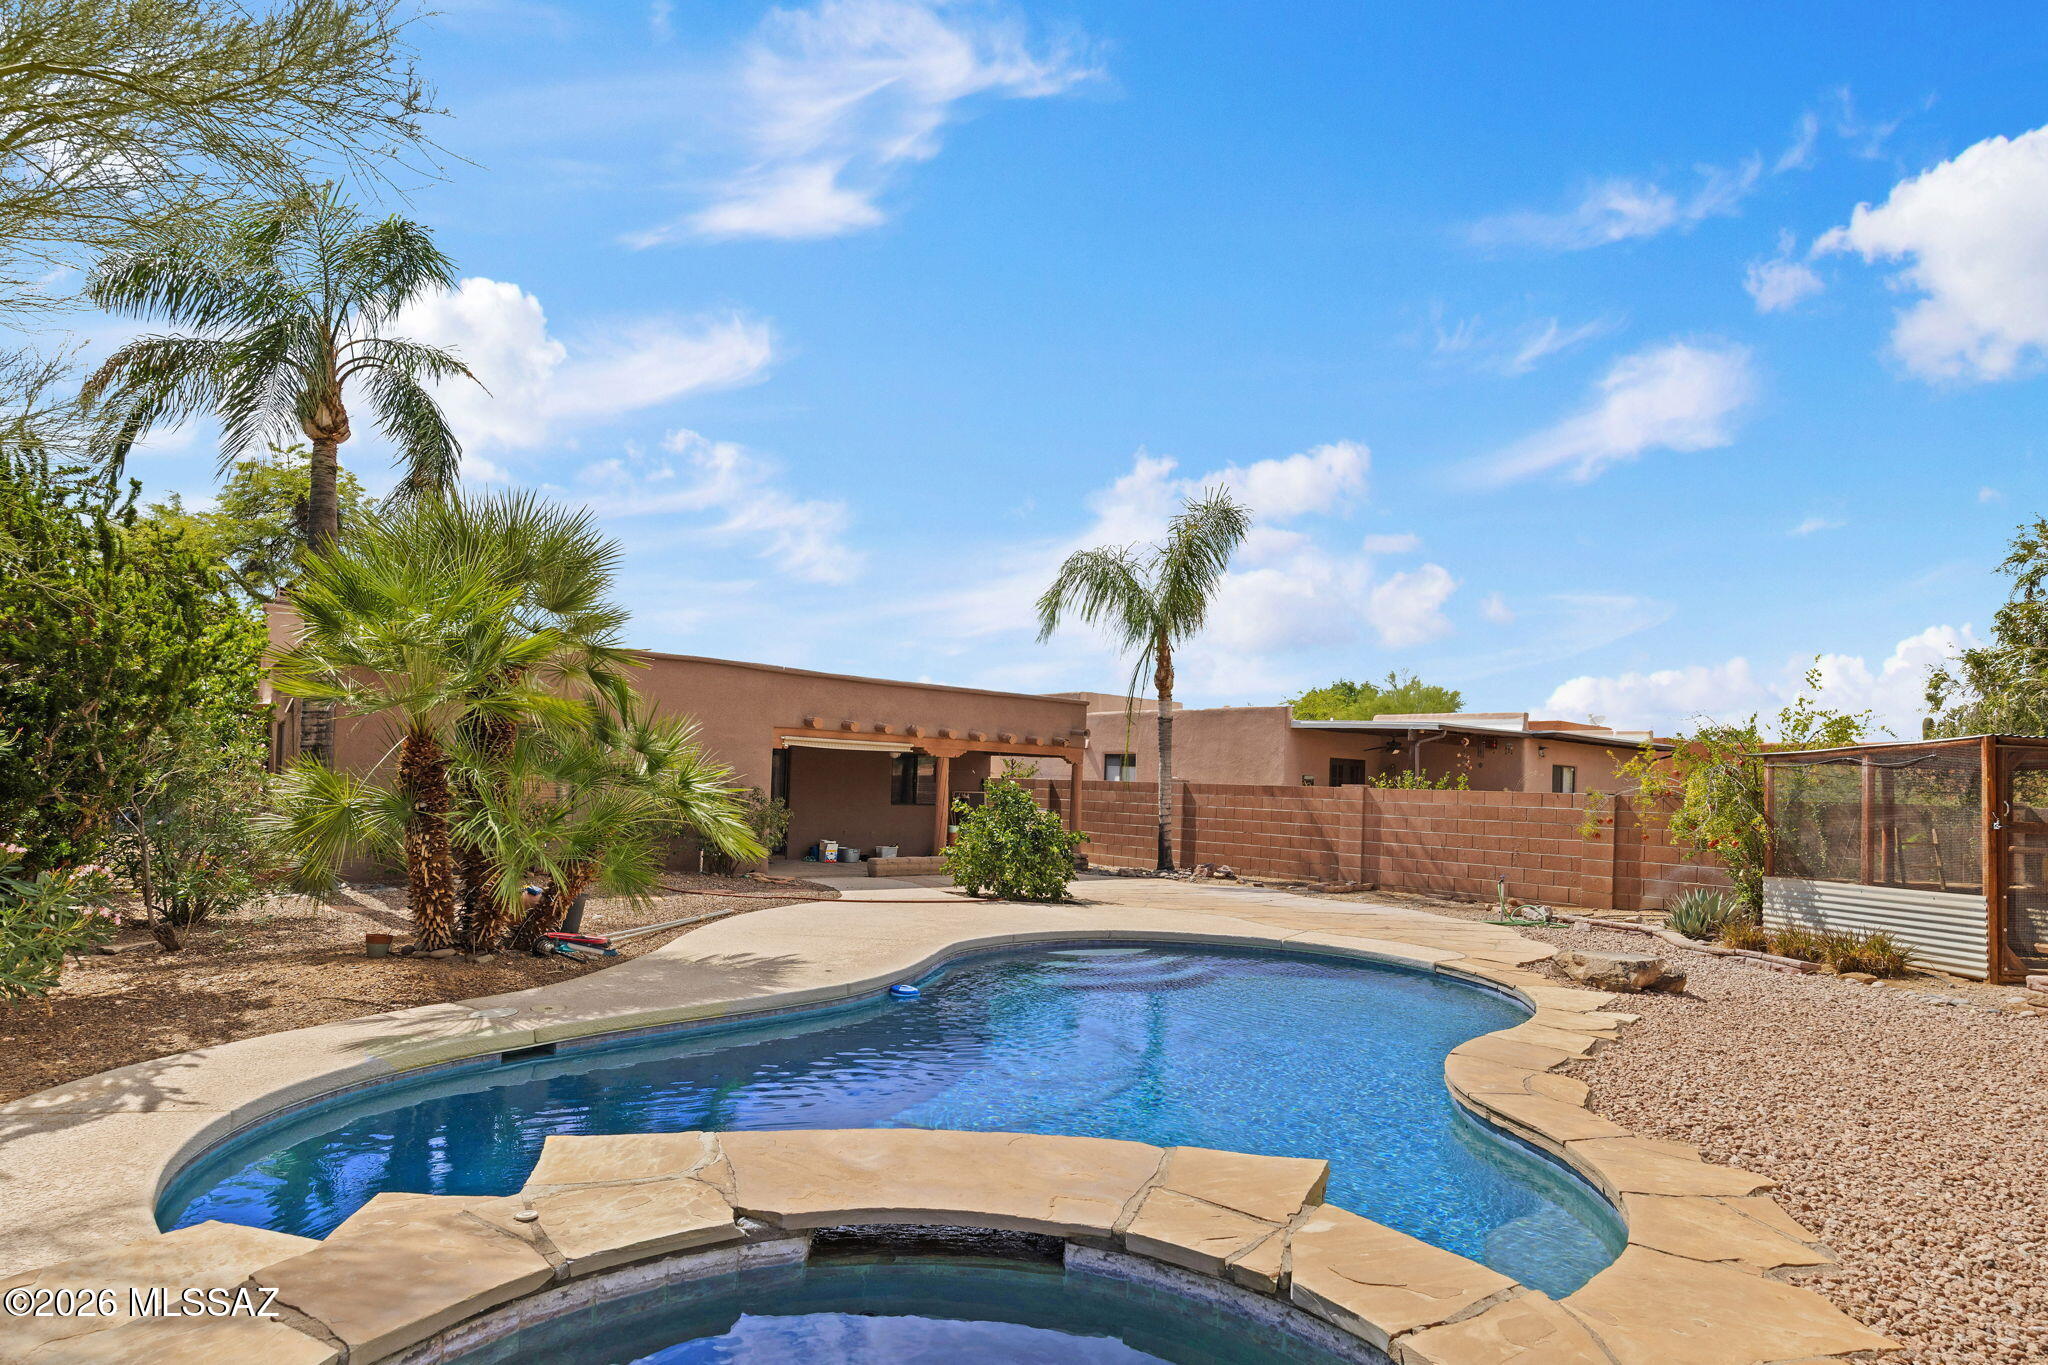
Tucson
3605 W Ironwood Meadows Place
3 Beds
2 Baths
1,393 Sq.Ft.
$399,900
MLS#: 22617876
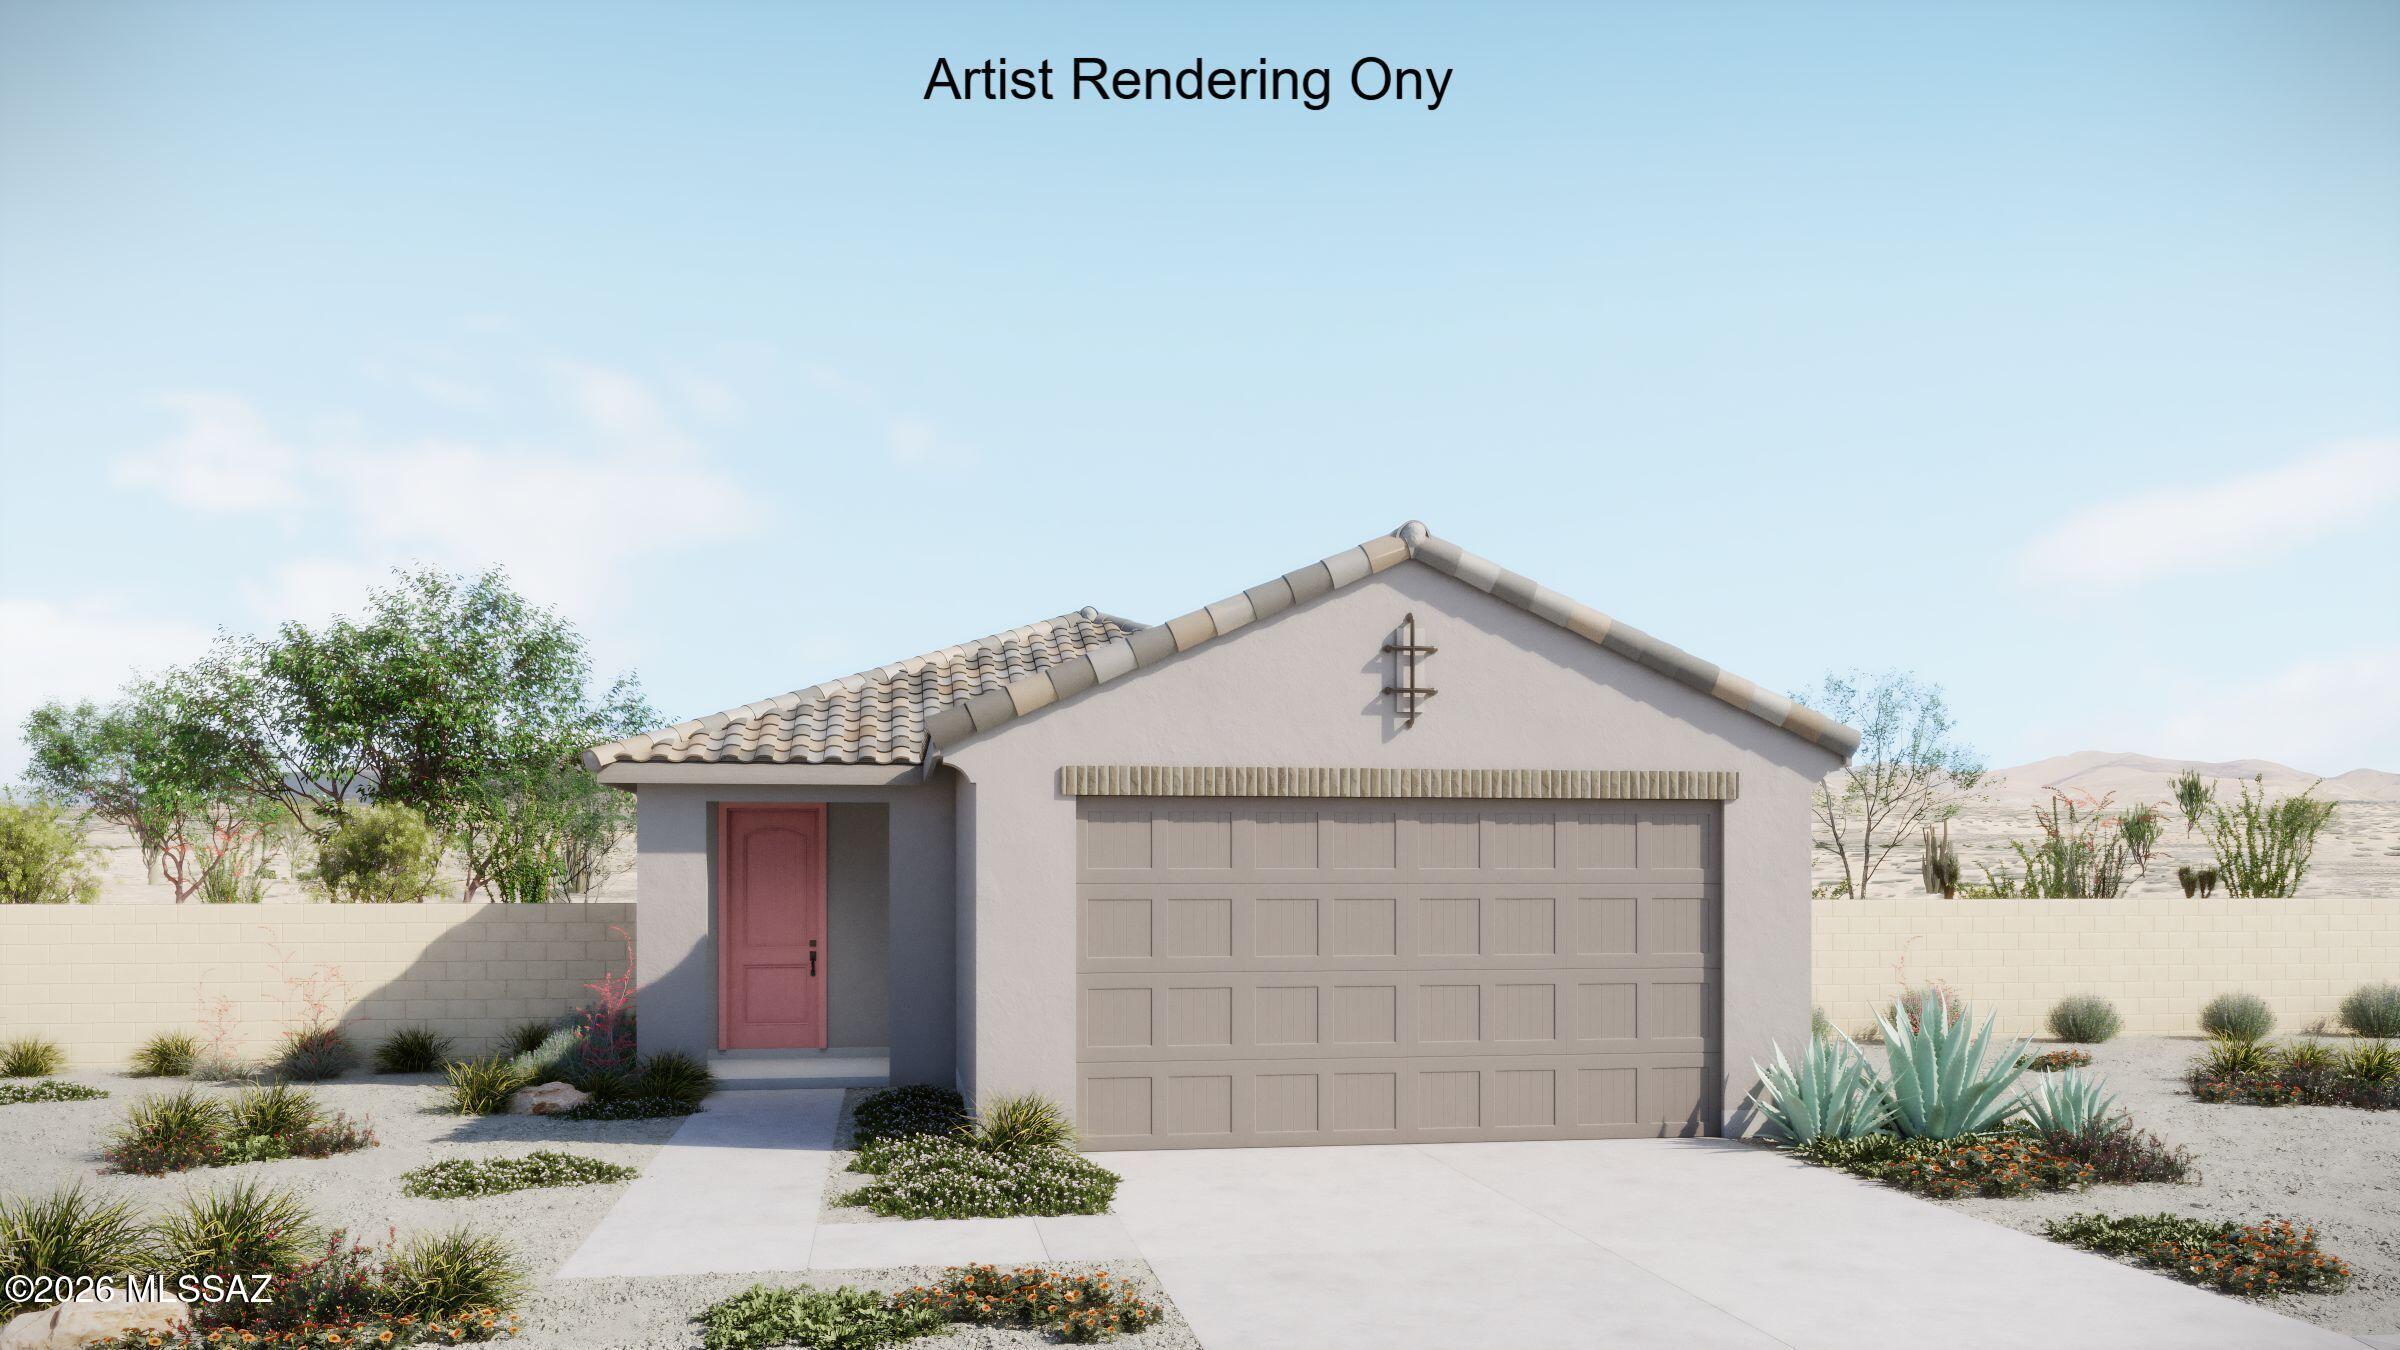
Tucson
5958 E Benburb Lane
3 Beds
2 Baths
1,460 Sq.Ft.
$349,508
MLS#: 22617957
Tucson
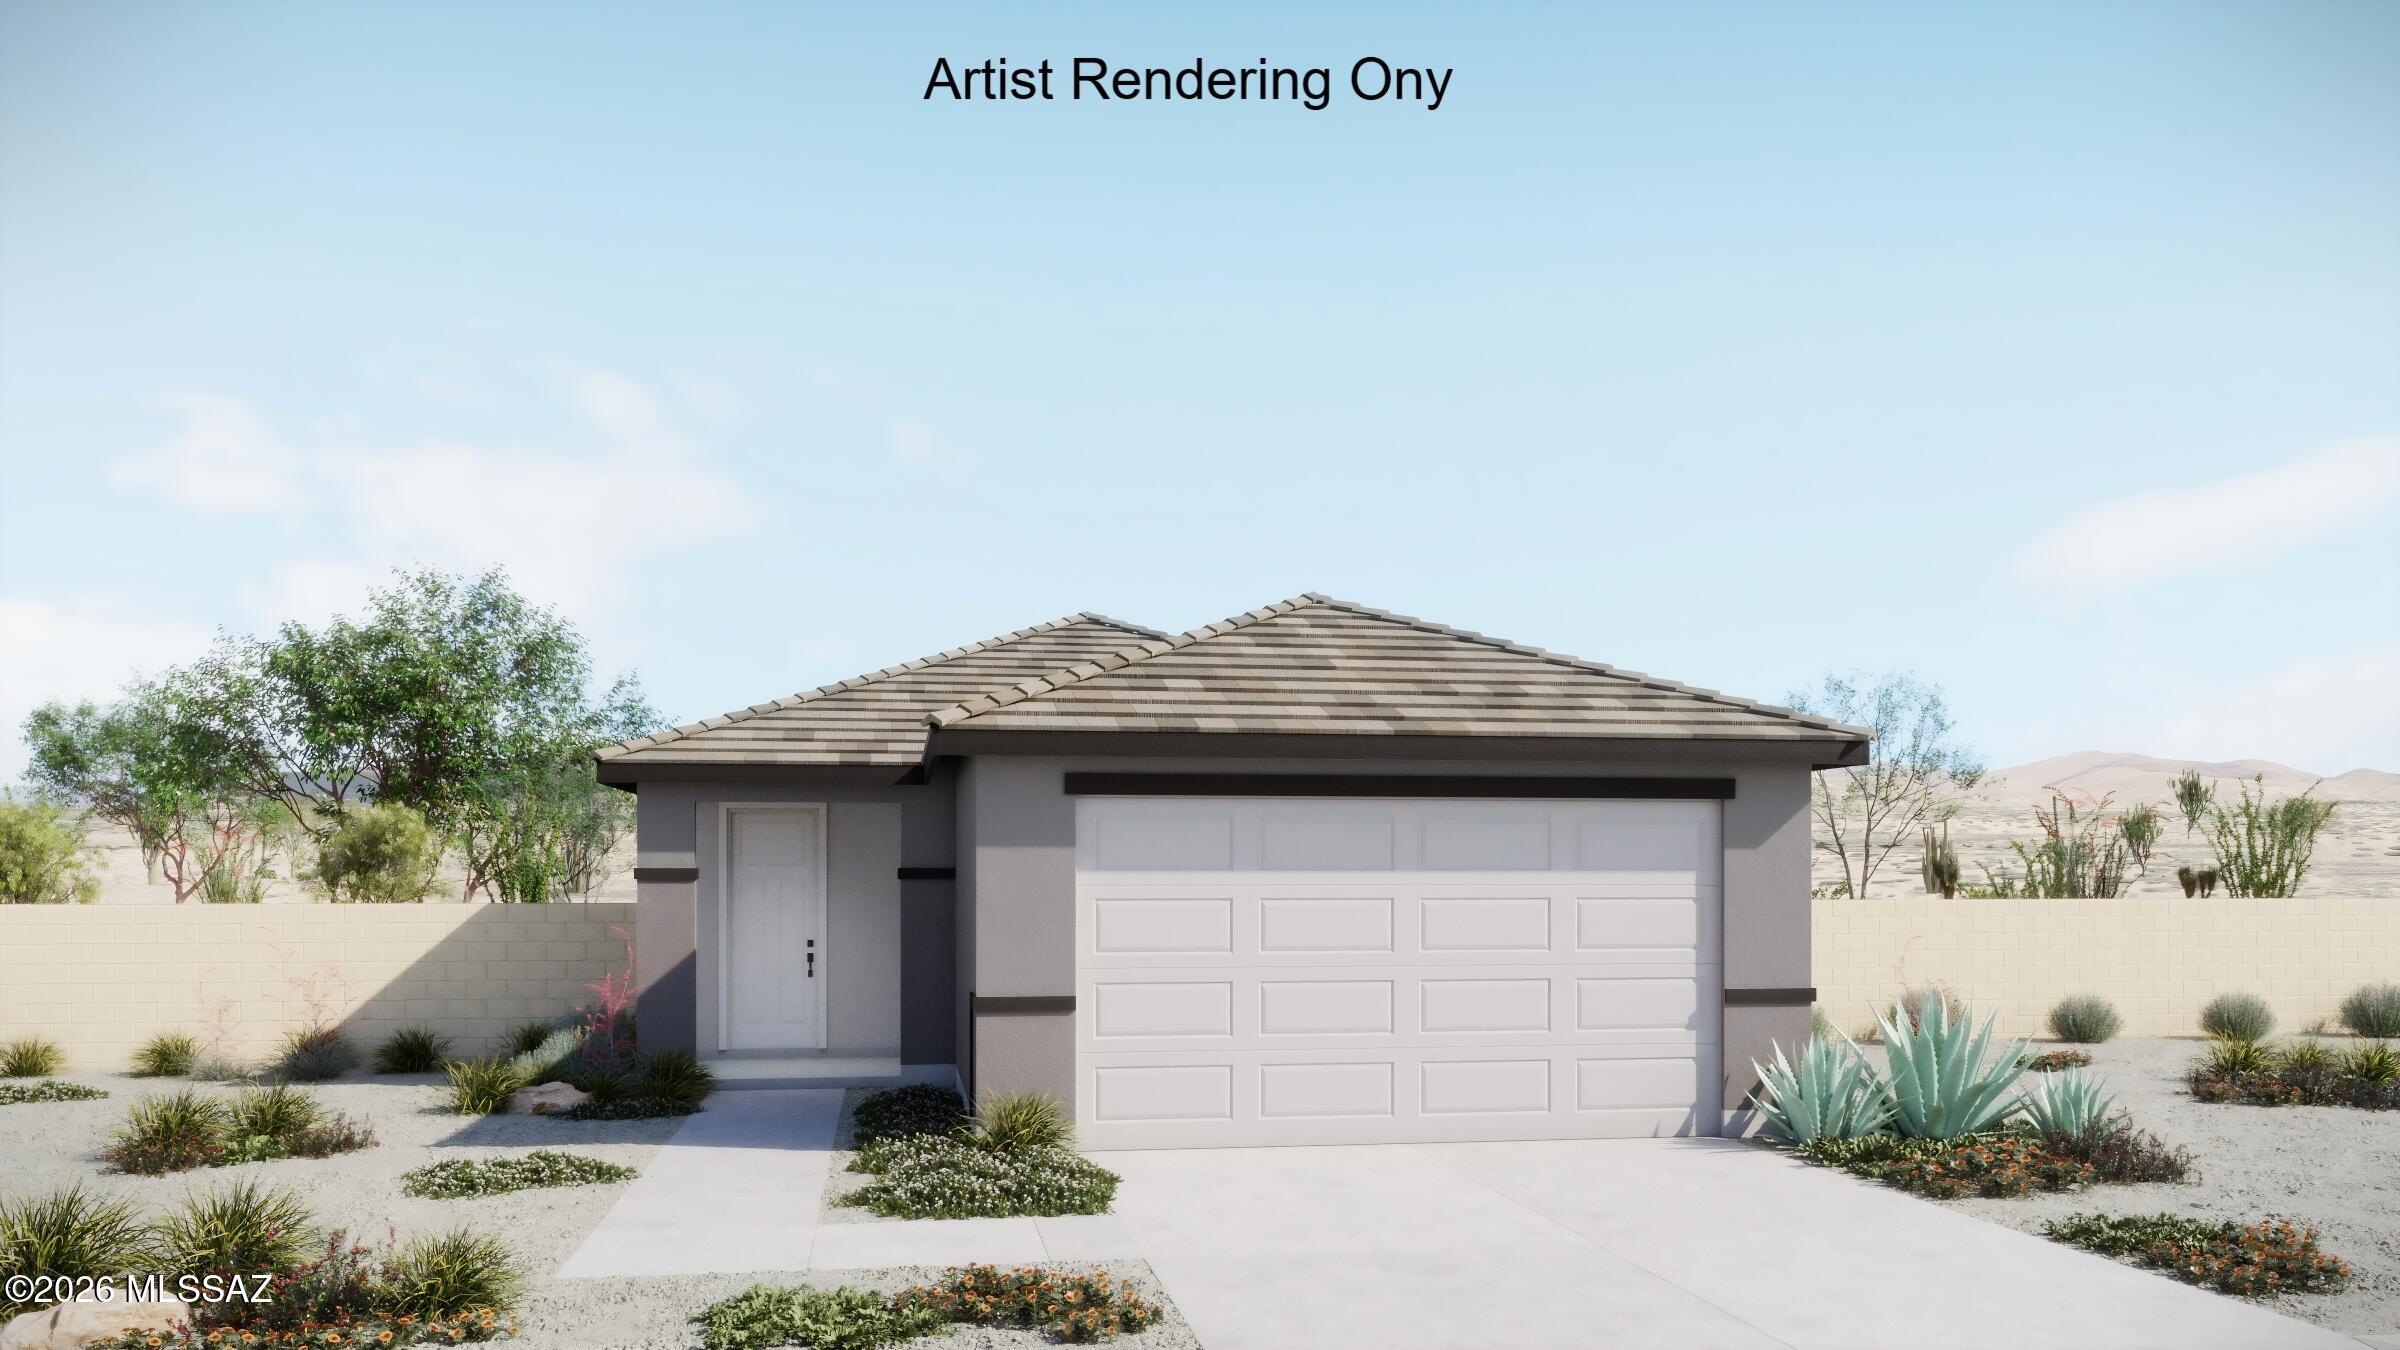
7470 S Bullseye Way
3 Beds
2 Baths
1,460 Sq.Ft.
$368,008
MLS#: 22617960
Tucson
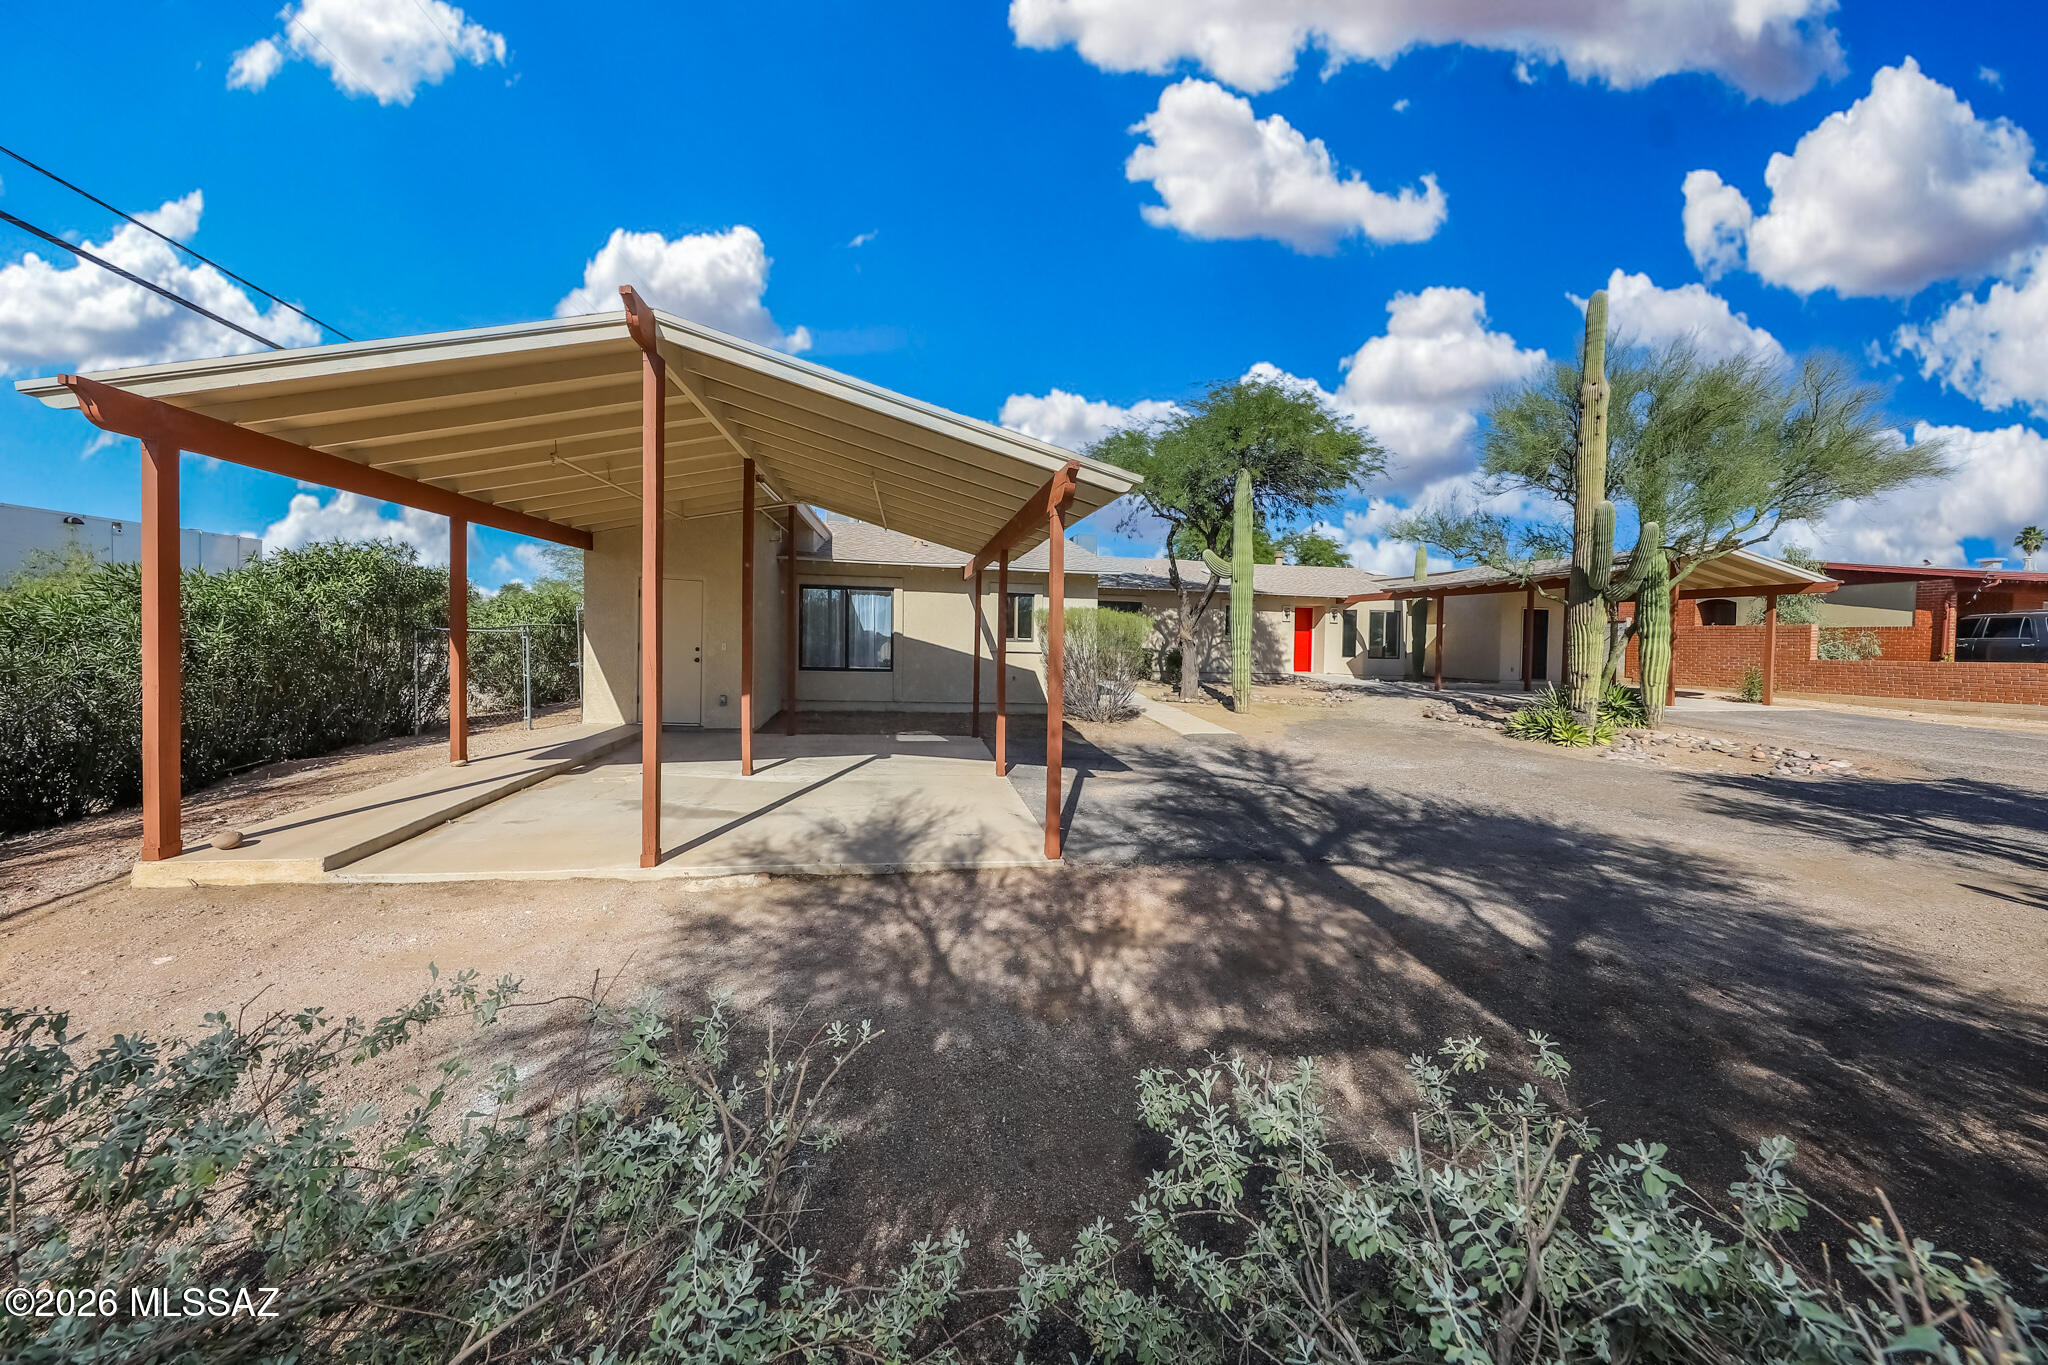
5601 E 10th Street
6 Beds
3 Baths
2,902 Sq.Ft.
$479,900
MLS#: 22617965
Tucson
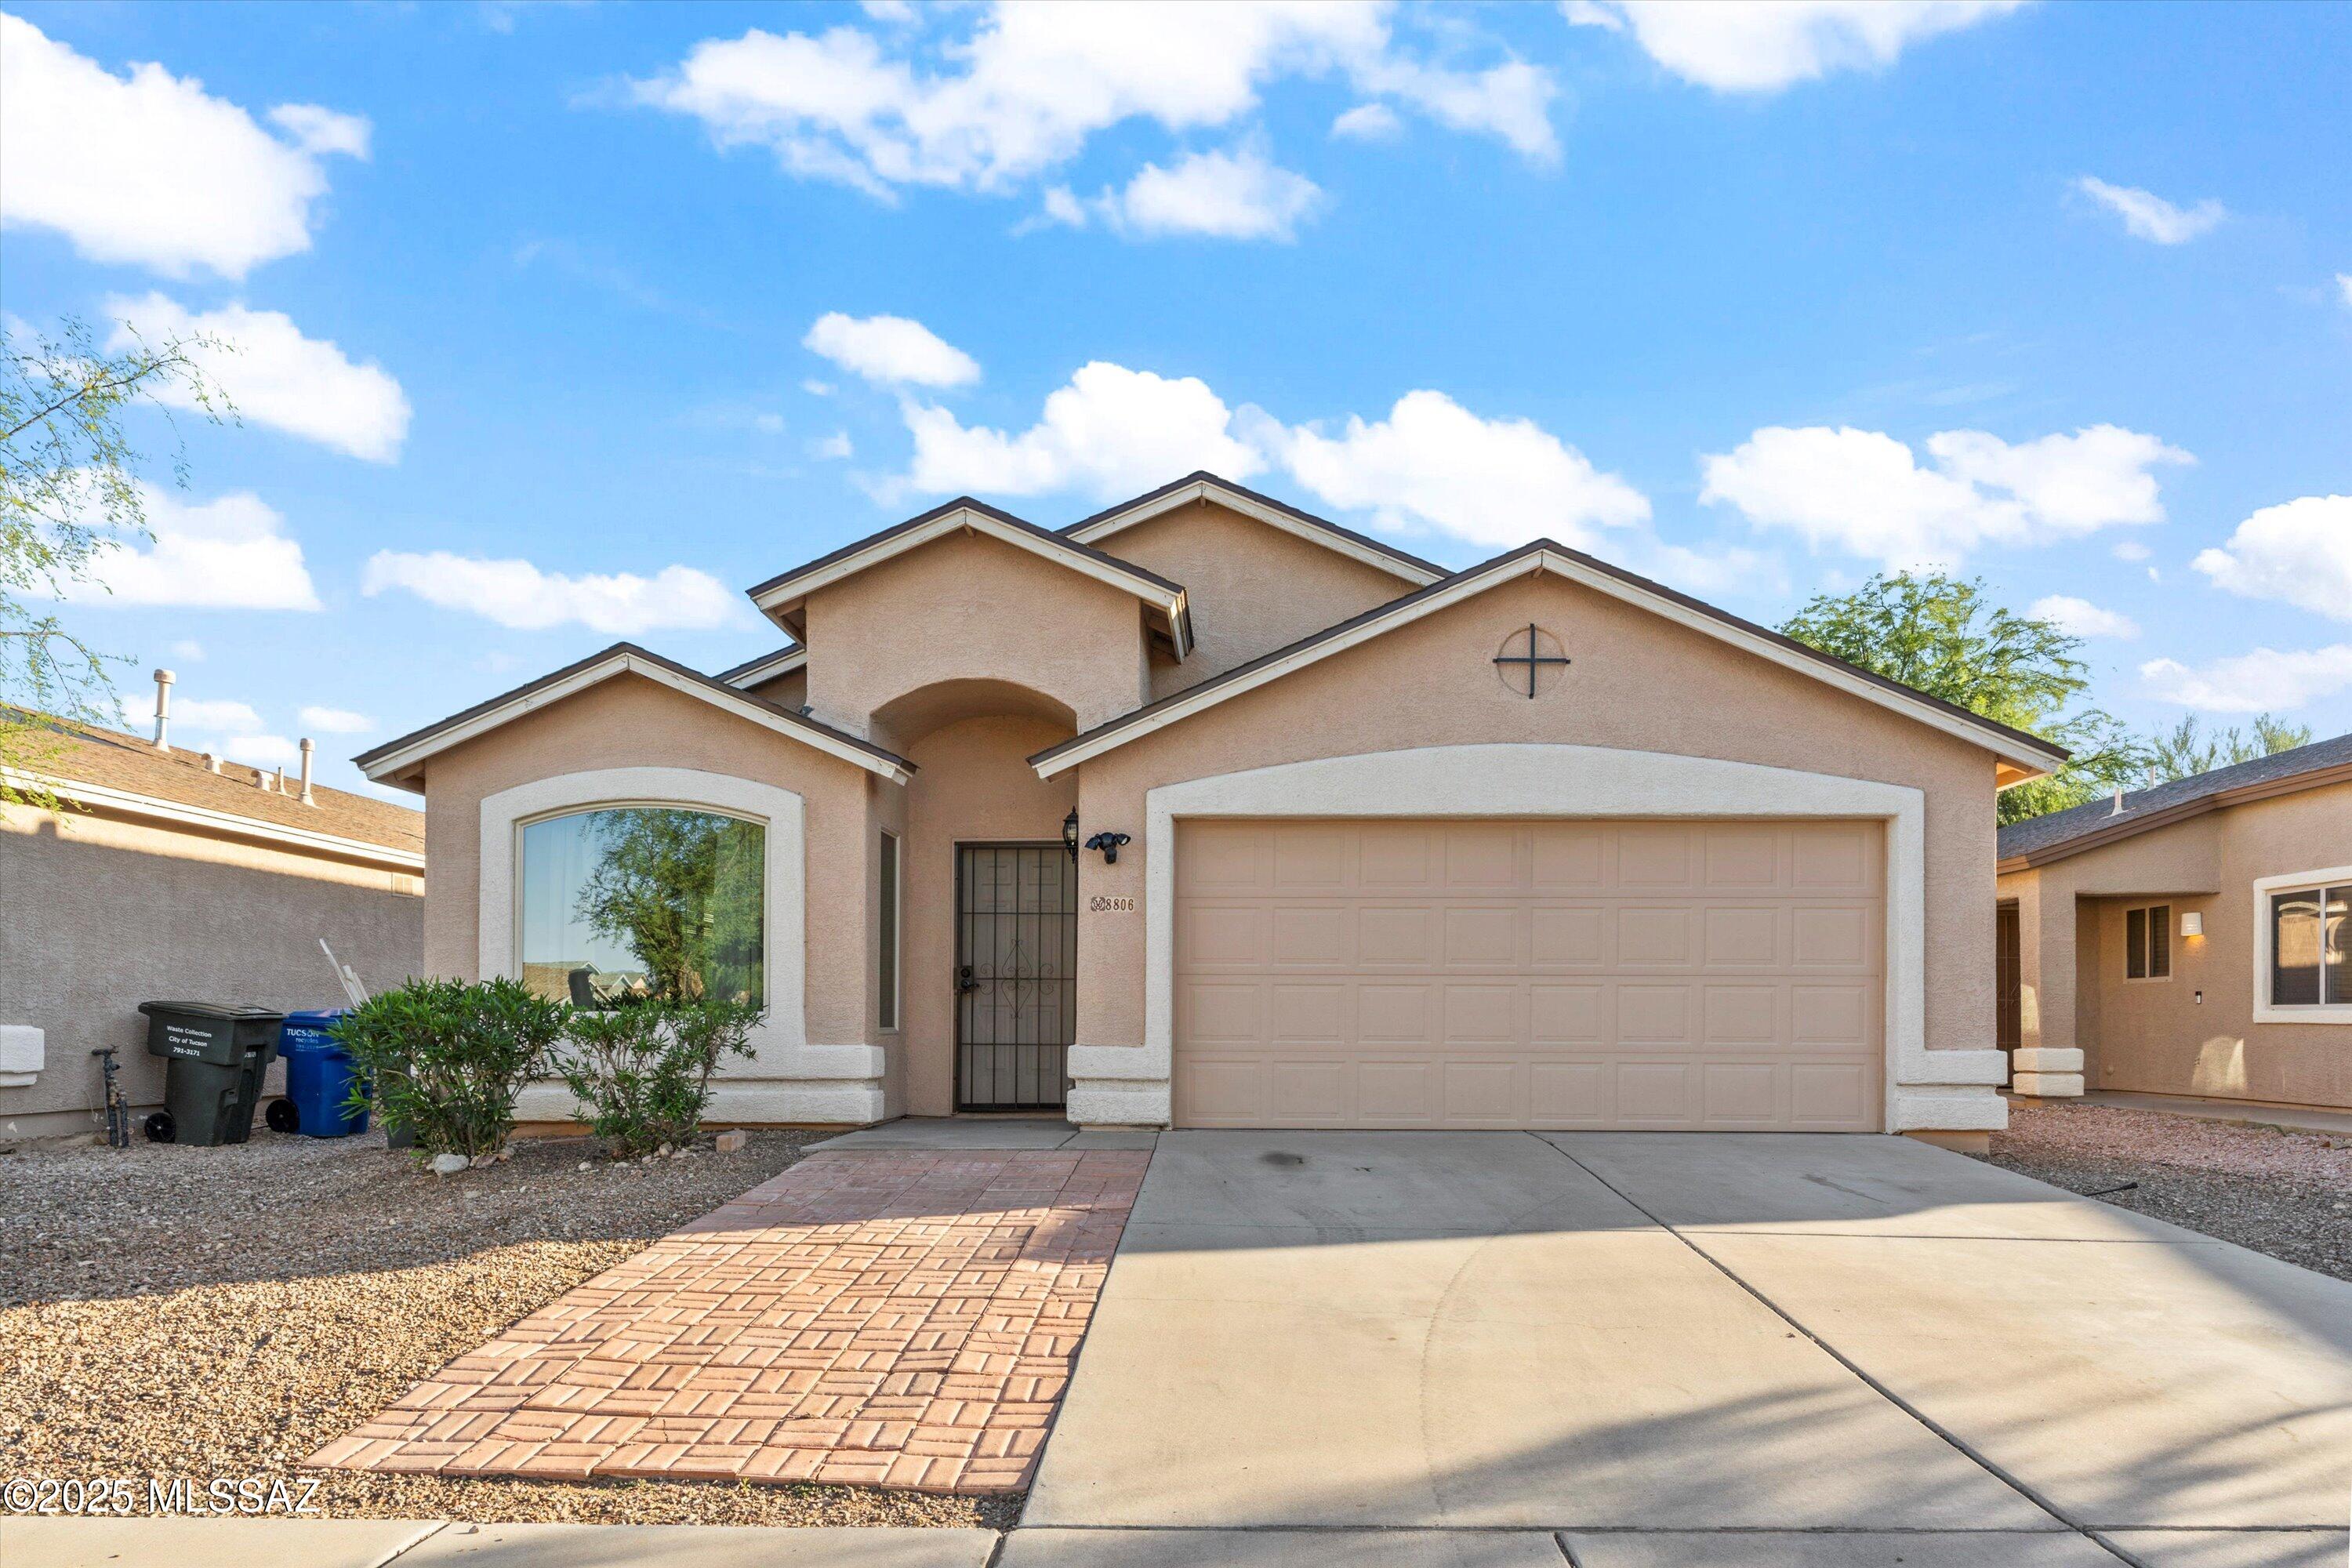
8806 E Mountain Spring Drive
4 Beds
2 Baths
1,873 Sq.Ft.
$350,000
MLS#: 22617896
