
8869 N Misty Brook Drive
Tucson, AZ 85743
About
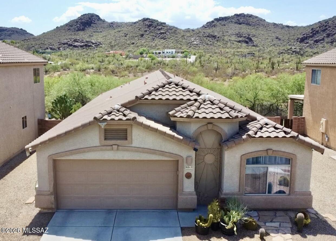
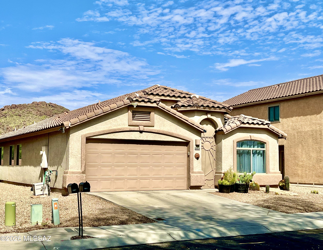
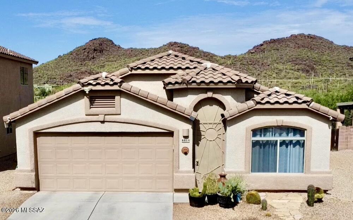
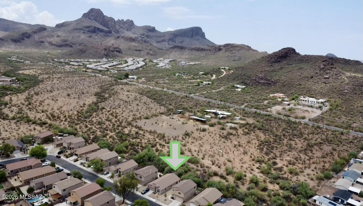
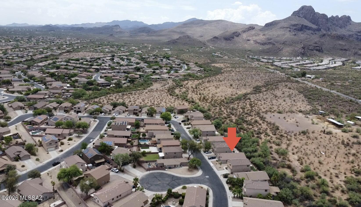
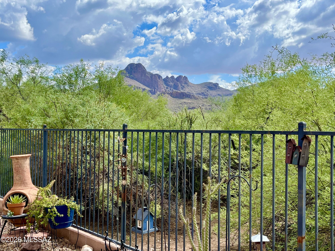
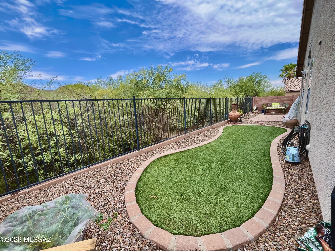
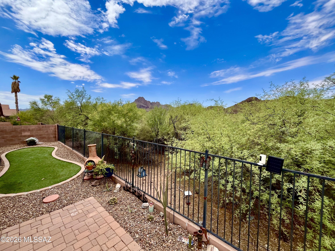
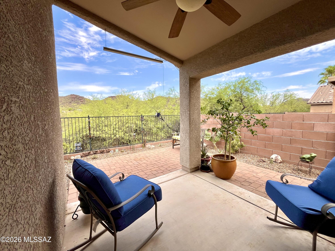
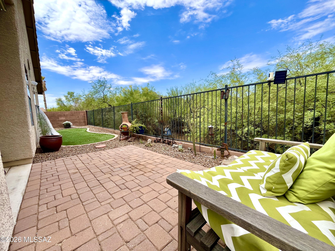
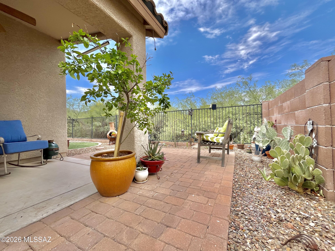
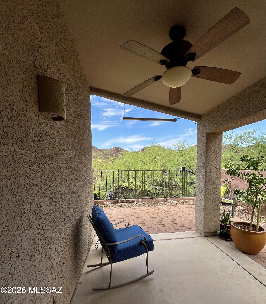
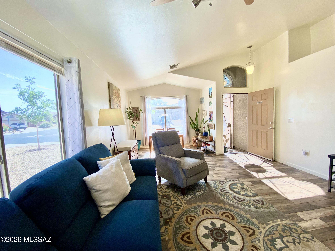
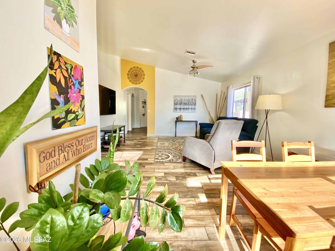
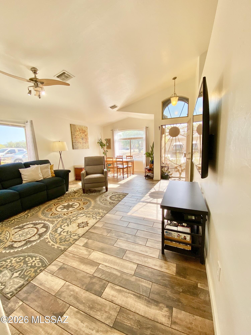
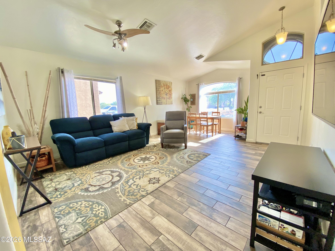
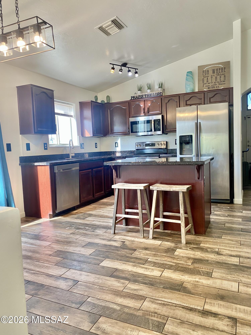
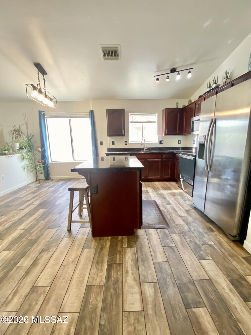
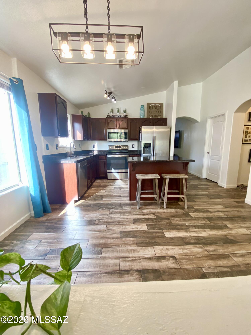
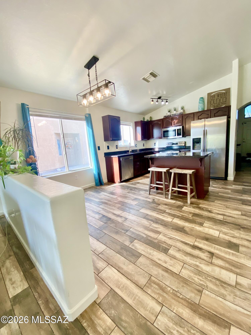
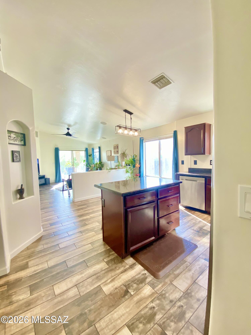
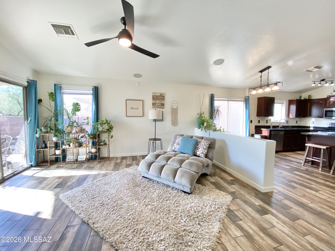
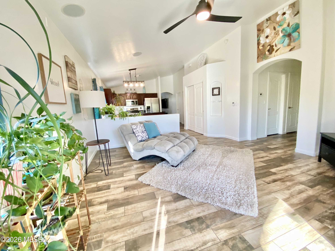
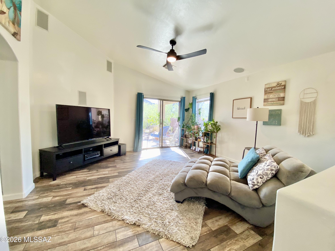
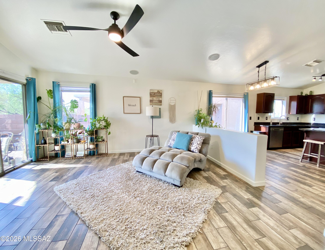
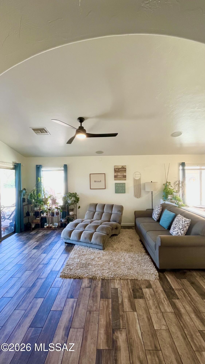
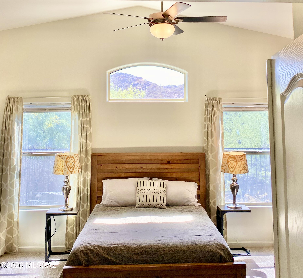
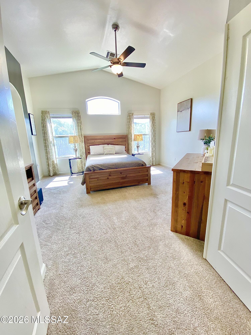
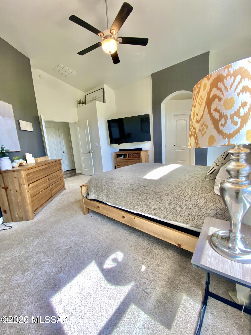
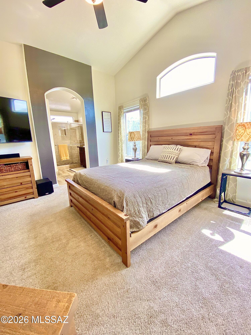
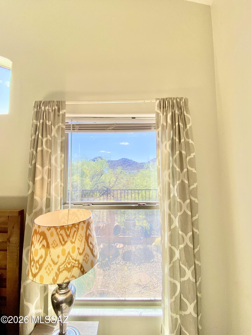
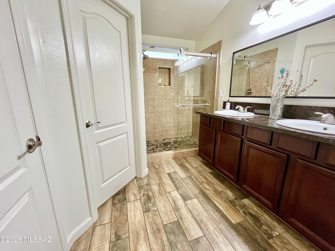
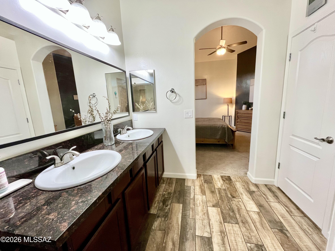
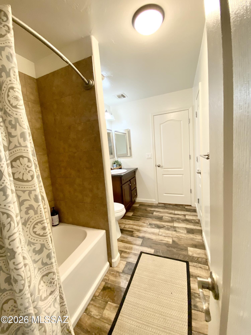
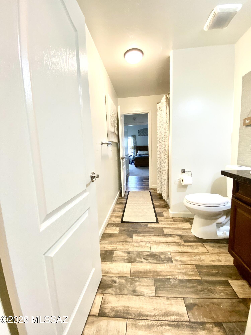
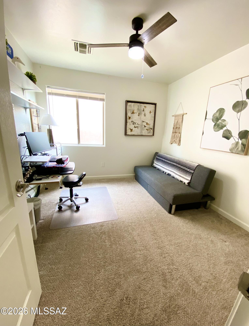
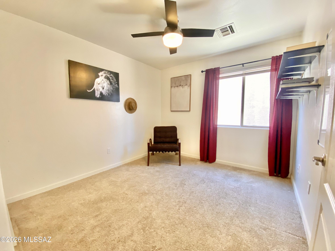
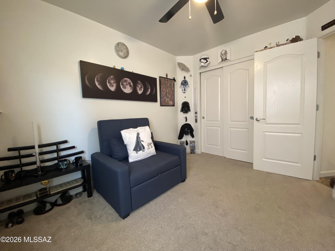
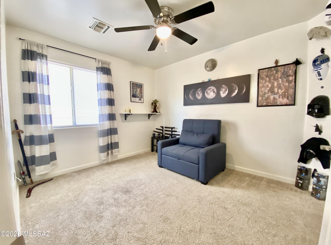
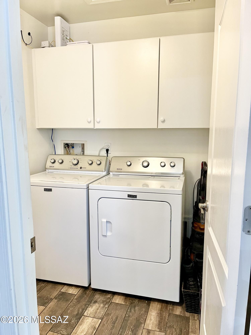
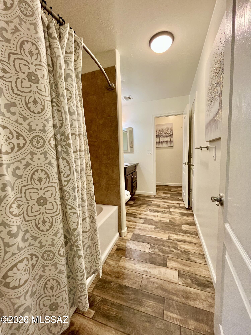
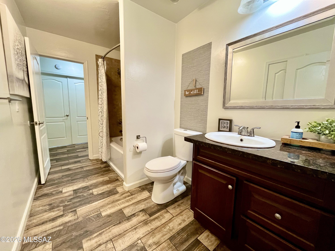
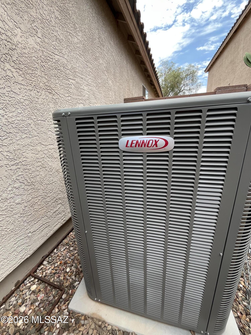
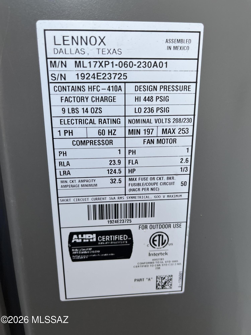
Stunning move-in-ready 4-bedroom home with breathtaking panoramic views of the Tucson Mountains and Safford Peak! Backing to a peaceful common area with no neighbors directly behind, this beautifully maintained home offers the perfect blend of comfort and Arizona desert beauty. Inside, enjoy an open and split bedroom floor plan with vaulted ceilings, ceramic plank tile, granite countertops, newer appliances, and a spacious primary suite with dual vanities and a walk-in tiled shower. Updates include a new heating and cooling system (2024), new range (2023), and newer ceiling fans. Relax on the extended covered patio surrounded by low-maintenance landscaping and unforgettable sunset views. Community park, hiking trails, shopping, dining, and schools are just minutes away. Owner/Agent The kitchen also features cherry cabinetry, stainless steel appliances including oven with an air fryer feature, pull-out shelving, and abundant cabinet storage. Large windows provide excellent natural light throughout the home, and all secondary bedrooms are generously sized with spacious closets and access to the Jack and Jill bathroom. The backyard includes artificial turf and desert landscaping for easy maintenance while maximizing the serene desert setting. The private community park offers grassy areas, picnic tables, BBQ grills, and a playground, making it an ideal place to enjoy the neighborhood amenities. This meticulously maintained home offers quality finishes throughout and exceptional privacy with uninterrupted desert views beyond the common area.
Property
Beds
4
Full Baths
2
1/2 Baths
None
Year Built
2006
Sq.Footage
1,812
Features
Features & Amenities
Interior
-
Other Interior Features
Kitchen Island, Vaulted Ceiling(s), High Ceilings, Sound System, Granite Counters, Pantry, High Speed Internet, Smart Thermostat
-
Total Bedrooms
4
-
Bathrooms
2
-
Basement YN
NO
-
Cooling YN
YES
-
Cooling
Central Air, Ceiling Fan(s)
-
Fireplace YN
NO
-
Heating YN
YES
-
Heating
Heat Pump, Forced Air, Exhaust Fan
-
Pet friendly
N/A
Exterior
-
Garage
Yes
-
Garage spaces
2
-
Construction Materials
Stucco, Frame
-
Parking
Garage Door Opener
-
Patio and Porch Features
Covered, Patio
-
Pool
No
-
View
Mountain(s), Panoramic, Rural, Desert
Area & Lot
-
Lot Features
Subdivided, Native Plants
-
Lot Size(acres)
0.14
-
Lot Size(square feet)
6,011
-
Property Type
Residential
-
Property Sub Type
Single Family Residence
-
Architectural Style
Contemporary
Price
-
Sales Price
$382,000
-
Tax Amount
$3,273.29
-
Sq. Footage
1,812
-
Price/SqFt
$210
HOA
-
Association
YES
-
Association Fee
$43
-
Association Fee Frequency
Quarterly
-
Association Fee Includes
N/A
Property Resources
-
Horse Property
NO
School District
-
Elementary School
Twin Peaks K-8
-
Middle School
Twin Peaks K-8
-
High School
Marana
Property Features
-
Accessibility Features
Grip-Accessible Features, Accessible Hallway(s)
-
Association Amenities
Park, Trail(s)
-
Senior Community YN
NO
-
Water Source
Public
Schedule
Schedule a Showing
Showing scheduled successfully.
Mortgage calculator
Estimate your monthly mortgage payment, including the principal and interest, property taxes, and HOA. Adjust the values to generate a more accurate rate.
Your payment
Principal and Interest:
$
Property taxes:
$
HOA fees:
$
Total loan payment:
$
Total interest amount:
$
Location
-
County
Pima
-
Elementary School
Twin Peaks K-8
-
Middle School
Twin Peaks K-8
-
High School
Marana

Listing Courtesy of Holly Leonard , Net Properties LLC
RealHub Information is provided exclusively for consumers' personal, non-commercial use, and it may not be used for any purpose other than to identify prospective properties consumers may be interested in purchasing. All information deemed reliable but not guaranteed and should be independently verified. All properties are subject to prior sale, change or withdrawal. RealHub website owner shall not be responsible for any typographical errors, misinformation, misprints and shall be held totally harmless.

Mandy Gold
Associate Broker / Realtor®/ Team Lead
Call Mandy today to schedule a private showing.
Phone (520) 508-4855
Email mandy@mandygoldteam.com

* Listings on this website come from the FMLS IDX Compilation and may be held by brokerage firms other than the owner of this website. The listing brokerage is identified in any listing details. Information is deemed reliable but is not guaranteed. If you believe any FMLS listing contains material that infringes your copyrighted work please click here to review our DMCA policy and learn how to submit a takedown request.© 2024 FMLS.
Properties
Related properties
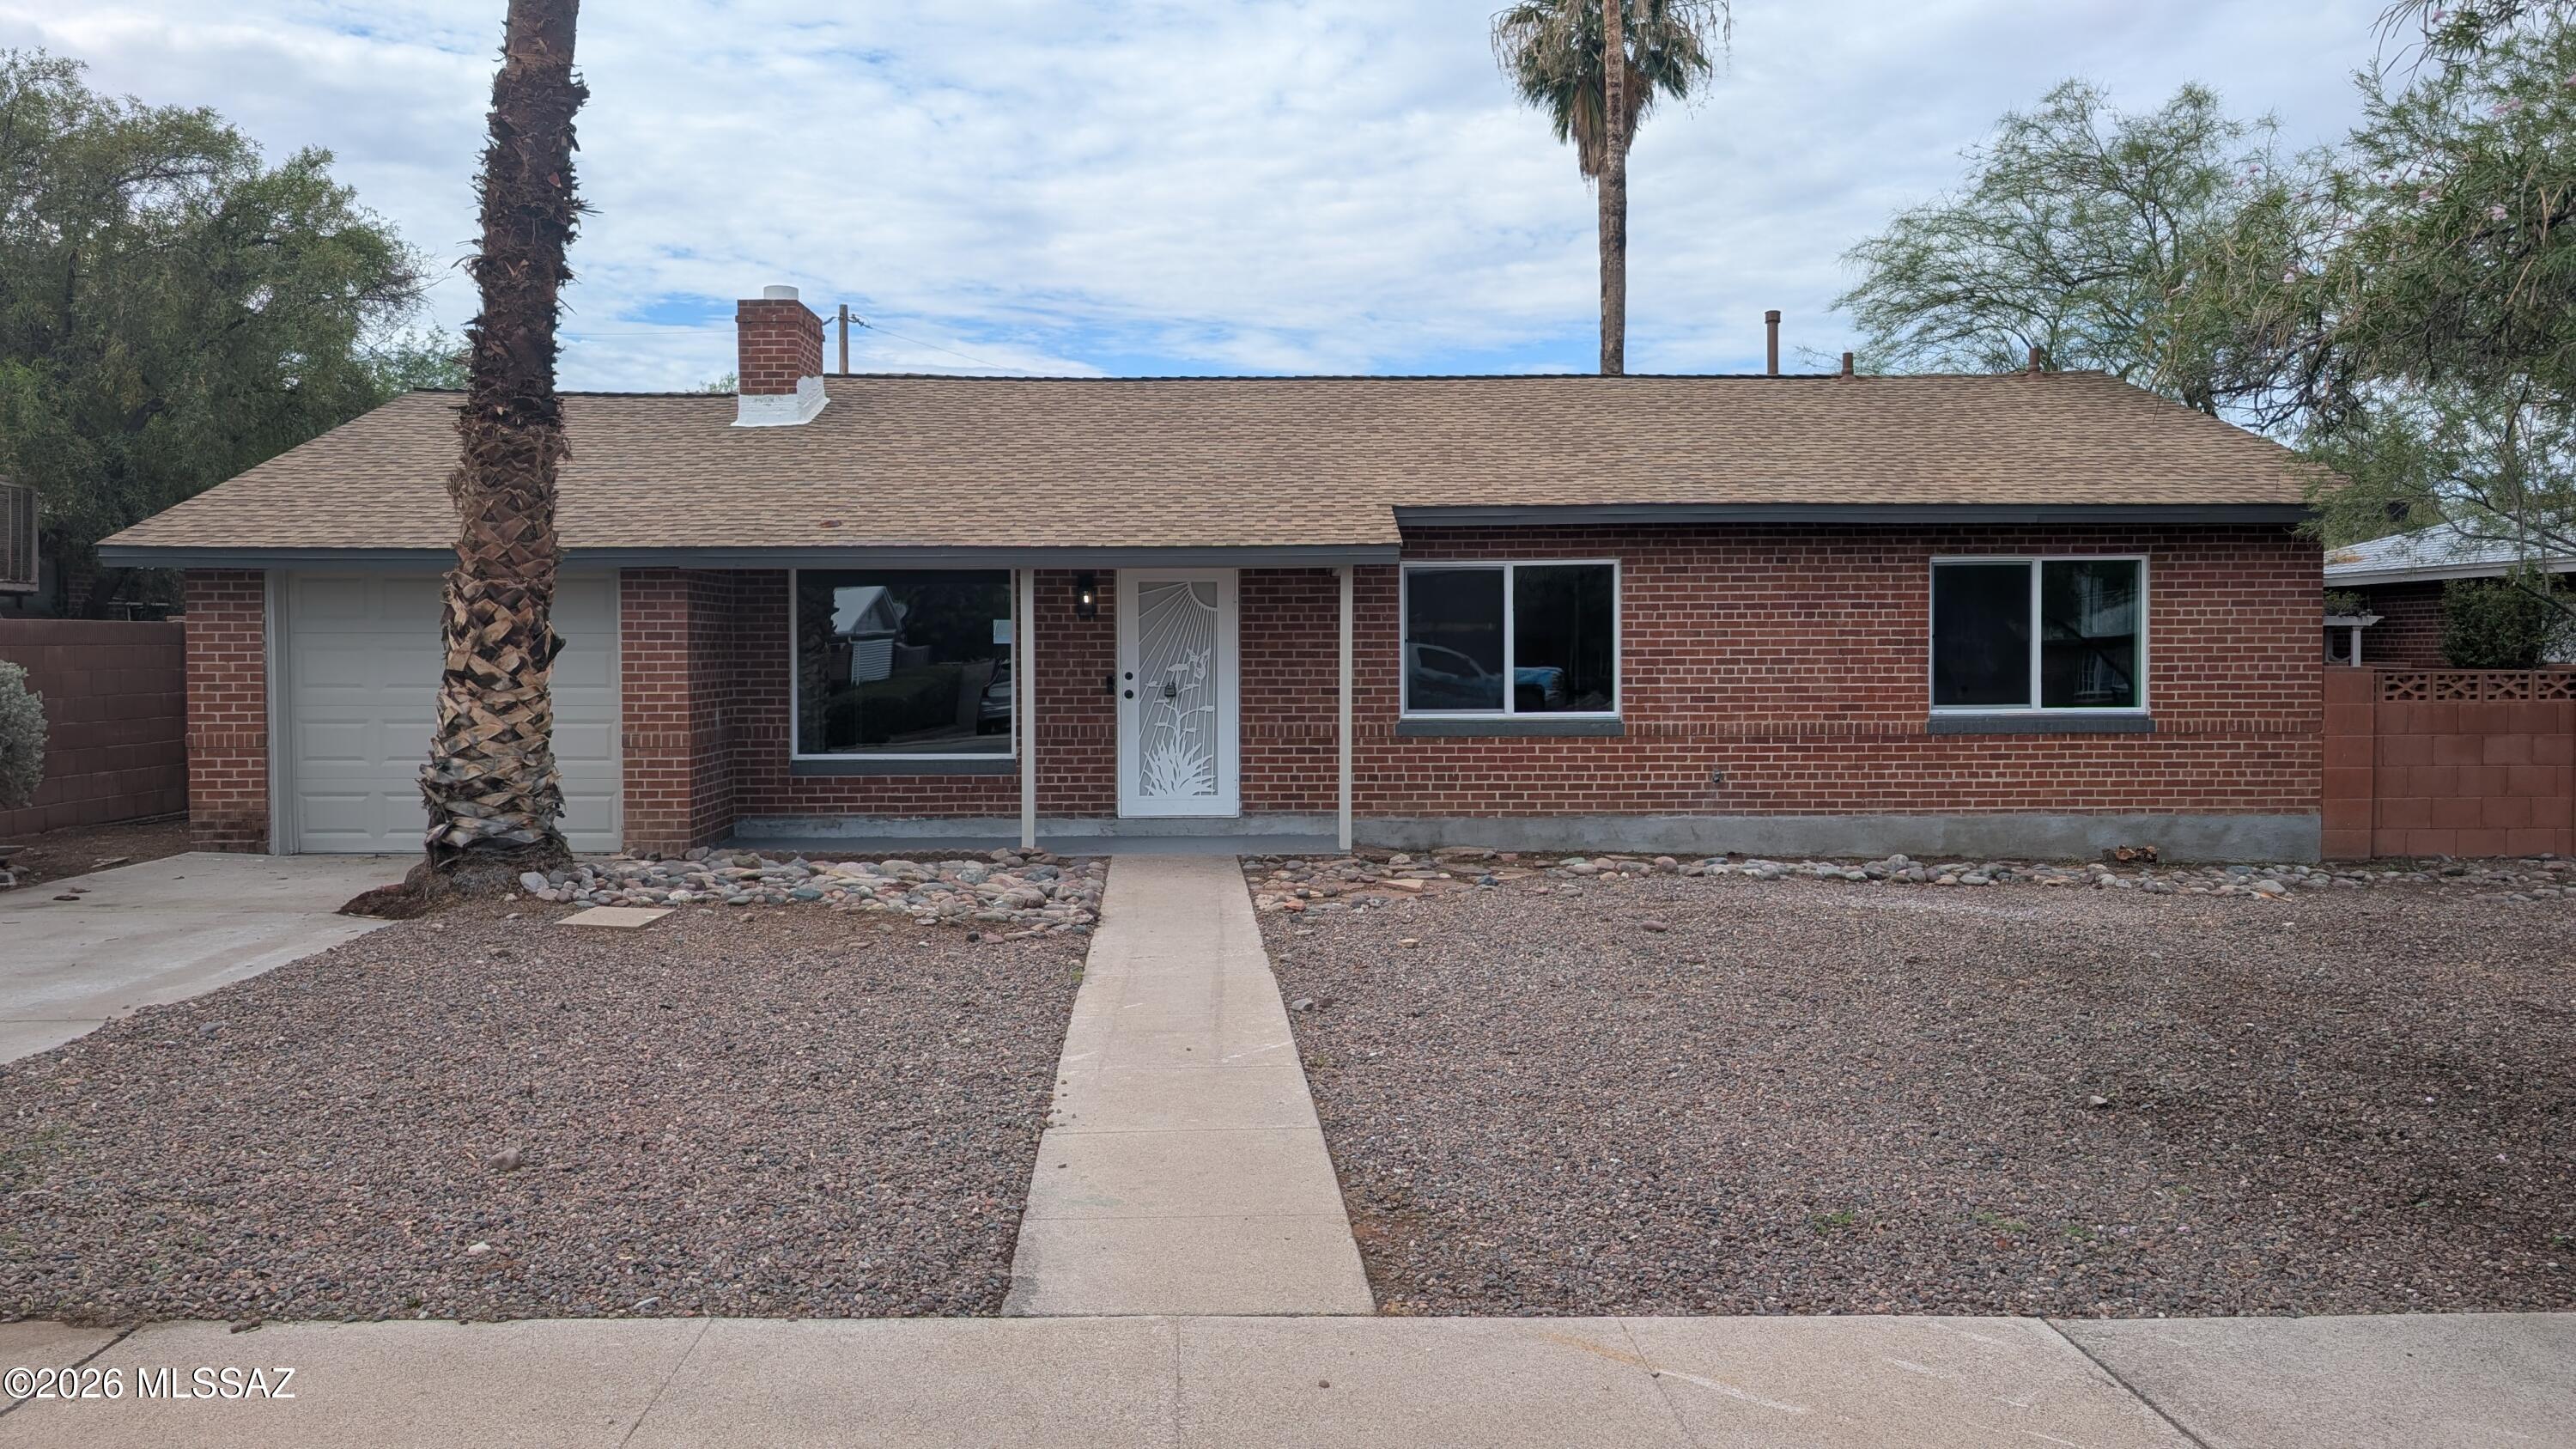
Tucson
4926 E Timrod Street
3 Beds
2 Baths
1,806 Sq.Ft.
$339,000
MLS#: 22617893
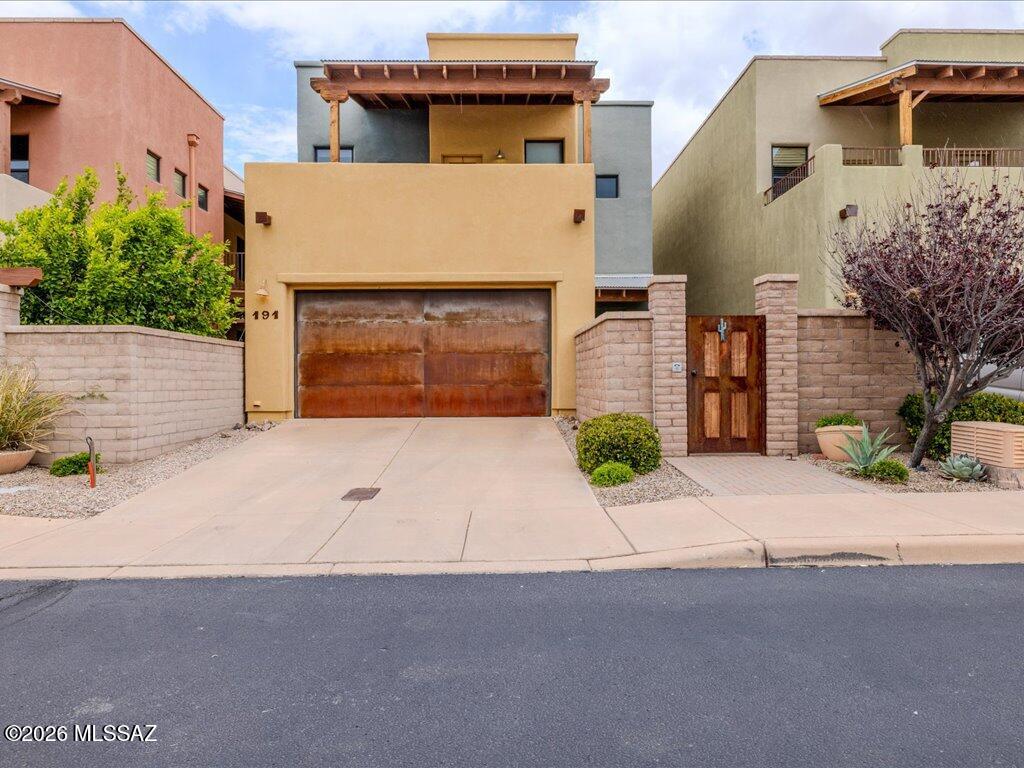
Tucson
191 E Calderwood Road
3 Beds
2 Baths
1,868 Sq.Ft.
$450,000
MLS#: 22616880
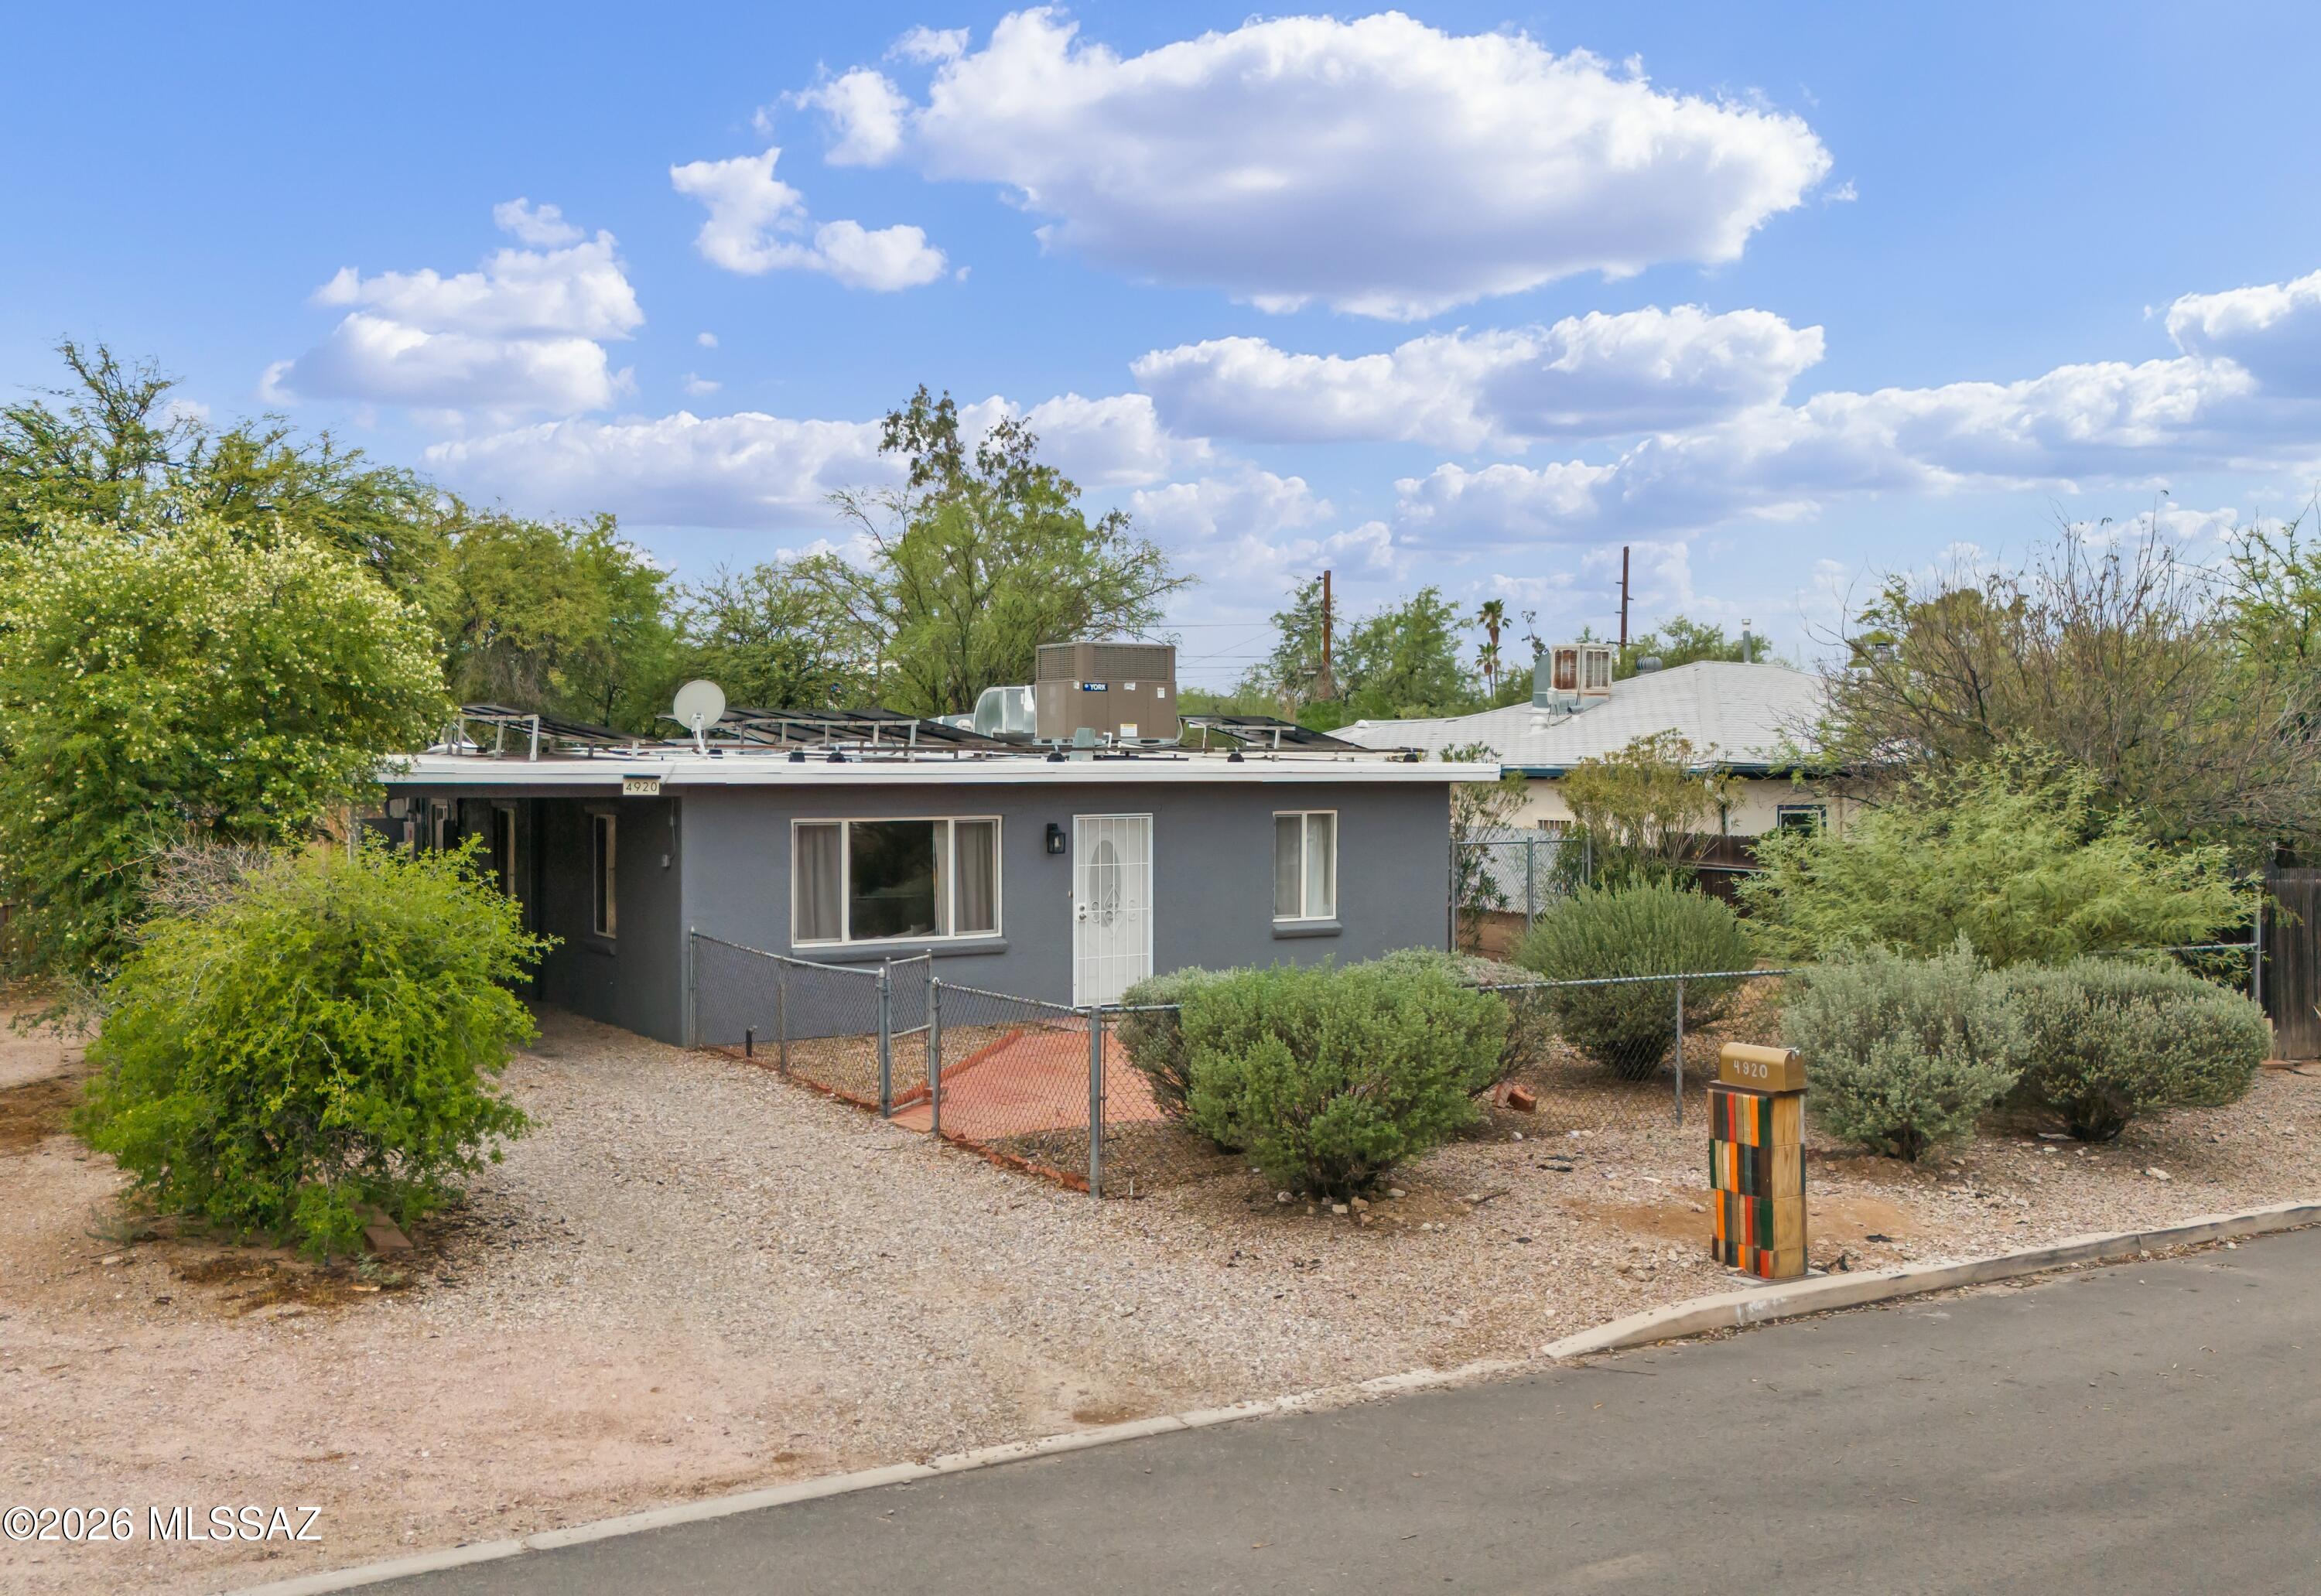
Tucson
4920 E 2nd Street
3 Beds
2 Baths
1,427 Sq.Ft.
$315,000
MLS#: 22617835
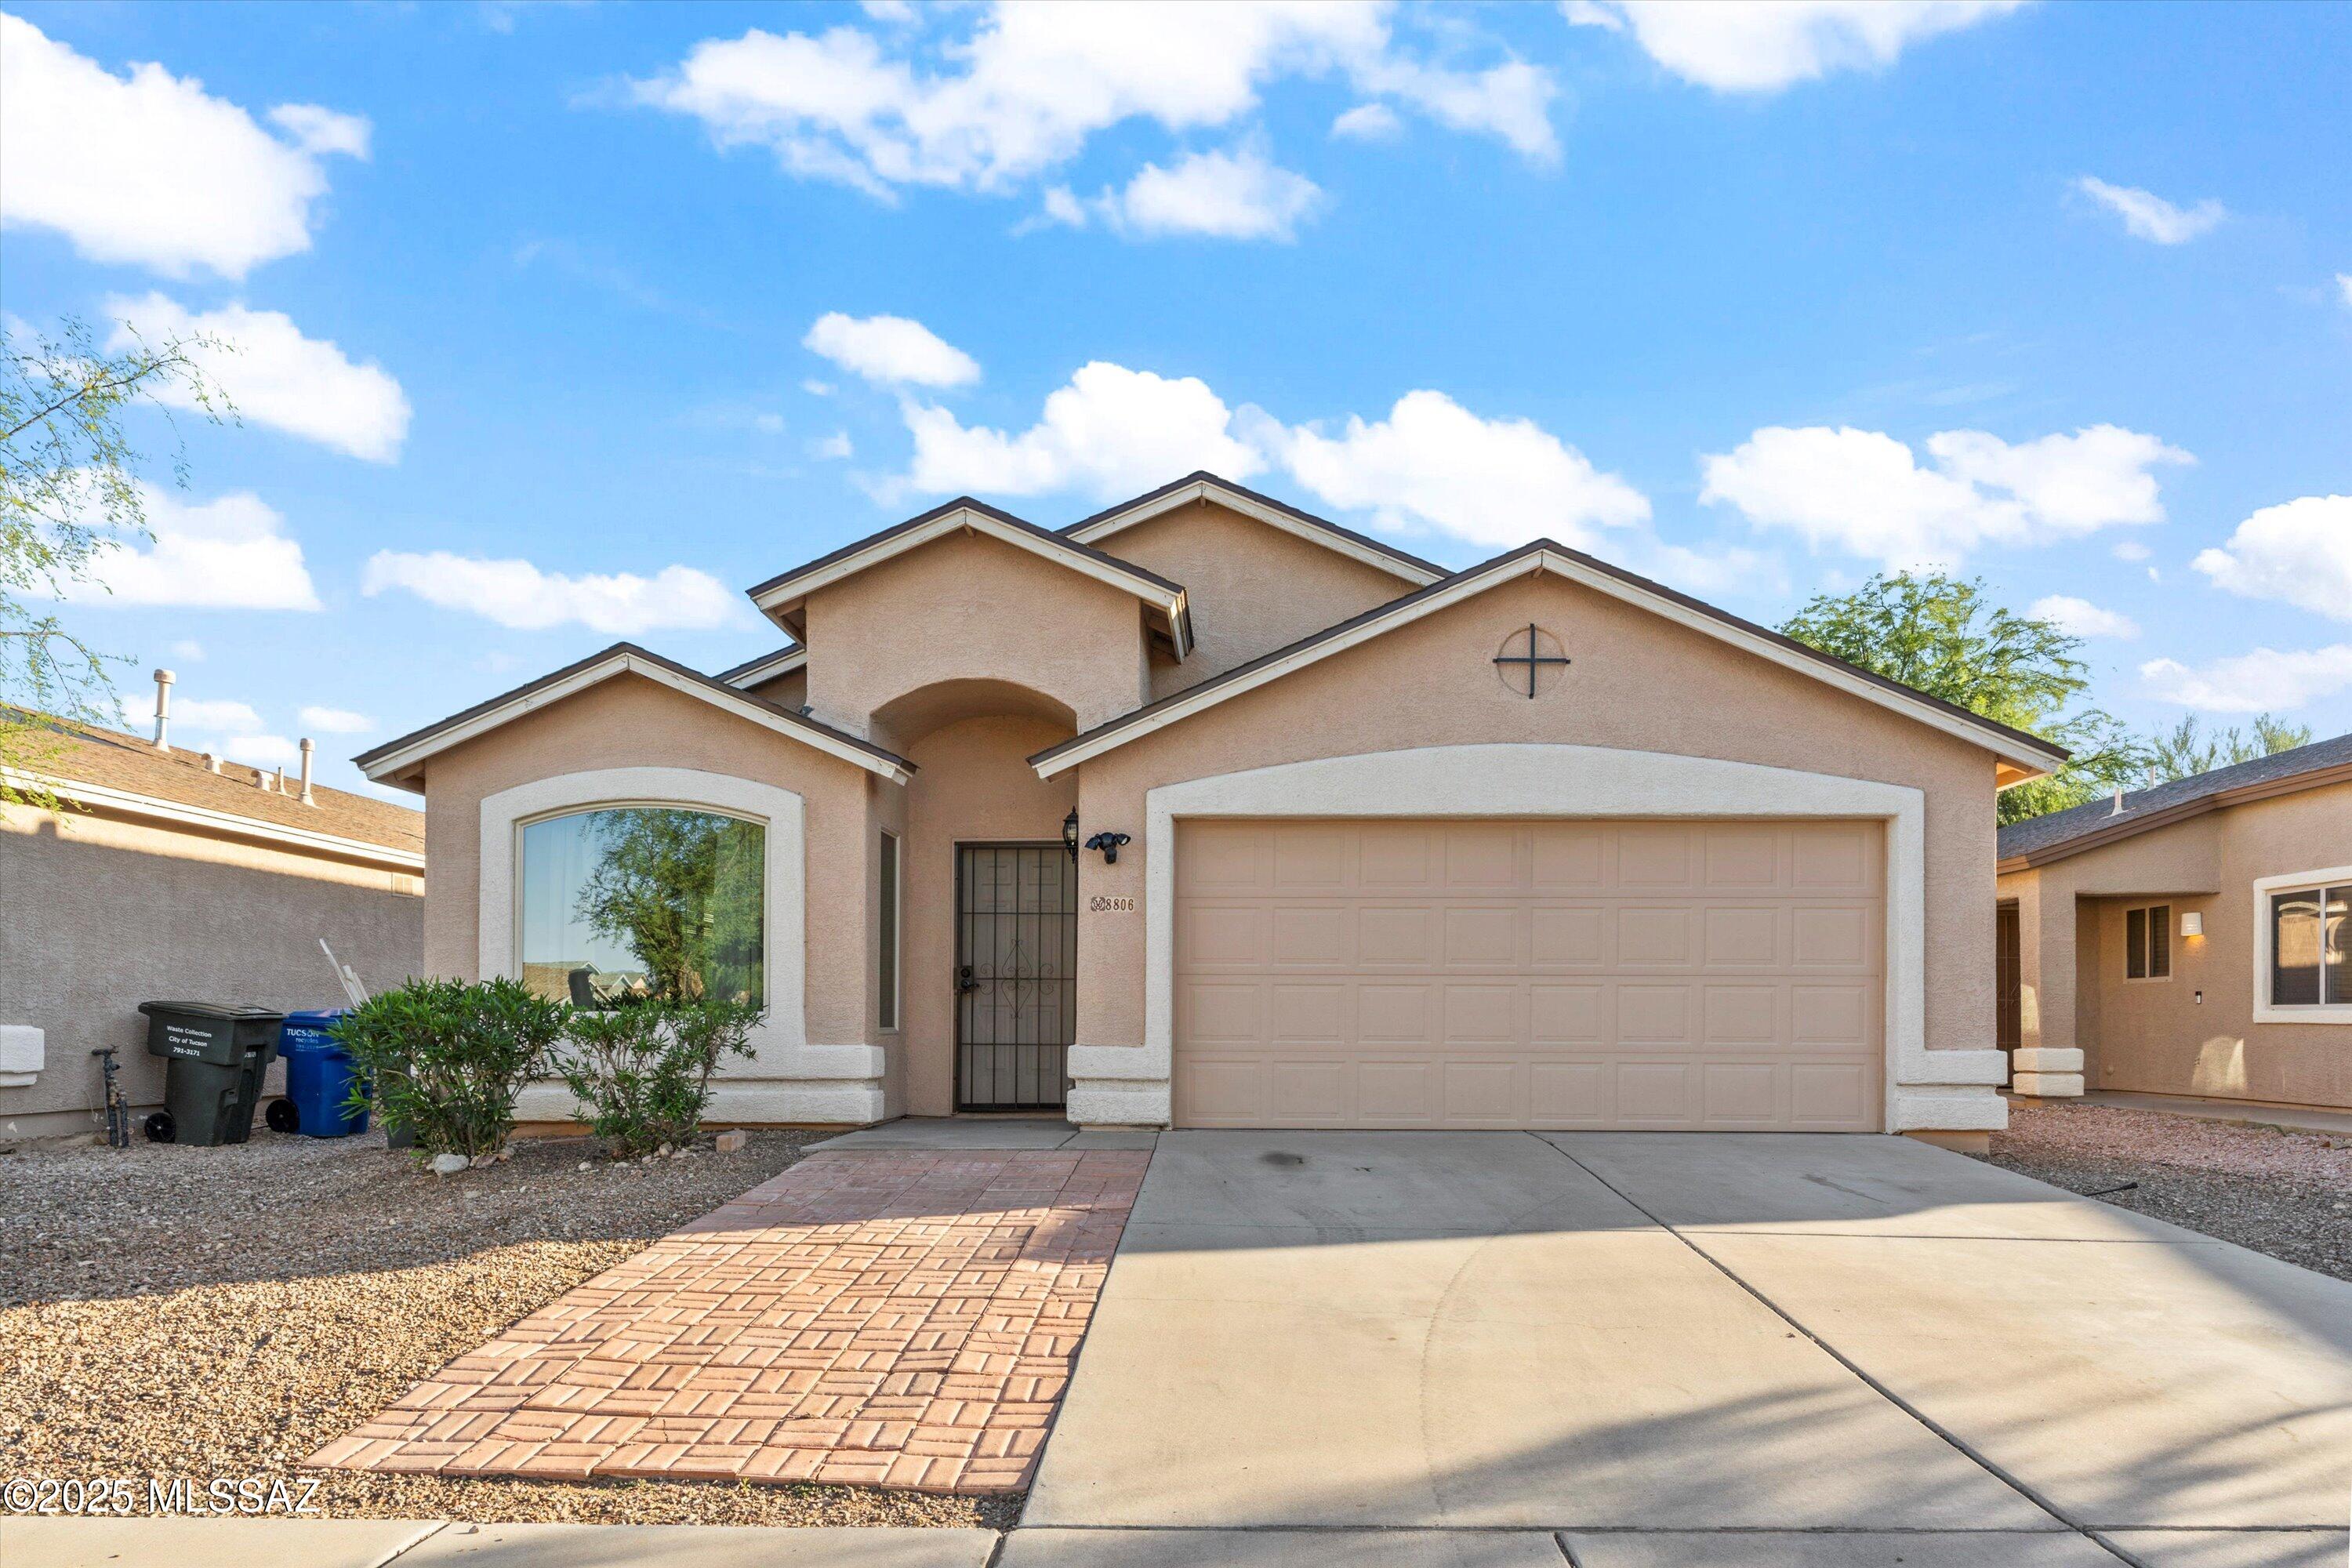
Tucson
8806 E Mountain Spring Drive
4 Beds
2 Baths
1,873 Sq.Ft.
$350,000
MLS#: 22617896
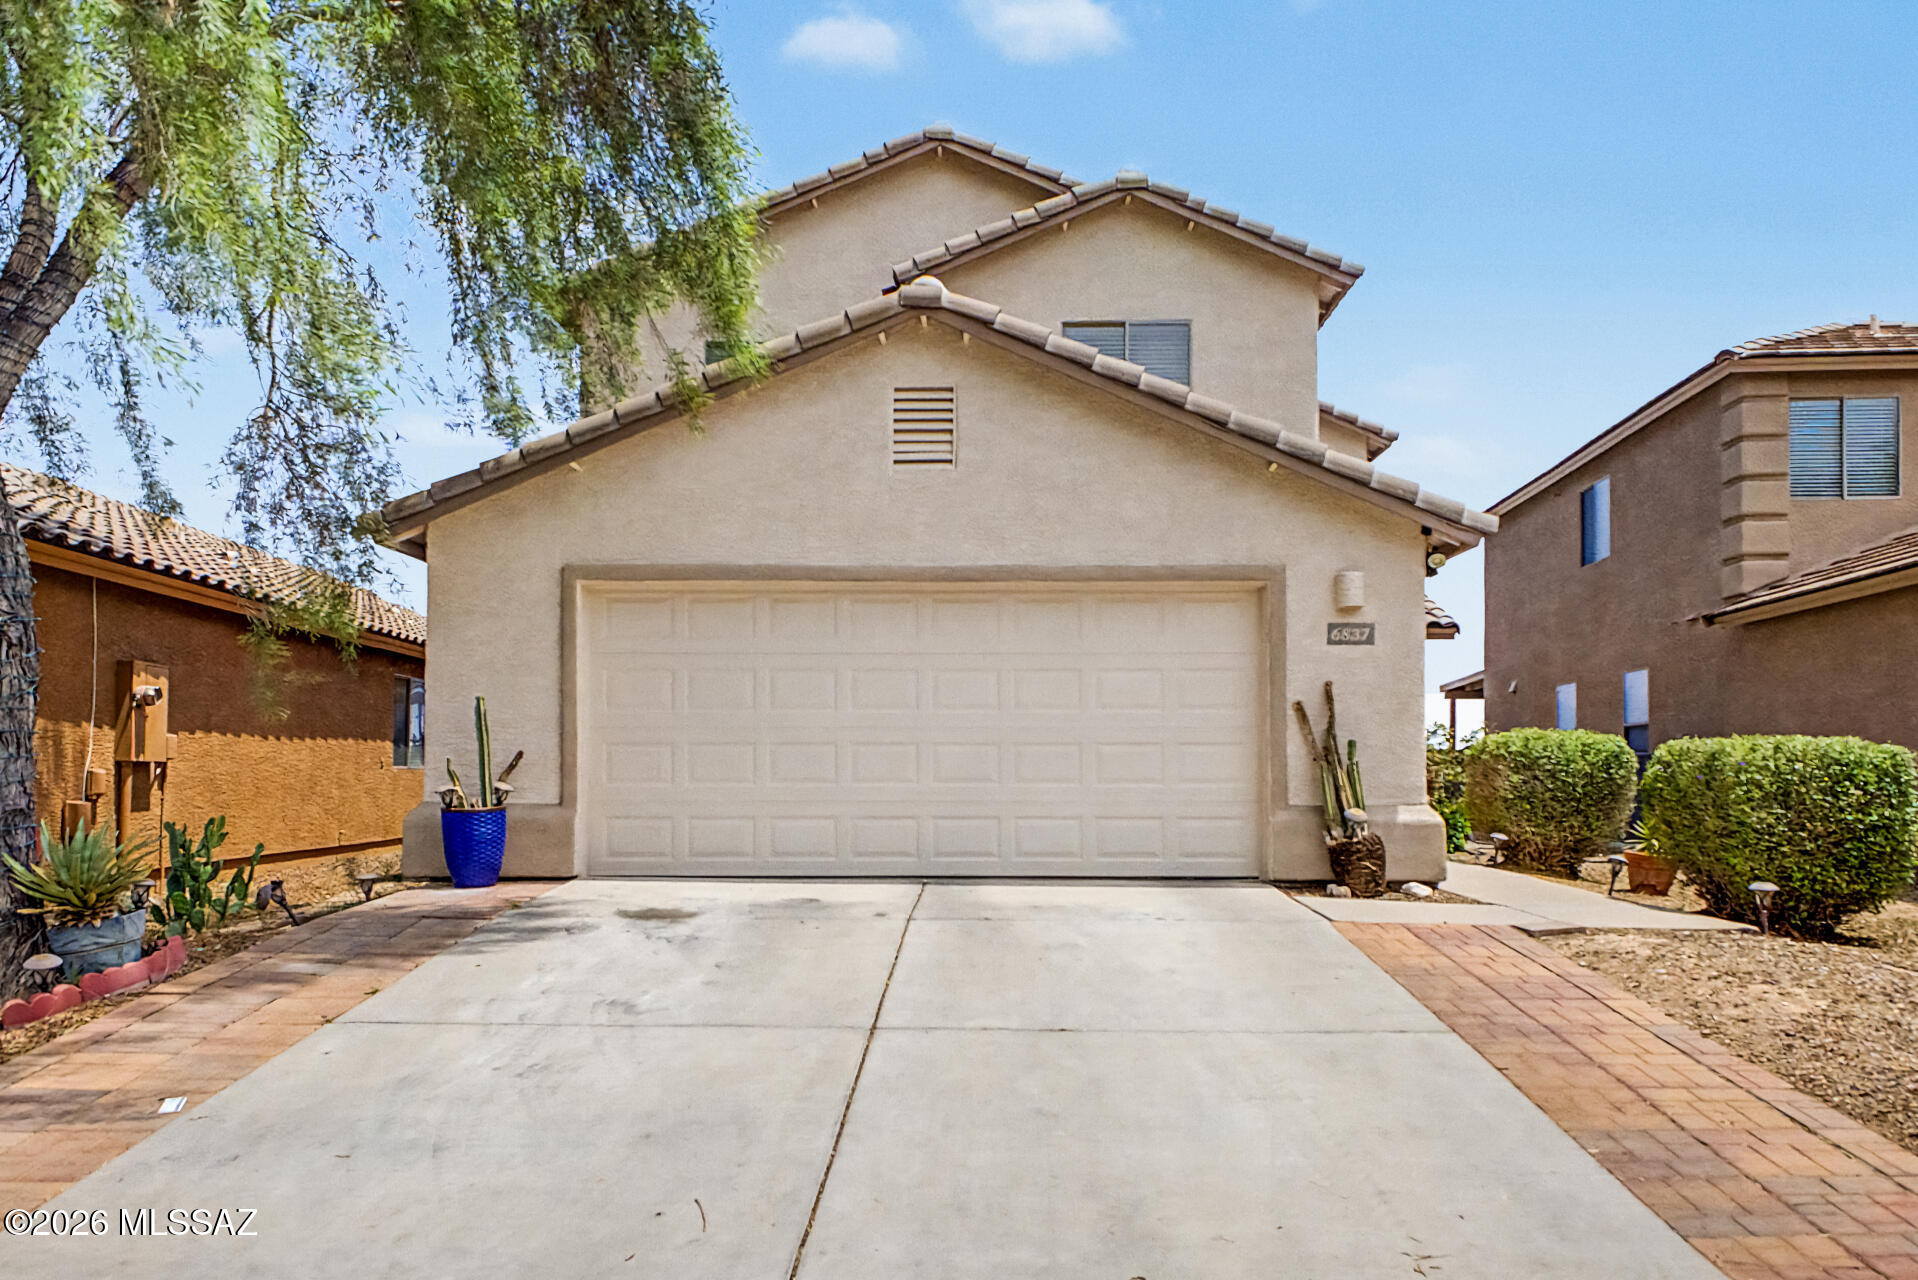
Tucson
6837 S Cottontail Run Avenue
4 Beds
3 Baths
1,935 Sq.Ft.
$325,000
MLS#: 22617888
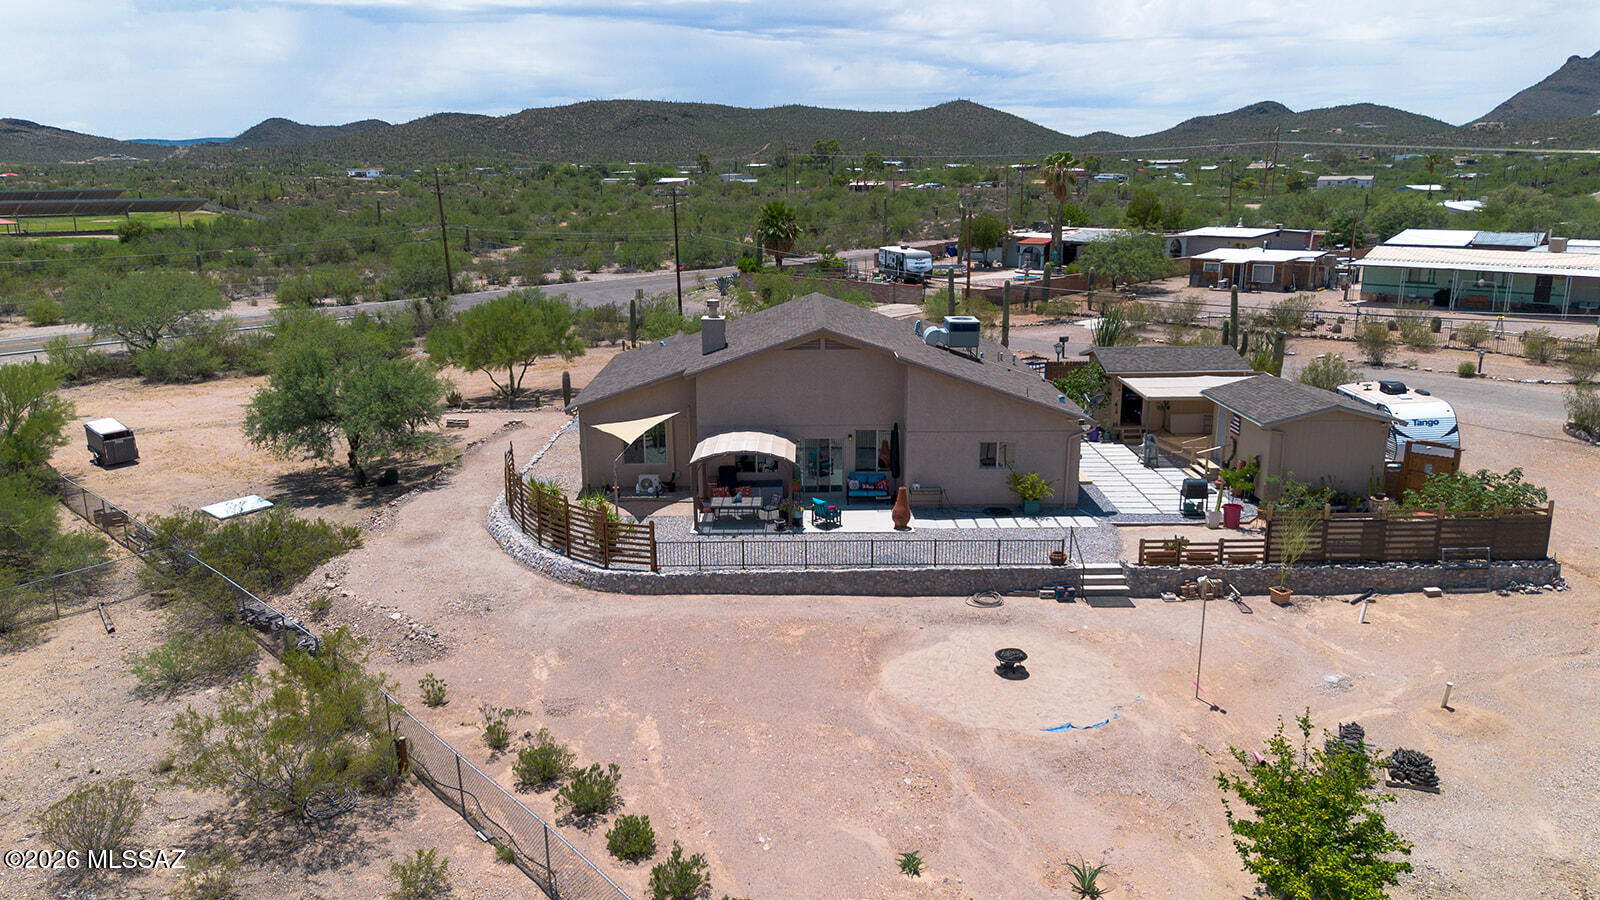
Tucson
2160 W 36th Street
2 Beds
2 Baths
1,642 Sq.Ft.
$390,000
MLS#: 22617898
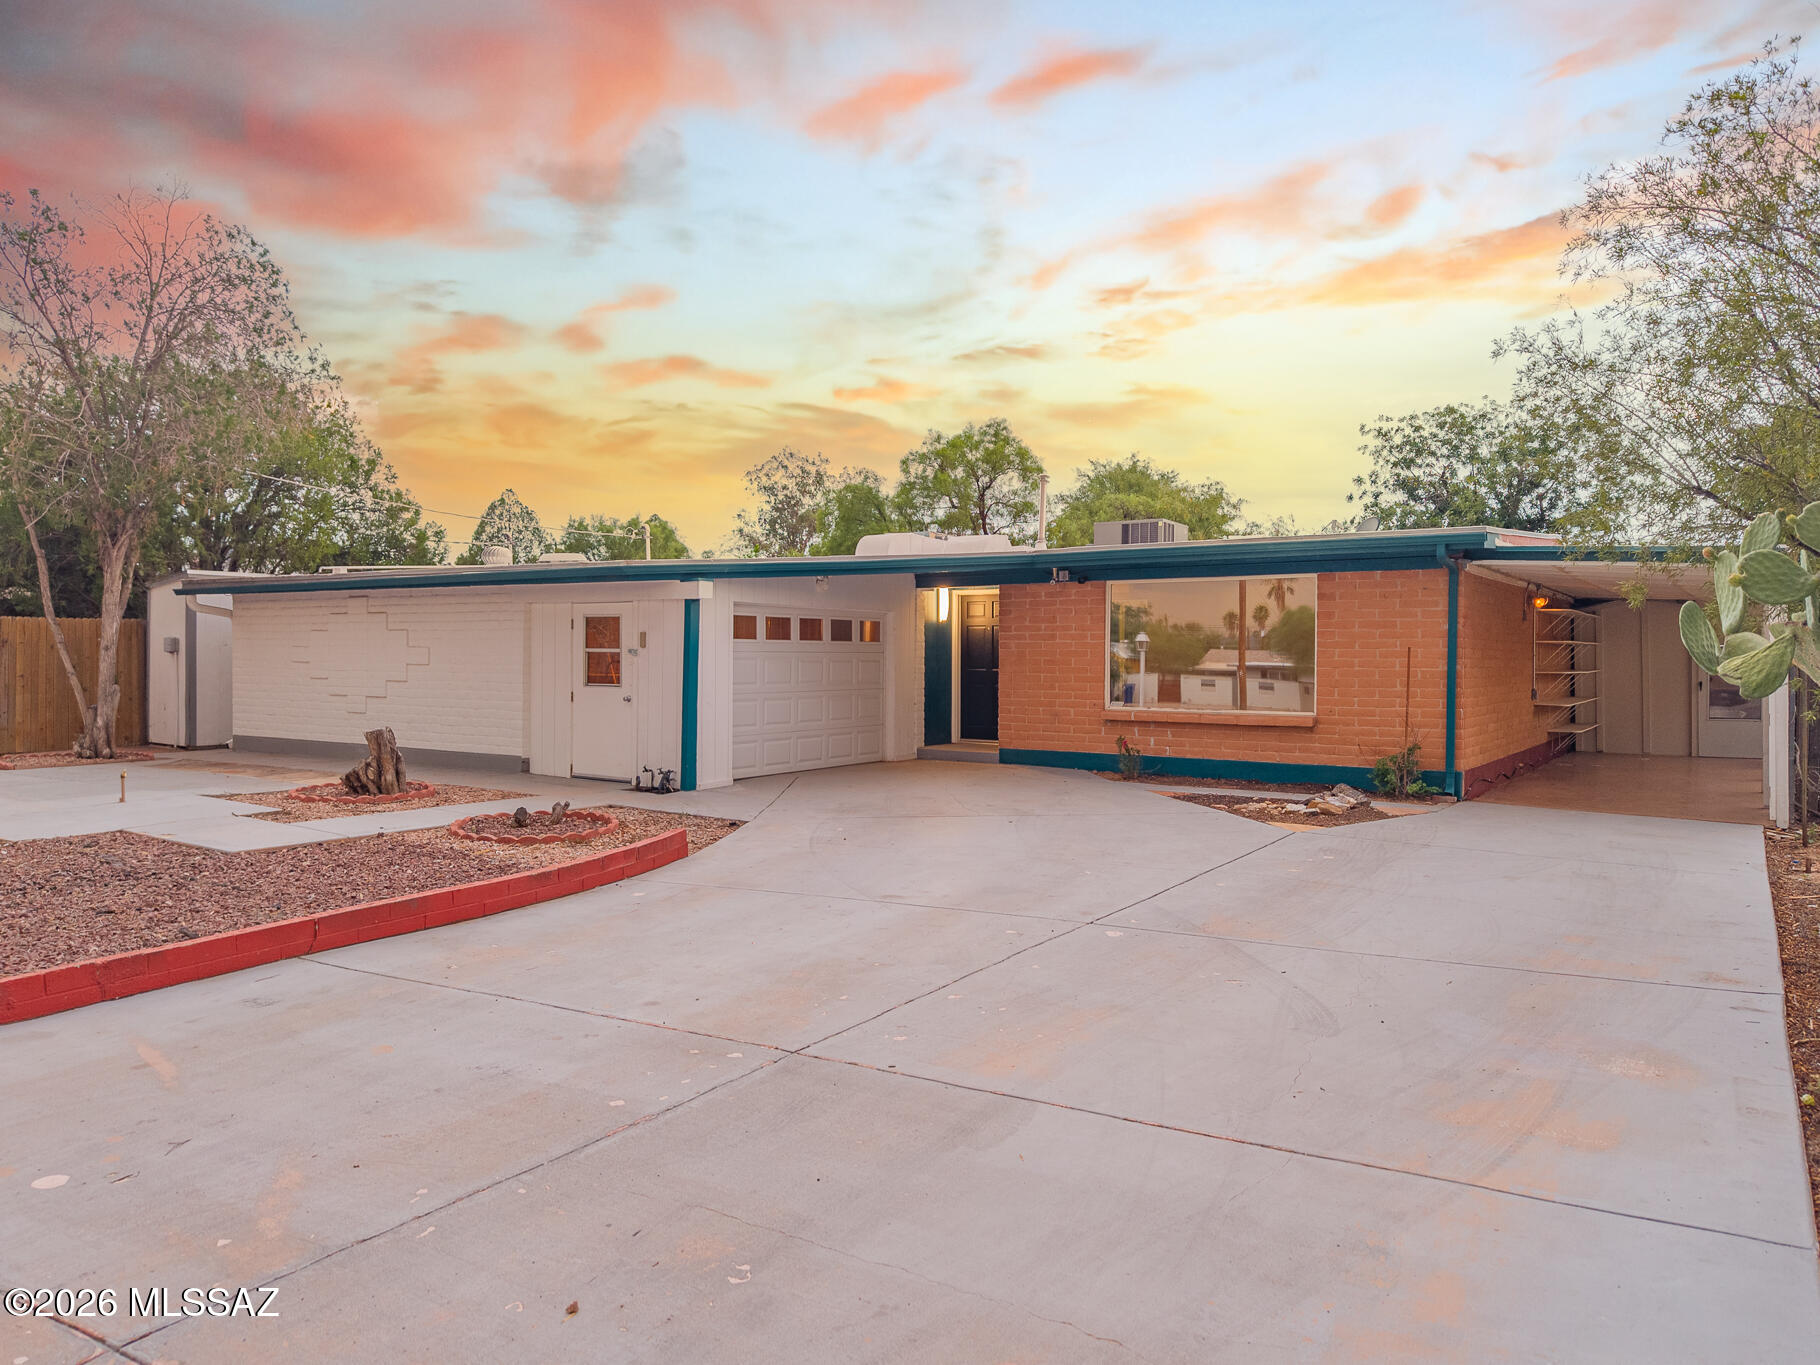
Tucson
715 N Belvedere Avenue
4 Beds
2 Baths
1,883 Sq.Ft.
$335,000
MLS#: 22617831
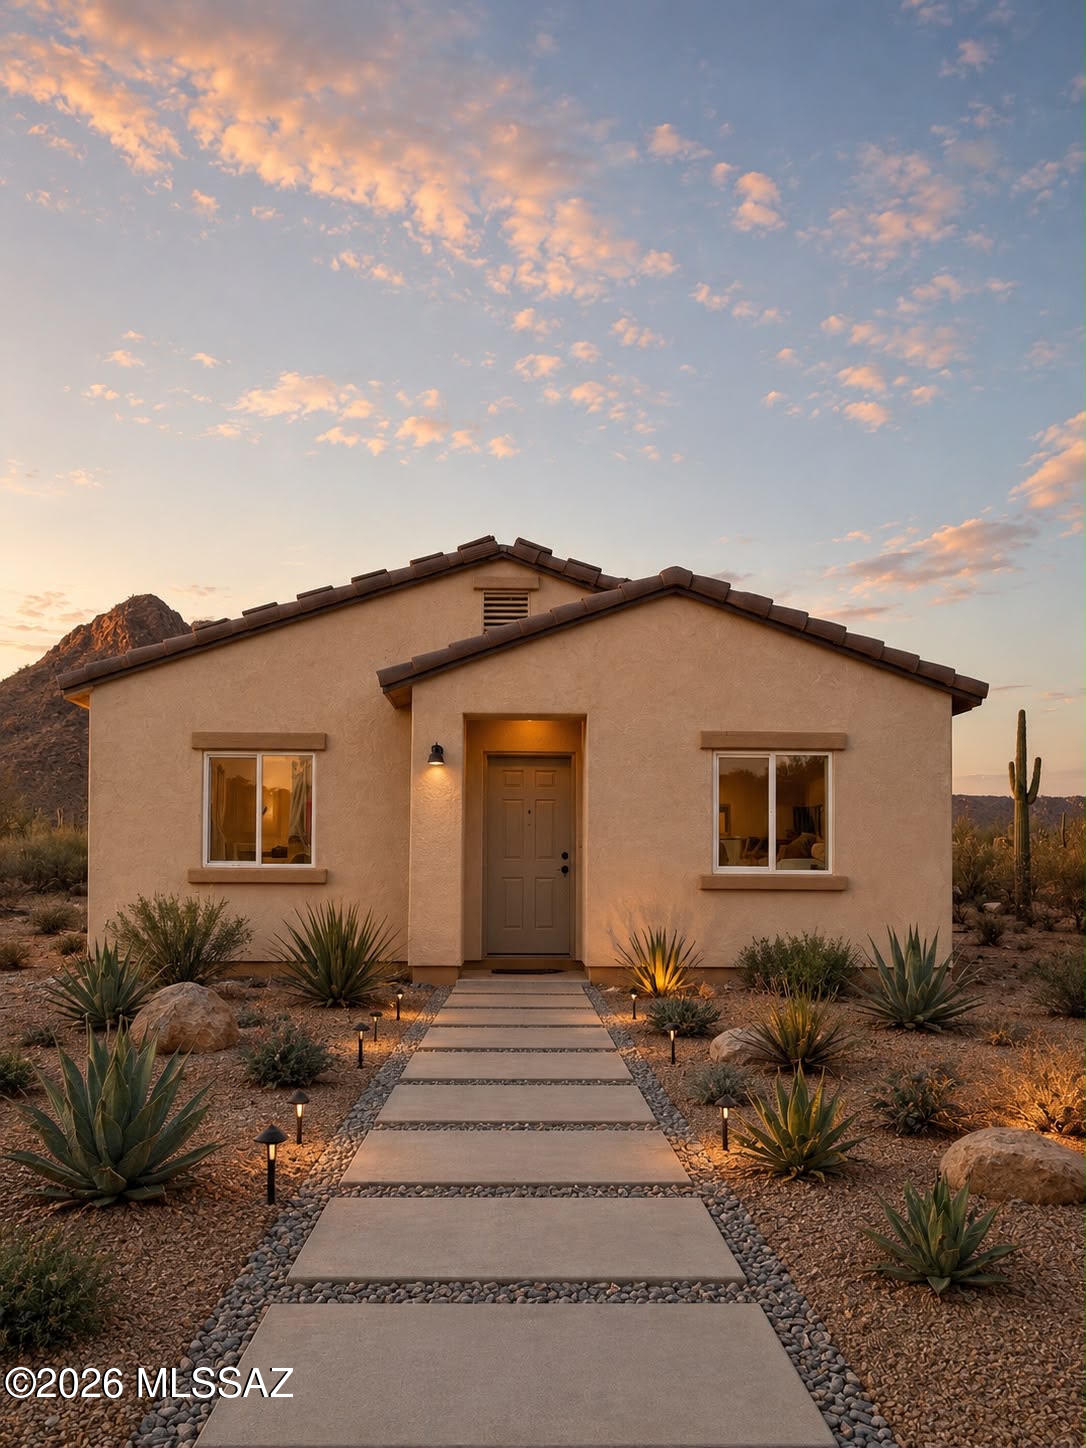
Tucson
10730 W Massingale Road
3 Beds
2 Baths
1,350 Sq.Ft.
$315,000
MLS#: 22617892
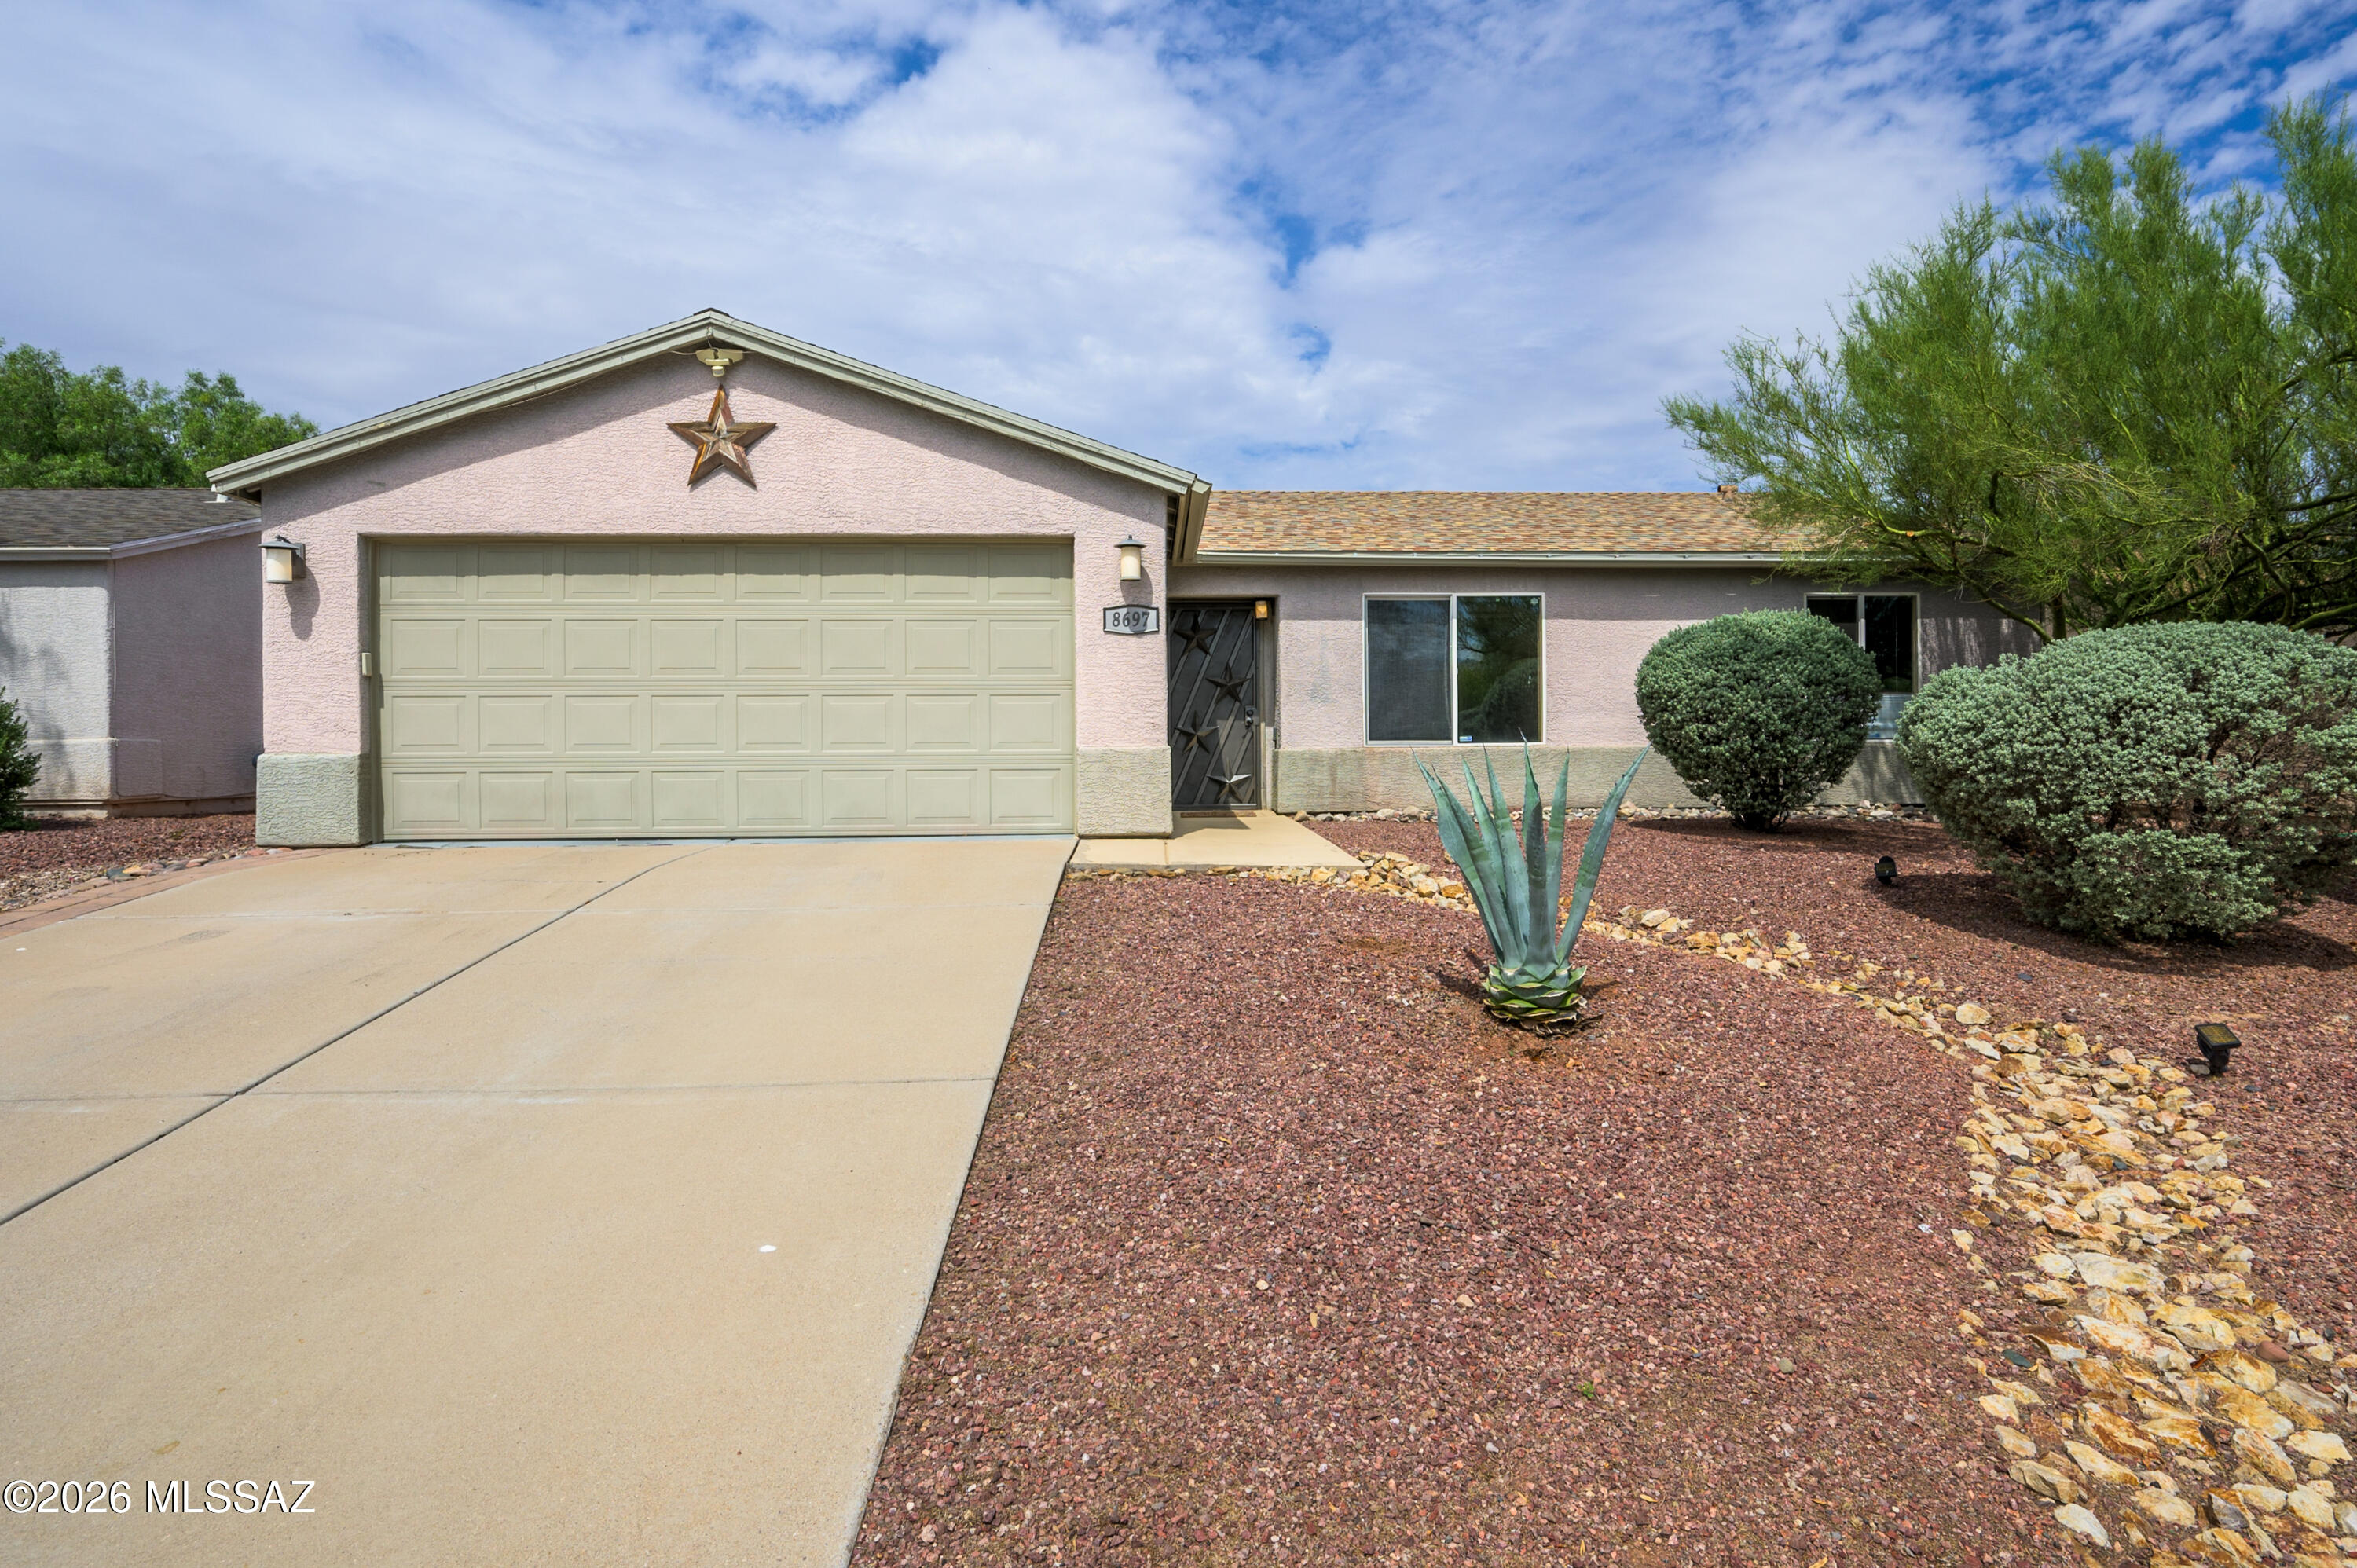
Tucson
8697 N Golden Moon Way
3 Beds
2 Baths
1,235 Sq.Ft.
$330,000
MLS#: 22616396
