
6032 W Victoria Place
Chandler, AZ 85226


About
This exceptional Chandler estate is ideally situated on over an 18,000 square-foot cul-de-sac lot within the gated community of Trovita. Offering nearly 6,000 square feet of beautifully remodeled living space, this six-bedroom/5.5 home delivers an impressive blend of luxury, privacy, and effortless indoor-outdoor living. With north/south exposure, no direct neighbors behind, tree-lined streets, and a premier location with convenient access to multiple freeways, this property truly has it all. The resort-style backyard is an entertainer's dream, featuring a gorgeous heated pool with water features, a large custom-tiled spa, expansive grassy play areas, citrus and palm trees, and multiple covered seating areas. The impressive outdoor kitchen and Ramada feature wood-beamed ceilings, a Wolf grill, gas burners, stainless-steel sink, stone pizza oven, fireplace, and ample seating for gatherings with family and friends. Inside, the home has been thoughtfully remodeled with designer finishes throughout - soaring ceilings, custom retractable accordion doors, beautiful wood and stone flooring, crown molding, upgraded lighting, and sophisticated architectural details create a warm yet elegant atmosphere while seamlessly connecting the interior to the spectacular backyard. The gourmet kitchen is designed for both everyday living and entertaining, featuring an oversized island, granite countertops, tile backsplash, custom range hood, stainless-steel appliances, and dual ovens. The spacious owner's suite provides direct access to the backyard through elegant French doors and features a beautiful stone fireplace. The spa-inspired ensuite bath showcases luxurious marble finishes, a Jacuzzi jetted tub, and an oversized marble shower. The basement offers incredible flexibility with two of the six bedrooms with full baths, a theater room, and a wet bar for entertaining - perfect for movie nights, guests, or a private retreat. An oversized three-car garage with epoxy flooring, abundant storage, and a Tesla charging station completes this exceptional property. From the beautifully appointed interiors to the resort-style backyard, this is a rare opportunity to enjoy sophisticated Arizona living in a private, highly desirable Chandler setting.
Property
Beds
5
Full Baths
5
1/2 Baths
1
Year Built
2015
Sq.Footage
5,919
Features
Features & Amenities
Interior
-
Other Interior Features
Double Vanity, Eat-in Kitchen, Kitchen Island
-
Total Bedrooms
5
-
Bathrooms
5
-
1/2 Bathrooms
1
-
Basement YN
YES
-
Cooling YN
YES
-
Cooling
Central Air
-
Fireplace YN
YES
-
Heating YN
YES
-
Heating
Natural Gas, Forced Air
-
Pet friendly
N/A
Exterior
-
Garage
Yes
-
Garage spaces
3
-
Construction Materials
Stucco
-
Other Exterior Features
Barbecue, Built-in Barbecue
-
Parking
RV Gated
-
Pool
Yes
-
Pool Features
Outdoor Pool
Area & Lot
-
Lot Features
Cul-De-Sac, Sprinklers In Front, Sprinklers In Rear
-
Lot Size(acres)
0.42
-
Lot Size(square feet)
18,135
-
Property Type
Residential
-
Property Sub Type
Single Family Residence
Price
-
Sales Price
$2,700,000
-
Tax Amount
$9,829
-
Financing Options
Cash, VA Loan, Conventional
-
Sq. Footage
5,919
-
Price/SqFt
$456
HOA
-
Association
YES
-
Association Fee
$1,458
-
Association Fee Frequency
Annually
-
Association Fee Includes
N/A
Property Resources
-
Horse Property
NO
School District
-
Elementary School
Kyrene Elementary District
-
Middle School
Kyrene del Pueblo Middle School
-
High School
Mountain Pointe High School
Property Features
-
Stories
1
-
Ownership
Fee Simple
-
Sewer
Public Sewer
-
Tax Lot
2
-
Water Source
Public
Schedule
Schedule a Showing
Showing scheduled successfully.
Mortgage calculator
Estimate your monthly mortgage payment, including the principal and interest, property taxes, and HOA. Adjust the values to generate a more accurate rate.
Your payment
Principal and Interest:
$
Property taxes:
$
HOA fees:
$
Total loan payment:
$
Total interest amount:
$
Location
-
County
Maricopa
-
Elementary School
Kyrene Elementary District
-
Middle School
Kyrene del Pueblo Middle School
-
High School
Mountain Pointe High School

Listing Courtesy of Jennifer Felker, Compass
RealHub Information is provided exclusively for consumers' personal, non-commercial use, and it may not be used for any purpose other than to identify prospective properties consumers may be interested in purchasing. All information deemed reliable but not guaranteed and should be independently verified. All properties are subject to prior sale, change or withdrawal. RealHub website owner shall not be responsible for any typographical errors, misinformation, misprints and shall be held totally harmless.

Mandy Gold
Associate Broker / Realtor®/ Team Lead
Call Mandy today to schedule a private showing.
Phone (520) 508-4855
Email mandy@mandygoldteam.com

* Listings on this website come from the FMLS IDX Compilation and may be held by brokerage firms other than the owner of this website. The listing brokerage is identified in any listing details. Information is deemed reliable but is not guaranteed. If you believe any FMLS listing contains material that infringes your copyrighted work please click here to review our DMCA policy and learn how to submit a takedown request.© 2024 FMLS.
Properties
Related properties

Chandler
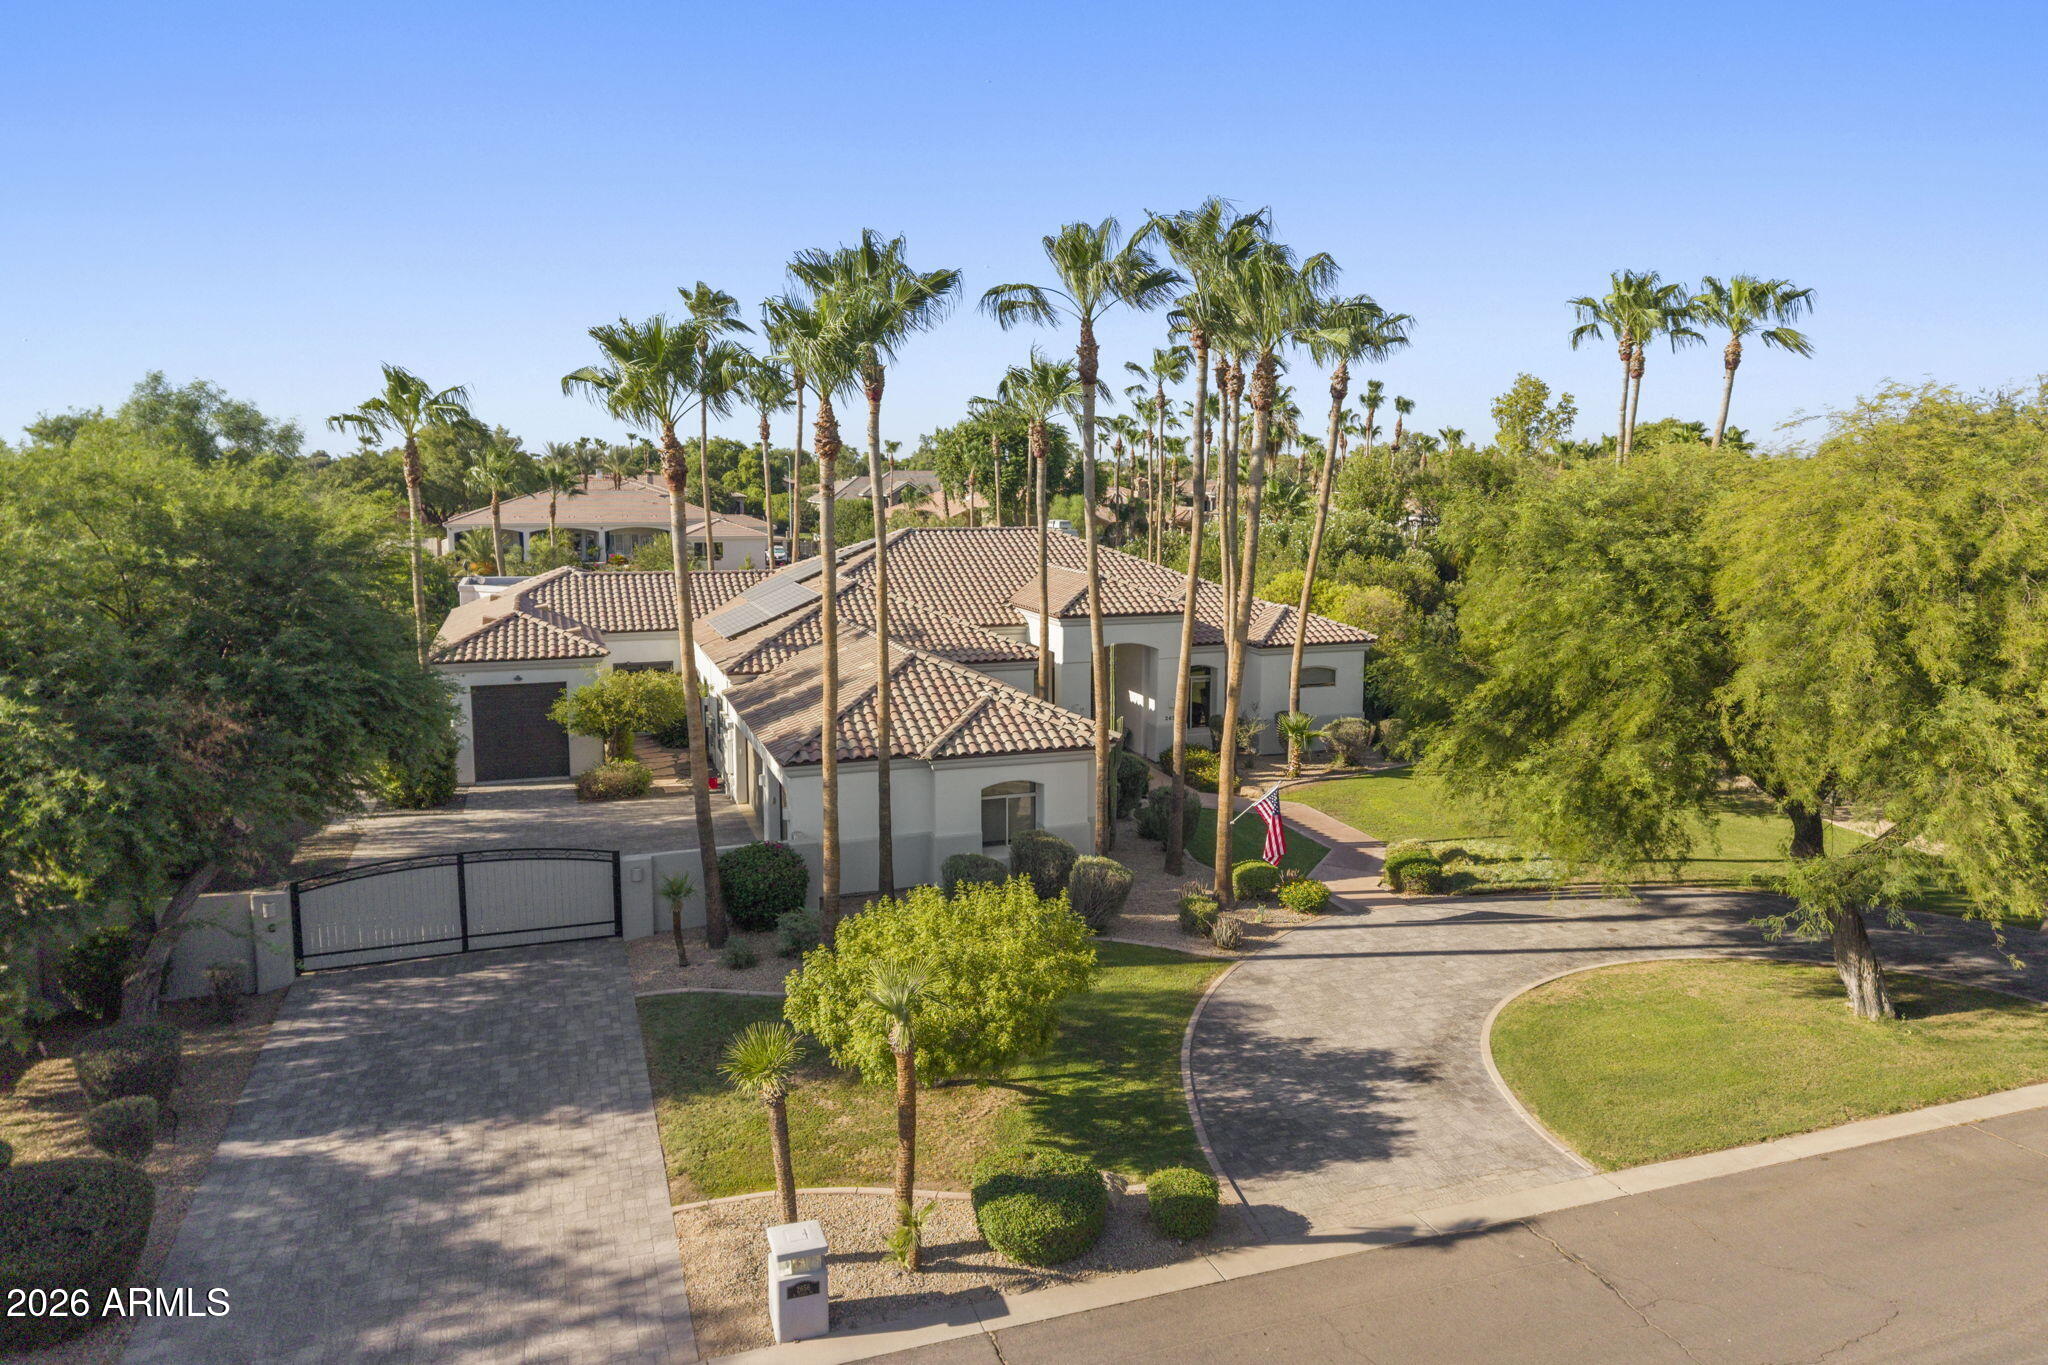
1371 E KINGBIRD Place
5 Beds
5 Baths
5,089 Sq.Ft.
$2,735,000
MLS#: 7079710
Chandler
2656 E Taurus Place
5 Beds
4 Baths
4,323 Sq.Ft.
$2,500,000
MLS#: 7054211

Chandler
2758 E LOCUST Drive
4 Beds
4 Baths
3,964 Sq.Ft.
$2,350,000
MLS#: 7091444
Chandler
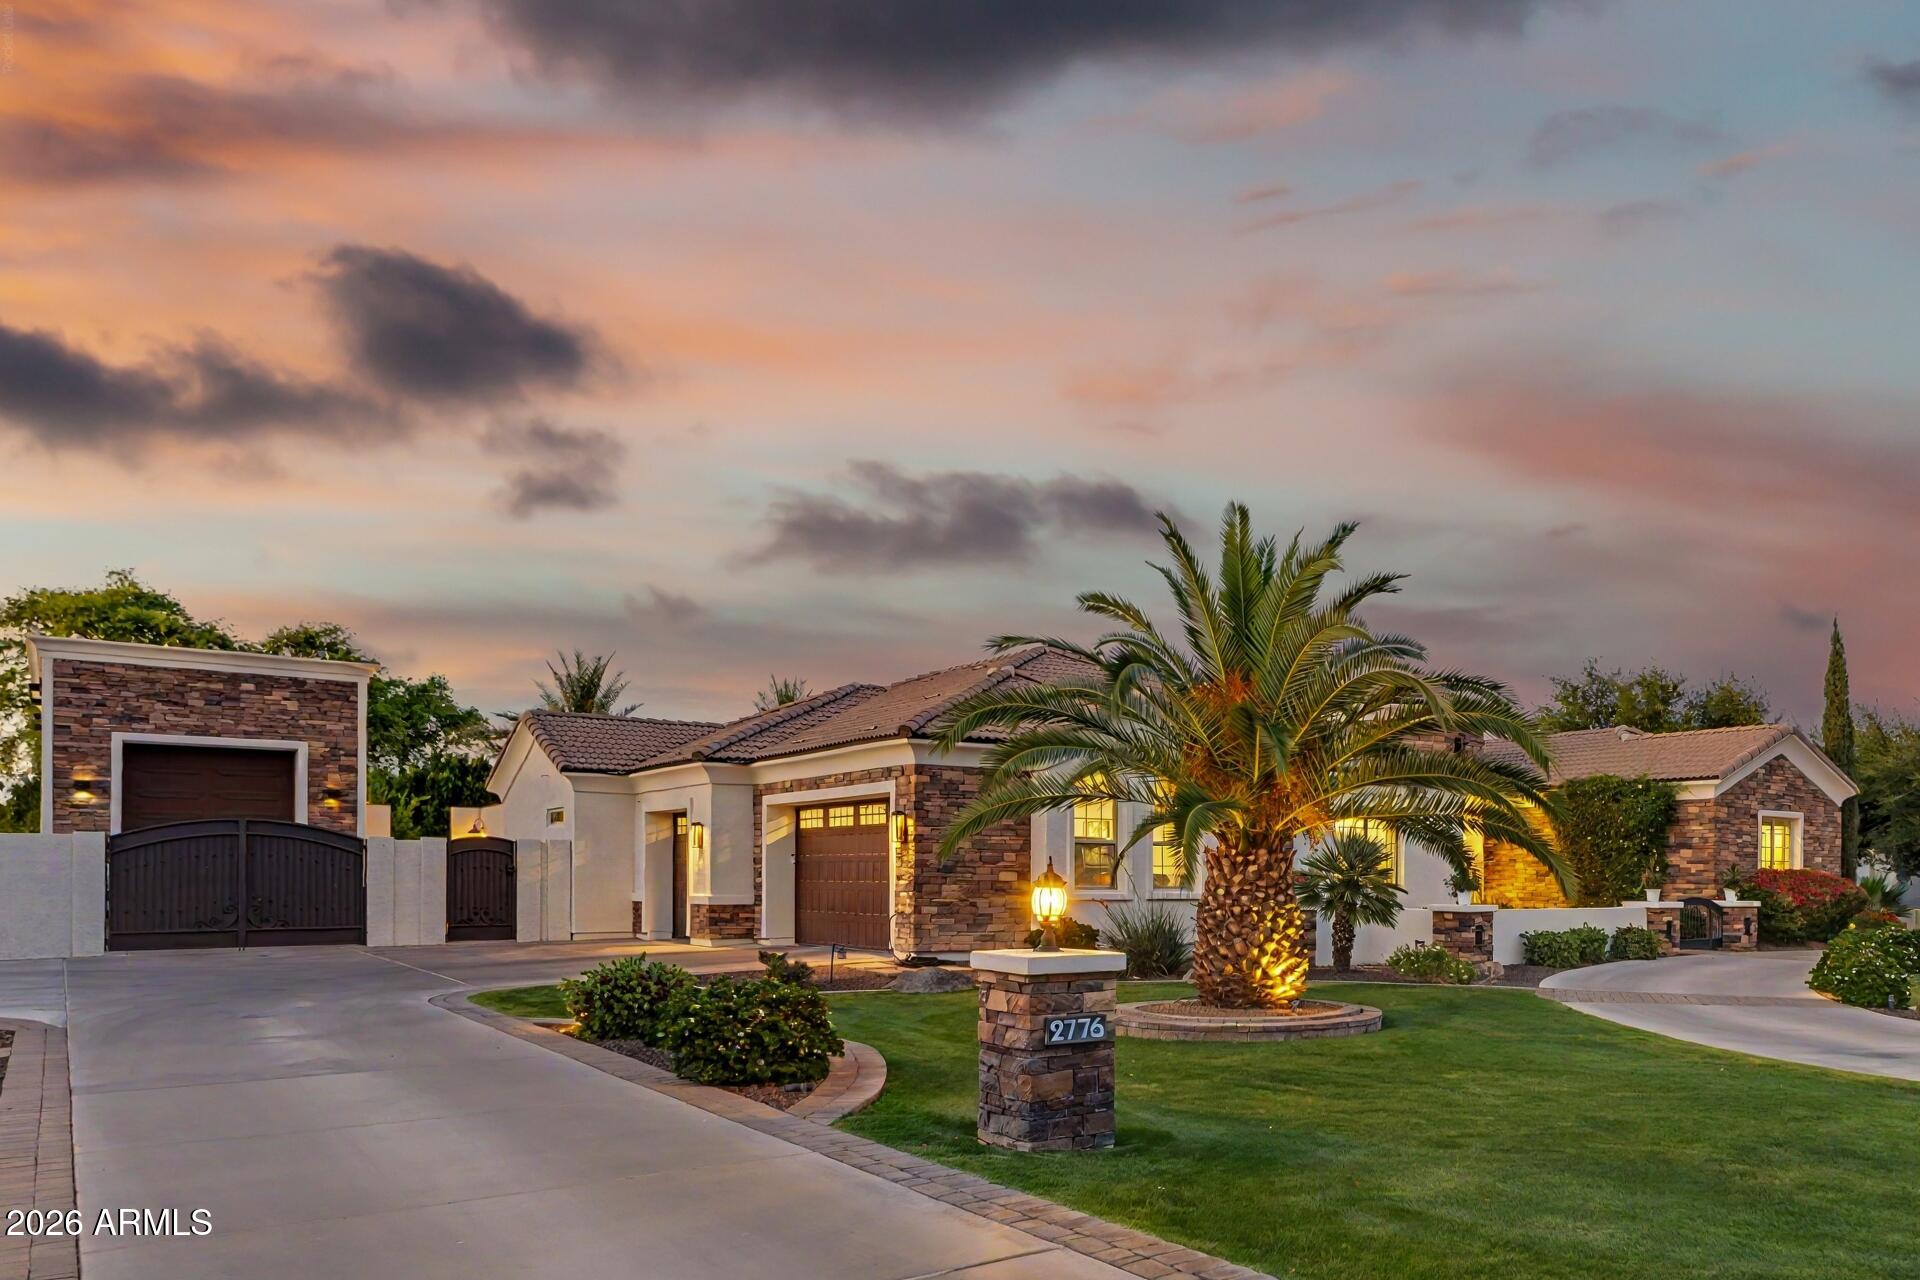
2776 E TAURUS Place
4 Beds
4 Baths
3,682 Sq.Ft.
$2,499,900
MLS#: 7022253
Chandler
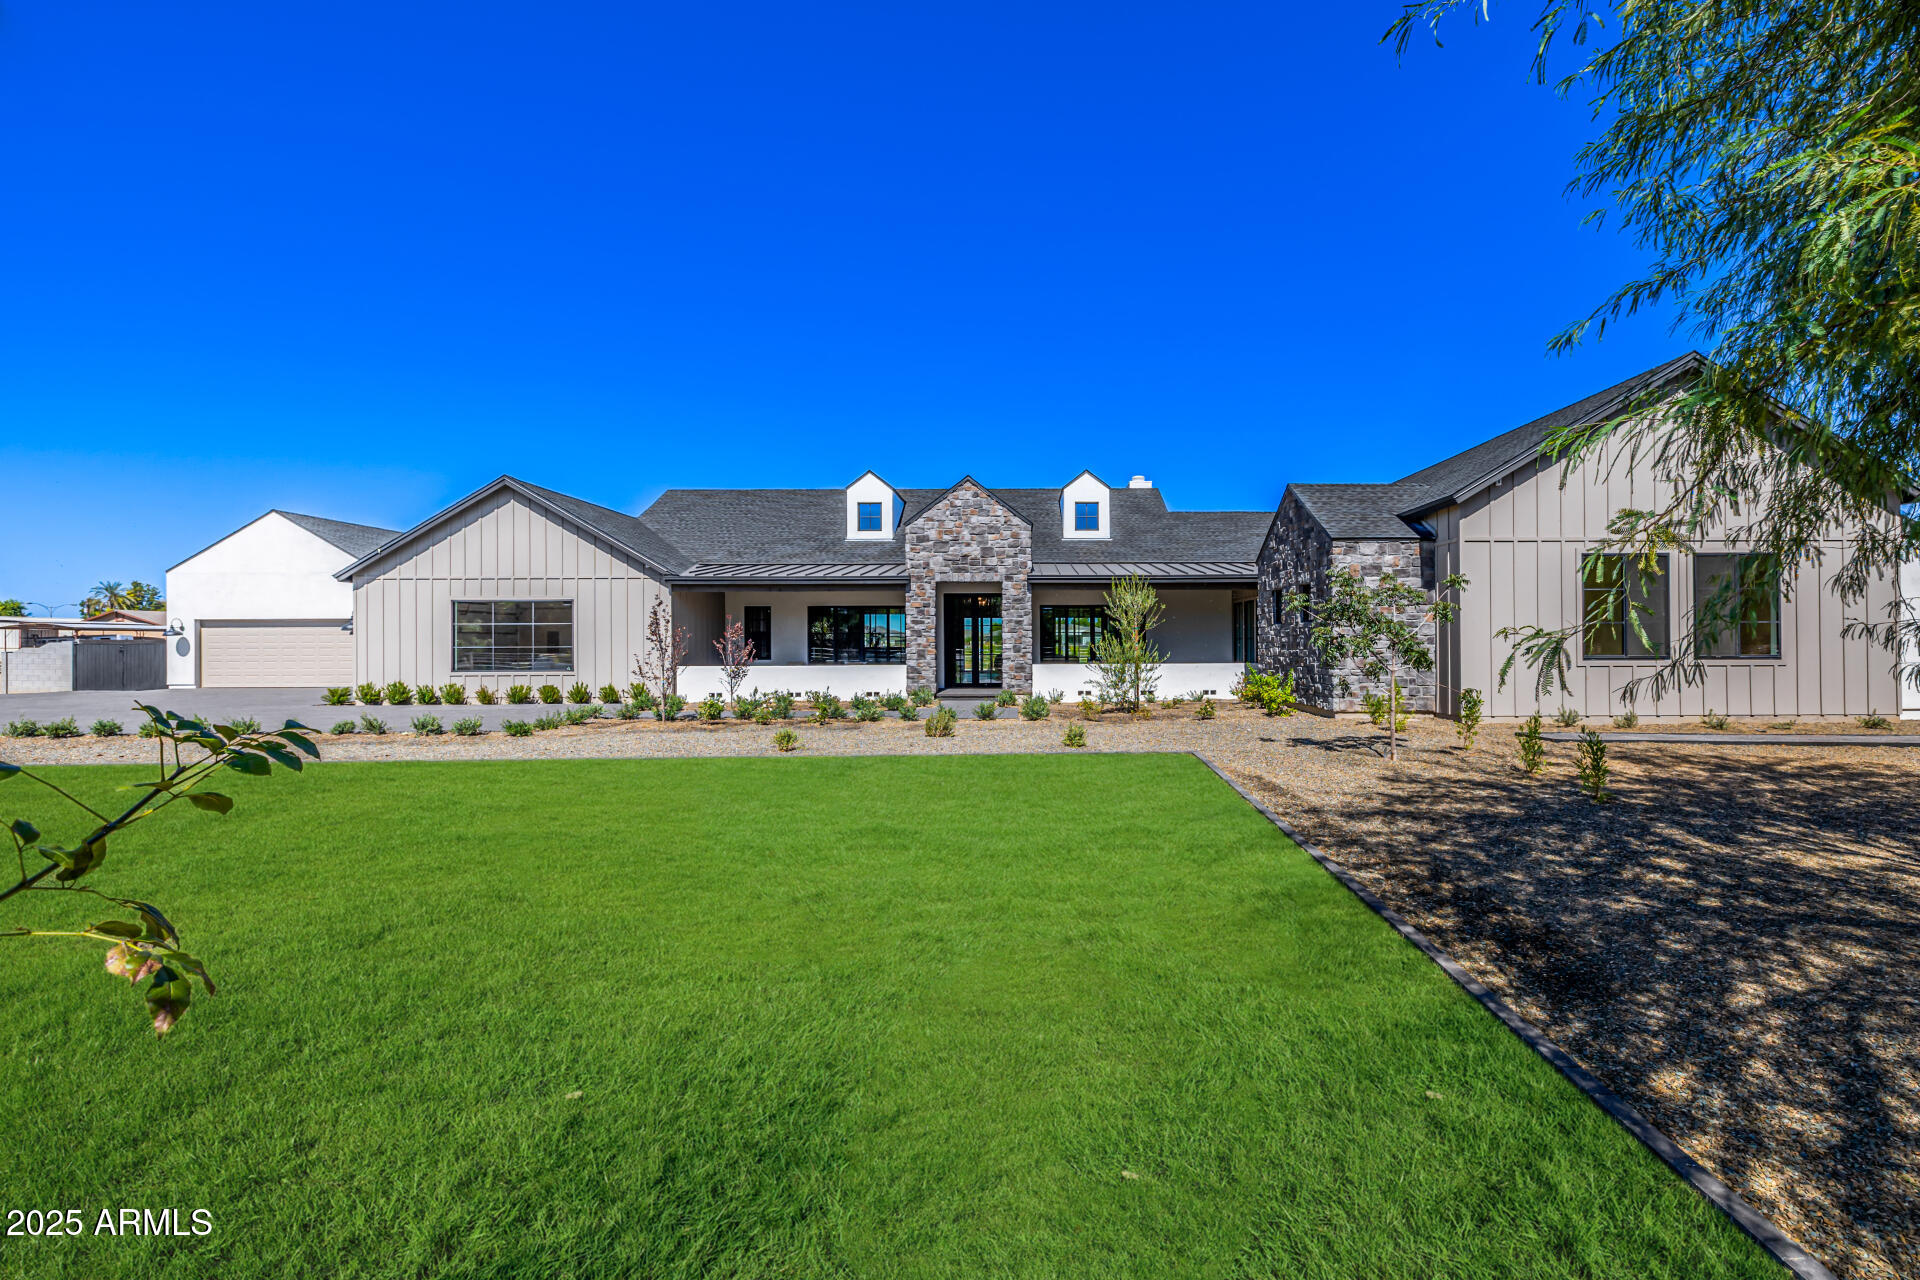
23817 S 148TH Street
5 Beds
5 Baths
5,154 Sq.Ft.
$2,999,900
MLS#: 6930739

Chandler
2542 E SCORPIO Place
7 Beds
5 Baths
6,319 Sq.Ft.
$3,000,000
MLS#: 7095498
