
2542 E SCORPIO Place
Chandler, AZ 85249


About
An extraordinary expression of timeless Tudor architecture and French country elegance, this remarkable Circle G Homestead Ranch estate is a rare offering in South Chandler. Privately positioned on a cul-de-sac, the property encompasses nearly two acres with horse privileges, offering an exceptional combination of architectural character, generous living spaces, and remarkable potential. Inside, the home unfolds with a sense of grandeur softened by warmth and European-inspired charm. The beautifully remodeled kitchen is a showpiece, featuring a statement Provence-blue French-inspired La Cornue gas range and oven, an expansive island with generous seating, and a butler's pantry. Formal living and dining rooms provide an elegant setting for entertaining, while the impressive family room showcases exposed beams, expansive picture windows, and a welcoming fireplace. Eight-foot doors and two loft areas further distinguish this thoughtfully scaled residence. With seven bedrooms, a dedicated office, a craft room, two loft areas, five full bathrooms, and two half baths, the expansive floor plan offers exceptional versatility. The primary suite is a retreat of its own, appointed with separate his-and-her water closets, split vanities, and a classic clawfoot-style soaking tub. A graceful spiral staircase leads to an intimate loft, ideal for a reading nook, creative space, or playroom. The generously sized laundry room accommodates two washers and two dryers, along with dedicated craft space and a half bath with direct access to the backyard and pool area. Beyond the interiors, the nearly two-acre grounds present a rare blank canvas. With horse privileges and ample space to envision a private equestrian setting, an extraordinary outdoor entertaining environment, or a sports enthusiast's dream retreat with pickleball, tennis, or basketball courts, the possibilities are compelling. Additional space may offer potential for an RV garage or casita, subject to applicable approvals. Set in one of South Chandler's distinctive acreage communities near Gilbert and Riggs roads, this is more than a home with impressive proportions. It is an opportunity to own a property with enduring architectural character, French-inspired sophistication, and the freedom to create a setting uniquely your own.
Property
Beds
7
Full Baths
5
1/2 Baths
2
Year Built
1998
Sq.Footage
6,319
Features
Features & Amenities
Interior
-
Other Interior Features
Double Vanity, Eat-in Kitchen, Breakfast Bar, Pantry, Kitchen Island, Granite Counters, High Speed Internet, Master Downstairs, Vaulted Ceiling(s)
-
Total Bedrooms
7
-
Bathrooms
5
-
1/2 Bathrooms
2
-
Basement YN
NO
-
Cooling YN
YES
-
Cooling
Ceiling Fan(s), Central Air
-
Fireplace YN
YES
-
Heating YN
YES
-
Heating
Electric
-
Pet friendly
N/A
Exterior
-
Garage
Yes
-
Garage spaces
3
-
Construction Materials
Brick, Brick Veneer
-
Other Exterior Features
Barbecue, Storage, Built-in Barbecue
-
Parking
RV Access/Parking, RV Gated, Circular Driveway, Gated, Garage Faces Side
-
Patio and Porch Features
Patio
-
Pool
Yes
-
Pool Features
Outdoor Pool
-
View
Mountain(s)
Area & Lot
-
Lot Features
Cul-De-Sac, Sprinklers In Front, Sprinklers In Rear
-
Lot Size(acres)
1.88
-
Lot Size(square feet)
81,705
-
Property Type
Residential
-
Property Sub Type
Single Family Residence
-
Architectural Style
Other, Victorian
Price
-
Sales Price
$3,000,000
-
Tax Amount
$10,159
-
Financing Options
Cash, VA Loan, FHA, Conventional, 1031 Exchange
-
Sq. Footage
6,319
-
Price/SqFt
$474
HOA
-
Association
YES
-
Association Fee
$150
-
Association Fee Frequency
Monthly
-
Association Fee Includes
N/A
Property Resources
-
Horse Property
YES
School District
-
Elementary School
Chandler Unified District #80
-
Middle School
Santan Junior High School
-
High School
Basha High School
Property Features
-
Stories
2
-
Accessibility Features
Therapeutic Whirlpool
-
Ownership
Fee Simple
-
Sewer
Public Sewer
-
Tax Lot
5
-
Water Source
Public
Schedule
Schedule a Showing
Showing scheduled successfully.
Mortgage calculator
Estimate your monthly mortgage payment, including the principal and interest, property taxes, and HOA. Adjust the values to generate a more accurate rate.
Your payment
Principal and Interest:
$
Property taxes:
$
HOA fees:
$
Total loan payment:
$
Total interest amount:
$
Location
-
County
Maricopa
-
Elementary School
Chandler Unified District #80
-
Middle School
Santan Junior High School
-
High School
Basha High School

Listing Courtesy of Melissa Carpenter, SERHANT.
RealHub Information is provided exclusively for consumers' personal, non-commercial use, and it may not be used for any purpose other than to identify prospective properties consumers may be interested in purchasing. All information deemed reliable but not guaranteed and should be independently verified. All properties are subject to prior sale, change or withdrawal. RealHub website owner shall not be responsible for any typographical errors, misinformation, misprints and shall be held totally harmless.

Mandy Gold
Associate Broker / Realtor®/ Team Lead
Call Mandy today to schedule a private showing.
Phone (520) 508-4855
Email mandy@mandygoldteam.com

* Listings on this website come from the FMLS IDX Compilation and may be held by brokerage firms other than the owner of this website. The listing brokerage is identified in any listing details. Information is deemed reliable but is not guaranteed. If you believe any FMLS listing contains material that infringes your copyrighted work please click here to review our DMCA policy and learn how to submit a takedown request.© 2024 FMLS.
Properties
Related properties

Chandler
1371 E KINGBIRD Place
5 Beds
5 Baths
5,089 Sq.Ft.
$2,735,000
MLS#: 7079710

Chandler
1011 E KINGBIRD Place
4 Beds
5 Baths
6,435 Sq.Ft.
$3,450,000
MLS#: 7076013
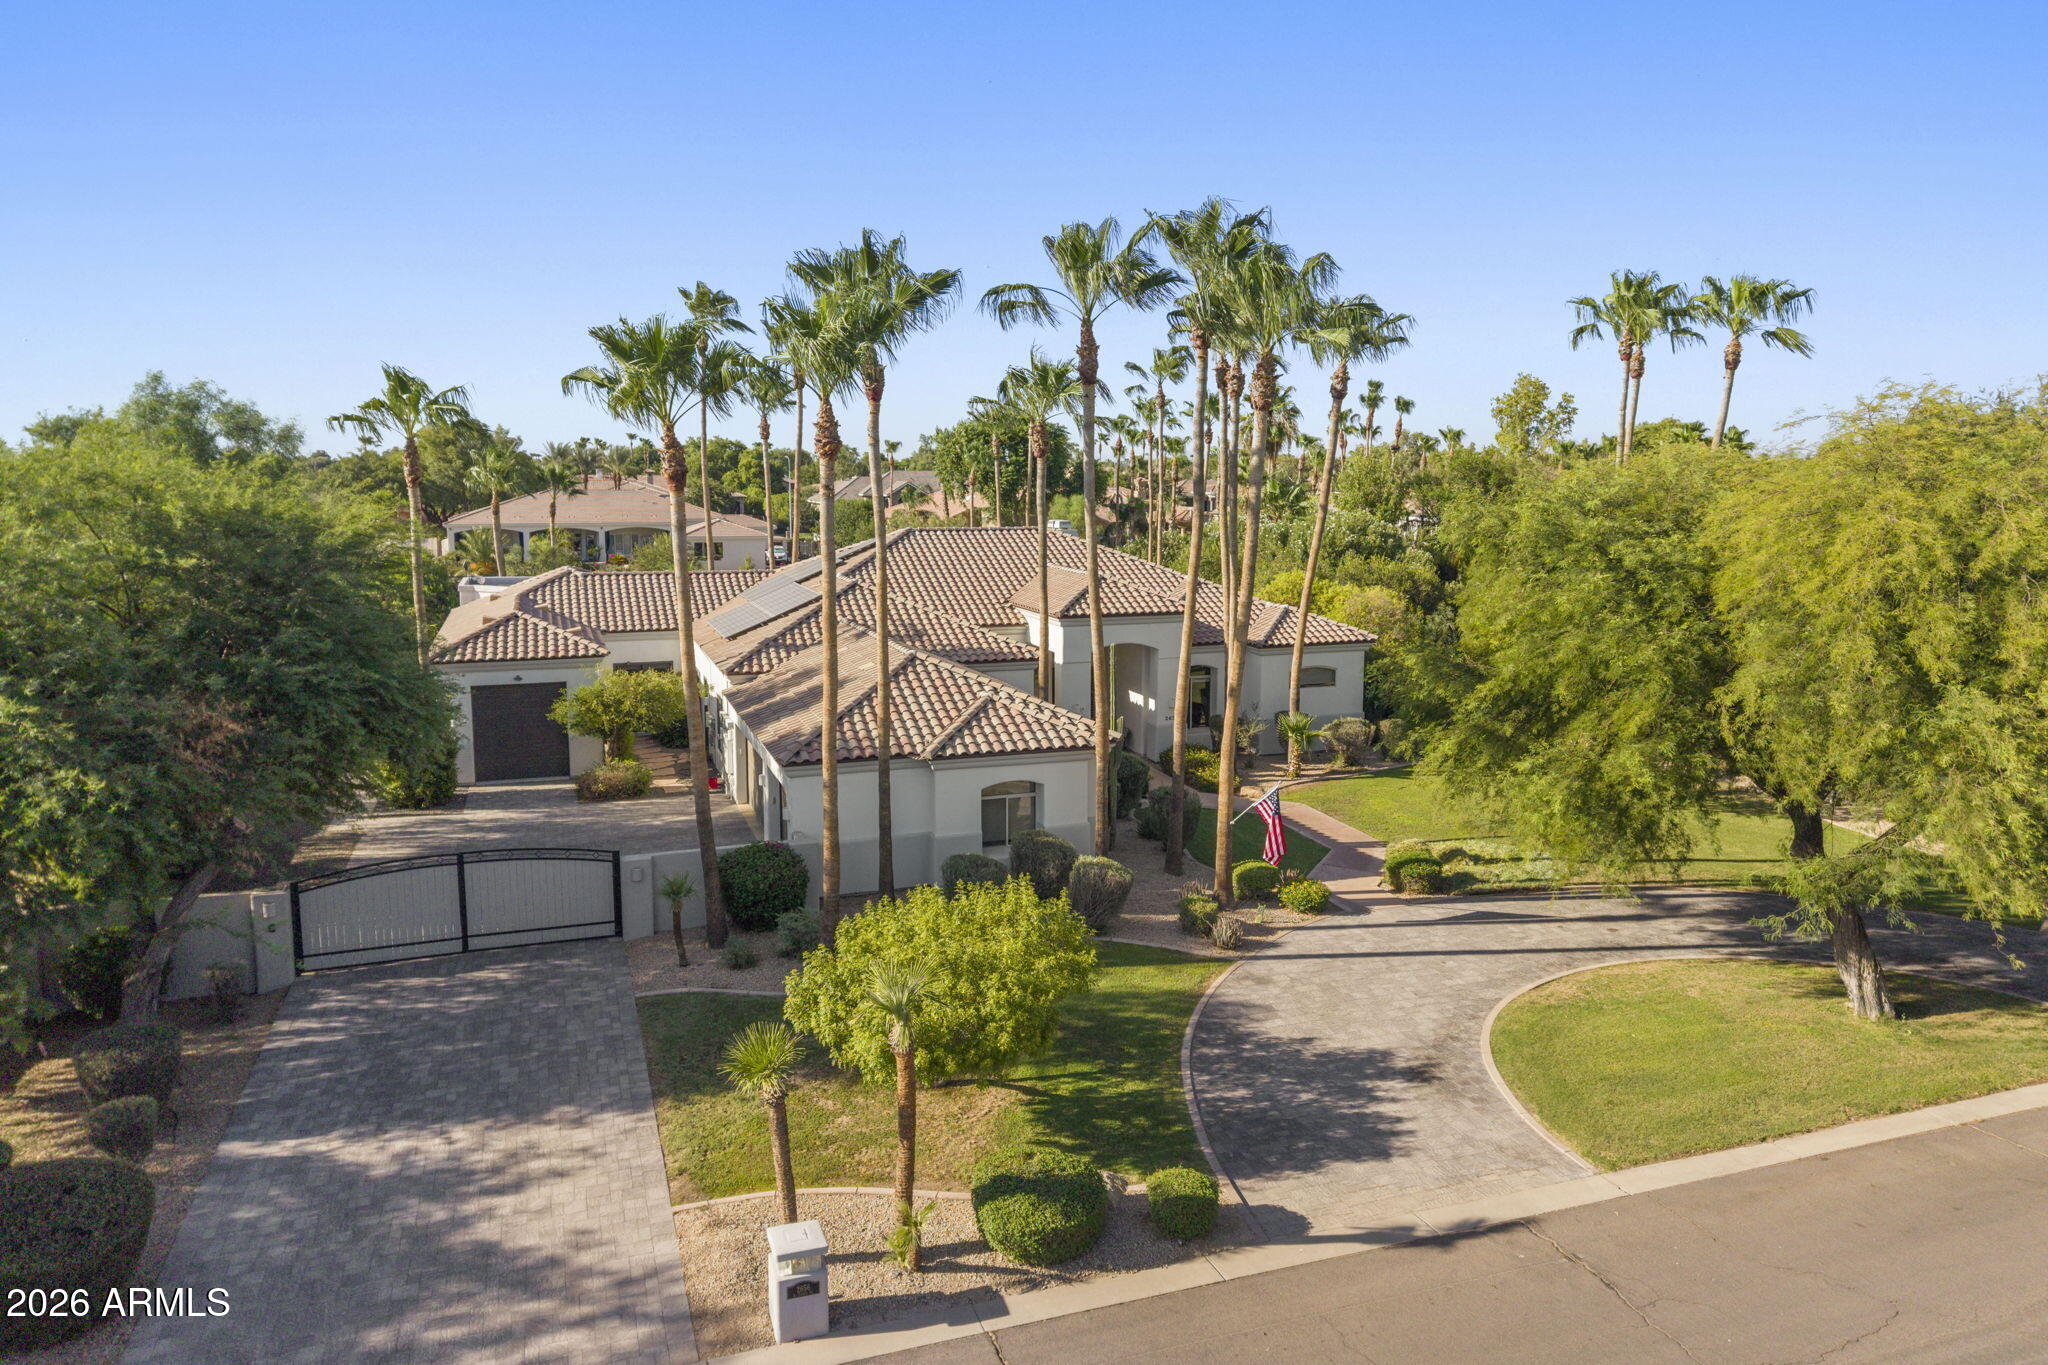
Chandler
2656 E Taurus Place
5 Beds
4 Baths
4,323 Sq.Ft.
$2,500,000
MLS#: 7054211

Chandler
6032 W Victoria Place
5 Beds
5 Baths
5,919 Sq.Ft.
$2,700,000
MLS#: 7074105
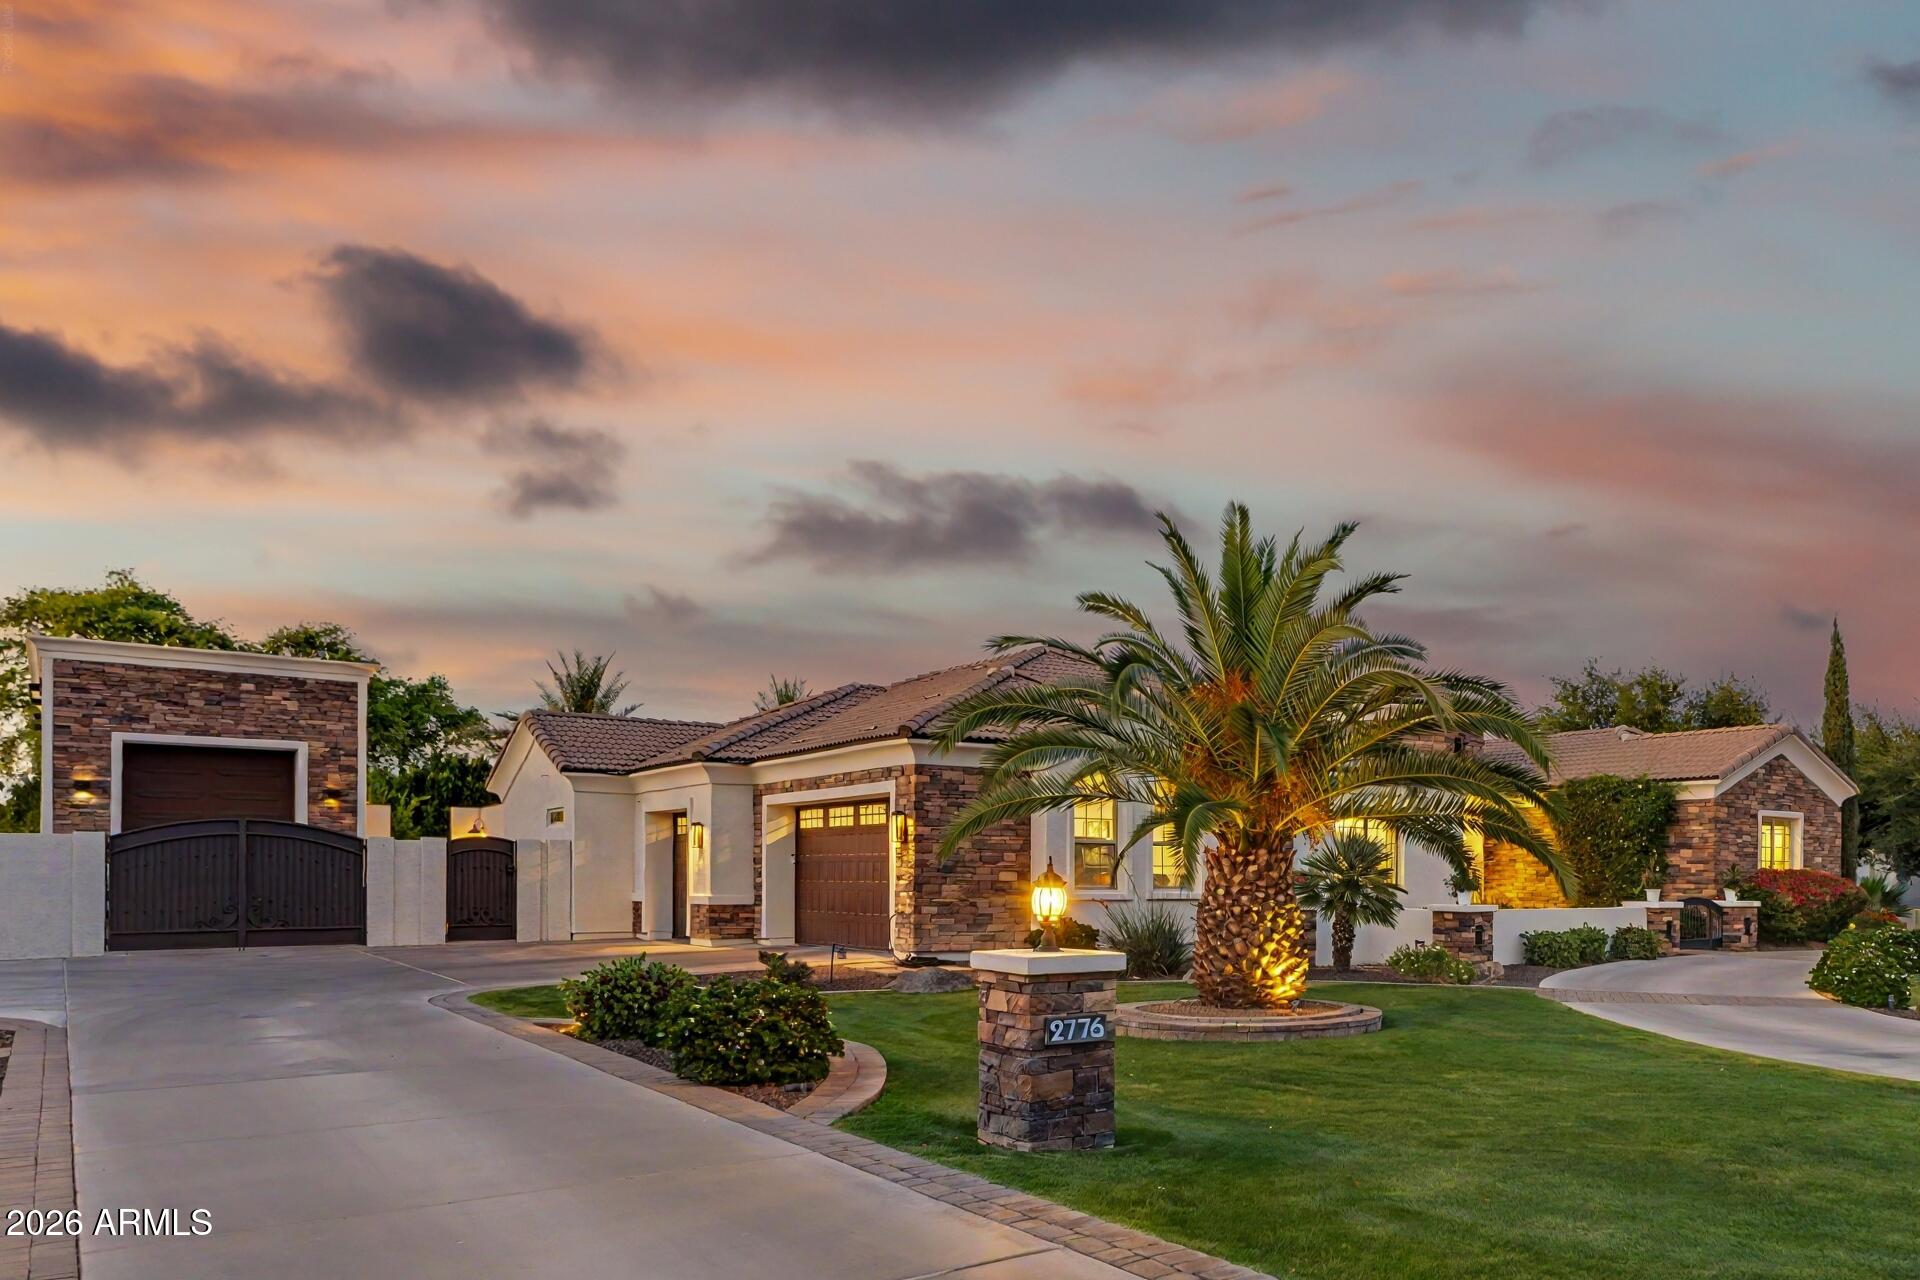
Chandler
2776 E TAURUS Place
4 Beds
4 Baths
3,682 Sq.Ft.
$2,499,900
MLS#: 7022253
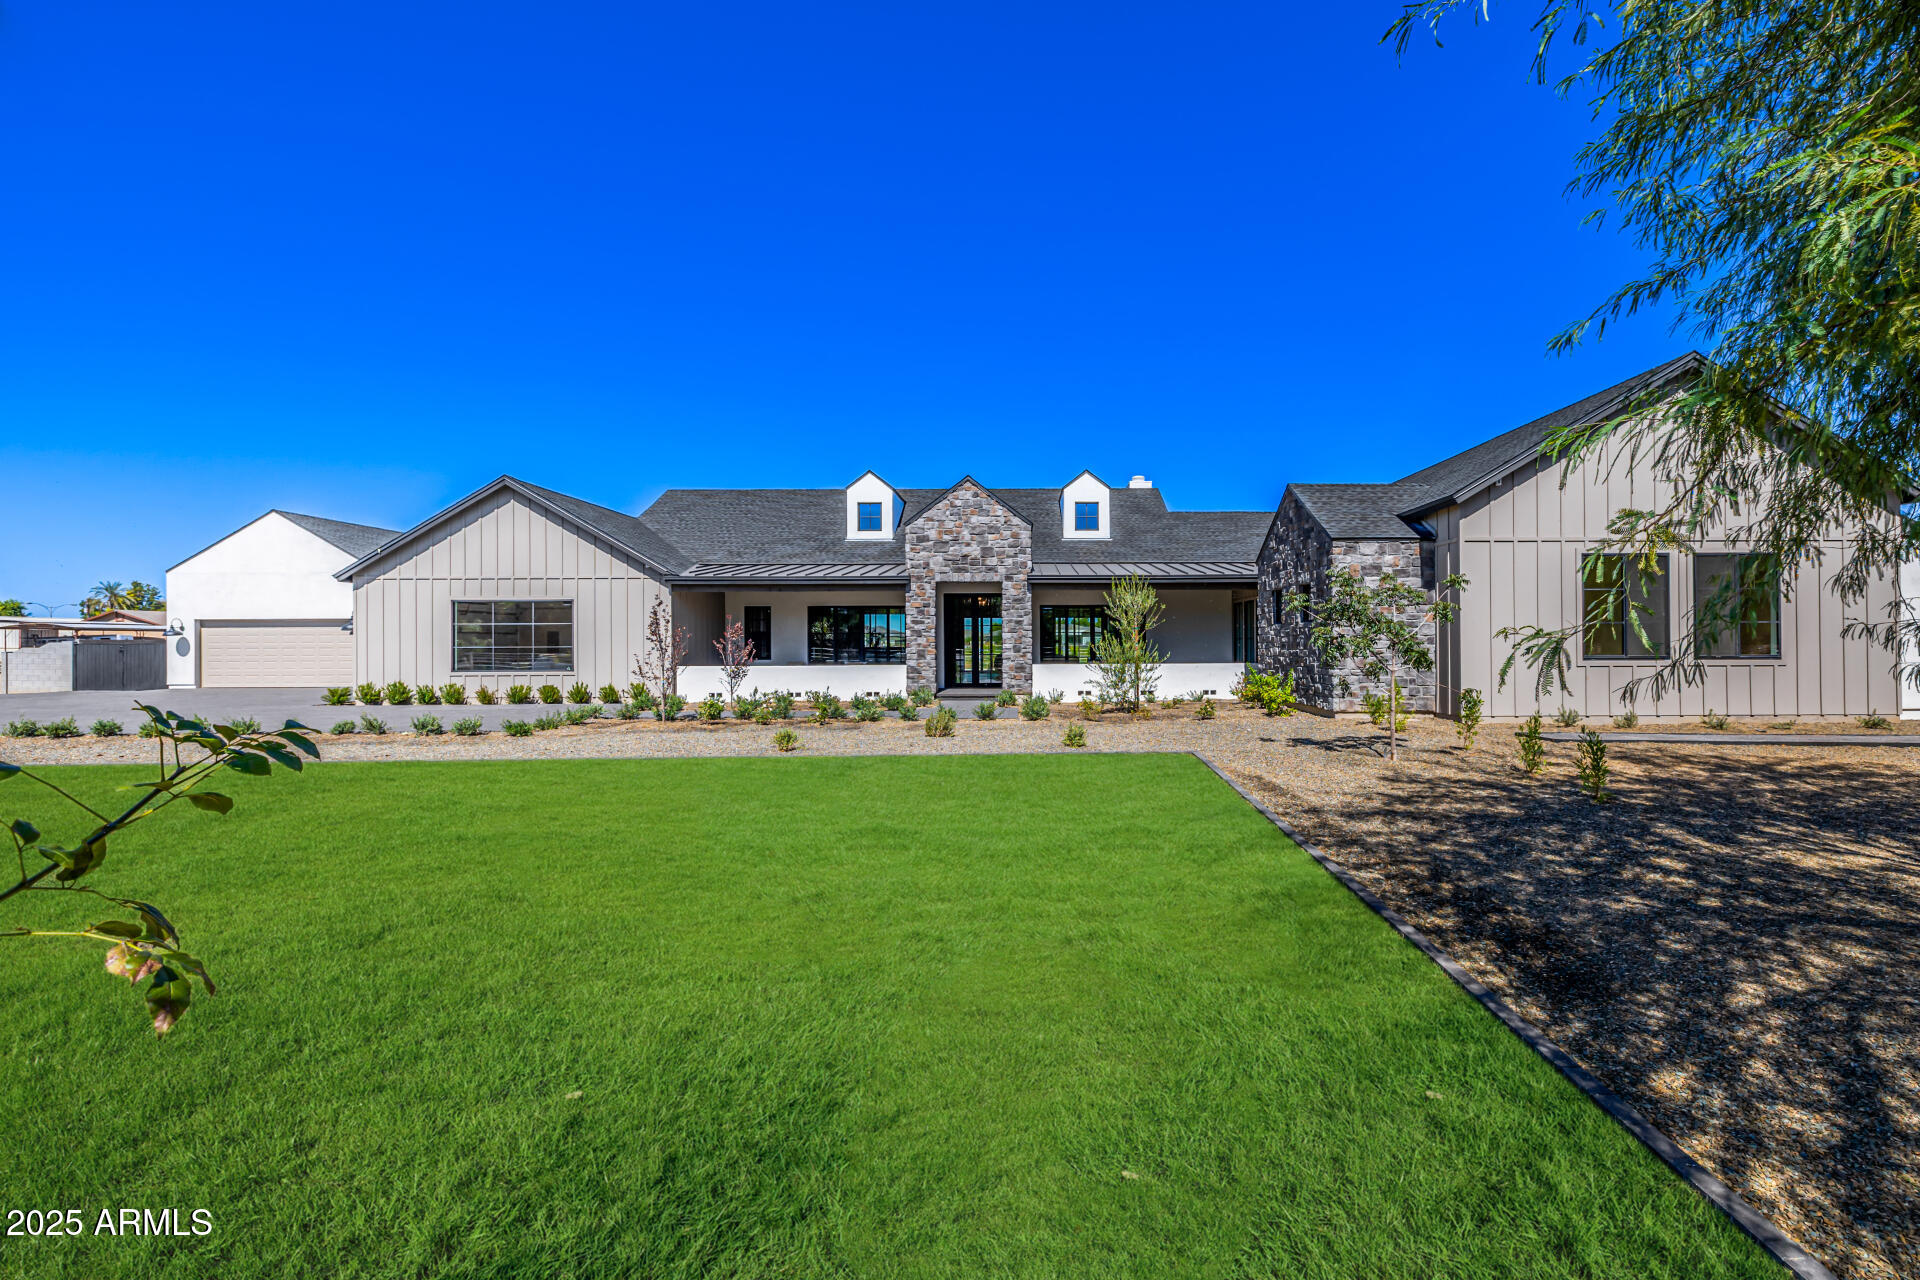
Chandler
23817 S 148TH Street
5 Beds
5 Baths
5,154 Sq.Ft.
$2,999,900
MLS#: 6930739
