
3502 W Ringtail Den Way
Tucson, AZ 85742
About
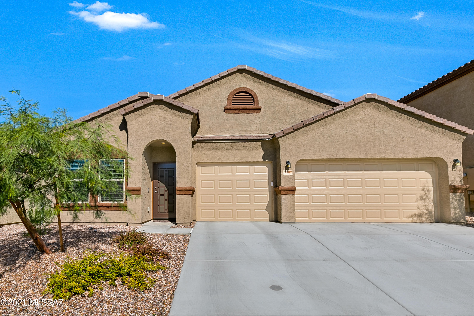
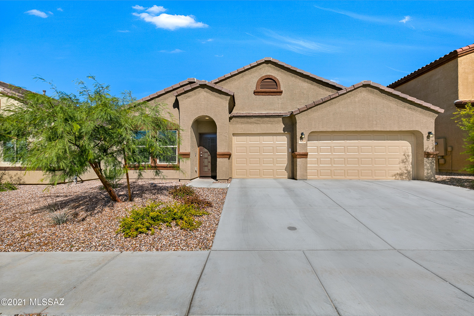
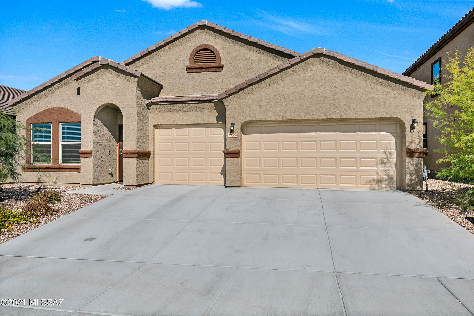
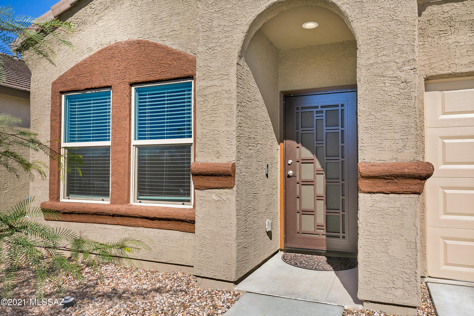
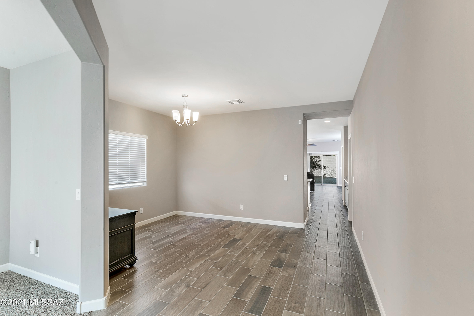
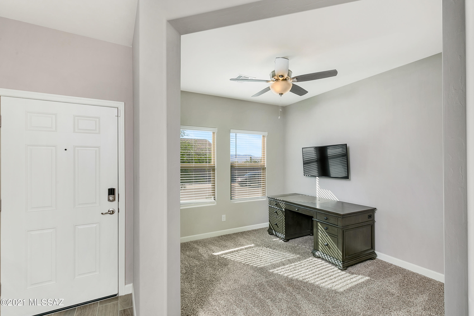
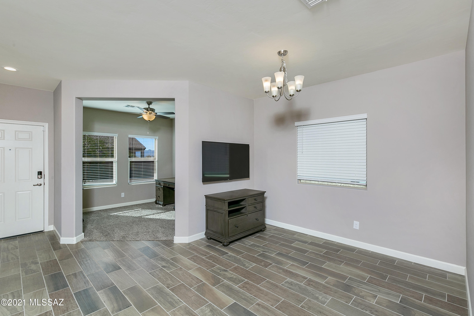
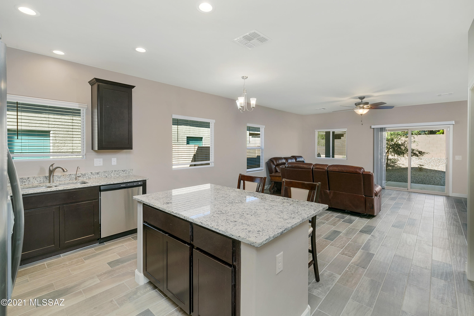
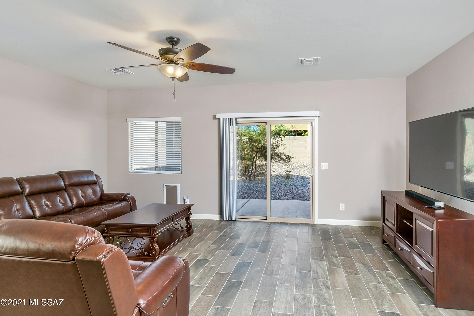
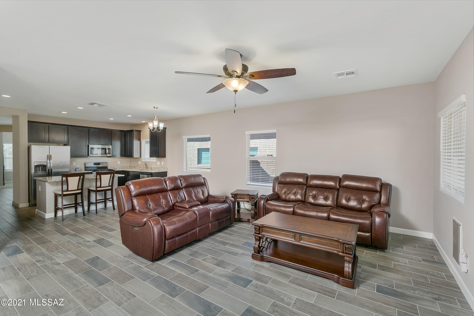
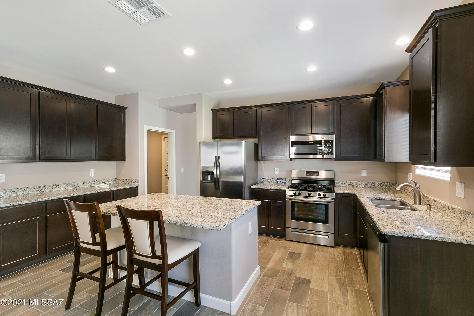
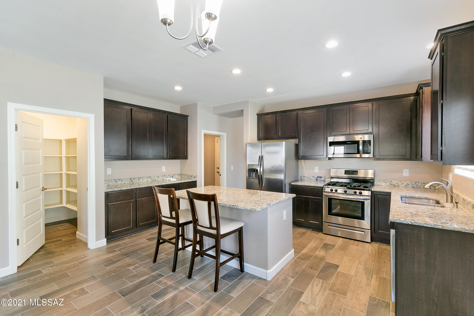
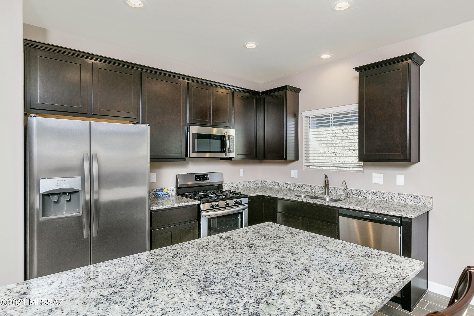
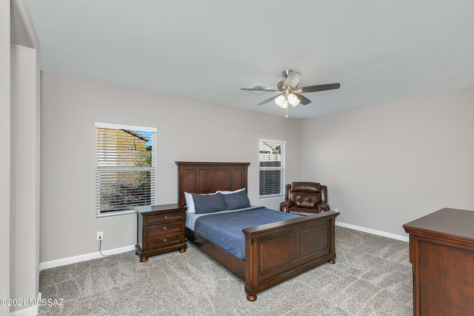
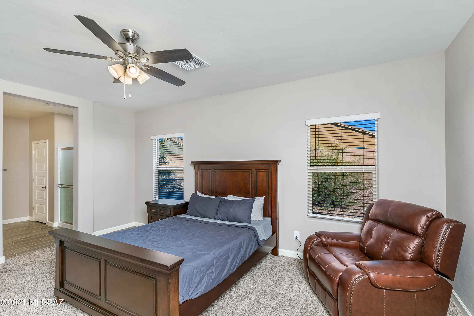
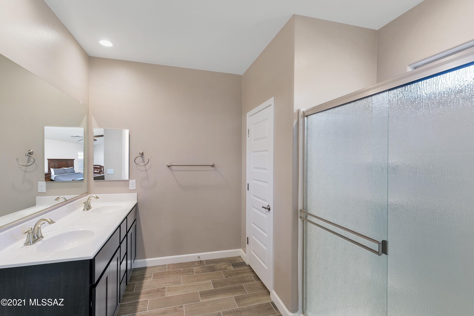
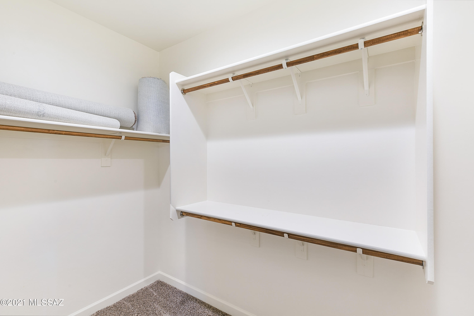
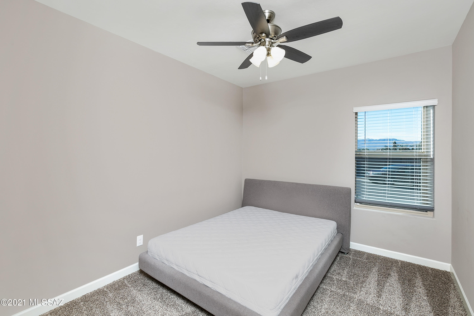
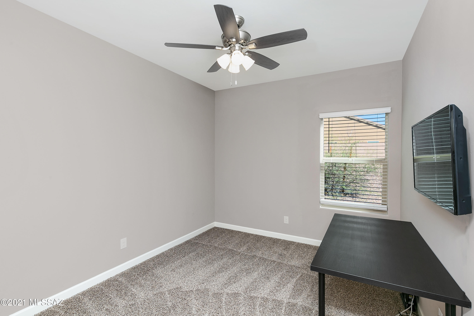
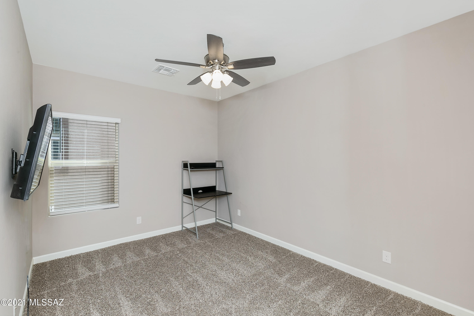
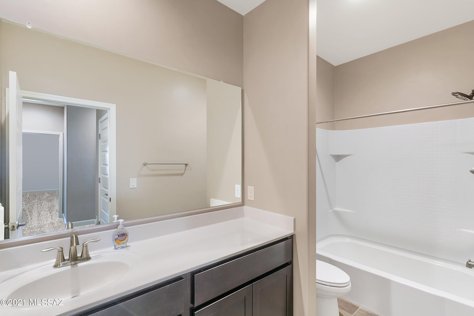
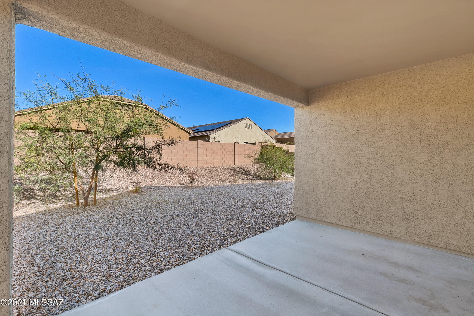
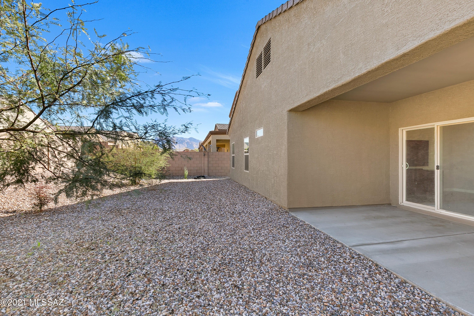
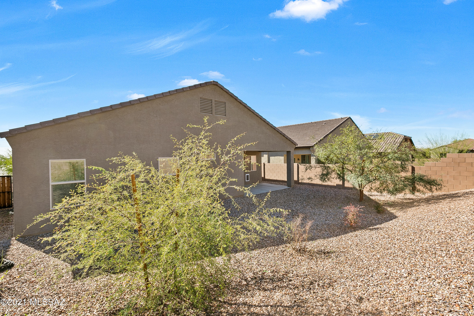
MULTIPLE OFFERS RECEIVED! DEADLINE TO SUBMIT BEST/HIGHEST is 12:00pm Friday, 2/5/21 Welcome to your new 4 bedroom 2 bathroom home in the beautiful Hardy Estates community in the great city of Tucson! Pulling up to the home you are greeted with immaculate desert landscaping, an extended driveway that includes a 3 car garage, and excellent curb appeal that invites you in! Stepping into the home you are welcomed with a spacious floor plan that includes an office, grey-toned tile and carpet throughout, neutral grey-toned paint, natural lighting in all the right places, and plenty of room for all your friends and family gatherings. Your eat-in kitchen showcases ample cabinet space, an island with a breakfast bar, beautiful granite countertops, stainless steel appliances, a huge walk-in pantry, and plenty of space for preparing home cooked meals. Your spacious master bedroom features plush carpet, double sink vanity, walk-in closet with built in shelving, a walk-in shower with dual sliding doors, and a separate powder room. All bedrooms include plush grey-toned carpet, ceiling fans, ample closet space, and are vast in size! Step outside to your spacious and well maintained backyard that features mountain views, a gravel back, mature trees, covered and paved patio, and plenty of space for your two and for legged family members to roam around. Your new home is conveniently located near the Crooked Tree and Tucson National golf course, grocery stores, the Foothills Mall Plaza, and just minutes from the I-77 and I-10 freeways! **All furniture and TVs are available to purchase on a separate bill of sale. Contact listing agent Paul LaValley for details**
Property
Beds
4
Full Baths
2
1/2 Baths
None
Year Built
2019
Sq.Footage
2,172
Features
Features & Amenities
Interior
-
Other Interior Features
Kitchen Island, Walk-In Closet(s), High Ceilings, Granite Counters, Pantry, High Speed Internet
-
Total Bedrooms
4
-
Bathrooms
2
-
Basement YN
NO
-
Cooling YN
YES
-
Cooling
Central Air
-
Fireplace YN
NO
-
Heating YN
YES
-
Heating
Forced Air, Natural Gas
-
Pet friendly
N/A
Exterior
-
Garage
Yes
-
Garage spaces
3
-
Construction Materials
Stucco, Frame
-
Parking
Attached, Garage
-
Patio and Porch Features
Covered, Patio
-
Pool
No
-
View
Mountain(s)
Area & Lot
-
Lot Size(acres)
0.15
-
Lot Size(square feet)
6,534
-
Property Type
Residential
-
Property Sub Type
Single Family Residence
-
Architectural Style
Ranch
Price
-
Sales Price
$352,500
-
Tax Amount
$3,648.24
-
Sq. Footage
2,172
-
Price/SqFt
$162
HOA
-
Association
YES
-
Association Fee
$27
-
Association Fee Frequency
Quarterly
-
Association Fee Includes
N/A
Property Resources
-
Horse Property
NO
School District
-
Elementary School
Quail Run
-
Middle School
Tortolita
-
High School
Mountain View
Property Features
-
Accessibility Features
Accessible Hallway(s)
-
Senior Community YN
NO
-
Water Source
Public
Schedule
Schedule a Showing
Showing scheduled successfully.
Mortgage calculator
Estimate your monthly mortgage payment, including the principal and interest, property taxes, and HOA. Adjust the values to generate a more accurate rate.
Your payment
Principal and Interest:
$
Property taxes:
$
HOA fees:
$
Total loan payment:
$
Total interest amount:
$
Location
-
County
Pima
-
Elementary School
Quail Run
-
Middle School
Tortolita
-
High School
Mountain View

Listing Courtesy of George Laughton , My Home Group
RealHub Information is provided exclusively for consumers' personal, non-commercial use, and it may not be used for any purpose other than to identify prospective properties consumers may be interested in purchasing. All information deemed reliable but not guaranteed and should be independently verified. All properties are subject to prior sale, change or withdrawal. RealHub website owner shall not be responsible for any typographical errors, misinformation, misprints and shall be held totally harmless.

Mandy Gold
Associate Broker / Realtor®/ Team Lead
Call Mandy today to schedule a private showing.
Phone (520) 508-4855
Email mandy@mandygoldteam.com

* Listings on this website come from the FMLS IDX Compilation and may be held by brokerage firms other than the owner of this website. The listing brokerage is identified in any listing details. Information is deemed reliable but is not guaranteed. If you believe any FMLS listing contains material that infringes your copyrighted work please click here to review our DMCA policy and learn how to submit a takedown request.© 2024 FMLS.
Properties
Related properties
Tucson
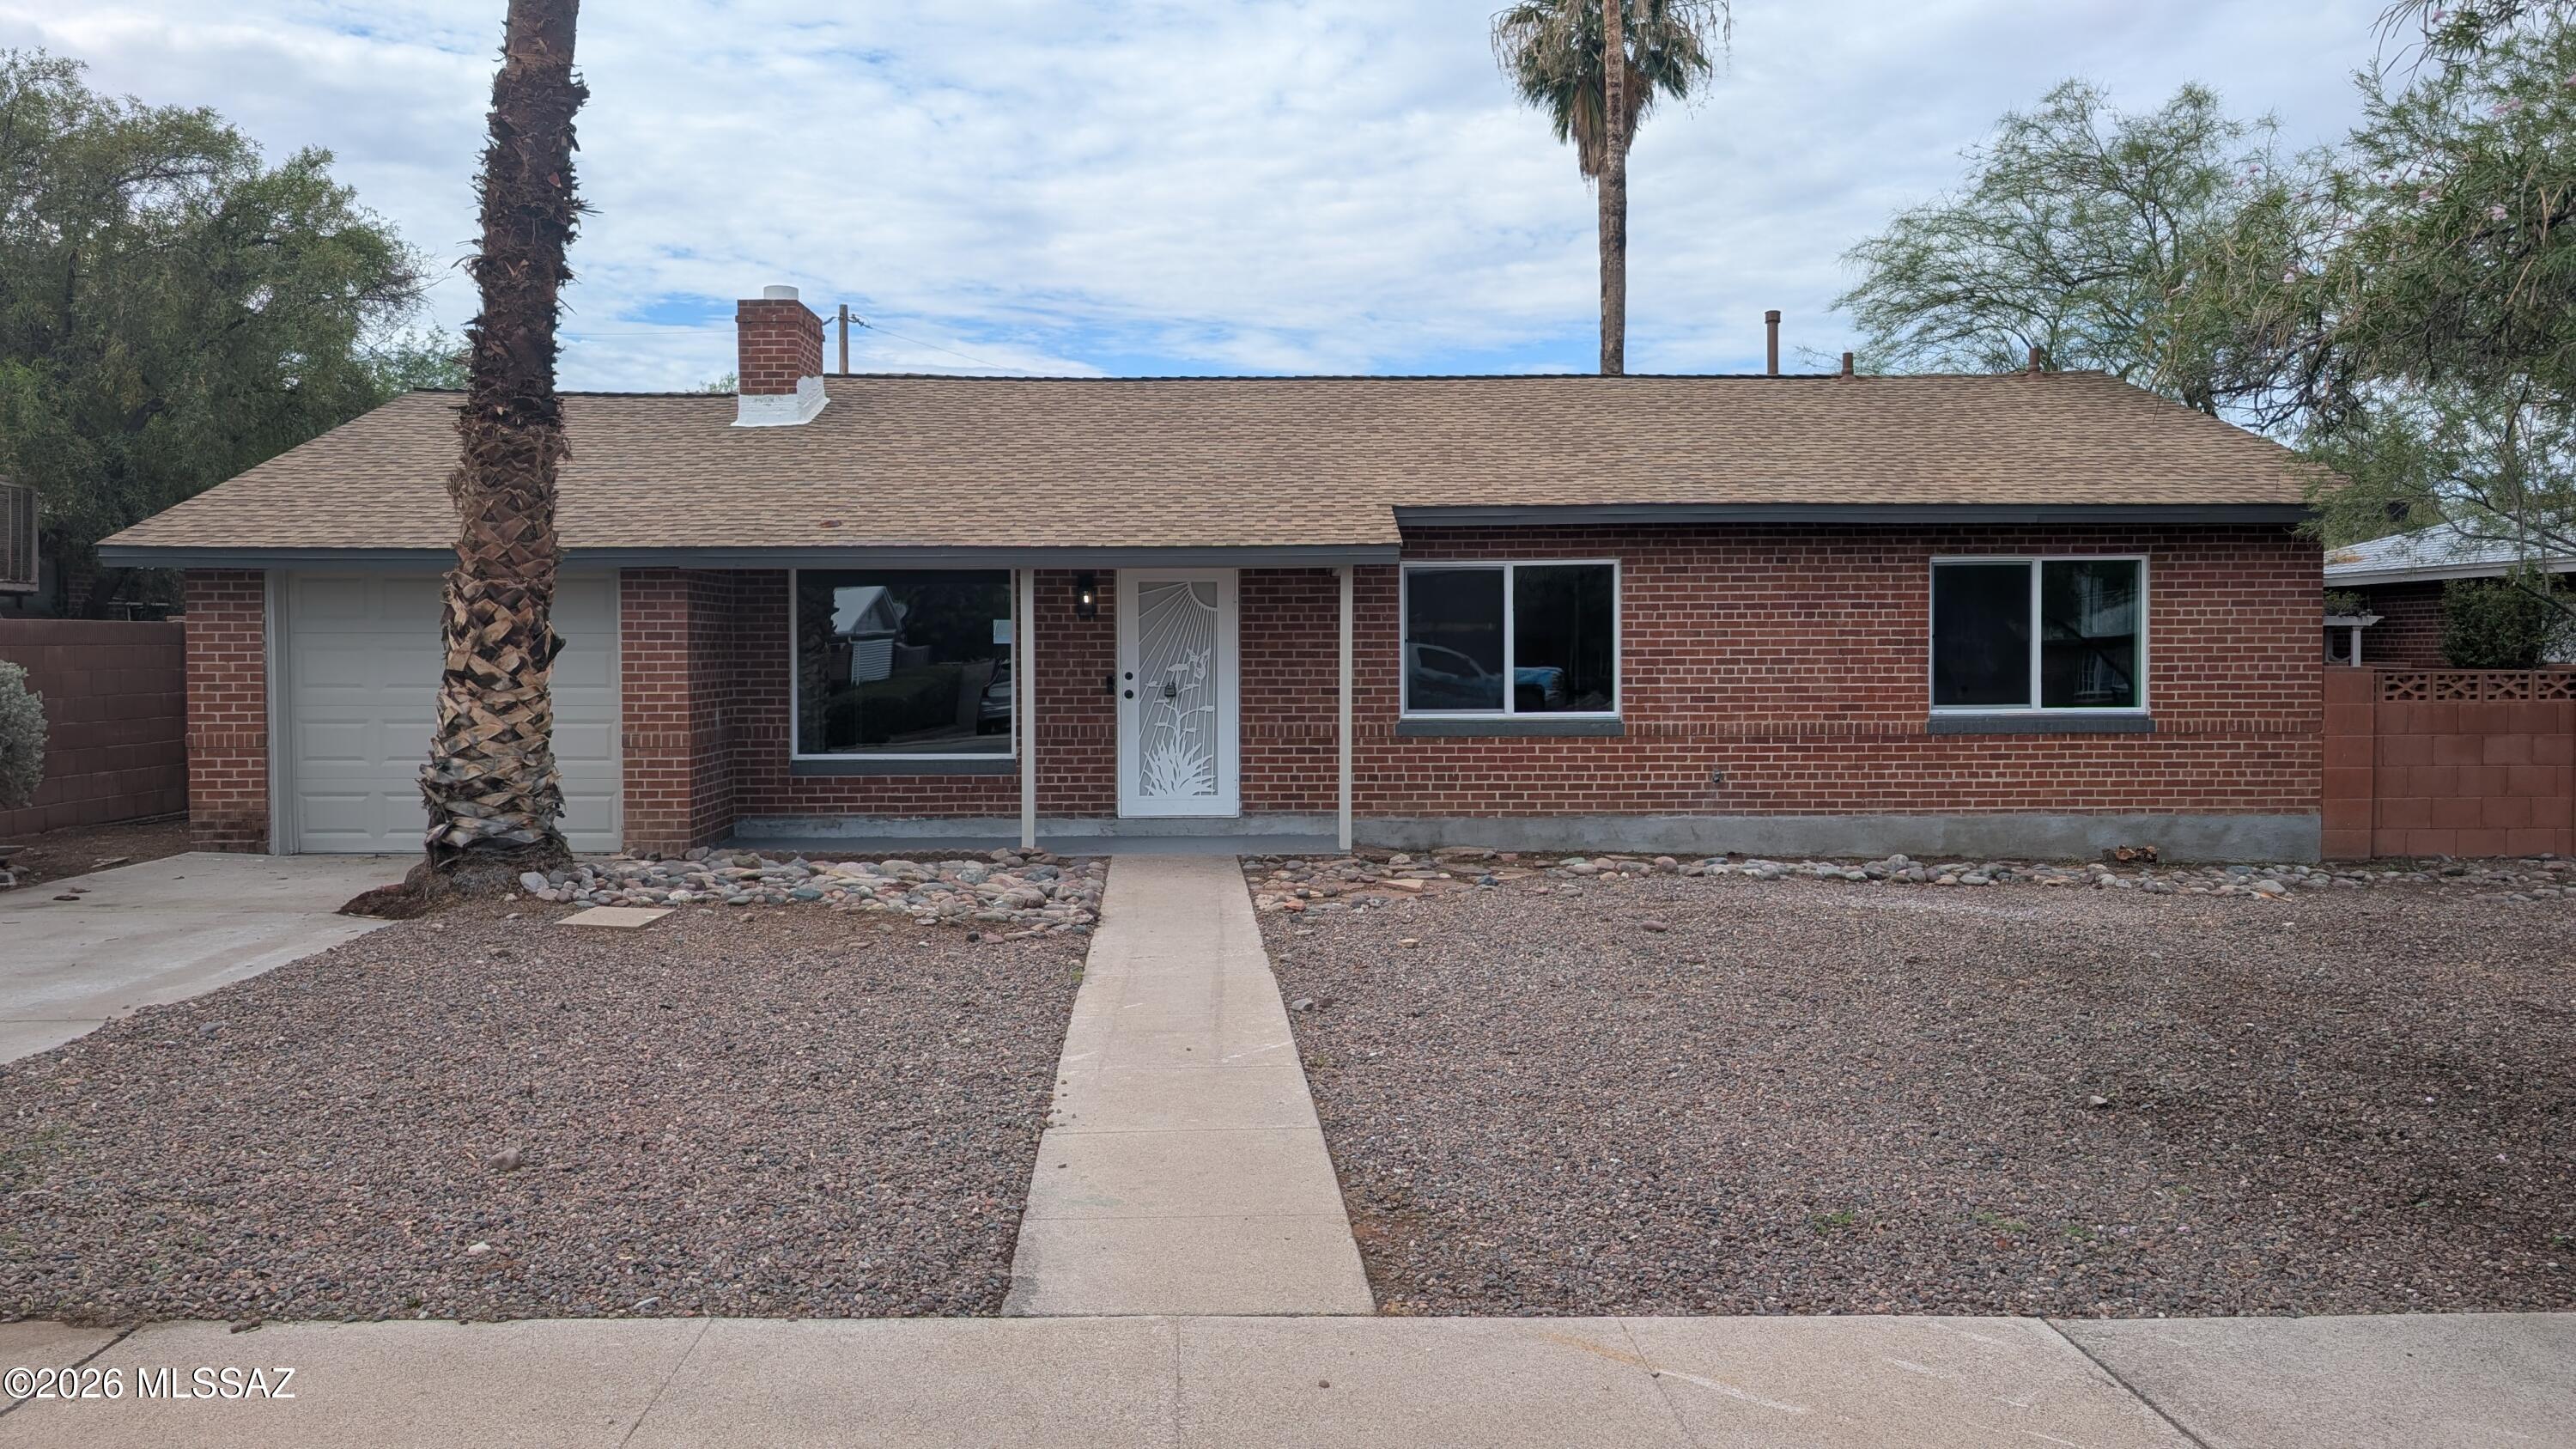
4926 E Timrod Street
3 Beds
2 Baths
1,806 Sq.Ft.
$339,000
MLS#: 22617893
Tucson
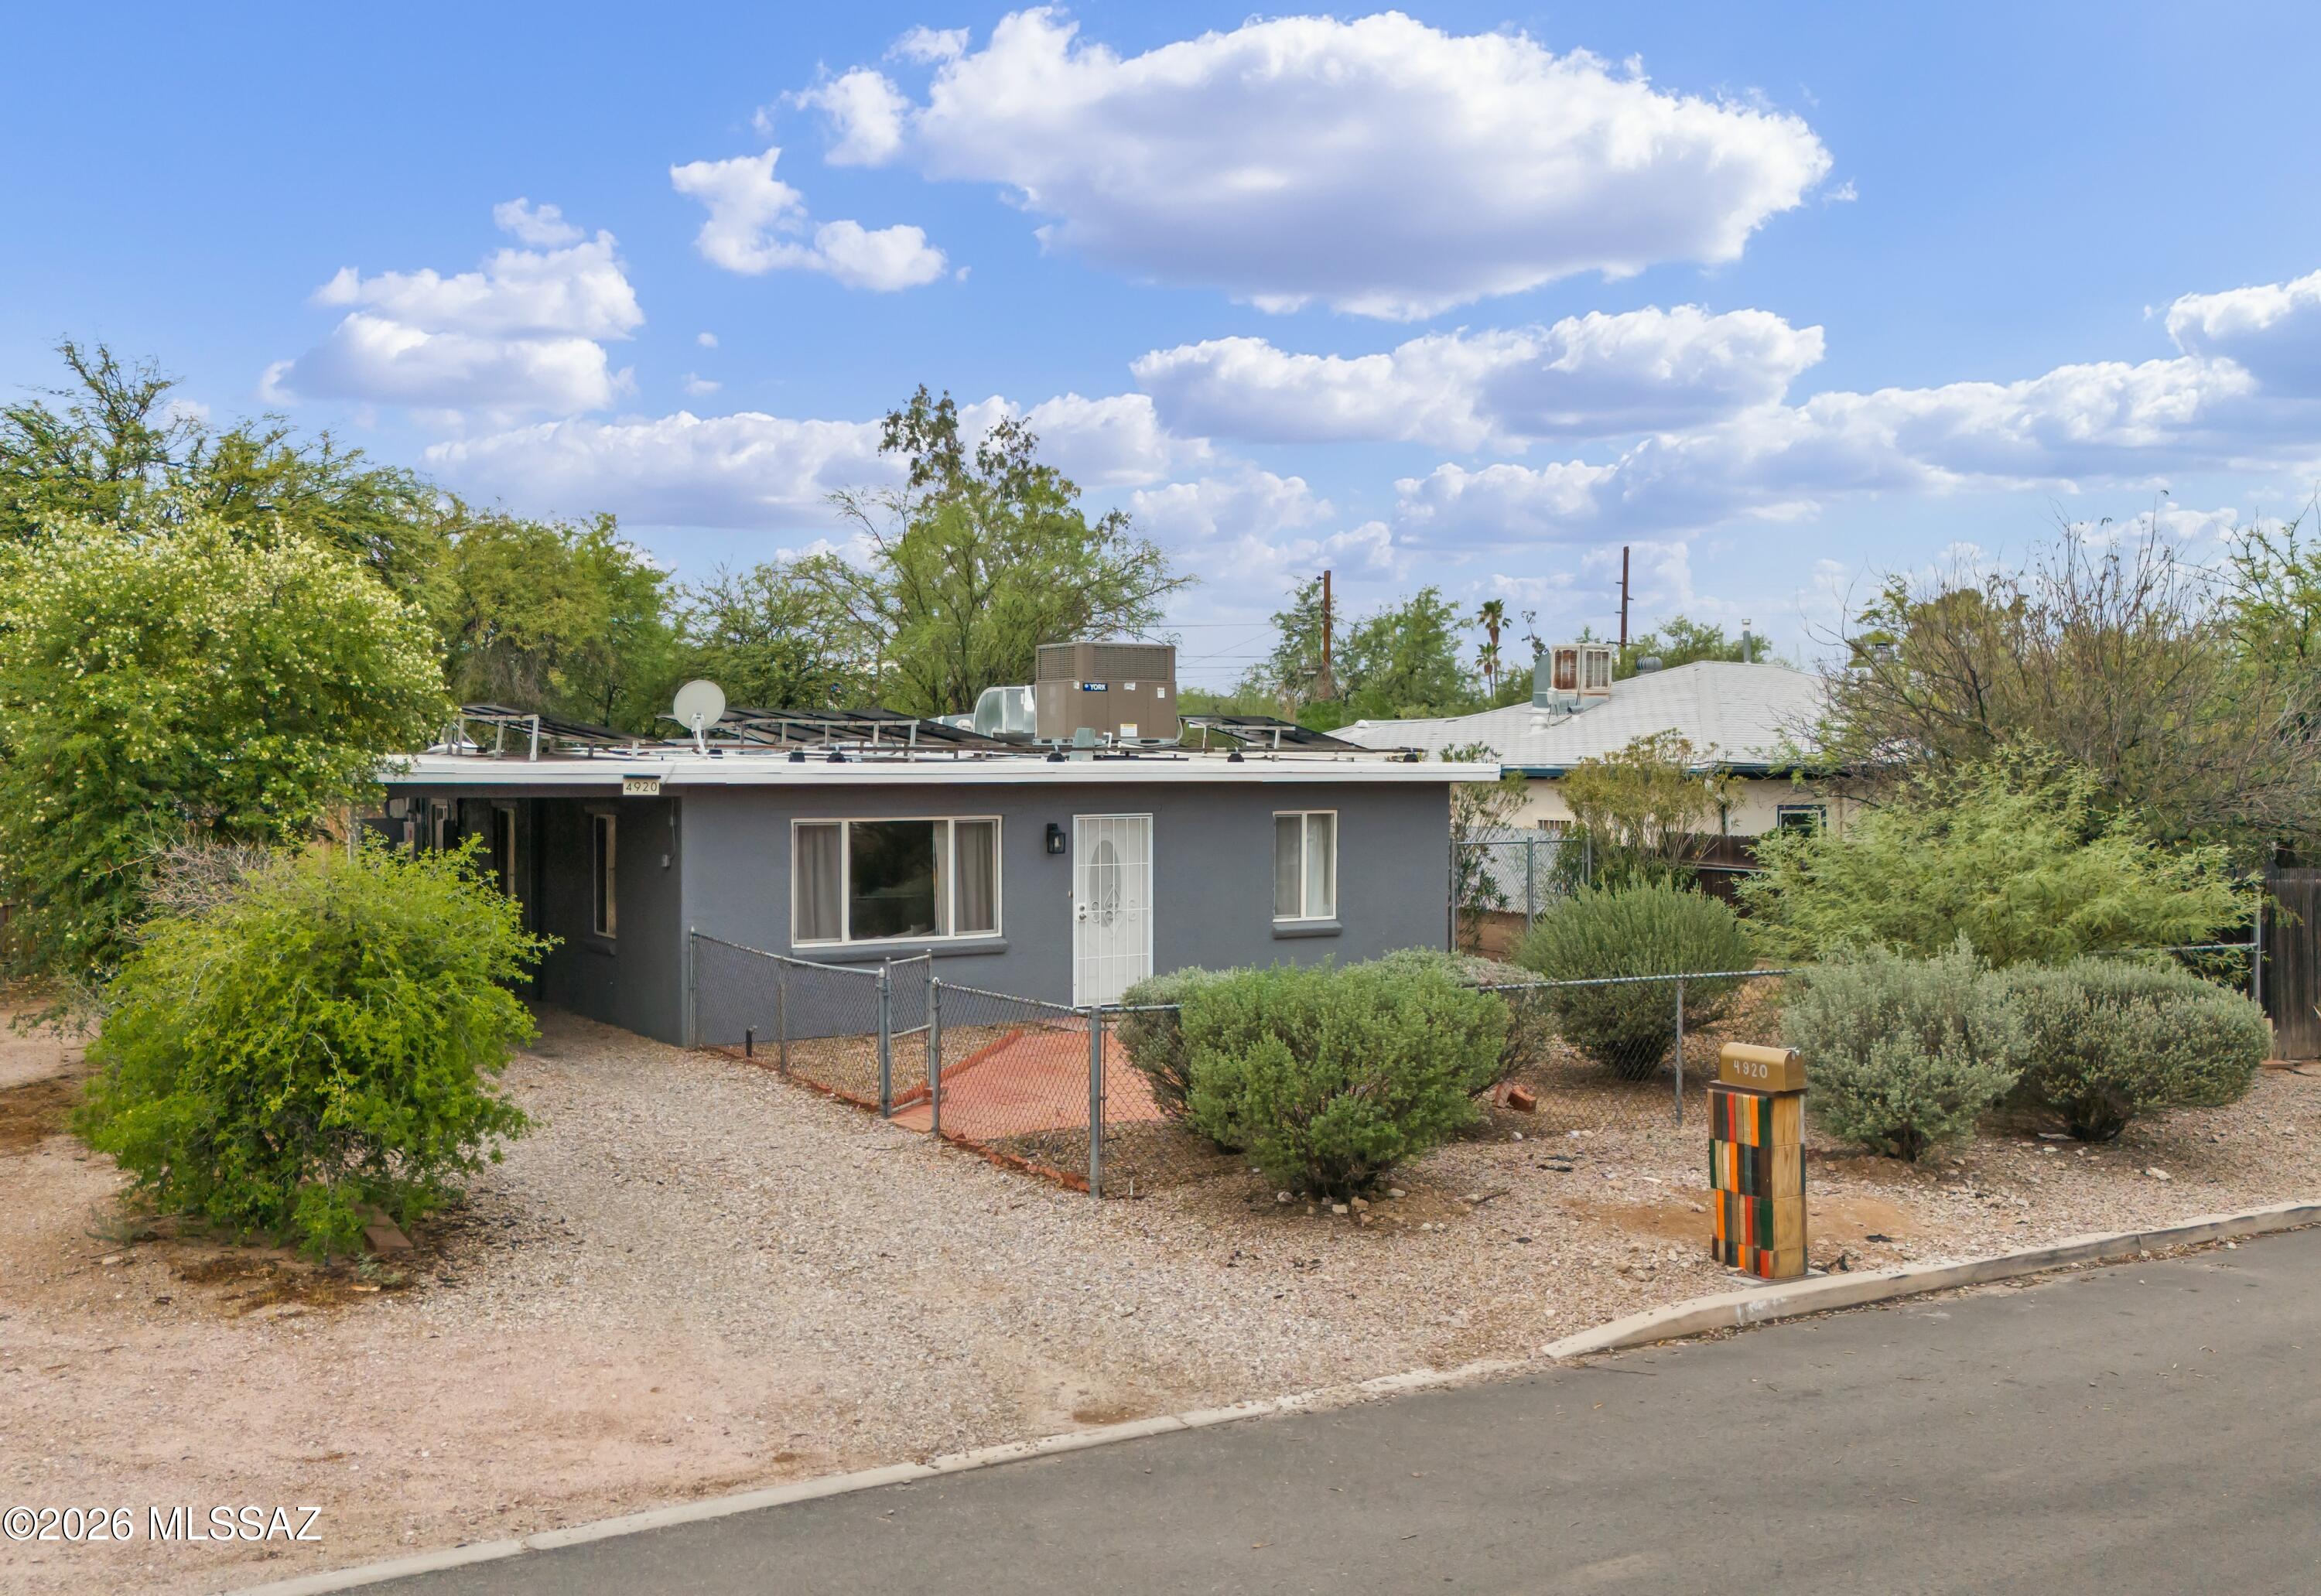
4920 E 2nd Street
3 Beds
2 Baths
1,427 Sq.Ft.
$315,000
MLS#: 22617835
Tucson
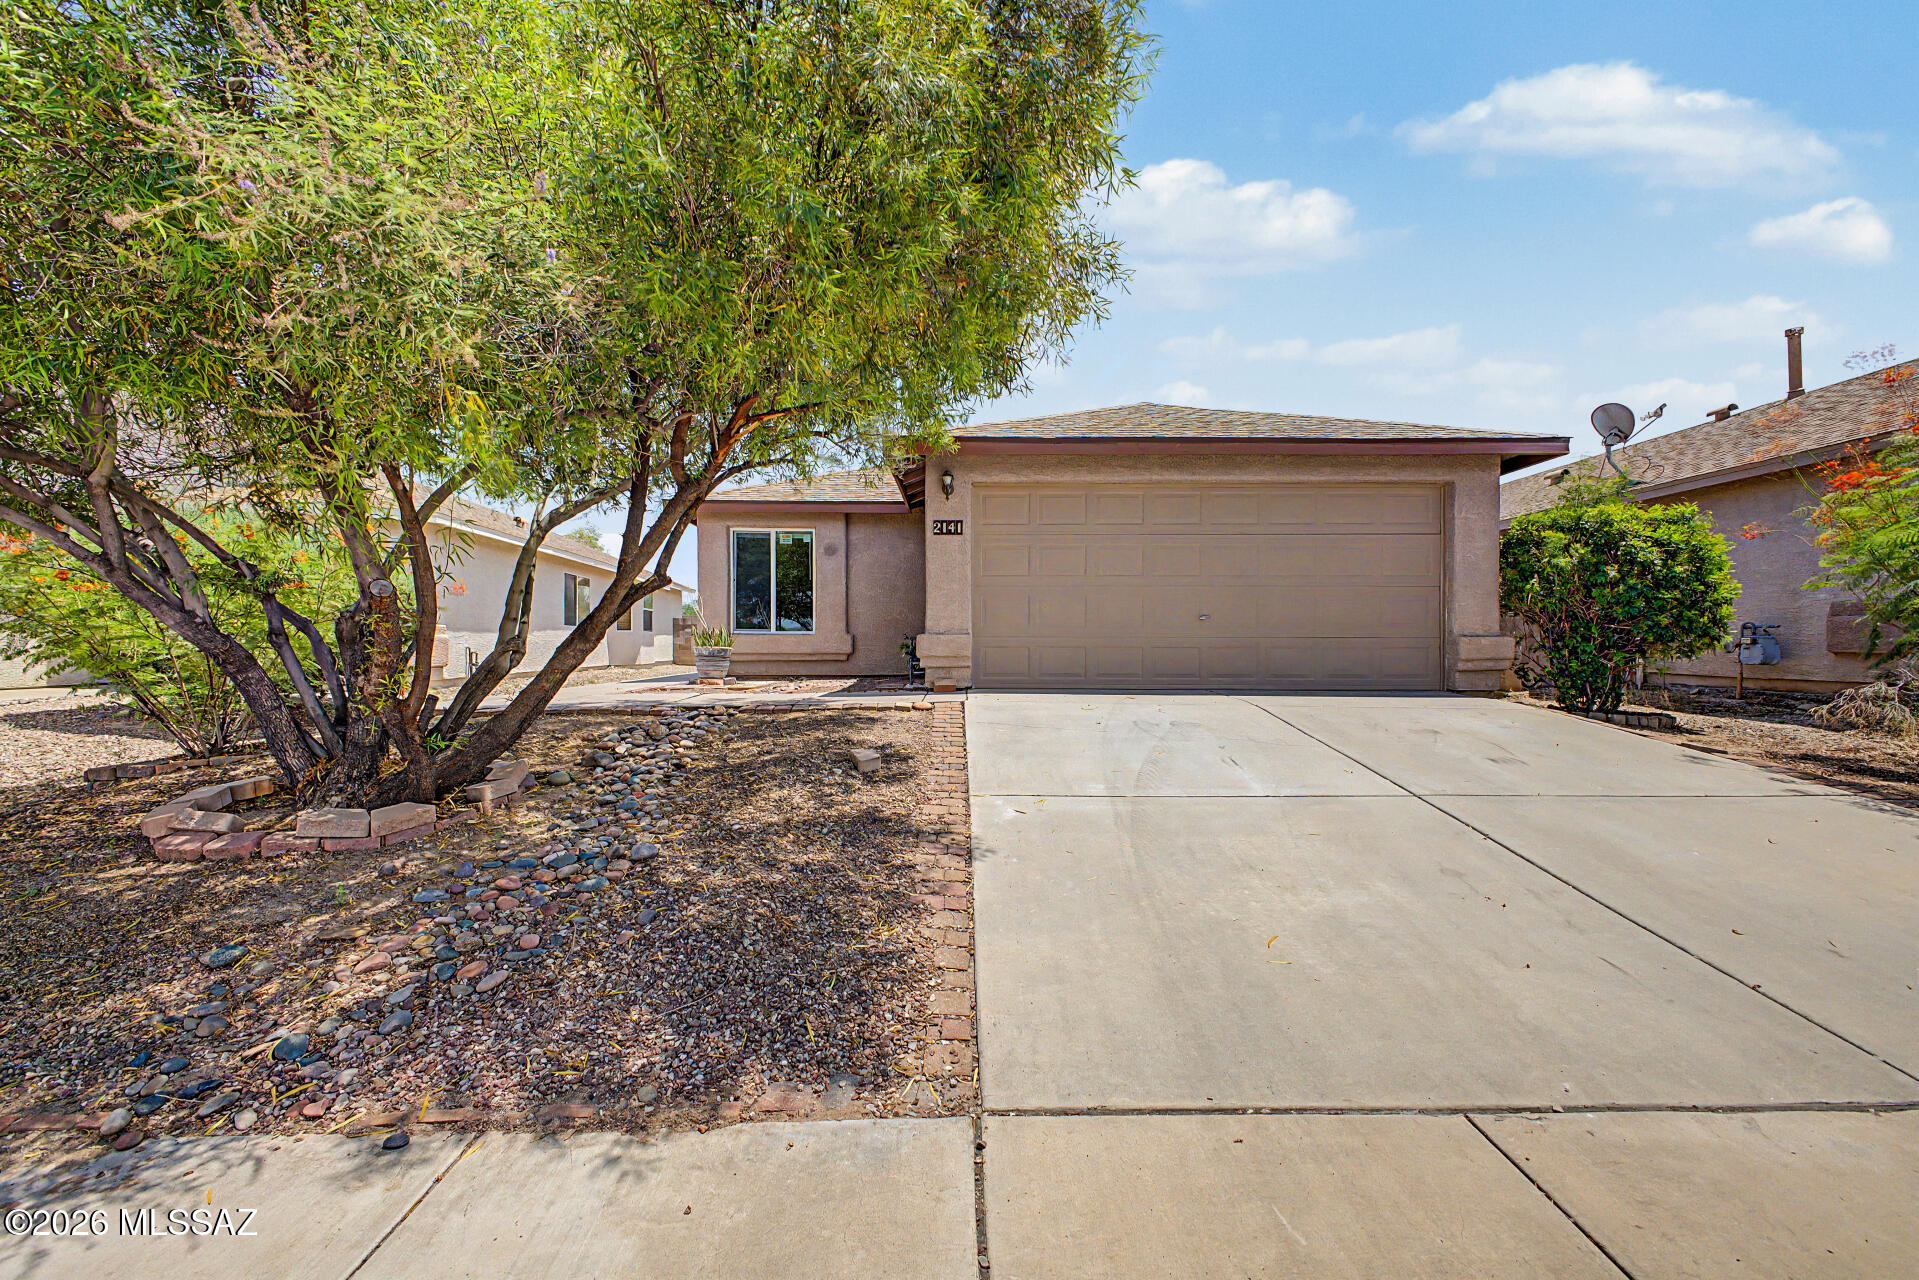
2141 S Saint Suzanne Drive
3 Beds
2 Baths
1,265 Sq.Ft.
$288,000
MLS#: 22617901
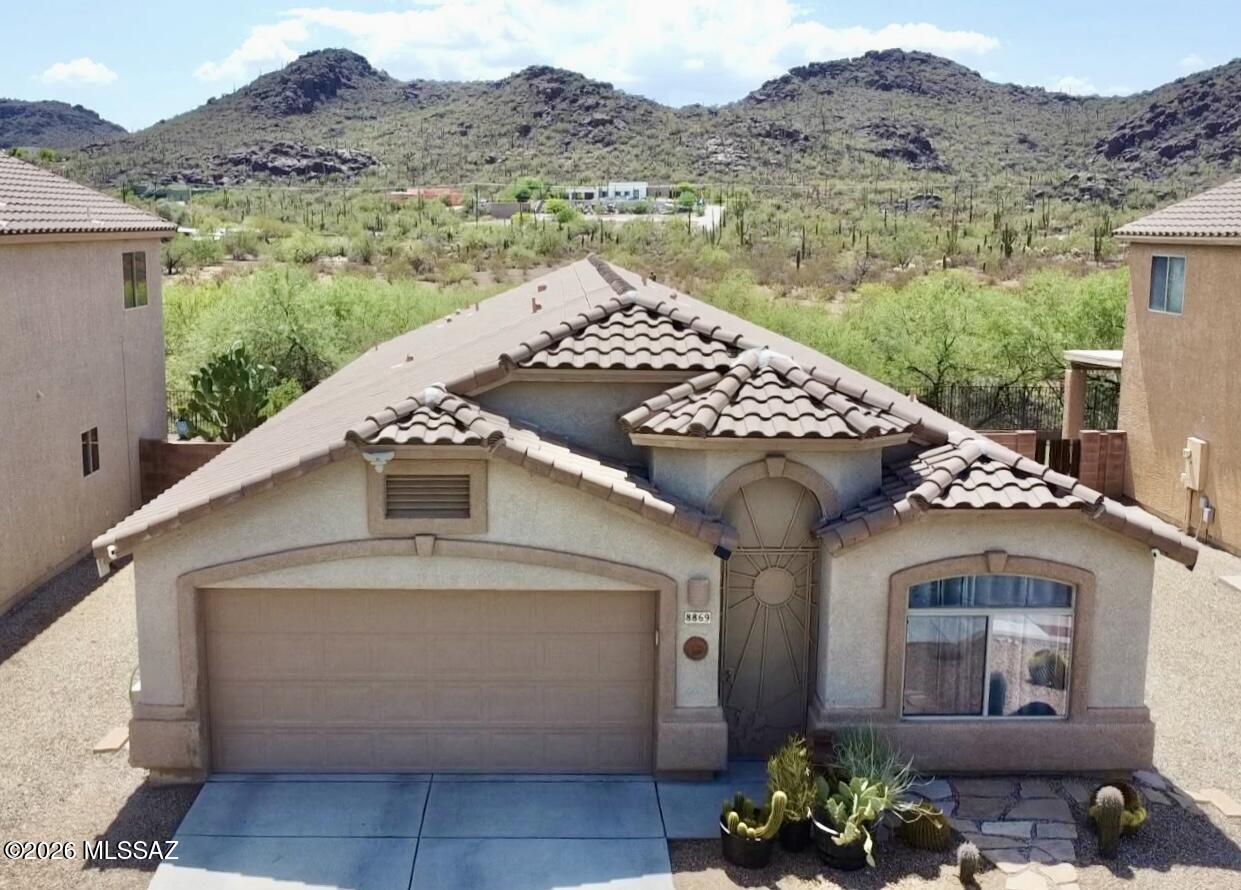
Tucson
8869 N Misty Brook Drive
4 Beds
2 Baths
1,812 Sq.Ft.
$382,000
MLS#: 22617900
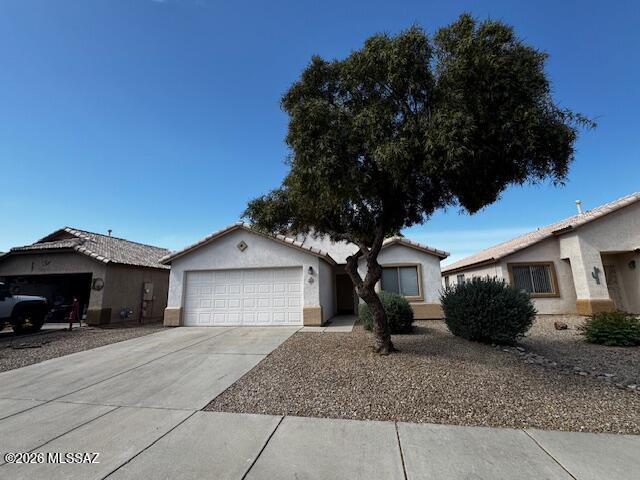
Tucson
2859 W Medallion Drive
3 Beds
2 Baths
1,715 Sq.Ft.
$359,000
MLS#: 22608861
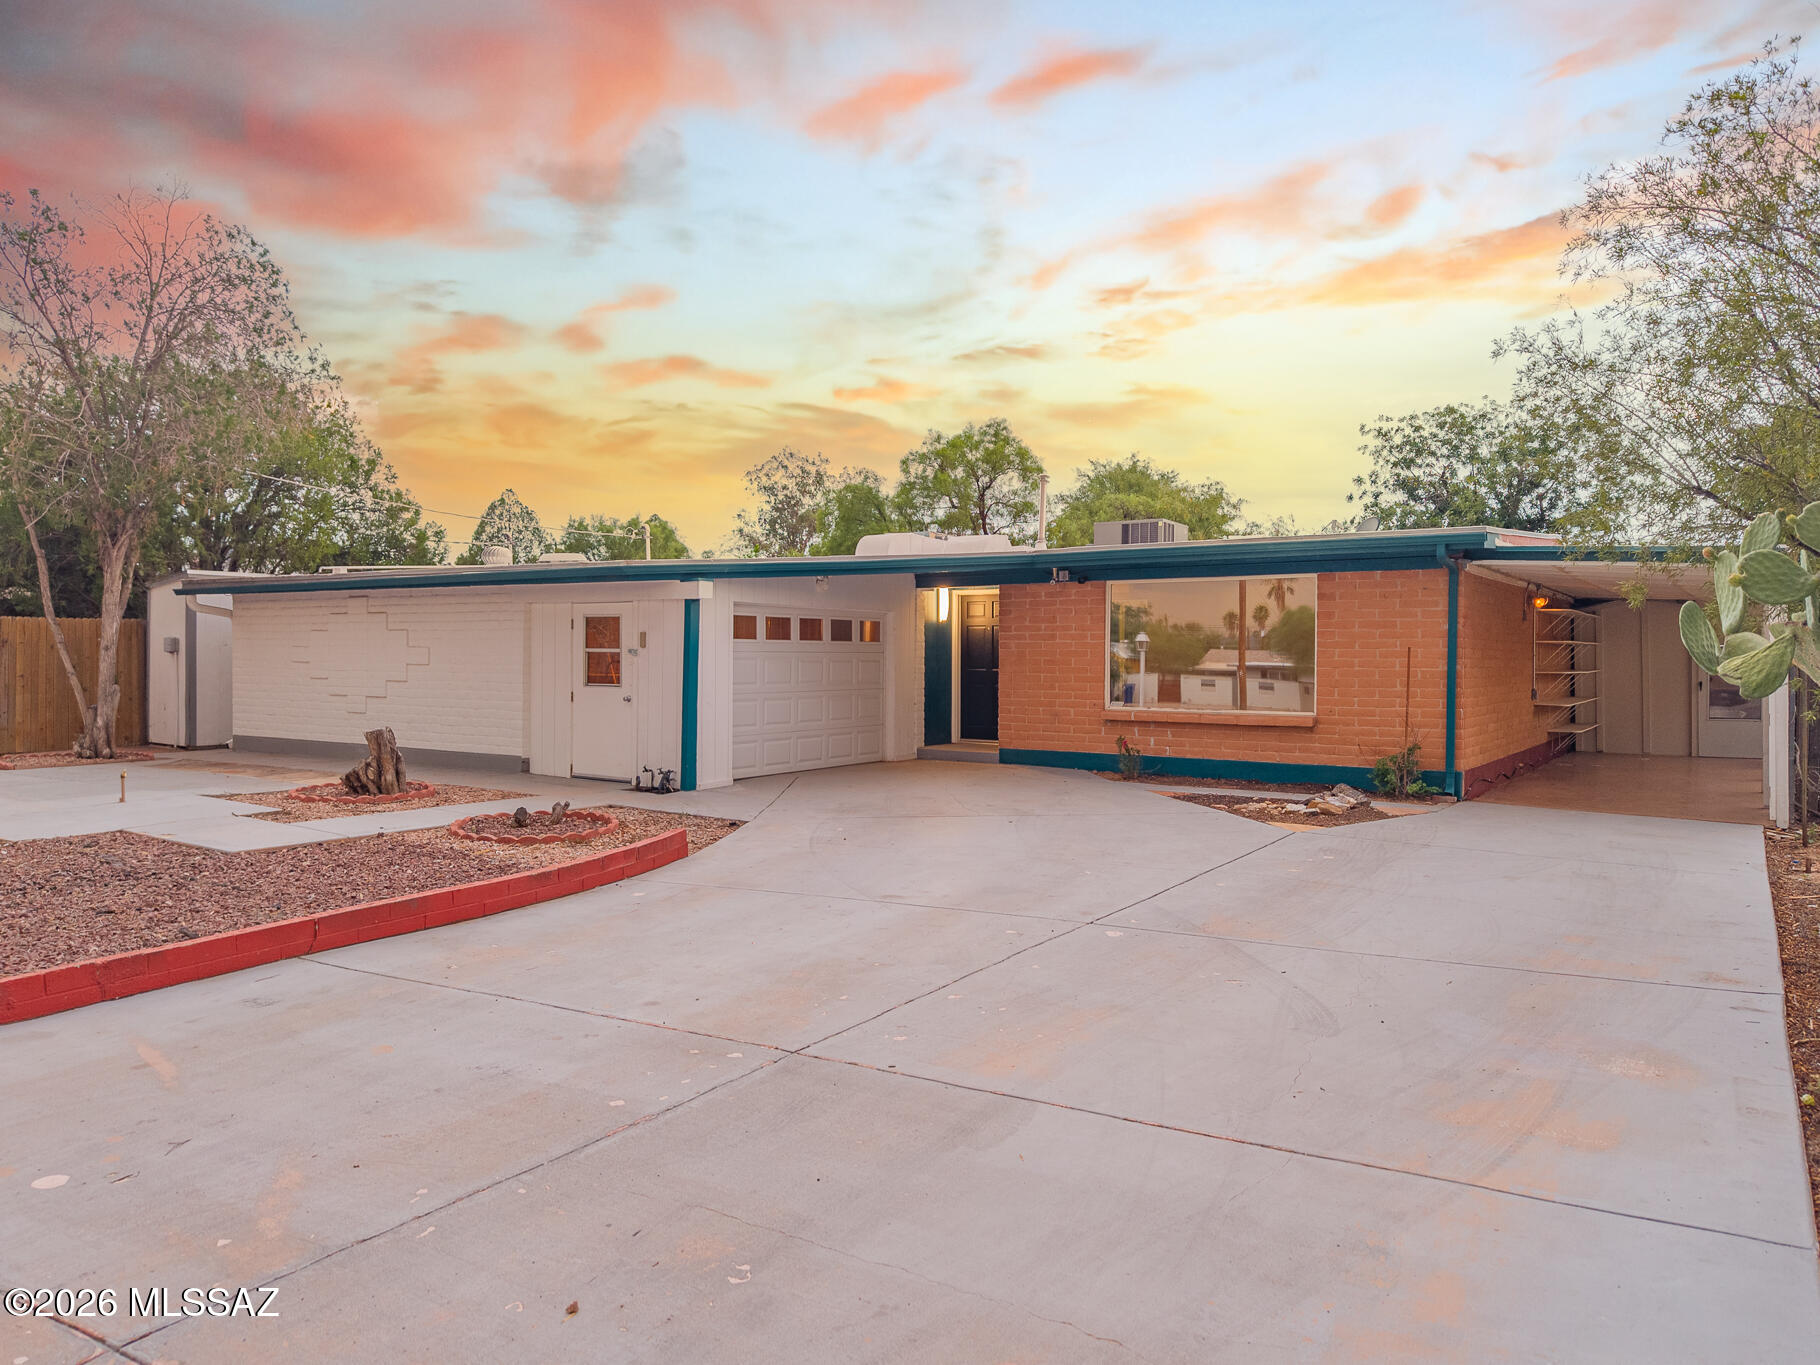
Tucson
715 N Belvedere Avenue
4 Beds
2 Baths
1,883 Sq.Ft.
$335,000
MLS#: 22617831
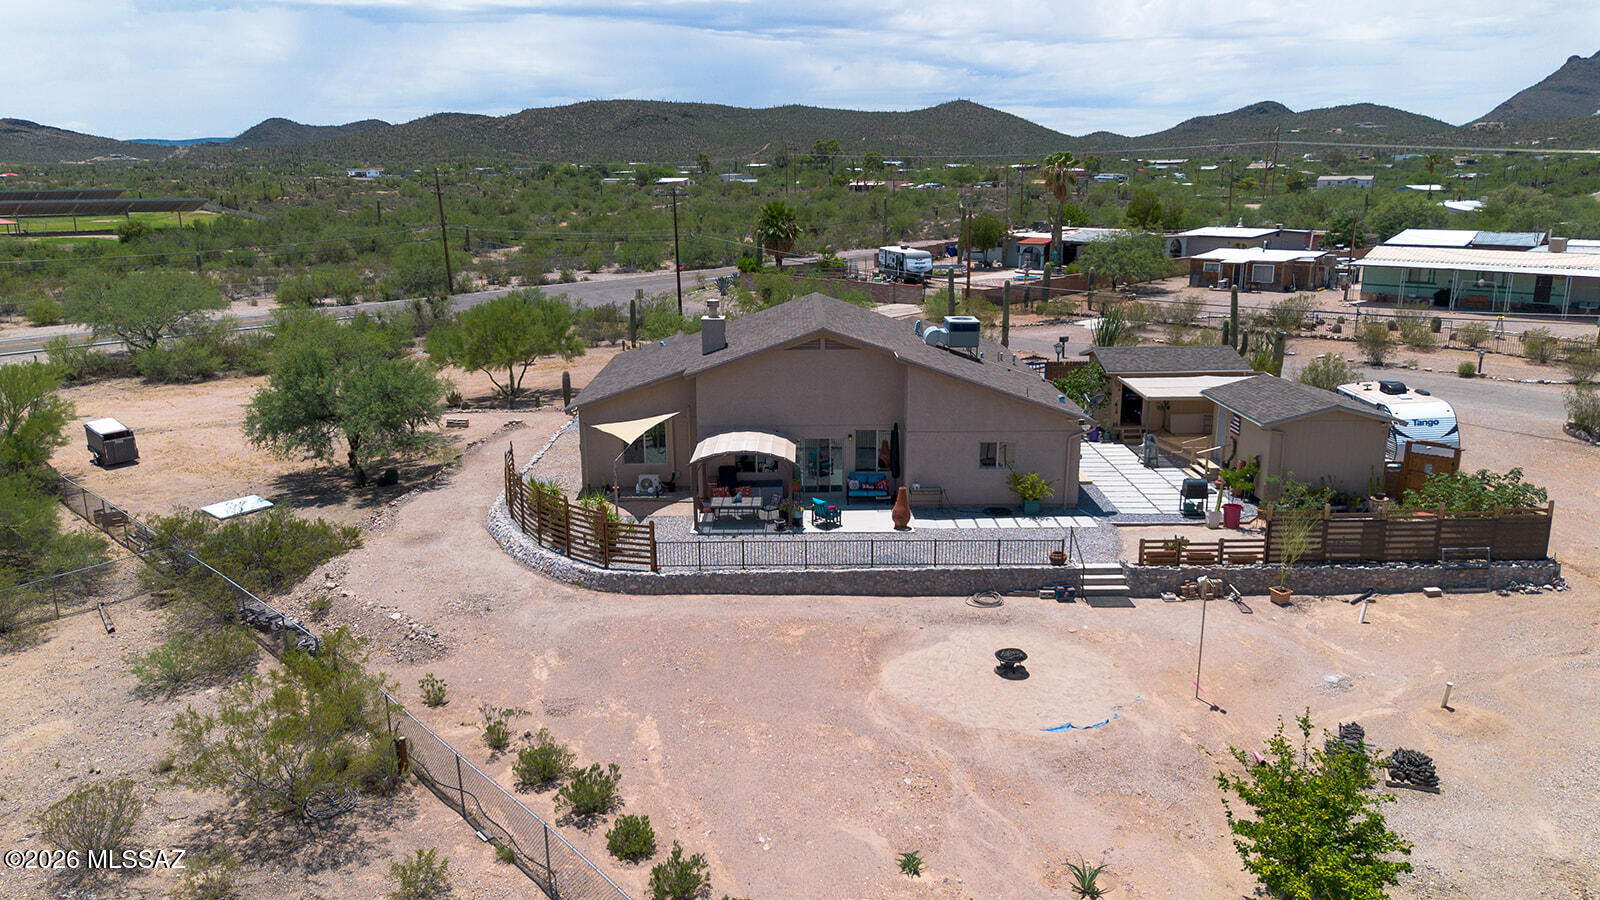
Tucson
2160 W 36th Street
2 Beds
2 Baths
1,642 Sq.Ft.
$390,000
MLS#: 22617898
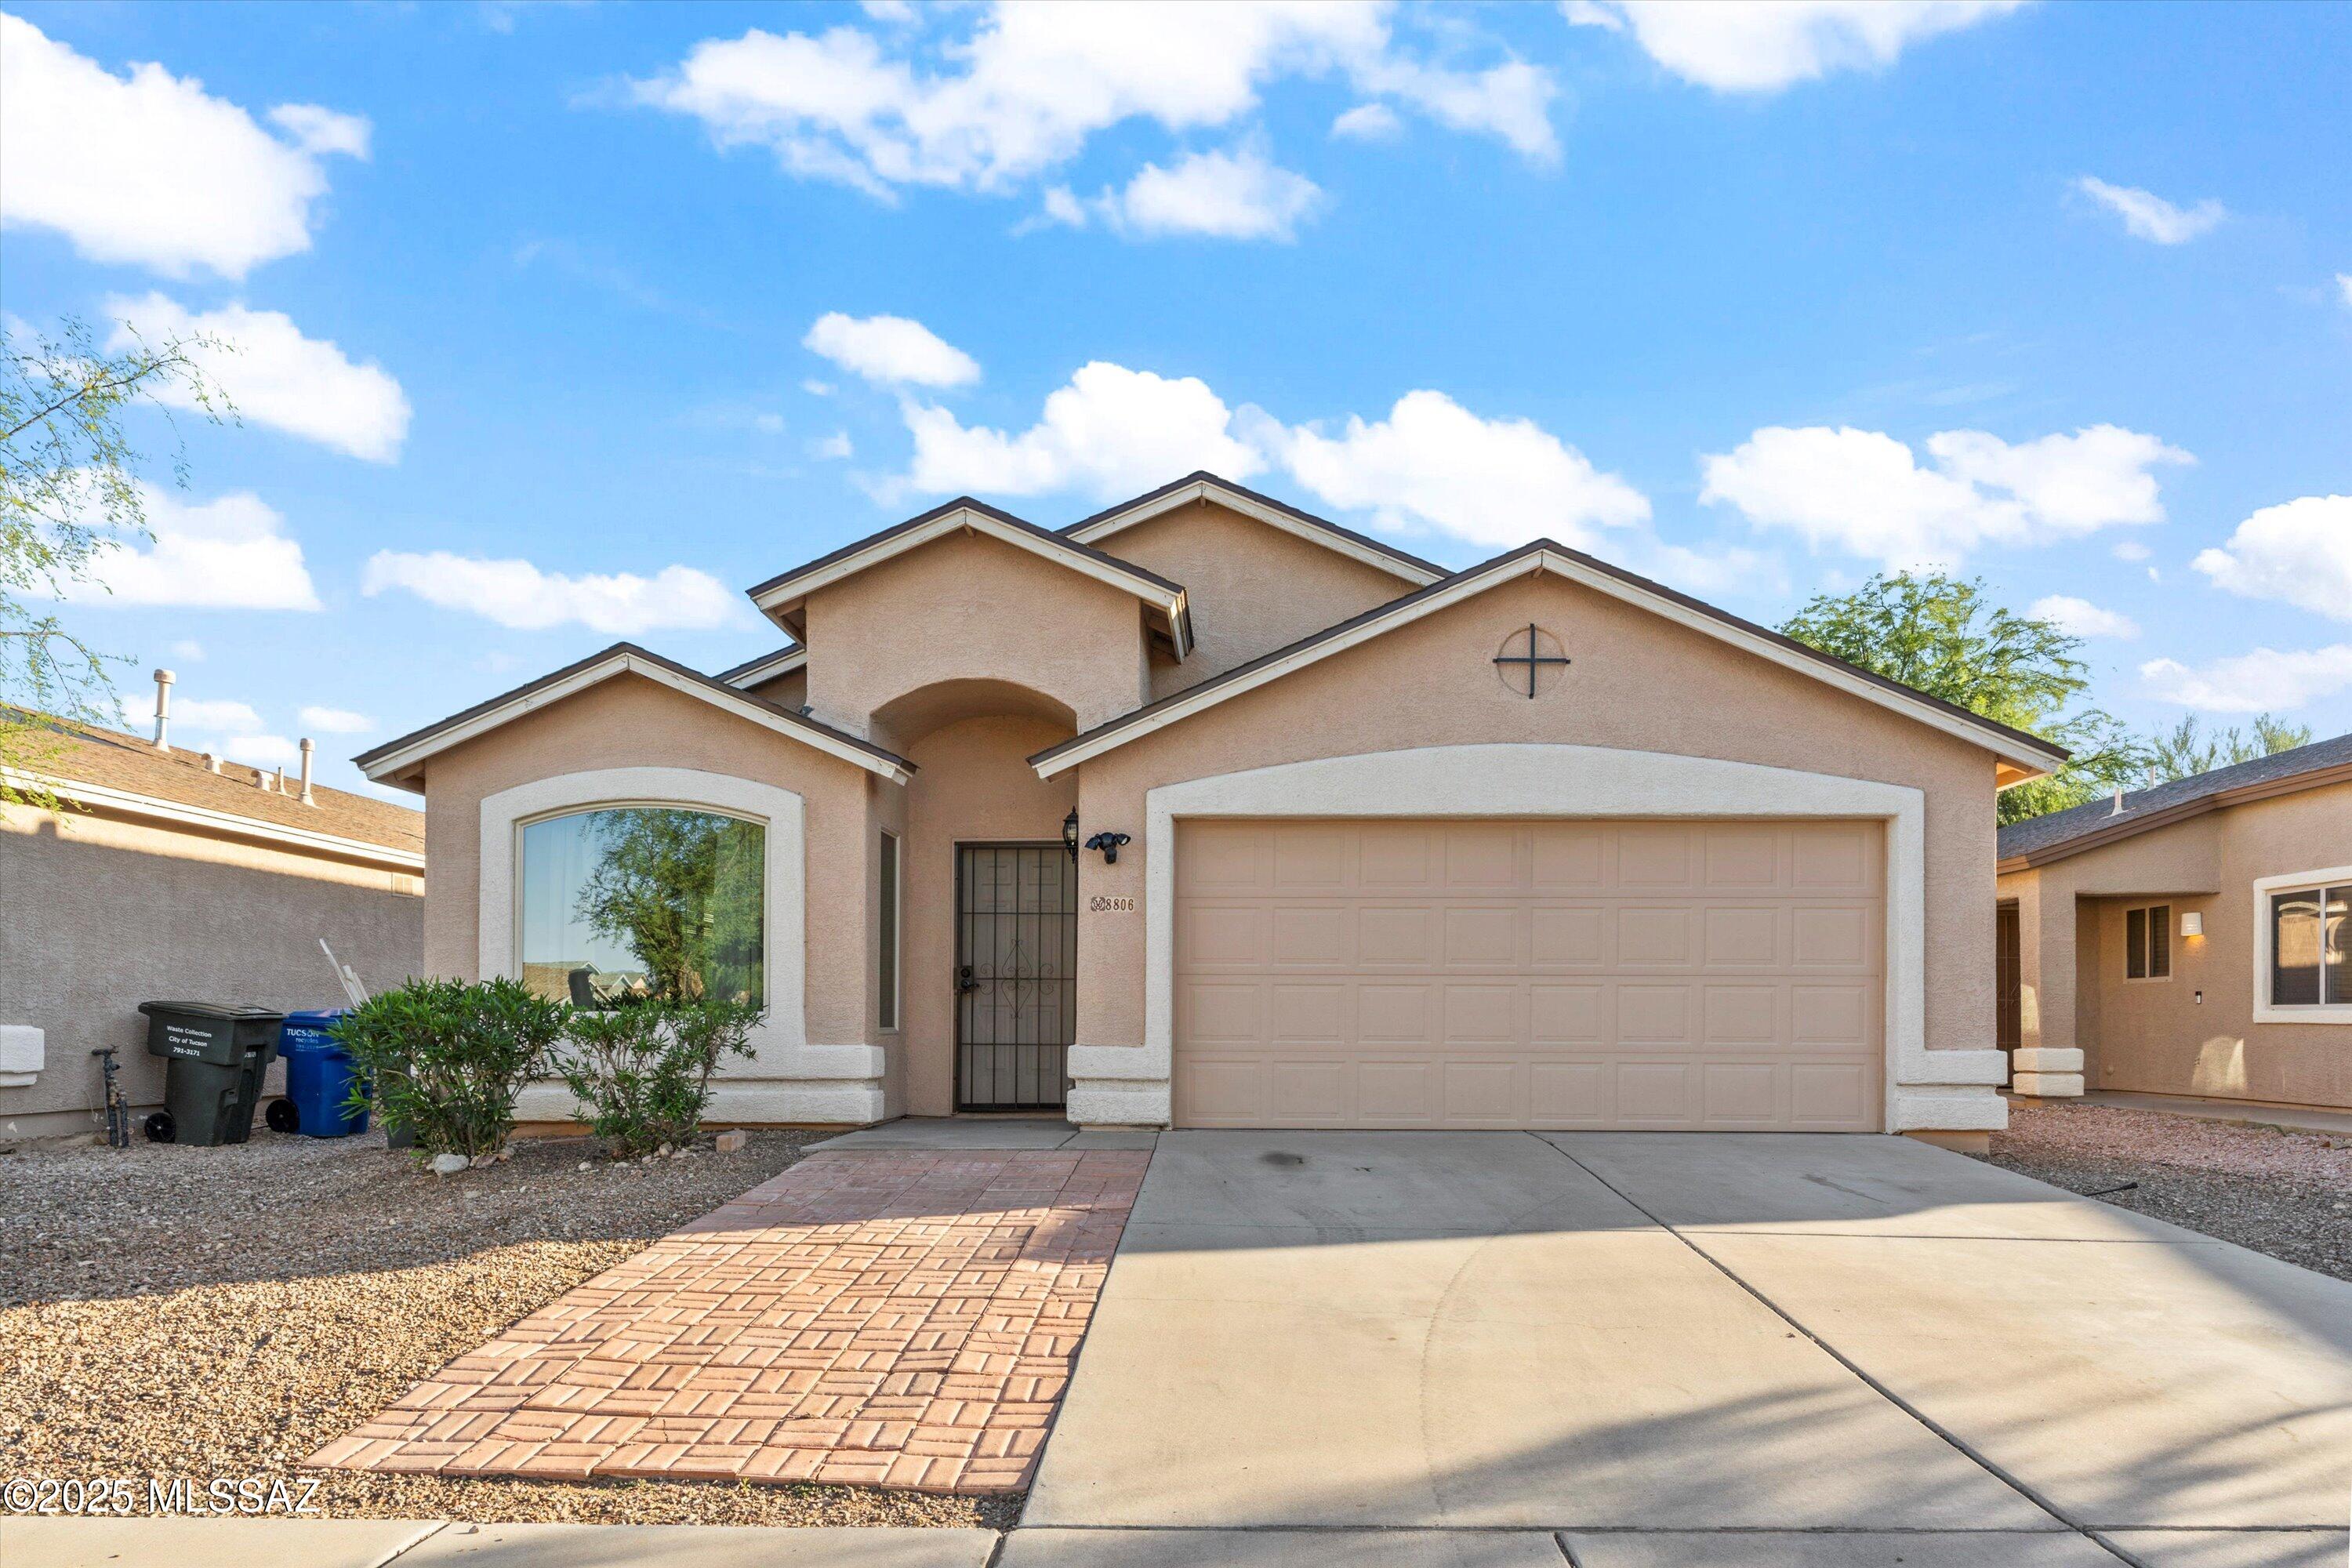
Tucson
8806 E Mountain Spring Drive
4 Beds
2 Baths
1,873 Sq.Ft.
$350,000
MLS#: 22617896
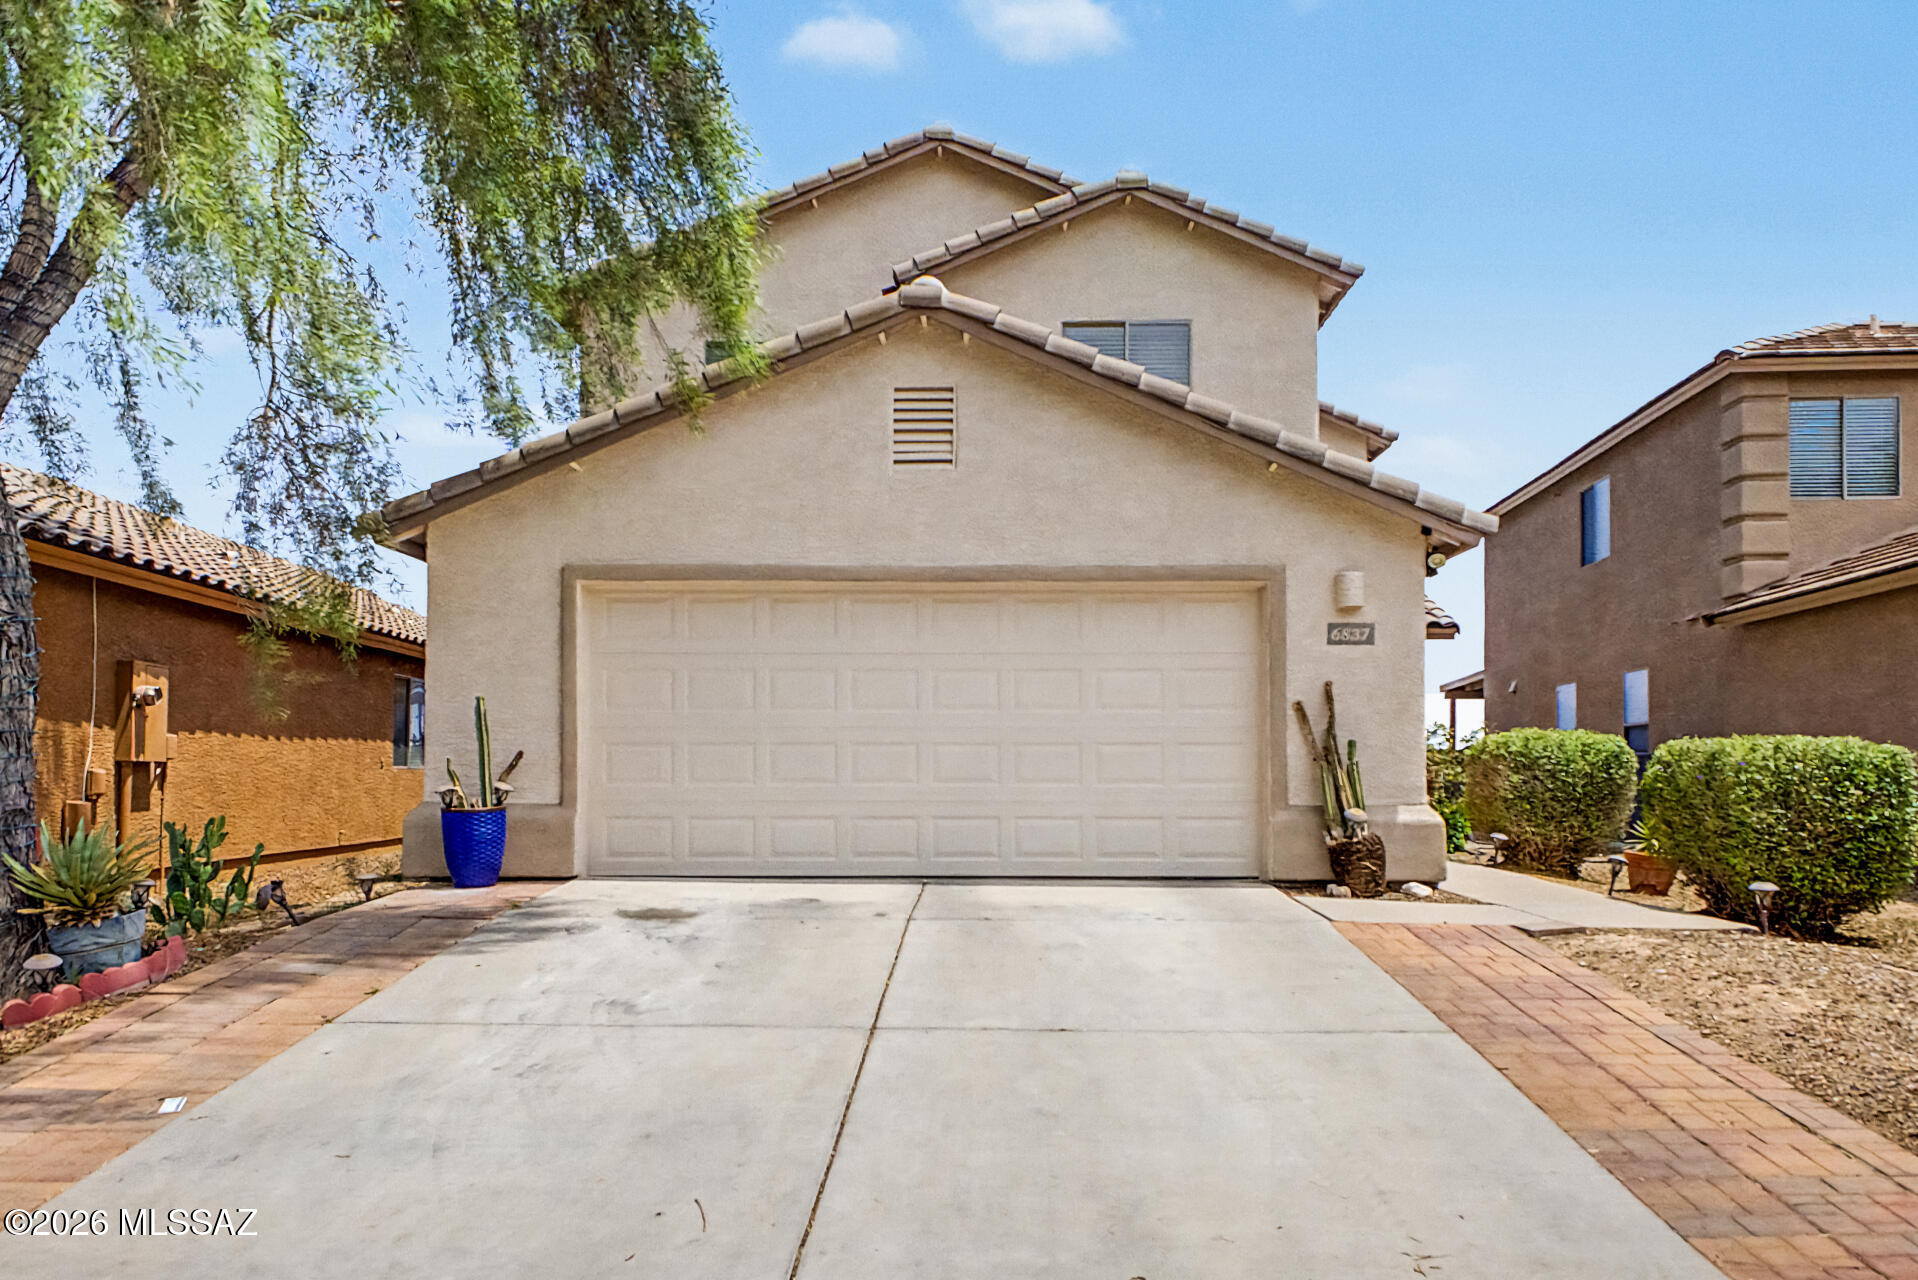
Tucson
6837 S Cottontail Run Avenue
4 Beds
3 Baths
1,935 Sq.Ft.
$325,000
MLS#: 22617888
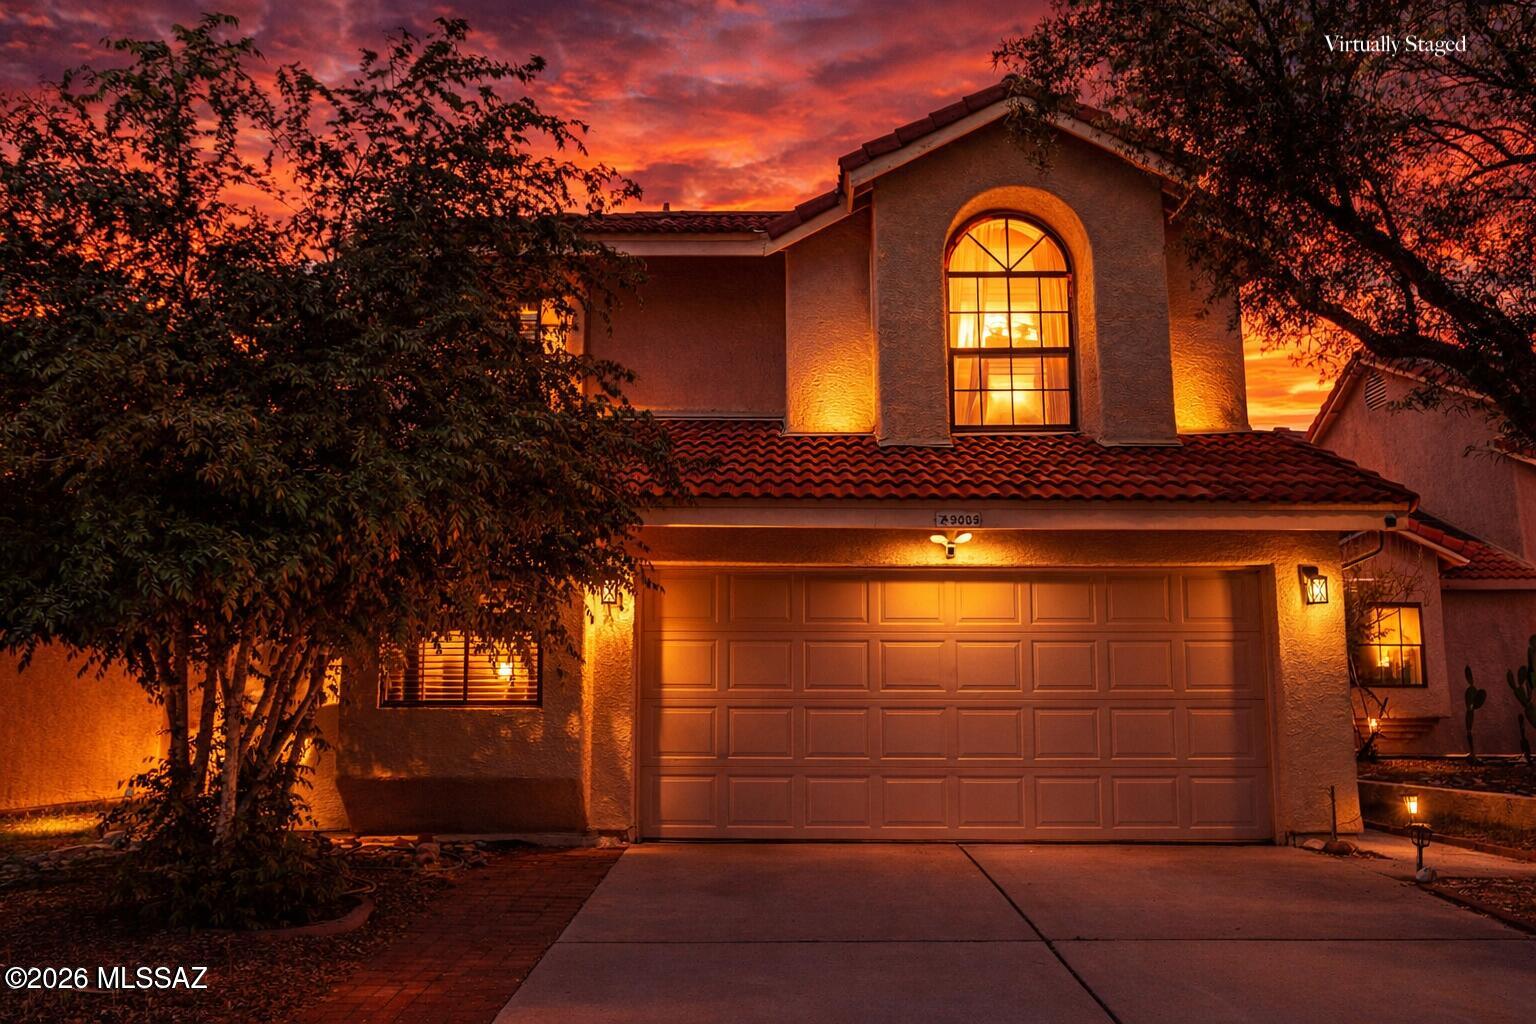
Tucson
9009 N Twain Street
3 Beds
2 Baths
1,646 Sq.Ft.
$350,000
MLS#: 22617920
