2941 N Spirit Dancer Trail

Tucson, AZ 85749

Southwestern

Tucson, AZ 85749

2941 N Spirit Dancer Trail

$1,375,000

MLS#: 22620586

Status: Active

Listing provided by: Coldwell Banker Realty

Listing agent phone: None

Last update: 2 hours ago

New on site today

N/A - Residential

About

A truly amazing home in Tucson's coveted northeast side. 4BD/3BA 3650 sq.ft main house features gourmet eat-in kitchen with custom alder cabinets, granite counters and newer GE Profile appliances, formal dining room, home theater/media room with wet bar, amazing home office with custom workspaces and large Primary ensuite. Designer touches such as coffered and barrel ceilings throughout. 1BD/1BA, 995 sq.ft detached guest house with garage, patio and private yard. Resort-like professionally landscaped back yard with built-in BBQ, Kiva fireplace, solar & gas heated pool, spa, lighting, electric sunshades, owned solar AND mountain views! Finished 1507 sq.ft detached garage can easily accommodate your boat/RV/workshop/car collection...

Property

Beds

5

Full Baths

3

1/2 Baths

1

Year Built

2002

Sq.Footage

4,650

Features

Features & Amenities

Interior

  • Other Interior Features

    Kitchen Island, Cathedral Ceiling(s), Entrance Foyer, Walk-In Closet(s), High Ceilings, Sound System, Solar Tube(s), Granite Counters, Pantry, Double Vanity, High Speed Internet

  • Total Bedrooms

    5

  • Bathrooms

    3

  • 1/2 Bathrooms

    1

  • Basement YN

    NO

  • Cooling YN

    YES

  • Cooling

    Central Air, Ceiling Fan(s)

  • Fireplace YN

    YES

  • Heating YN

    YES

  • Heating

    Geothermal, Natural Gas

  • Pet friendly

    N/A

Exterior

  • Garage

    Yes

  • Garage spaces

    9

  • Construction Materials

    Stucco, Frame

  • Other Exterior Features

    Built-in Barbecue

  • Parking

    Circular Driveway, Garage Door Opener, Detached, Attached, Garage

  • Patio and Porch Features

    Covered

  • Pool

    Yes

  • Pool Features

    Solar Heat, Heated

  • View

    Mountain(s), Lake

Area & Lot

  • Lot Features

    Sprinklers In Front, Native Plants, Few Trees

  • Lot Size(acres)

    1.66

  • Lot Size(square feet)

    72,310

  • Property Type

    Residential

  • Property Sub Type

    Single Family Residence

  • Architectural Style

    Southwestern

Price

  • Sales Price

    $1,375,000

  • Tax Amount

    $9,128

  • Sq. Footage

    4,650

  • Price/SqFt

    $295

HOA

  • Association

    No

Property Resources

  • Horse Property

    NO

School District

  • Elementary School

    Agua Caliente

  • Middle School

    Emily Gray

  • High School

    Tanque Verde

Property Features

  • Accessibility Features

    Grip-Accessible Features

  • Senior Community YN

    NO

  • Sewer

    Septic Tank

  • Water Source

    Public

Schedule

Schedule a Showing

Showing scheduled successfully.

What is 3 + 4 ?


Change time

Mortgage calculator

Estimate your monthly mortgage payment, including the principal and interest, property taxes, and HOA. Adjust the values to generate a more accurate rate.

Your payment

Principal and Interest:

$

Property taxes:

$

HOA fees:

$

Total loan payment:

$

Total interest amount:

$

Location

  • County

    Pima

  • Elementary School

    Agua Caliente

  • Middle School

    Emily Gray

  • High School

    Tanque Verde

Listing Courtesy of Selma Brown, Coldwell Banker Realty

RealHub Information is provided exclusively for consumers' personal, non-commercial use, and it may not be used for any purpose other than to identify prospective properties consumers may be interested in purchasing. All information deemed reliable but not guaranteed and should be independently verified. All properties are subject to prior sale, change or withdrawal. RealHub website owner shall not be responsible for any typographical errors, misinformation, misprints and shall be held totally harmless.

Agent Mandy Gold

Mandy Gold

Associate Broker / RealtorĀ®/ Team Lead

Call Mandy today to schedule a private showing.


* Listings on this website come from the FMLS IDX Compilation and may be held by brokerage firms other than the owner of this website. The listing brokerage is identified in any listing details. Information is deemed reliable but is not guaranteed. If you believe any FMLS listing contains material that infringes your copyrighted work please click here to review our DMCA policy and learn how to submit a takedown request.Ā© 2024 FMLS.

Properties

Related properties

New on site today
Set against a dramatic backdrop of the Santa Catalina and Rincon Mountains, this contemporary stone-accented residence in Sabino Mountain is defined by its extraordinary, unobstructed views--capturing sweeping desert ranges, glowing sky colors, and distant city lights. Sited high on an exclusive ridgeline in a premier gated enclave, the setting offers a constant connection to Tucson's natural landscape and true Foothills vistas.
Inside, beautifully scaled single-level interiors are filled with natural light, with expansive walls of glass framing the surrounding scenery as a constant focal point. Upon entry through a custom iron-and-glass front door, you are greeted by high ceilings and an elegant formal living and dining space framing immediate desert panoramas. The floor plan flows effortlessly into a gourmet kitchen featuring thick granite surfaces, warm rich cabinetry, gas cooking, an oversized gathering island, and plantation shutters that add timeless refinement.
The residence offers a versatile three-bedroom, three-bath floor plan thoughtfully planned with a flexible den that easily converts into a fourth bedroom. The primary suite is a serene private hideaway, outfitted with an elevated soaking tub, dual vanities, and a custom walk-in closet. Ample built-in storage is found throughout the home, complemented by a spacious three-car garage with substantial storage capacity.
Outdoor living is thoughtfully designed to embrace the resort-caliber scenery. Anchored by an east-facing back patio and pristine PebbleTec spa, it serves as the ultimate vantage point to watch the evening clouds and mountain peaks glow with the dramatic, shifting colors of the desert sunset. Located within gated Sabino Mountain, residents enjoy quiet solitude, scenic privacy, and close proximity to Ventana Canyon Country Club, Sabino Canyon, and top-rated dining.
#22621313

Tucson

4042 N Black Rock Drive

4 Beds

3 Baths

3,497 Sq.Ft.

$1,245,000

MLS#: 22621313
New on site 3 days ago
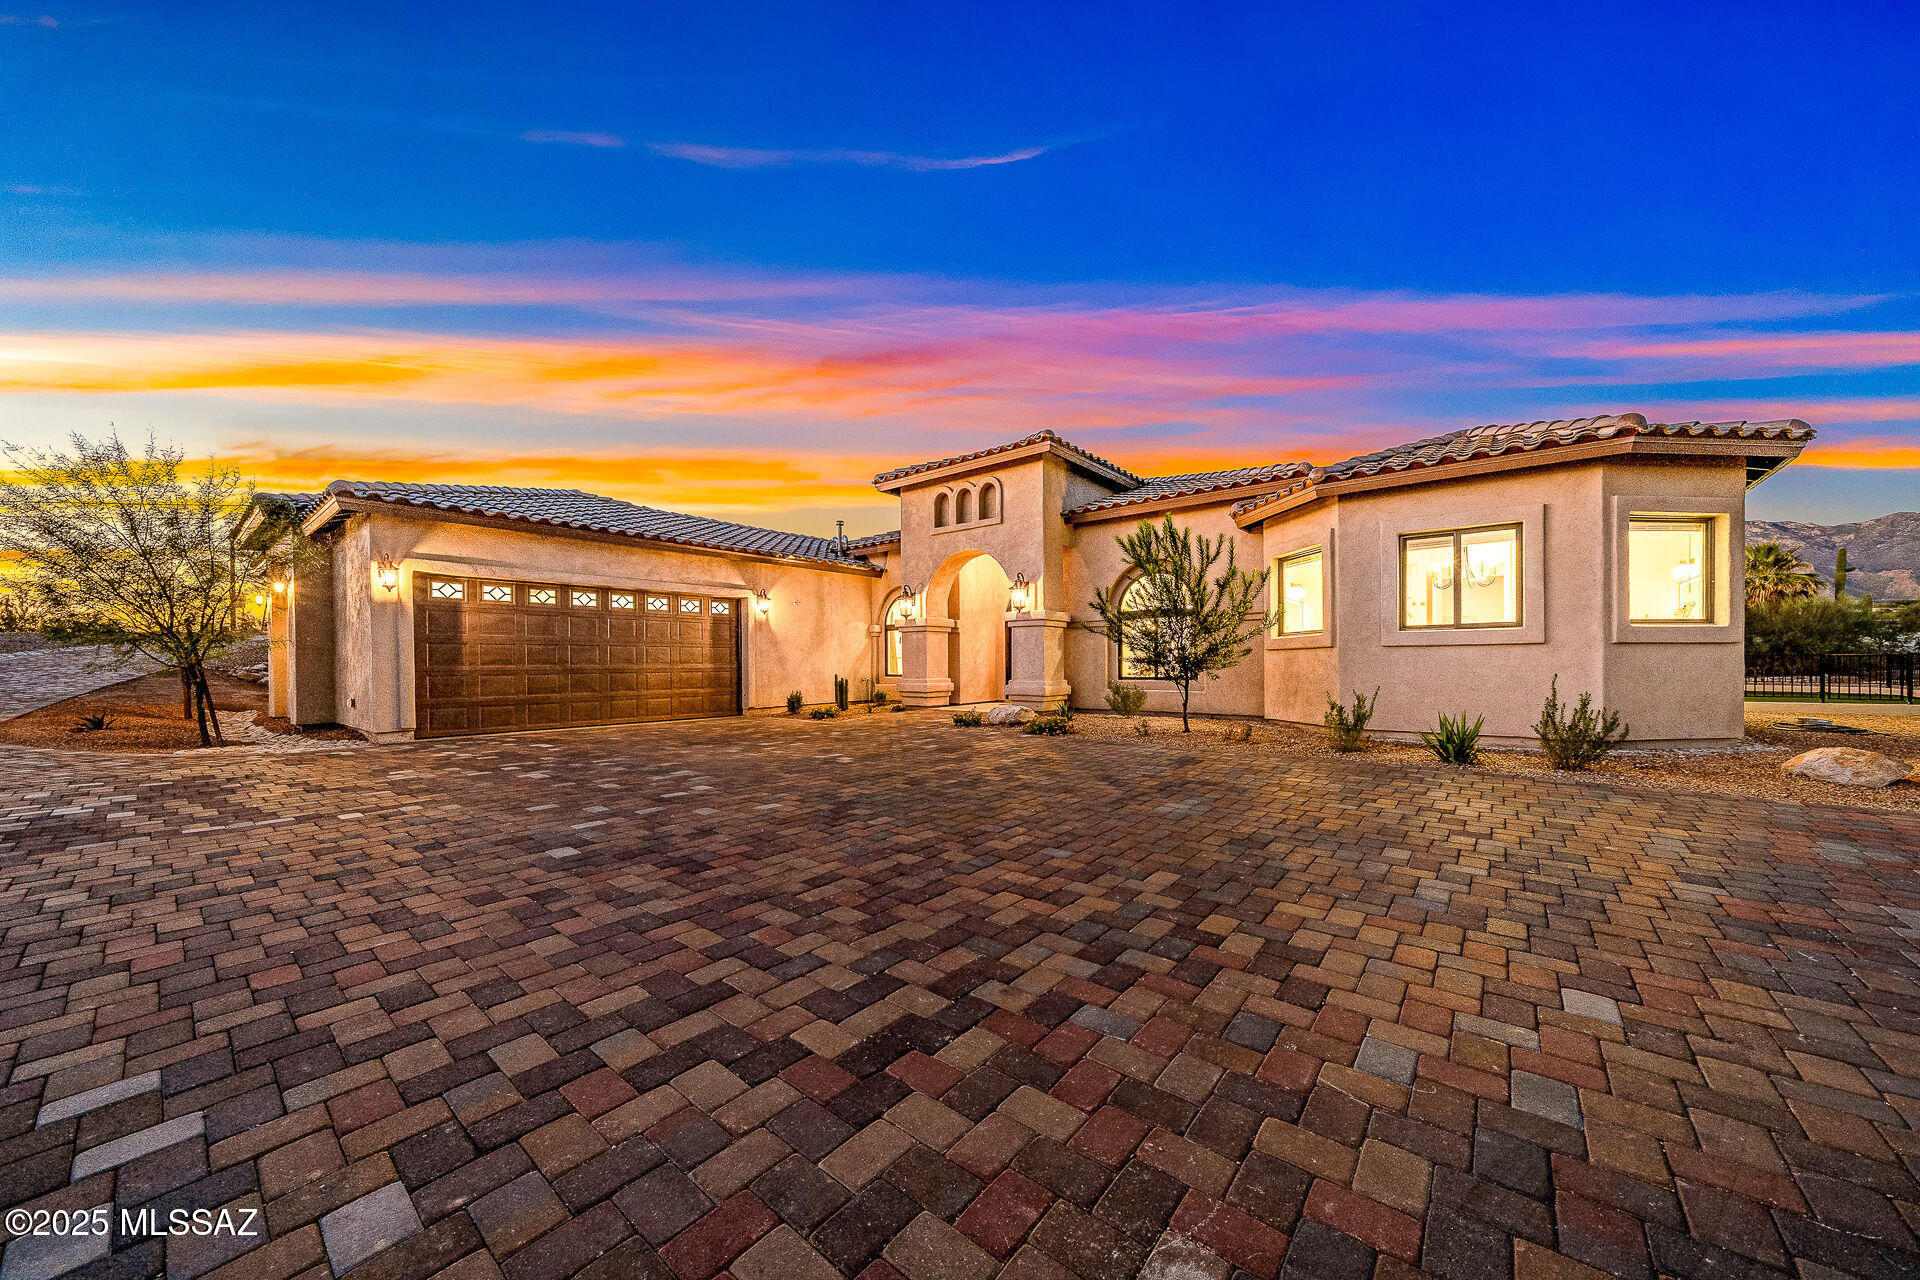
Discover refined desert living in this brand-new luxury residence perfectly situated within Pontatoc Ranch in the Catalina Foothills. Designed for today's discerning buyer, this contemporary masterpiece combines timeless elegance with modern sophistication, offering the perfect balance of privacy, style, and convenience. Set on a 1.03-acre private lot, the home makes an impressive first impression with its expansive paver driveway, mission-tile roof, and a custom iron entry door that sets the tone for the exceptional craftsmanship inside. Step into a spacious, open-concept floor plan with no interior steps, soaring ceilings, and walls of glass. Rich engineered wood flooring and exposed beams add warmth and character throughout. The 3,696 sq. ft. layout offers 5 bedrooms and 5 baths, 4 rooms feature an en-suite for ultimate comfort and privacy. A split-bedroom design includes one suite with direct exterior access, ideal for guests or multi-generational living. The heart of the home is the designer kitchen, providing dolomite countertops, custom cabinetry, a large center island, a breakfast bar, and stainless steel appliances including a professional-grade gas range. The family room, open to the kitchen, features a fireplace, a beamed ceiling, and a breakfast area. The spacious living room, also open to the kitchen, offers a formal dining area, perfect for seamless entertaining. The luxurious primary suite is a retreat, featuring direct patio access, dual vanities, dual walk-in closets, a free-standing soaking tub, and a glass-enclosed shower. The outdoor living space boasts a large, covered patio, lush turf yard, and ample additional space to design your dream backyard oasis, complete with room for a pool, spa, or outdoor kitchen. Located just minutes from high-end shopping, dining, golf, and top-rated schools, this home captures the essence of luxury living in the Foothills. A rare opportunity to own new construction in one of Tucson's most sought-after enclaves. A custom pool designer has created preliminary renderings and conceptual plans for a fully customizable pool build. Some design images are included in the photos for inspiration and orientation. Additional customization, features and enhancements can be incorporated into the final design and included in the purchase price for financing, if desired. See it today before it's gone.
#22617567

Tucson

4140 N Pontatoc Road

5 Beds

5 Baths

3,696 Sq.Ft.

$1,495,000

MLS#: 22617567

Completely renovated one-level (no steps) masonry-built custom home situated on a private 1.3-acre view lot in guard-gated Skyline Country Club Estates. Thoughtfully designed and impeccably executed, the 2,699-square-foot main residence and separate 299-square-foot guest casita, capture exceptional mountain and city views, while the adjacent greenbelt provides a rare sense of privacy.
A custom wrought-iron gate opens to an inviting courtyard and gracious entry. Inside, rich architectural details include solid alder doors, ceramic and stone flooring, custom built-ins and wood-beamed ceilings. The remodeled kitchen features quartz countertops, a custom tile inset, breakfast bar and a sink perfectly positioned to enjoy the sensational views. Continued.. An elegant formal dining room is enhanced by custom tile flooring, a chandelier designer wall treatment and wine refrigerator. The adjoining family room offers a cozy fireplace and effortless connection to the kitchen.
The split-bedroom floor plan provides privacy for all. Two guest suites feature upgraded baths with spacious custom-tiled showers and glass enclosures; one also offers wood flooring and direct courtyard access. The primary suite is a tranquil retreat with a distinctive brick accent wall, private patio and updated bath with dual-sink vanity.
A deep covered patio spans the rear of the home, creating an exceptional setting for year-round outdoor living. Enjoy a built-in BBQ and fireplace, beautiful fountain, flagstone patio, and a pool and spa with waterfall feature--all surrounded by memorable desert, mountain and city vistas. The separate studio includes a new bathroom and offers flexibility for guests, an office, fitness space or creative retreat.
Additional highlights include an oversized three-car garage with custom doors, a new roof and HVAC system approximately two years old. All this in a convenient, central Foothills location near Skyline Country Club, shopping, restaurants and cafƩs, within highly regarded District 16 schools.
#22619946

Tucson

5226 E Mission Hill Drive

4 Beds

4 Baths

2,998 Sq.Ft.

$1,495,000

MLS#: 22619946
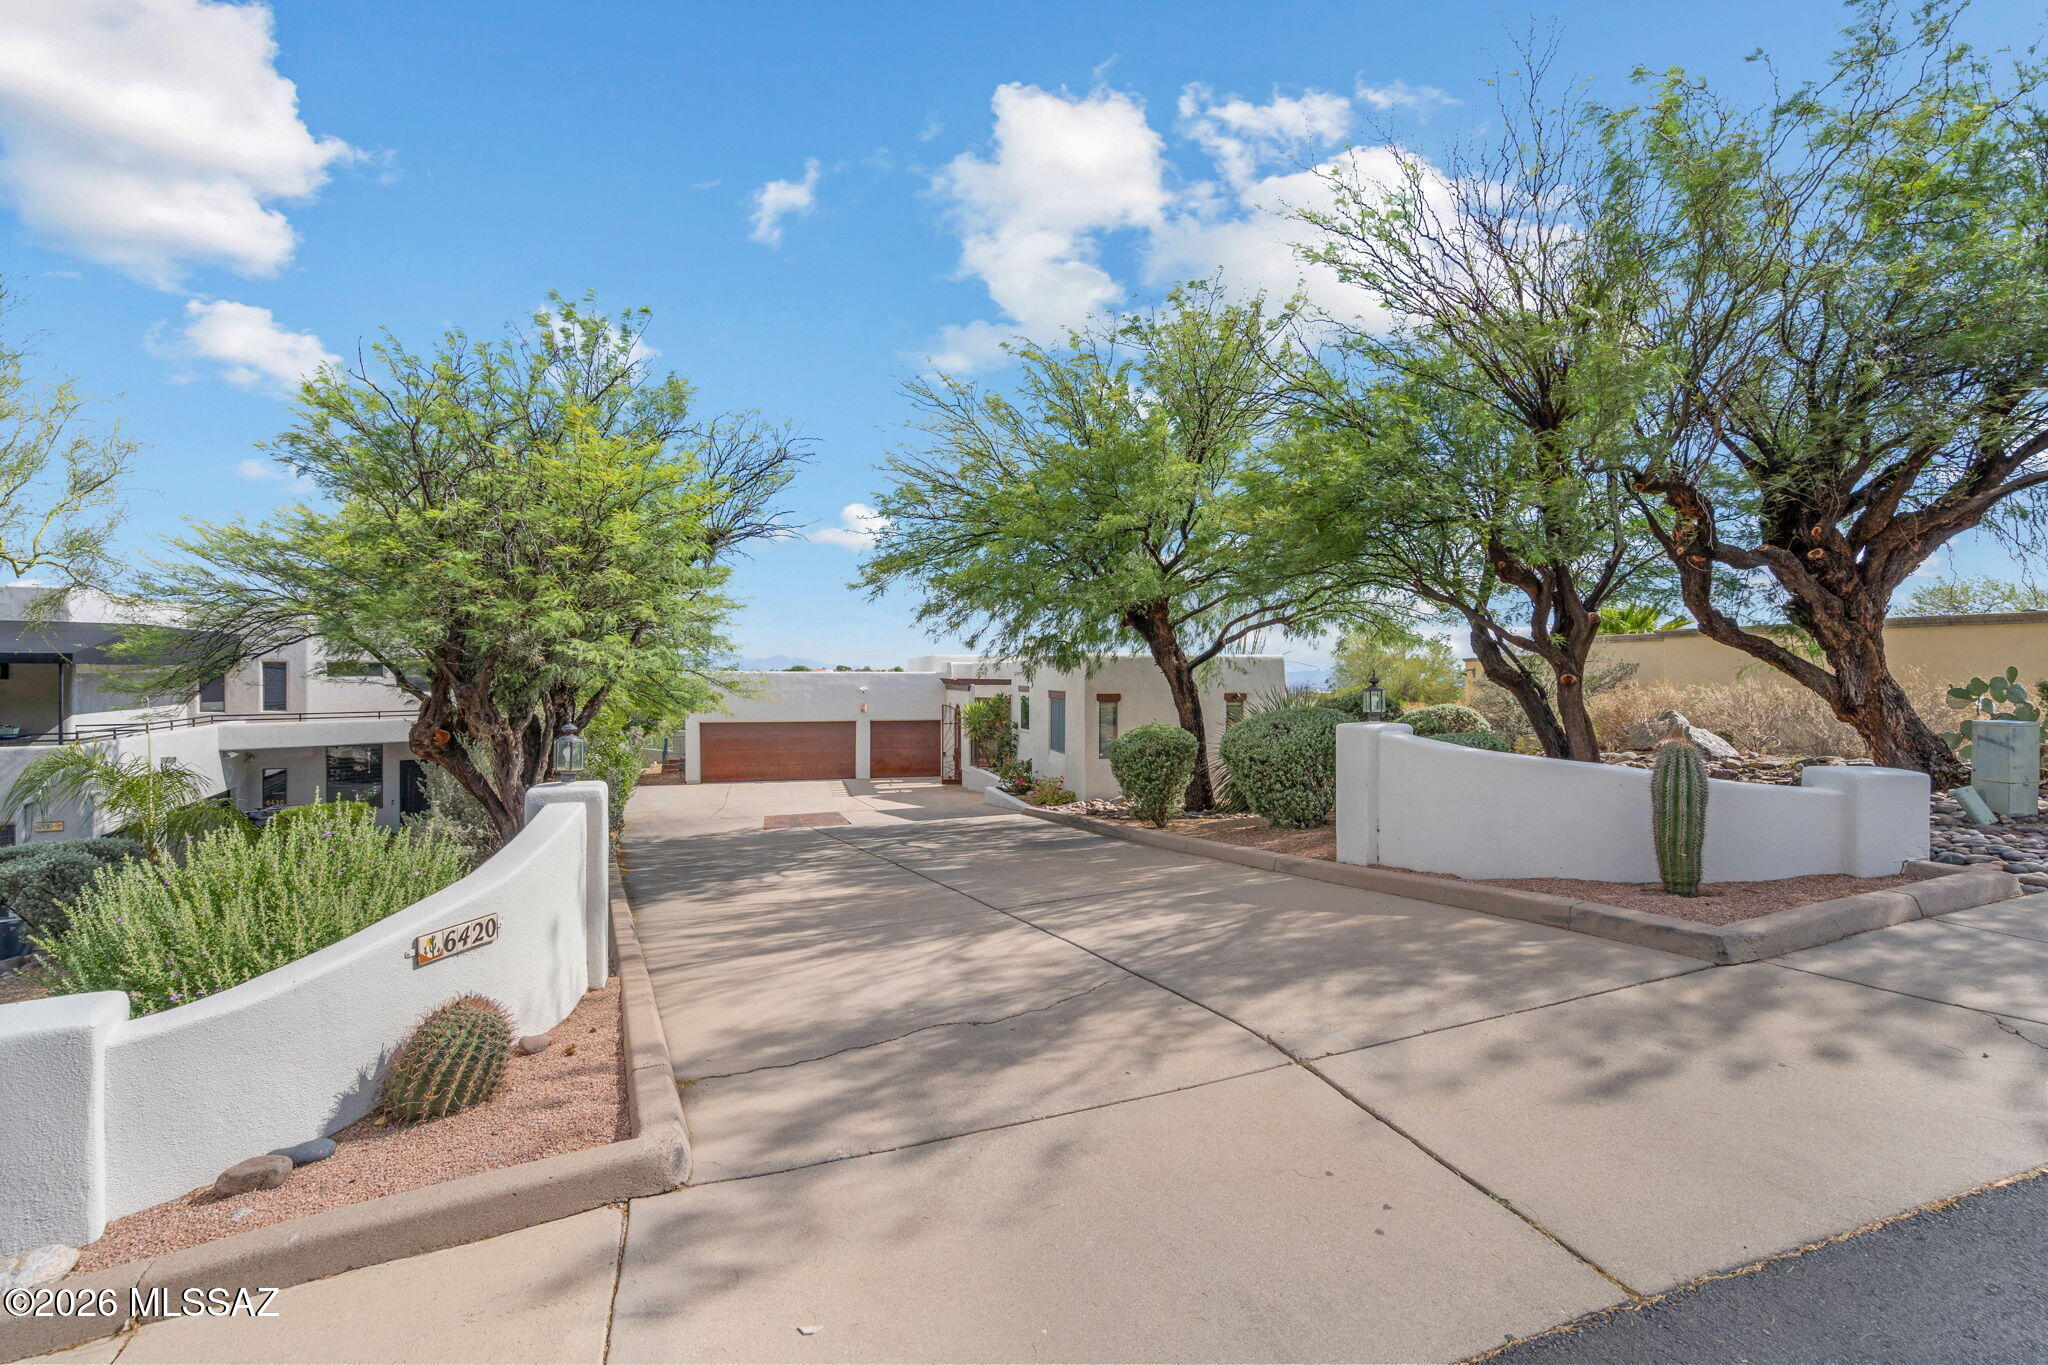
SELLER OWNED SOLAR. Nestled in the prestigious Regal Manor Estates of the Catalina Foothills, this updated 3,324 sq ft residence offers 5 bdrms, 3 bathrooms, lg separate family room, sparkling pool & 3 car garage - all framed by sweeping mountain & city views. Basketball court on premises. HIS & HER'S CLOSETS Every corner of this home has been thoughtfully updated. The custom kitchen features NEW cabinetry, NEW SS appliances & granite countertops. New Electrical Panel, NEW hot- water heater, new EcoWater softener, reverse-osmosis purifier & new LED lighting throughout. Freshly recoated roof w 5 yr WARRANTY. Exterior repainted.  Catalina Foothills District, minutes from shopping and restaurants. Full list of upgrades is under documents.  A must see. $0.00 May Electric Bill
#22612838

Tucson

6420 N Regal Manor Drive

5 Beds

3 Baths

3,324 Sq.Ft.

$1,150,000

MLS#: 22612838

Escape to your own private oasis on nearly five acres in Oro Valley, north of Tucson. This horse-zoned property features perfect mountain views plus a private horse trail that loops around the acreage. Enjoy the massive swimming pool, horse stables, and a massive nearly one-acre corral, all supported by a well on the property. The four-bedroom, three-and-a-half-bath home offers about twenty-six hundred square feet of living space with two fireplaces, huge walk-in closets, and beautiful tile flooring inside. Travertine surrounds the exterior of the house. Dual AC units let you control each side of the house separately. Completely updated and remodeled to the highest finishes. Perfect for equestrian enthusiasts seeking space, views, and amenities in a prime location.
#22620453

Tucson

1975 W Limewood Drive

4 Beds

3 Baths

2,597 Sq.Ft.

$1,200,000

MLS#: 22620453

Set in the prestigious gated community of The Summit at Finger Rock, this exceptional 3-bedroom, 3-bathroom home offers a rare combination of privacy, comfort, and breathtaking Catalina Mountain views. Situated on a premium foothills lot bordering the Coronado National Forest, the home provides easy access to scenic hiking trails and an incredible desert landscape filled with native wildlife.
Inside, soaring vaulted ceilings, expansive windows and an open floor plan create a bright and inviting living space. The split floor plan offers privacy, and an ideal layout for both every day living and entertaining. Beautiful new (engineered) hardwood flooring run throughout the home with no carpet, while a new HVAC system provides year-round comfort. The gourmet kitchen features granite countertops, custom cabinetry, and stainless steel appliances. Designed for effortless single level living, the home includes wide doorways, zero-step entries, and an accessible walk-in shower.
Outdoor living is equally impressive, with expansive flagstone patios, a water feature , an outdoor grill, and a private Ramada, complete with a fireplace and dining area. A heated and cooled room off the garage offers flexible space for a home office, studio or additional storage.
With exceptional views, a peaceful setting and low-maintenance living, this distinctive Tucson Foothills property is a rare opportunity to enjoy the very best of the desert lifestyle.
#22620237

Tucson

4087 E Playa De Coronado

3 Beds

2 Baths

2,626 Sq.Ft.

$1,595,000

MLS#: 22620237

Tucked into the Catalina Foothills, this exceptional luxury residence offers a rare opportunity to experience the very best of Tucson living. Framed by the natural beauty of the Sonoran Desert, the home pairs refined interiors with an effortless indoor-outdoor lifestyle, creating a setting that feels both private and inviting. Expansive living spaces, abundant natural light, and thoughtful details throughout set the stage for quiet mornings, unforgettable sunsets, and evenings spent entertaining under the desert sky. All just moments from renowned dining, shopping, hiking, and the lifestyle that makes the Catalina Foothills one of Tucson's most coveted places to call home.
#22619942

Tucson

4103 N Lindstrom Place

5 Beds

4 Baths

5,026 Sq.Ft.

$1,650,000

MLS#: 22619942

Hilltop Masterpiece with 360° Desert & Mountain Views. This is An Elevated Lifestyle with Endless Views!! Welcome to your extraordinary 3.31-acre hilltop estate delivering the ultimate in luxury desert living. Completely reimagined from top to bottom, this one-of-a-kind custom home offers elegance, privacy, and an unparalleled connection to the surrounding natural beauty. From the resort-style infinity-edge pool, artfully built into the mountainside and framed by natural rock formations, you'll feel completely at one with the desert. Sparkling water merges seamlessly with the horizon, creating an illusion that stretches into the sweeping desert scape. Surrounded by multiple decks and patios, the pool becomes the centerpiece of outdoor living--perfect for daytime relaxation, sunset gatheri
#22619823

Tucson

3898 N Camino Ojo De Agua

4 Beds

4 Baths

4,118 Sq.Ft.

$1,575,000

MLS#: 22619823

Custom multigenerational estate engineered for comfort, luxury, and true energy independence! Featuring a split floor plan with massive en-suite bedrooms, open central kitchen, massive 23'x31' private library, separate office with mountain views, and a 33' Arizona Room. Powered by a net-metered solar array with TWO Tesla Powerwalls and backup generator--owner receives TEP credits with $0 power bills! Sprawling lot offers space for a pool, horse facilities, or secondary structures. Located in a top school district near Sabino High and Tanque Verde High. CUSTOM-BUILT MULTIGENERATIONAL HOME WITH OWNED SOLAR, TESLA POWERWALLS & PANORAMIC MOUNTAIN VIEWS

Designed with exceptional attention to space, function and long-term livability, this custom-built single-level home at 10401 E Plumeria Rd offers a rare combination of multigenerational flexibility, energy-efficient systems, oversized living spaces and beautiful high-desert surroundings.

The home was thoughtfully designed by the owner to accommodate multiple living arrangements, including dedicated areas for extended family, guests or live-in care. Its expansive split floor plan provides separation and privacy while maintaining comfortable shared living and gathering spaces.

ENERGY INDEPENDENCE

A major feature of the property is its fully owned, net-metered solar system, paired with two Tesla Powerwall battery storage units and an integrated standby generator. According to the seller, the system has historically generated TEP rate credits and substantially offset the home's electrical costs. Battery storage and generator backup add another layer of energy security during outages or grid disruptions.

EXPANSIVE INTERIOR LIVING

At the center of the home is a spacious kitchen with abundant counter space, a large pantry and sunny breakfast nook. The kitchen flows naturally into the formal dining area and expansive great room, creating an inviting setting for everyday living and entertaining.

The light-filled great room features high ceilings and views of the surrounding desert landscape.

A remarkable 33' x 13' glass-enclosed Arizona Room extends the living space and offers flexibility as a year-round indoor/outdoor retreat, exercise area, game room, hobby space or additional gathering area.

One of the home's most distinctive features is its impressive 23' x 31' private library. With exceptional scale and flexibility, the room could also serve as a media room, creative studio, collection space or specialized home office.

A separate executive office provides a quiet workspace with panoramic views toward the Catalina and Rincon Mountains and the surrounding Sonoran Desert.

MULTIGENERATIONAL & FLEXIBLE DESIGN

The split-wing floor plan includes exceptionally spacious bedroom suites with private bathrooms and walk-in closets. The layout offers excellent flexibility for extended family, long-term guests, caregivers or households seeking greater separation between living areas.

HIGH-DESERT SETTING & OUTDOOR POTENTIAL

The expansive property offers privacy, open desert surroundings and room to create an outdoor environment tailored to the next owner's lifestyle. There is generous space for a future pool, spa, outdoor kitchen, workshop, equestrian improvements or other permitted improvements.

Enjoy dramatic mountain views, colorful Arizona sunsets and dark desert skies from this peaceful East Tucson setting.

LOCATION

Located in an established Northeast Tucson neighborhood, the property combines a private high-desert setting with convenient access to shopping, dining, golf, hiking and biking opportunities. Sabino Canyon Recreation Area, Catalina Highway and other Northeast Tucson amenities are within convenient reach. The property is also located near Sabino High School and Tanque Verde High School.

HIGHLIGHTS:

" Custom-built, single-level design
" Multigenerational split floor plan
" Oversized bedroom suites with private baths and walk-in closets
" 23' x 31' private library/flex space
" Dedicated executive office with mountain and desert views
" 33' x 13' glass-enclosed Arizona Room
" Spacious kitchen, pantry and breakfast nook
" Fully owned net-metered solar system
" Two Tesla Powerwall battery storage units
" Integrated standby generator
" Expansive high-desert property
" Catalina and Rincon Mountain views
" Space for future pool, outdoor living, workshop, equestrian or other permitted improvements
" Convenient Northeast Tucson location
#22619851

Tucson

10401 E Plumeria Road

4 Beds

4 Baths

4,936 Sq.Ft.

$1,200,000

MLS#: 22619851

A truly amazing home in Tucson's coveted northeast side. 4BD/3BA 3650 sq.ft main house features gourmet eat-in kitchen with custom alder cabinets, granite counters and newer GE Profile appliances, formal dining room, home theater/media room with wet bar, amazing home office with custom workspaces and large Primary ensuite. Designer touches such as coffered and barrel ceilings throughout. 1BD/1BA, 995 sq.ft detached guest house with garage, patio and private yard. Resort-like professionally landscaped back yard with built-in BBQ, Kiva fireplace, solar & gas heated pool, spa, lighting, electric sunshades, owned solar AND mountain views! Finished 1507 sq.ft detached garage can easily accommodate your boat/RV/workshop/car collection...

2941 N Spirit Dancer Trail

Message successfully sent.

I agree to receive email communication and understand I can unsubscribe at any time.

I agree to be contacted by The Mandy Gold Team | Haymore Real Estate LLC via call, email, and text for real estate services. To opt out, you can reply 'stop' at any time or reply 'help' for assistance. You can also click the unsubscribe link in the emails. Message and data rates may apply. Message frequency may vary. Privacy Policy

 - property

Send a message

Message successfully sent.

Reason for contacting?

I agree to receive email communication and understand I can unsubscribe at any time.

I agree to be contacted by The Mandy Gold Team | Haymore Real Estate LLC via call, email, and text for real estate services. To opt out, you can reply 'stop' at any time or reply 'help' for assistance. You can also click the unsubscribe link in the emails. Message and data rates may apply. Message frequency may vary. Privacy Policy

Sign In Sign Out

Virtual Assistant

Would you like to take the next step with this property? We can help you schedule a showing or virtual tour, or send you more details.

Yes, I would like more information.

Thank You for Your Reply, One of Our Agents will contact you as soon as possible

No, maybe later.

Thank you, you can always contact me via email, phone number or through the contact form.

Realhub AI

Lucy - Your AI-Powered Realtor

Update Your Temporary Password

Personalize your search

Enter your email and we'll notify you immediately when new listings match what you're looking for.

or enter email address

Already have an account ? Login here

Continue your home search

I agree to receive communications and understand I can unsubscribe at any time.

I agree to be contacted by The Mandy Gold Team | Haymore Real Estate LLC via call, email, and text for real estate services. To opt out, you can reply 'stop' at any time or reply 'help' for assistance. You can also click the unsubscribe link in the emails. Message and data rates may apply. Message frequency may vary. Privacy Policy

Already have an account ? Login here

We use cookies

We use cookies primarily for analytics to enhance your experience. By accepting, you agree to our use of these cookies. You can manage your preferences or learn more about our cookies policy.

