
4042 N Black Rock Drive
Tucson, AZ 85750


About
Set against a dramatic backdrop of the Santa Catalina and Rincon Mountains, this contemporary stone-accented residence in Sabino Mountain is defined by its extraordinary, unobstructed views--capturing sweeping desert ranges, glowing sky colors, and distant city lights. Sited high on an exclusive ridgeline in a premier gated enclave, the setting offers a constant connection to Tucson's natural landscape and true Foothills vistas. Inside, beautifully scaled single-level interiors are filled with natural light, with expansive walls of glass framing the surrounding scenery as a constant focal point. Upon entry through a custom iron-and-glass front door, you are greeted by high ceilings and an elegant formal living and dining space framing immediate desert panoramas. The floor plan flows effortlessly into a gourmet kitchen featuring thick granite surfaces, warm rich cabinetry, gas cooking, an oversized gathering island, and plantation shutters that add timeless refinement. The residence offers a versatile three-bedroom, three-bath floor plan thoughtfully planned with a flexible den that easily converts into a fourth bedroom. The primary suite is a serene private hideaway, outfitted with an elevated soaking tub, dual vanities, and a custom walk-in closet. Ample built-in storage is found throughout the home, complemented by a spacious three-car garage with substantial storage capacity. Outdoor living is thoughtfully designed to embrace the resort-caliber scenery. Anchored by an east-facing back patio and pristine PebbleTec spa, it serves as the ultimate vantage point to watch the evening clouds and mountain peaks glow with the dramatic, shifting colors of the desert sunset. Located within gated Sabino Mountain, residents enjoy quiet solitude, scenic privacy, and close proximity to Ventana Canyon Country Club, Sabino Canyon, and top-rated dining.
Property
Beds
4
Full Baths
3
1/2 Baths
None
Year Built
2003
Sq.Footage
3,497
Features
Features & Amenities
Interior
-
Other Interior Features
Kitchen Island, Entrance Foyer, Walk-In Closet(s), High Ceilings, Granite Counters, Pantry, Double Vanity
-
Total Bedrooms
4
-
Bathrooms
3
-
Basement YN
NO
-
Cooling YN
YES
-
Cooling
Central Air, Ceiling Fan(s)
-
Fireplace YN
YES
-
Heating YN
YES
-
Heating
Forced Air, Natural Gas
-
Pet friendly
N/A
Exterior
-
Garage
Yes
-
Garage spaces
3
-
Construction Materials
Stucco, Frame
-
Parking
Garage Door Opener, Attached, Garage
-
Patio and Porch Features
Covered, Patio
-
Pool
No
-
View
Mountain(s), City, Desert
Area & Lot
-
Lot Features
Cul-De-Sac
-
Lot Size(acres)
0.67
-
Lot Size(square feet)
29,345
-
Property Type
Residential
-
Property Sub Type
Single Family Residence
-
Architectural Style
Contemporary
Price
-
Sales Price
$1,245,000
-
Tax Amount
$9,129.55
-
Sq. Footage
3,497
-
Price/SqFt
$356
HOA
-
Association
YES
-
Association Fee
$166.67
-
Association Fee Frequency
Quarterly
-
Association Fee Includes
N/A
Property Resources
-
Horse Property
NO
School District
-
Elementary School
Fruchthendler
-
Middle School
Magee
-
High School
Sabino
Property Features
-
Association Amenities
Pool, Recreation Room, Spa/Hot Tub, Recreation Facilities
-
Senior Community YN
NO
-
Water Source
Public
Schedule
Schedule a Showing
Showing scheduled successfully.
Mortgage calculator
Estimate your monthly mortgage payment, including the principal and interest, property taxes, and HOA. Adjust the values to generate a more accurate rate.
Your payment
Principal and Interest:
$
Property taxes:
$
HOA fees:
$
Total loan payment:
$
Total interest amount:
$
Location
-
County
Pima
-
Elementary School
Fruchthendler
-
Middle School
Magee
-
High School
Sabino

Listing Courtesy of Amanda Condon Carey, Russ Lyon Sotheby's International Realty
RealHub Information is provided exclusively for consumers' personal, non-commercial use, and it may not be used for any purpose other than to identify prospective properties consumers may be interested in purchasing. All information deemed reliable but not guaranteed and should be independently verified. All properties are subject to prior sale, change or withdrawal. RealHub website owner shall not be responsible for any typographical errors, misinformation, misprints and shall be held totally harmless.

Mandy Gold
Associate Broker / Realtor®/ Team Lead
Call Mandy today to schedule a private showing.
Phone (520) 508-4855
Email mandy@mandygoldteam.com

* Listings on this website come from the FMLS IDX Compilation and may be held by brokerage firms other than the owner of this website. The listing brokerage is identified in any listing details. Information is deemed reliable but is not guaranteed. If you believe any FMLS listing contains material that infringes your copyrighted work please click here to review our DMCA policy and learn how to submit a takedown request.© 2024 FMLS.
Properties
Related properties

Tucson
2941 N Spirit Dancer Trail
5 Beds
3 Baths
4,650 Sq.Ft.
$1,375,000
MLS#: 22620586

Tucson
5801 N Paloma Ridge Lane
3 Beds
2 Baths
2,994 Sq.Ft.
$1,080,000
MLS#: 22621276

Tucson
5052 S Perlita Road
4 Beds
3 Baths
2,889 Sq.Ft.
$1,015,000
MLS#: 22620569
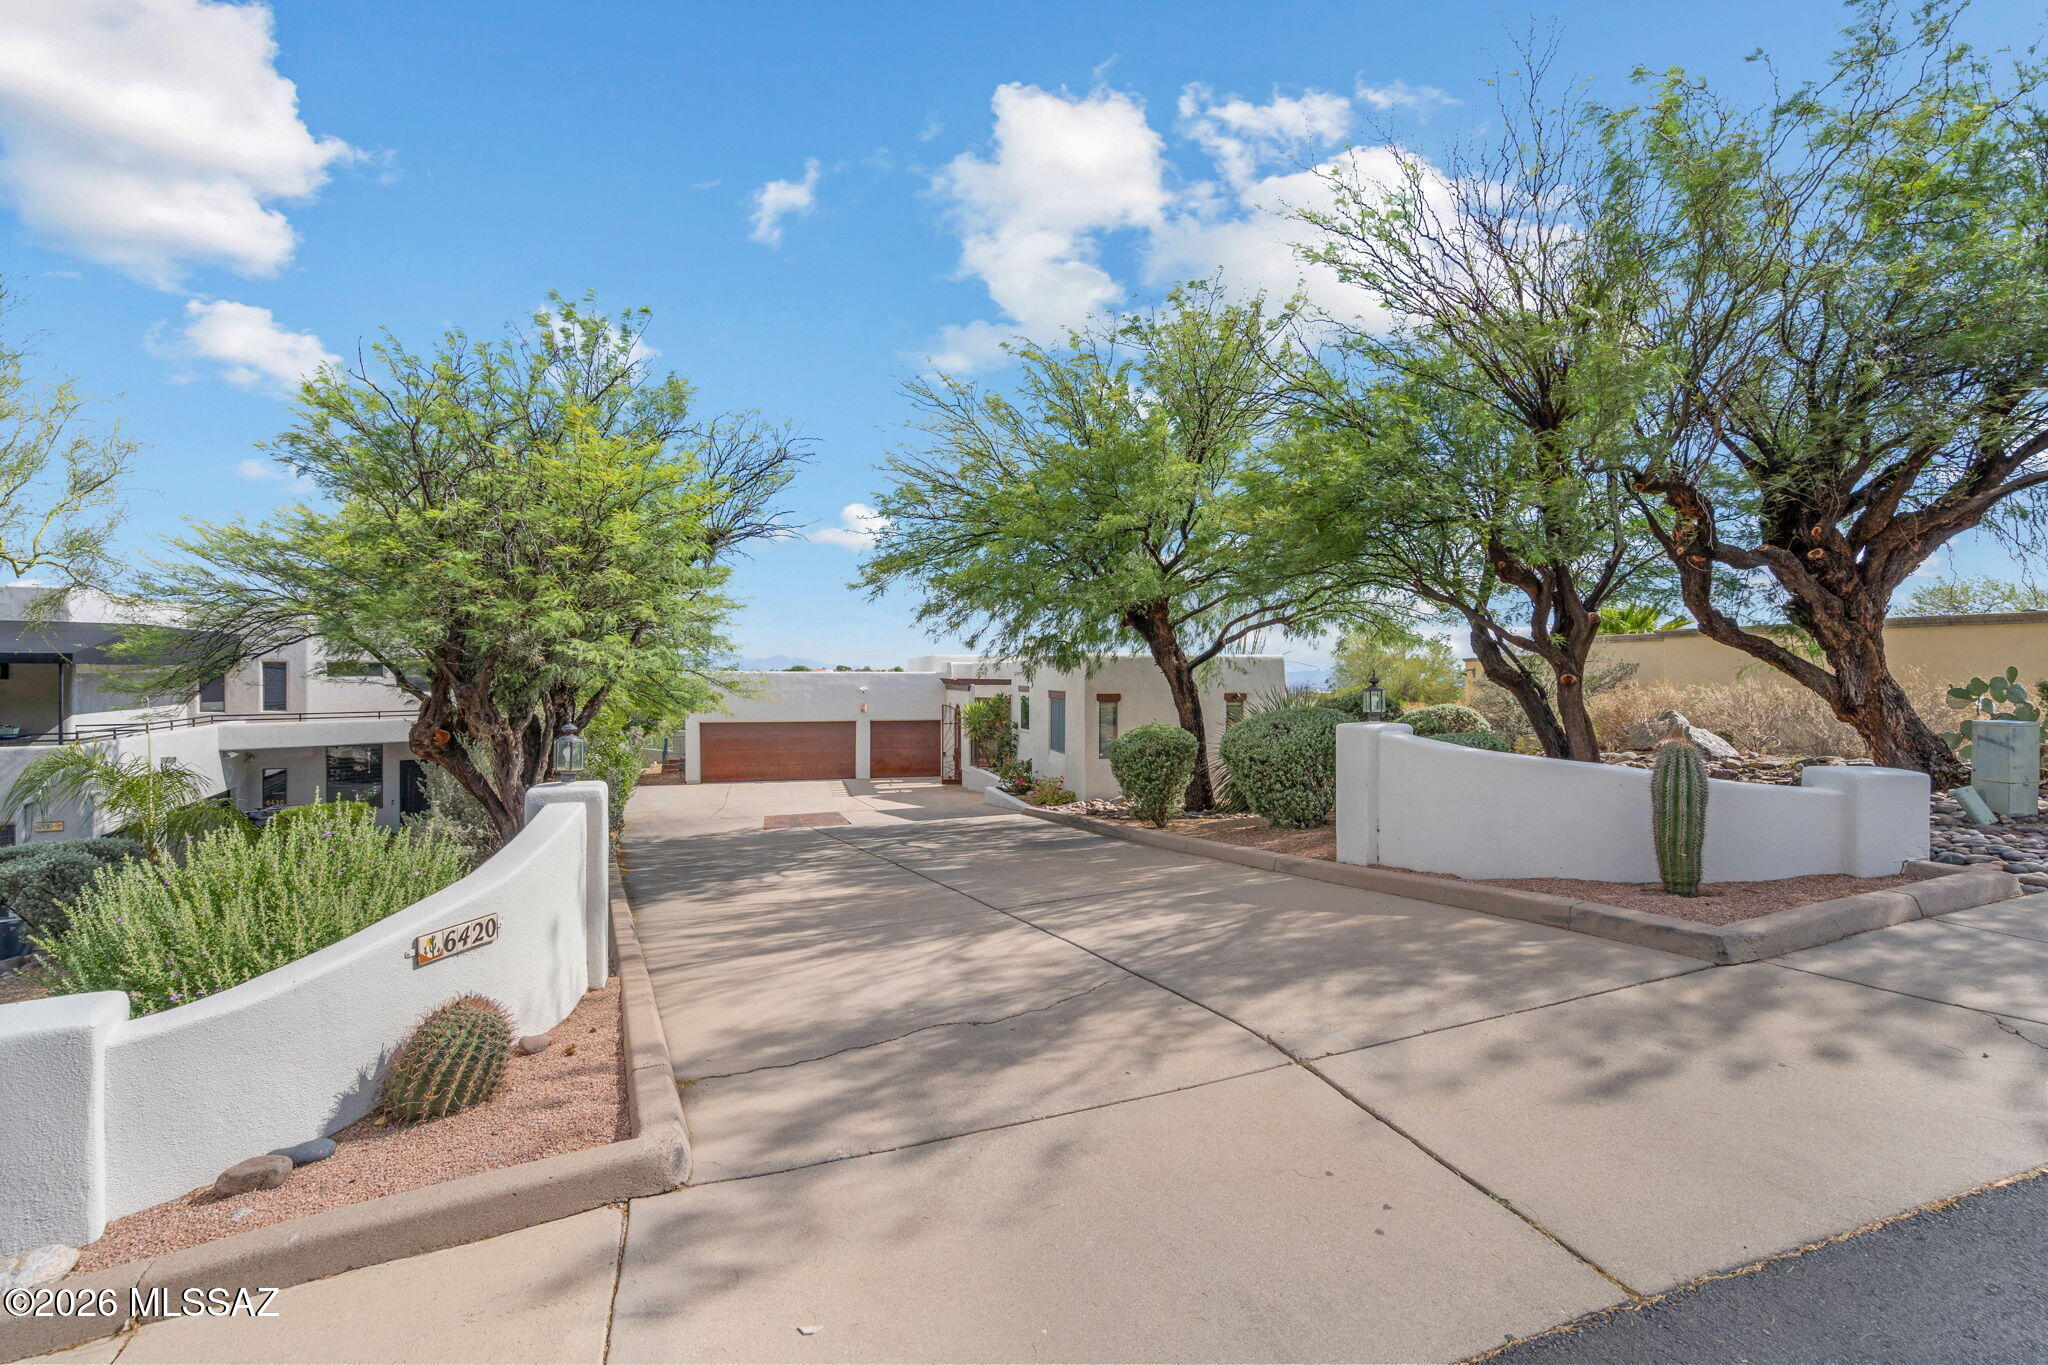
Tucson
6420 N Regal Manor Drive
5 Beds
3 Baths
3,324 Sq.Ft.
$1,150,000
MLS#: 22612838

Tucson
3360 N Horseback Trail
4 Beds
3 Baths
3,472 Sq.Ft.
$999,999
MLS#: 22620522

Tucson
3872 E Calle Cayo
3 Beds
3 Baths
2,380 Sq.Ft.
$999,000
MLS#: 22620559

Tucson
1975 W Limewood Drive
4 Beds
3 Baths
2,597 Sq.Ft.
$1,200,000
MLS#: 22620453

Tucson
3125 N Corte Lindo Cielo
6 Beds
3 Baths
3,884 Sq.Ft.
$998,000
MLS#: 22607231

Tucson
3880 W Bar Ranch Road
4 Beds
2 Baths
2,873 Sq.Ft.
$1,035,000
MLS#: 22620008
