5105 N Our Road

Tucson, AZ 85743
Ranch, Spanish, Southwestern

Tucson, AZ 85743
5105 N Our Road

$850,000

MLS#: 22615254

Status: Active

Listing provided by: Real Broker

Listing agent phone: None

Last update: 20 days ago

On site: 2 months ago

N/A - Residential

About

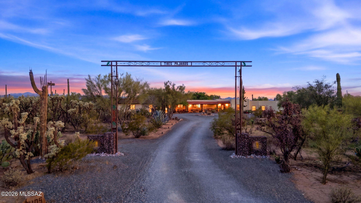
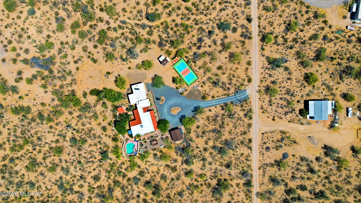
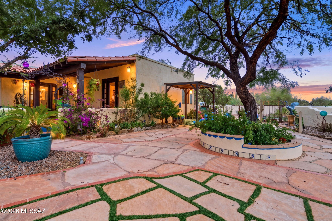
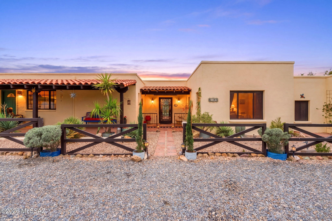
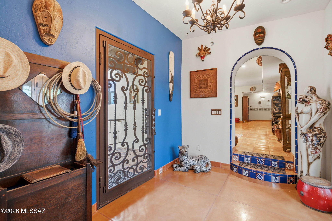
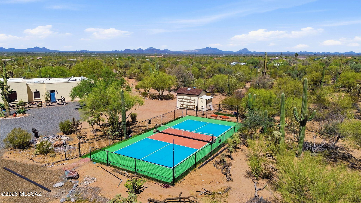
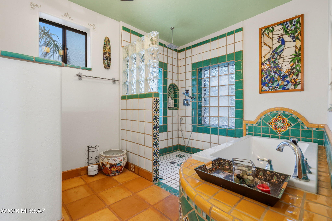
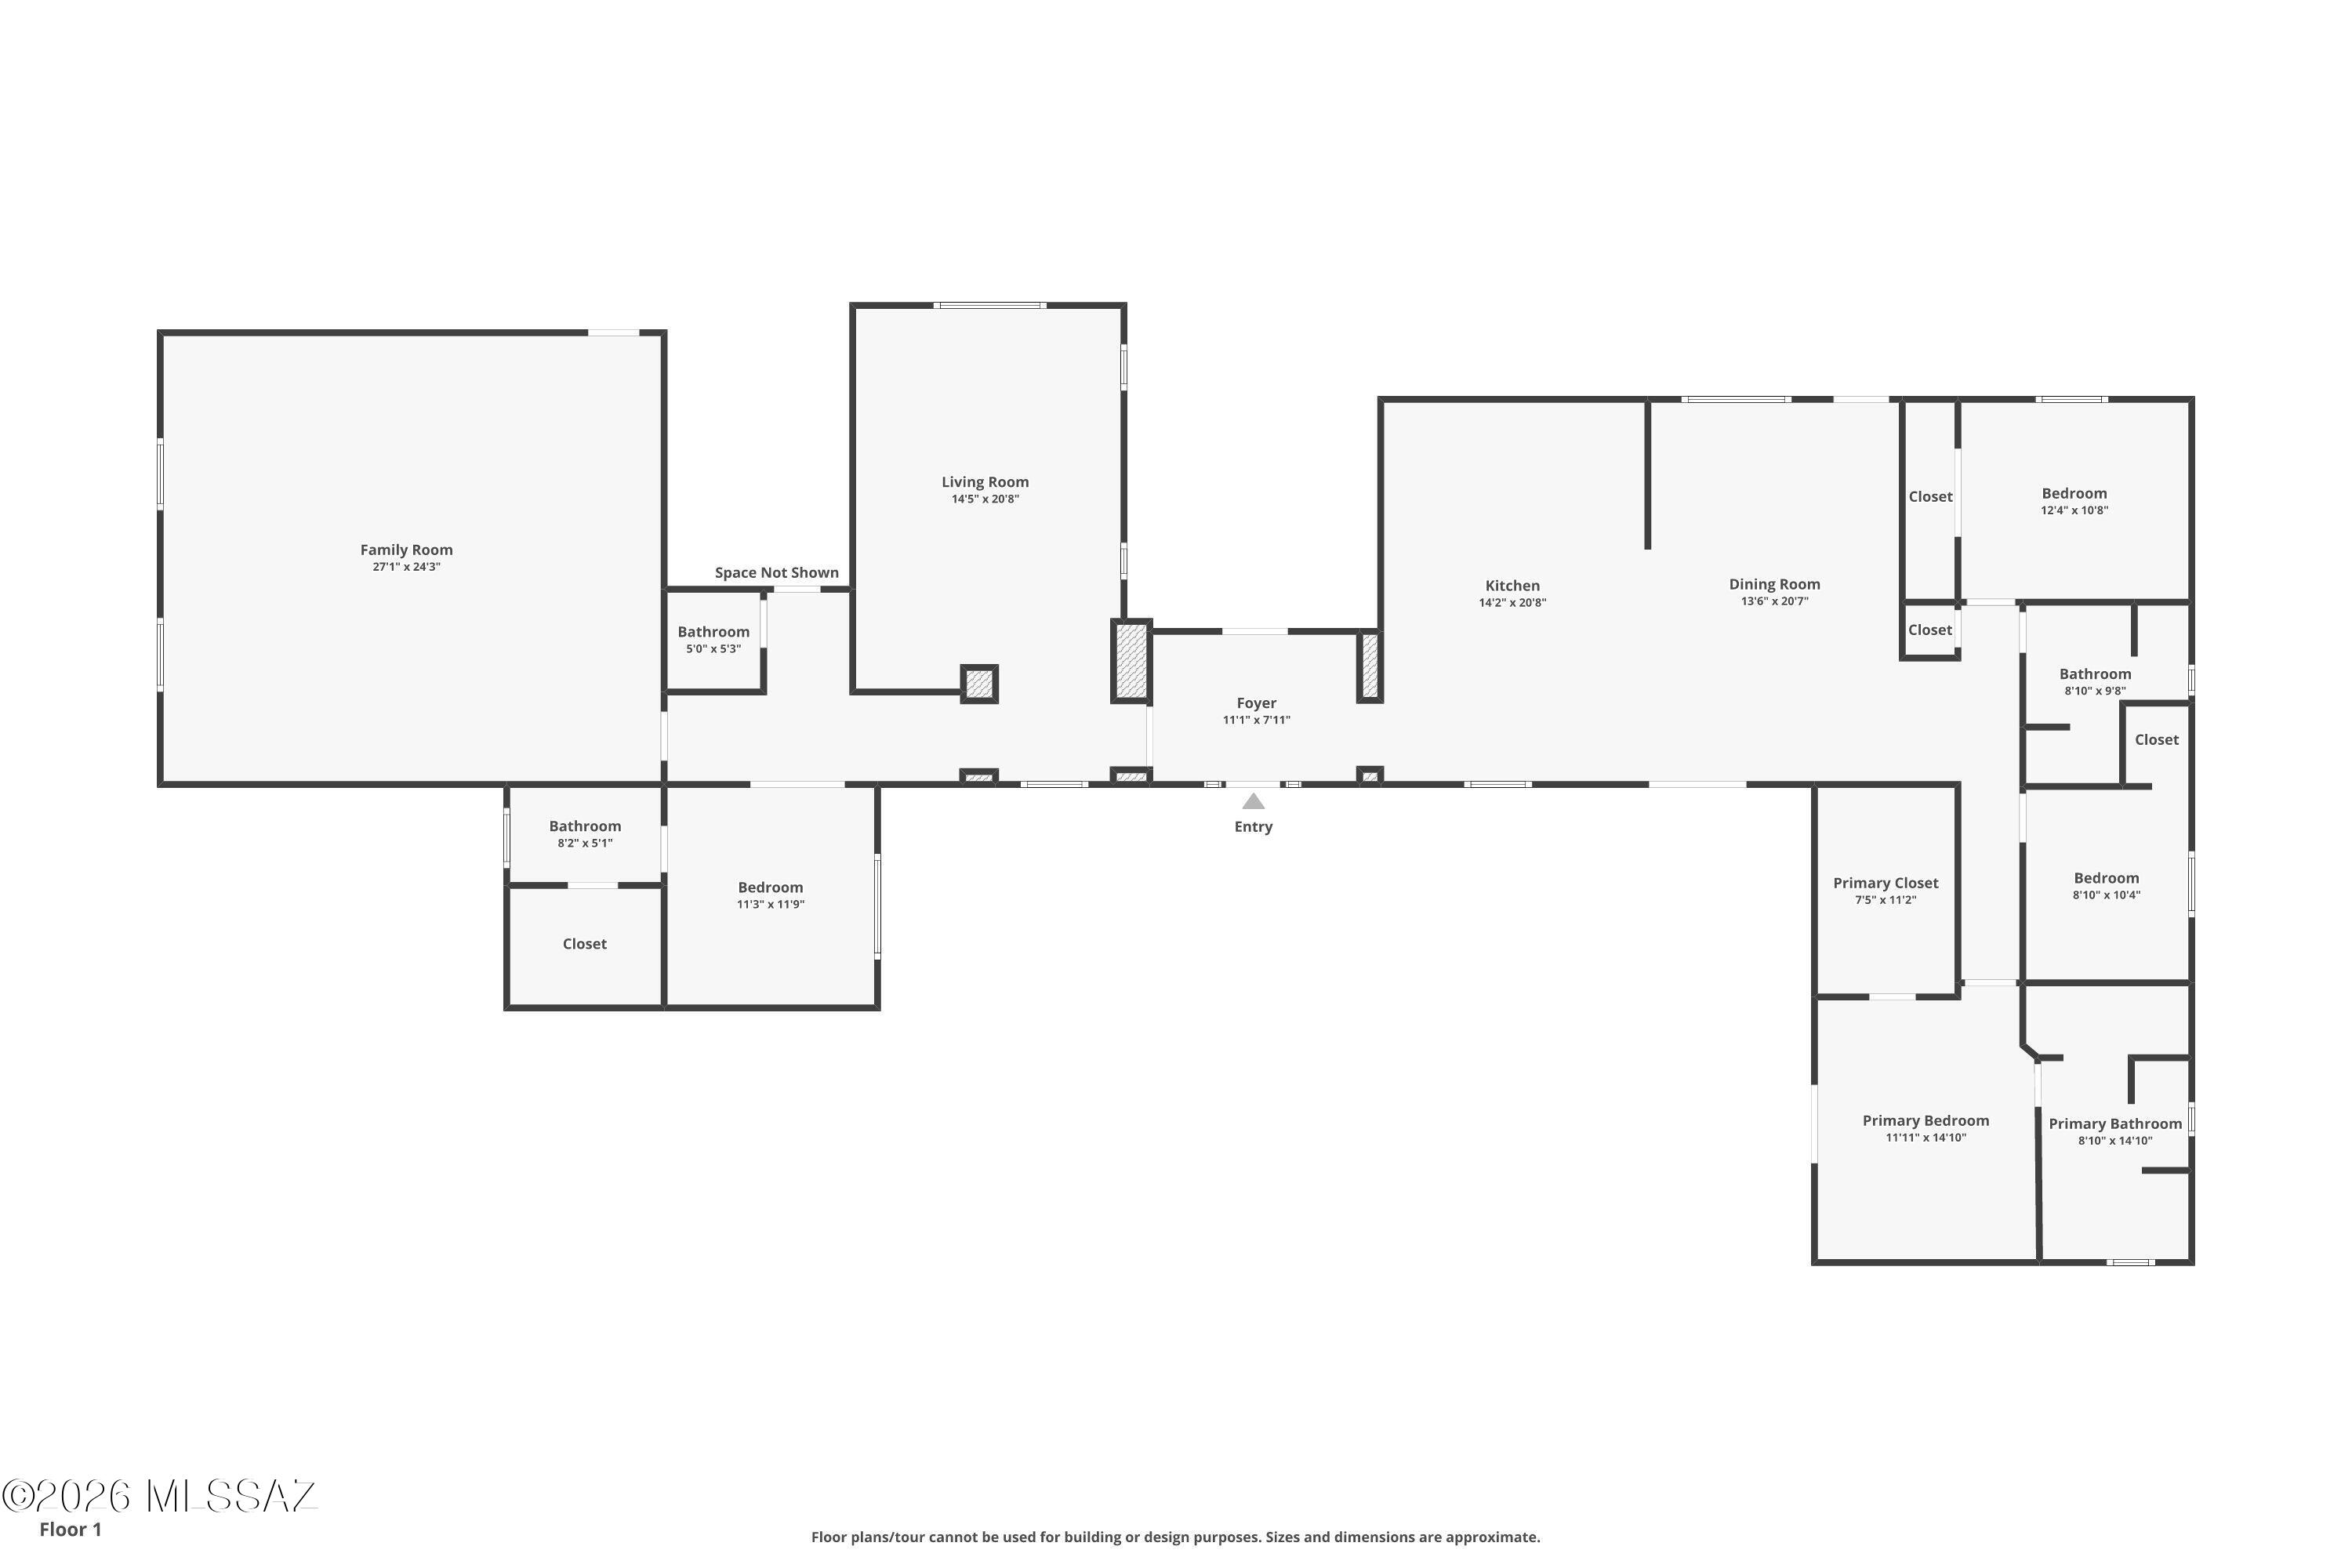
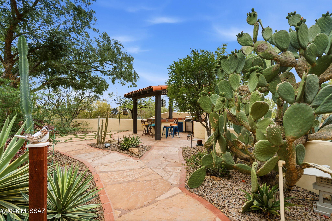
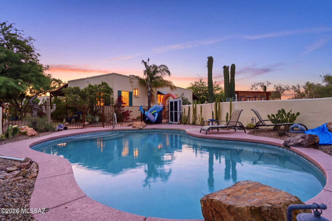
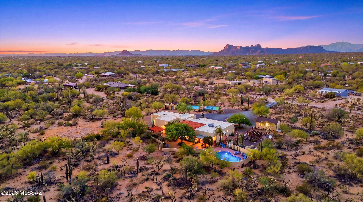
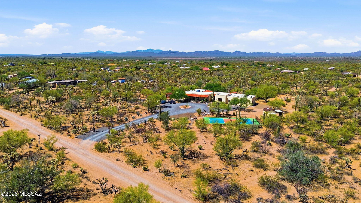
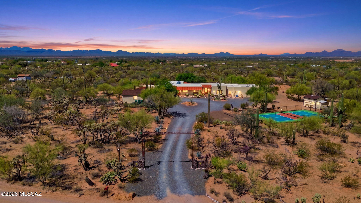
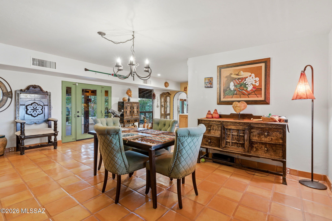
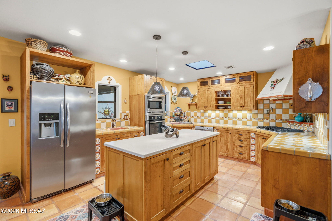
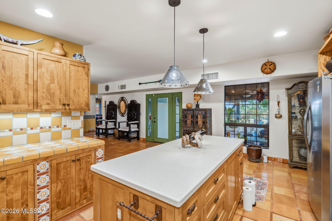
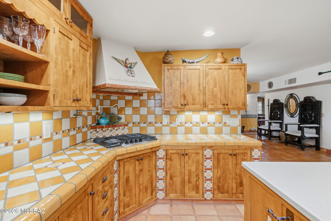
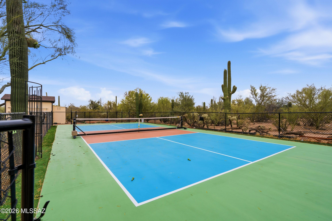
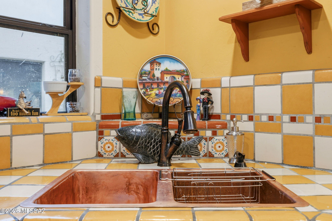
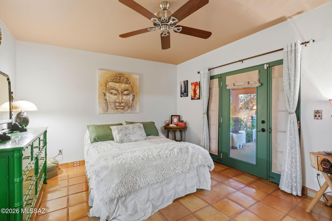
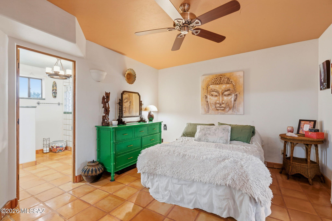
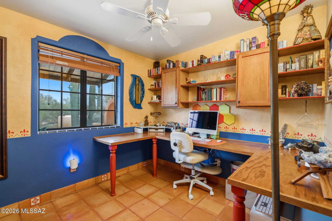
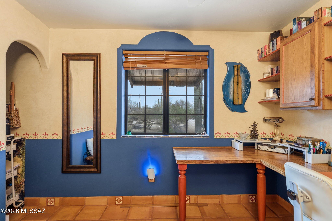
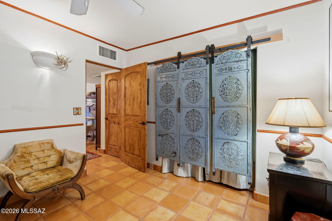
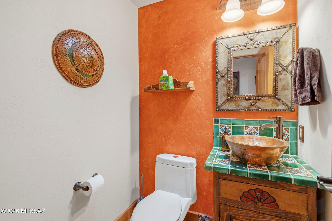
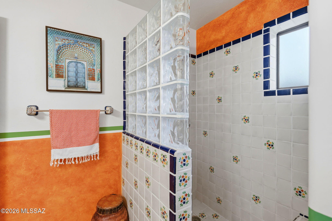
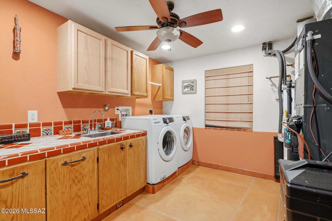
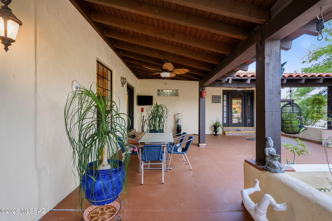
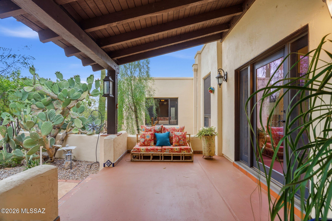
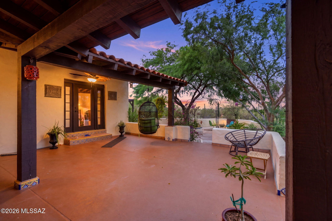
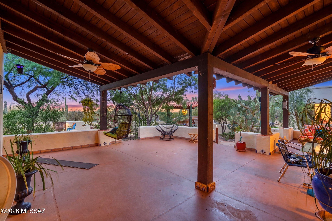
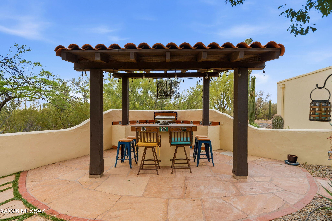
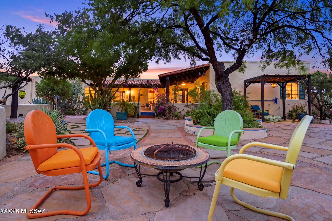
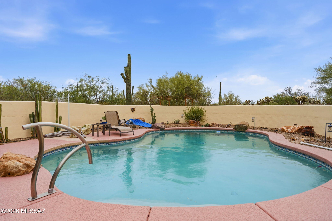
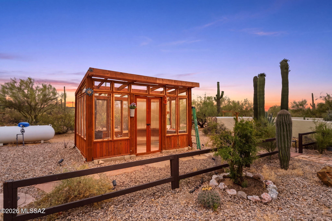
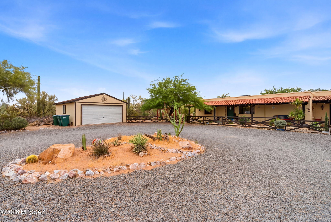
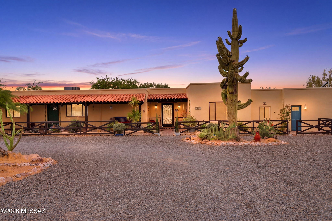
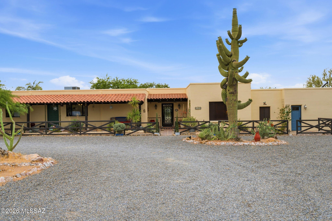
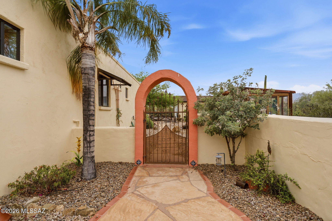
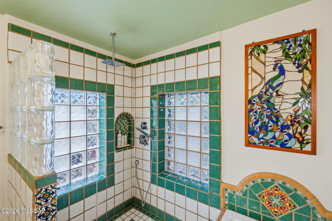
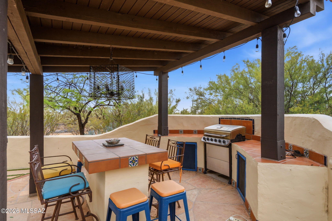
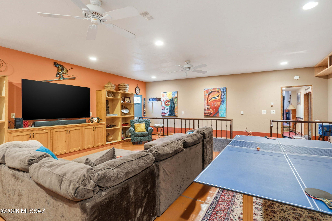
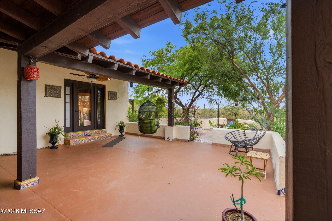
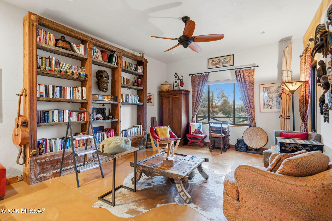
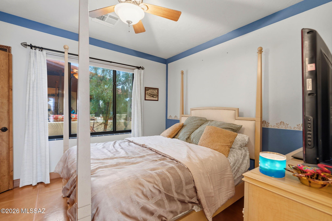
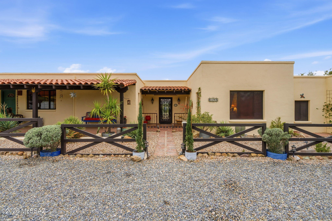
Nestled on over 4 acres of lush Sonoran Desert with stunning mountain views, this beautifully maintained hacienda-style estate offers the perfect blend of luxury and functionality for ranch or horse property living. Built with superior ICF construction, the home features a flexible 4-bedroom or 3-bedroom plus office layout, 3 full baths plus a powder room, including a private en-suite guest room. Custom upgrades throughout include Pella windows, solid wood doors, stained concrete floors, hand-painted tile, dual copper kitchen sinks, pot filler, gas cooktop, and stainless steel appliances. Outdoor amenities shine with a heated custom pool, private pickleball court, labyrinth outdoor kitchen/BBQ, covered patios, professional landscaping, exterior lighting, RV hookups with parking pad, & more
Property

Beds

4

Full Baths

3

1/2 Baths

1

Year Built

2004

Sq.Footage

3,280

Features

Features & Amenities

Interior

  • Other Interior Features

    Kitchen Island, Entrance Foyer, Walk-In Closet(s), Solar Tube(s), Pantry, High Speed Internet

  • Total Bedrooms

    4

  • Bathrooms

    3

  • 1/2 Bathrooms

    1

  • Basement YN

    NO

  • Cooling YN

    YES

  • Cooling

    Zoned, Ceiling Fan(s), Heat Pump, Ductless

  • Fireplace YN

    NO

  • Heating YN

    YES

  • Heating

    Heat Pump, Propane

  • Pet friendly

    N/A

Exterior

  • Garage

    Yes

  • Garage spaces

    2

  • Construction Materials

    ICFs (Insulated Concrete Forms), Stucco

  • Other Exterior Features

    Built-in Barbecue, Courtyard

  • Parking

    Circular Driveway, Garage Door Opener, Detached, Workshop in Garage

  • Patio and Porch Features

    Covered, Patio

  • Pool

    Yes

  • Pool Features

    Heated

  • View

    Mountain(s), Panoramic, Desert

Area & Lot

  • Lot Features

    Subdivided, Few Trees

  • Lot Size(acres)

    4.12

  • Lot Size(square feet)

    179,598

  • Property Type

    Residential

  • Property Sub Type

    Single Family Residence

  • Architectural Style

    Ranch, Spanish, Southwestern

Price

  • Sales Price

    $850,000

  • Tax Amount

    $3,578.12

  • Sq. Footage

    3,280

  • Price/SqFt

    $259

HOA

  • Association

    No

Property Resources

  • Horse Property

    NO

School District

  • Elementary School

    Picture Rocks

  • Middle School

    Marana

  • High School

    Marana

Property Features

  • Association Amenities

    None

  • Senior Community YN

    NO

  • Sewer

    Septic Tank

  • Water Source

    Shared Well

Schedule

Schedule a Showing

Showing scheduled successfully.

What is 3 + 4 ?


Change time

Mortgage calculator

Estimate your monthly mortgage payment, including the principal and interest, property taxes, and HOA. Adjust the values to generate a more accurate rate.

Your payment

Principal and Interest:

$

Property taxes:

$

HOA fees:

$

Total loan payment:

$

Total interest amount:

$

Location

  • County

    Pima

  • Elementary School

    Picture Rocks

  • Middle School

    Marana

  • High School

    Marana

Listing Courtesy of Alicia Marie Pastore , Real Broker

RealHub Information is provided exclusively for consumers' personal, non-commercial use, and it may not be used for any purpose other than to identify prospective properties consumers may be interested in purchasing. All information deemed reliable but not guaranteed and should be independently verified. All properties are subject to prior sale, change or withdrawal. RealHub website owner shall not be responsible for any typographical errors, misinformation, misprints and shall be held totally harmless.

Agent Mandy Gold

Mandy Gold

Associate Broker / RealtorĀ®/ Team Lead

Call Mandy today to schedule a private showing.


* Listings on this website come from the FMLS IDX Compilation and may be held by brokerage firms other than the owner of this website. The listing brokerage is identified in any listing details. Information is deemed reliable but is not guaranteed. If you believe any FMLS listing contains material that infringes your copyrighted work please click here to review our DMCA policy and learn how to submit a takedown request.Ā© 2024 FMLS.

Properties

Related properties

New on site 1 day ago
Lovingly updated historic Indian Ridge property with discounted tax rate! The modern kitchen offers a gas range, French-door refrigerator, built-in drawer microwave, integrated two-drawer dishwasher, coffee bar, plus a new cocktail bar with wine fridge and kegerator. New Andersen sliding doors and windows in living room. The primary suite features a soaking tub and dual vanity. Two HVAC units ('22 main unit) with smart thermostats and new ductwork, PEX plumbing, new electrical wiring and panel, water heater ('20), and an improved roof ('24). Chimneys cleaned Nov '25. Gas heated pebble-finish pool and spa with motorized cover. New landscaping with turf, French drains, new irrigation plumbing. New powered Tuff Shed with shelving still in the box!
#22621058

Tucson

2711 N Kiva Place

4 Beds

2 Baths

2,771 Sq.Ft.

$699,900

MLS#: 22621058

New on site 2 days ago
Exceptional Setting, Prime Condition and Tastefully Updated with Contemporary Flair! VIEWS-Split Plan-One level, No Steps,Porcelain Tile Floors Thru-out.Since Mid 2022: Interior/Exterior Paint-New HVACs-Remodeled Kitchen has new ceramic back splash,Gas Range,Faucet+Accent Paint-Gas line to FP and gas logs-Auto Screens enclose the rear Patio to create a fun space w/tiled floors,overhead heater, bubbling fountain,ceiling fans A Great Entertaining Area.All 3 Baths have been remodeled. Exterior does not disappoint: Super Pool-Refreshed Deck/Pavers,2nd Covered Porch+pups will love a fenced dog run, exterior store room, extended garage,outdoor lighting, extra parking, cistern,outdoor shower-Wonderful Grounds-No HOA in Heatherwood-Private + a True Treasure-Floor Pln+Amenities under Document tab.
#22620938

Tucson

4550 N Placita De Las Chacras

3 Beds

3 Baths

2,460 Sq.Ft.

$865,000

MLS#: 22620938

New on site 2 days ago
Backyard bliss meets effortless living in this inviting home! With abundant parking & 3 distinct living areas, there's room for everyone. Beautiful kitchen features rich cabinets, quartz counters, SS appl & lrg island opening to the greatroom. Separate living room w/fireplace & dining area provide space to gather & the family rm w/its own entrance offers flexibility for guests, office or hobbies. Tile & stunning wood floors thruout. Spacious primary features dual vanities, walk-in shower & enormous walk-in closet. Backyard oasis is the true star w/pool & spa, lush landscaping, mature shade tree, putting green, full kitchen, huge covered patio spanning the home & outdoor shower. Lrg laundry rm & whole-house water softener add convenience. Close to UofA, Reid Park, golf, shopping & dining!
#22621003

Tucson

3524 E Calle Alarcon

4 Beds

3 Baths

3,318 Sq.Ft.

$875,000

MLS#: 22621003
New on site 2 days ago
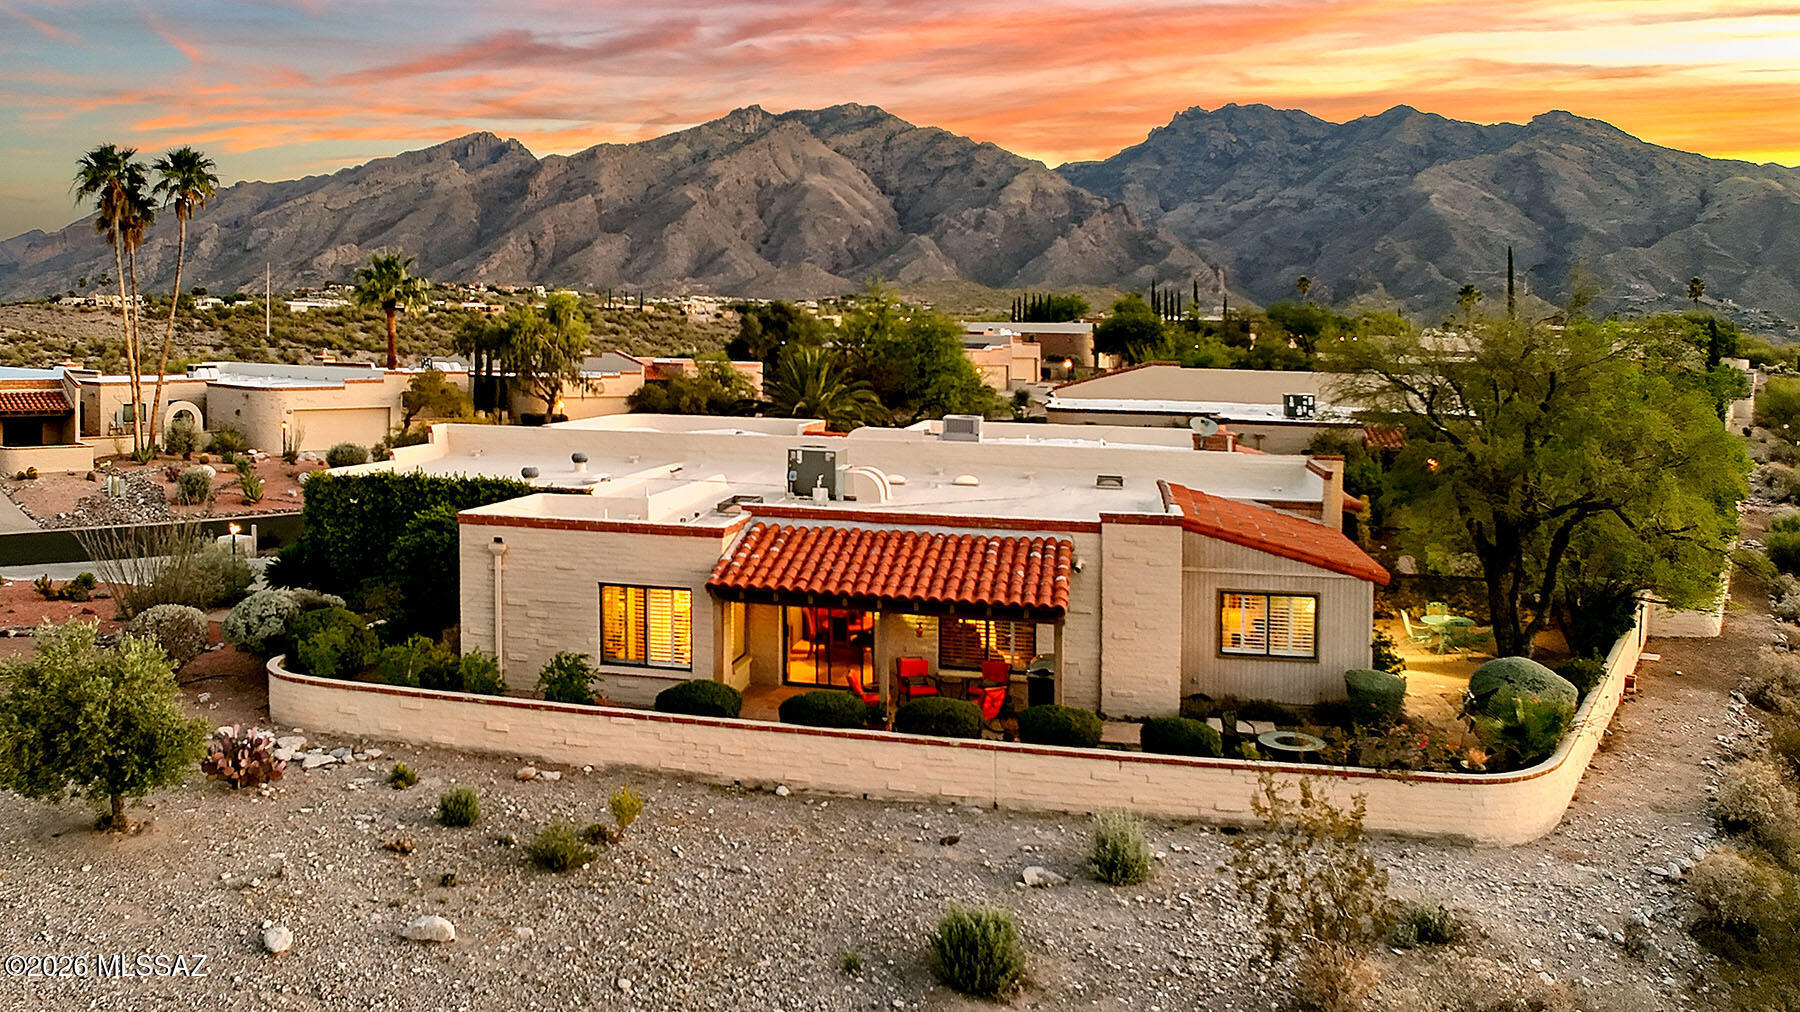
Perched high on a Ridgetop with adjacent open space within Fairfield's Sunrise Ridge-Catalina Foothills, this incredible single-story TH offers the ultimate in ideal desert living w/ sweeping panoramic views of the mountains and lush Sonoran desert by day&sparkling city lights by night. Home features a flowing split bedroom plan, multiple living areas all accessing wrap around outdoor patios The primary suite's cozy ambiance enjoys a remodeled ensuite bath w/separate shower. Secondary suite boasts artful remodeled bath w/glass bowel sink. Expansive windows&open living spaces maximize the extraordinary views, while the single-level layout creates ease of living&flow. An exceptional combination of location,design&comfort-this updated, well maintained home is as inspiring as its surroundings!
#22611552

Tucson

5270 N Fort Yuma Trail

3 Beds

2 Baths

2,050 Sq.Ft.

$699,000

MLS#: 22611552

New on site 2 days ago
Discover refined golf-course living on the 14th green of Omni Tucson National Golf Course. This exceptional 2,615 sq ft residence is privately positioned to capture sweeping mountain and fairway views, with no homes directly across the street or behind and only one neighboring residence. Inside, soaring cathedral ceilings, sophisticated finishes, and abundant natural light create an inviting sense of scale. The beautifully enhanced kitchen features new tile flooring and backsplash, refinished cabinetry, a new range/oven, and a spacious walk-in pantry. The luxurious primary suite offers two walk-in closets, a versatile extended sitting area with patio access, and a spa-inspired bath with a soaking tub, walk-in shower, heated travertine flooring, and generous storage. Entertain in style in the impressive pub, complete with two wine refrigerators, dual TVs, fireplace, custom bar, sink, and spectacular views. The pub and primary suite open to a serene flagstone patio with a remote-controlled pergola, built-in outlets, citrus trees, and beautifully landscaped grounds. A rare 3-car garage with extensive storage and workspace adds exceptional functionality. Recent upgrades include HVAC, water heater, irrigation, roof maintenance, lighting, and more creating a truly special retreat where luxury, privacy, and the beauty of Tucson come together.
#22620795

Tucson

2702 W Magee Road

2 Beds

2 Baths

2,615 Sq.Ft.

$820,000

MLS#: 22620795

New on site 2 days ago
Welcome to a truly special Tucson retreat, where classic Southwest character meets the beauty and privacy of the Sonoran Desert. Set on nearly an acre with mature desert vegetation, dozens of saguaros, and sweeping mountain views, this 4-bedroom, 2-bath home offers 2,347 square feet of inviting living space filled with authentic architectural details, including adobe walls, brick and concrete floors, beamed ceilings, and a charming beehive fireplace. Inside, thoughtful updates blend seamlessly with the home's warm character, including new windows throughout and owned solar. The spacious kitchen features custom cabinetry, granite countertops, and a large center island with generous workspace, storage, and room to gather. The living room is a standout, with dramatic beamed ceilings, a cozy beehive fireplace, and views that invite you to slow down and enjoy the desert setting. Four bedrooms provide flexibility for everyday living, guests, hobbies, or a home office, while the primary bedroom frames a view of the Catalina Mountains. An enclosed, shaded patio extends the living space outdoors, offering a comfortable place to relax, entertain, and take in Arizona's desert beauty year-round. With its generous lot size, peaceful setting, energy-conscious upgrades, mountain views, and unmistakable Tucson charm, this home is a rare opportunity for buyers seeking space, privacy, and an authentic desert lifestyle--just minutes from everyday conveniences.
#22621000

Tucson

3421 W Angelina Place

4 Beds

2 Baths

2,347 Sq.Ft.

$689,000

MLS#: 22621000

New on site 2 days ago
Stunning 2021 home with luxury upgrades, thoughtful extras, and room to make it your own on 1 acre, NO HOA. This beautifully designed home features tile flooring throughout and a desirable split-bedroom layout.

The spacious primary suite offers patio access, a luxurious bathroom with soaking tub, walk-in steam shower with built-in seat, double vanity with corner storage. California Closets equipped walk-in closet.

The chef-inspired kitchen features stainless steel, energy-efficient appliances, a 6'x8' island, with seamless flow into the formal dining area . Perfect for entertaining. Two additional bedrooms and 2 ½ baths provide privacy and flexibility for guests, family, or a home office. Rooms are situated in 3 separate areas of home. A convenient laundry room leads to the oversized four-stall garage, offering ample space for a gym, tools, and storage. Outside, the possibilities are endless with room for a pool, a prepared hot tub platform, RV parking, and more. Additional features include water spigots front and back, exterior electrical outlets on all sides, exterior gas plumbing, and gas hookups for the laundry and oven. An additional storage room with exterior access adds even more convenience. A newer home thoughtfully designed with luxury, functionality, space, and future possibilities. Come see all it has to offer!
#22620937

Tucson

4647 E Rail North Road

3 Beds

2 Baths

2,230 Sq.Ft.

$760,000

MLS#: 22620937

New on site 2 days ago
Downtown urban living with modern conveniences. Open kitchen features designer lighting, custom built-in cabinetry including wine bar & tailored backsplash, plus plenty of storage. Laundry room with added cabinets. Electronic pergola with ceiling fan & retractable  screen creates a private, shaded retreat. Pergolas, trellises & lush professional landscaping throughout. Living room showcases beautiful wood plank ceiling & tiled fireplace. Spacious primary suite downstairs. ICF block construction for energy efficiency. detached 2-car garage & EV charging station. Historic Barrio Viejo location near museums, cultural events, dining, shopping, UofA & Pima College. Also, Drachman K-8 school boundary.
#22620975

Tucson

662 S Mordasini Place

3 Beds

2 Baths

1,977 Sq.Ft.

$730,000

MLS#: 22620975

New on site 3 days ago
The perfect combination of space, privacy and incredible Tucson views. The spacious kitchen is the heart of the home, featuring an oversized island, equipped with soft gray shaker cabinets, a tile backsplash, quartz countertops, stainless steel appliances. Warm architectural details including decorative beam ceilings, custom lighting, plank flooring and a cozy wood-burning fireplace add character throughout. The primary suite offers a private retreat with a walk-in closet and beautifully updated bathroom with a deep soaking tub. Step outside and enjoy what Foothills living is all about--mountain views, colorful sunsets, and star-filled skies from the expansive, fully walled backyard. A large entertainment patio, custom pavers and hot tub create a wonderful outdoor setting, while the double gate and available RV parking provide added flexibility.

Located near shopping, dining and everything the Catalina Foothills has to offer. Beautifully updated, move-in ready and set on a generous lot--this is Tucson living at its best!
#22620826

Tucson

4554 N Avenida Del Cazador

4 Beds

2 Baths

2,444 Sq.Ft.

$765,000

MLS#: 22620826
New on site 4 days ago
Foothills living in the desirable Catalina Foothills School District 16!
Ideally located in Catalina Foothills No. 9, this spacious 4 BD/3 BA home is within walking distance to La EnCantada. 
Solid burnt adobe construction, exposed cedar beamed ceilings in Family room w/fireplace and wood interior doors add timeless character.  The functional floor plan offers separate living and family rooms, formal dining, breakfast area, and kitchen w/walk-in pantry. 
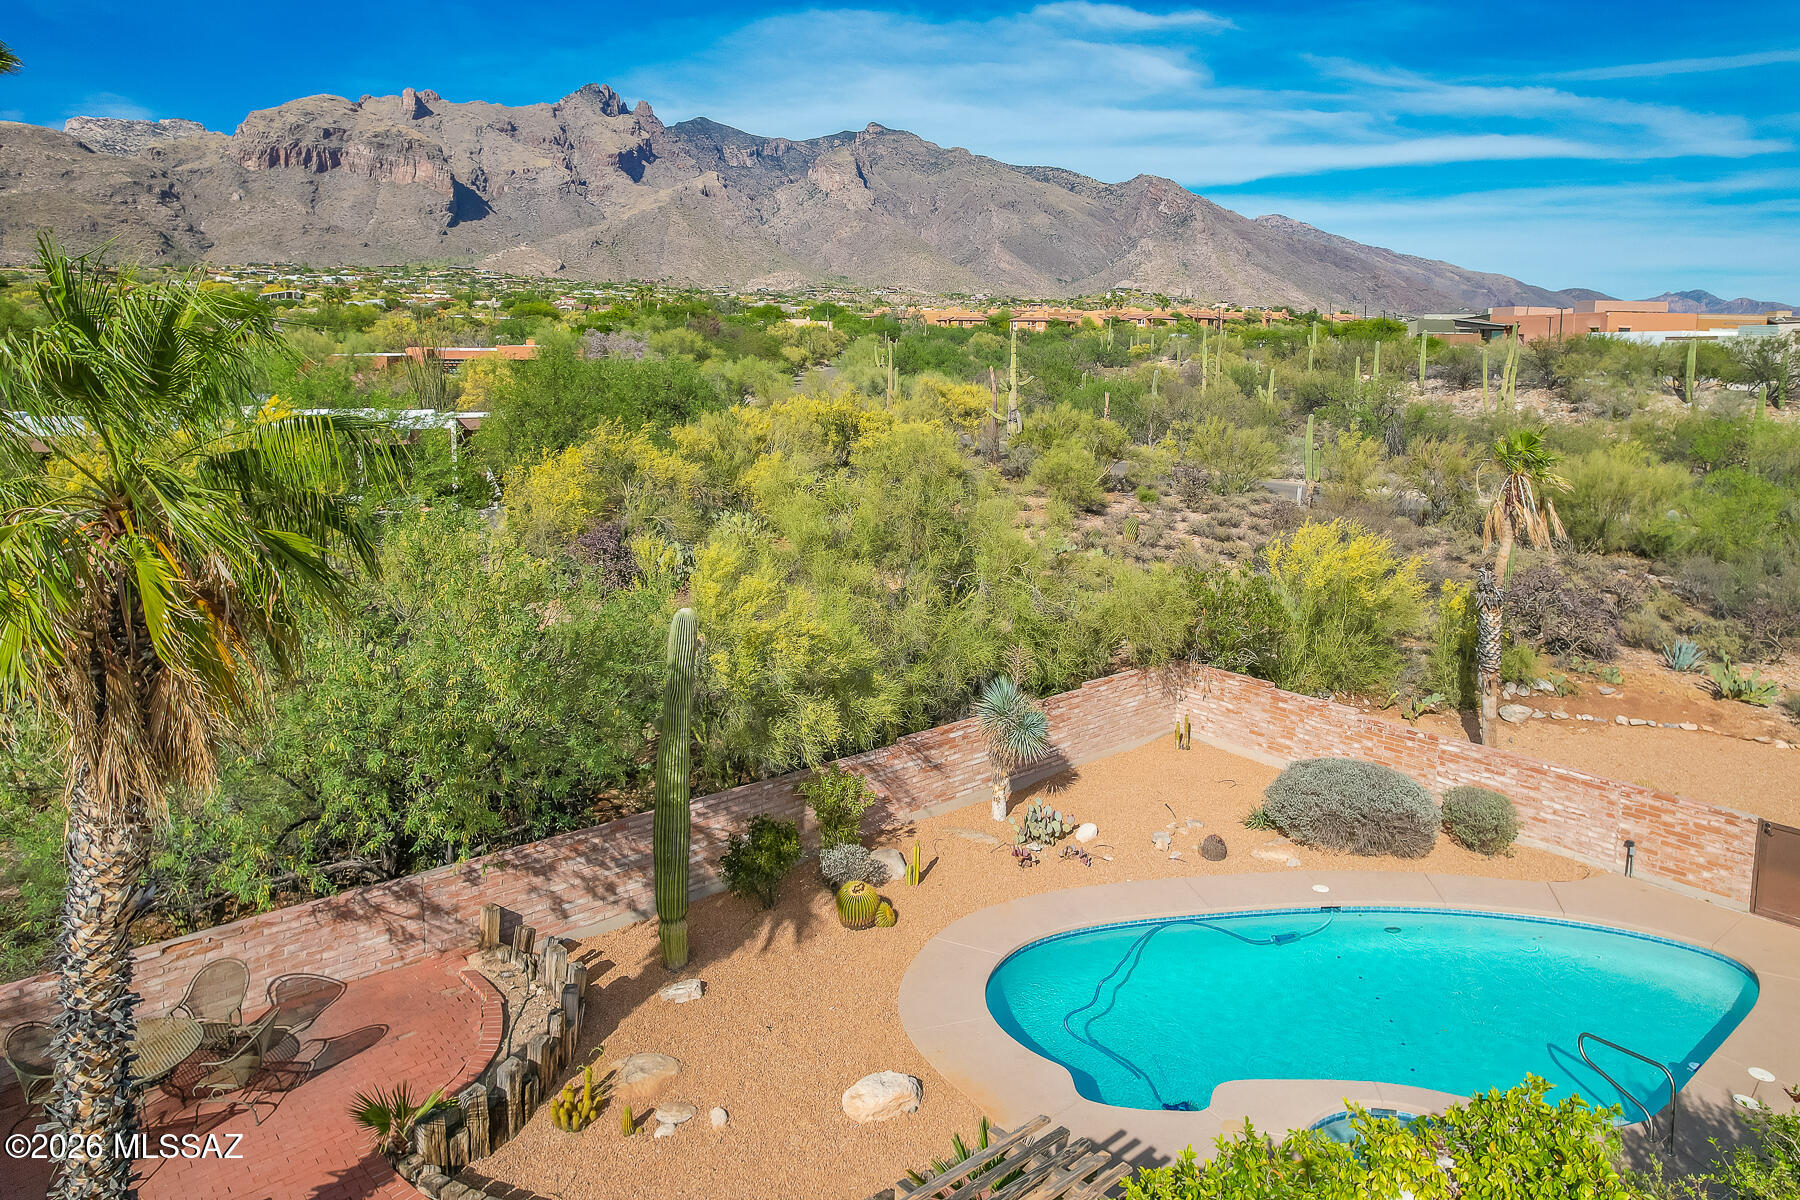
Enjoy stunning Santa Catalina Mountain views from the beautiful backyard with sparkling pool. North-South orientation, premium 1 acre lot, oversized 3 car garage, and abundant storage complete this exceptional Foothills find. This home is ready to make your own!
#22608618

Tucson

6501 N Avenida De Posada

4 Beds

3 Baths

2,842 Sq.Ft.

$865,000

MLS#: 22608618

Nestled on over 4 acres of lush Sonoran Desert with stunning mountain views, this beautifully maintained hacienda-style estate offers the perfect blend of luxury and functionality for ranch or horse property living. Built with superior ICF construction, the home features a flexible 4-bedroom or 3-bedroom plus office layout, 3 full baths plus a powder room, including a private en-suite guest room. Custom upgrades throughout include Pella windows, solid wood doors, stained concrete floors, hand-painted tile, dual copper kitchen sinks, pot filler, gas cooktop, and stainless steel appliances. Outdoor amenities shine with a heated custom pool, private pickleball court, labyrinth outdoor kitchen/BBQ, covered patios, professional landscaping, exterior lighting, RV hookups with parking pad, & more

5105 N Our Road

Message successfully sent.

I agree to receive email communication and understand I can unsubscribe at any time.

I agree to be contacted by The Mandy Gold Team | Haymore Real Estate LLC via call, email, and text for real estate services. To opt out, you can reply 'stop' at any time or reply 'help' for assistance. You can also click the unsubscribe link in the emails. Message and data rates may apply. Message frequency may vary. Privacy Policy

 - property

Send a message

Message successfully sent.

Reason for contacting?

I agree to receive email communication and understand I can unsubscribe at any time.

I agree to be contacted by The Mandy Gold Team | Haymore Real Estate LLC via call, email, and text for real estate services. To opt out, you can reply 'stop' at any time or reply 'help' for assistance. You can also click the unsubscribe link in the emails. Message and data rates may apply. Message frequency may vary. Privacy Policy

Sign In Sign Out

Virtual Assistant

Would you like to take the next step with this property? We can help you schedule a showing or virtual tour, or send you more details.

Yes, I would like more information.

Thank You for Your Reply, One of Our Agents will contact you as soon as possible

No, maybe later.

Thank you, you can always contact me via email, phone number or through the contact form.

Realhub AI

Lucy - Your AI-Powered Realtor

Update Your Temporary Password

Personalize your search

Enter your email and we'll notify you immediately when new listings match what you're looking for.

or enter email address

Already have an account ? Login here

Continue your home search

I agree to receive communications and understand I can unsubscribe at any time.

I agree to be contacted by The Mandy Gold Team | Haymore Real Estate LLC via call, email, and text for real estate services. To opt out, you can reply 'stop' at any time or reply 'help' for assistance. You can also click the unsubscribe link in the emails. Message and data rates may apply. Message frequency may vary. Privacy Policy

Already have an account ? Login here

We use cookies

We use cookies primarily for analytics to enhance your experience. By accepting, you agree to our use of these cookies. You can manage your preferences or learn more about our cookies policy.