
4554 N Avenida Del Cazador
Tucson, AZ 85718


About
The perfect combination of space, privacy and incredible Tucson views. The spacious kitchen is the heart of the home, featuring an oversized island, equipped with soft gray shaker cabinets, a tile backsplash, quartz countertops, stainless steel appliances. Warm architectural details including decorative beam ceilings, custom lighting, plank flooring and a cozy wood-burning fireplace add character throughout. The primary suite offers a private retreat with a walk-in closet and beautifully updated bathroom with a deep soaking tub. Step outside and enjoy what Foothills living is all about--mountain views, colorful sunsets, and star-filled skies from the expansive, fully walled backyard. A large entertainment patio, custom pavers and hot tub create a wonderful outdoor setting, while the double gate and available RV parking provide added flexibility. Located near shopping, dining and everything the Catalina Foothills has to offer. Beautifully updated, move-in ready and set on a generous lot--this is Tucson living at its best!
Property
Beds
4
Full Baths
2
1/2 Baths
1
Year Built
1979
Sq.Footage
2,444
Features
Features & Amenities
Interior
-
Other Interior Features
Kitchen Island, Beamed Ceilings, Walk-In Closet(s), Pantry, High Speed Internet
-
Total Bedrooms
4
-
Bathrooms
2
-
1/2 Bathrooms
1
-
Basement YN
NO
-
Cooling YN
YES
-
Cooling
Central Air, Ceiling Fan(s)
-
Fireplace YN
YES
-
Heating YN
YES
-
Heating
Heat Pump, Electric, Exhaust Fan
-
Pet friendly
N/A
Exterior
-
Garage
Yes
-
Garage spaces
2
-
Construction Materials
Block, Stucco
-
Parking
Garage Door Opener, Attached, Garage
-
Patio and Porch Features
Covered, Patio
-
Pool
No
-
View
Mountain(s)
Area & Lot
-
Lot Features
Subdivided
-
Lot Size(acres)
0.74
-
Lot Size(square feet)
32,452
-
Property Type
Residential
-
Property Sub Type
Single Family Residence
-
Architectural Style
Santa Fe
Price
-
Sales Price
$765,000
-
Tax Amount
$4,353.98
-
Sq. Footage
2,444
-
Price/SqFt
$313
HOA
-
Association
No
Property Resources
-
Horse Property
NO
School District
-
Elementary School
Whitmore
-
Middle School
Doolen
-
High School
Catalina
Property Features
-
Accessibility Features
Grip-Accessible Features
-
Association Amenities
None
-
Senior Community YN
NO
-
Water Source
Public
Schedule
Schedule a Showing
Showing scheduled successfully.
Mortgage calculator
Estimate your monthly mortgage payment, including the principal and interest, property taxes, and HOA. Adjust the values to generate a more accurate rate.
Your payment
Principal and Interest:
$
Property taxes:
$
HOA fees:
$
Total loan payment:
$
Total interest amount:
$
Location
-
County
Pima
-
Elementary School
Whitmore
-
Middle School
Doolen
-
High School
Catalina

Listing Courtesy of Angela Marie Kuzma , Keller Williams Integrity First
RealHub Information is provided exclusively for consumers' personal, non-commercial use, and it may not be used for any purpose other than to identify prospective properties consumers may be interested in purchasing. All information deemed reliable but not guaranteed and should be independently verified. All properties are subject to prior sale, change or withdrawal. RealHub website owner shall not be responsible for any typographical errors, misinformation, misprints and shall be held totally harmless.

Mandy Gold
Associate Broker / Realtor®/ Team Lead
Call Mandy today to schedule a private showing.
Phone (520) 508-4855
Email mandy@mandygoldteam.com

* Listings on this website come from the FMLS IDX Compilation and may be held by brokerage firms other than the owner of this website. The listing brokerage is identified in any listing details. Information is deemed reliable but is not guaranteed. If you believe any FMLS listing contains material that infringes your copyrighted work please click here to review our DMCA policy and learn how to submit a takedown request.© 2024 FMLS.
Properties
Related properties

Tucson
3355 W Jayte Court
4 Beds
2 Baths
2,108 Sq.Ft.
$649,000
MLS#: 22620804

Tucson
381 S 3rd Avenue
2 Beds
2 Baths
1,763 Sq.Ft.
$635,000
MLS#: 22620440
Tucson
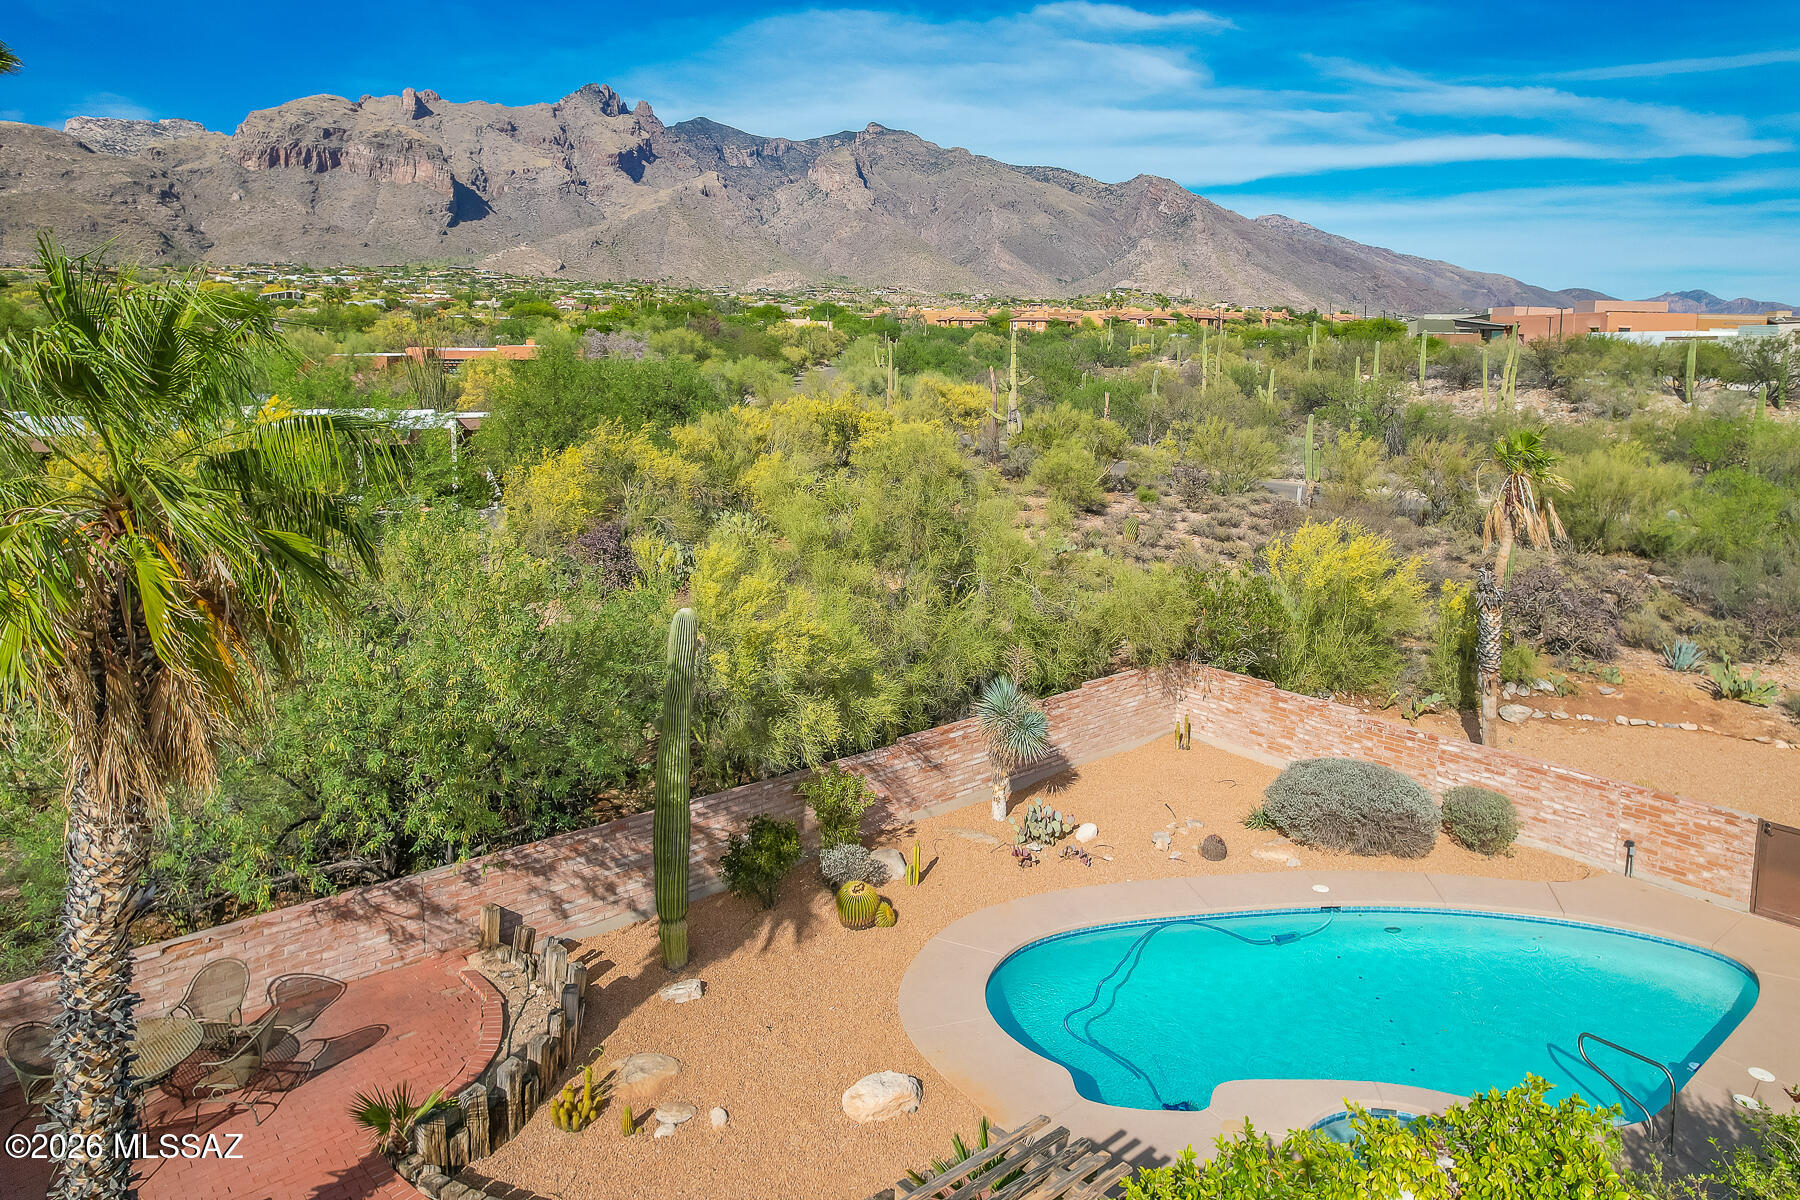
6501 N Avenida De Posada
4 Beds
3 Baths
2,842 Sq.Ft.
$865,000
MLS#: 22608618

Tucson
4318 N Sunset Cliff Drive
4 Beds
2 Baths
3,362 Sq.Ft.
$650,000
MLS#: 22620729

Tucson
6960 S Sorrel Lane
4 Beds
3 Baths
3,596 Sq.Ft.
$645,000
MLS#: 22620770

Tucson
3855 W Camino Del Norte
4 Beds
3 Baths
3,020 Sq.Ft.
$860,000
MLS#: 22615731
Tucson
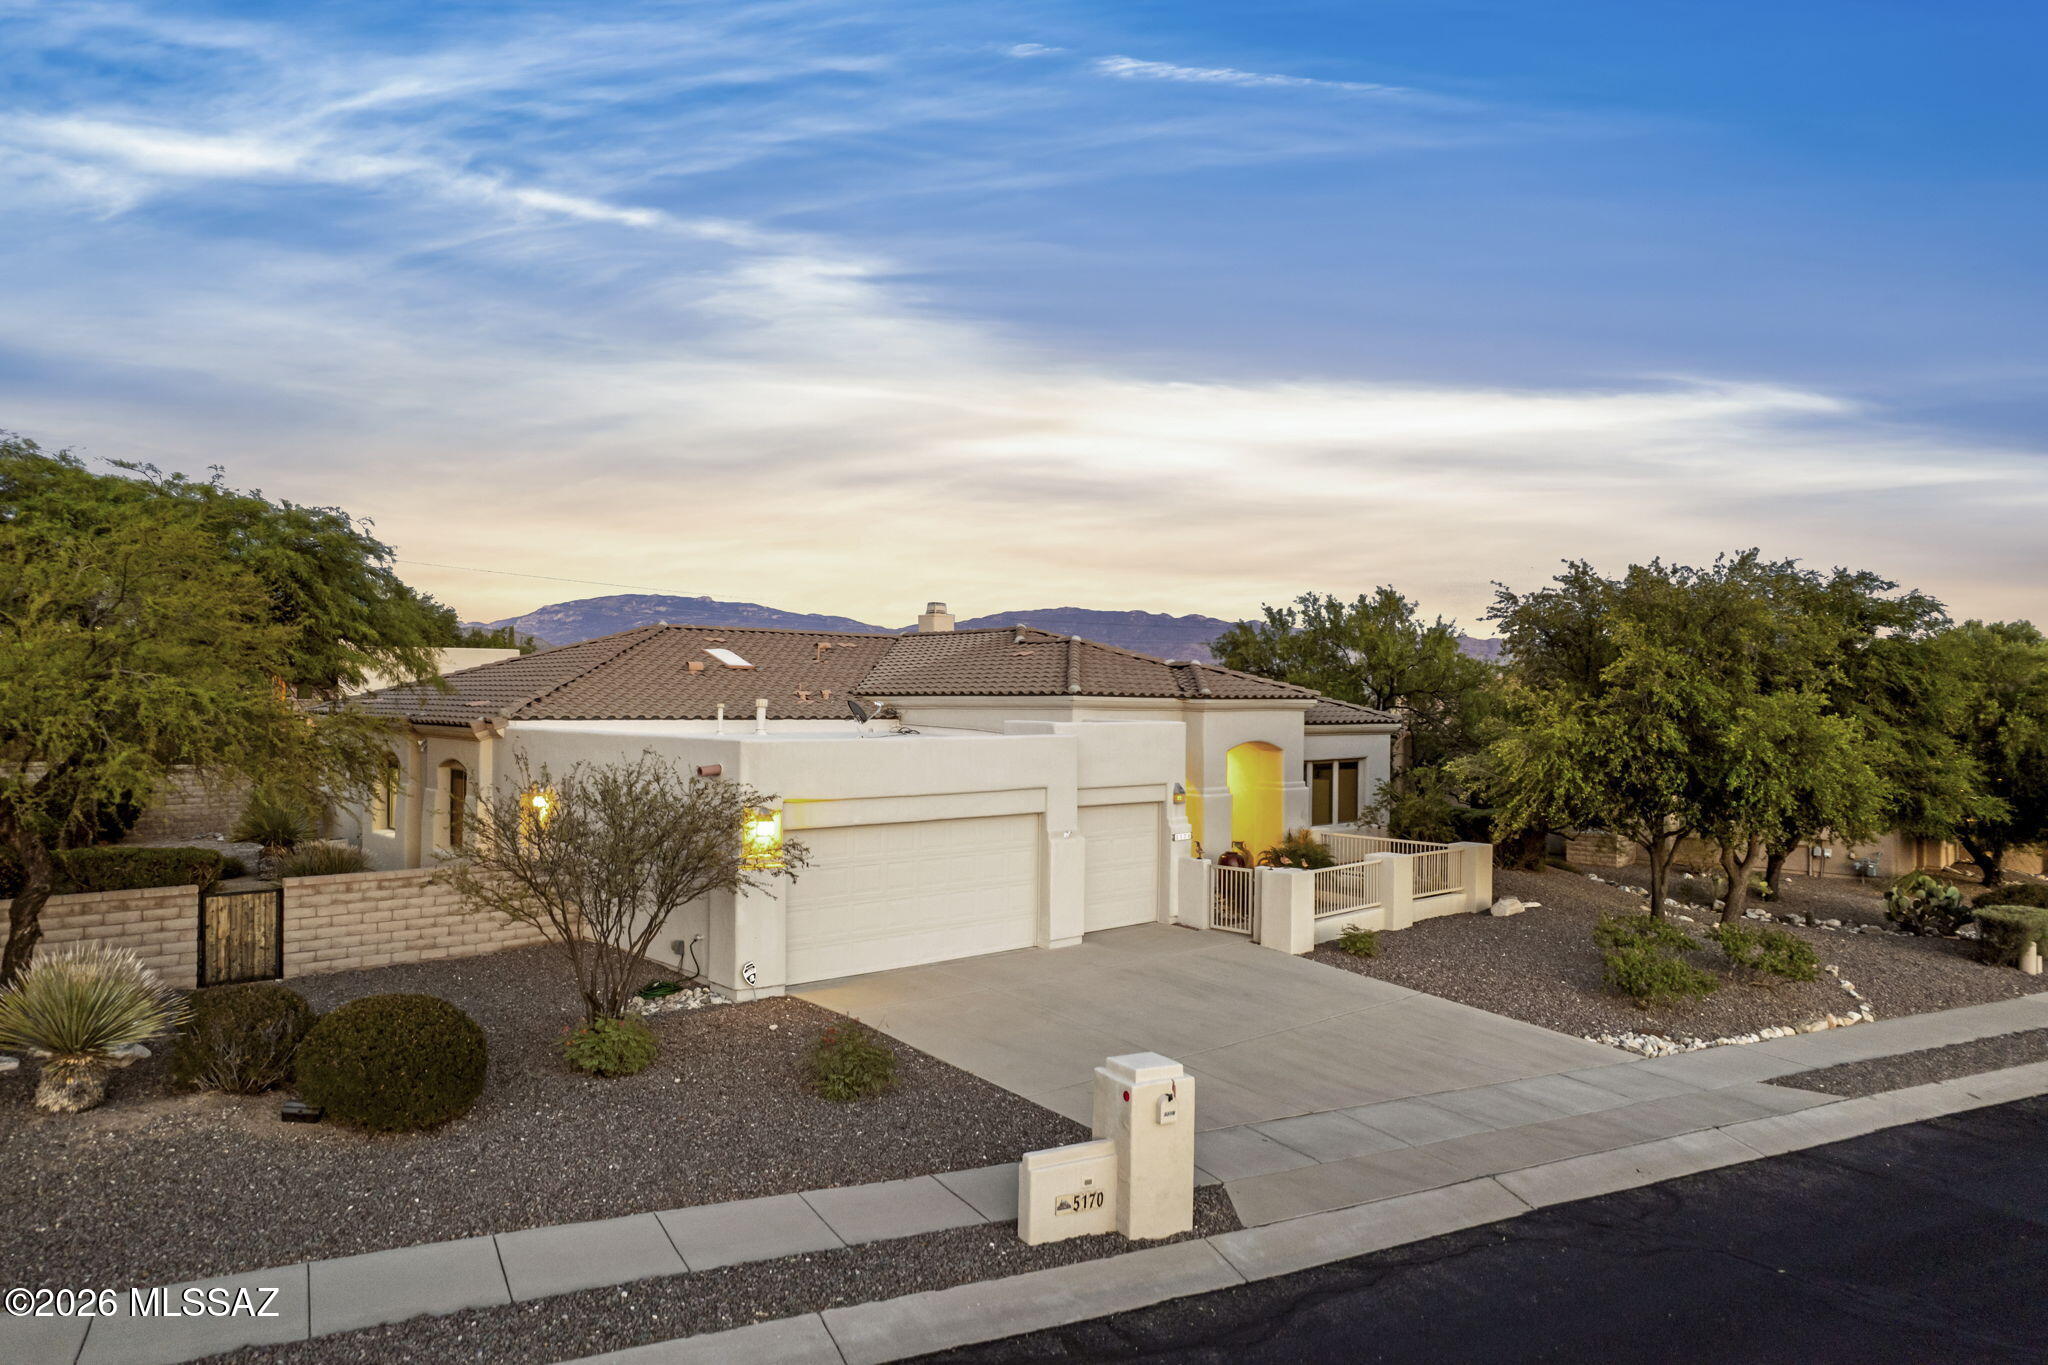
5170 N Coronado Vistas Place
4 Beds
3 Baths
2,842 Sq.Ft.
$699,000
MLS#: 22612793

Tucson
1235 E Moonridge Road
4 Beds
3 Baths
3,191 Sq.Ft.
$850,000
MLS#: 22620647

Tucson
10500 N Oldfather Drive
6 Beds
3 Baths
3,765 Sq.Ft.
$799,999
MLS#: 22620517
