4795 E Quail Creek Drive

Tucson, AZ 85718
Territorial

Tucson, AZ 85718
4795 E Quail Creek Drive

$675,000

MLS#: 22200829

Status: Closed

Listing provided by: Gray St. Onge

Listing agent phone: None

Last update: 1 year, 8 months ago

On site: 4 years ago

Skyline Viviendas NO. 2 (1-6) - Residential

About

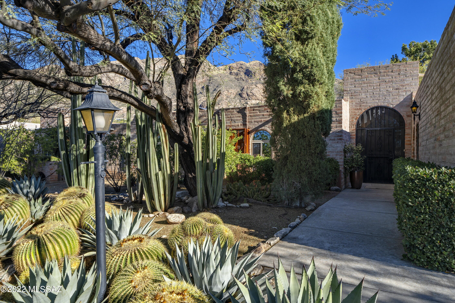
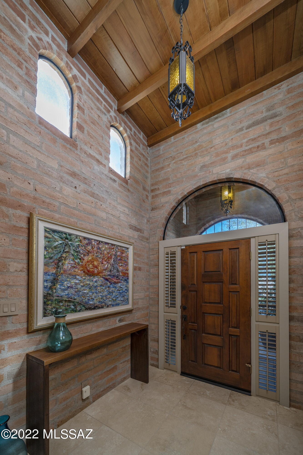
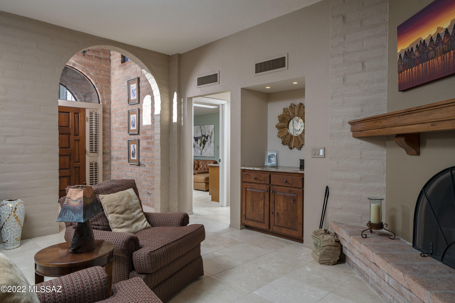
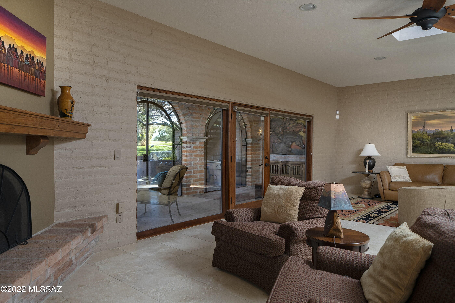
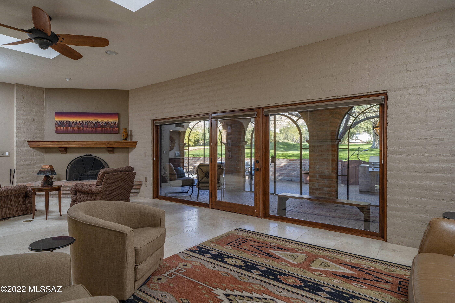
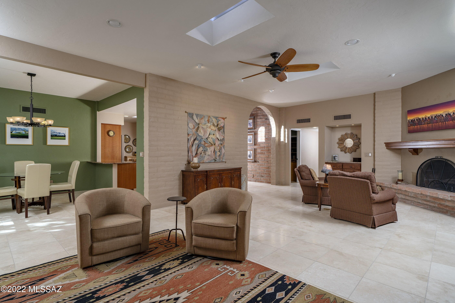
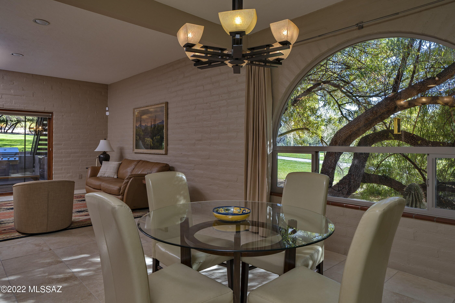
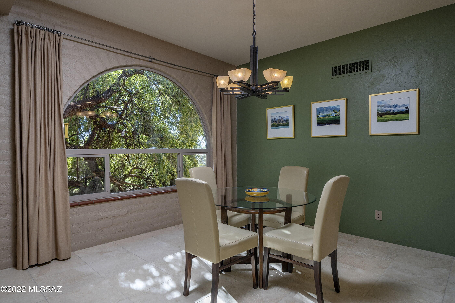
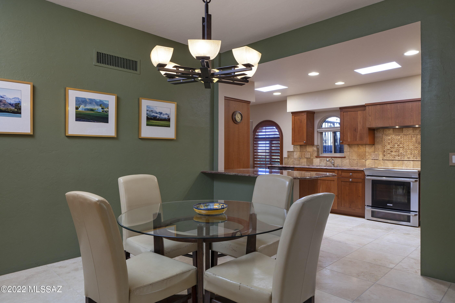
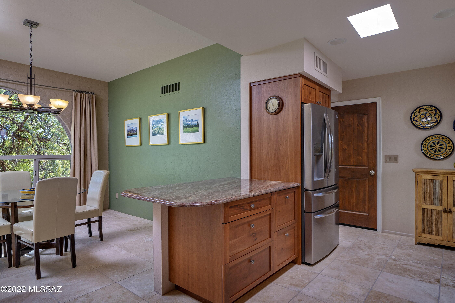
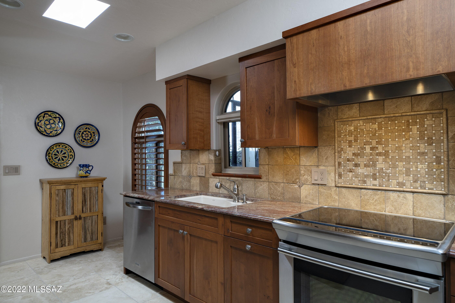
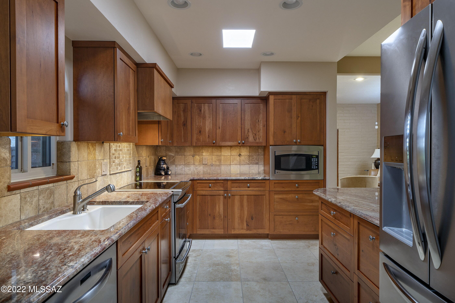
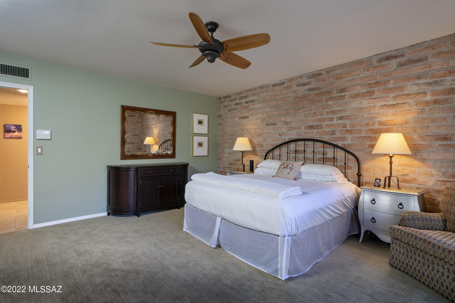
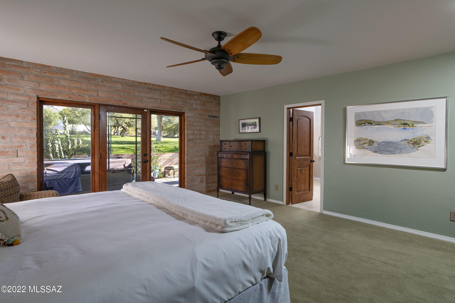
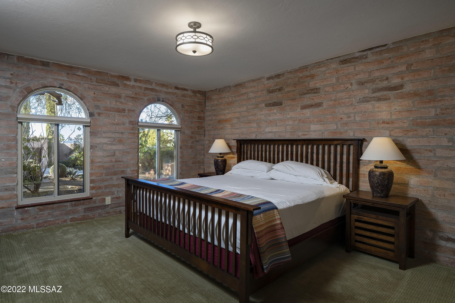
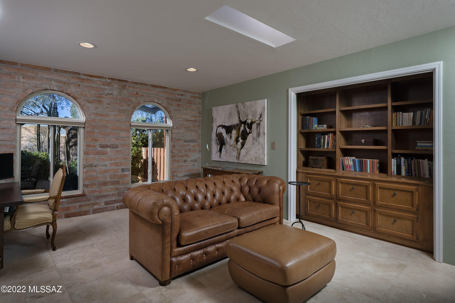
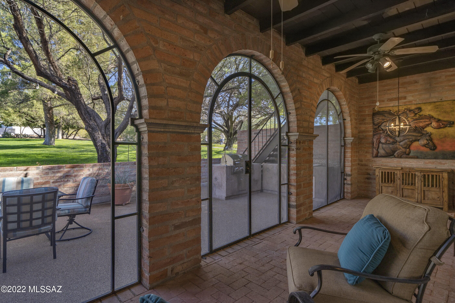
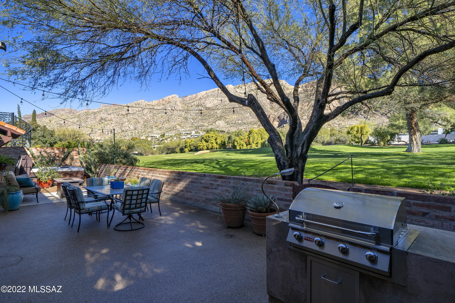
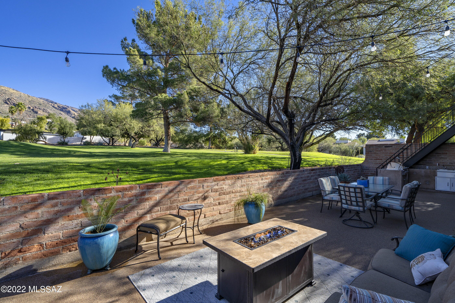
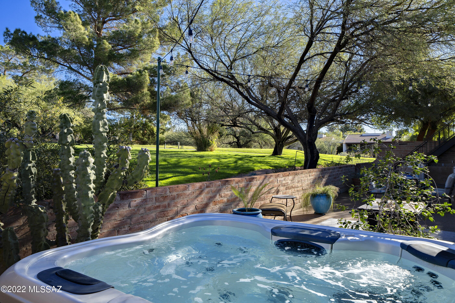
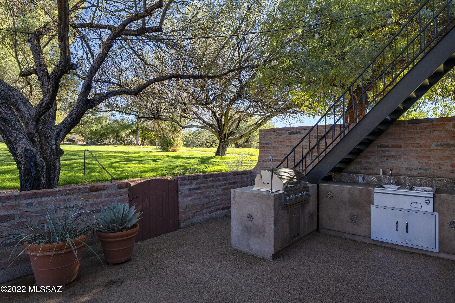
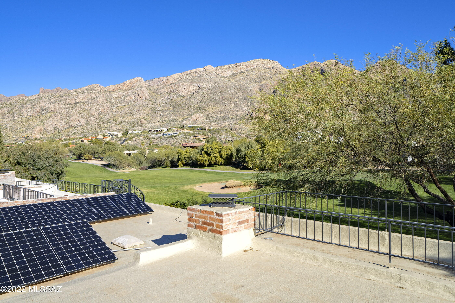
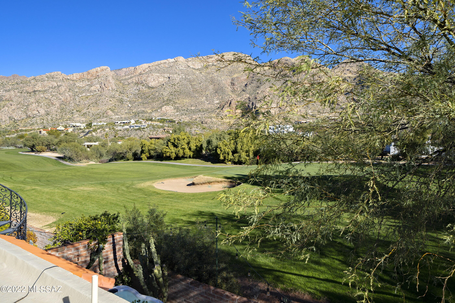
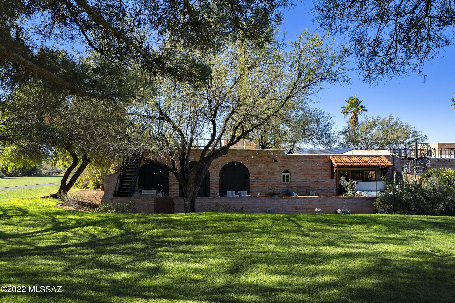
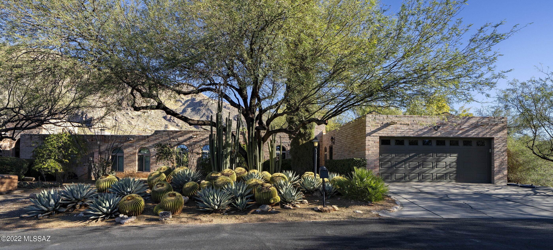
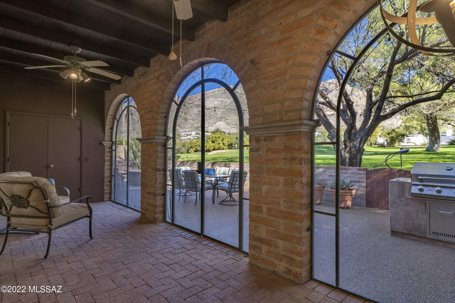
Set in the exclusive guard gated community of Skyline Country Club, situated on a premium mountain and golf course view lot, exudes luxury, lifestyle and exclusivity, anchored by 24­-hour security.Retaining the essence of the original architecture, whilst creating a renewed vision of amenities and services an owner of this caliber would expect. This unique end unit opportunity provides a conception of light, functionality and design, highlighting the coveted and sweeping Catalina Mountain views and the greens of the 5th fairway. The fit out and quality of finish throughout is incomparable and proportioned with elegant architectural features, utilizing a delicate balance of materials, textures and finishes, bringing a sense of casual elegance to the space... As one travels between the individual spaces, dramatic landscapes unfold, allowing for an abundance of natural light from every room. Transparent facades, fuse the indoor and outdoor living environments, used to derive a sense of spatial richness, that physically connects the interior to a generously shaded Northern veranda. A rooftop deck exposes multiple view corridors extending the various surrounding mountain ranges, as well as city lights to the Southwest and the dramatic desert skyline. This experience creates a gradual transition from the materially warm interior spaces, to the expansive outdoor courtyards that are perfect for entertainment, or simply watching the evening sunsets melt across the Catalina mountains.

Property

Beds

3

Full Baths

2

1/2 Baths

None

Year Built

1976

Sq.Footage

2,215

Features

Features & Amenities

Interior

  • Other Interior Features

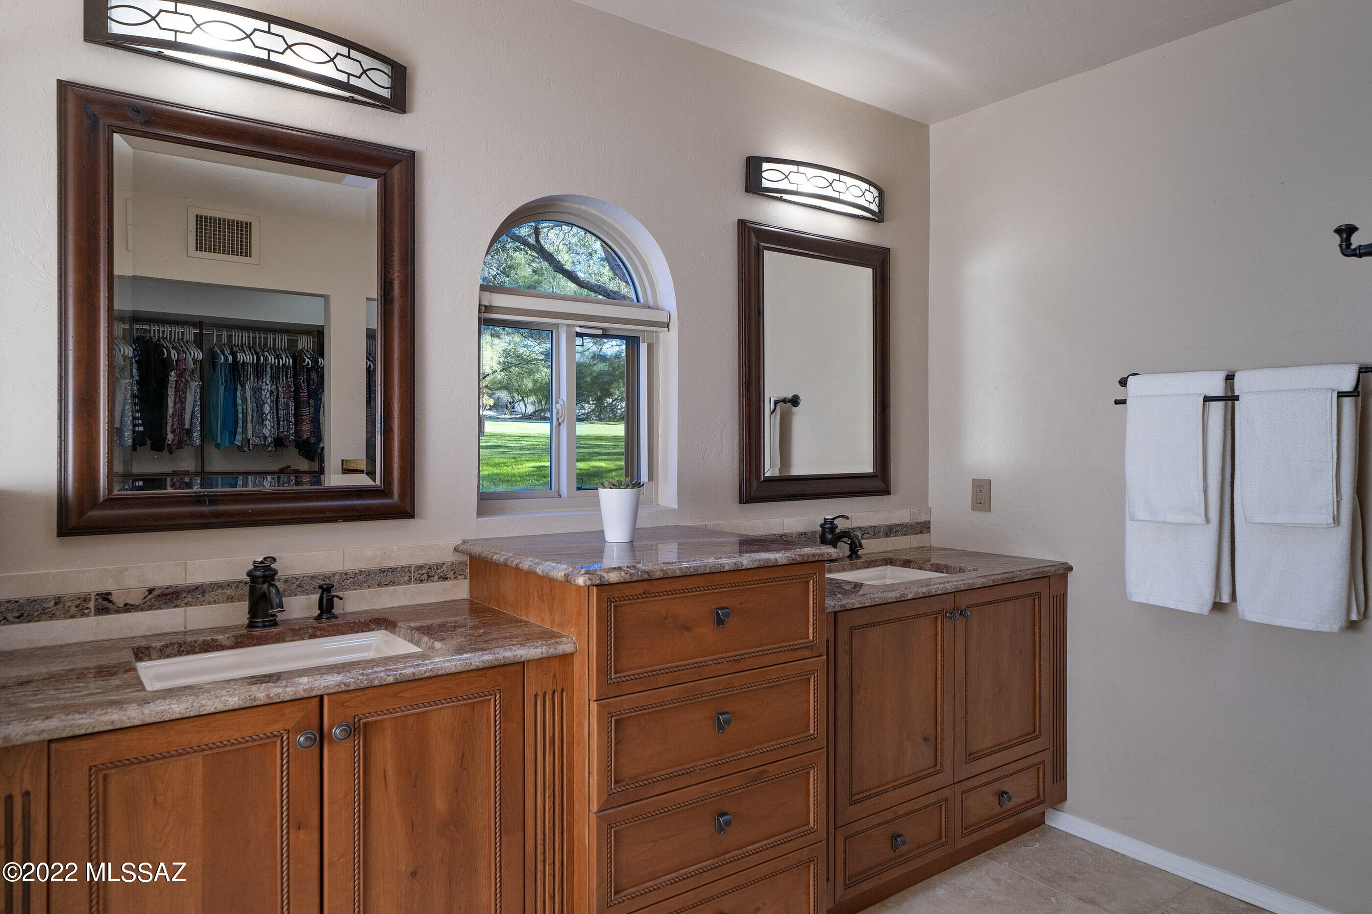
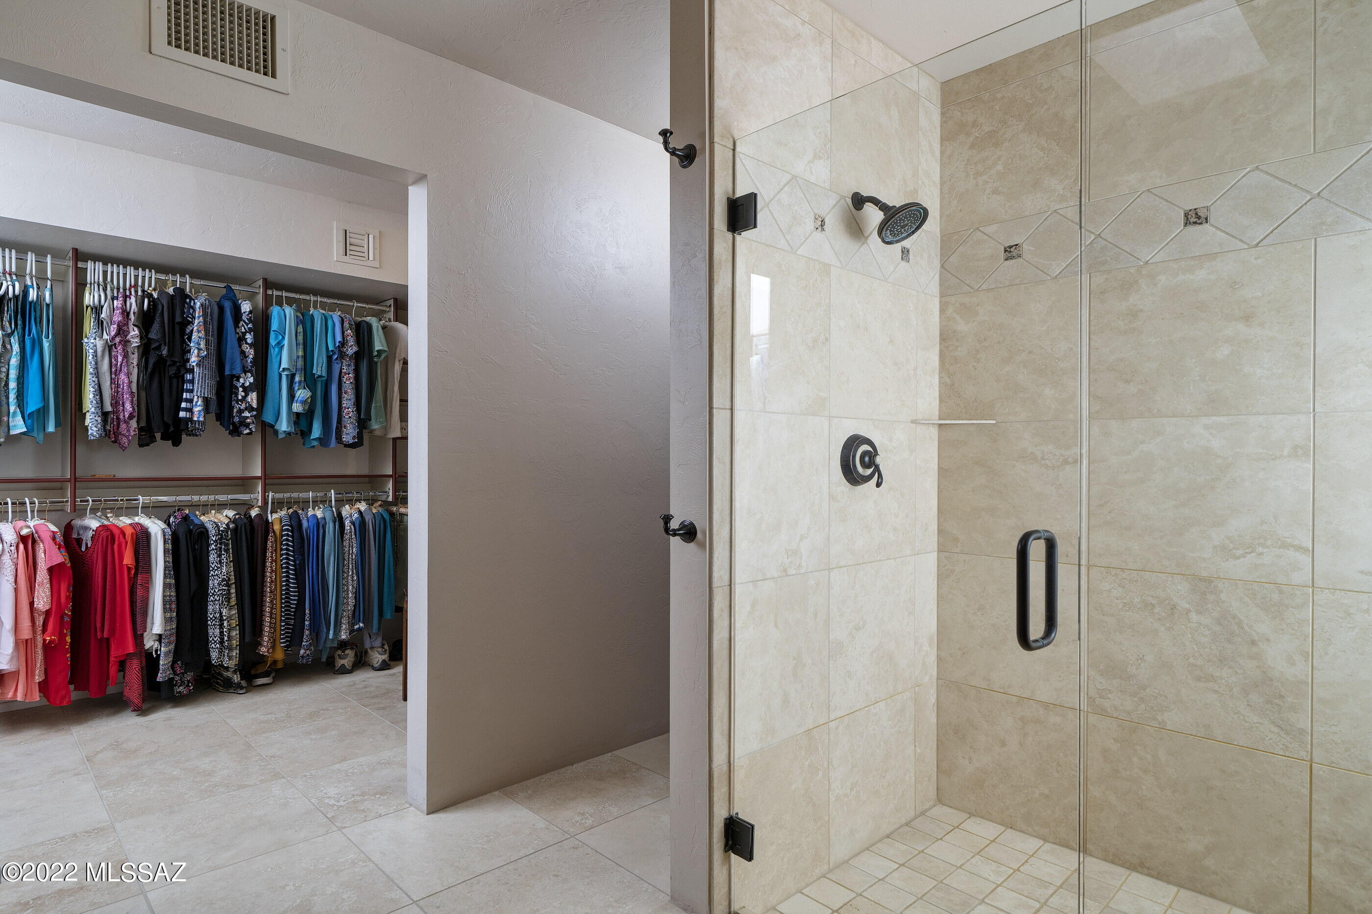
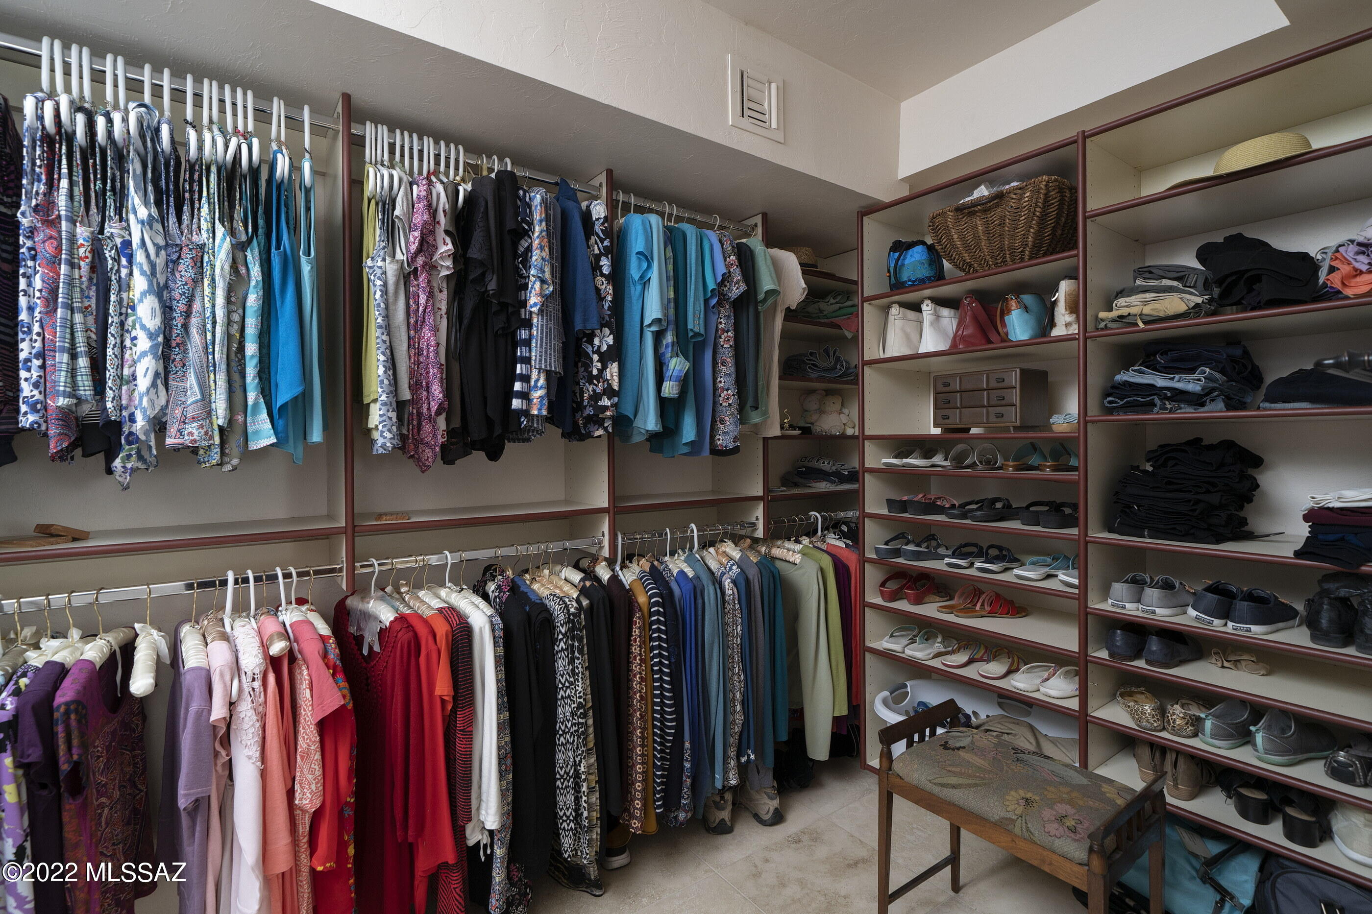
    Entrance Foyer, Walk-In Closet(s), Granite Counters, High Speed Internet

  • Total Bedrooms

    3

  • Bathrooms

    2

  • Basement YN

    NO

  • Cooling YN

    YES

  • Cooling

    Central Air, Ceiling Fan(s)

  • Fireplace YN

    YES

  • Heating YN

    YES

  • Heating

    Heat Pump

  • Pet friendly

    N/A

Exterior

  • Garage

    Yes

  • Garage spaces

    2

  • Construction Materials

    Adobe

  • Other Exterior Features

    Built-in Barbecue, Courtyard

  • Parking

    Garage Door Opener

  • Patio and Porch Features

    Covered, Screened, Enclosed

  • Pool

    No

  • View

    City, Golf Course, Panoramic

Area & Lot

  • Lot Features

    On Golf Course, Subdivided, Cul-De-Sac, Native Plants, Few Trees

  • Lot Size(acres)

    0.14

  • Lot Size(square feet)

    6,098

  • Property Type

    Residential

  • Property Sub Type

    Townhouse

  • Architectural Style

    Territorial

Price

  • Sales Price

    $675,000

  • Tax Amount

    $4,381.11

  • Sq. Footage

    2,215

  • Price/SqFt

    $304

HOA

  • Association

    YES

  • Association Fee Includes

    N/A

Property Resources

  • Horse Property

    NO

School District

  • Elementary School

    Sunrise Drive

  • Middle School

    Orange Grove

  • High School

    Catalina Fthls

Property Features

  • Association Amenities

    Sport Court

  • Water Source

    Public

Schedule

Schedule a Showing

Showing scheduled successfully.

What is 3 + 4 ?


Change time

Mortgage calculator

Estimate your monthly mortgage payment, including the principal and interest, property taxes, and HOA. Adjust the values to generate a more accurate rate.

Your payment

Principal and Interest:

$

Property taxes:

$

HOA fees:

$

Total loan payment:

$

Total interest amount:

$

Location

  • County

    Pima

  • Elementary School

    Sunrise Drive

  • Middle School

    Orange Grove

  • High School

    Catalina Fthls

Listing Courtesy of McKenna St. Onge , Gray St. Onge

RealHub Information is provided exclusively for consumers' personal, non-commercial use, and it may not be used for any purpose other than to identify prospective properties consumers may be interested in purchasing. All information deemed reliable but not guaranteed and should be independently verified. All properties are subject to prior sale, change or withdrawal. RealHub website owner shall not be responsible for any typographical errors, misinformation, misprints and shall be held totally harmless.

Agent Mandy Gold

Mandy Gold

Associate Broker / Realtor®/ Team Lead

Call Mandy today to schedule a private showing.


* Listings on this website come from the FMLS IDX Compilation and may be held by brokerage firms other than the owner of this website. The listing brokerage is identified in any listing details. Information is deemed reliable but is not guaranteed. If you believe any FMLS listing contains material that infringes your copyrighted work please click here to review our DMCA policy and learn how to submit a takedown request.© 2024 FMLS.

Properties

Related properties

New on site today
Located in the gated community of The Villages of Silverhawk in the heart of Oro Valley, Arizona, this move-in ready home puts you close to everything - hiking, shopping, golfing, dining, entertainment, parks, pools, community center and more. Inside, the open layout and split bedroom floor plan offer plenty of space for everyday living, guests and entertaining. The spacious kitchen features a gas cooktop, stainless steel appliances, pantry, ample cabinet and counter space, and a large island for gathering and prepping. Step outside to enjoy the Catalina Mountain views. The three-car tandem garage offers plenty of room for cars, recreational equipment and extra storage. With its smart layout, great location and mountain views you may have just found the perfect one!
#22620940

Tucson

11777 N Silverscape Drive

3 Beds

2 Baths

2,342 Sq.Ft.

$598,000

MLS#: 22620940

New on site today
Beautifully maintained 3BD/2BA, 1,760 sq ft home on a .82 acre corner lot in NE Tucson. Features include cherry wood kitchen cabinetry with granite, vaulted ceilings, vinyl and tile flooring, and custom Tru Stile solid wood interior doors. Newer roof, HVAC system, water heater, and pool equipment. No polybutylene piping. Enjoy unobstructed Catalina Mountain views, full length covered porch, inground pool and jacuzzi, lush and mature desert landscaping, and a walled backyard. Property offers double gate access, detached shed, and ample space for RV/toy hauler/boat parking or future detached garage/guest unit. Quiet area near McDonald Park with easy access to Tanque Verde Valley amenities, hiking, biking, and Mt. Lemmon. Call it HOME today!
#22620949

Tucson

9801 E Prospect Lane

3 Beds

2 Baths

1,760 Sq.Ft.

$574,000

MLS#: 22620949

New on site today
Beautifully remodeled in sought-after Colonia Verde, this light-filled home pairs elevated finishes with exceptional space and functionality. The high-end kitchen features a breakfast bar, charming breakfast nook and two pantries, including a walk-in. Two spacious living areas boast soaring ceilings, while one showcases beautiful beams, a fireplace and mountain views. The generous primary suite offers two closets and a spa-inspired bath with custom glass shower and champagne bronze finishes. Two additional oversized bedrooms, formal dining, abundant storage and a large laundry room add to the thoughtful design. Enjoy a low-care yard with mountain views, 2-car garage, two community pools, fitness center, clubhouse, sauna and walking trails.
#22620920

Tucson

2566 N Avenida San Valle

3 Beds

3 Baths

2,254 Sq.Ft.

$589,000

MLS#: 22620920

New on site today
Stunning 2021 home with luxury upgrades, thoughtful extras, and room to make it your own. This beautifully designed home features tile flooring throughout and a desirable split-bedroom layout.

The spacious primary suite offers patio access, a luxurious bathroom with soaking tub, walk-in steam shower with built-in seat, double vanity with corner storage. California Closets equipped walk-in closet.

The chef-inspired kitchen features stainless steel, energy-efficient appliances, a 6'x8' island, with seamless flow into the formal dining area . Perfect for entertaining. Two additional bedrooms and 2½ baths provide privacy and flexibility for guests, family, or a home office. Rooms are situated in 3 separate areas of home. 

The outdoors await your personal touch. Room for pool, Hot t A convenient laundry room leads to the oversized four-stall garage, offering ample space for a gym, tools, and storage. Outside, the possibilities are endless with room for a pool, a prepared hot tub platform, RV parking, and more. Additional features include water spigots front and back, exterior electrical outlets on all sides, exterior gas plumbing, and gas hookups for the laundry and oven. An additional storage room with exterior access adds even more convenience. A newer home thoughtfully designed with luxury, functionality, space, and future possibilities. Come see all it has to offer!
#22620937

Tucson

4647 E Rail North Road

3 Beds

2 Baths

2,230 Sq.Ft.

$760,000

MLS#: 22620937

New on site 1 day ago
Seller to Entertain and or Counter offers between $550,000 - $575,000. Set on a .81-acre Foothills lot, this 3-bedroom home offers a rare combination of charm, privacy and practical living space. High ceilings, clerestory windows and skylights fill the home with natural light, while the fireplace adds warmth and character. The kitchen features granite counters, stainless appliances and a 5-burner gas range. A spacious primary suite, two additional bedrooms and a flexible bonus room well suited for a home office or fitness space give the layout useful versatility. Outside, enjoy a covered brick-paver patio, turf and mature landscaping, with no immediate neighboring home on one side adding to the sense of openness and privacy. Newer HVAC, generous lot size and a comfortable Foothills setting make this a home that simply works
#22620815

Tucson

6802 E Brownstone Place

3 Beds

2 Baths

1,897 Sq.Ft.

$550,000

MLS#: 22620815

New on site 1 day ago
The perfect combination of space, privacy and incredible Tucson views. The spacious kitchen is the heart of the home, featuring an oversized island, equipped with soft gray shaker cabinets, a tile backsplash, quartz countertops, stainless steel appliances. Warm architectural details including decorative beam ceilings, custom lighting, plank flooring and a cozy wood-burning fireplace add character throughout. The primary suite offers a private retreat with a walk-in closet and beautifully updated bathroom with a deep soaking tub. Step outside and enjoy what Foothills living is all about--mountain views, colorful sunsets, and star-filled skies from the expansive, fully walled backyard. A large entertainment patio, custom pavers and hot tub create a wonderful outdoor setting, while the double gate and available RV parking provide added flexibility.

Located near shopping, dining and everything the Catalina Foothills has to offer. Beautifully updated, move-in ready and set on a generous lot--this is Tucson living at its best!
#22620826

Tucson

4554 N Avenida Del Cazador

4 Beds

2 Baths

2,444 Sq.Ft.

$765,000

MLS#: 22620826

New on site 1 day ago
Classic burnt adobe charm meets spacious Arizona living in this beautifully situated 3-bedroom, 2-bath home on a generously sized lot with beautiful views. Located in Casas Adobes, this home offers an inviting floor plan with a separate living/dining space, plus a comfortable family room open to the kitchen, featuring a beehive fireplace. A dedicated game room provides flexible space for entertaining, hobbies, or relaxing, while the bonus room offers endless possibilities and could easily serve as a 4th bedroom, home office, or guest space. Step outside to enjoy the expansive, long covered patio--perfect for outdoor dining, entertaining, or simply taking in the views. A rare combination of character, space, and versatility in a desirable location!
#22620847

Tucson

1642 W Avenue De Maximillian

3 Beds

2 Baths

2,648 Sq.Ft.

$568,000

MLS#: 22620847

New on site 1 day ago
Beautiful New Construction Home, nestled in amazing location. Perfect balance of Modern luxury and desert serenity. Open-concept living with abundant natural light. 2108 Sq ft,  Four bedrooms and two full baths ,Kitchen includes Incredible counter space Beautiful Cabinets with full extension drawers and soft close hinges,   Each Room has large closets. 
Quality construction throughout, with easy access to parks, shopping, dining, and hiking trails.

Listing Agent is related to Seller.
#22620804

Tucson

3355 W Jayte Court

4 Beds

2 Baths

2,108 Sq.Ft.

$649,000

MLS#: 22620804

New on site 1 day ago
Your dream home is here! This stunning 4-bedroom showcases a 3-car garage, well-laid pavers, and a beautiful stone facade. An inviting foyer leads you to a captivating great room with high ceilings, recessed lighting,  and attractive wood-look flooring. The spotless chef's kitchen comes with quartz counters, ample wood cabinetry with crown moulding, a stylish tile backsplash, stainless steel appliances, a pantry, and a large island with a breakfast bar for casual dining. The sizeable primary bedroom boasts soft carpeting, convenient backyard access, a lavish ensuite with dual sinks, a raindrop shower, and double walk-in closets. Imagine peaceful afternoons in the backyard, which offers a covered patio and breathtaking mountain views for a picturesque backdrop. Make this gem yours today!
#22620831

Tucson

10831 N Stonebridge Drive

4 Beds

2 Baths

2,598 Sq.Ft.

$585,000

MLS#: 22620831

New on site 2 days ago
381 S 3rd Ave pairs distinctive Southwest-inspired architecture with a spacious single-level design near Downtown Tucson. This 1,763-sq.-ft. residence offers 2 bedrooms, 2 baths, a den, split-bedroom layout and attached 2-car garage. Inside, polished concrete floors lead through an open great room to a generous kitchen with solid-surface counters, stainless appliances, abundant cabinetry, pantry storage and breakfast bar. The primary suite features a walk-in closet, double vanity and tiled walk-in shower. Energy-conscious details include ENERGY STAR-qualified windows and appliances. A covered, screened patio adds comfortable outdoor living, while low-care landscaping simplifies upkeep. Close to Armory Park, Streetcar, downtown dining, entertainment, arts, I-10, the Loop and 4th Ave.
#22620440

Tucson

381 S 3rd Avenue

2 Beds

2 Baths

1,763 Sq.Ft.

$635,000

MLS#: 22620440

Set in the exclusive guard gated community of Skyline Country Club, situated on a premium mountain and golf course view lot, exudes luxury, lifestyle and exclusivity, anchored by 24­-hour security.Retaining the essence of the original architecture, whilst creating a renewed vision of amenities and services an owner of this caliber would expect. This unique end unit opportunity provides a conception of light, functionality and design, highlighting the coveted and sweeping Catalina Mountain views and the greens of the 5th fairway. The fit out and quality of finish throughout is incomparable and proportioned with elegant architectural features, utilizing a delicate balance of materials, textures and finishes, bringing a sense of casual elegance to the space... As one travels between the individual spaces, dramatic landscapes unfold, allowing for an abundance of natural light from every room. Transparent facades, fuse the indoor and outdoor living environments, used to derive a sense of spatial richness, that physically connects the interior to a generously shaded Northern veranda. A rooftop deck exposes multiple view corridors extending the various surrounding mountain ranges, as well as city lights to the Southwest and the dramatic desert skyline. This experience creates a gradual transition from the materially warm interior spaces, to the expansive outdoor courtyards that are perfect for entertainment, or simply watching the evening sunsets melt across the Catalina mountains.

4795 E Quail Creek Drive

Message successfully sent.

I agree to receive email communication and understand I can unsubscribe at any time.

I agree to be contacted by The Mandy Gold Team | Haymore Real Estate LLC via call, email, and text for real estate services. To opt out, you can reply 'stop' at any time or reply 'help' for assistance. You can also click the unsubscribe link in the emails. Message and data rates may apply. Message frequency may vary. Privacy Policy

 - property

Send a message

Message successfully sent.

Reason for contacting?

I agree to receive email communication and understand I can unsubscribe at any time.

I agree to be contacted by The Mandy Gold Team | Haymore Real Estate LLC via call, email, and text for real estate services. To opt out, you can reply 'stop' at any time or reply 'help' for assistance. You can also click the unsubscribe link in the emails. Message and data rates may apply. Message frequency may vary. Privacy Policy

Sign In Sign Out

Virtual Assistant

Would you like to take the next step with this property? We can help you schedule a showing or virtual tour, or send you more details.

Yes, I would like more information.

Thank You for Your Reply, One of Our Agents will contact you as soon as possible

No, maybe later.

Thank you, you can always contact me via email, phone number or through the contact form.

Realhub AI

Lucy - Your AI-Powered Realtor

Update Your Temporary Password

Personalize your search

Enter your email and we'll notify you immediately when new listings match what you're looking for.

or enter email address

Already have an account ? Login here

Continue your home search

I agree to receive communications and understand I can unsubscribe at any time.

I agree to be contacted by The Mandy Gold Team | Haymore Real Estate LLC via call, email, and text for real estate services. To opt out, you can reply 'stop' at any time or reply 'help' for assistance. You can also click the unsubscribe link in the emails. Message and data rates may apply. Message frequency may vary. Privacy Policy

Already have an account ? Login here

We use cookies

We use cookies primarily for analytics to enhance your experience. By accepting, you agree to our use of these cookies. You can manage your preferences or learn more about our cookies policy.