
12720 N Coyote Crossing Trail
Tucson, AZ 85755


About
This Santa Fe stunner is situated on 3.3-acre offering 3,770 sq ft of authentic Tucson living, highlighted by breathtaking mountain views! This home blends a classic touch of rustic with grand-scale entertaining spaces in a popular split-bedroom floor plan. Enter into the heart of the home, an expansive great room featuring a cozy fireplace and a dramatic wall of windows framing panoramic mountain vistas. The custom chef's kitchen is detailed with alder cabinetry, a unique cooking alcove, a central island, and a dedicated dining area. A bonus family room provides the ultimate flex space for a pool table or additional living area. The primary suite is spacious and complete with a soaking tub, separate shower, dual vanities, and custom rock accents. The interior layout is versatile, as the large office/den can easily convert into a 4th bedroom alongside the existing 3 beds and 4 baths. The dining area could double as an extra office/exercise room. Outdoor amenities include a sparkling saltwater pool and hot tub; built in BBQ area with firepit; garden areas; children's play fort; and a custom chicken coop as well! Car enthusiasts and hobbyists will appreciate the climate-controlled, oversized 4-car garage, which comes fully equipped with tons of storage cabinets (as well as an additional storage room); 2 EV chargers; workshop area, and its own private bathroom. NO HOA; shared well; close to shopping, dining, hospitals, I-10 and more. This one checks all the boxes! CHECK OUT THE VIDEO HOUSE TOUR!
Property
Beds
3
Full Baths
4
1/2 Baths
None
Year Built
2007
Sq.Footage
3,771
Features
Features & Amenities
Interior
-
Other Interior Features
Kitchen Island, Entrance Foyer, Walk-In Closet(s), High Ceilings, Built-in Features, Sound System, Storage, Pantry, High Speed Internet
-
Total Bedrooms
3
-
Bathrooms
4
-
Basement YN
NO
-
Cooling YN
YES
-
Cooling
Zoned, Central Air, Ceiling Fan(s), Ductless
-
Fireplace YN
YES
-
Heating YN
YES
-
Heating
Forced Air, Natural Gas, Zoned, Exhaust Fan
-
Pet friendly
N/A
Exterior
-
Garage
Yes
-
Garage spaces
4
-
Construction Materials
Stucco, Frame
-
Other Exterior Features
Built-in Barbecue, Courtyard
-
Parking
Garage Door Opener, Oversized, Electric Vehicle Charging Station(s), Workshop in Garage
-
Patio and Porch Features
Covered
-
Pool
Yes
-
Pool Features
Heated, Salt Water
-
View
Mountain(s), Panoramic, Rural
Area & Lot
-
Lot Features
Sprinklers In Front, Subdivided, Native Plants, Few Trees
-
Lot Size(acres)
3.31
-
Lot Size(square feet)
144,184
-
Property Type
Residential
-
Property Sub Type
Single Family Residence
-
Architectural Style
Southwestern
Price
-
Sales Price
$1,395,000
-
Tax Amount
$9,617
-
Sq. Footage
3,771
-
Price/SqFt
$369
HOA
-
Association
No
Property Resources
-
Horse Property
YES
School District
-
Elementary School
Wilson K-8
-
Middle School
Wilson K-8
-
High School
Ironwood Ridge
Property Features
-
Accessibility Features
Accessible Hallway(s)
-
Association Amenities
None
-
Senior Community YN
NO
-
Sewer
Septic Tank
-
Water Source
Shared Well
Schedule
Schedule a Showing
Showing scheduled successfully.
Mortgage calculator
Estimate your monthly mortgage payment, including the principal and interest, property taxes, and HOA. Adjust the values to generate a more accurate rate.
Your payment
Principal and Interest:
$
Property taxes:
$
HOA fees:
$
Total loan payment:
$
Total interest amount:
$
Location
-
County
Pima
-
Elementary School
Wilson K-8
-
Middle School
Wilson K-8
-
High School
Ironwood Ridge

Listing Courtesy of Robin L Supalla, Tierra Antigua Realty
RealHub Information is provided exclusively for consumers' personal, non-commercial use, and it may not be used for any purpose other than to identify prospective properties consumers may be interested in purchasing. All information deemed reliable but not guaranteed and should be independently verified. All properties are subject to prior sale, change or withdrawal. RealHub website owner shall not be responsible for any typographical errors, misinformation, misprints and shall be held totally harmless.

Mandy Gold
Associate Broker / Realtor®/ Team Lead
Call Mandy today to schedule a private showing.
Phone (520) 508-4855
Email mandy@mandygoldteam.com

* Listings on this website come from the FMLS IDX Compilation and may be held by brokerage firms other than the owner of this website. The listing brokerage is identified in any listing details. Information is deemed reliable but is not guaranteed. If you believe any FMLS listing contains material that infringes your copyrighted work please click here to review our DMCA policy and learn how to submit a takedown request.© 2024 FMLS.
Properties
Related properties

Tucson
4042 N Black Rock Drive
4 Beds
3 Baths
3,497 Sq.Ft.
$1,245,000
MLS#: 22621313

Tucson
2941 N Spirit Dancer Trail
5 Beds
3 Baths
4,650 Sq.Ft.
$1,375,000
MLS#: 22620586
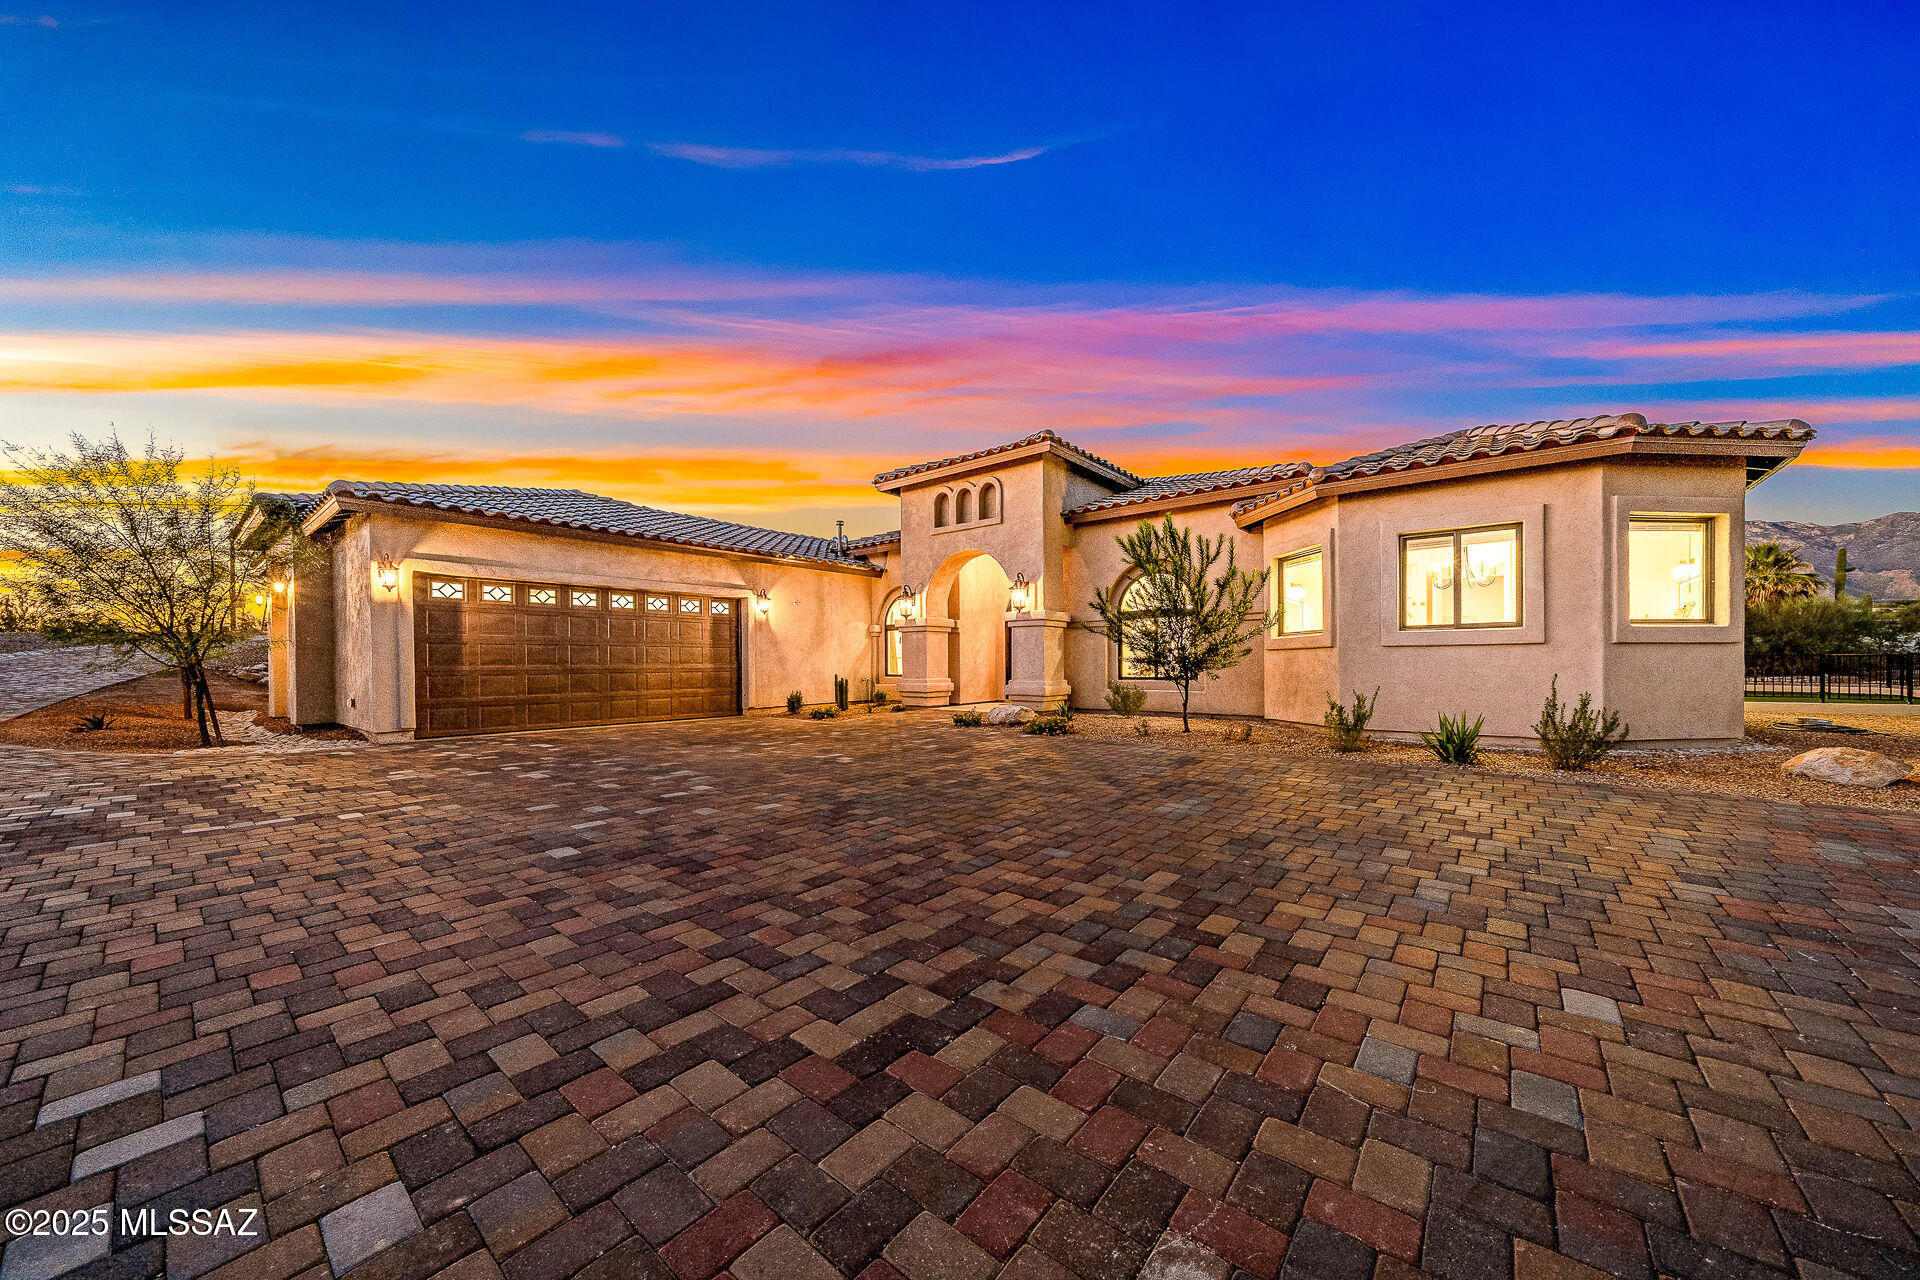
Tucson
4140 N Pontatoc Road
5 Beds
5 Baths
3,696 Sq.Ft.
$1,495,000
MLS#: 22617567

Tucson
5226 E Mission Hill Drive
4 Beds
4 Baths
2,998 Sq.Ft.
$1,495,000
MLS#: 22619946
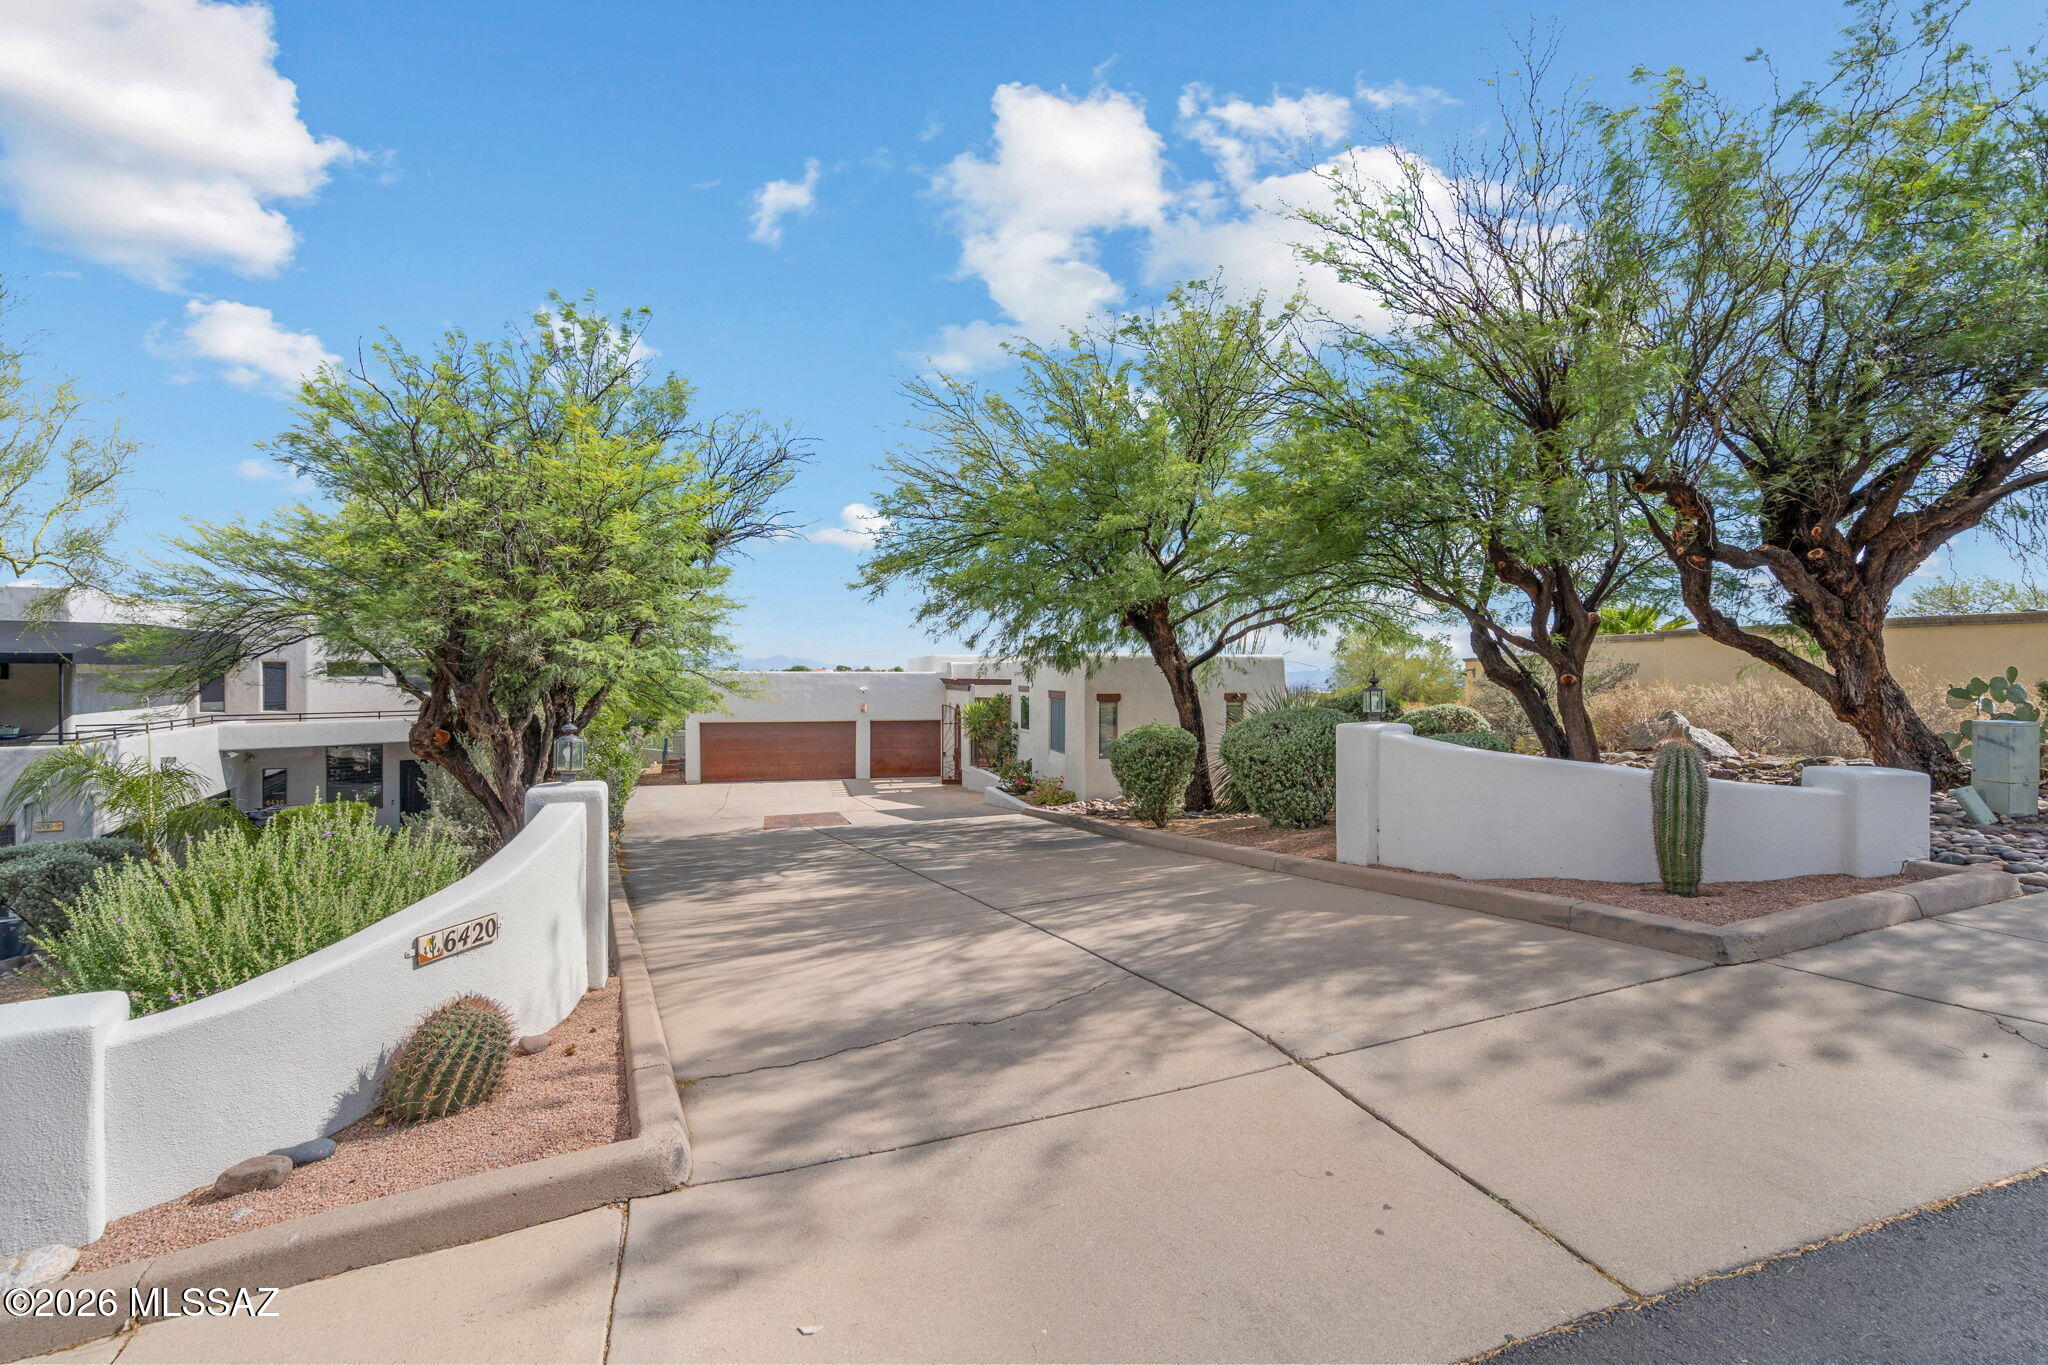
Tucson
6420 N Regal Manor Drive
5 Beds
3 Baths
3,324 Sq.Ft.
$1,150,000
MLS#: 22612838

Tucson
1975 W Limewood Drive
4 Beds
3 Baths
2,597 Sq.Ft.
$1,200,000
MLS#: 22620453

Tucson
4087 E Playa De Coronado
3 Beds
2 Baths
2,626 Sq.Ft.
$1,595,000
MLS#: 22620237

Tucson
4103 N Lindstrom Place
5 Beds
4 Baths
5,026 Sq.Ft.
$1,650,000
MLS#: 22619942

Tucson
3898 N Camino Ojo De Agua
4 Beds
4 Baths
4,118 Sq.Ft.
$1,575,000
MLS#: 22619823

Tucson
10401 E Plumeria Road
4 Beds
4 Baths
4,936 Sq.Ft.
$1,200,000
MLS#: 22619851
