10912 W MARCO POLO Road

Peoria, AZ 85373
Ranch

Peoria, AZ 85373
10912 W MARCO POLO Road

$575,000

MLS#: 7056473
Status: Active

Listing provided by: Berkshire Hathaway HomeServices Arizona Properties

Listing agent phone: None

Last update: 5 hours ago

New on site today

BAY POINTE AT VENTANA LAKES - Residential

About

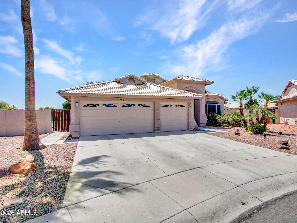
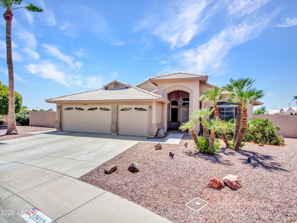
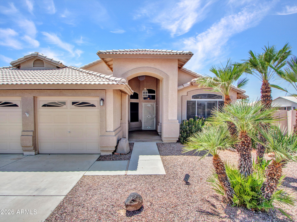
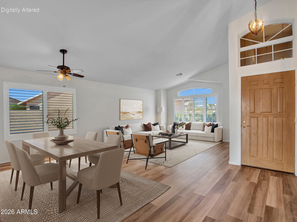
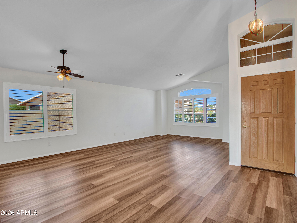
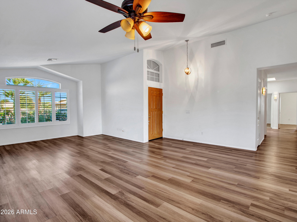
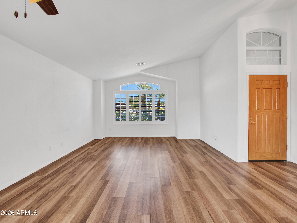
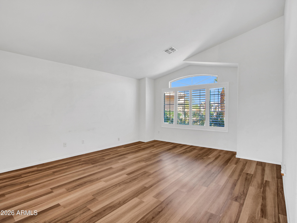
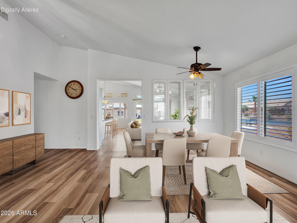
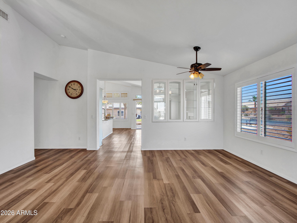
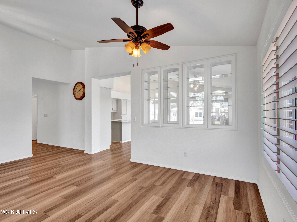
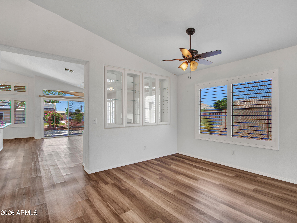
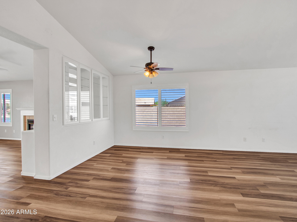
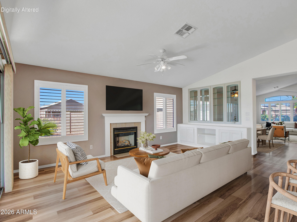
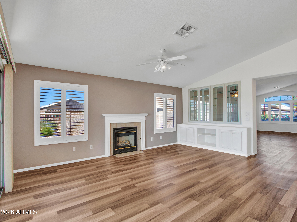
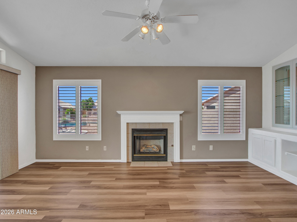
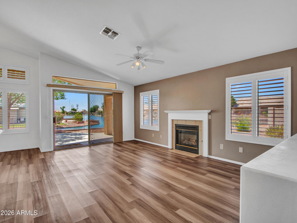
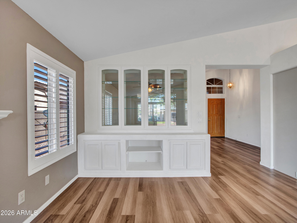
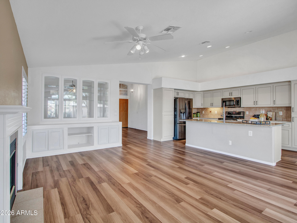
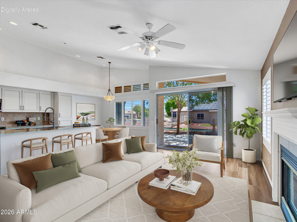
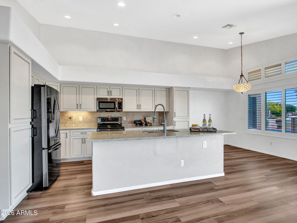
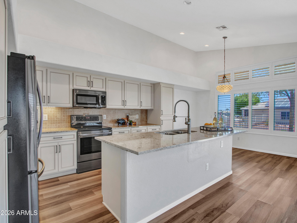
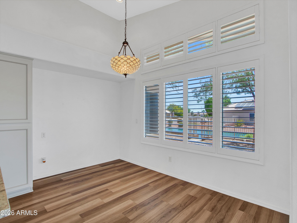
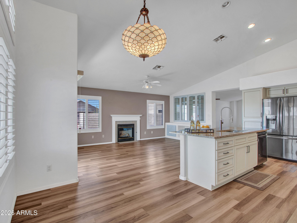
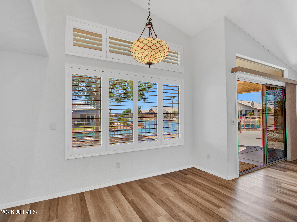
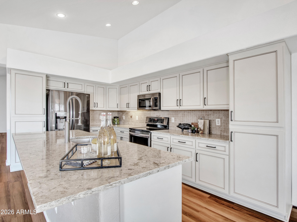
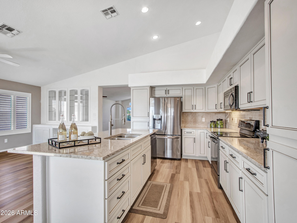
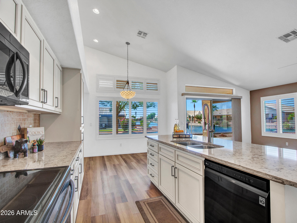
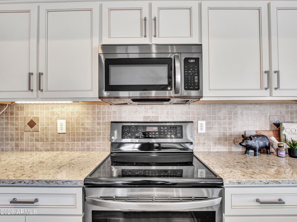
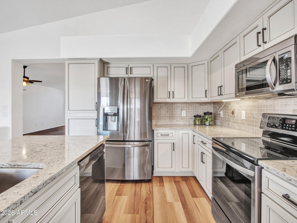
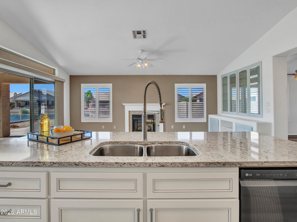
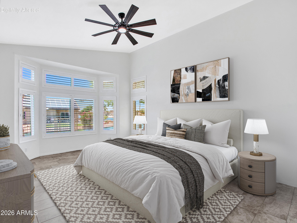
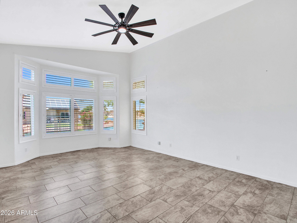
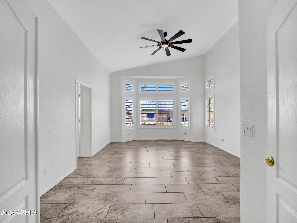
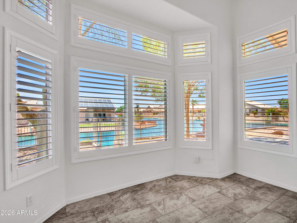
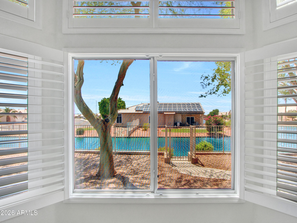
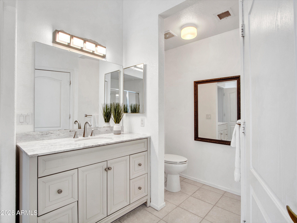
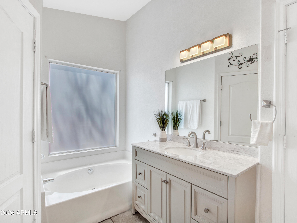
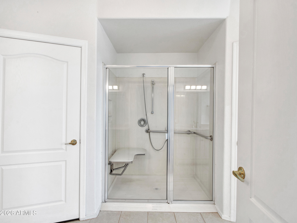
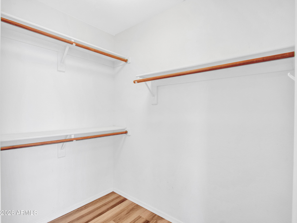
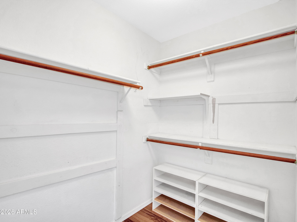
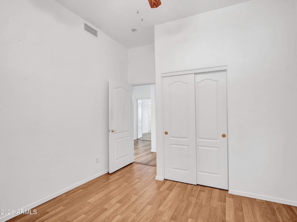
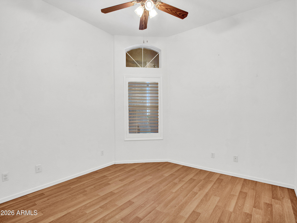
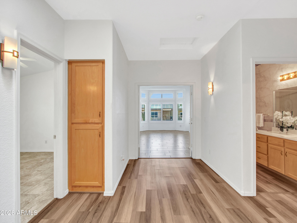
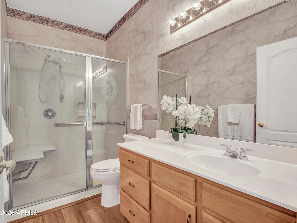
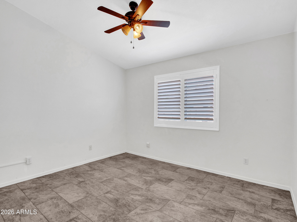
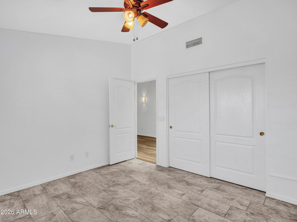
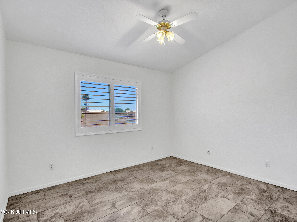
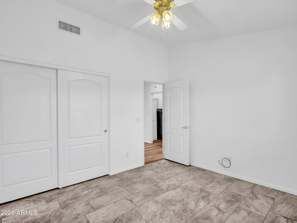
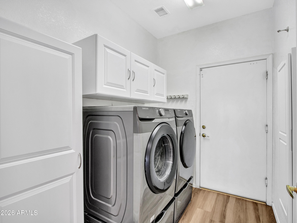
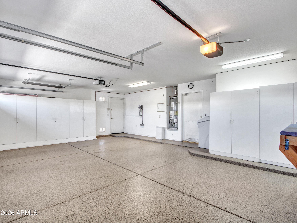
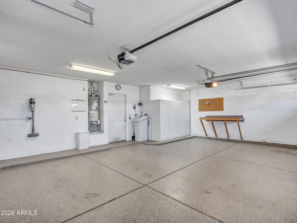
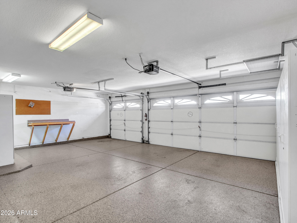
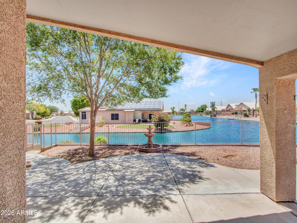
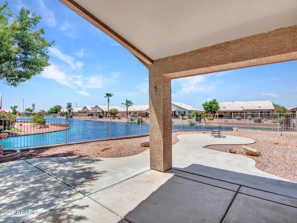
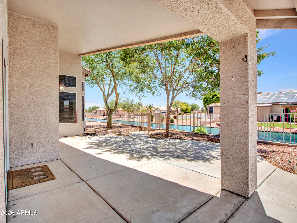
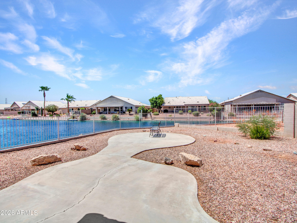
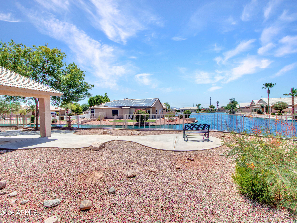
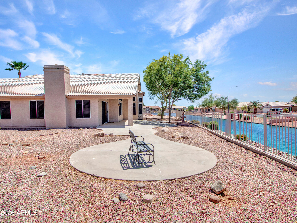
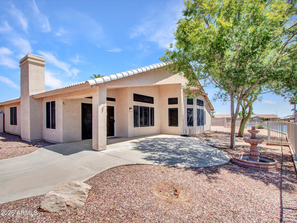
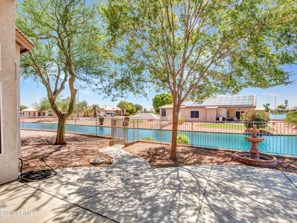
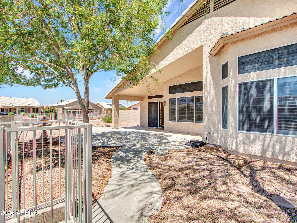
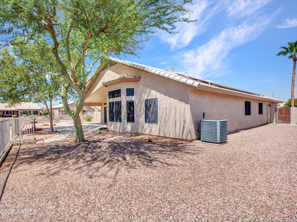
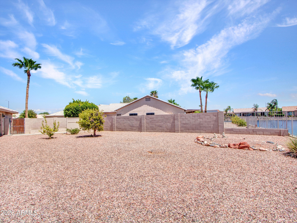
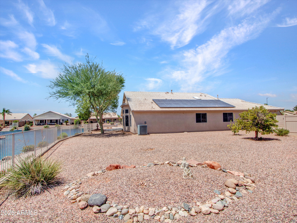
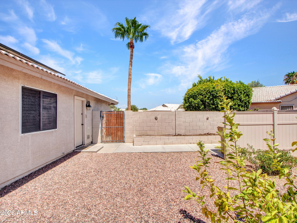
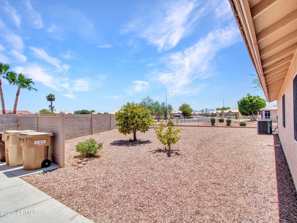
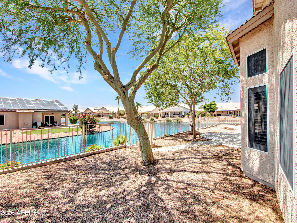
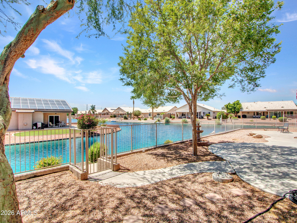
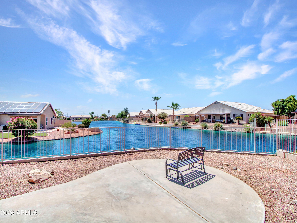
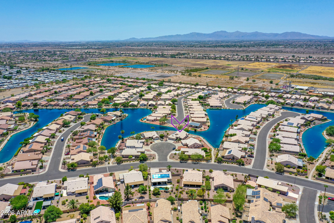
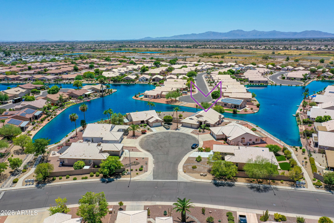
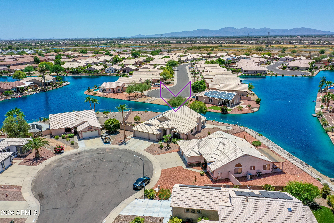
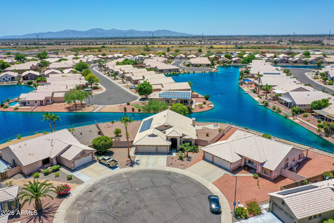
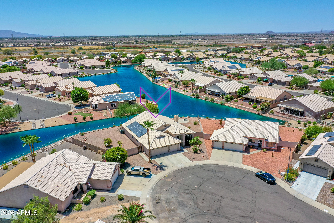
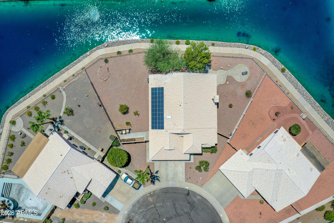
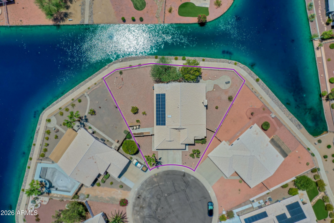
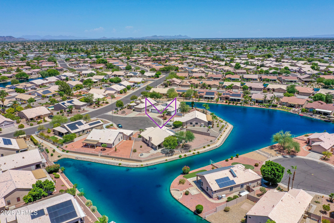
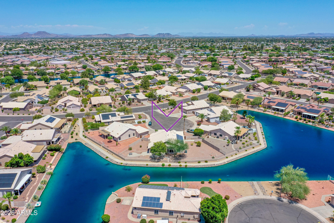
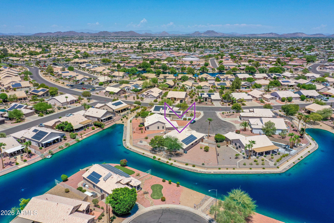
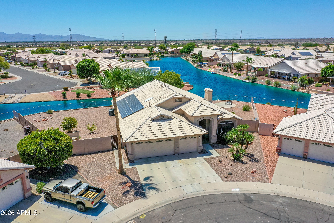
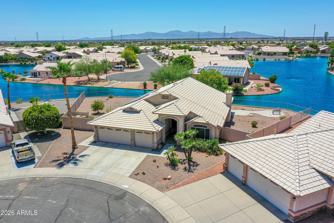
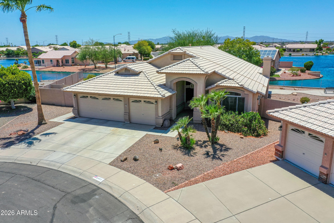
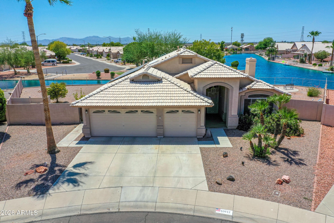
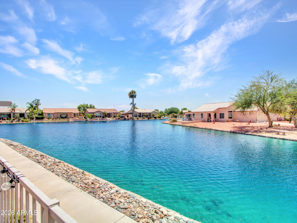
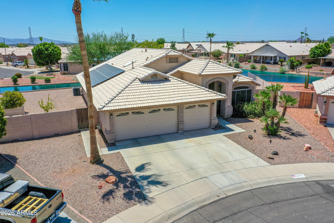
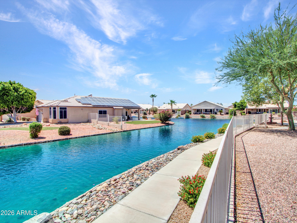
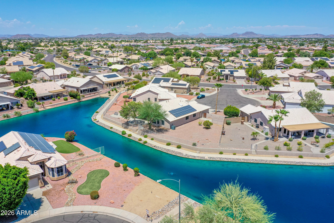
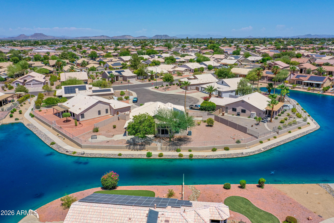
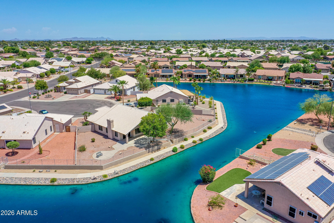
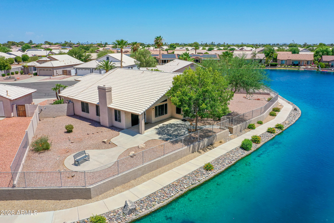
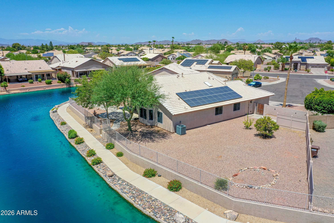
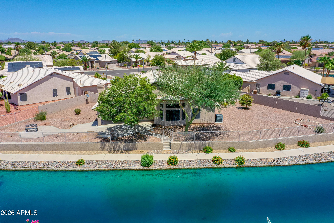
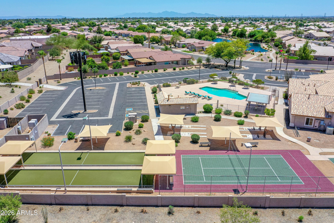
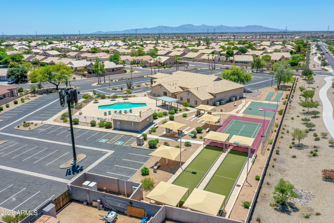
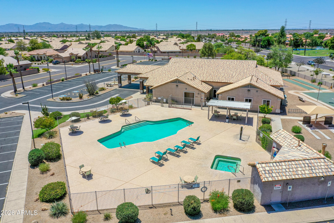
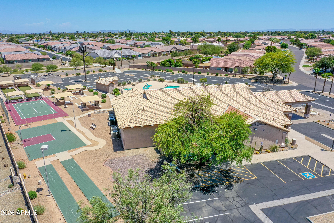
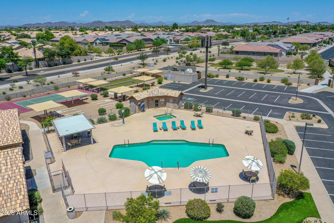
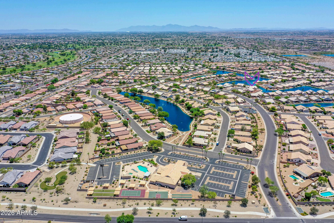
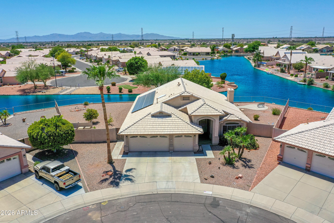
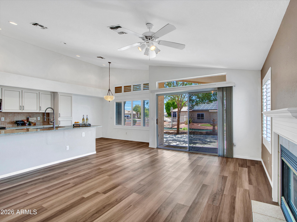
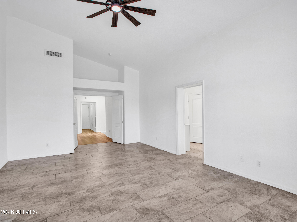
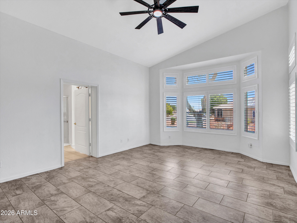
Welcome to this beautifully remodeled 4-bedroom, 2-bath single-level home in the sought-after Ventana Lakes community. With the most lake frontage in the community, this 2,247 sq ft residence sits on a large quarter-acre cul-de-sac lot. Enjoy stunning sunset views while fishing from your back porch! The tastefully remodeled kitchen has great natural lighting and ample cabinetry. The home showcases a cozy fireplace, a water softener, and plantation shutters throughout! The spacious primary suite boasts updated bathroom vanities and dual walk-in closets. Solar keeps electricity bills low, while a 3-car garage & citrus trees, complete the package. Community amenities include pools, tennis and pickleball courts, a fitness center, and more. A one-of-a-kind opportunity you won't want to miss

Property

Beds

4

Full Baths

2

1/2 Baths

None

Year Built

2001

Sq.Footage

2,247

Features

Features & Amenities

Interior

  • Other Interior Features

    High Speed Internet, Double Vanity, Eat-in Kitchen, Breakfast Bar, Kitchen Island

  • Total Bedrooms

    4

  • Bathrooms

    2

  • Basement YN

    NO

  • Cooling YN

    YES

  • Cooling

    Central Air, Ceiling Fan(s)

  • Fireplace YN

    YES

  • Heating YN

    YES

  • Heating

    Natural Gas

  • Pet friendly

    N/A

Exterior

  • Garage

    Yes

  • Garage spaces

    3
  • Construction Materials

    Stucco, Frame

  • Parking

    Garage Door Opener

  • Patio and Porch Features

    Patio

  • Pool

    No

  • Waterfront YN

    YES

  • View

    Lake

Area & Lot

  • Lot Features

    Desert Back, Desert Front, Cul-De-Sac, Waterfront

  • Lot Size(acres)

    0.27

  • Lot Size(square feet)

    11,560

  • Property Type

    Residential

  • Property Sub Type

    Single Family Residence

  • Architectural Style

    Ranch

Price

  • Sales Price

    $575,000

  • Tax Amount

    $2,404

  • Financing Options

    Cash, Conventional, FHA, VA

  • Sq. Footage

    2,247

  • Price/SqFt

    $255

HOA

  • Association

    YES

  • Association Fee

    $360.36

  • Association Fee Frequency

    Quarterly

  • Association Fee Includes

    N/A

Property Resources

  • Horse Property

    NO

School District

  • Elementary School

    Peoria Unified School District

  • Middle School

    Parkridge Elementary

  • High School

    Liberty High School

Property Features

  • Stories

    1

  • Accessibility Features

    Accessible Entrance, Accessible Full Bath, Accessible Approach with Ramp, Accessible Hallway(s)

  • Foundation Details

    Slab

  • Ownership

    Fee Simple

  • Senior Community YN

    YES

  • Sewer

    Public Sewer

  • Tax Lot

    23
  • Water Source

    Public

Schedule

Schedule a Showing

Showing scheduled successfully.

What is 3 + 4 ?


Change time

Mortgage calculator

Estimate your monthly mortgage payment, including the principal and interest, property taxes, and HOA. Adjust the values to generate a more accurate rate.

Your payment

Principal and Interest:

$

Property taxes:

$

HOA fees:

$

Total loan payment:

$

Total interest amount:

$

Location

  • County

    Maricopa

  • Elementary School

    Peoria Unified School District

  • Middle School

    Parkridge Elementary

  • High School

    Liberty High School

Listing Courtesy of Cindi F Ashton , Berkshire Hathaway HomeServices Arizona Properties

RealHub Information is provided exclusively for consumers' personal, non-commercial use, and it may not be used for any purpose other than to identify prospective properties consumers may be interested in purchasing. All information deemed reliable but not guaranteed and should be independently verified. All properties are subject to prior sale, change or withdrawal. RealHub website owner shall not be responsible for any typographical errors, misinformation, misprints and shall be held totally harmless.

Agent Mandy Gold

Mandy Gold

Associate Broker / RealtorĀ®/ Team Lead

Call Mandy today to schedule a private showing.


* Listings on this website come from the FMLS IDX Compilation and may be held by brokerage firms other than the owner of this website. The listing brokerage is identified in any listing details. Information is deemed reliable but is not guaranteed. If you believe any FMLS listing contains material that infringes your copyrighted work please click here to review our DMCA policy and learn how to submit a takedown request.Ā© 2024 FMLS.

Properties

Related properties
New on site today
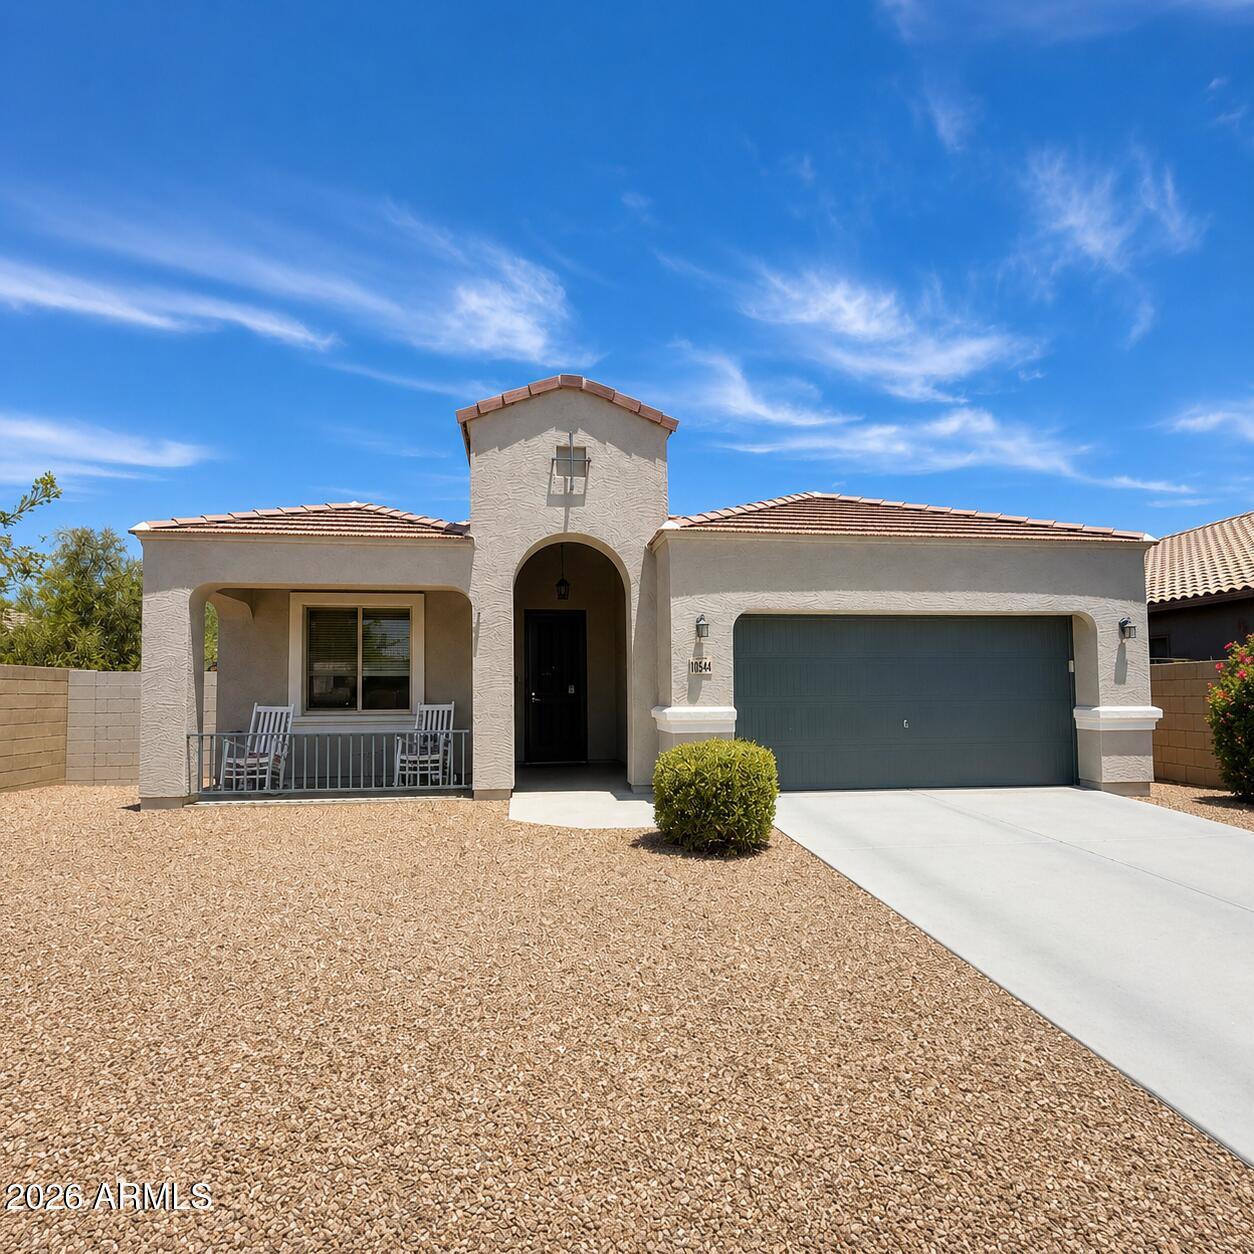
Beautifully designed DR Horton Salerno floorplan offering 3 bedrooms, 2 bathrooms, a dedicated office/library, spacious family room,
generous dining space, and a relaxing primary retreat. Enjoy added privacy with no neighbors directly behind. The open-concept kitchen
features an oversized granite island, abundant cabinetry, a pantry, stainless steel appliances, and extensive prep space. Refrigerator,
washer, and dryer are included. Interior upgrades include 16'' tile flooring, brand-new carpet, two-tone paint, 8' raised-panel doors, and an impressive double sliding glass door. The primary suite includes dual sinks, a large walk-in shower, and an oversized walk-in closet.
Water softener and reverse osmosis system are also included. This move-in-ready home is ready to impress!
#7051436

Peoria

13544 W DESERT MOON Way

3 Beds

2 Baths

2,092 Sq.Ft.

$464,900

MLS#: 7051436
New on site today
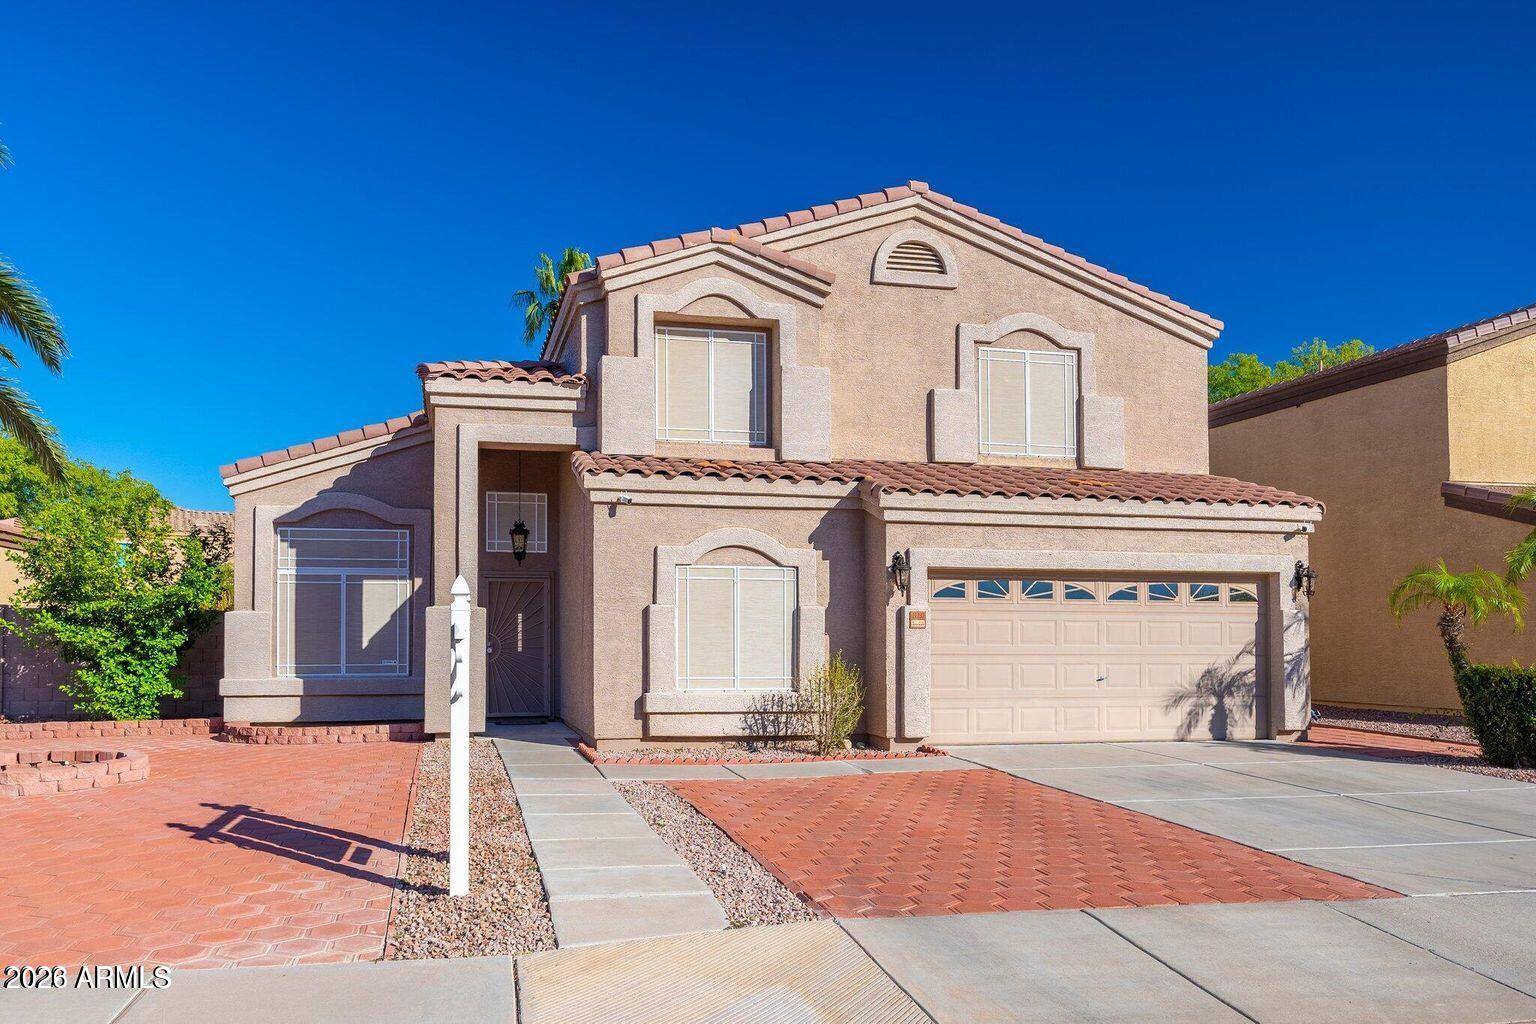
Beautifully 6-bed/3-bath in sought-after Peoria Mountain Vistas featuring TWO PRIMARY SUITES -- one
upstairs, one down -- perfect for guests, multigenerational living, or a private retreat. Seller is
offering $15,000 toward the buyer's closing costs or rate buydown! Enjoy newer Trane AC, Tesla solar
#7055255

Peoria

21237 N 92ND Avenue

6 Beds

3 Baths

3,291 Sq.Ft.

$645,000

MLS#: 7055255
New on site 1 day ago
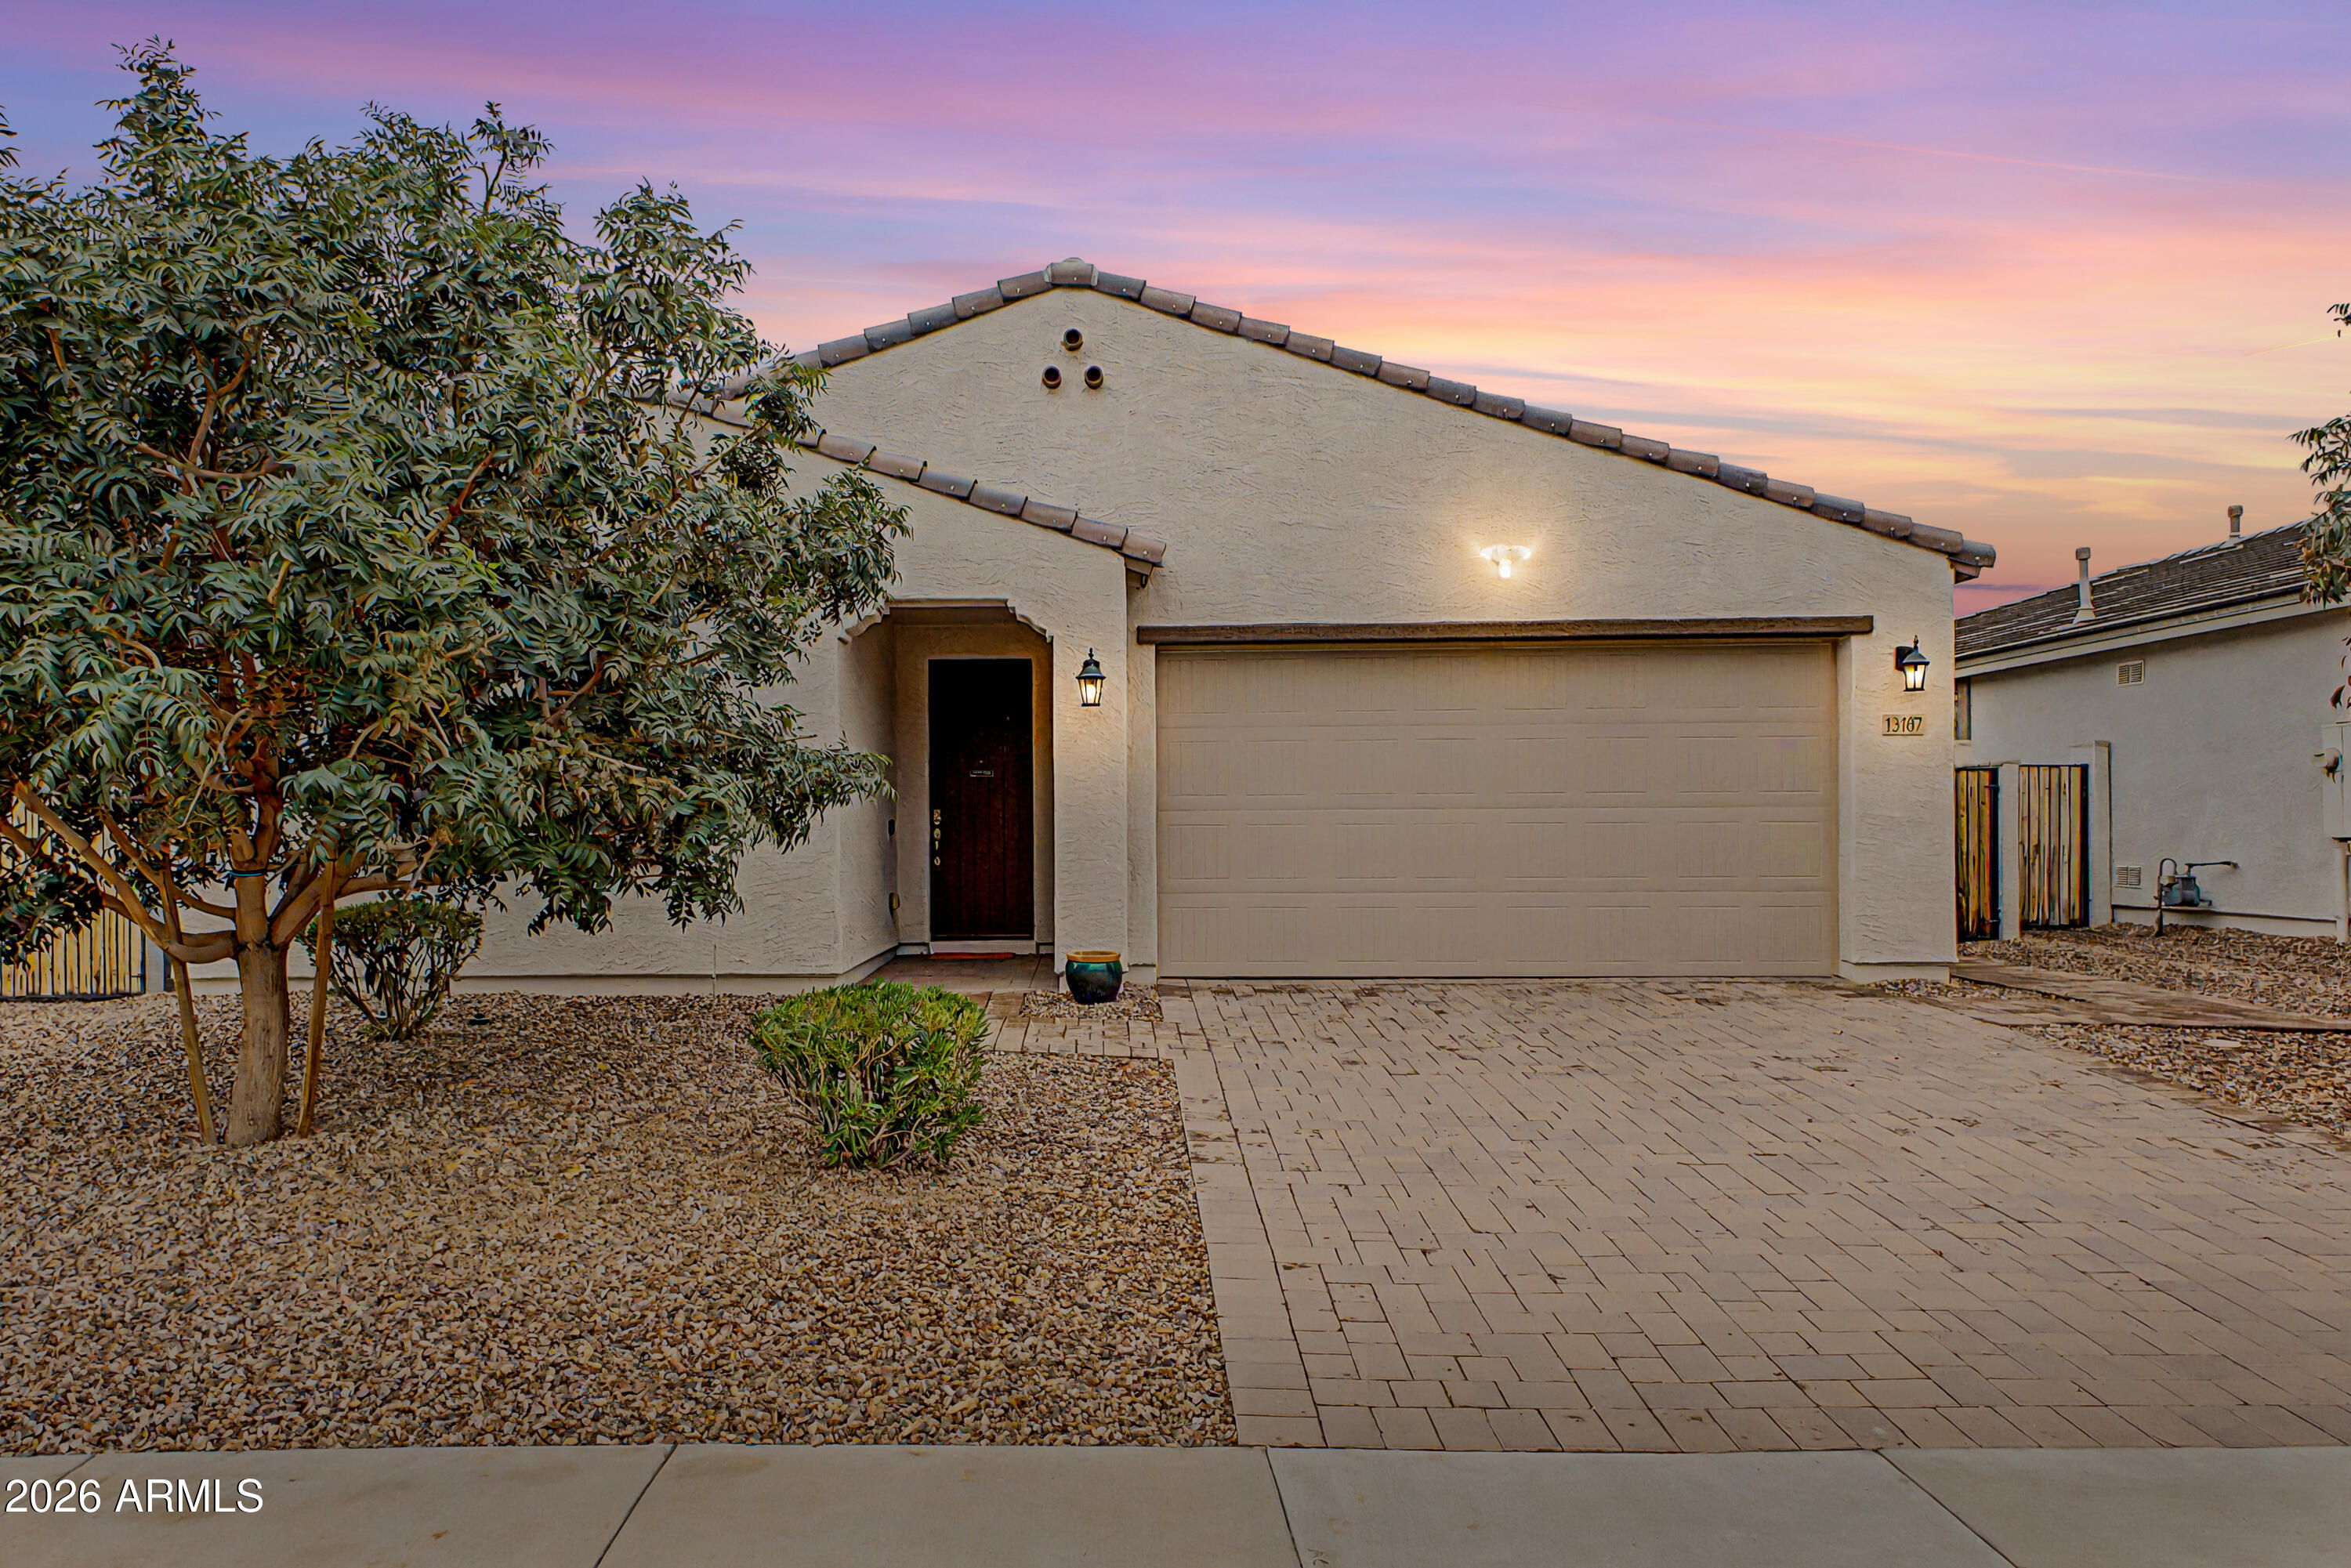
Built in 2021, this well-appointed Vistancia neighborhood home offers 3 bedrooms, a dedicated home office, 2.5 bathrooms, and 1,954 square feet of thoughtfully designed living space. The desirable split-bedroom floor plan provides privacy, while the open-concept living area is ideal for everyday living and entertaining.
The kitchen features quartz countertops, a tile backsplash, gas appliances, a walk-in pantry, and ample cabinet and counter space. Neutral finishes throughout create a timeless look and make the home move-in ready.
The spacious primary suite includes a quartz double-sink vanity, a large walk-in shower, and a walk-in closet. Two additional bedrooms, a full bath, a convenient half bath for guests, and a dedicated home office offer flexibility for today's lifestyle. Outside, enjoy a professionally landscaped low maintenance backyard with RV gate and gas stub for grill. An attractive paver driveway that enhances the home's curb appeal. Combining modern finishes, functional design, and the benefits of newer construction, this home is ready for its next owner.
#7056001

Peoria

13187 W REDSTONE Drive

3 Beds

2 Baths

1,954 Sq.Ft.

$549,900

MLS#: 7056001
New on site 1 day ago
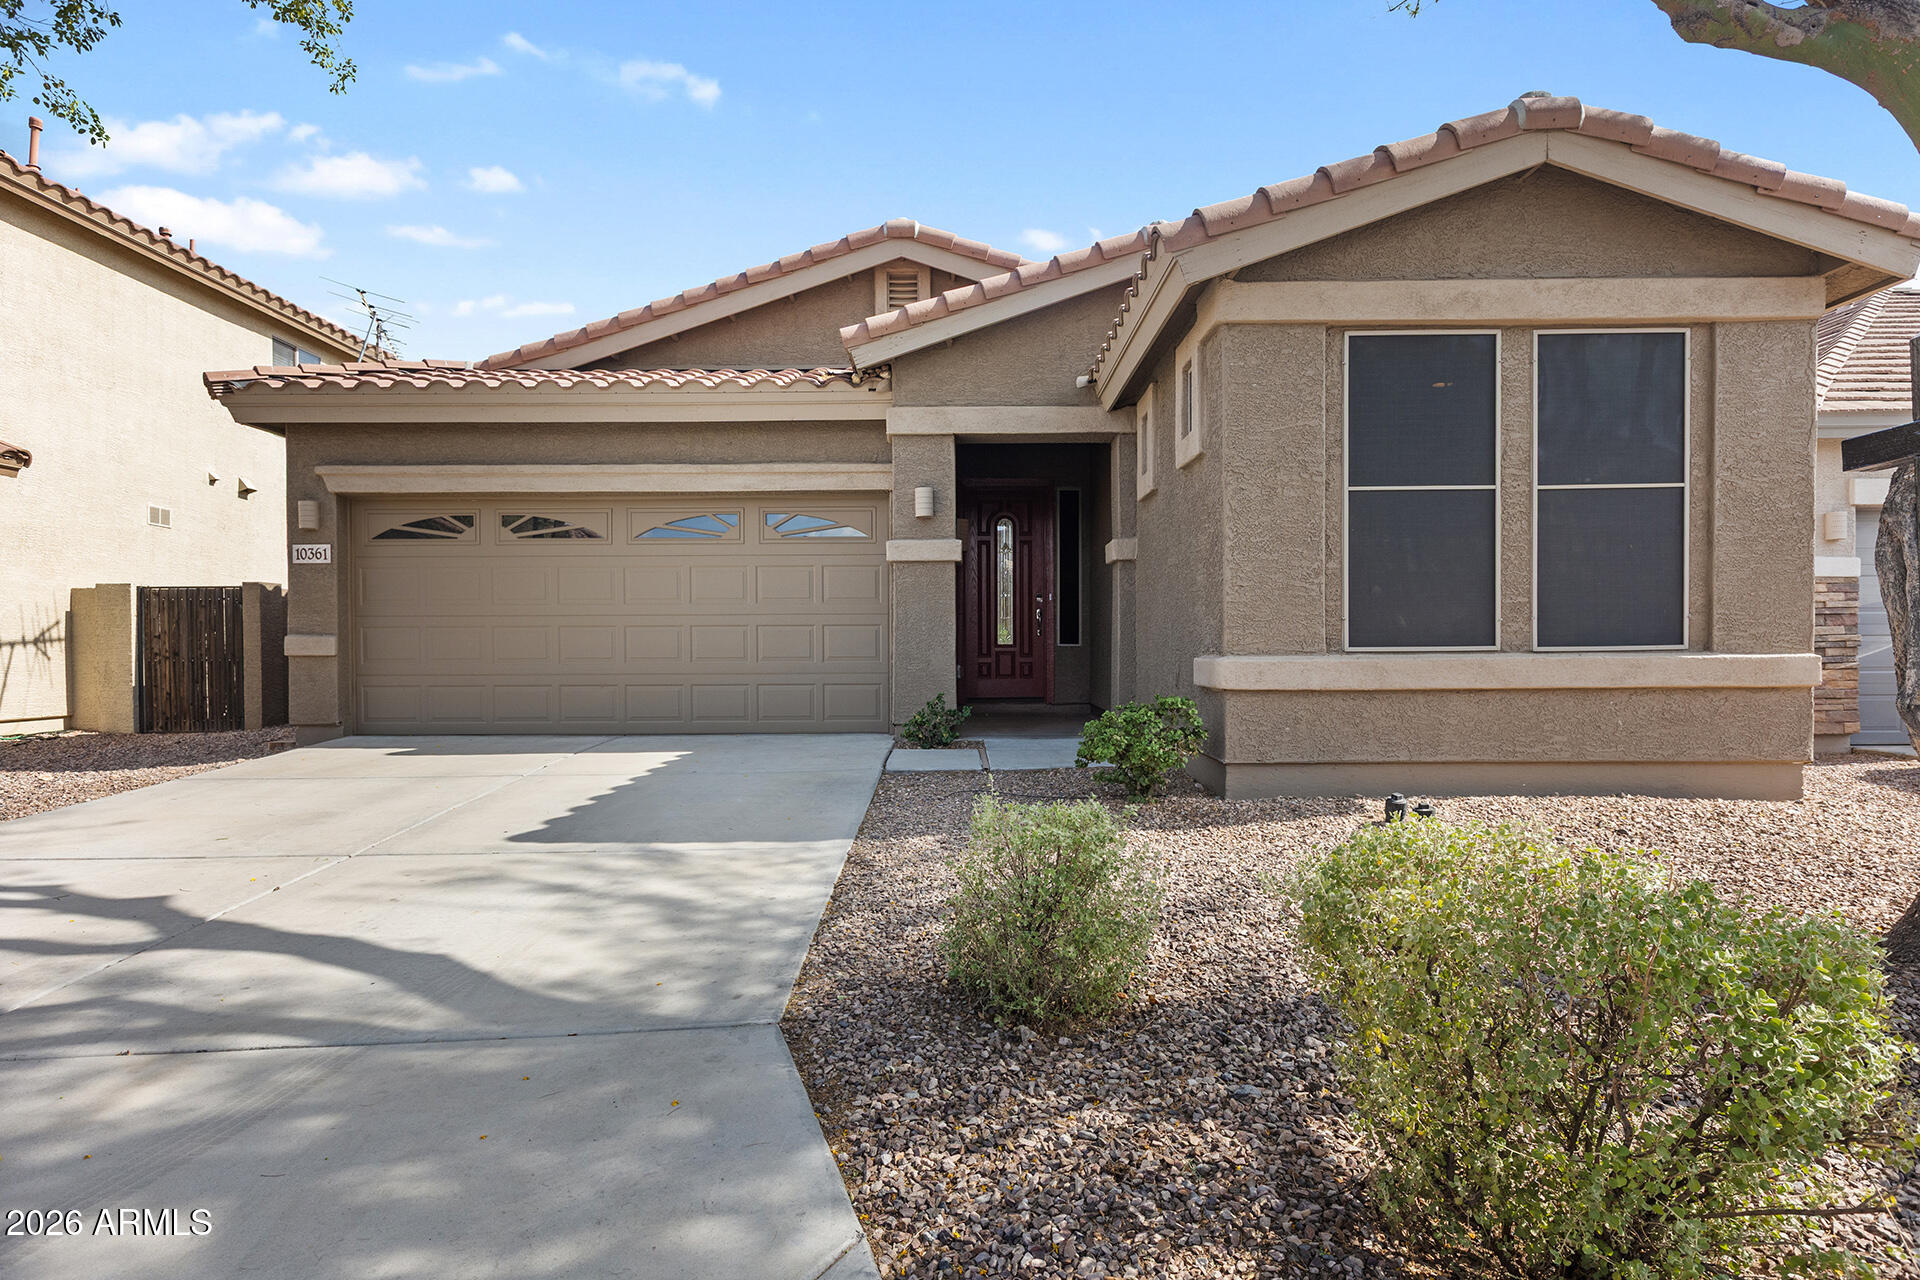
Location, comfort, and convenience come together in this beautifully updated home! Offering 4 bedrooms, 2 baths, and 1,790 square feet of thoughtfully designed living space, this home features a bright, open-concept layout ideal for everyday living and entertaining. Recent updates include a new A/C system installed in 2025, fresh interior paint, and new flooring, creating a move-in-ready space with a clean, modern feel.
The spacious kitchen serves as the heart of the home, featuring a center island, bar-height breakfast bar, and ample cabinetry for storage and meal preparation. The desirable split-bedroom floor plan provides added privacy, with the primary suite offering a full en-suite bath, while the additional bedrooms provide flexibility for family, guests, or a home office. Outside, low-maintenance desert landscaping in both the front and backyard offers easy upkeep and more time to relax and enjoy your surroundings. Ideally located near top-rated schools, shopping, dining, and convenient freeway access, this home offers the perfect blend of comfort, style, and convenience.
#7055482

Peoria

10361 W FOOTHILL Drive

4 Beds

2 Baths

1,790 Sq.Ft.

$494,999

MLS#: 7055482
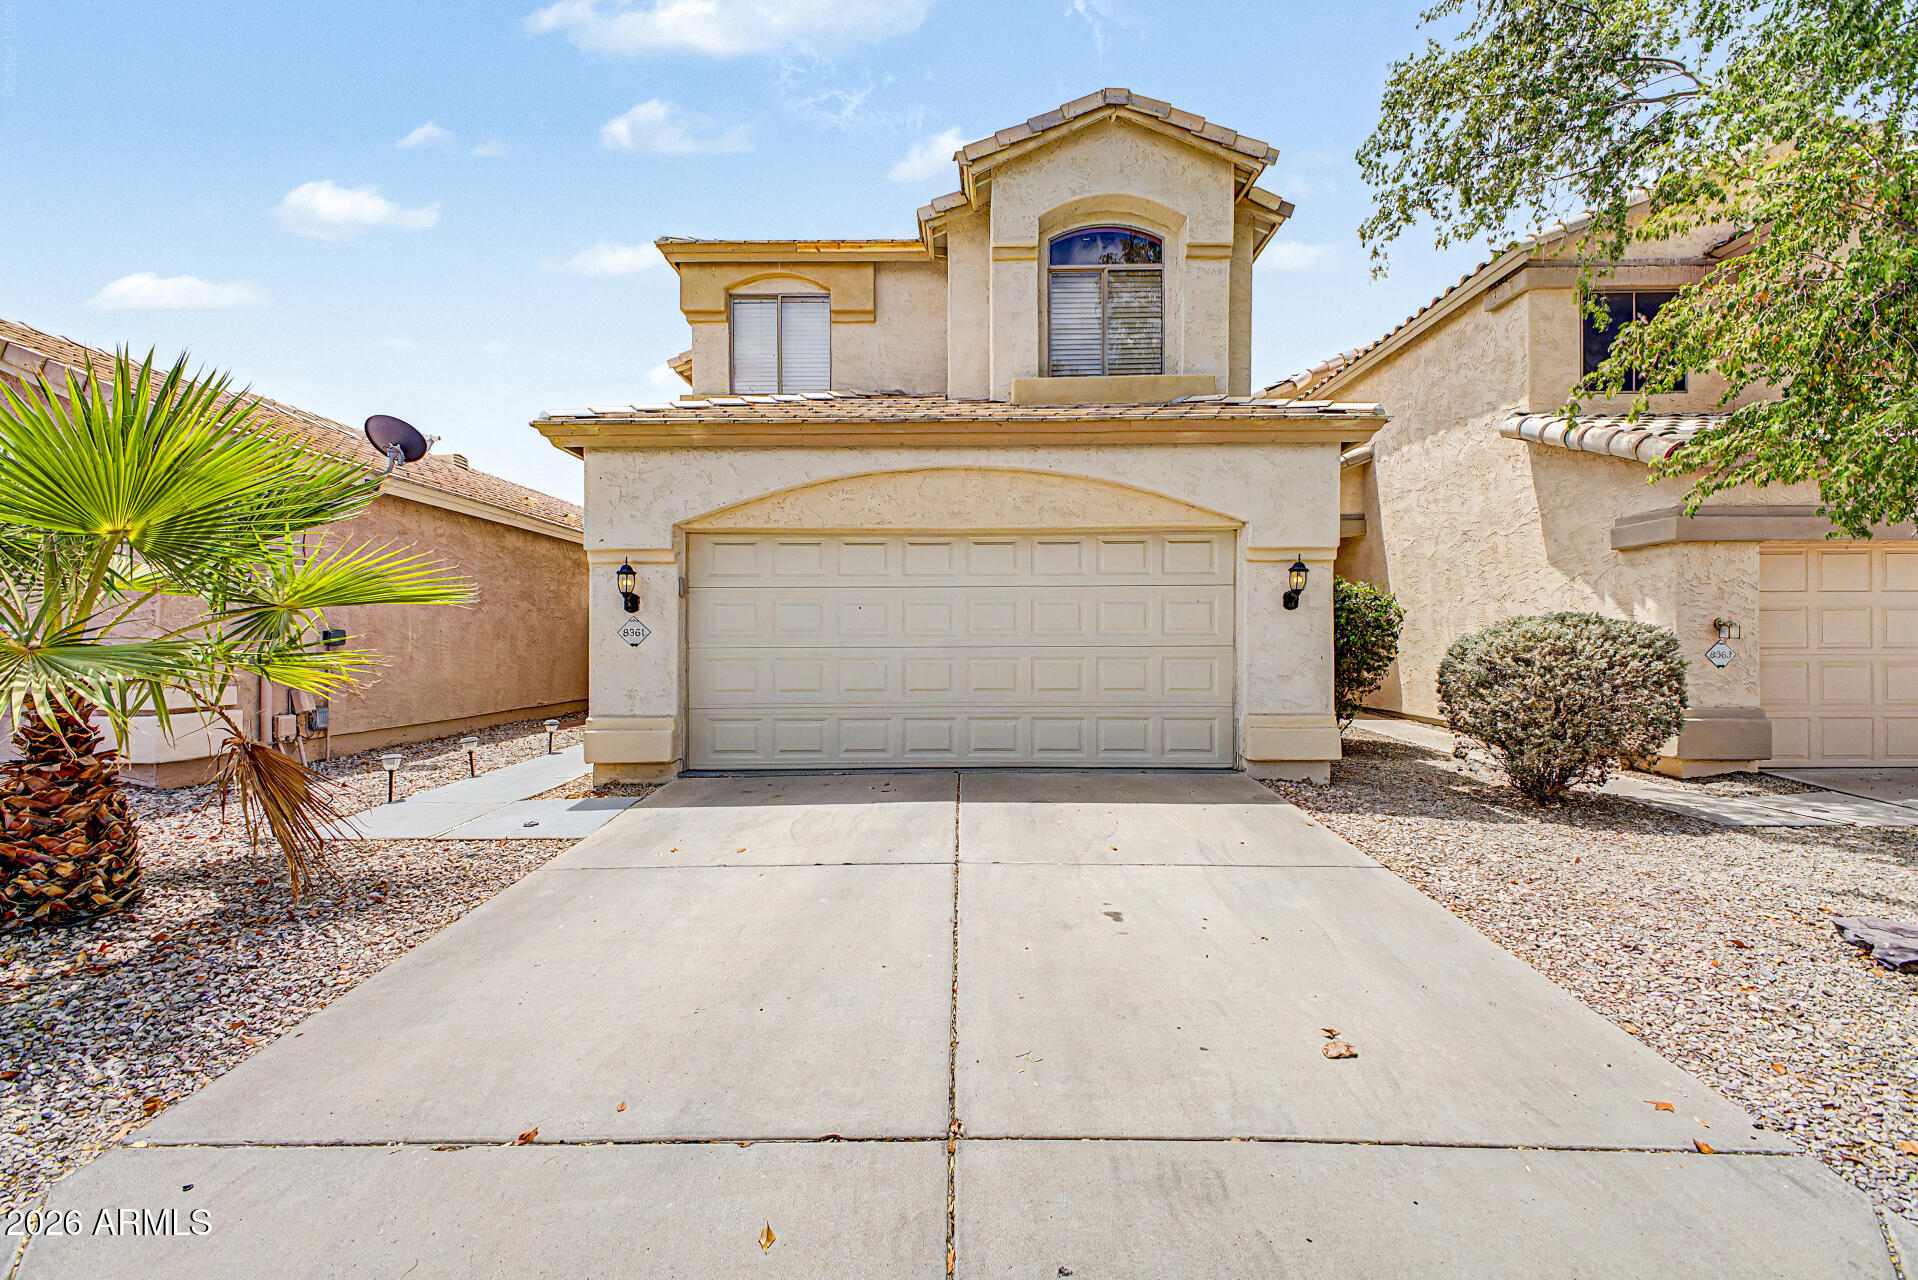
Welcome home! Check out this adorable 3-bedroom residence with a 2-car garage, thoughtfully designed for comfort and functionality. Discover an inviting living room that warmly welcomes guests, while the large great room is filled with natural light, creating the ideal setting for entertaining. Soaring vaulted ceilings add to the spacious feel, complemented by a blend of tile & carpet flooring, neutral tone, and ceiling fans. Well-appointed kitchen offers stainless steel appliances, granite tile counters, abundant white cabinetry, and a two-tier breakfast bar. A powder room completes the main level. Double doors reveal the airy primary bedroom, featuring a sitting room, two walk-in closets, and a private bathroom. Relax and unwind under the covered patio after a busy day. Don't miss!
#7053772

Peoria

8361 W SALTER Drive

3 Beds

2 Baths

1,766 Sq.Ft.

$465,000

MLS#: 7053772
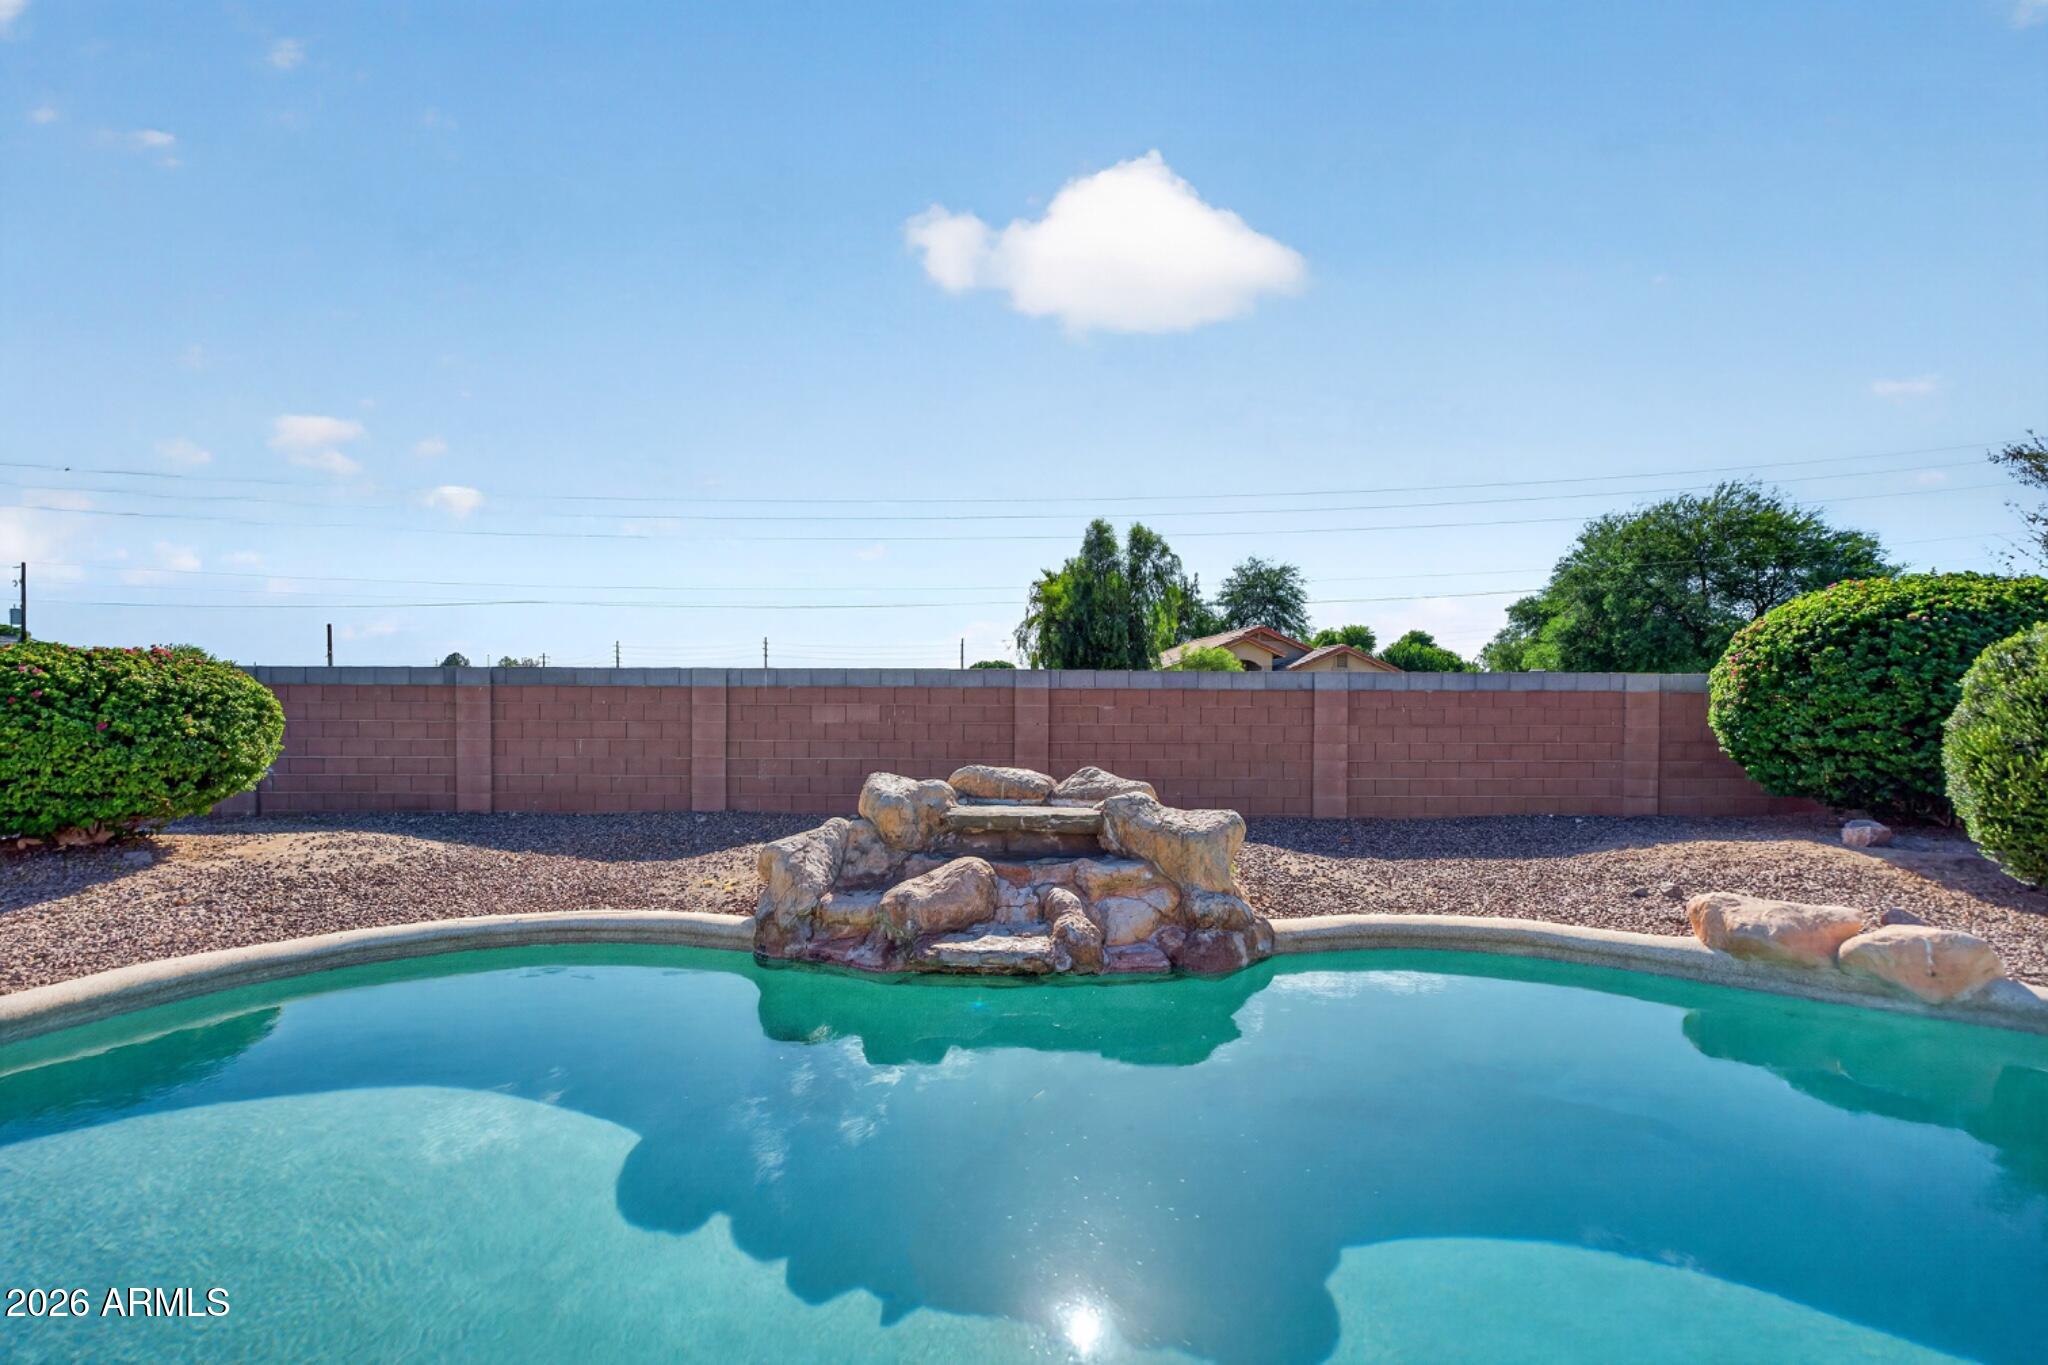
Opportunity to own a beautifully updated single-level home in the highly sought-after gated community of Legacy Estates! Situated on a spacious lot with a desirable 3-car garage, this 4-bedroom residence features a well-designed split floor plan with two generous living areas, soaring vaulted ceilings, a neutral color palette, and tasteful modern updates throughout. The bright and inviting kitchen offers white cabinetry with crown molding, abundant counter space, a pantry, and an ideal layout for everyday living and entertaining. The oversized primary suite is a true retreat, featuring double-door entry, a large picture window, a spacious walk-in closet, dual vanities, a soaking tub, a glass-enclosed walk-in shower, and a private water closet. Step outside to your private backyard oasis complete with a covered patio, sparkling pool, and extended decking--perfect for relaxing or hosting family and friends. Ideally located near Arrowhead Towne Center, the P83 Entertainment District, premier dining, the Peoria Sports Complex, convenient Loop 101 access, and just minutes from State Farm Stadium, this exceptional home offers the perfect combination of comfort, style, and location.
#7051514

Peoria

15310 N 80TH Lane

4 Beds

2 Baths

2,512 Sq.Ft.

$650,000

MLS#: 7051514
Single-level home in the highly sought-after Meadows community of North Peoria! Offering 4 bedrooms, a 5th bed/den flex room + 3 Baths.
The gourmet kitchen includes built-in wall oven, abundant cabinetry, & island. Designer touches throughout the home include wainscoting, accent walls, updated flooring, & brand-new carpet installed in 2026. Best of all, enjoy the energy savings of owned solar panels that are fully paid off.
Bring your toys and enjoy the 44-foot tandem garage complete w/ a 220-volt outlet for EV charging, offering exceptional storage & flexibility.
Private backyard offers a built-in bbq, water feature, pergola, & turf.
Enjoy community pool, spa, pickleball & basketball courts, numerous parks, walking trails, & parks. Near BASIS Peoria Charter School, top-rated public sc
#7049149

Peoria

22392 N 102nd Avenue

5 Beds

3 Baths

2,527 Sq.Ft.

$675,000

MLS#: 7049149
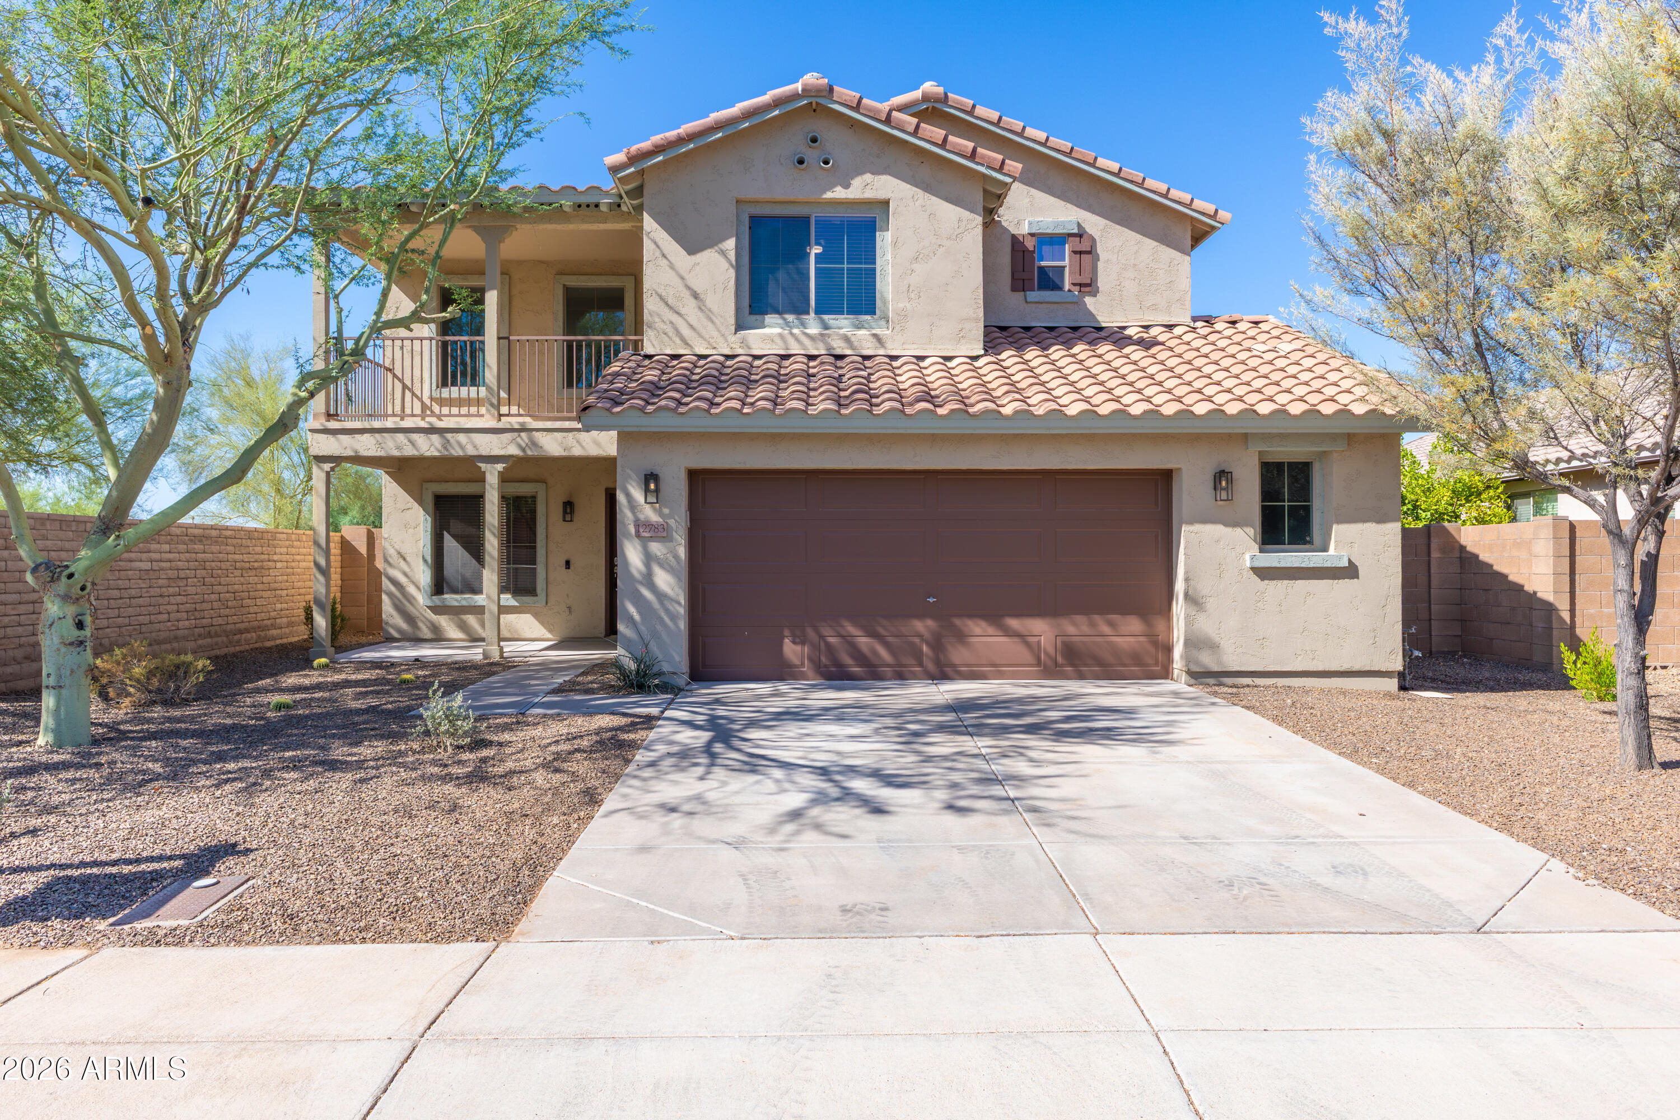
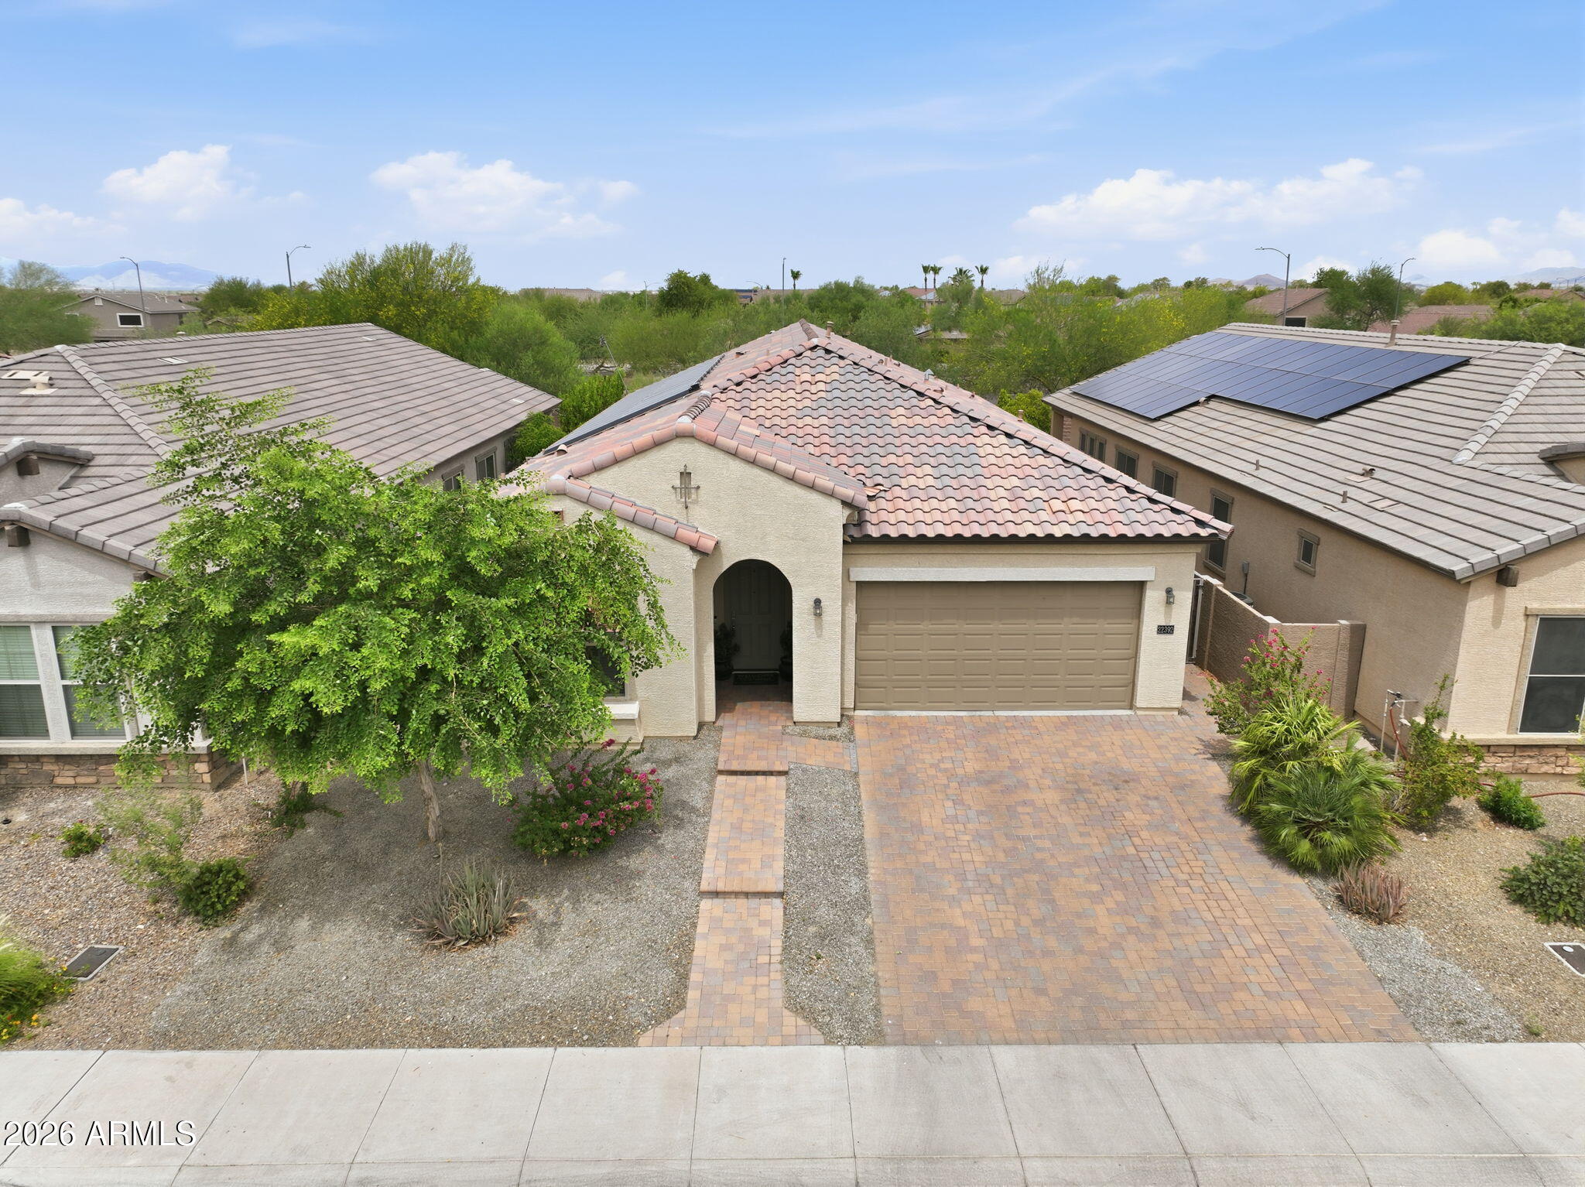
Live in beautiful Vistancia, in this 4 bedroom, 3 bath 2.5 car garage home on a premium location that backs & sides to common area. Enjoy mountain views from the balcony. Spacious living / dining room with vaulted ceiling. The kitchen is loaded w/rich cherry cabinets, stainless appliances, walk-in pantry, easy care tile floor, opens to the family room with an entertainment media wall. Ceiling fans T/O.  2024 UPGRADES: HVAC, all LED lighting, bath lighting, ceiling fans, cabinet & door hardware.  2023: new interior paint & carpet. 2022 new exterior paint. Includes Fidelity Comprehensive Plus Home Warranty. COMMUNITY AMENITIES: Clubhouse, Aquatic Center, Pools, Splash Pad, Water Slides, Tennis & Pickle Ball, Numerous Classes & Clubs, Newsletters & much more! Buyer to verify school info. Buyer / Buyers Agent to verify school info if important to buyer
#7048599

Peoria

12783 W DESERT MIRAGE Drive

4 Beds

3 Baths

2,375 Sq.Ft.

$495,990

MLS#: 7048599
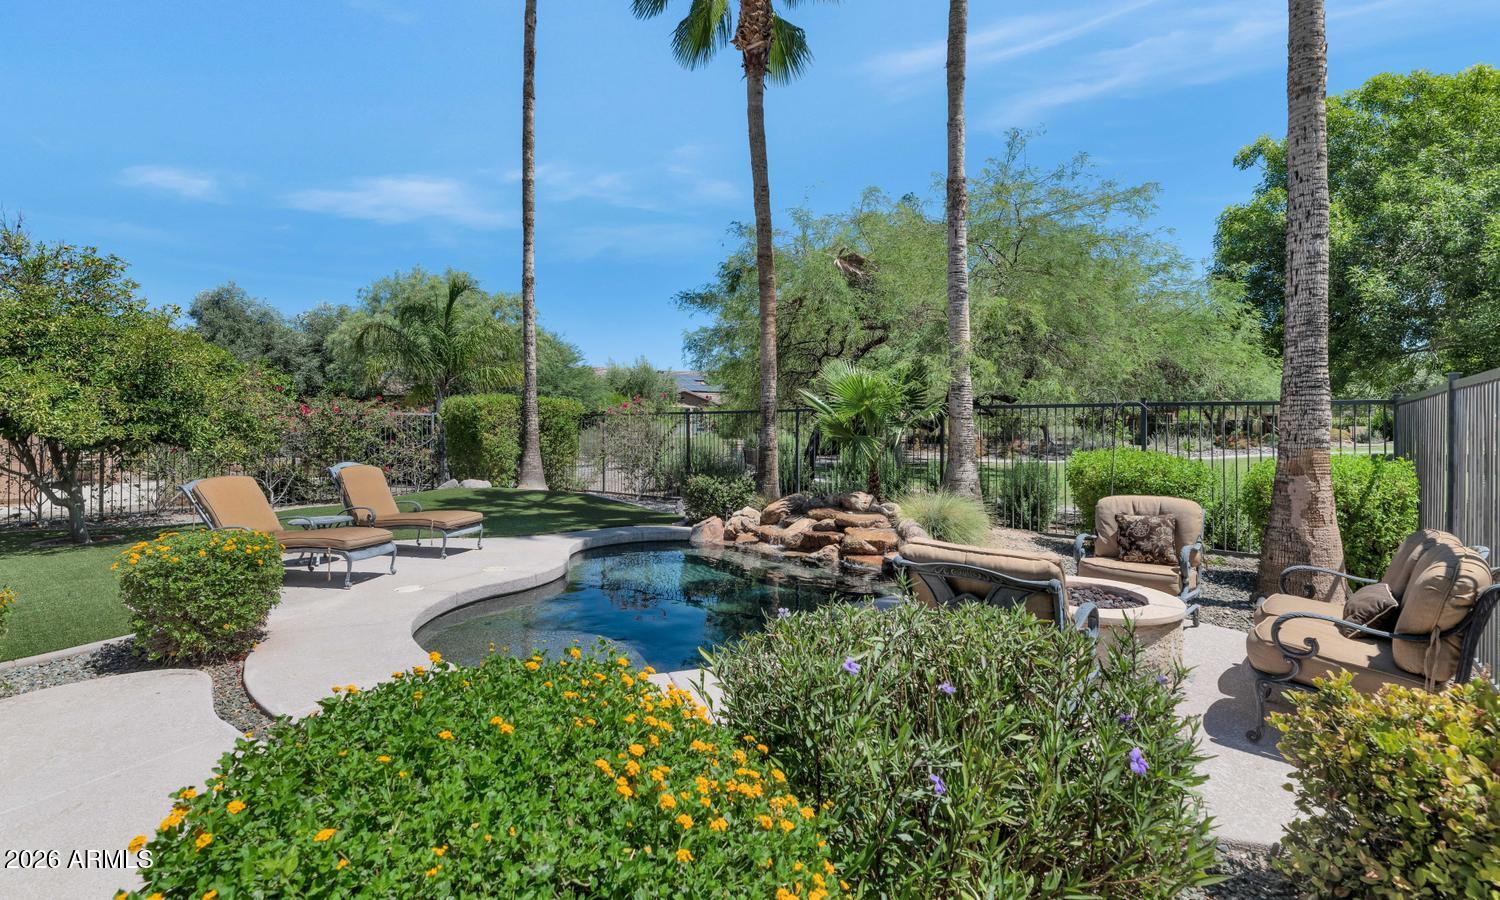
This home has all the bells and whistles. Upgrades galore! Fall in love with the finishes, furniture and floorplan (RIVAS).  This stunningly fully furnished, 2 bedroom, 2 bathroom home is situated in the most convenient location, within walking distance to the Kiva Club. Beautiful view on a lot that backs to the park. Synthetic grass in the front and the back so you can simply ENJOY the peace of this environment in your heated, pebble tec spool (pool/spa) with rock waterfall. The firepit in the back just adds to the finishing touches. Surround sound throughout, central vac and OWNED Solar round out this perfect property. Seller to include a 2018 BMW X5 and a like new Golf cart with an acceptable offer.
#7047314

Peoria

12962 W YELLOW BIRD Lane

2 Beds

2 Baths

1,403 Sq.Ft.

$649,000

MLS#: 7047314

Welcome to this beautifully remodeled 4-bedroom, 2-bath single-level home in the sought-after Ventana Lakes community. With the most lake frontage in the community, this 2,247 sq ft residence sits on a large quarter-acre cul-de-sac lot. Enjoy stunning sunset views while fishing from your back porch!
The tastefully remodeled kitchen has great natural lighting and ample cabinetry. The home showcases a cozy fireplace, a water softener, and plantation shutters throughout! The spacious primary suite boasts updated bathroom vanities and dual walk-in closets. Solar keeps electricity bills low, while a 3-car garage & citrus trees, complete the package.
Community amenities include pools, tennis and pickleball courts, a fitness center, and more. A one-of-a-kind opportunity you won't want to miss

10912 W MARCO POLO Road

Message successfully sent.

I agree to receive email communication and understand I can unsubscribe at any time.

I agree to be contacted by The Mandy Gold Team | Haymore Real Estate LLC via call, email, and text for real estate services. To opt out, you can reply 'stop' at any time or reply 'help' for assistance. You can also click the unsubscribe link in the emails. Message and data rates may apply. Message frequency may vary. Privacy Policy

 - property

Send a message

Message successfully sent.

Reason for contacting?

I agree to receive email communication and understand I can unsubscribe at any time.

I agree to be contacted by The Mandy Gold Team | Haymore Real Estate LLC via call, email, and text for real estate services. To opt out, you can reply 'stop' at any time or reply 'help' for assistance. You can also click the unsubscribe link in the emails. Message and data rates may apply. Message frequency may vary. Privacy Policy

Sign In Sign Out

Virtual Assistant

Would you like to take the next step with this property? We can help you schedule a showing or virtual tour, or send you more details.

Yes, I would like more information.

Thank You for Your Reply, One of Our Agents will contact you as soon as possible

No, maybe later.

Thank you, you can always contact me via email, phone number or through the contact form.

Realhub AI

Lucy - Your AI-Powered Realtor

Update Your Temporary Password

Personalize your search

Enter your email and we'll notify you immediately when new listings match what you're looking for.

or enter email address

Already have an account ? Login here

Continue your home search

I agree to receive communications and understand I can unsubscribe at any time.

I agree to be contacted by The Mandy Gold Team | Haymore Real Estate LLC via call, email, and text for real estate services. To opt out, you can reply 'stop' at any time or reply 'help' for assistance. You can also click the unsubscribe link in the emails. Message and data rates may apply. Message frequency may vary. Privacy Policy

Already have an account ? Login here

We use cookies

We use cookies primarily for analytics to enhance your experience. By accepting, you agree to our use of these cookies. You can manage your preferences or learn more about our cookies policy.