22392 N 102nd Avenue

Peoria, AZ 85383
Santa Barbara/Tuscan

Peoria, AZ 85383
22392 N 102nd Avenue

$675,000

MLS#: 7049149

Status: Active

Listing provided by: Real Broker

Listing agent phone: None

Last update: 2 hours ago

New on site today

MEADOWS PARCEL 12B - Residential

About

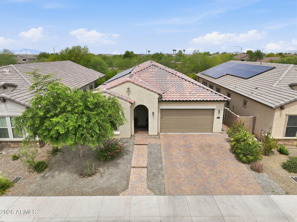
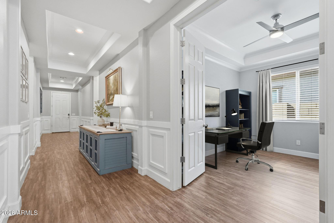
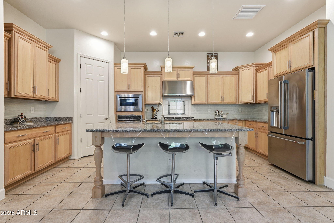
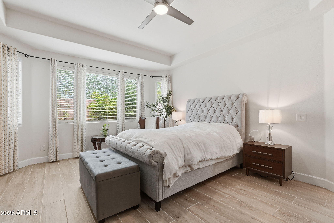
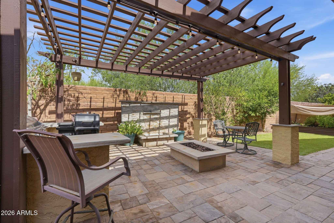
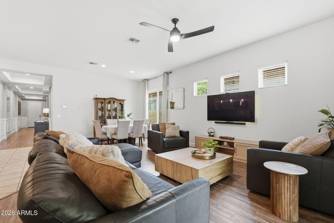
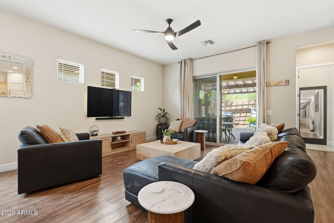
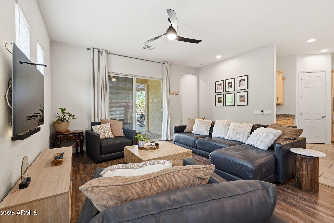
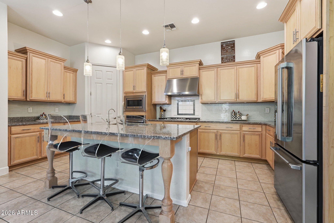
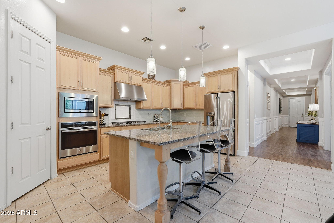
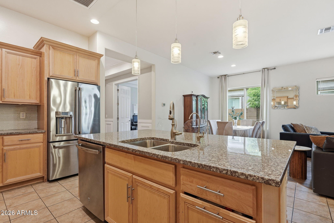
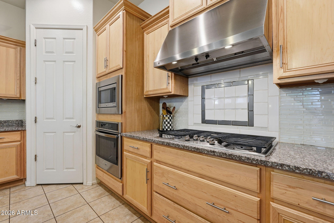
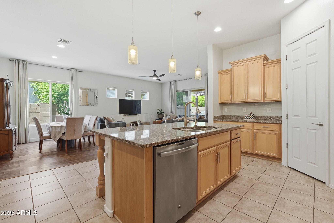
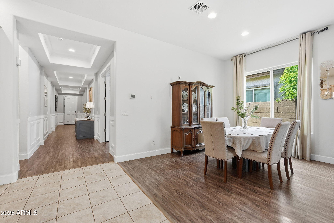
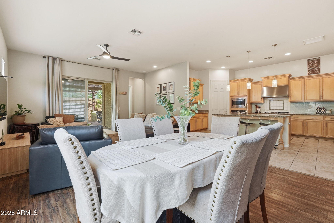
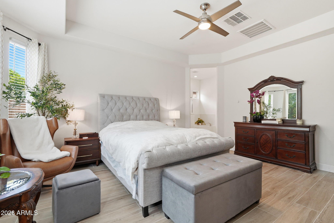
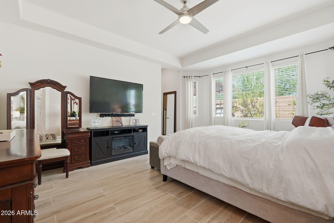
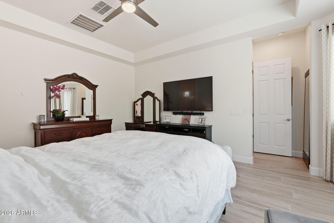
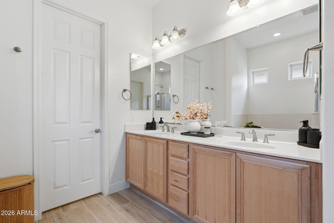
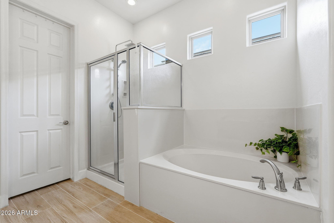
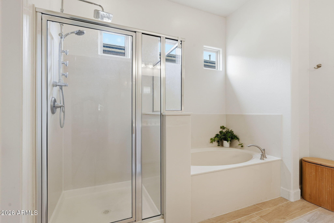
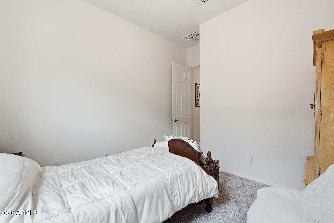
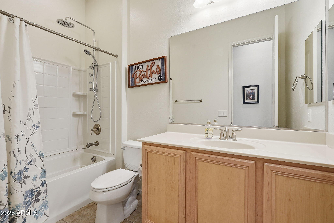
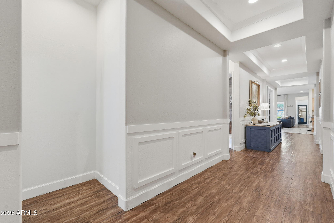
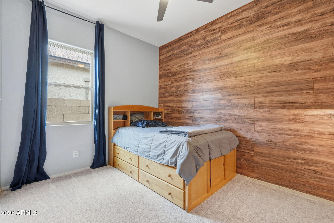
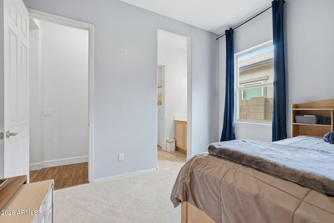
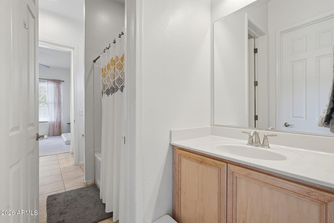
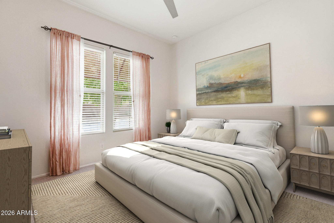
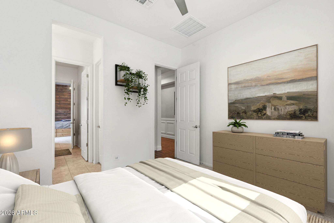
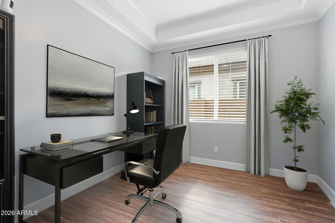
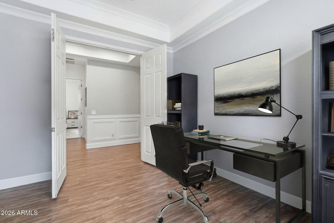
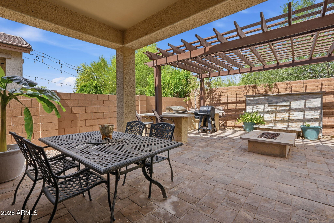
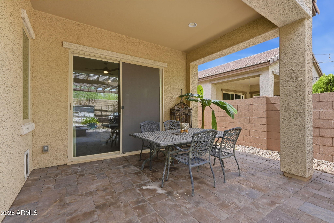
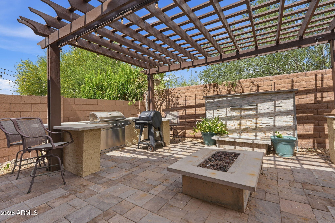
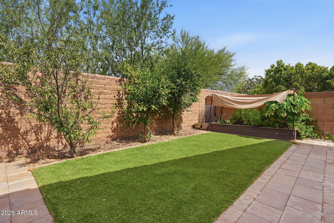
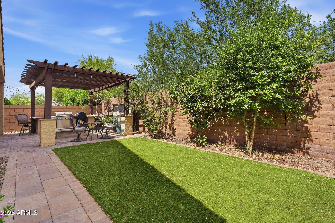
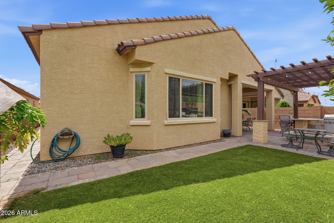
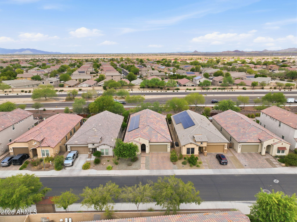
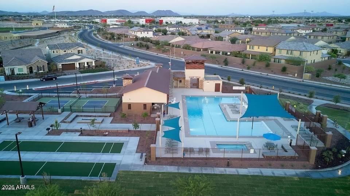
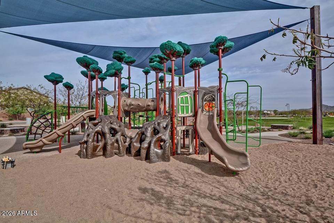
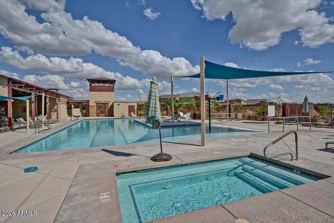
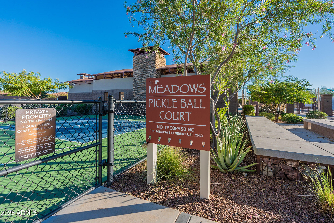
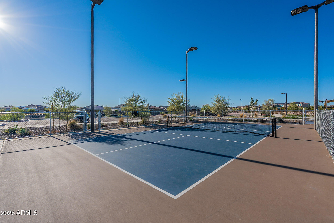
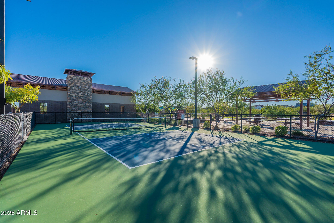
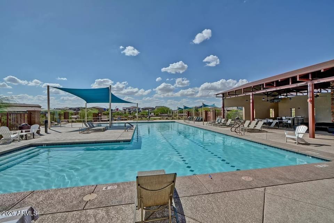
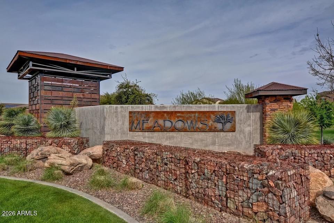
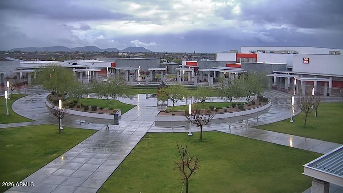
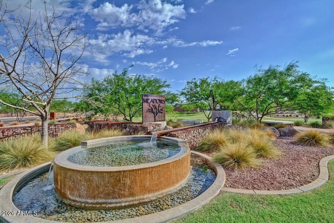
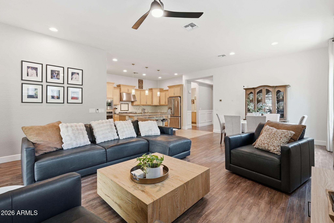
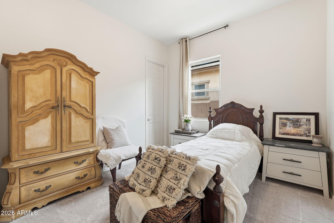
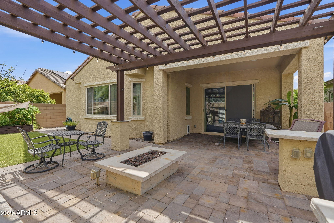
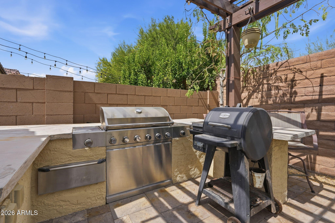
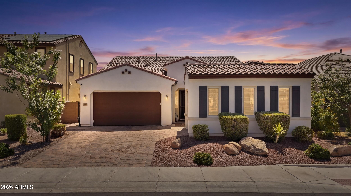
Single-level home in the highly sought-after Meadows community of North Peoria! Offering 4 bedrooms, a 5th bed/den flex room + 3 Baths. The gourmet kitchen includes built-in wall oven, abundant cabinetry, & island. Designer touches throughout the home include wainscoting, accent walls, updated flooring, & brand-new carpet installed in 2026. Best of all, enjoy the energy savings of owned solar panels that are fully paid off. Bring your toys and enjoy the 44-foot tandem garage complete w/ a 220-volt outlet for EV charging, offering exceptional storage & flexibility. Private backyard offers a built-in bbq, water feature, pergola, & turf. Enjoy community pool, spa, pickleball & basketball courts, numerous parks, walking trails, & parks. Near BASIS Peoria Charter School, top-rated public sc

Property

Beds

5

Full Baths

3

1/2 Baths

None

Year Built

2018

Sq.Footage

2,527

Features

Features & Amenities

Interior

  • Other Interior Features

    High Speed Internet, Granite Counters, Double Vanity, Master Downstairs, Eat-in Kitchen, Breakfast Bar, Kitchen Island, Pantry, High Ceilings

  • Total Bedrooms

    5

  • Bathrooms

    3

  • Basement YN

    NO

  • Cooling YN

    YES

  • Cooling

    Central Air, Ceiling Fan(s)

  • Fireplace YN

    NO

  • Heating YN

    YES

  • Heating

    Natural Gas

  • Pet friendly

    N/A

Exterior

  • Garage

    Yes

  • Garage spaces

    3

  • Construction Materials

    Stucco, Frame

  • Other Exterior Features

    Barbecue, Private Yard, Built-in Barbecue

  • Parking

    Garage Door Opener, Direct Access, Electric Vehicle Charging Station(s)

  • Pool

    No

Area & Lot

  • Lot Features

    Sprinklers In Rear, Sprinklers In Front, Desert Back, Desert Front

  • Lot Size(acres)

    0.14

  • Lot Size(square feet)

    6123.0

  • Property Type

    Residential

  • Property Sub Type

    Single Family Residence

  • Architectural Style

    Santa Barbara/Tuscan

Price

  • Sales Price

    $675,000

  • Tax Amount

    $2,302

  • Sq. Footage

    2, 527

  • Price/SqFt

    $267

HOA

  • Association

    YES

  • Association Fee

    $80

  • Association Fee Frequency

    Monthly

  • Association Fee Includes

    N/A

School District

  • Elementary School

    Peoria Unified School District

  • Middle School

    Sunset Heights Elementary School

  • High School

    Liberty High School

Property Features

  • Stories

    1

  • Foundation Details

    Slab

  • Ownership

    Fee Simple

  • Sewer

    Public Sewer

  • Tax Lot

    16

  • Water Source

    Public

Schedule

Schedule a Showing

Showing scheduled successfully.

What is 3 + 4 ?


Change time

Mortgage calculator

Estimate your monthly mortgage payment, including the principal and interest, property taxes, and HOA. Adjust the values to generate a more accurate rate.

Your payment

Principal and Interest:

$

Property taxes:

$

HOA fees:

$

Total loan payment:

$

Total interest amount:

$

Location

  • County

    Maricopa

  • Elementary School

    Peoria Unified School District

  • Middle School

    Sunset Heights Elementary School

  • High School

    Liberty High School

Listing Courtesy of Korinna K DeBlanc , Real Broker

RealHub Information is provided exclusively for consumers' personal, non-commercial use, and it may not be used for any purpose other than to identify prospective properties consumers may be interested in purchasing. All information deemed reliable but not guaranteed and should be independently verified. All properties are subject to prior sale, change or withdrawal. RealHub website owner shall not be responsible for any typographical errors, misinformation, misprints and shall be held totally harmless.

Agent Mandy Gold

Mandy Gold

Associate Broker / RealtorĀ®/ Team Lead

Call Mandy today to schedule a private showing.


* Listings on this website come from the FMLS IDX Compilation and may be held by brokerage firms other than the owner of this website. The listing brokerage is identified in any listing details. Information is deemed reliable but is not guaranteed. If you believe any FMLS listing contains material that infringes your copyrighted work please click here to review our DMCA policy and learn how to submit a takedown request.Ā© 2024 FMLS.

Properties

Related properties

New on site today
Welcome to this beautifully upgraded 2022 Mosaic floor plan in Trilogy at Vistancia. Situated on a premium wash lot with desert and mountain views, this exceptional home offers an open floor plan and seamless indoor-outdoor living.

Designed for everyday living and entertaining, this home offers 2 bedrooms, 2 bathrooms, a versatile office/flex room, and a spacious great room with an upgraded multi-slide glass door opening to the covered patio and backyard.

The gourmet kitchen showcases a large island, granite countertops, white cabinetry, and stainless-steel appliances, including a gas cooktop and wall oven.

The private owner's suite includes a dual-sink granite vanity, a tiled walk-in shower, and a generous walk-in closet. Wood-look tile flooring flows throughout the main living a and a custom stained-glass front door adds a unique touch to the home's welcoming entry.

Step outside to enjoy the extended paver patio, view fencing, and desert and mountain views--perfect for relaxing, entertaining, or enjoying your morning coffee.

Trilogy at Vistancia offers an exceptional collection of amenities, including championship golf, pickleball, tennis, resort-style pools, a state-of-the-art fitness center, on-site dining, a culinary studio, scenic walking trails, and an active calendar of clubs, events, and activities.
#7050583
Peoria

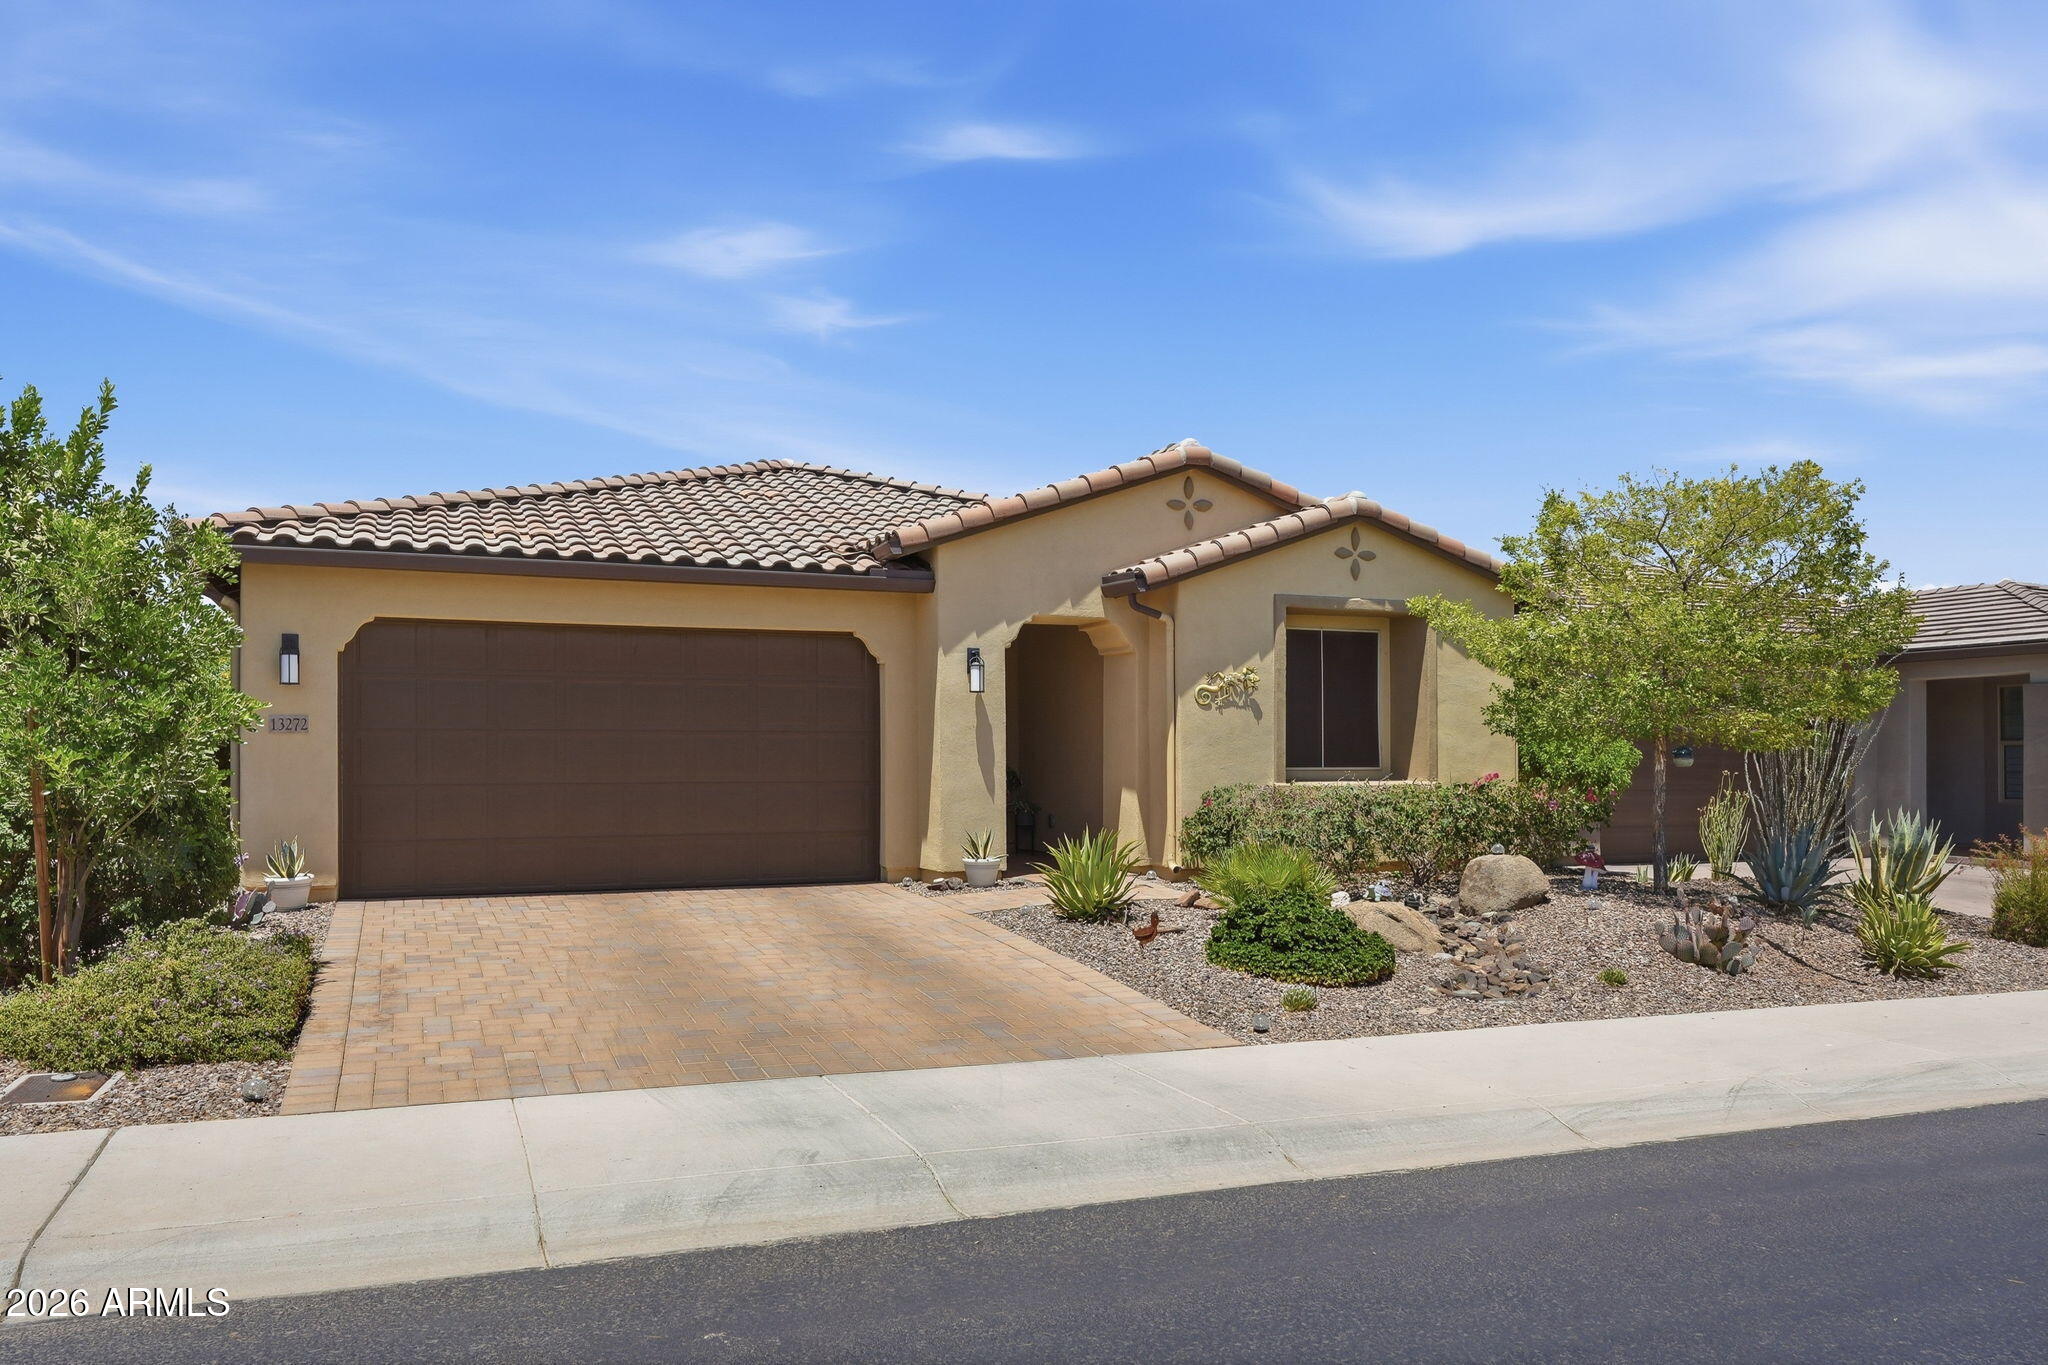
13272 W MONTANSORO Lane

2 Beds

2 Baths

1,926 Sq.Ft.

$725,000

MLS#: 7050583
New on site 2 days ago
Highly sought-after single-level floor plan in a prime Peoria location! This beautifully maintained 4-bedroom, 2-bath home with a 3-car garage shows true pride of ownership. Minutes from Oakwood Elementary, shopping, dining, and convenient freeway access. The updated kitchen features gorgeous granite countertops, a gas range, built-in wall oven & microwave, and abundant cabinetry. Updated flooring and beautifully remodeled bathrooms add to the home's appeal. The spacious 3-car garage includes epoxy floors and built-in cabinets for exceptional storage. Step outside to your private backyard oasis featuring a pool with a water feature, large covered patio, easy-maintenance turf, 3-hole putting green, and storage shed-perfect for entertaining. Additional highlights include a new roof in 2021.
#7050203

Peoria

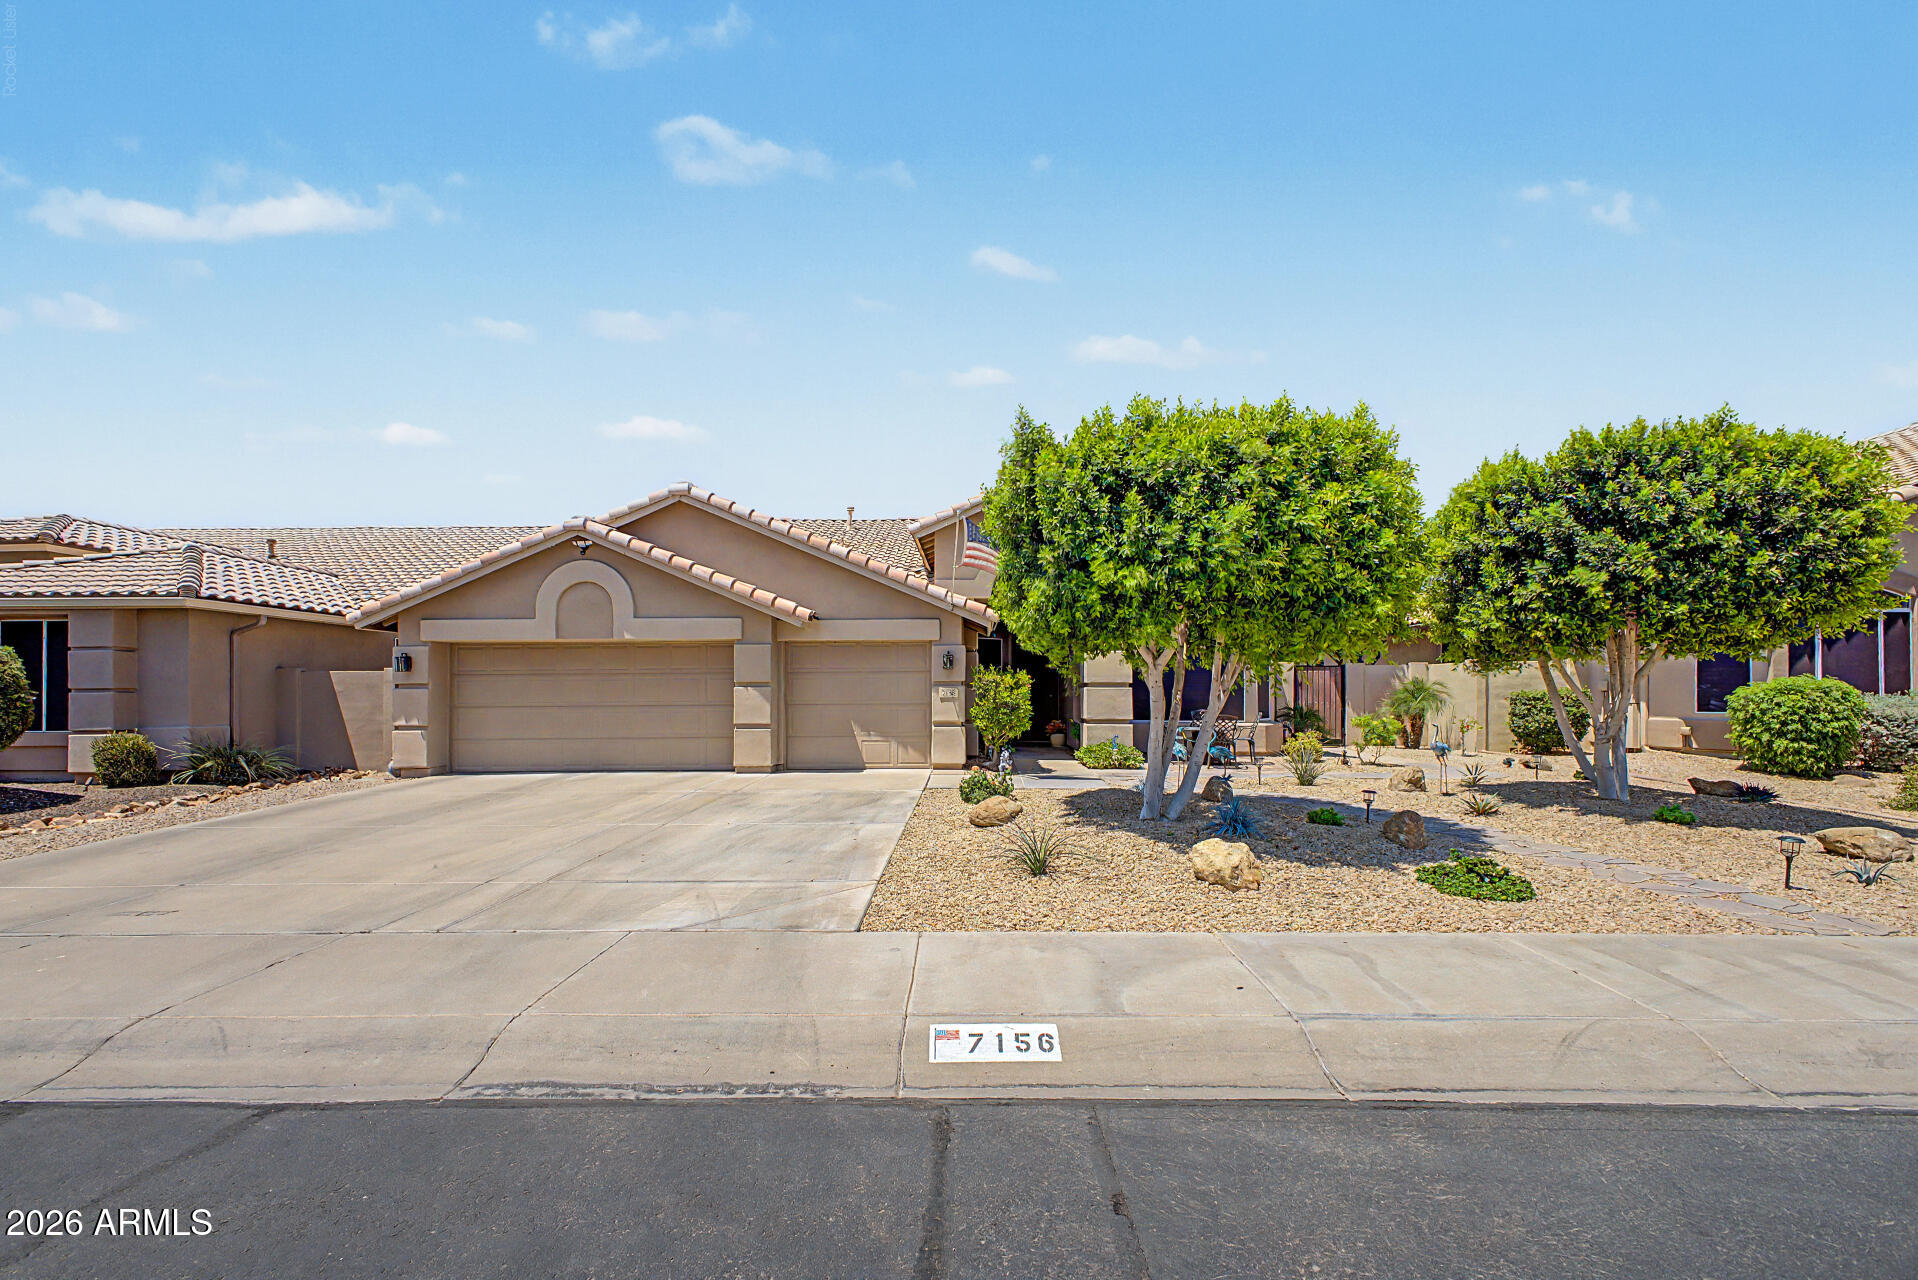
7156 W WILLOW Avenue

4 Beds

2 Baths

2,245 Sq.Ft.

$589,000

MLS#: 7050203
New on site 4 days ago
This home in highly sought-after MEADOWS community has EXCEPTIONAL blend of LUXURY, COMFORT and CONVENIENCE*This home showcases GOURMET KITCHEN featuring quartz countertops, BUILT-IN REFRIGERATOR,  stainless steel appliances, including a GAS COOKTOP, and oversized island*Designed for seamless indoor-outdoor living, the expansive ATRIUM DOOR opens to a NEWER PEBBLETEK POOL (2024), travertine pavers, and PERGOLA, creating an ideal setting for entertaining*The open floor plan offers abundant natural light*Convenient tech area and A FLEX space with double doors*SPLIT OWNER SUITE*SINGLE BAY of three-car garage is temp controlled and used as GYM*You will love the COMMUNITY FEATURES, including pool, PICKLEBALL, parks, playgrounds, and walking paths*Come by and see why you CAN CALL THIS PLACE HOME
#7038348

Peoria

22447 N 97TH Lane

4 Beds

2 Baths

2,485 Sq.Ft.

$789,000

MLS#: 7038348
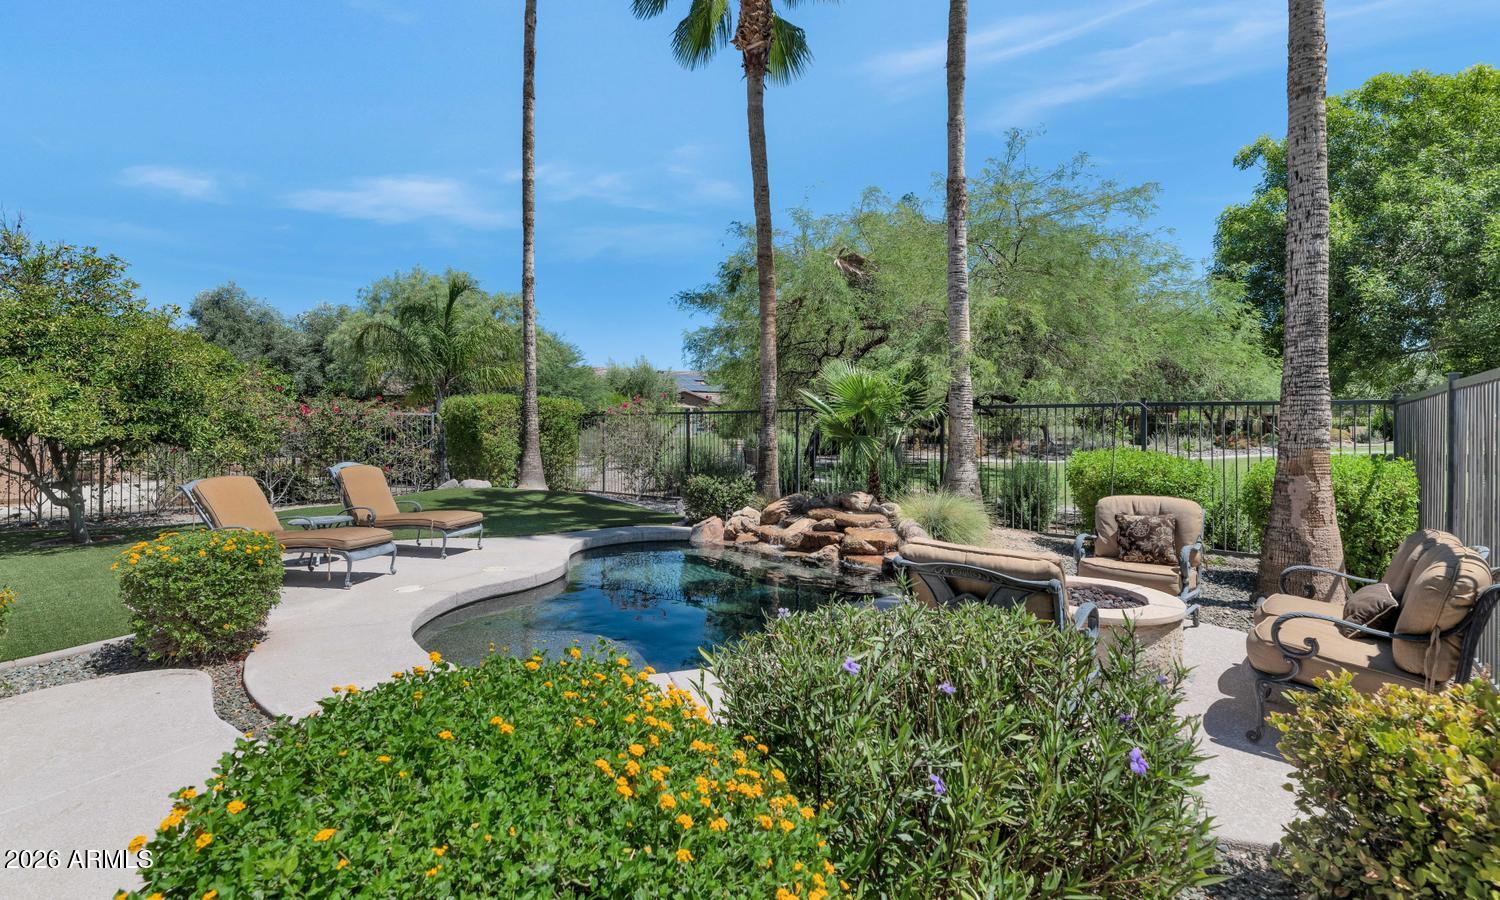
This home has all the bells and whistles. Upgrades galore! Fall in love with the finishes, furniture and floorplan (RIVAS).  This stunningly fully furnished, 2 bedroom, 2 bathroom home is situated in the most convenient location, within walking distance to the Kiva Club. Beautiful view on a lot that backs to the park. Synthetic grass in the front and the back so you can simply ENJOY the peace of this environment in your heated, pebble tec spool (pool/spa) with rock waterfall. The firepit in the back just adds to the finishing touches. Surround sound throughout, central vac and OWNED Solar round out this perfect property. Seller to include a 2018 BMW X5 and a like new Golf cart with an acceptable offer.
#7047314

Peoria

12962 W YELLOW BIRD Lane

2 Beds

2 Baths

1,403 Sq.Ft.

$649,000

MLS#: 7047314
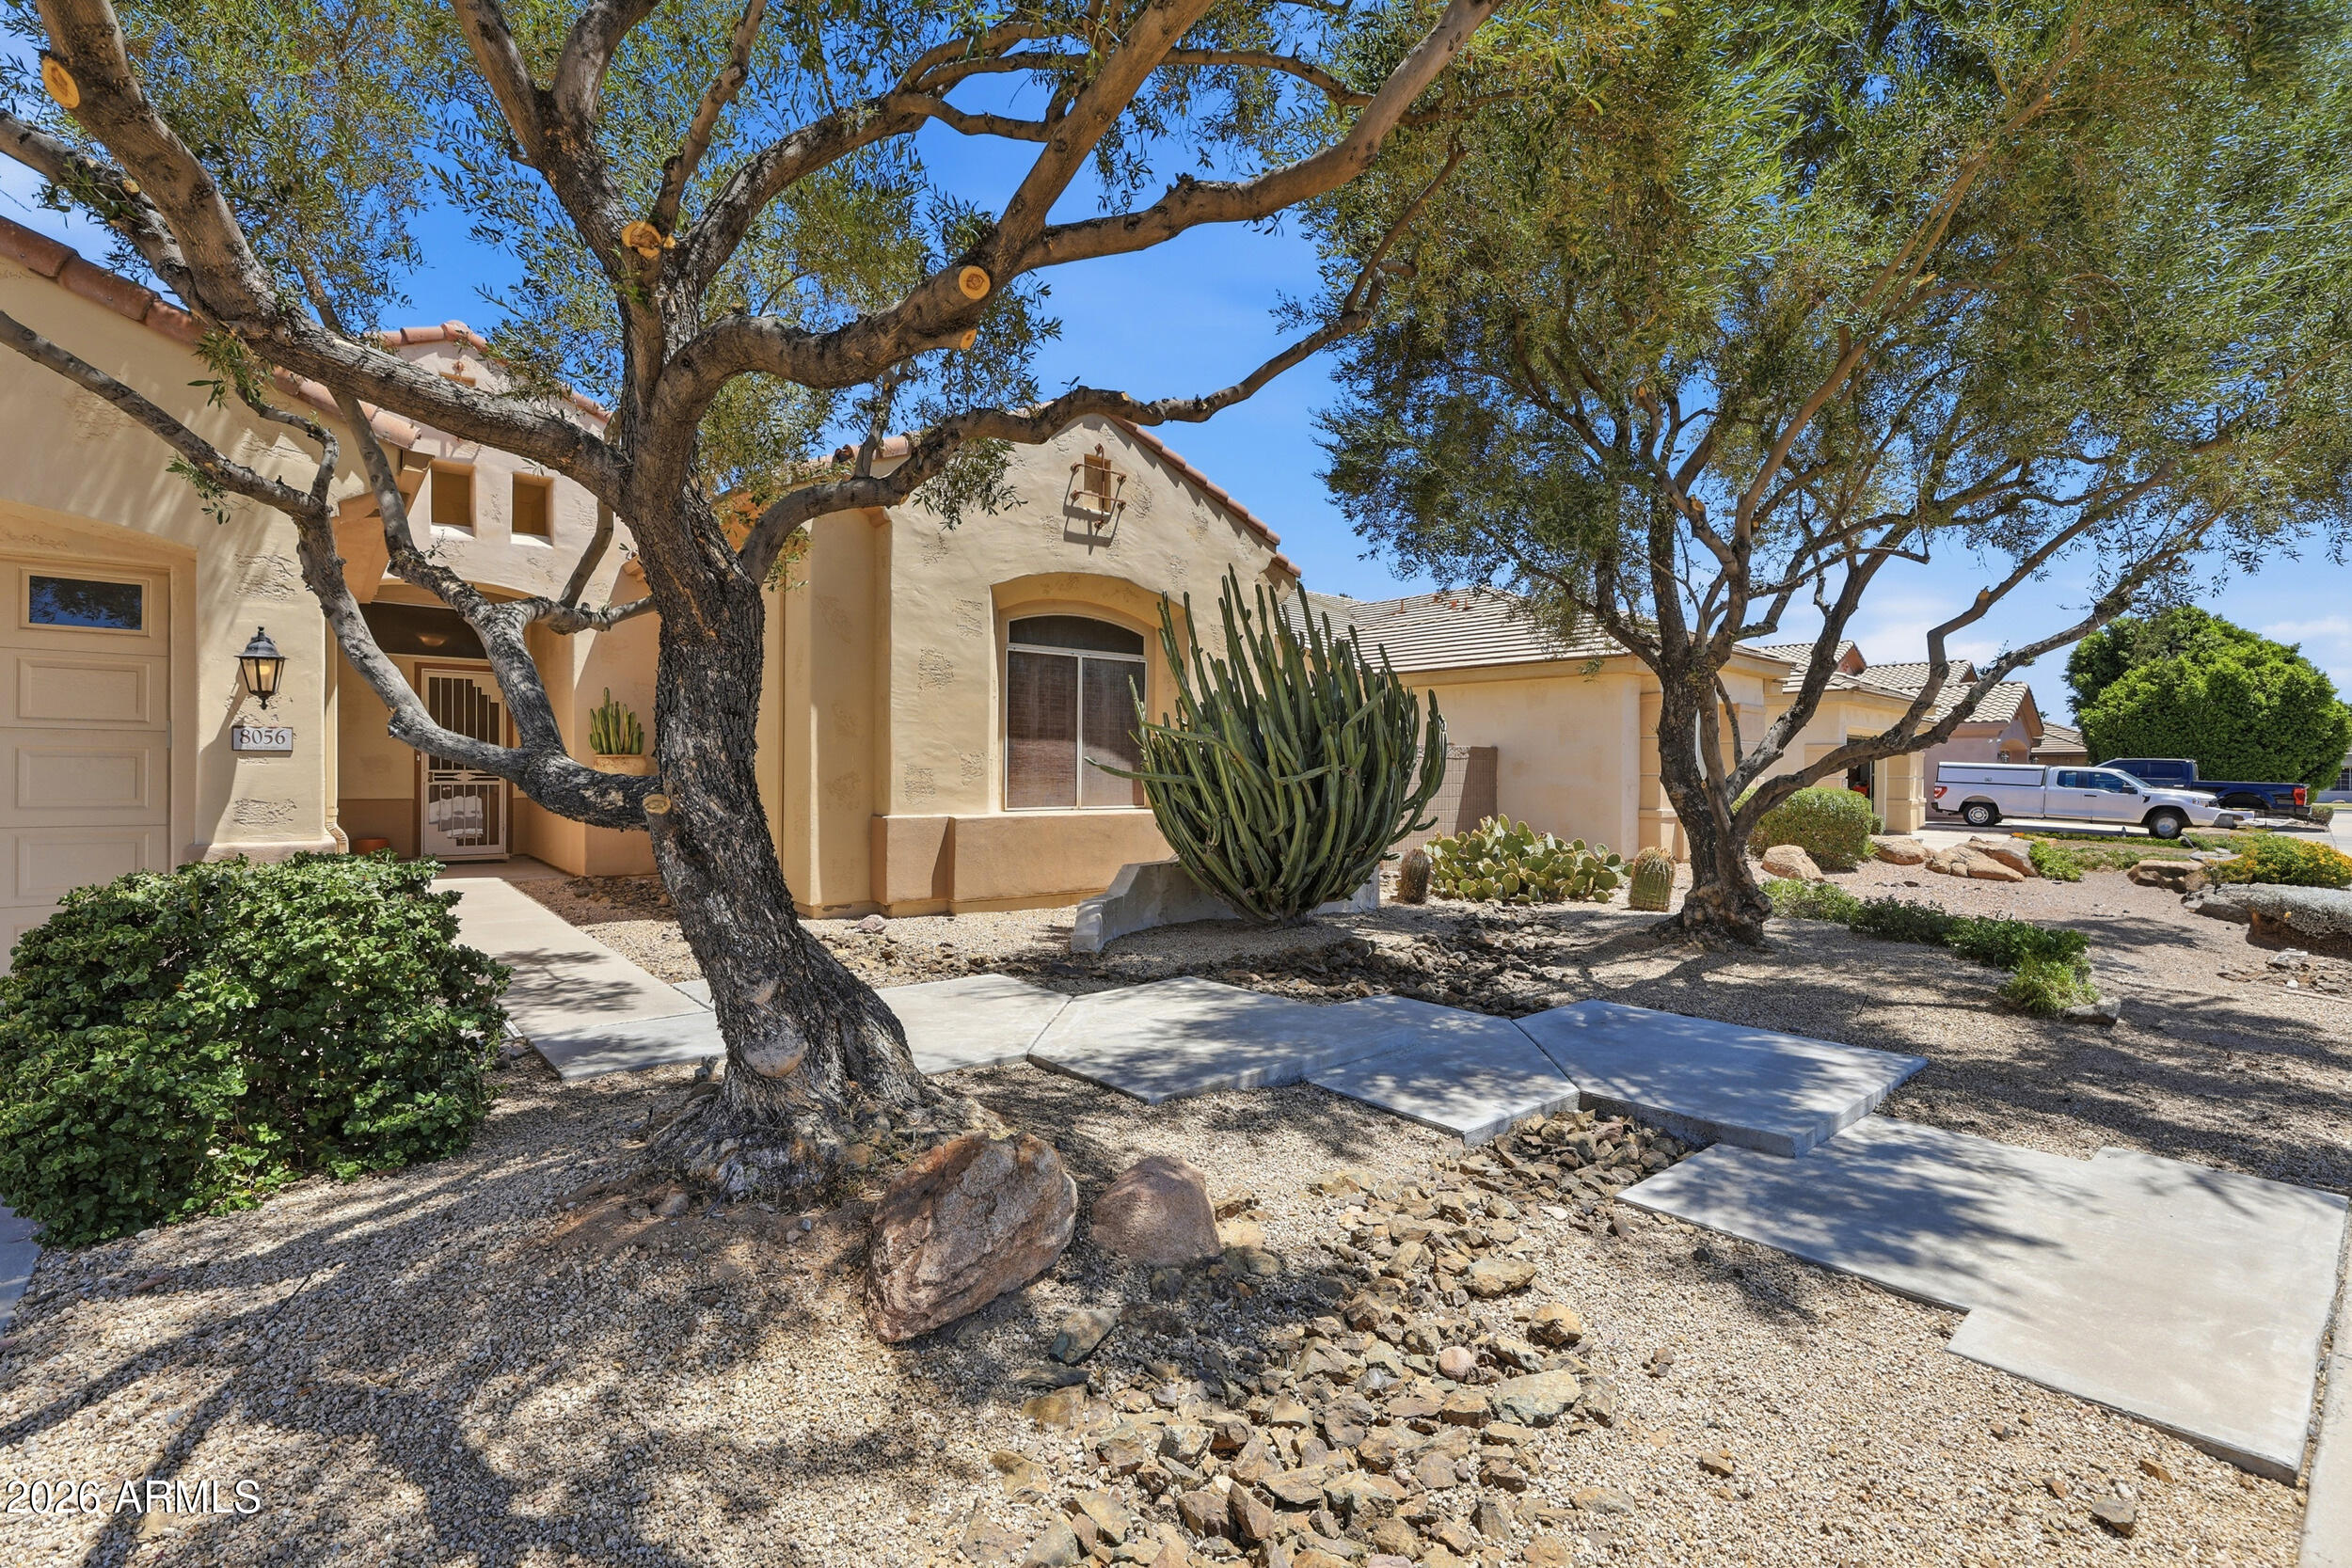
Exceptional single-family residential property located in the desirable Peoria, Arizona. Meticulously maintained, this spacious ranch-style home spans approximately 2,946 square feet of interior living space and features nearly 2.5 bathrooms alongside a clean & spacious 3-car garage. 

Retreat to a split-master suite featuring an expansive walk-in closet and an en-suite bathroom equipped with dual vanities. Step outside through the master suite doors to discover your private backyard paradise, where a large covered patio overlooks low-maintenance synthetic turf.

Ideal canvas for your personal touches, high-demand neighborhood!
#7046447

Peoria

8056 W LOUISE Drive

3 Beds

2 Baths

2,946 Sq.Ft.

$670,000

MLS#: 7046447
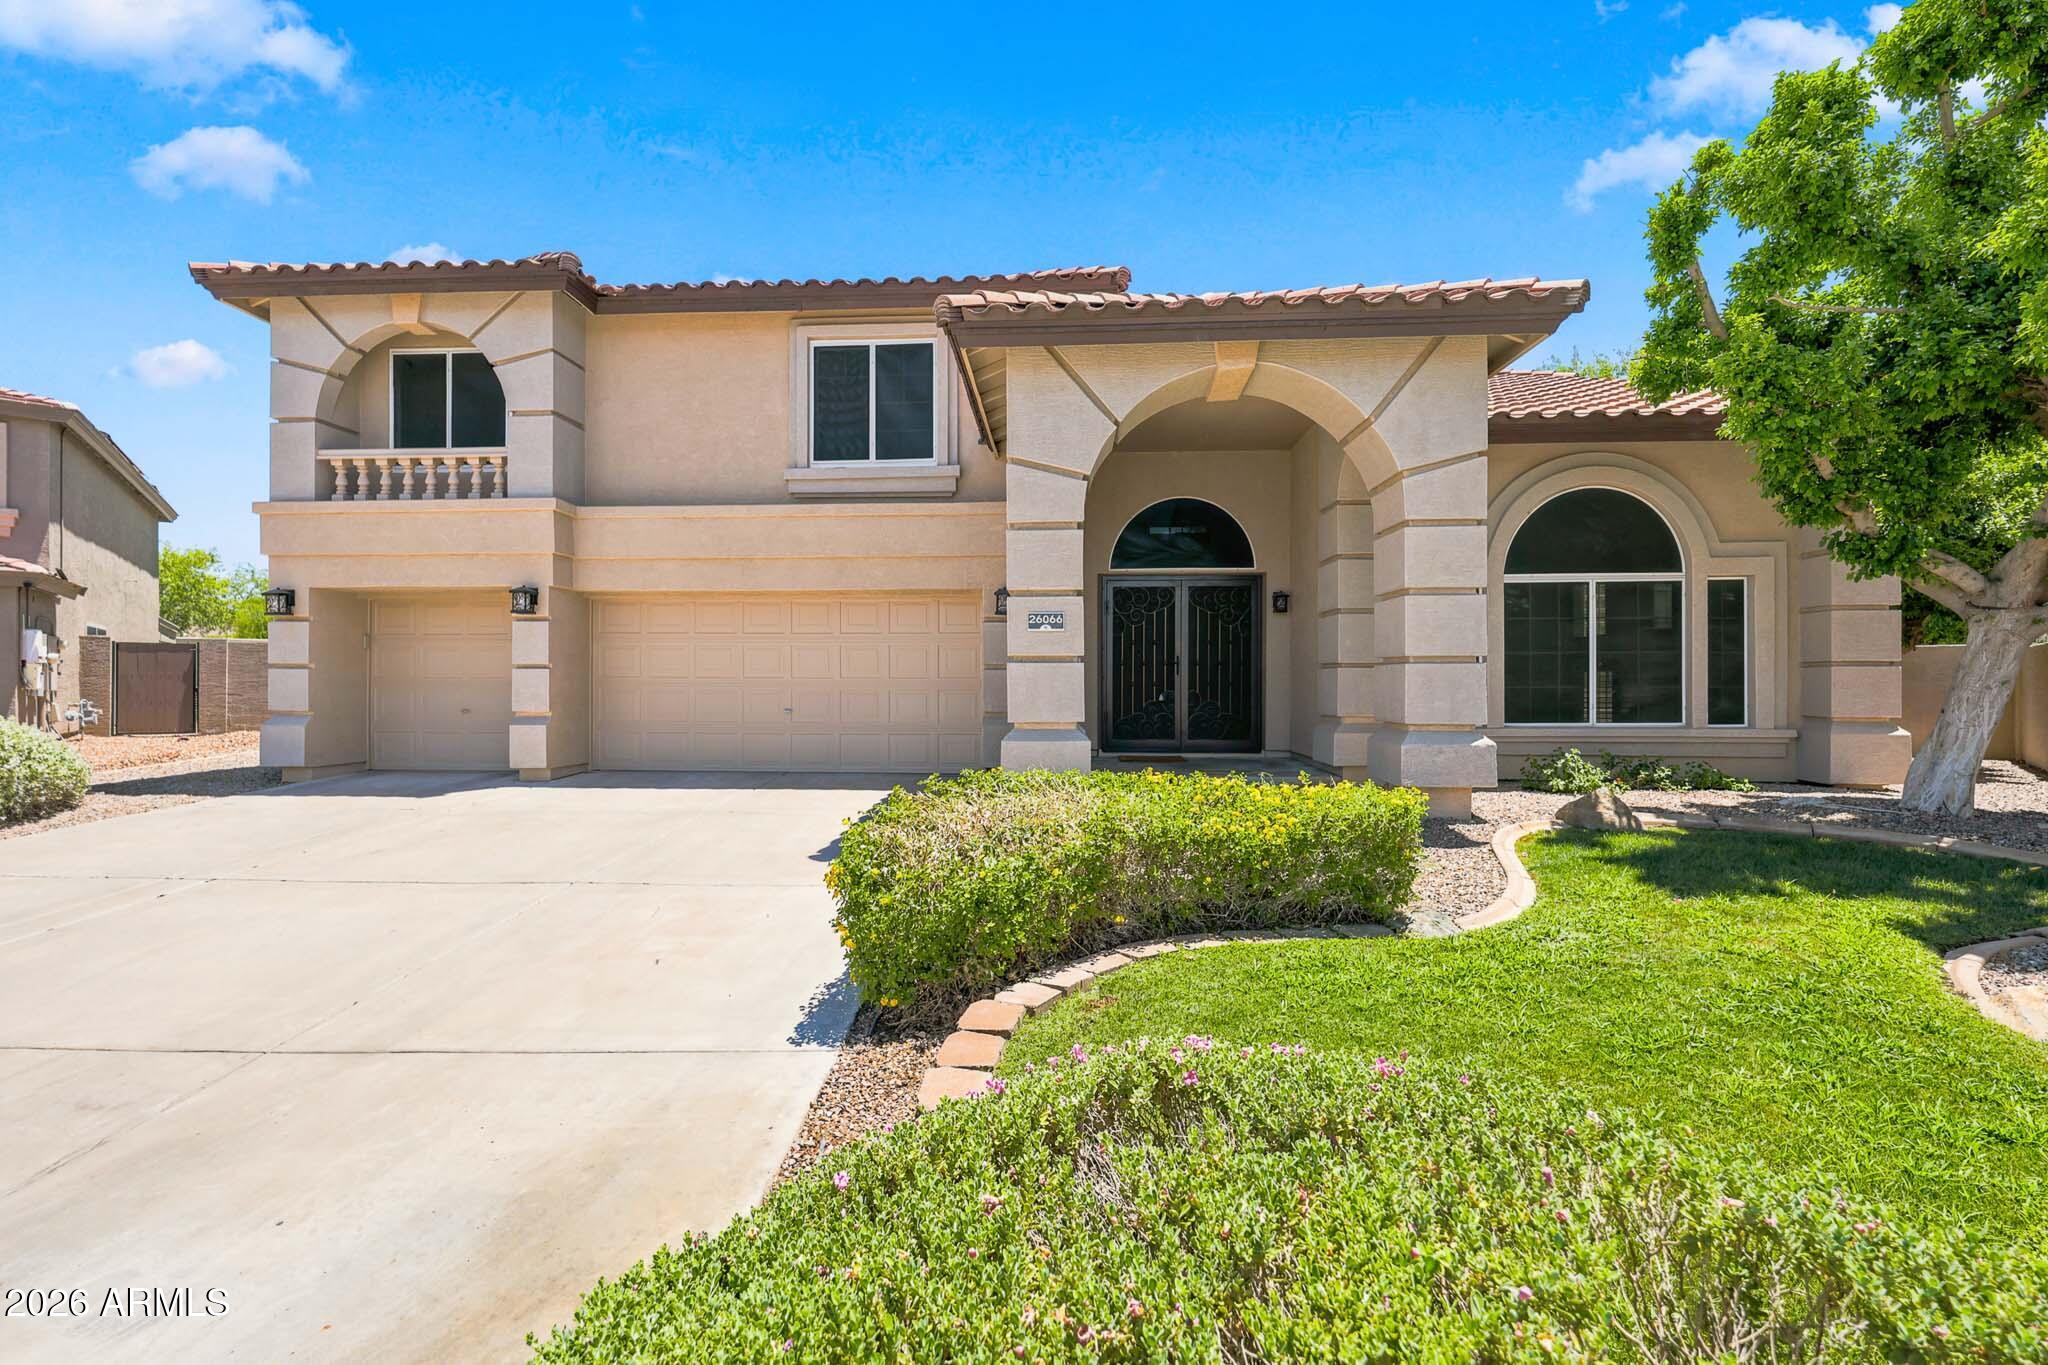
Original owners have lovingly cared for this home located on an oversized private cul-de-sac lot in the popular community of Terramar. Fresh paint inside and out including all doors/trim/ceilings. Cleaned top to bottom by professionals including carpet, tile/grout, & windows. Plenty of space inside with 5 bedrooms, 3.5 bathrooms, living room, family room, dining, huge loft and wet bar. There is a bedroom with an attached bathroom downstairs. The primary bedroom is a retreat with fireplace his/hers closets with custom built in closet systems. Entertain in the spacious backyard with pool or spend quiet evenings on the resurfaced top deck or in the spa.  Bonus: Trane AC units installed 2020, OWNED solar and all appliances included. 3 car garage prewired for EV Charger. Gas cooktop pre-plump.
#7046444

Peoria

26066 N 71ST Drive

5 Beds

3 Baths

4,502 Sq.Ft.

$790,000

MLS#: 7046444
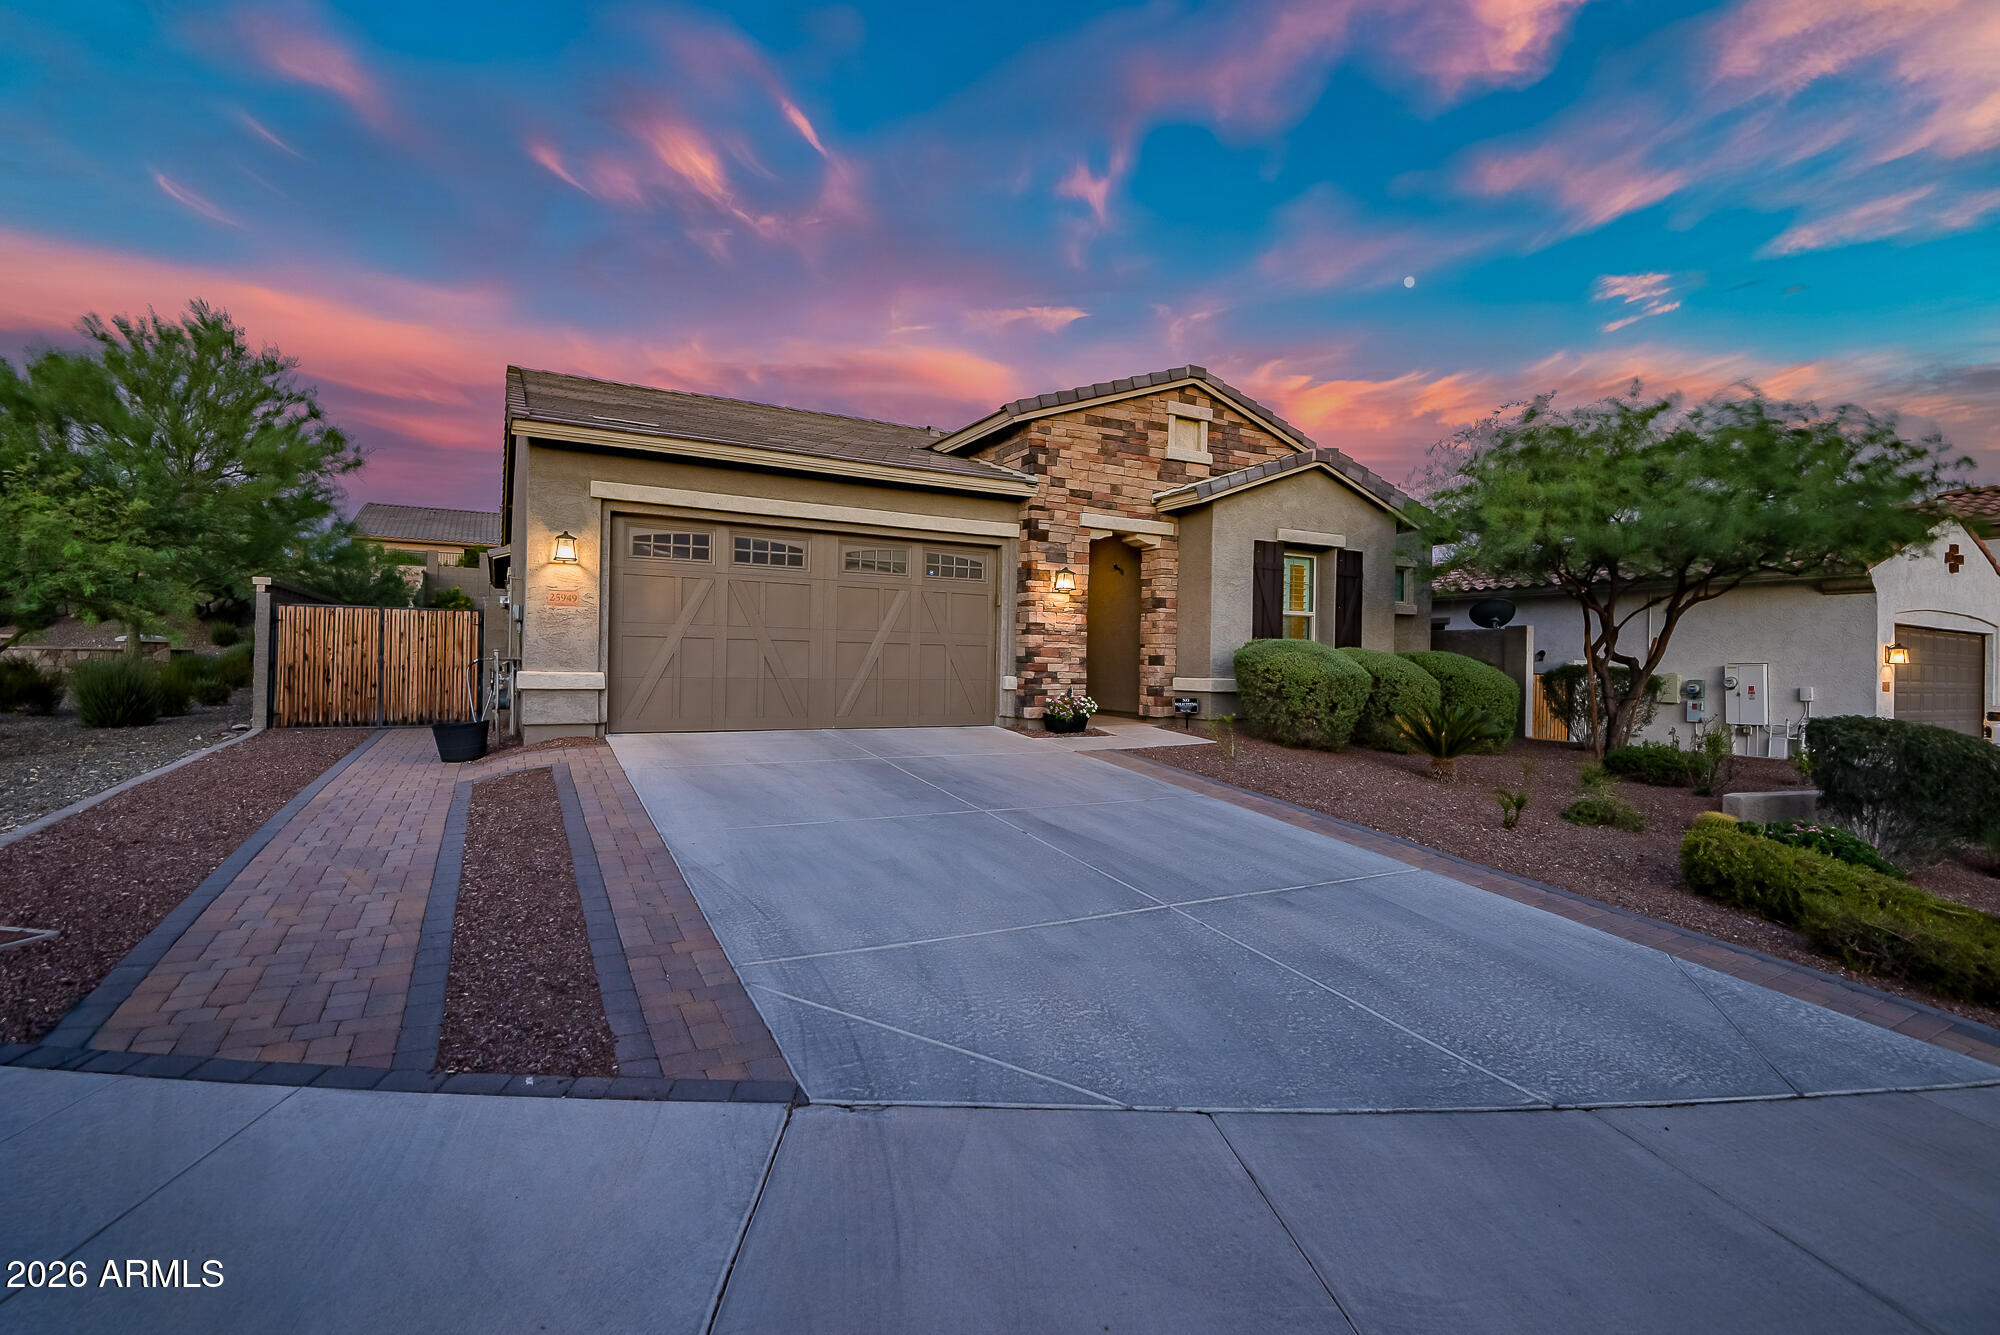
Beautifully upgraded single-level home in the sought-after Tierra Del Rio community! This 4-bedroom, 3-bath home offers 2,623 sq. ft. of open living space filled with natural light and modern finishes. The gourmet kitchen features quartz countertops, a large island, gas cooktop, tile backsplash, and walk-in pantry. The spacious primary suite includes dual vanities, a soaking tub, separate shower, and walk-in closet. Enjoy a 3-car tandem garage and a professionally landscaped backyard with low-maintenance turf, perfect for entertaining or relaxing. Conveniently located near parks, trails, shopping, dining, top-rated schools, and freeway access, this move-in ready home is one you won't want to miss!
#7047703

Peoria

25949 N 104TH Drive

4 Beds

3 Baths

2,623 Sq.Ft.

$700,000

MLS#: 7047703
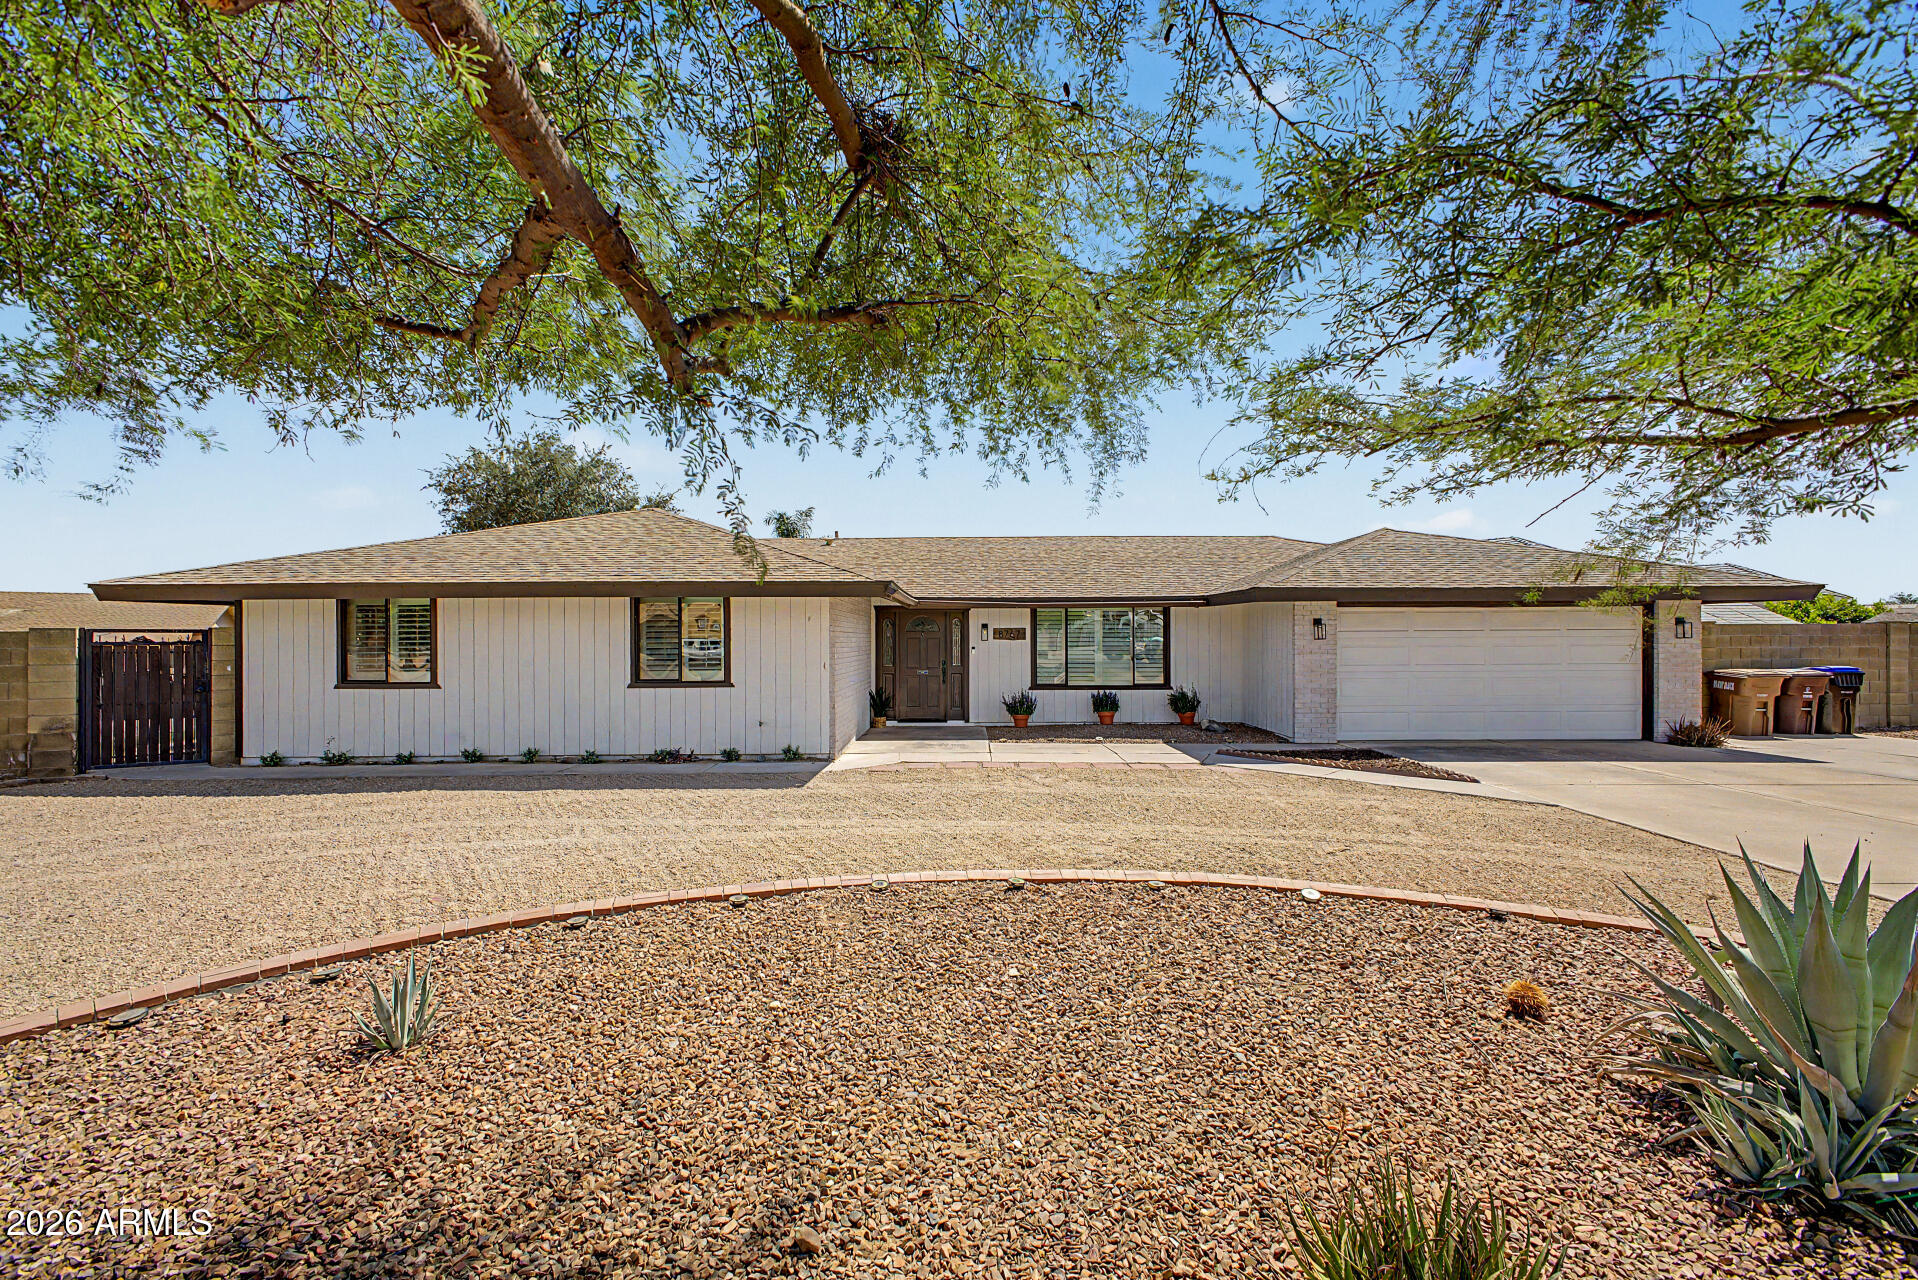
No HOA, over half an acre, cul-de-sac location, RV gate, and room for all your toys--this is the North Peoria property you've been waiting for. Nestled in desirable Starlight Estates, this beautifully updated custom home offers the space, privacy, and flexibility that are increasingly hard to find.

A circular driveway, mature landscaping, and mountain views create an impressive first impression. Inside, you'll find thoughtful updates throughout, including new hardwood flooring, fresh interior paint, and a beautifully remodeled primary bathroom. Plantation shutters, abundant natural light, and inviting living spaces make the home feel warm and welcoming from the moment you walk in. The kitchen features granite countertops, quality wood cabinetry with pull-out shelving, built-in appliances, and a center island designed for both everyday living and entertaining. The spacious primary suite serves as a private retreat with a luxurious remodeled bath, oversized walk-in closet, and a dedicated office or flex space perfect for working from home.

Step outside and discover the true standout feature--an expansive backyard with endless possibilities. Whether you need space for RVs, trailers, recreational vehicles, a future pool, workshop, guest casita, or simply room to spread out and enjoy Arizona living, this property delivers. A covered patio, grassy yard, and storage shed complete the outdoor space.
#7044657

Peoria

8767 W VILLA HERMOSA --

3 Beds

2 Baths

1,895 Sq.Ft.

$725,000

MLS#: 7044657
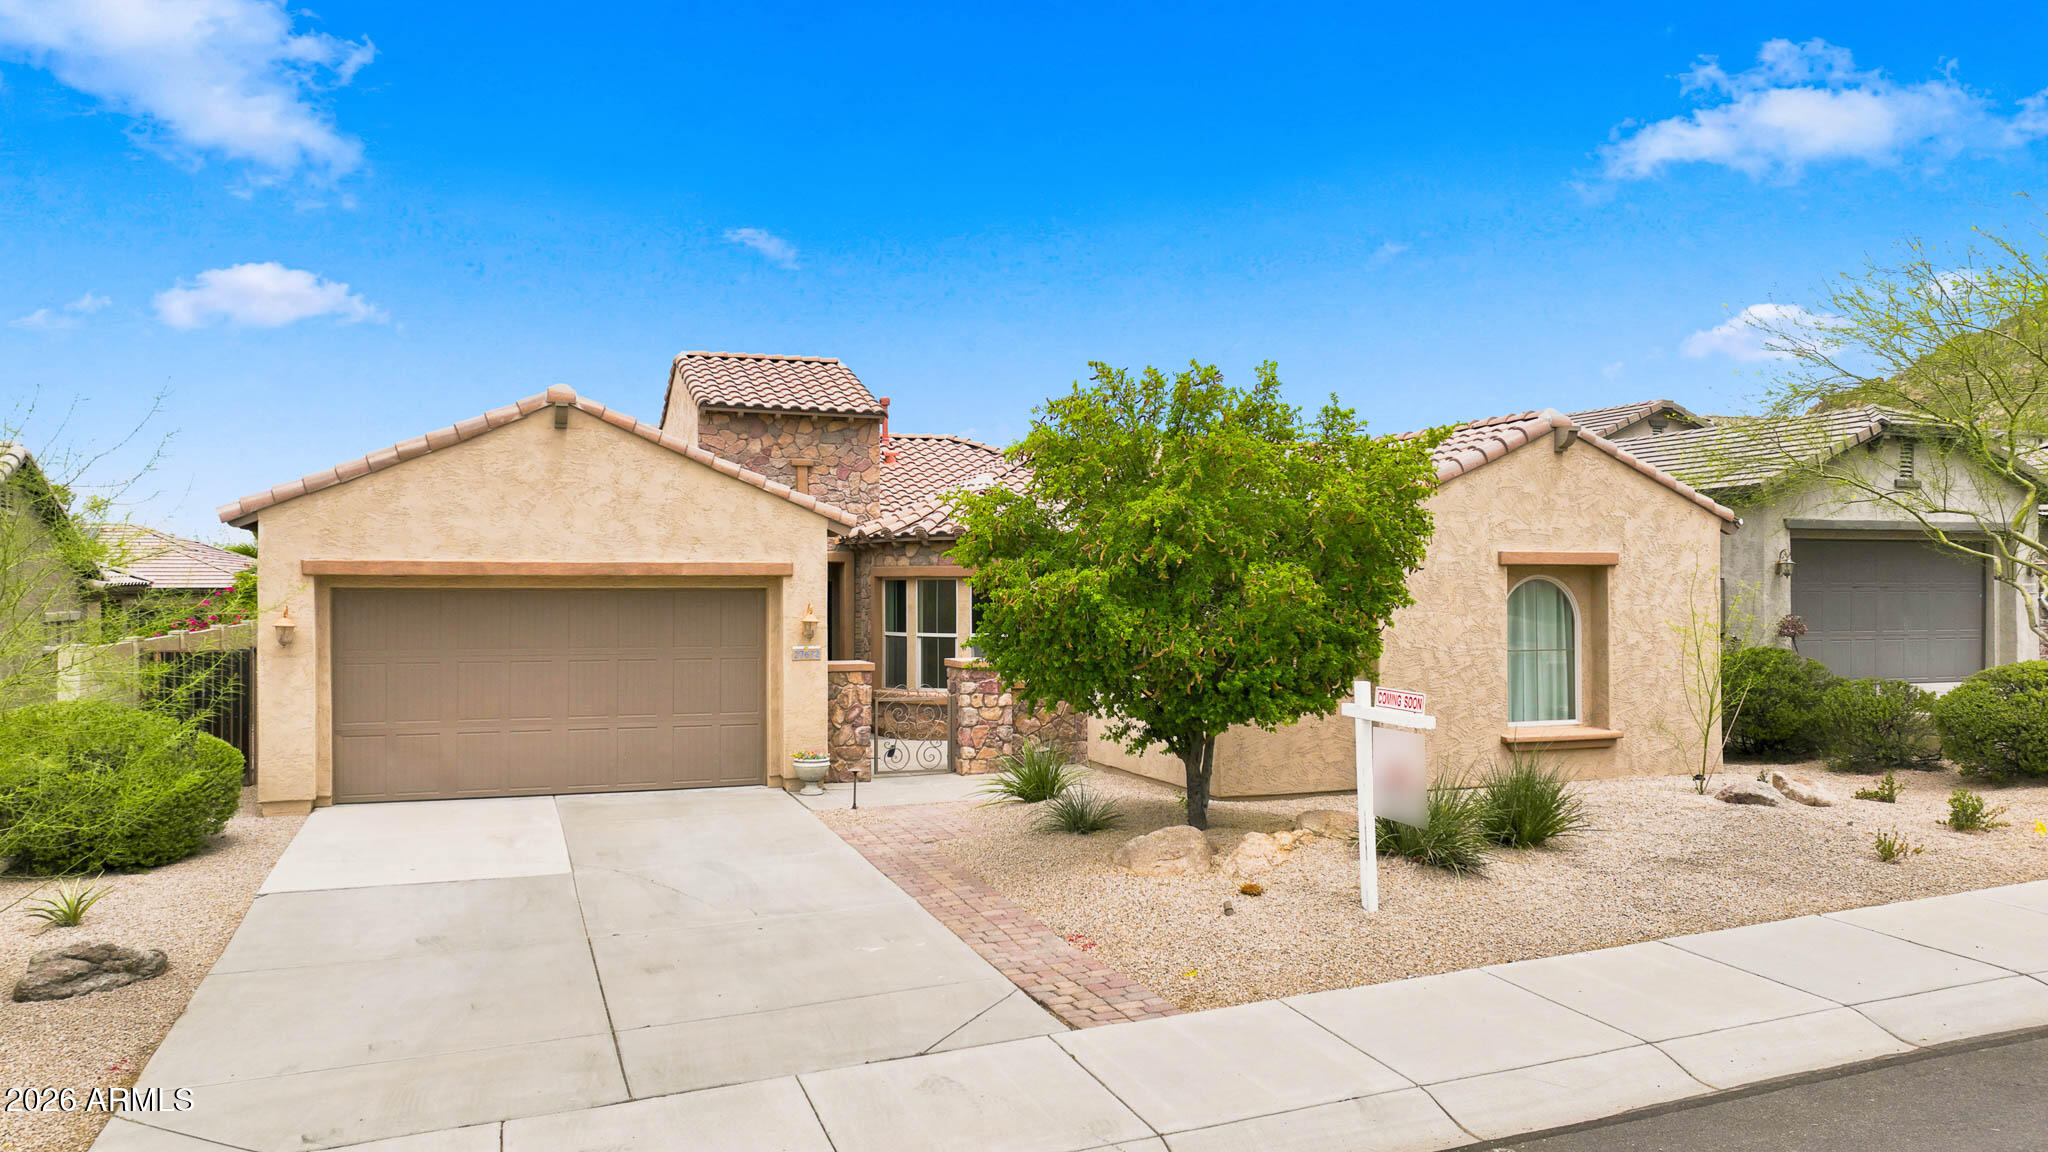
Well maintained Gourmet Kitchen has Gas Cooktop, Double Overs, granite countertops, island, pantry and pullout shelves in cabinets.  This lovely home is in the Highly Desirable Westwing Mountain community and is ideal for those looking for Serene Mountain Views, access to superb hiking trails and still have the convenience of nearby shopping, fine dining, large Paloma Park, nearby Freeway access and TOP RATED Peoria Schools.  New interior paint and carpet (2026), Newer HVAC (2024), exterior paint (2021), easy care landscaping, back yard covered patio and front couryard area on this quiet culdesac
#7042746

Peoria

27632 N 89th Lane

4 Beds

3 Baths

3,023 Sq.Ft.

$630,000

MLS#: 7042746

Single-level home in the highly sought-after Meadows community of North Peoria! Offering 4 bedrooms, a 5th bed/den flex room + 3 Baths.
The gourmet kitchen includes built-in wall oven, abundant cabinetry, & island. Designer touches throughout the home include wainscoting, accent walls, updated flooring, & brand-new carpet installed in 2026. Best of all, enjoy the energy savings of owned solar panels that are fully paid off.
Bring your toys and enjoy the 44-foot tandem garage complete w/ a 220-volt outlet for EV charging, offering exceptional storage & flexibility.
Private backyard offers a built-in bbq, water feature, pergola, & turf.
Enjoy community pool, spa, pickleball & basketball courts, numerous parks, walking trails, & parks. Near BASIS Peoria Charter School, top-rated public sc

22392 N 102nd Avenue

Message successfully sent.

I agree to receive email communication and understand I can unsubscribe at any time.

I agree to be contacted by The Mandy Gold Team | Haymore Real Estate LLC via call, email, and text for real estate services. To opt out, you can reply 'stop' at any time or reply 'help' for assistance. You can also click the unsubscribe link in the emails. Message and data rates may apply. Message frequency may vary. Privacy Policy

 - property

Send a message

Message successfully sent.

Reason for contacting?

I agree to receive email communication and understand I can unsubscribe at any time.

I agree to be contacted by The Mandy Gold Team | Haymore Real Estate LLC via call, email, and text for real estate services. To opt out, you can reply 'stop' at any time or reply 'help' for assistance. You can also click the unsubscribe link in the emails. Message and data rates may apply. Message frequency may vary. Privacy Policy

Sign In Sign Out

Virtual Assistant

Would you like to take the next step with this property? We can help you schedule a showing or virtual tour, or send you more details.

Yes, I would like more information.

Thank You for Your Reply, One of Our Agents will contact you as soon as possible

No, maybe later.

Thank you, you can always contact me via email, phone number or through the contact form.

Realhub AI

Lucy - Your AI-Powered Realtor

Update Your Temporary Password

Personalize your search

Enter your email and we'll notify you immediately when new listings match what you're looking for.

or enter email address

Already have an account ? Login here

Continue your home search

I agree to receive communications and understand I can unsubscribe at any time.

I agree to be contacted by The Mandy Gold Team | Haymore Real Estate LLC via call, email, and text for real estate services. To opt out, you can reply 'stop' at any time or reply 'help' for assistance. You can also click the unsubscribe link in the emails. Message and data rates may apply. Message frequency may vary. Privacy Policy

Already have an account ? Login here

We use cookies

We use cookies primarily for analytics to enhance your experience. By accepting, you agree to our use of these cookies. You can manage your preferences or learn more about our cookies policy.