10627 E Northern Crest Drive

Tucson, AZ 85748

Contemporary, Ranch, Southwestern

Tucson, AZ 85748

10627 E Northern Crest Drive

$395,000

MLS#: 22624812

Status: Active

Listing provided by: Arizona Real Estate Profession

Listing agent phone: None

Last update: 20 days ago

On site: 21 days ago

Silverado Hills Blk 3 (1-243) - Residential

About

This beautifully renovated, open-concept home is designed for both elegant entertaining and everyday comfort. The front of the home features a spacious formal living room and refined dining room, while the rear opens to an expansive great room with a cozy fireplace, seamlessly connected to the kitchen--ideal for hosting gatherings large or small. The low-maintenance front yard frames an inviting entryway, setting the tone from the moment you arrive. Step into the backyard retreat, a serene oasis complete with artificial turf, decorative rock accents, a flagstone pathway, and a generous covered patio--perfect for relaxing or entertaining year-round.

Property

Beds

3

Full Baths

2

1/2 Baths

None

Year Built

1994

Sq.Footage

1,703

Features

Features & Amenities

Interior

  • Other Interior Features

    Entrance Foyer, Vaulted Ceiling(s), Walk-In Closet(s), High Speed Internet

  • Total Bedrooms

    3

  • Bathrooms

    2

  • Basement YN

    NO

  • Cooling YN

    YES

  • Cooling

    Central Air, Ceiling Fan(s)

  • Fireplace YN

    YES

  • Heating YN

    YES

  • Heating

    Forced Air, Natural Gas, Exhaust Fan

  • Pet friendly

    N/A

Exterior

  • Garage

    Yes

  • Garage spaces

    2

  • Construction Materials

    Stucco, Frame

  • Parking

    Garage Door Opener, Attached, Garage

  • Patio and Porch Features

    Covered, Patio

  • Pool

    No

  • View

    Mountain(s), Panoramic

Area & Lot

  • Lot Features

    Sprinklers In Front, Level, Few Trees

  • Lot Size(acres)

    0.16

  • Lot Size(square feet)

    6,926

  • Property Type

    Residential

  • Property Sub Type

    Single Family Residence

  • Architectural Style

    Contemporary, Ranch, Southwestern

Price

  • Sales Price

    $395,000

  • Tax Amount

    $2,769.88

  • Financing Options

    FHA, VA Loan, Conventional, Owner Will Carry, Cash, Submit, Lease Option

  • Sq. Footage

    1,703

  • Price/SqFt

    $231

HOA

  • Association

    YES

  • Association Fee

    $19.6

  • Association Fee Frequency

    Semi-Annually

  • Association Fee Includes

    N/A

Property Resources

  • Horse Property

    NO

School District

  • Elementary School

    Soleng Tom

  • Middle School

    Gridley

  • High School

    Sahuaro

Property Features

  • Accessibility Features

    Accessible Entrance, Grip-Accessible Features

  • Association Amenities

    None

  • Senior Community YN

    NO

  • Water Source

    Public

Schedule

Schedule a Showing

Showing scheduled successfully.

What is 3 + 4 ?


Mortgage calculator

Estimate your monthly mortgage payment, including the principal and interest, property taxes, and HOA. Adjust the values to generate a more accurate rate.

Your payment

Principal and Interest:

$

Property taxes:

$

HOA fees:

$

Total loan payment:

$

Total interest amount:

$

Location

  • County

    Pima

  • Elementary School

    Soleng Tom

  • Middle School

    Gridley

  • High School

    Sahuaro

Listing Courtesy of Teresa Lynn Zizak, Arizona Real Estate Profession

RealHub Information is provided exclusively for consumers' personal, non-commercial use, and it may not be used for any purpose other than to identify prospective properties consumers may be interested in purchasing. All information deemed reliable but not guaranteed and should be independently verified. All properties are subject to prior sale, change or withdrawal. RealHub website owner shall not be responsible for any typographical errors, misinformation, misprints and shall be held totally harmless.

Agent Mandy Gold

Mandy Gold

Associate Broker / RealtorĀ®/ Team Lead

Call Mandy today to schedule a private showing.


* Listings on this website come from the FMLS IDX Compilation and may be held by brokerage firms other than the owner of this website. The listing brokerage is identified in any listing details. Information is deemed reliable but is not guaranteed. If you believe any FMLS listing contains material that infringes your copyrighted work please review our DMCA policy and learn how to submit a takedown request.Ā© 2024 FMLS.

Properties

Related properties

New on site today
Fall in love with the Cawthorne's open layout, designed for modern living with the perfect balance of comfort and functionality. Enjoy added privacy in the backyard with high perimeter walls, making outdoor gatherings and quiet evenings at home even more enjoyable.Beautiful, brand-new homes featuring thoughtfully designed floorplans in the scenic Tucson community of Star Valley! Conveniently located with easy access to I-19 and major Tucson destinations, this community offers the perfect balance of comfort, convenience, and outdoor living. Homes showcase desirable upgrades including 9' ceilings, white shaker cabinets, Shaw 17'' x 17'' tile flooring, and granite kitchen countertops. Each home comes move-in ready with stainless steel kitchen appliances, including a refrigerator, washer, and dryer. Energy-efficient features include Low-E dual-pane windows and a Wi-Fi programmable thermostat to help maximize comfort and savings. Exterior highlights include front yard desert landscaping with irrigation, covered patios, and spacious backyards designed for enjoying Tucson's beautiful sunsets. Residents enjoy community amenities including large park with soccer fields; walking paths and natural trails; children's play area; basketball courts; tennis courts; pickleball courts; natural-area dog park and incredible mountain views everywhere! This welcoming community offers the perfect combination of modern living and the natural beauty of the Tucson desert.
#22626375

Tucson

6517 W Sandyfield Way W 21061920

3 Beds

2 Baths

1,230 Sq.Ft.

$319,390

MLS#: 22626375

New on site 1 day ago
Welcome to this fabulous Catalina Retreat on a Flat, Usable Acre -- Hobbyist's Delight.  This meticulously cared-for 1995 double-wide manufactured home, perfectly situated on one flat, fully usable acre in Catalina. This property is a rare find for the hands-on hobbyist, outdoor enthusiast, or anyone dreaming of space to work, tinker, and roam.
Inside, the home offers a comfortable 1,433 sq ft, 2 Bed/2Bath split floor plan, front and back covered porches.  The pride of ownership is evident throughout, with a home that has been thoughtfully maintained over the years.
The standout feature is the impressive 21' x 33' open-air workshop -- complete with a concrete slab and wired with an additional 220V outlet, making it ideal for car projects, welding, woodworking, or any serious garage passion. Car guys, welders, and DIYers alike will find this space truly hard to beat.
Additional highlights include:  Two 8'x12' storage sheds, both equipped with electricity. Covered 2-car carport, greenhouse for the gardening enthusiast, chicken coup building, pizza oven, 3,300-gallon water storage tank, full RV hookup with 50-amp power -- perfect for guests or your own rig.
Whether you're looking for room to pursue your hobbies, park your RV, grow your own garden, or simply enjoy the wide-open flat acreage that Catalina has to offer, this property delivers space, function, and versatility rarely found in one package.
A perfect fit for the outdoor enthusiast ready to spread out and make it their own.
#22622839

Tucson

3610 E Pinal Street

3 Beds

2 Baths

1,344 Sq.Ft.

$325,000

MLS#: 22622839

New on site 1 day ago
Built in 2021, this single-story home offers 3 bedrooms and 2 bathrooms with an open-concept kitchen flowing into the living area. The functional layout creates a space for everyday living and entertaining. The fenced backyard features artificial turf and a covered patio. Located in the La Estancia community in southeast Tucson, residents have access to neighborhood amenities including community swimming pools, a splash pad, parks, playgrounds, picnic areas, walking trails, and sports courts. Outdoor recreation opportunities include access to The Loop, Tucson's extensive paved trail network for walking, jogging, and biking. The community's location near major roadways provides access to shopping, dining, and other area services.
#22626344

Tucson

6591 E Via Arroyo Azul

3 Beds

2 Baths

1,729 Sq.Ft.

$340,000

MLS#: 22626344

New on site 1 day ago
Imagine coming home to your own private backyard retreat, complete with a sparkling pool and no rear neighbors! This inviting 4-bedroom, 2-bath home offers the perfect balance of relaxation and functionality. Soaring vaulted ceilings and an open great room create a bright, spacious setting for gathering and entertaining, while the desirable split-bedroom layout offers added privacy and flexibility. Enjoy Arizona sunshine, poolside weekends and the peace of mind of a newer roof. Conveniently located near shopping, dining and the sought-after Vail School District. An exceptional opportunity for qualified VA buyers: a 4.99% assumable loan with less than $20,000 down, subject to lender approval and assumption requirements. Your next chapter starts here!
#22626279

Tucson

8244 S Lost Mountain Road

4 Beds

2 Baths

1,538 Sq.Ft.

$364,900

MLS#: 22626279

New on site 1 day ago
Spacious 4 bedroom 2 bath home in popular Country Side neighborhood in the Marana school district. Single story home with tile roof, new carpet and paint. Ready for quick move in. Close to transportation, shopping and schools.
#22626290

Tucson

9503 N Winter Wren Avenue

4 Beds

2 Baths

1,660 Sq.Ft.

$325,000

MLS#: 22626290

New on site 1 day ago
Welcome to 730 N Benton Ave, a spacious 4-bedroom, 2-bathroom home offering 2,344 square feet of living space in Tucson. The generous floor plan provides plenty of room for everyday living, entertaining, and creating spaces to suit your lifestyle. A major highlight is the owned solar system, which will be paid off by the seller at closing, providing the next owner with the benefit of solar ownership without an outstanding solar obligation. With its desirable combination of size, functionality, and solar ownership, this home is ready for its next chapter. Come see all that 730 N Benton Ave has to offer!
#22626338

Tucson

730 N Benton Avenue

4 Beds

2 Baths

2,344 Sq.Ft.

$449,000

MLS#: 22626338

New on site 1 day ago
This lovely property is the one you've been searching for! Discover an inviting living room w/ high ceilings, recessed lighting, blinds, & contemporary wood-look flooring. The spacious family room is perfect for intimate moments w/ loved ones. The gourmet kitchen boasts solid surface counters, ample wood cabinetry, sleek SS appliances, a pantry, & a two-tier peninsula w/ a breakfast bar for casual meals. You'll also find a den ideal for an office or a workout room. Upstairs, double doors lead to a sizeable bonus room providing a versatile space for work or relaxation. The primary bedroom features cozy carpeting, an ensuite w/ dual sinks, & a walk-in closet. Unwind in the backyard, which offers a full-length covered patio for dining al fresco or refreshing drinks. Make this gem yours!
#22626302

Tucson

4868 E Desert Thorn Drive

4 Beds

2 Baths

3,042 Sq.Ft.

$430,000

MLS#: 22626302

New on site 1 day ago
Mountain views, a private central courtyard, and classic Tucson charm define this remodeled 4BR/2BA East Side home. With 2,108 sq. ft., it features exposed-beam ceilings, a beautiful fireplace, and flexible space for formal dining or a family room. The kitchen offers new cabinetry, granite counters, and stainless steel appliances, including a gas range. Updates include all-new dual-pane windows, new A/C, a new water heater, updated flooring, and remodeled bathrooms. Enjoy the tree-shaded courtyard and a backyard pool with new equipment. The yard awaits your landscaping ideas and personal touches. Close to shopping, entertainment, and biking, with no HOA.
#22625960

Tucson

7626 E 38th Street

4 Beds

2 Baths

2,108 Sq.Ft.

$375,000

MLS#: 22625960

New on site 1 day ago
Welcome to this spacious and versatile family home, where comfort, functionality, and outdoor living come together! Featuring 4 bedrooms, 3 bathrooms, and a desirable sprawling floor plan, this home offers plenty of room to entertain, with flexible living spaces ideal for a home office, guests, or multigenerational living. Step outside to your private backyard retreat, complete with a sparkling heated pool and gazebo w/misters, perfect for year-round enjoyment, entertaining, or simply relaxing in your own outdoor oasis. The property also offers RV parking and a workshop/garage with convenient alley access, providing exceptional space for hobbies, projects, vehicles, and additional storage. The sellers have made numerous improvements, including fresh interior and exterior paint, a roof reshingled approximately one year ago, updated plumbing serving the kitchen, and refinished bathrooms with new epoxy finishes and two new toilets. An accessible bathroom was thoughtfully renovated approximately four years ago, adding comfort and convenience. The pool has also received attention, with professionally acid-washed tile this summer and a pool cleaner approximately four years old. With its flexible floor plan, inviting outdoor spaces, practical amenities, and thoughtful updates, this property offers a wonderful opportunity to enjoy comfortable everyday living with room to make it your own. A home designed for living, gathering, and making lasting memories!
#22626294

Tucson

6442 E Calle Pegaso

4 Beds

3 Baths

2,303 Sq.Ft.

$411,000

MLS#: 22626294
New on site 1 day ago
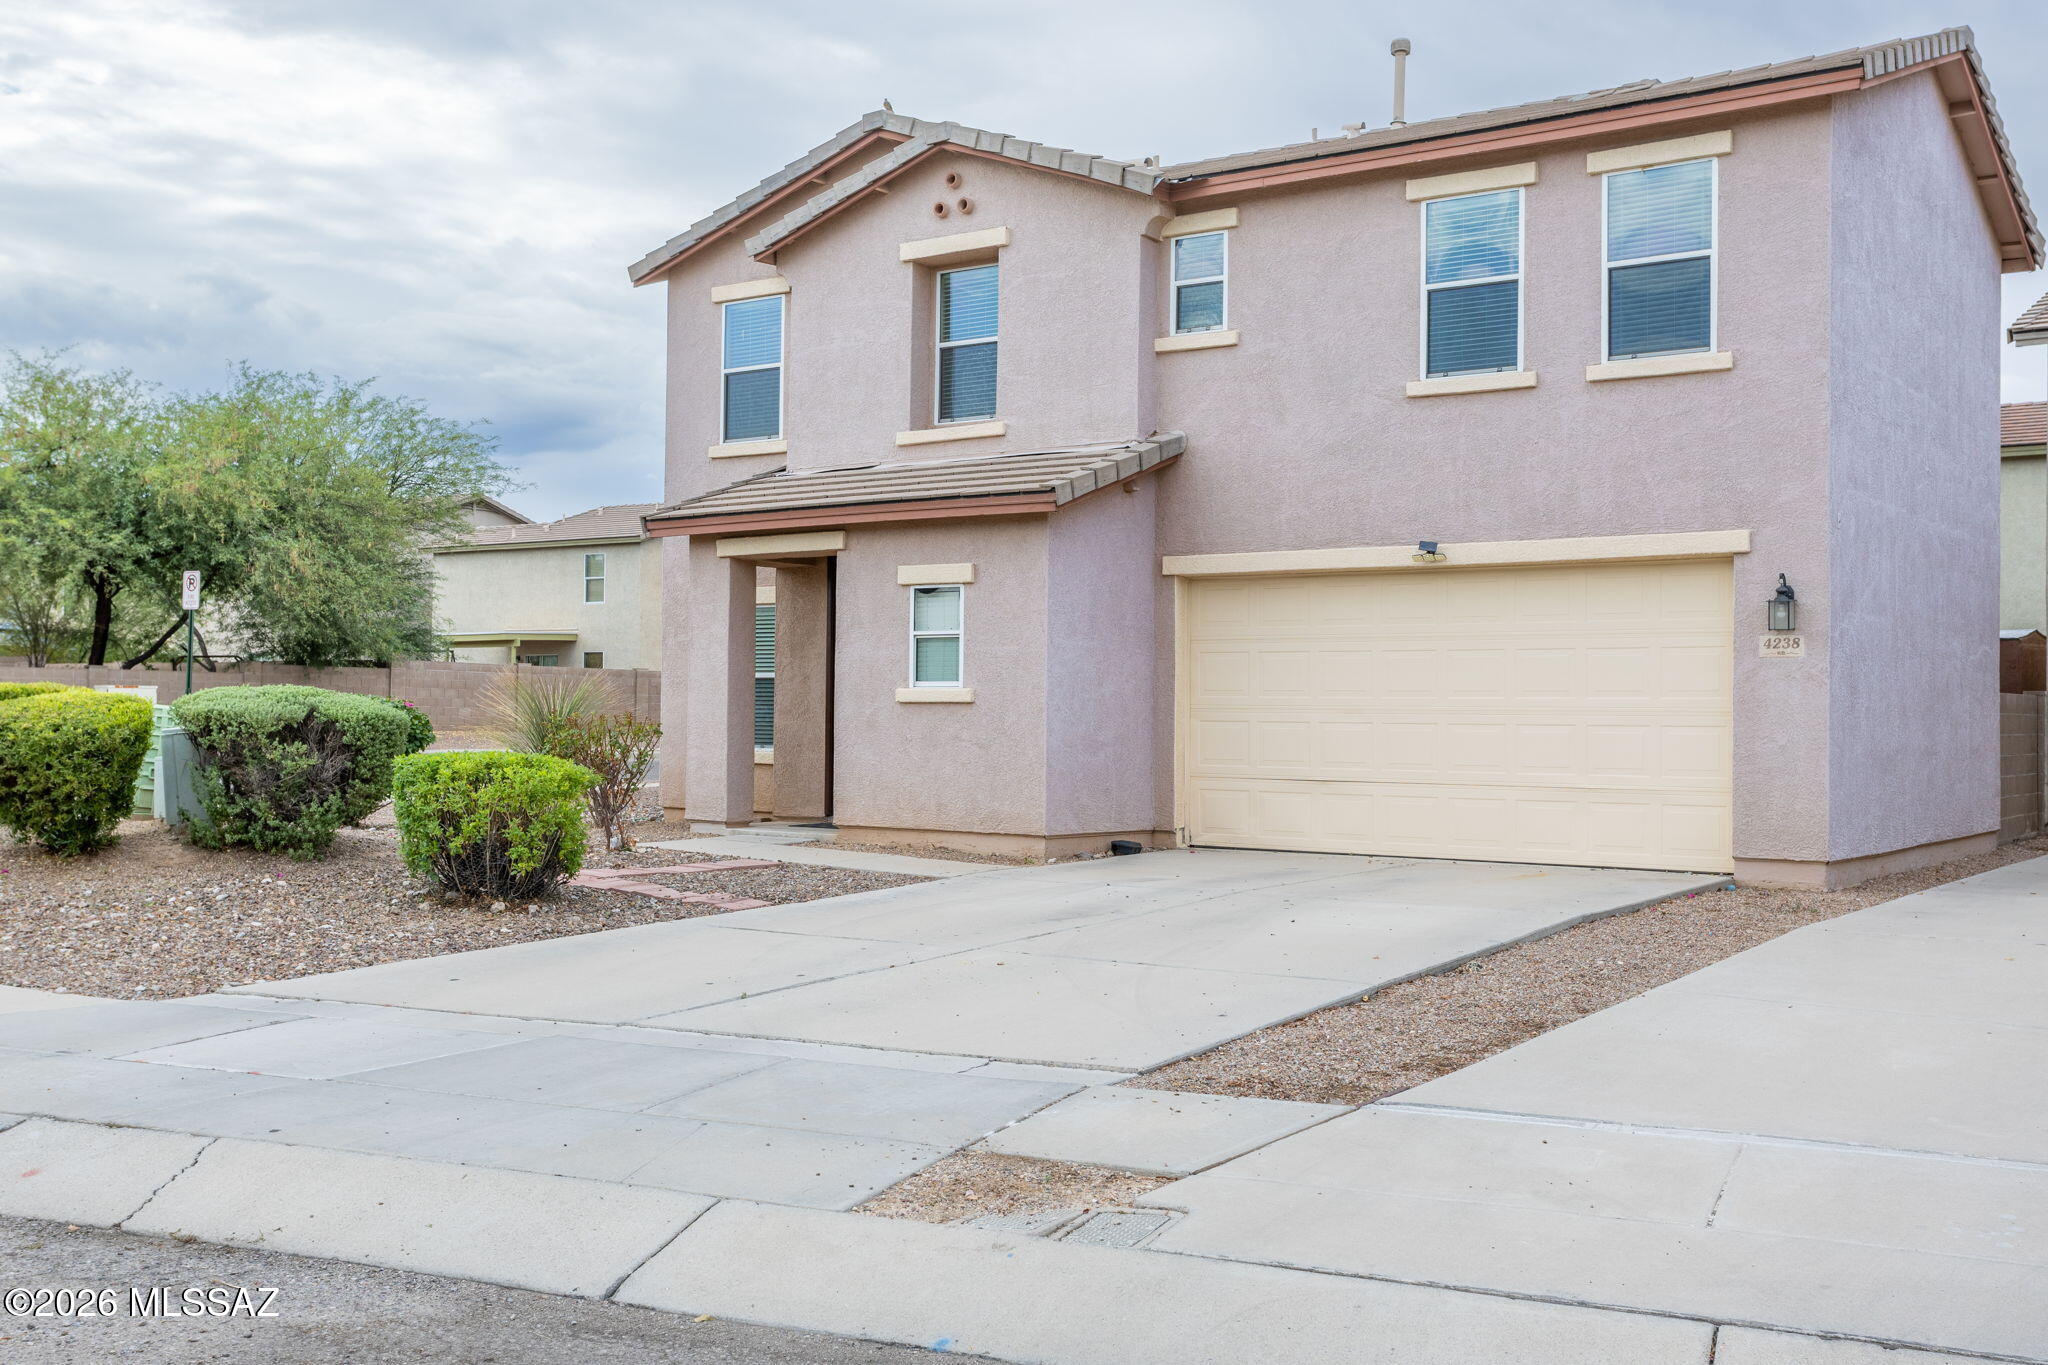
Well maintained 4 bedroom 3 bath home in the center of town. Corner lot and close to major attractions like UofA, parks, hospitals, schools, dinning and many more. This beautiful neighborhood offers walking and nature path. 
All bedrooms are upstairs. Mountain view from most of the bedrooms and backyard. Ceiling fan is installed in all bedrooms. Open kitchen with lots of storage.
#22617872

Tucson

4238 E Deer Dancer Way

4 Beds

2 Baths

2,002 Sq.Ft.

$398,000

MLS#: 22617872

This beautifully renovated, open-concept home is designed for both elegant entertaining and everyday comfort. The front of the home features a spacious formal living room and refined dining room, while the rear opens to an expansive great room with a cozy fireplace, seamlessly connected to the kitchen--ideal for hosting gatherings large or small. The low-maintenance front yard frames an inviting entryway, setting the tone from the moment you arrive. Step into the backyard retreat, a serene oasis complete with artificial turf, decorative rock accents, a flagstone pathway, and a generous covered patio--perfect for relaxing or entertaining year-round.

10627 E Northern Crest Drive

Message successfully sent.

I agree to receive email communication and understand I can unsubscribe at any time.

I agree to be contacted by The Mandy Gold Team | Haymore Real Estate LLC via call, email, and text for real estate services. To opt out, you can reply 'stop' at any time or reply 'help' for assistance. You can also click the unsubscribe link in the emails. Message and data rates may apply. Message frequency may vary. Privacy Policy

Send a message

Message successfully sent.

Reason for contacting?

I agree to receive email communication and understand I can unsubscribe at any time.

I agree to be contacted by The Mandy Gold Team | Haymore Real Estate LLC via call, email, and text for real estate services. To opt out, you can reply 'stop' at any time or reply 'help' for assistance. You can also click the unsubscribe link in the emails. Message and data rates may apply. Message frequency may vary. Privacy Policy

Sign In Sign Out

Virtual Assistant

Would you like to take the next step with this property? We can help you schedule a showing or virtual tour, or send you more details.

Yes, I would like more information.

Thank You for Your Reply, One of Our Agents will contact you as soon as possible

No, maybe later.

Thank you, you can always contact me via email, phone number or through the contact form.

Realhub AI

Lucy - Your AI-Powered Realtor

Update Your Temporary Password

Personalize your search

Enter your email and we'll notify you immediately when new listings match what you're looking for.

or enter email address

Already have an account ? Login here

Continue your home search

I agree to receive communications and understand I can unsubscribe at any time.

I agree to be contacted by The Mandy Gold Team | Haymore Real Estate LLC via call, email, and text for real estate services. To opt out, you can reply 'stop' at any time or reply 'help' for assistance. You can also click the unsubscribe link in the emails. Message and data rates may apply. Message frequency may vary. Privacy Policy

Already have an account ? Login here

We use cookies

We use cookies primarily for analytics to enhance your experience. By accepting, you agree to our use of these cookies. You can manage your preferences or learn more about our cookies policy.

