
6442 E Calle Pegaso
Tucson, AZ 85710


About
Welcome to this spacious and versatile family home, where comfort, functionality, and outdoor living come together! Featuring 4 bedrooms, 3 bathrooms, and a desirable sprawling floor plan, this home offers plenty of room to entertain, with flexible living spaces ideal for a home office, guests, or multigenerational living. Step outside to your private backyard retreat, complete with a sparkling heated pool and gazebo w/misters, perfect for year-round enjoyment, entertaining, or simply relaxing in your own outdoor oasis. The property also offers RV parking and a workshop/garage with convenient alley access, providing exceptional space for hobbies, projects, vehicles, and additional storage. The sellers have made numerous improvements, including fresh interior and exterior paint, a roof reshingled approximately one year ago, updated plumbing serving the kitchen, and refinished bathrooms with new epoxy finishes and two new toilets. An accessible bathroom was thoughtfully renovated approximately four years ago, adding comfort and convenience. The pool has also received attention, with professionally acid-washed tile this summer and a pool cleaner approximately four years old. With its flexible floor plan, inviting outdoor spaces, practical amenities, and thoughtful updates, this property offers a wonderful opportunity to enjoy comfortable everyday living with room to make it your own. A home designed for living, gathering, and making lasting memories!
Property
Beds
4
Full Baths
3
1/2 Baths
1
Year Built
1958
Sq.Footage
2,303
Features
Features & Amenities
Interior
-
Total Bedrooms
4
-
Bathrooms
3
-
1/2 Bathrooms
1
-
Basement YN
NO
-
Cooling YN
YES
-
Cooling
Central Air
-
Fireplace YN
YES
-
Heating YN
YES
-
Heating
Forced Air, Natural Gas
-
Pet friendly
N/A
Exterior
-
Garage
No
-
Construction Materials
Brick
-
Parking
None
-
Patio and Porch Features
Covered
-
Pool
No
Area & Lot
-
Lot Features
Subdivided
-
Lot Size(acres)
0.21
-
Lot Size(square feet)
9,148
-
Property Type
Residential
-
Property Sub Type
Single Family Residence
-
Architectural Style
Ranch
Price
-
Sales Price
$411,000
-
Tax Amount
$2,746
-
Financing Options
FHA, VA Loan, Conventional, Cash
-
Sq. Footage
2,303
-
Price/SqFt
$178
HOA
-
Association
No
Property Resources
-
Horse Property
NO
School District
-
Elementary School
Wheeler
-
Middle School
Booth-Fickett Math/Science Magnet
-
High School
Tucson
Property Features
-
Association Amenities
None
-
Senior Community YN
NO
-
Water Source
Public
Schedule
Schedule a Showing
Showing scheduled successfully.
Mortgage calculator
Estimate your monthly mortgage payment, including the principal and interest, property taxes, and HOA. Adjust the values to generate a more accurate rate.
Your payment
Principal and Interest:
$
Property taxes:
$
HOA fees:
$
Total loan payment:
$
Total interest amount:
$
Location
-
County
Pima
-
Elementary School
Wheeler
-
Middle School
Booth-Fickett Math/Science Magnet
-
High School
Tucson

Listing Courtesy of Anneliese Dompe, Long Realty
RealHub Information is provided exclusively for consumers' personal, non-commercial use, and it may not be used for any purpose other than to identify prospective properties consumers may be interested in purchasing. All information deemed reliable but not guaranteed and should be independently verified. All properties are subject to prior sale, change or withdrawal. RealHub website owner shall not be responsible for any typographical errors, misinformation, misprints and shall be held totally harmless.

Mandy Gold
Associate Broker / Realtor®/ Team Lead
Call Mandy today to schedule a private showing.
Phone (520) 508-4855
Email mandy@mandygoldteam.com

* Listings on this website come from the FMLS IDX Compilation and may be held by brokerage firms other than the owner of this website. The listing brokerage is identified in any listing details. Information is deemed reliable but is not guaranteed. If you believe any FMLS listing contains material that infringes your copyrighted work please review our DMCA policy and learn how to submit a takedown request.© 2024 FMLS.
Properties
Related properties

Tucson
8244 S Lost Mountain Road
4 Beds
2 Baths
1,538 Sq.Ft.
$364,900
MLS#: 22626279

Tucson
7626 E 38th Street
4 Beds
2 Baths
2,108 Sq.Ft.
$375,000
MLS#: 22625960
Tucson
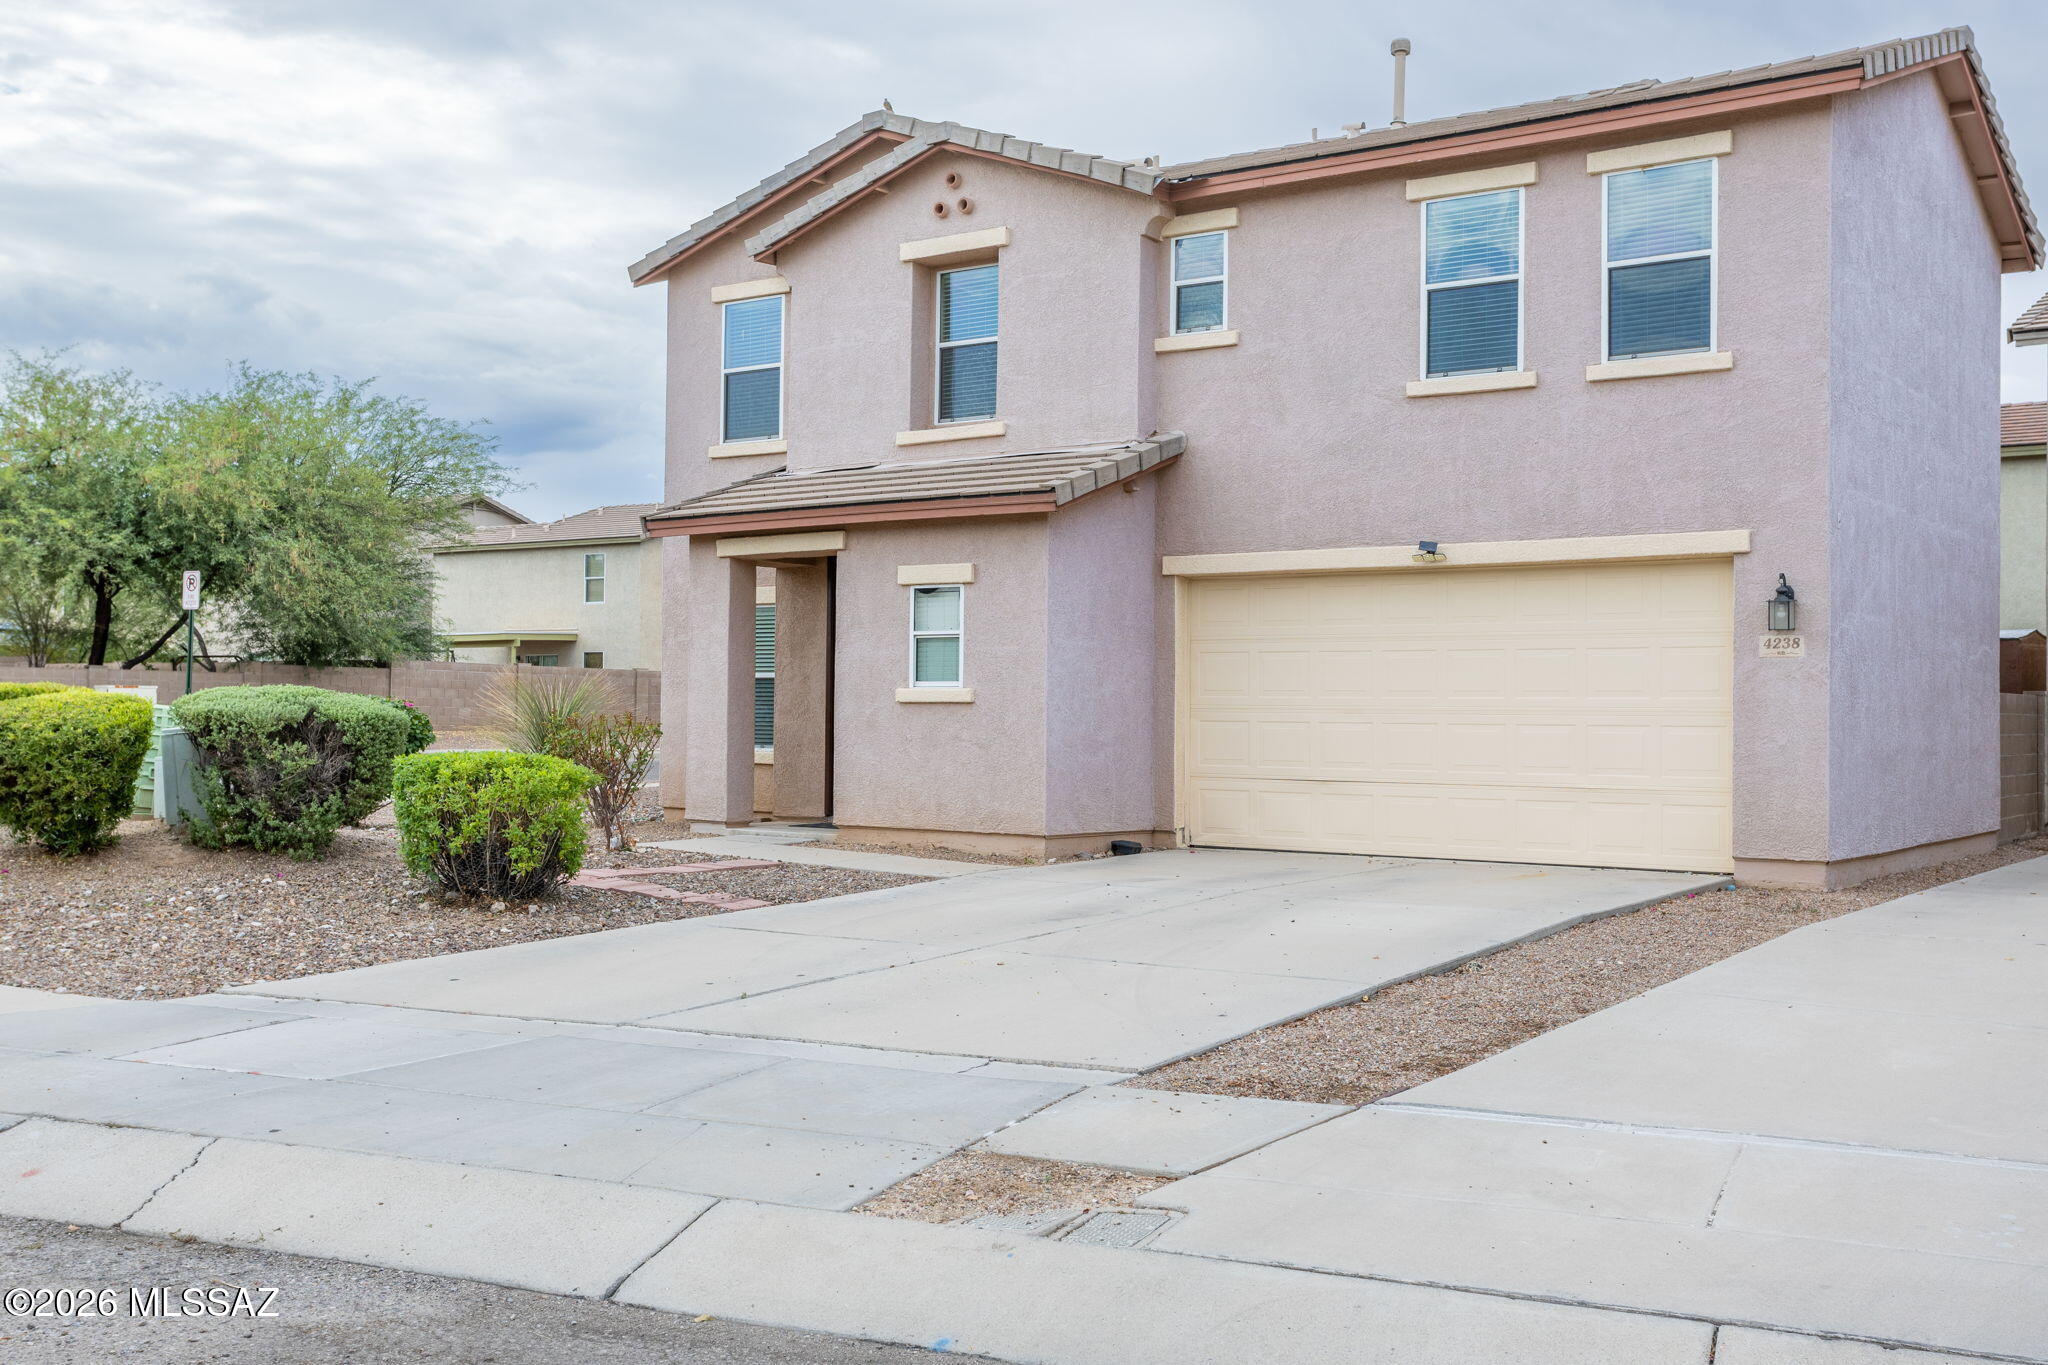
4238 E Deer Dancer Way
4 Beds
2 Baths
2,002 Sq.Ft.
$398,000
MLS#: 22617872

Tucson
7102 W Dupont Way
4 Beds
2 Baths
2,338 Sq.Ft.
$359,900
MLS#: 22626261

Tucson
3676 W Via Los Olmecas
3 Beds
2 Baths
1,434 Sq.Ft.
$336,900
MLS#: 22620785

Tucson
104 W District Street
5 Beds
2 Baths
2,191 Sq.Ft.
$379,333
MLS#: 22625491

Tucson
7140 W Maple Ridge Drive
4 Beds
2 Baths
2,040 Sq.Ft.
$349,900
MLS#: 22619227

Tucson
3707 W Via Los Olmecas
3 Beds
2 Baths
1,434 Sq.Ft.
$336,900
MLS#: 22626249

Tucson
7000 W Avondale Place
3 Beds
2 Baths
1,631 Sq.Ft.
$345,000
MLS#: 22626198
