Thinking of selling?

Trusted Real Estate Experts in Sierra Vista, Fort Huachuca, Benson, and Bisbee Arizona

  • Nearby me

Popular Features

Community Features

Association

Property Features

Waterfront

View

Exterior Features

Interior Features

Style

E-Alert name

Properties

10000 properties match your criteria

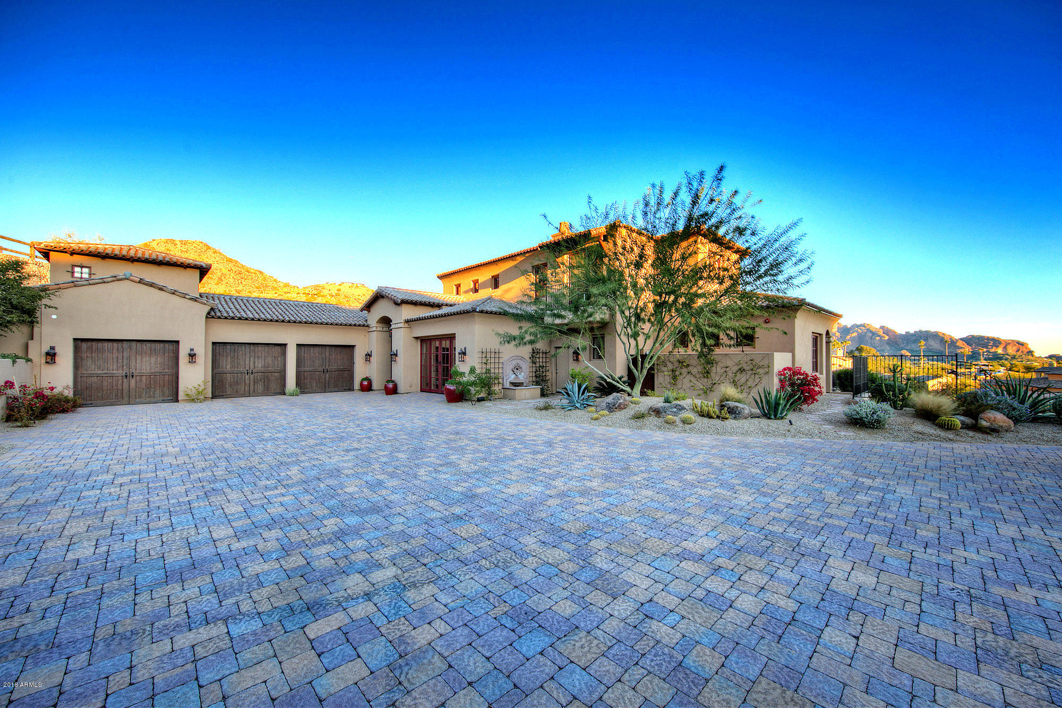
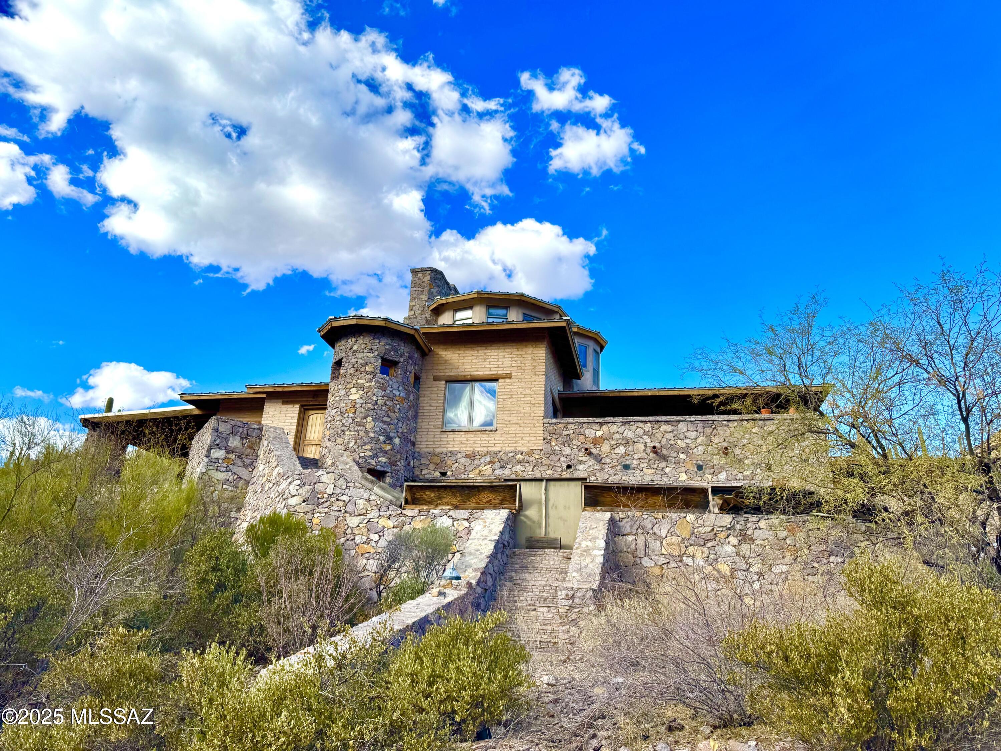
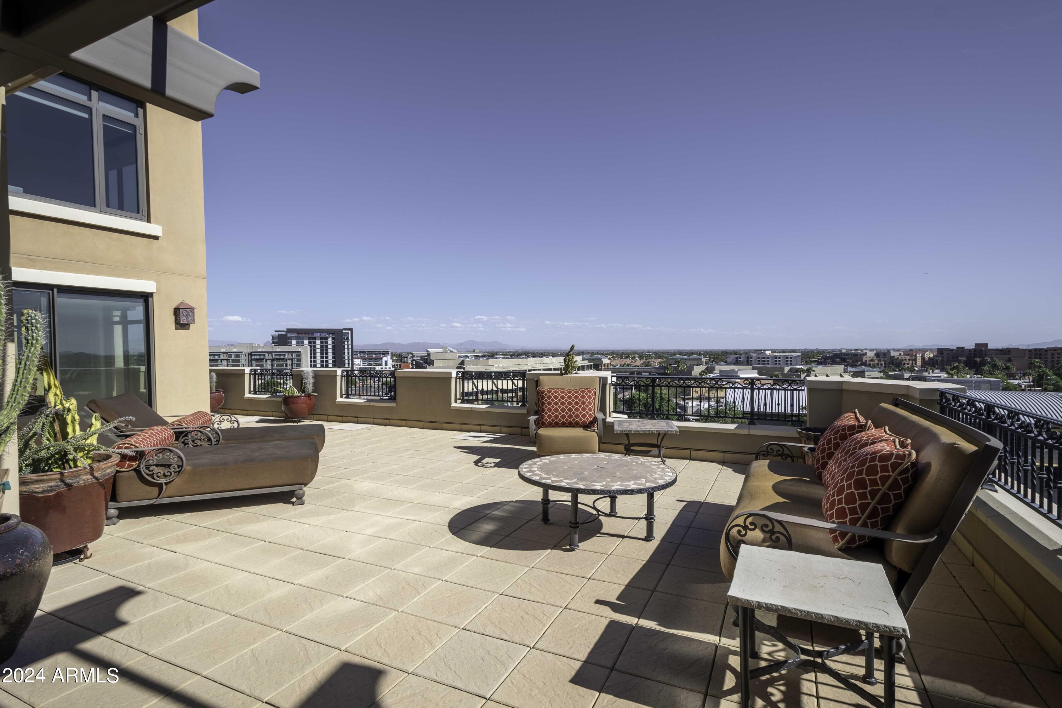
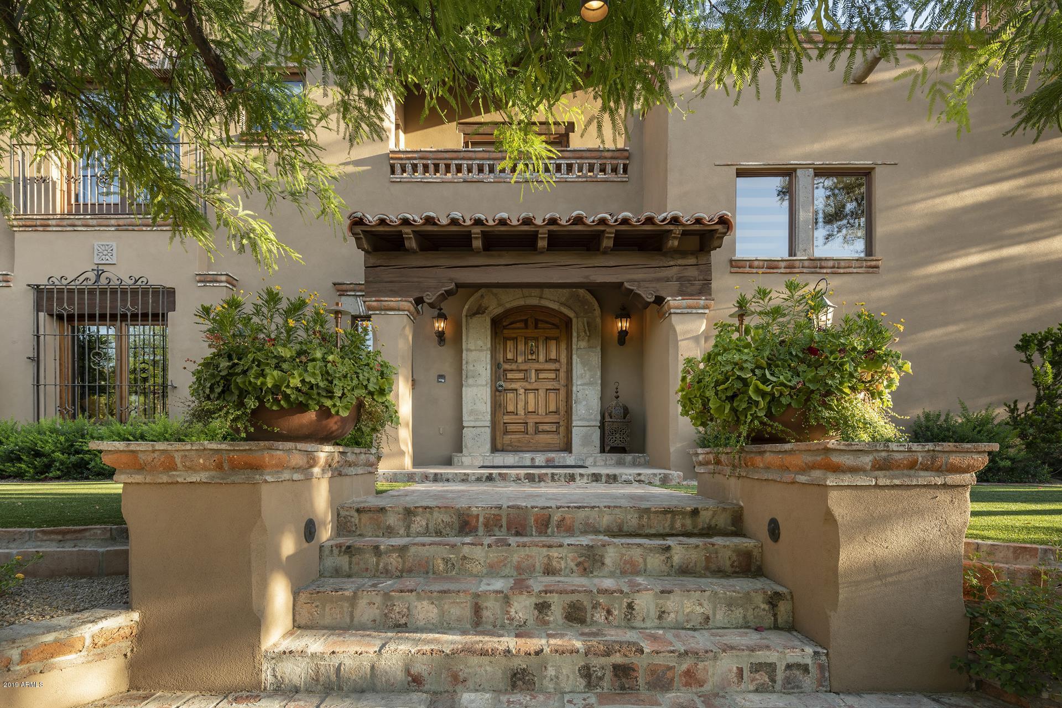
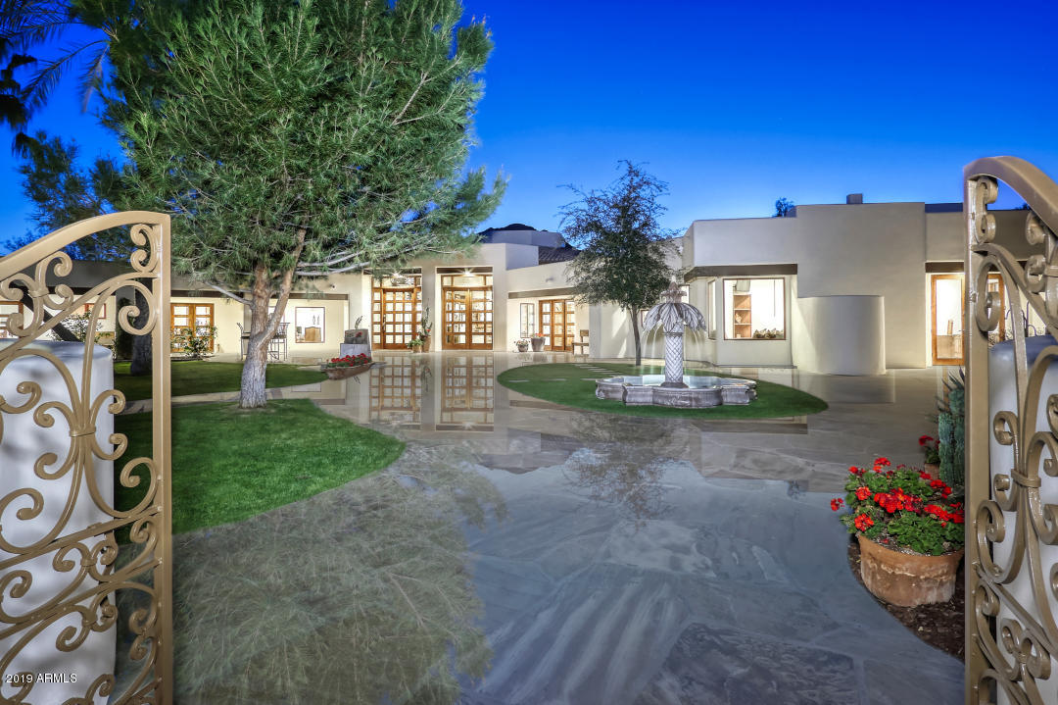
Step through Gates into a Taos Hacienda in Uptown offering SERENE PRIVACY backed by NATIONAL FOREST and TOWERING IN YOUR FACE RED ROCK VIEWS. Exquisitely appointed: Viga Beam ceilings, hand carved doors, Santa Fe Barnwood Cabinets, Cranberry Viking Appliances, 4 Car Garage spaces, Stargazing Rooftop Deck, Hot tub, Intricate tile & brick work, hand painted sinks, 4 fireplaces.  Nestled on .86 acres, enjoy coffee or wine on multiple patios, entertain in the Great Room & take in a game of billiards, serve up the perfect dinner w/ your built in BBQ. 3 Bdrms, 3bths in main home ALL ON ONE LEVEL w/ 4 steps down to guest suite. Detached 2 car garage has a ¼ bth and sink and could be converted to a separate casita. Fully fenced massive dog run.  MUST BE SEEN IN PERSON TO APPRECIATE!
#6482373

Sedona

350 NAVAJO Trail

3 Beds

None Baths

3,533 Sq.Ft.

$2,997,000

MLS#: 6482373

Exquisite Desert Retreat in the Prestigious Desert Mountain Golf Community

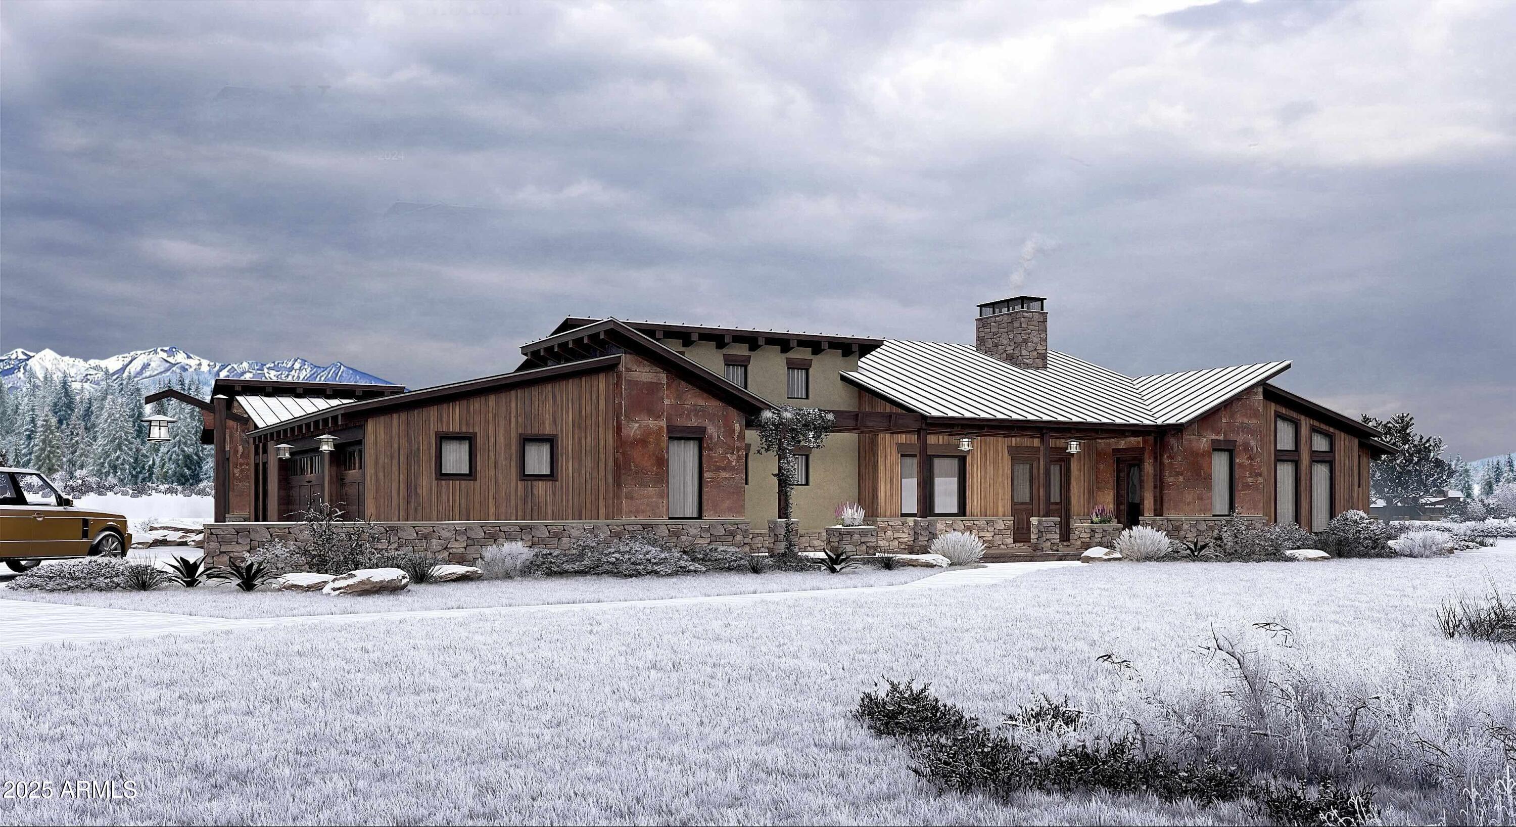
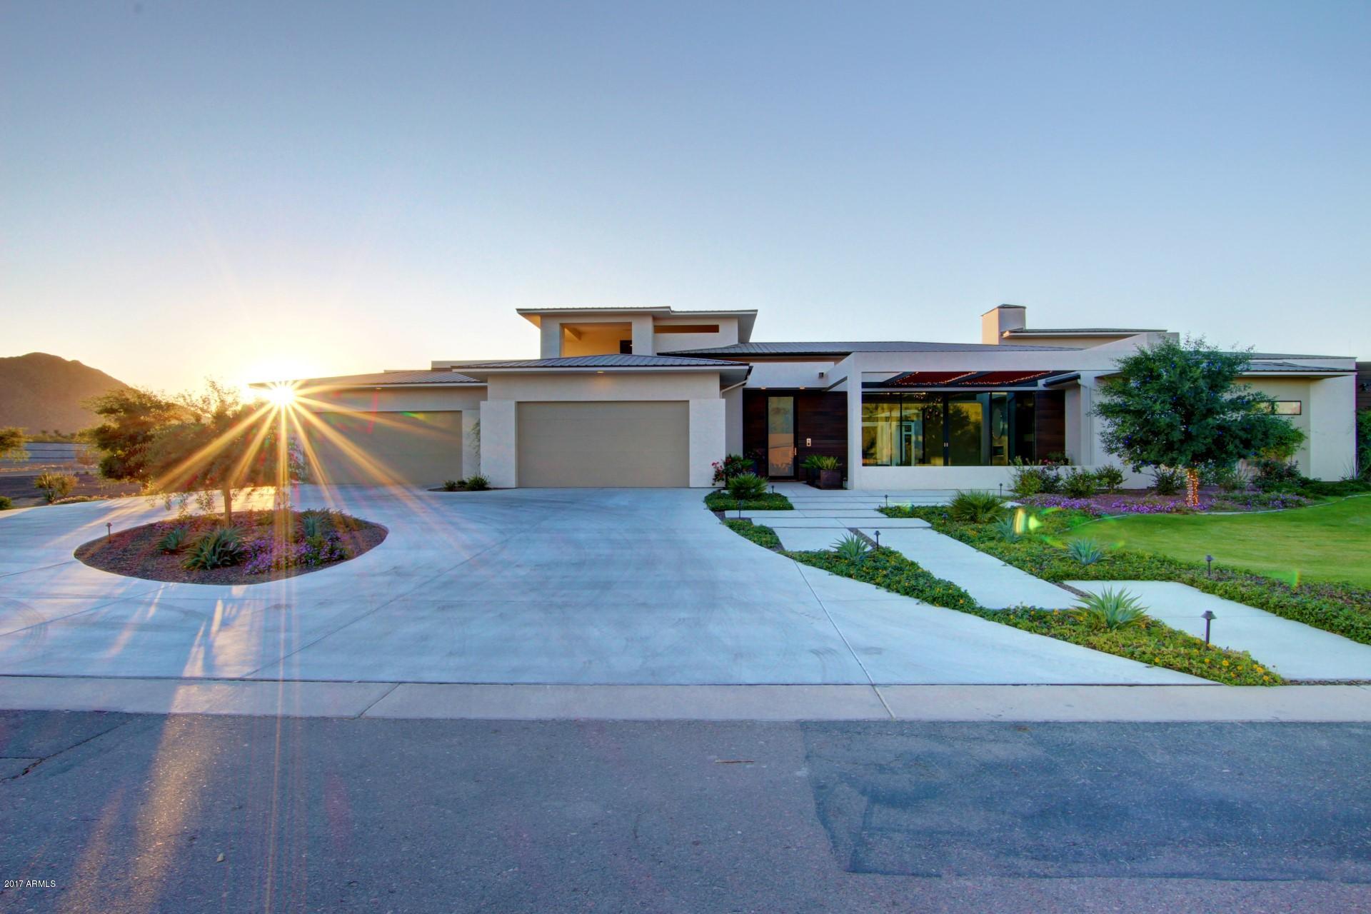
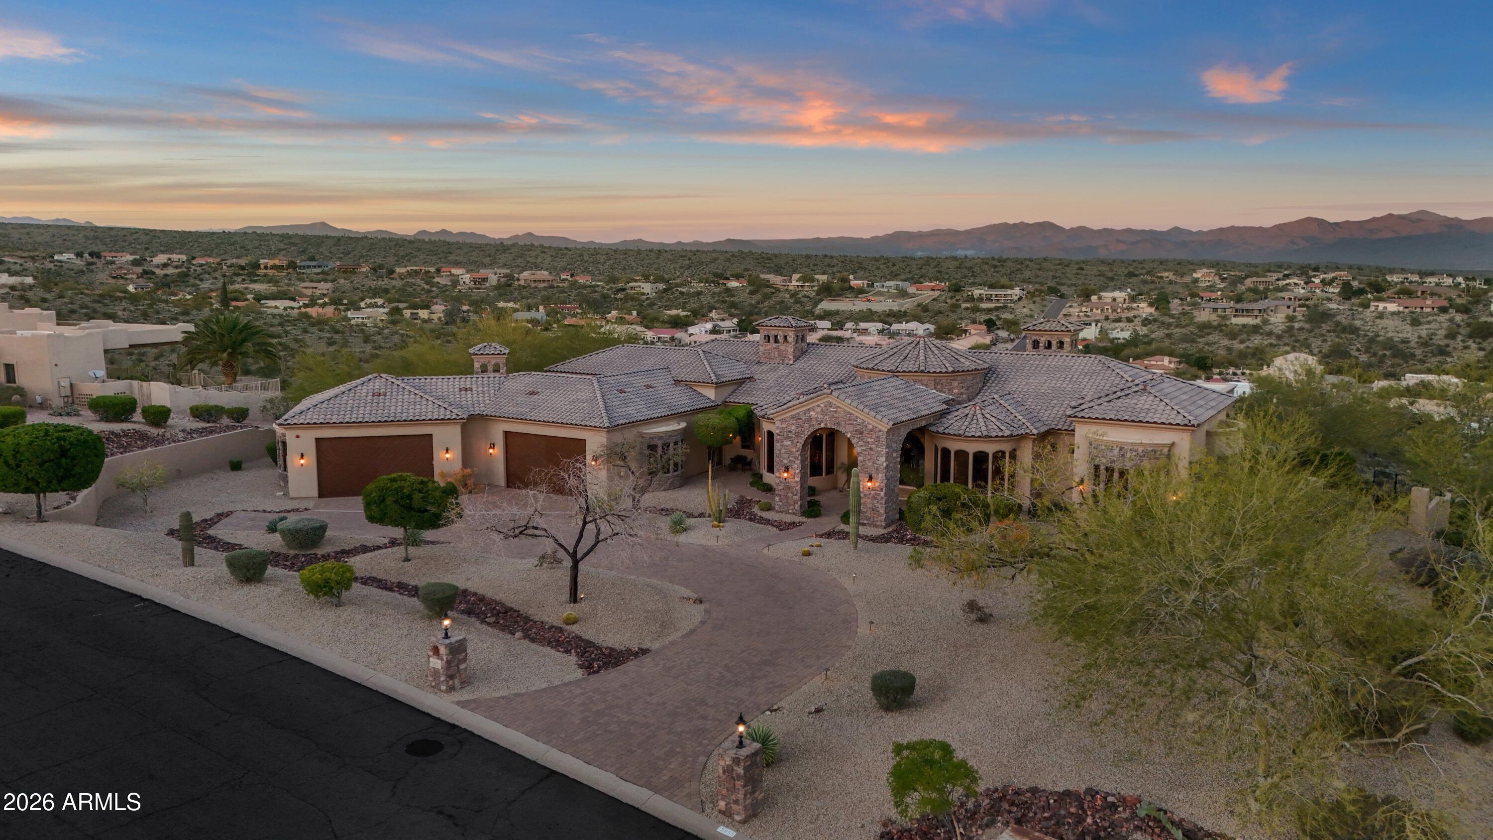
Nestled in the highly coveted Desert Mountain golf community, this impeccably remodeled residence offers an exceptional blend of modern sophistication and contemporary design. Completed in 2022, the home showcases clean architectural lines, a timeless color palette, and luxurious finishes throughout. A state-of-the-art kitchen serves as the heart of the home, featuring a striking 288-bottle glass wine rack and a grand island with an induction stove, perfect for both casual gatherings and formal entertaining. Premium quartzite and marble accents complement the stone-grain tile floors, creating a cohesive and refined aesthetic.

The private backyard is an idyllic sanctuary, offering panoramic mount views and the perfect setting for outdoor living. A sparkling pool and jacuzzi, along with a built-in barbecue, provide an entertainer's paradise. The natural desert landscaping ensures a low-maintenance lifestyle, ideal for the discerning lock-and-leave homeowner.

A detached casita adds flexible living space, offering privacy for guests or an opportunity for a home office. The expansive living areas and well-appointed guest suites create an inviting atmosphere for entertaining or simply relaxing in comfort. The serene primary suite is a true retreat, featuring a spa-like bathroom with a luxurious steam shower.

With its blend of high-end design, functional living spaces, and unparalleled desert vistas, this turnkey home represents the pinnacle of desert luxury living. Perfectly positioned to take full advantage of the Scottsdale lifestyle, this residence offers a rare opportunity to experience the finest in desert mountain living.
#6790332

Scottsdale

10384 E LOVING TREE Lane

5 Beds

None Baths

4,401 Sq.Ft.

$2,997,000

MLS#: 6790332

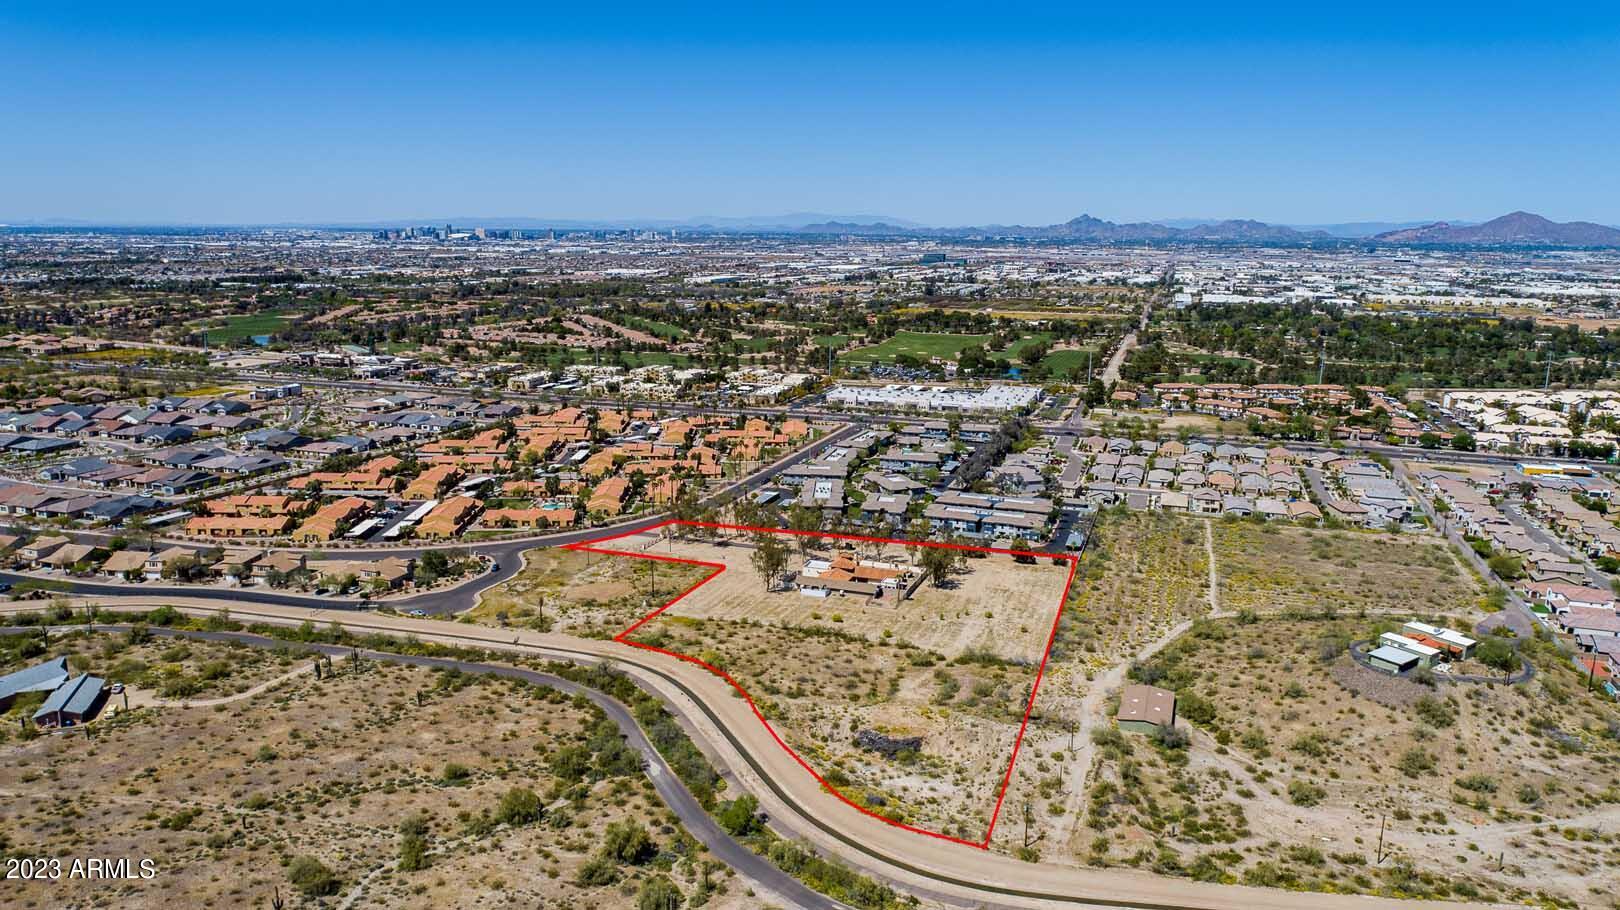
Timeless 5-acre luxury estate located in prime North Scottsdale.  Private gate frames the meandering paver driveway giving a sense of anticipation as one approaches the circular drive.

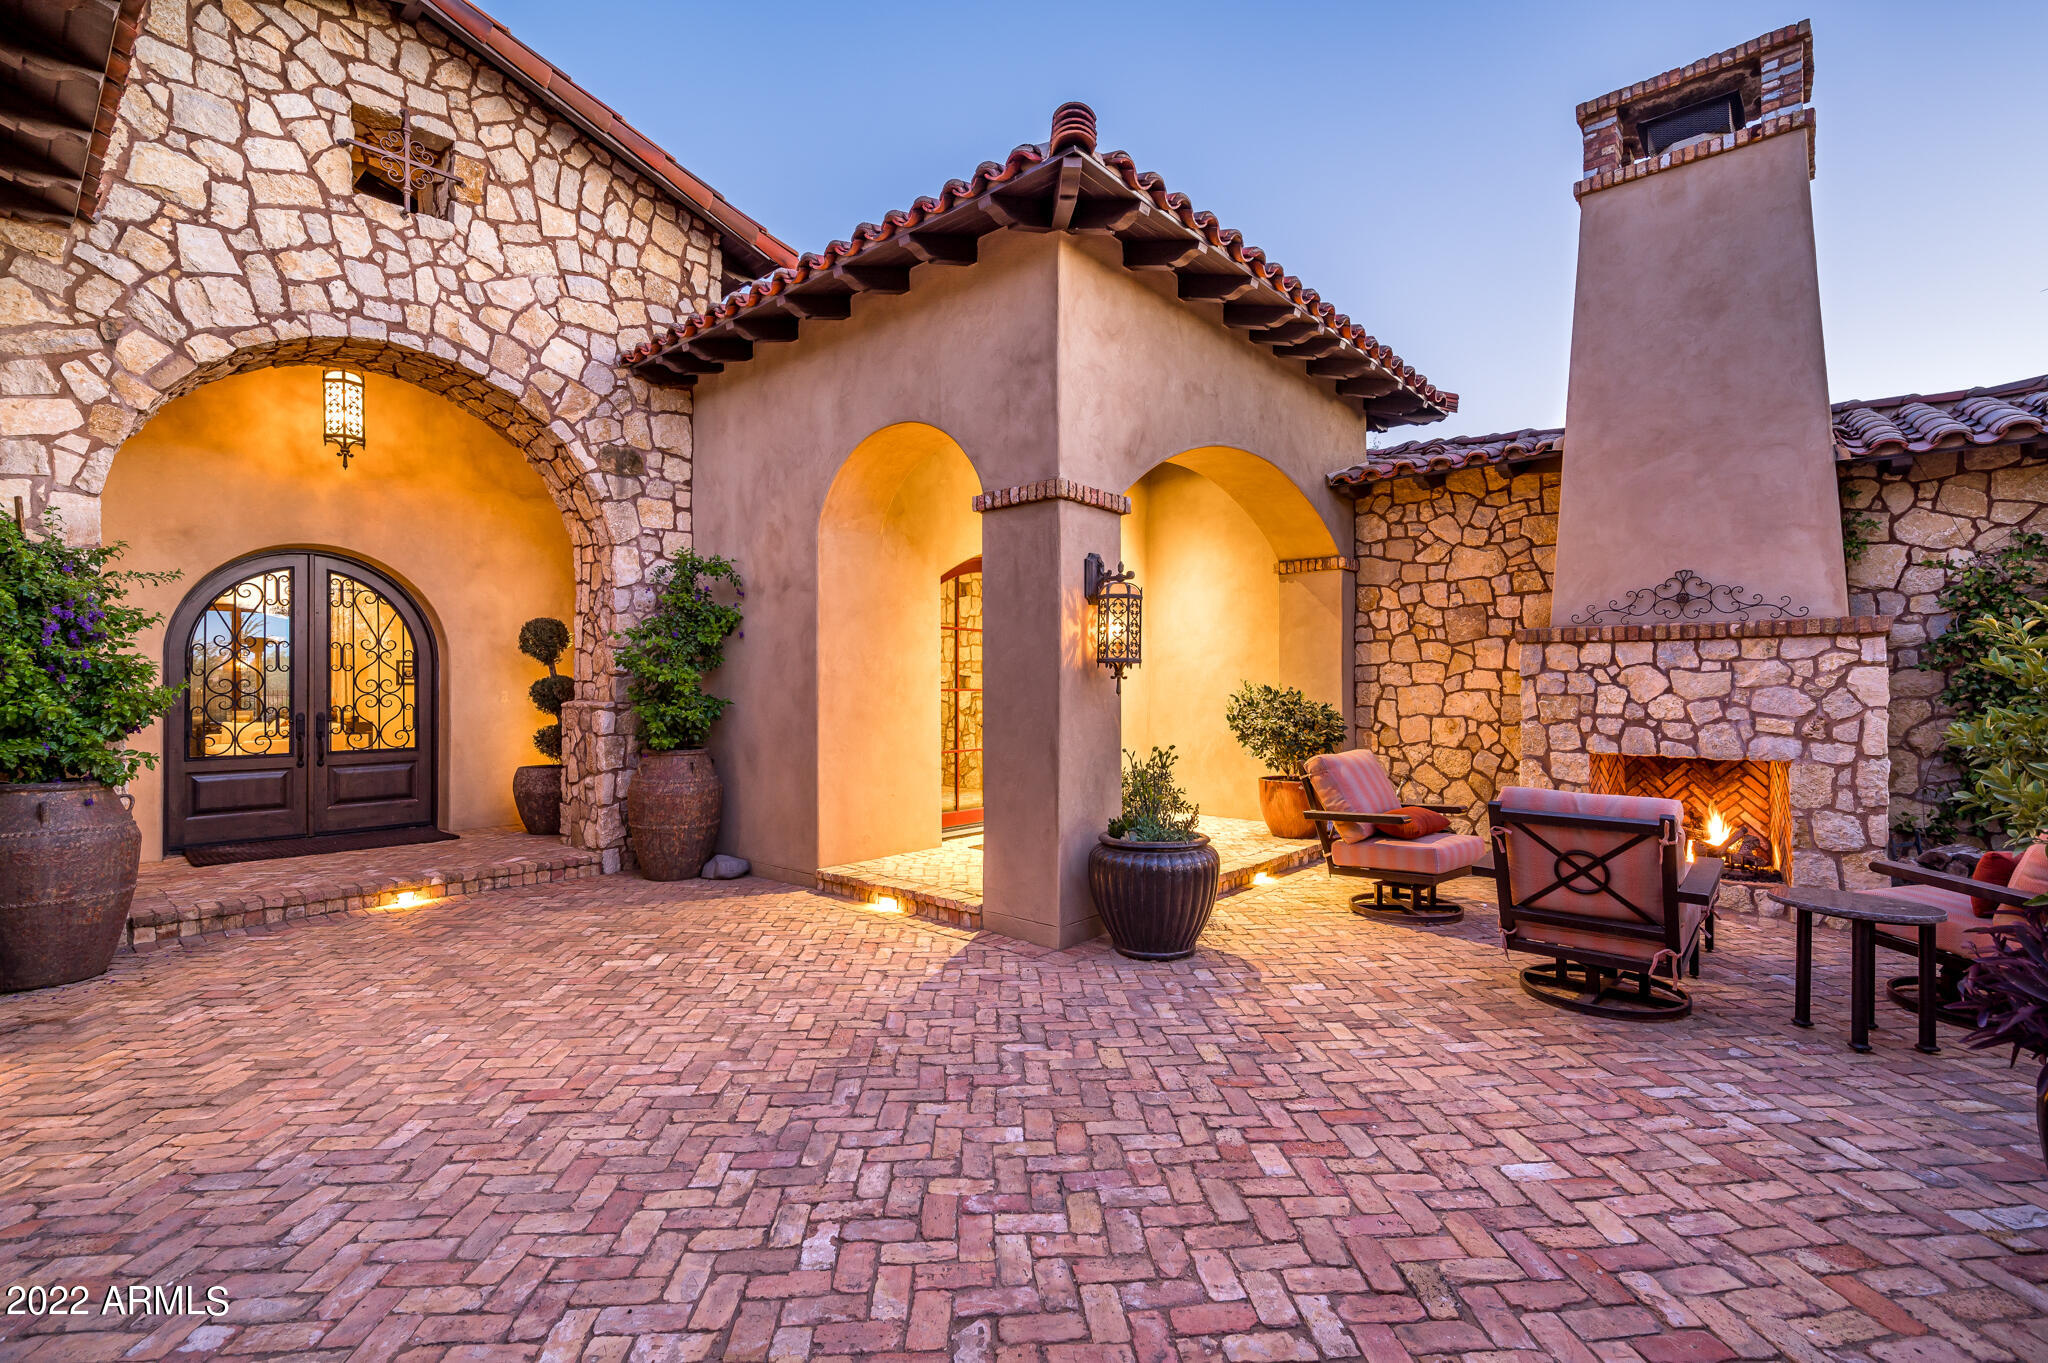
Nestled on the back third of the property, this home offers privacy plus convenience.  Walking to the front entry, through the stone and stucco alcove, the space opens into a welcoming courtyard complete with outdoor fireplace.  Through the iron door, step into old world detail with bright natural light.  Massive living room fireplace  is the focal point for conversation, art and relaxation.  Tile inlay ceiling & decor excite the senses & spark a toast to exceptional living.  Formal dining room with ample space for large groups or intimate family meals.  Mornings bring coffee & meditation. (cont in supp.) Inspired by glorious morning mountain views. Kitchen is perfect for the fanatical chef, casual eating and conversation, and baking parties with the kids on the massive granite kitchen island. Tucked away is a private office with quick access to the supersized 3 car garage with room for up to 5 cars. Back through the kitchen to butler's pantry complete with full wine cellar.  Around the corner and out of the fray is the full bar and seating area where most sporting events are taken in. Speaking of entertainment, movie night never was easier. Featured presentations are shown and enjoyed in your own media room.  

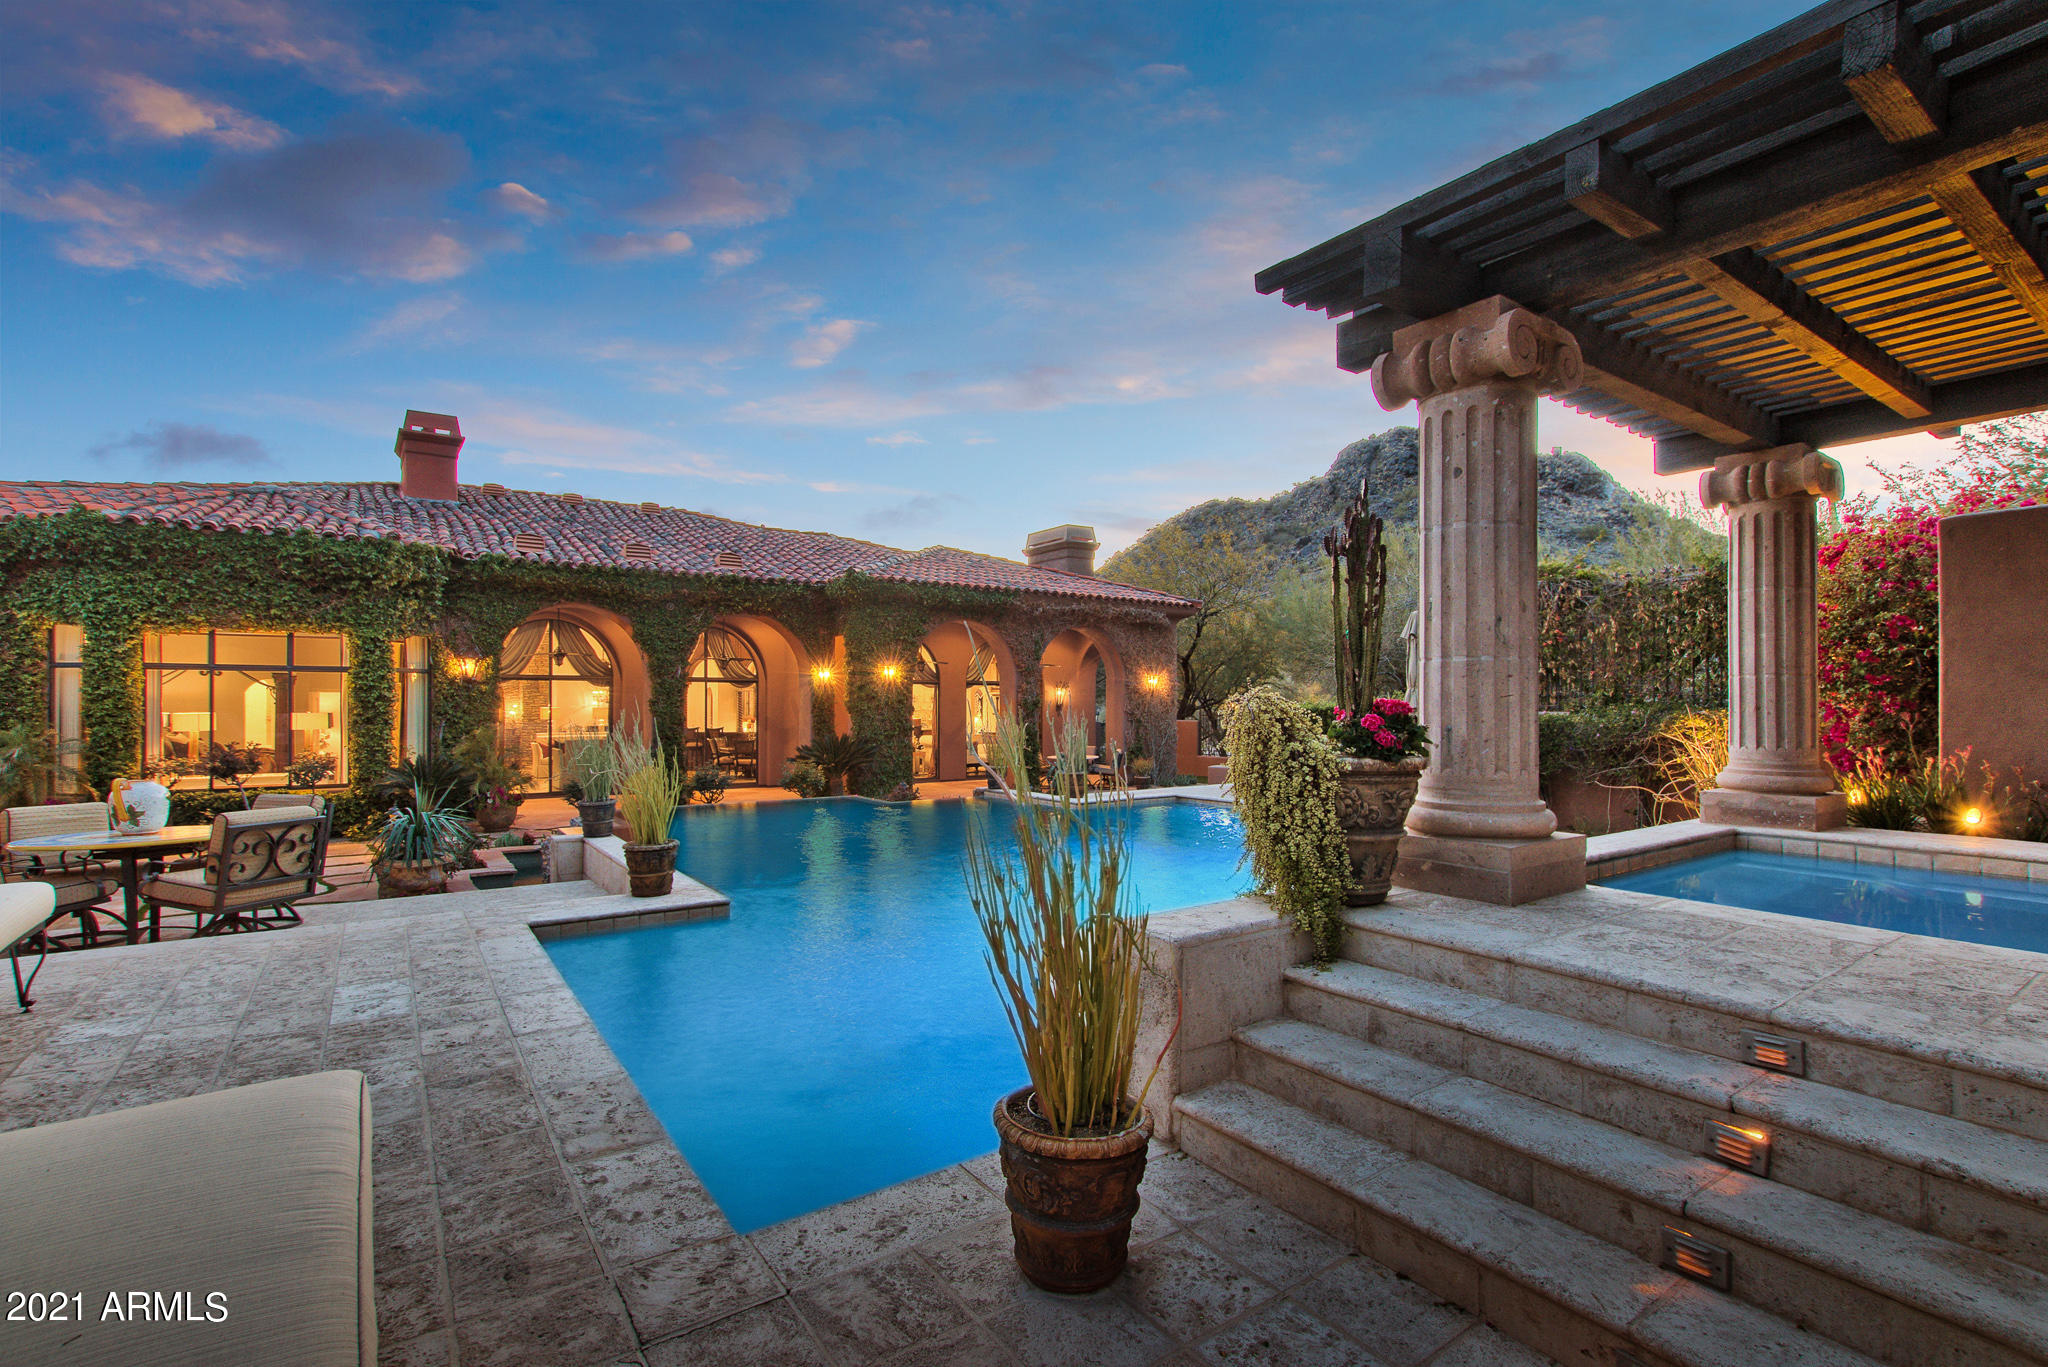
 Time to take it in for the evening? Master bedroom suite is spacious, to say the least, complete with full private master bathroom, dual vanities, huge walk-in closet, relaxation tub.  Step out on the private master patio and you are steps away from the in-ground spa. Outdoor patios are in abundance. The main patio runs the length of the home on the pool side and opens up to beautiful saltwater pool with fountains, spacious gazebo complete with gas fire pit and outdoor BBQ. 

Off in the corner of the property is a full guest house with complete kitchen, living room, dining, bedrooms and baths, a rooftop deck with bar and fire pit, private patio and 2 car garage. Looking for your retreat in the new frontier?  This is it.
#6104368

Scottsdale

11928 E Red Bird Road

6 Beds

None Baths

7,176 Sq.Ft.

$2,995,900

MLS#: 6104368

Look no further than this stunning custom 2018 new build and professionally designed masterpiece, in a quiet sought after cul de sac, walking distance to Fashion square and Old Town!  Built by Regal American homes this estate epitomizes 365 days a year of indoor/outdoor living with misting and heating systems.  Enjoy staring at Camelback 
Mountain from your beautiful front patio or step into your resort like backyard with stunning pool and Baha custom shelves.  The 5 beds include a split Master with access to a covered patio with sitting area, fire pit, & electronic black out shades. Relax in your above ground jacuzzi right off the huge master bath. Enjoy guest quarters with separate entrance, 450 square foot custom gym with half bath, 4 car extra deep garage, and a theater! A must see with too many details to mention like, state of the art Control 4 automated smart system, soaring 24 foot ceilings, moldings, sky lights, butler's and walk in pantry, wine fridge, just to name a few. Don't miss out on this entertainer's dream home!
#6149644

Scottsdale

4819 N 68TH Place

5 Beds

None Baths

5,134 Sq.Ft.

$2,995,500

MLS#: 6149644

Historic Landmark Residence Approved For 15-room B&B/Inn, 4 artist studios, 3 Residences. Would Also Make An Incredible Home, Residential Compound or condos (per City of Sedona staff). Borders National Wilderness Land with 180-degree unblockable views! Not much land like this left...close to town yet borders National Wilderness, rolling topography, incredible views with as many potential uses as this...Zoned Transitional!
#404671

Sedona

50 Schnebly Hill Road

3 Beds

None Baths

N/A

$2,995,000

MLS#: 404671

Spectacular Forest Highlands home with amazing space situated perfectly on a heavily treed corner lot overlooking the 13th hole of the Canyon Golf Course at Forest Highlands!   Expansive Great Room with cathedral ceilings, large bonus room/2nd family room, a dedicated office with Fireplace and built in cabinetry, Chef's kitchen, 5 bedrooms, of which 2 are Master Suites and multiple decks.  Top it off with central A/C and a 3-car garage and you've got the home you've been waiting for!
#7031199

Flagstaff

3679 RICHARD KERN --

5 Beds

4 Baths

5,347 Sq.Ft.

$2,995,000

MLS#: 7031199

Golf Course lot 2402 - One of the most dramatic and desirable custom homesites in the Silverleaf community. Located in the private Horseshoe Canyon, above the 14th green of the Silverleaf golf course. Stunning, unobstructed views of three golf holes, city lights and the Silverleaf Golf Club & Spa. This estate lot offers a large 48,186 sq ft building envelope and a total lot area of 2.1 acres all within close proximity to the Silverleaf Club and Spa. Please see the documents tab for detailed lot information.
#5234949

Scottsdale

10639 E DIAMOND RIM Drive 2402

None Beds

None Baths

2.1 acres

$2,995,000

MLS#: 5234949

This BRAND NEW 2023 contemporary home has the beautiful Catalina Mountains at your back door with classic Tucson sunset views and a carpet of city lights from the Southwest Vista in the prestigious Pima Canyon. Enter through gorgeous wrought iron custom door into the great room with huge wall of windows. The desirable layout of this stunning home boasts 5,400 sq. ft. and features a true chef's kitchen with an oversized waterfall island, custom cabinets, top of the line stainless steel appliances, and granite/quartz counters. Additional luxurious appointments include, 8 ft. solid doors, 2 FPs, large format porcelain tile  and a freestanding soaking tub. The backyard oasis features a pool, spa and a built-in BBQ.
#22318099

Tucson

7788 N Ancient Indian Drive

5 Beds

4 Baths

5,449 Sq.Ft.

$2,995,000

MLS#: 22318099

SPECTACULAR WINDGATE home showcasing the coveted McDowell Mountains in the backdrop!  Nearly all areas captures the magical mountain views!  This residence has been so highly cared for, timeless designer finishes from the entry gate of the courtyard to the resort like yard featuring newly updated heated pool, spa, color wheel, firepit, basketball court with low lights, turn (easy maintenance), putting green, slide, firepit and exterior cabana with televisions and misters!  Truly a custom home for this semi custom builder!  The main level offers primary, two generous offices (one with double doors), customized casita/full bath and private entrance.  One of the only retractable glass doors at great room ! The primary room frames the majestic mountains and extended the master closet bath (oversized).
The dining area opens to the court yard with rock backdrop of waterfall and accent lighting.  The spacious second level has room to grow and move!  Four oversized bedrooms, walk in closets and two shared baths with designer showers and hard surfaces.  There are desk built ins and a murphy bed!  STUNNING
#6513301

Scottsdale

18017 N 99TH Street

6 Beds

4 Baths

5,402 Sq.Ft.

$2,995,000

MLS#: 6513301

The perfect opportunity in the Country Club neighborhood of DC Ranch.   Located on a quiet and private cul-de-sac, this jewel box sits on an amazing view lot, picking up wrap around golf views and city lights.  The open floor plan includes a formal dining room, three en-suite bedrooms and an office.  Two outdoor patios for enjoying the views, relaxing in the spa or conversing around a firepit.
#6507957

Scottsdale

9820 E Thompson Peak Parkway 503

3 Beds

None Baths

3,702 Sq.Ft.

$2,995,000

MLS#: 6507957

Incredible Opportunity on this Beautiful Custom Home in Serenity at Grayhawk. Enjoy plenty of space to entertain from the Chef's kitchen which features GE Monogram Professional grade oven, Sub Zero Fridge, 2 pantries+Butler's pantry. Large Family and Living Rooms and an eat in kitchen provide an abundance of space for entertaining friends and family. Enter through double Arcadia Doors to a Tranquil, Resort Style backyard Complete with: Massive Fireplace w/Stone Hearth, Outdoor BBQ Kitchen Bar, Putting Green, Spacious Covered patio with Views of Pinnacle Peak, Troon and the McDowell Mtns as well as an ideal pebbletech pool and spa. Location within Serenity is the perfect combination of a Quiet Lifestyle at home, while being minutes from countless Restaurants, Shopping and other Amenities.
#6709247

Scottsdale

8634 E OVERLOOK Drive

5 Beds

4 Baths

4,696 Sq.Ft.

$2,995,000

MLS#: 6709247

Awaken to sweeping desert vistas where Pinnacle Peak, sparkling city lights, and Apache's 4th fairway come together in a private, turnkey sanctuary—uniquely positioned with open space on both sides for ultimate serenity. Step into a completely reimagined farmhouse-contemporary retreat, thoughtfully designed for seamless entertaining and everyday comfort. At the heart of the home, a striking wood-and-granite island anchors the gourmet kitchen, surrounded by dove-gray cabinetry and a soft, cloud-hued backsplash—creating a refined yet tranquil ambiance.
All guest suites are smartly separated to ensure privacy, while the open-concept living spaces flow effortlessly to a south- and southwest-facing patio—ideal for enjoying sunsets, city lights, and the ultimate indoor-outdoor lifestyle. The backyard oasis features a sparkling pool and spa, fireplace, built-in BBQ, and brand-new travertine pavers.  Please refer to the documents section for a complete list of recent updates.
This is truly a must-see property!
#6907319

Scottsdale

10791 E GRAYTHORN Drive

4 Beds

4 Baths

4,050 Sq.Ft.

$2,995,000

MLS#: 6907319

This one-of-a-kind custom home is located on over an acre in the heart of Scottsdale. This fantastic home was designed and built by the current owners and no stone was left unturned. Pull up to the grand entrance and enter into this expansive great room with soaring ceilings and wonderful flow for entertaining. Complete with a beautiful bar area and temperature-controlled wine room. The space also features a gourmet kitchen with custom cabinets and gourmet appliances. The functional split floorplan has the master and one additional room on one side and three bedrooms on the main floor as well. Upstairs features a theatre room and a large loft perfect for game night. The home also features a permitted and grandfathered guest house/shop that has pass through garage doors in the shop area as well as a kitchenette, bath, and living space. This space could make an awesome pool house, guest quarters, shop and more. The backyard is an entertainer's delight with outdoor kitchen, sparkling pool, gazebo, plenty of grassy play are for kids and/or pets and more. The home features so many touches you would normally only see in more expensive homes such as an elevator, sauna and even an observatory space. This checks all the boxes!
#6506632

Scottsdale

11054 N 84TH Place

6 Beds

None Baths

7,239 Sq.Ft.

$2,995,000

MLS#: 6506632

Welcome home...where elegance meets comfort in this fully updated soft contemporary, ''Home as Art'', located in popular Bartlett Estates in the Biltmore area of Phoenix. Current owners purchased in 2020 and made significant improvements completed in 2021, doubling the size of the Guesthouse to include a large Masterbedroom & office, and installing a Pickleball Court. A relocation out of state makes this exquisite home available for purchase. Beautifully situated on 1+ acre. Just off the foyer is the heart of the home, with library seating area, cozy fireplace & family room creating an open concept with an efficiently designed Chef's kitchen featuring double ovens, warming drawer and concrete countertops. Designer details throughout with reclaimed oak flooring... wood beams encased with metal complement matching bar top & built-in breakfast surround. Formal dining room showcases impressive beams with suede inset and built-in china display. Secluded master suite creates a quiet, romantic setting with fireplace, sitting area and private patio. Master bath with snail shower, jacuzzi tub and stone countertop with glass sinks completes this relaxing sanctuary. Guest wing with 3 bedrooms, 2 baths and second family room with designer wall (don't miss this feature) were remodeled in 2018. A dedicated staircase leads to a roomy home study/exercise room/bedroom located on a 2nd level with roof-top patio & viewing deck, with outside spiral staircase to backyard. Manicured mature landscaping with large grass areas, lush gardens & numerous fruit trees. Perfect backyard for entertaining with new Pickleball Court, large covered patio, BBQ area with seating, cozy fireplace, gated swimming pool & spa. Total sqft includes a detached Guesthouse containing the 6th bedroom, fireplace, kitchen & office, perfect for multi-generational living. This "Magazine-Worthy" estate speaks to the love and meticulous care this home has received from its owners.
#6307507

Phoenix

2035 E COLTER Street

6 Beds

4 Baths

6,452 Sq.Ft.

$2,995,000

MLS#: 6307507

2023 completely renovated, jaw-dropping cactus corridor gem set in a quiet cul-de-sac of a private gated community. This luxurious renovated estate, with customized and quality finishes throughout, leads in with a courtyard entrance inviting you into the transitional modern interior. All single level, with grand rooms and high ceilings throughout, the 4,560 sq ft home feels even larger. The natural lighting, split floor plan and three gas fireplaces adds to the allure of the home. The breathtaking kitchen is filled with stunning custom lighting and brand new high-end appliances. The dual oven/stove, built-in microwave and warming drawer are all Wolf appliances. The perfect kitchen for hosting and cooking beautiful meals also features custom pot filler and hood, large built-in KitchenAid re frigerator, plenty of cabinetry, large walk-in pantry, and a stunning quartz center island. Light oak hardwood floors and 6 inch baseboards throughout. Spacious primary suite with a sitting area, fireplace and private patio. Primary bathroom suite features dual sinks and vanities, a soaking tub and a gorgeous shower. Additionally, the primary has two walk-in closets and another sitting area which can be used as a home gym. Spectacular home office opens to the interior courtyard. Automated blinds. Stunning backyard with remodeled pool and hot tub, built-in Viking BBQ, mister system, and covered patio. The oversized 3 car garage with storage closets and epoxy flooring. RV gate. The half-acre homesite sits in the exclusive Alamosa Estates gated community of just 21 estate homes. Just minutes from the 101 and less than 10 minutes to Scottsdale HonorHealth and the Mayo Clinic. Home is located in a prime location with shopping, hiking & bike trails, and all that Scottsdale has to offer!
#6546510

Scottsdale

9486 E ALTADENA Avenue

4 Beds

4 Baths

4,560 Sq.Ft.

$2,995,000

MLS#: 6546510

* Listings identified with the FMLS IDX logo come from FMLS and are held by brokerage firms other than the owner of this website. The listing brokerage is identified in any listing details. Information is deemed reliable but is not guaranteed. If you believe any FMLS listing contains material that infringes your copyrighted work please click here to review our DMCA policy and learn how to submit a takedown request. Ā© 2024. First Multiple Listing Service, Inc.
Stunning Views and more

Featured listing

Stunning Views and more

Browse Properties

Categories

Homes Tailored to Your Lifestyle

Buyers Guide

Buying a home is one of the most exciting milestones of your life.

View more

Sellers Guide

Putting your home on the market can be a stressful process, especially when you don’t know what to expect.

View more

Market report

With just a few clicks, you'll gain instant access to valuable insights about the real estate market, including trends, property values, and community analytics.

View more

Home value

Unlike automated valuations, our hands-on review will provide a comprehensive opinion of your home’s value while considering important interior elements and other location intangible factors that machine algorithms so often miss.

View more

Buyers resources

Guides on financing, inspections, and choosing the right Realtor for a smooth home purchase.

Sellers resources

Practical tips on staging, pricing, and preparing your home to attract buyers and maximize your sale.

 - property

Send a message

Message successfully sent.

Reason for contacting?

I agree to receive email communication and understand I can unsubscribe at any time.

I agree to be contacted by The Mandy Gold Team | Haymore Real Estate LLC via call, email, and text for real estate services. To opt out, you can reply 'stop' at any time or reply 'help' for assistance. You can also click the unsubscribe link in the emails. Message and data rates may apply. Message frequency may vary. Privacy Policy

Sign In Sign Out

Virtual Assistant

Would you like to take the next step with this property? We can help you schedule a showing or virtual tour, or send you more details.

Yes, I would like more information.

Thank You for Your Reply, One of Our Agents will contact you as soon as possible

No, maybe later.

Thank you, you can always contact me via email, phone number or through the contact form.

Realhub AI

Lucy - Your AI-Powered Realtor

Update Your Temporary Password

Personalize your search

Enter your email and we'll notify you immediately when new listings match what you're looking for.

or enter email address

Already have an account ? Login here

Continue your home search

I agree to receive communications and understand I can unsubscribe at any time.

I agree to be contacted by The Mandy Gold Team | Haymore Real Estate LLC via call, email, and text for real estate services. To opt out, you can reply 'stop' at any time or reply 'help' for assistance. You can also click the unsubscribe link in the emails. Message and data rates may apply. Message frequency may vary. Privacy Policy

Already have an account ? Login here

We use cookies

We use cookies primarily for analytics to enhance your experience. By accepting, you agree to our use of these cookies. You can manage your preferences or learn more about our cookies policy.