16469 N 113TH Way

Scottsdale, AZ 85255
Scottsdale, AZ 85255
16469 N 113TH Way

$3,000,000

MLS#: 6211204

Status: Closed

Listing provided by: HomeSmart

Listing agent phone: None

Last update: 1 year, 1 month ago

On site: 5 years ago
MCDOWELL MOUNTAIN RANCH PARCEL H UNIT 2 - Residential

About

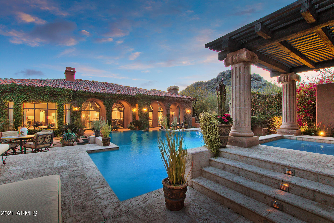
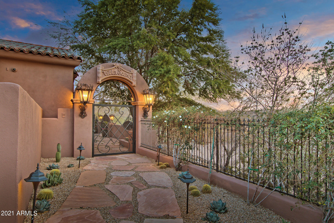
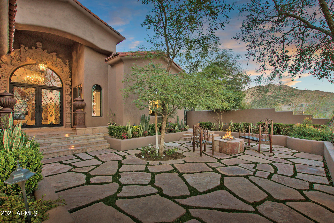
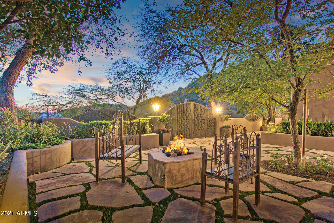
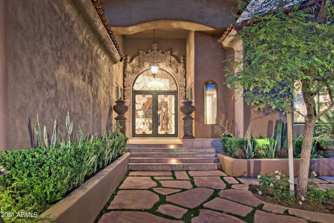
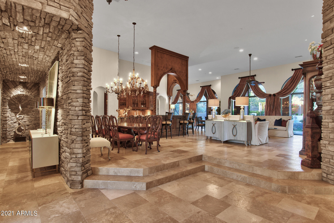
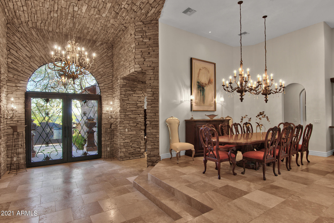
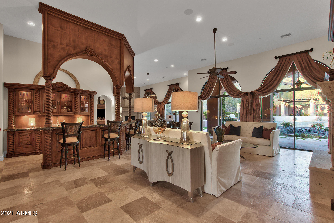
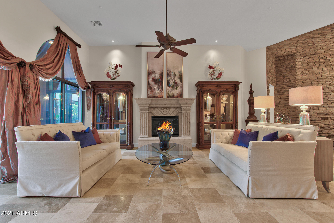
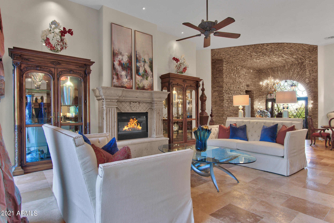
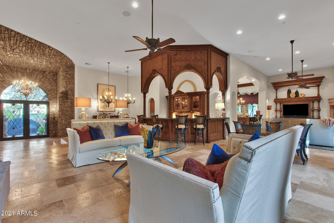
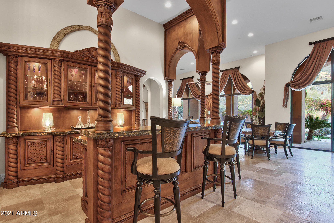
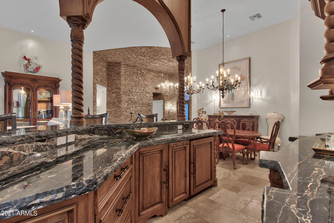
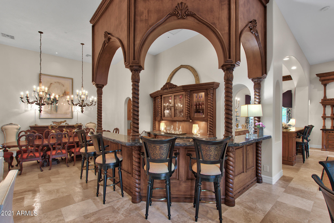
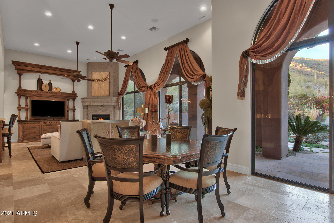
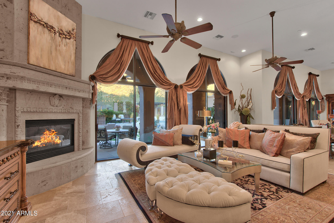
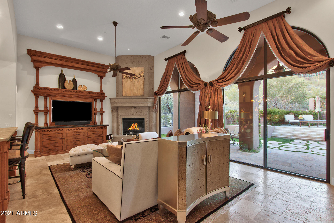
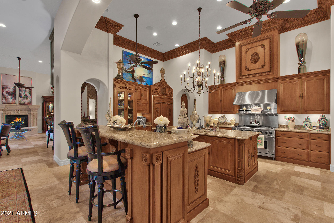
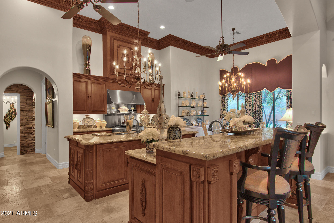
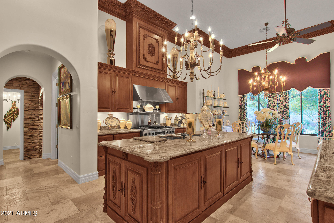
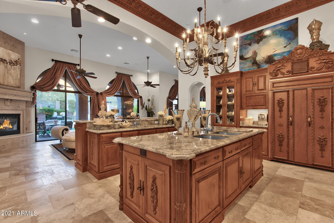
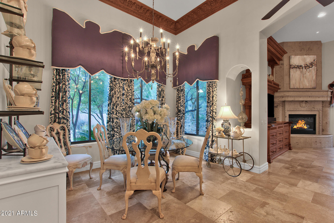
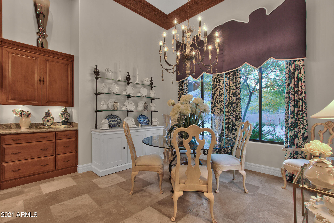
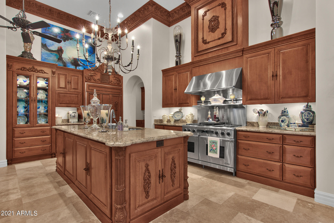
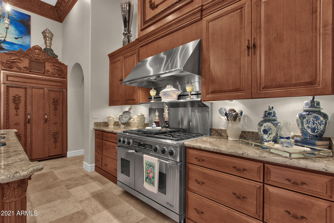
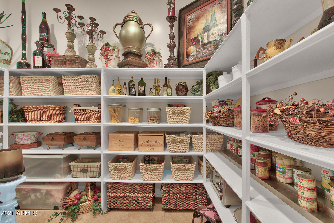
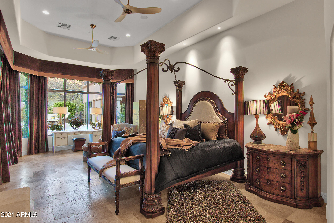
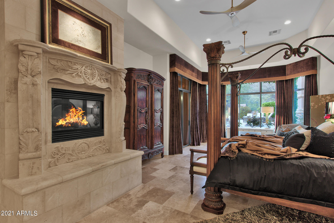
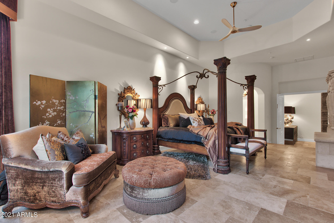
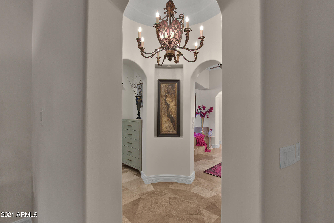
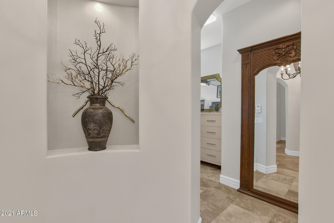
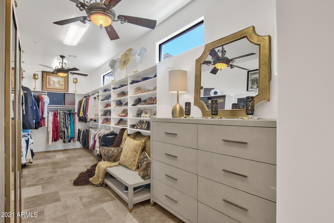
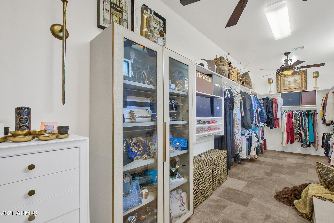
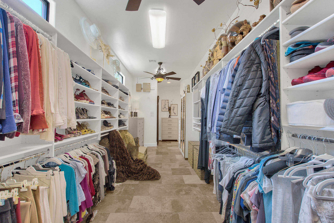
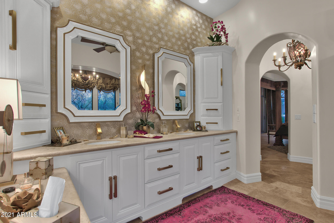
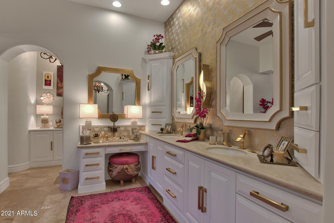
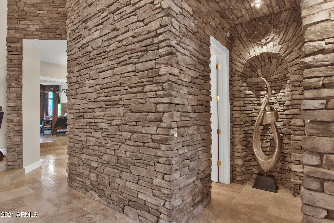
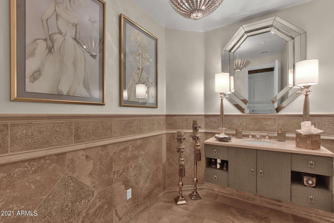
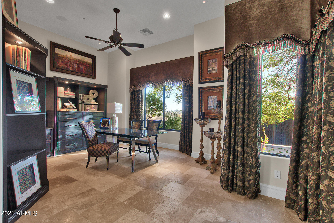
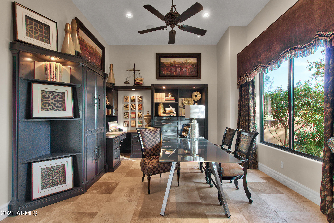
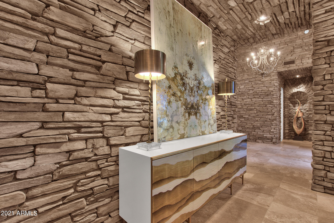
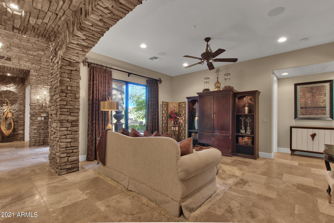
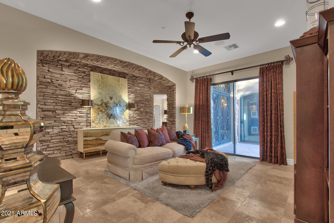
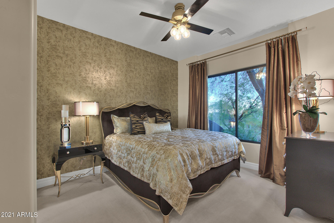
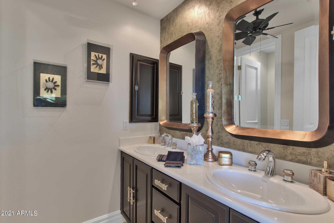
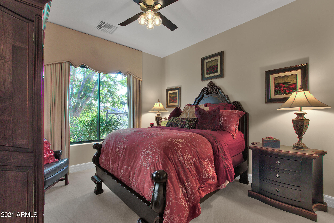
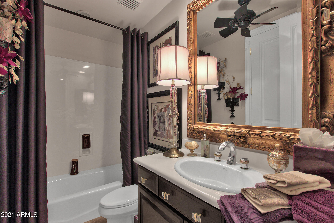
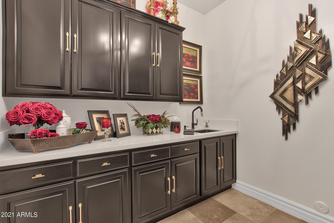
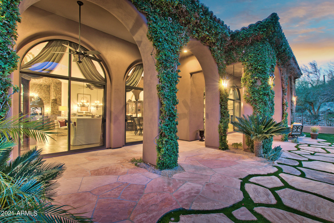
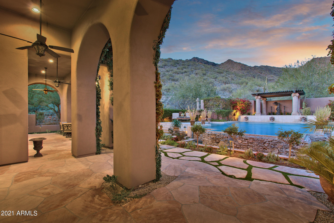
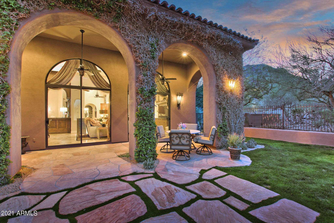
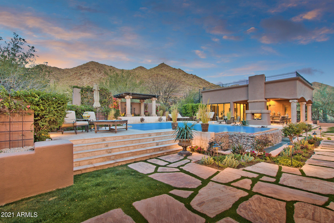
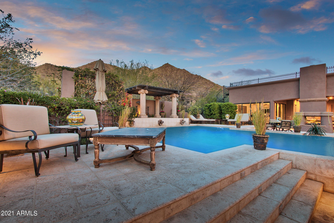
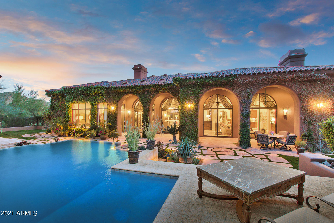
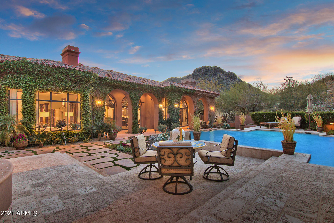
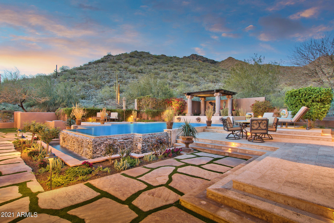
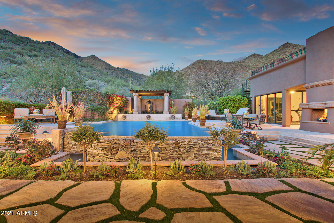
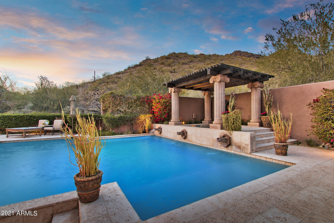
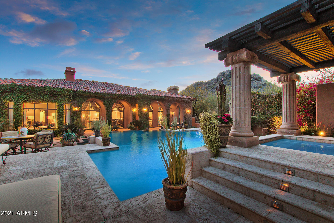
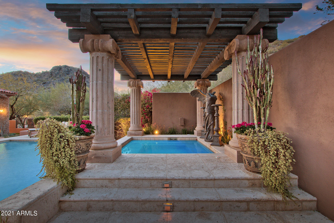
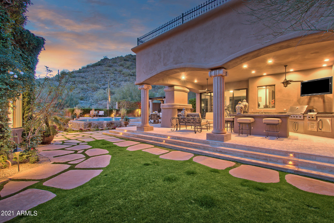
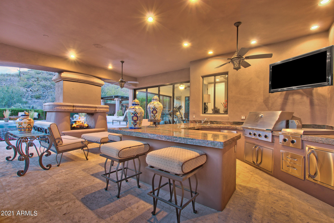
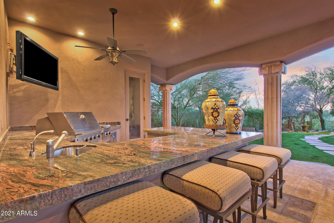
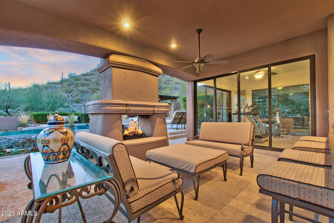
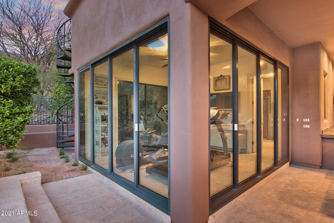
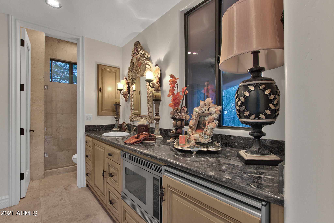
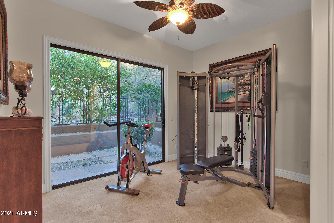
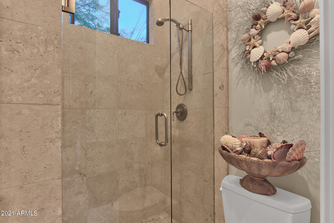
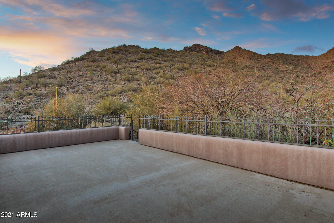
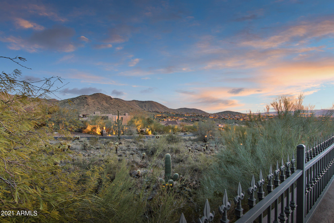
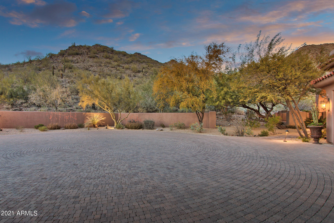
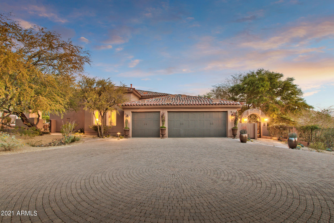
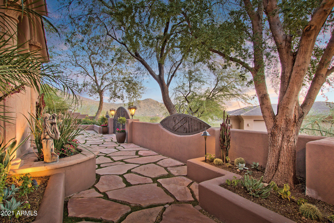
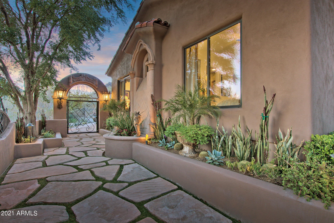
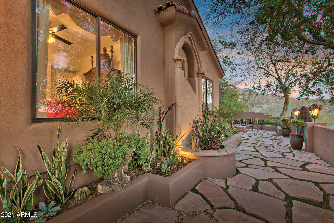
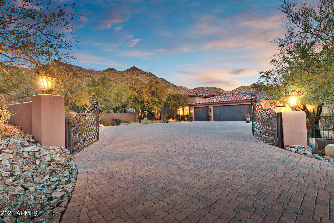
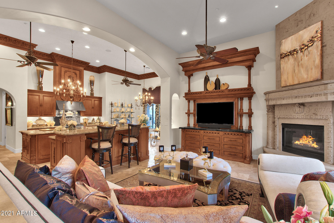
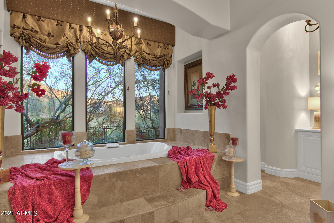
WELCOME HOME! THIS IS AN ENTERTAINERS DREAM HOME WITH EXPANSIVE INDOOR/OUTDOOR LIVING. THIS STUNNING CUSTOM HOME WHICH WAS FEATURED IN HOME AND GARDEN MAGAZINE, HAS BEEN METICULOUSLY RENOVATED BY AWARD WINNING OWNER/DESIGNER AND IS SITUATED ON 1.1 ACRE MTN. PRESERVE LOT THAT ASSURES PRIVACY AND IS LOCATED IN THE RETREAT AT ONE HUNDRED HILLS, A GATE GUARDED COMMUNITY. THIS PROPERTY IS UP AGAINST THE BACKDROP OF THE MCDOWELL SONORAN PRESERVE. YOU WILL LOVE THE CITY LIGHTS AND MOUNTAIN VIEWS THIS LOT OFFERS. THE RESORT-STYLE BACK YARD FEATURES AN AWARD WINNING NEGATIVE EDGE POOL WITH ITS NATIVE MOUNTAIN ROCK FACADE THAT FLOWS FORWARD ENVELOPING YOU WHEN YOU WALK IN THE FRONT DOOR. SURROUNDED BY LUSH LANDSCAPING, BBQ/OUTDOOR BAR WITH DUAL SIDED FIREPLACE ATTACHED TO THE FULL CASIT WITH ROOFTOP VIEW DECK!!! THE MAIN HOUSE BOASTS THE HIGHLY SOUGHT AFTER OPEN FLOOR PLAN W MULTI ENTERTAINING / SITTING AREAS WITH 2 STONE FP'S, PLUS A ONE-OF-A KIND CUSTOM BAR BRILLIANTLY BUILT IN THE CENTER OF THE HOME FOR HOLIDAY DINING AND FABULOUS ENTERTAINING. THE GOURMET KITCHEN WITH ALL THE UPGRADES COMES W/ A 2ND CUSTOM IRON/GLASS STONE TOP HUTCH THAT MATCHES THE 2 CHANDELIERS!! PLUS FEATURES A HUGE WALK IN PANTRY/CRAFT AREA!! HEAR THE SOUNDS OF WATER IN THE ELEGANT MASTER RETREAT W SITTING AREA AND DRESSING CIRCLE W/ART NICHES AS ONE ENTERS THE DREAM CLOSET!! THE REMODELED MASTER BATH FEATURES AWARD WINNER ARTISTIC TILE WALL IN ETCHED PEONY, HIGH-END SANTEC FAUCETS IN BRUSHED GOLD AND MATCHING CUSTOM HARDWARE. THERE IS A BONUS/MEDIA ROOM WITH CUSTOM FLAT SCREEN MEDIA CENTER INCLUDED THAT OVERLOOKS THE FRONT COURTYARD THAT IS OFF OF THE TWO GUEST ENSUITE BEDROOMS. THE OFFICE/DEN/LIBRARY WITH CITY VIEWS HAS DIRECT ACCESS TO THE FRONT COURTYARD,INCLUDED WITH BUILT-IN CUSTOM OFFICE FURNITURE W/FILING, PRINTING AND MEDIA STORAGE PLUS A HOME NETWORK CLOSET WITH AMPLE STORAGE . MOST FURNISHINGS AVAILABLE THROUGH A SEPARATE BILL OF SALE. SEE A COMPLETE LIST OF HOME'S AMENITIES IN DOCUMENTS SECTION.

Property

Beds

4

Full Baths

None

1/2 Baths

None

Year Built

2003

Sq.Footage

5,322

Features

Features & Amenities

Interior

  • Other Interior Features

    High Speed Internet, Double Vanity, Eat-in Kitchen, Breakfast Bar, Central Vacuum, Wet Bar, Kitchen Island, High Ceilings

  • Total Bedrooms

    4

  • Bathrooms

    N/A

  • Basement YN

    NO

  • Cooling YN

    YES

  • Cooling

    Central Air, Ceiling Fan(s)

  • Fireplace YN

    YES

  • Heating YN

    YES

  • Heating

    Natural Gas

  • Pet friendly

    N/A

Exterior

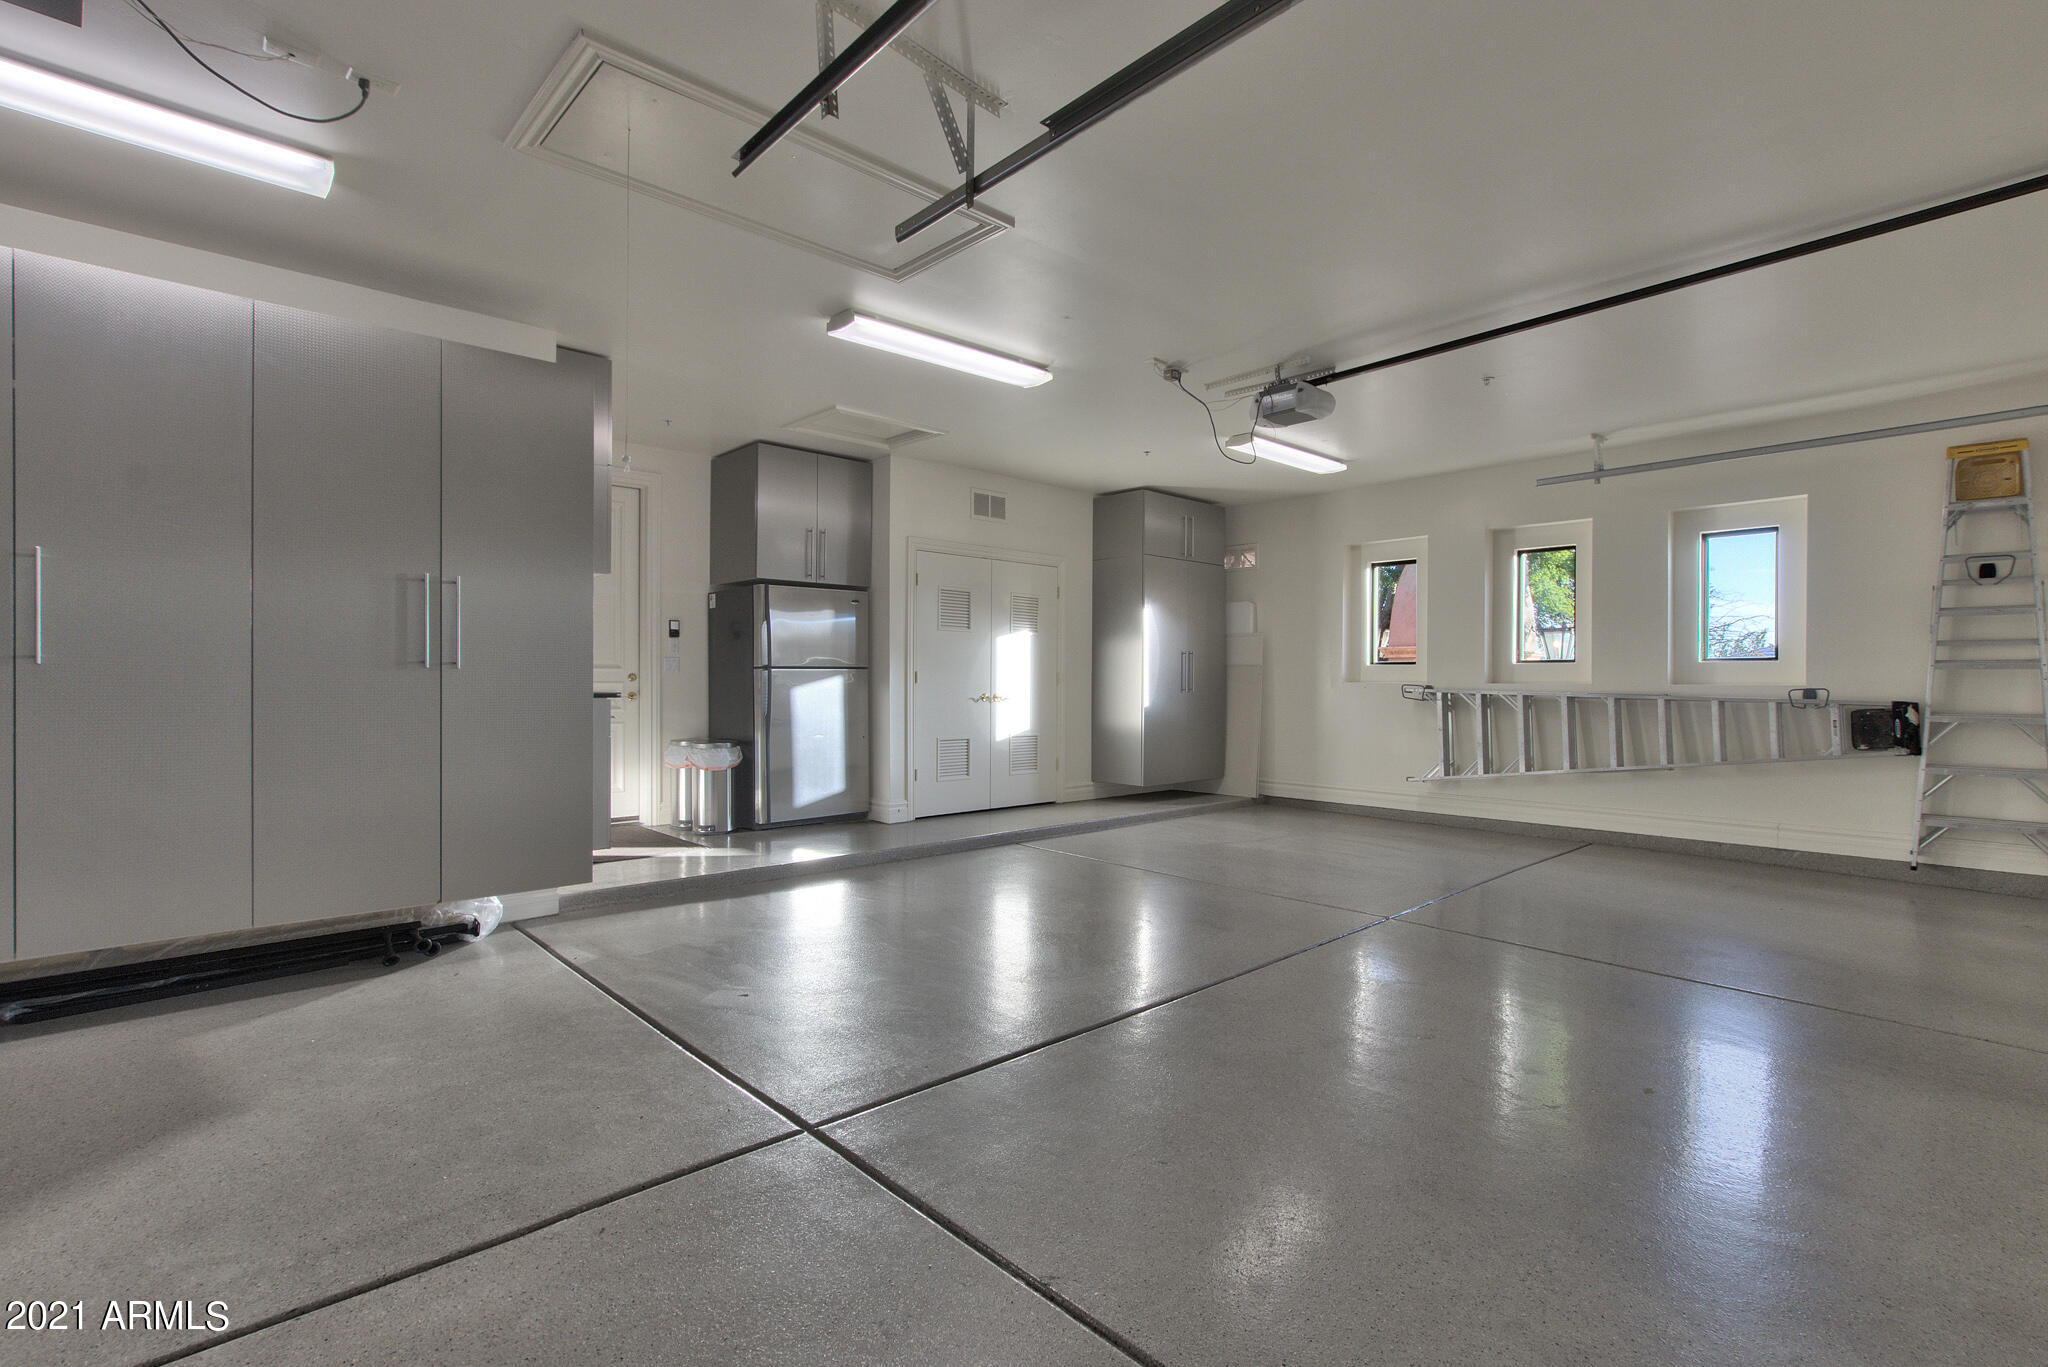
  • Garage

    Yes

  • Garage spaces

    3

  • Construction Materials

    Stone, Stucco, Frame

  • Other Exterior Features

    Barbecue, Private Yard, Built-in Barbecue

  • Parking

    Gated, Garage Door Opener, Circular Driveway

  • Patio and Porch Features

    Patio

  • Pool

    Yes

  • Pool Features

    Heated, Private

  • View

    Mountain(s)

Area & Lot

  • Lot Features

    Sprinklers In Rear, Sprinklers In Front, Cul-De-Sac

  • Lot Size(acres)

    1.08

  • Lot Size(square feet)

    47,177

  • Property Type

    Residential

  • Property Sub Type

    Single Family Residence

Price

  • Sales Price

    $3,000,000

  • Tax Amount

    $14,968

  • Financing Options

    Cash, Conventional

  • Sq. Footage

    5,322

  • Price/SqFt

    $563

HOA

  • Association

    YES

  • Association Fee 2

    $127

  • Association Fee

    $175.45

  • Association Fee Frequency

    Monthly

  • Association Fee 2 Frequency

    Quarterly

  • Association Fee Includes

    N/A

Property Resources

  • Horse Property

    NO

School District

  • Elementary School

    Scottsdale Unified District

  • Middle School

    Desert Canyon Middle School

  • High School

    Desert Mountain High School

Property Features

  • Stories

    1

  • Accessibility Features

    Therapeutic Whirlpool

  • Ownership

    Fee Simple

  • Sewer

    Public Sewer

  • Tax Lot

    111

  • Water Source

    Public

Schedule

Schedule a Showing

Showing scheduled successfully.

What is 3 + 4 ?


Change time

Mortgage calculator

Estimate your monthly mortgage payment, including the principal and interest, property taxes, and HOA. Adjust the values to generate a more accurate rate.

Your payment

Principal and Interest:

$

Property taxes:

$

HOA fees:

$

Total loan payment:

$

Total interest amount:

$

Location

  • County

    Maricopa

  • Elementary School

    Scottsdale Unified District

  • Middle School

    Desert Canyon Middle School

  • High School

    Desert Mountain High School

Listing Courtesy of Linda P. Boisjolie , HomeSmart

RealHub Information is provided exclusively for consumers' personal, non-commercial use, and it may not be used for any purpose other than to identify prospective properties consumers may be interested in purchasing. All information deemed reliable but not guaranteed and should be independently verified. All properties are subject to prior sale, change or withdrawal. RealHub website owner shall not be responsible for any typographical errors, misinformation, misprints and shall be held totally harmless.

Agent Mandy Gold

Mandy Gold

Associate Broker / RealtorĀ®/ Team Lead

Call Mandy today to schedule a private showing.


* Listings on this website come from the FMLS IDX Compilation and may be held by brokerage firms other than the owner of this website. The listing brokerage is identified in any listing details. Information is deemed reliable but is not guaranteed. If you believe any FMLS listing contains material that infringes your copyrighted work please click here to review our DMCA policy and learn how to submit a takedown request.Ā© 2024 FMLS.

Properties

Related properties

New on site today
Breathtaking mountain views on a spacious and private corner lot, just shy of 1 acre, defines this exceptional single-level updated residence nestled within premier guard-gated Pinnacle Peak Country Club Estates. Timeless southwestern architecture is elevated with sophisticated modern finishes, creating a home that is both warm and refined. Soaring ceilings, expansive walls of glass, wide plank hardwood flooring and a striking cantera-style fireplace anchor the open living spaces while seamlessly connecting the interiors to the surrounding desert landscape. A gourmet chef's kitchen inspires gatherings and entertaining, appointed with Wolf and SubZero appliances. Adjacent living and dining spaces flow effortlessly to multiple covered patios, creating an exceptional indoor/outdoor lifestyle. The generously proportioned primary retreat offers a peaceful sanctuary with abundant natural light and tranquil views.  Thoughtfully designed guest accommodations provide comfort and privacy for family and visitors alike.  The north/south orientation creates a peaceful setting for entertaining or relaxing, with expansive outdoor living spaces framing a sparkling pool, spa, and mountain views.  Ideally positioned in the sought-after southern section of the community, this home blends privacy, luxury and the effortless North Scottsdale lifestyle.  Buyer to verify all material facts. All material information must be verified during the inspection period.
#7061442

Scottsdale

8370 E VIA DEL SOL Drive

3 Beds

3 Baths

4,258 Sq.Ft.

$3,400,000

MLS#: 7061442

New on site 1 day ago
Price reduced
Exceptional custom-built single story view home situated within the private gated community of Troon Ridge Estates, features 3 bedrooms, and office that can be utilized as a 4th This private lot was sits on the hillside and includes desert landscaping featuring 14 Saguaro cacti, and several ocotillos. The large kitchen includes custom cabinetry, Wolf and Miele stainless steel appliances, marble countertops, plus a built in coffee maker and large center island that opens to the breakfast area and the family room w/ fireplace with window seating. The resort style backyard features a beautiful pool and spa with a misting system, a built in BBQ, kiva fireplace, covered patio for dining & lounge areas. Additionally the home features a observation deck with 360 Degree views that will take your breath away.

The interior of this masterpiece includes coved ceilings, wood tile flooring, automatic toilets, living and dining rooms beautifully appointed fireplaces and built-ins custom wrought iron gate and door and a three car garage with epoxy flooring.

Combining timeless craftsmanship, luxurious amenities, and extraordinary privacy, this remarkable Troon Ridge Estates residence offers the very best of Scottsdale desert living. Custom furnishings available with purchase.
#7070048

Scottsdale

11371 E BLACK ROCK Road

3 Beds

3 Baths

3,380 Sq.Ft.

$2,500,000

MLS#: 7070048

New on site 2 days ago
Nestled on a sprawling ~0.81-acre cul-de-sac corner lot in Scottsdale's premier Cactus Corridor, this fully remodeled single-level estate offers an entertainer's paradise with zero HOA. Completely revitalized with top-tier 2025 upgrades--including brand-new flooring, HVAC systems, roof updates, and designer bathrooms--the open split floor plan seamlessly blends luxury with effortless living. At the center, a chef's gourmet kitchen features premium gas appliances, slab backsplashes, an expansive island, and a walk-in pantry. Step out back into a private resort-style oasis built for year-round entertaining: cool down under the newly installed professional misting system, take a dip in the sparkling diving pool and spa, or play on your full private pickleball/sport court. Complete with an outdoor fireplace and fire pit, covered dining patios, gazebo, lush turf, and mountain views, this estate delivers ultimate Arizona outdoor living. Featuring an oversized 3-car garage, extended circular drive, RV gate, and versatile dedicated office/bonus room, just minutes from top-tier Scottsdale schools, dining, and golf.
#22621021

Scottsdale

10541 E Windrose Drive

4 Beds

3 Baths

4,131 Sq.Ft.

$3,500,000

MLS#: 22621021

New on site 2 days ago
The ULTIMATE PRIVATE RANCH in the heart of Scottsdale! Complete high wall privacy & electronic gate for the client who treasures PRIVACY and no neighbors on 3 sides! Once inside you can escape the hustle and bustle of everyday living, serene and peaceful. Magnificent 50+ year old mature trees, enough shade to escape the high summer heat! 1.83 acre lot and the potential is endless! Horse lovers who dream of being close to Westworld this is your last chance! 2 large barns, huge arena and show arena for presentation of your priceless foals and studs! Property also presents other possibilities for future custom home developments. This is one of the last big parcel properties along the Cactus/Shea Corridor!
#7066513

Scottsdale

9420 E CACTUS Road

5 Beds

4 Baths

4,290 Sq.Ft.

$3,000,000

MLS#: 7066513

New on site 3 days ago
Imagine kids going down the waterfall slide while you fire up dinner for family & friends fireside on the patio. This 2004-reimagined solid block estate feels new, without the new-construction neighborhood price tag. Rich wood floors, alder cabinetry & a chef's kitchen with granite island, walk-in pantry & 2 dishwashers. Behind the private gated courtyard entrance, a lodge-inspired retreat unfolds with room to grow: 5 bedrooms, 5.5 baths, private office, flex room for games or movie night, & a 3-car garage with workstation & built-in storage. The private-entry casita is perfect for grandparents, nanny, or guests. Out back, kids conquer the yard, pick veggies from garden beds, & cool off in the diving pool & spa. Stroll the bridle path to top restaurants & shops. Family living, done right!
#7071431

Scottsdale

11021 N 74TH Street

5 Beds

5 Baths

6,373 Sq.Ft.

$3,299,500

MLS#: 7071431

New on site 3 days ago
Nestled on a sprawling ~0.81-acre cul-de-sac corner lot in Scottsdale's premier Cactus Corridor, this fully remodeled single-level estate offers an entertainer's paradise with zero HOA. Completely revitalized with top-tier 2025 upgrades--including brand-new flooring, HVAC systems, roof updates, and designer bathrooms--the open split floor plan seamlessly blends luxury with effortless living. At the center, a chef's gourmet kitchen features premium gas appliances, slab backsplashes, an expansive island, and a walk-in pantry.  Step out back into a private resort-style oasis built for year-round entertaining: cool down under the newly installed professional misting system, take a dip in the sparkling diving pool and spa, or play on your full private pickleball/sport court. Complete with an outdoor fireplace and fire pit, covered dining patios, gazebo, lush turf, and mountain views, this estate delivers ultimate Arizona outdoor living. Featuring an oversized 3-car garage, extended circular drive, RV gate, and versatile dedicated office/bonus room, just minutes from top-tier Scottsdale schools, dining, and golf.
#7069806

Scottsdale

10541 E WINDROSE Drive

4 Beds

3 Baths

4,131 Sq.Ft.

$3,500,000

MLS#: 7069806

New on site 4 days ago
DESERT MOUNTAIN GOLF MEMBERSHIP AVAILABLE. Thoughtfully updated single-level home, wrapped in two acres of natural area open space. Dramatic, extended driveway welcomes you to this Bing Hu designed residence situated along the green fairways of the Apache Golf Course in Desert Mountain. Proudly offered, this meticulously crafted residence boasts a prime location, close to the second gate entrance, walking path to Apache Clubhouse, near the new Renegade Clubhouse and the Sonoran Spa & Fitness Center - ensuring effortless access to all the community has to offer. Exhibiting a timeless Arizona contemporary style, this home welcomes you with its one level living, adorned with stone accents and sleek metal fascia showcasing clean lines and captivating angles; where tranquil cactus gardens and inviting sitting areas set the stage for large-scale entertaining or private enjoyment.

Geometric ceiling designs grace the central living spaces, where cedar wood plank ceilings soar, complemented by dropped perimeter ceilings with expansive clerestory windows, infusing the interiors with radiant natural light. The great room, with a prominent fireplace, immaculate floors, and expansive windows framing picturesque views, invites relaxation and conversation.

Updated open and airy kitchen with abundant straight-grain oak cabinetry welcomes gatherings around the sprawling center island or in the spacious breakfast room, while offering seamless transitions to outdoor living areas as well as the casual family room. Formal dining area overlooking the picturesque cactus gardens and sparkling pool is the perfect setting for creating cherished memories.

Private Primary Retreat, a sanctuary of luxury and tranquility, presenting a window-wrapped sitting area and cozy fireplace. A slider to the serene patio oasis with mature cactus gardens, a sparkling pool with waterfall and soothing spa that are just steps away. The ensuite bath pampers with dual vanities, lounge tub, and a spacious walk-in shower, while the expansive dressing room ensures ample storage. Two additional guest suites offer comfort and privacy, each appointed with its own bath.

Outside, the grand patio beckons with its deep covered living areas, grilling station, and sparkling pool with waterfall and spa, offering the perfect atmosphere for outdoor entertaining or serene relaxation. 

Home Highlights:

Single Level 

Architect: Bing Hu

Floor Plan: Desert Aster 

Soaring Ceilings: Tongue and grove cedar plank ceiling

3 Bedrooms

3.5 Baths

Interior Remodel: Lisa Tate 2017 and 2021

Landscape: Wrapped in over 2-acres of NAOS; Mature, specimen landscaping at entry and grand patio

EV Charger in Garage

Centrally located, the Village of Desert Horizons provides quick access to the Apache Clubhouse via walking path and nearby the New Renegade Clubhouse, Sonoran Clubhouse Spa & Fitness, multiple golf courses, club dining, as well as the second guard gate for off property shopping and restaurants. Additional community amenities include tennis, pickleball, golf, biking and hiking trails.
#7071820

Scottsdale

11163 E GRAYTHORN Drive

3 Beds

3 Baths

3,099 Sq.Ft.

$2,400,000

MLS#: 7071820

New on site 4 days ago
Beautifully reimagined for modern Scottsdale living, this residence combines soft contemporary design with an exceptionally convenient location in the highly sought-after Via Linda corridor. Vaulted ceilings, rich wood flooring, commercial-grade windows and doors, and refined finishes create an elevated yet inviting atmosphere throughout. Two primary suites offer exceptional flexibility for multigenerational living, guests, or a private retreat.

Thoughtfully designed outdoor spaces extend the living experience, with low-maintenance turf front and back, an expansive front patio with fire pit, and a resort-style backyard featuring a sparkling pool, covered ramada, outdoor grill, and generous entertaining space. Electric blinds, an air-conditioned garage, and an RV gate add comfort and functionality.

Positioned between Hayden Road and Via de Ventura, the home is minutes from Scottsdale's premier golf, dining, shopping, parks, and recreation, with easy access to Loop 101 and Phoenix Sky Harbor International Airport. Nearby destinations include McCormick-Stillman Railroad Park, Scottsdale Ranch Park, WestWorld, Old Town Scottsdale, and numerous championship golf courses. This is a rare opportunity to enjoy sophisticated Scottsdale living in one of the city's most convenient locations.
#7069908

Scottsdale

8113 E DEL CADENA Drive

4 Beds

3 Baths

3,083 Sq.Ft.

$2,495,000

MLS#: 7069908

This exceptional single-level North Scottsdale estate offers an impressive combination of timeless architecture, sophisticated updates and mature, beautifully maintained landscaping. Privately positioned on a cul-de-sac lot with beautiful views, no HOA and direct access to scenic walking trails, the property captures the best of the Arizona lifestyle while remaining just minutes from The Boulders Resort, Cave Creek, Carefree, Paradise Valley, Phoenix and Scottsdale's renowned dining, shopping and recreational activities. Since 2022, approximately $330,000+ has been invested in extensive improvements and enhancements, creating a beautifully updated, exceptionally well-maintained and move-in-ready residence. Improvements include a new tile and flat roof, three new HVAC systems, premium owned solar, a refurbished primary bath, refreshed kitchen, luxury hard surface flooring in bedrooms and den, restored Travertine, interior and exterior paint, updated lighting, new irrigation and professionally enhanced landscaping. The pool and spa have also been upgraded with new equipment, LED lighting and a pool heat pump. With these substantial investments already completed, buyers can simply settle in and enjoy the home, its amenities and the exceptional North Scottsdale lifestyle. Designed for the indoor-outdoor living Scottsdale is known for, the private resort-style backyard features expansive patios, a sparkling pool and spa, lush mature landscaping and inviting spaces for relaxing, dining and entertaining. The premium owned solar system provides another exceptional benefit, dramatically reducing operating costs, with electric bills often near zero--even during Arizona's hottest months--thanks to outstanding solar production. With no HOA fees, extensive recent improvements, impressive energy efficiency and a highly desirable North Scottsdale setting, this distinctive estate offers luxury, privacy and effortless Arizona living.  Some of the photos are virtually staged and or enhanced for illustration purposes.
#7069751

Scottsdale

8004 E SOARING EAGLE Way

4 Beds

4 Baths

4,949 Sq.Ft.

$2,695,000

MLS#: 7069751

WOW..Spectacularly remodeled home on a private hillside lot with tranquil setting, breathtaking mountain views, stunning sunsets & backdrop to pristine natural open space. Modified floor plan blends striking style with Luxury. Extensive 2025 upgrades include new windows & doors, A/C systems 17.1 SEER2, roofing, cabinetry, appliances, plumbing, an 11'x 7' custom front door, interior doors & hardware, wood floors, fire sprinklers, lighting. The waterfall-island kitchen features SubZero & Wolf appliances & quartz counters open to an impressive great room with a media wall, formal dining & Walls of Windows highlighting the astonishing Views. Plus, level 5 drywall finish, 12 ft ceilings, 8 Ft interior solid doors, A/C garages & new attic insulation. The primary retreat offers amazing views, a custom walk-in closet and a spa-like bath with quartz vanities, freestanding tub, tiled shower & floors. The resort style backyard includes stunning mountain views, pool & spa, synthetic putting green, upgraded irrigation system, mister fan & misters, gas BBQ and backs to a beautiful open desert space! A Must See!
#7070505

Scottsdale

16137 N 111TH Way

4 Beds

3 Baths

3,178 Sq.Ft.

$3,035,000

MLS#: 7070505

WELCOME HOME! THIS IS AN ENTERTAINERS DREAM HOME WITH
EXPANSIVE INDOOR/OUTDOOR LIVING. THIS STUNNING CUSTOM HOME
WHICH WAS FEATURED IN HOME AND GARDEN MAGAZINE, HAS BEEN
METICULOUSLY RENOVATED BY AWARD WINNING OWNER/DESIGNER AND
IS SITUATED ON 1.1 ACRE MTN. PRESERVE LOT THAT ASSURES PRIVACY
AND IS LOCATED IN THE RETREAT AT ONE HUNDRED HILLS, A GATE
GUARDED COMMUNITY. THIS PROPERTY IS UP AGAINST THE BACKDROP
OF THE MCDOWELL SONORAN PRESERVE. YOU WILL LOVE THE CITY
LIGHTS AND MOUNTAIN VIEWS THIS LOT OFFERS. THE RESORT-STYLE
BACK YARD FEATURES AN AWARD WINNING NEGATIVE EDGE POOL WITH
ITS NATIVE MOUNTAIN ROCK FACADE THAT FLOWS FORWARD ENVELOPING
YOU WHEN YOU WALK IN THE FRONT DOOR. SURROUNDED BY LUSH
LANDSCAPING, BBQ/OUTDOOR BAR WITH DUAL SIDED FIREPLACE
ATTACHED TO THE FULL CASIT WITH ROOFTOP VIEW DECK!!! THE MAIN HOUSE BOASTS THE HIGHLY SOUGHT AFTER OPEN FLOOR PLAN W MULTI ENTERTAINING / SITTING AREAS WITH 2 STONE FP'S, PLUS A ONE-OF-A KIND CUSTOM BAR BRILLIANTLY BUILT IN THE CENTER OF THE HOME 
FOR HOLIDAY DINING AND FABULOUS ENTERTAINING. THE GOURMET KITCHEN WITH ALL THE UPGRADES COMES W/ A 2ND CUSTOM IRON/GLASS STONE TOP HUTCH THAT MATCHES THE 2 CHANDELIERS!! PLUS FEATURES A HUGE WALK IN PANTRY/CRAFT AREA!! HEAR THE SOUNDS OF WATER IN THE ELEGANT MASTER RETREAT W SITTING AREA AND DRESSING CIRCLE W/ART NICHES AS ONE ENTERS THE DREAM CLOSET!! THE REMODELED MASTER BATH FEATURES AWARD WINNER ARTISTIC TILE WALL IN ETCHED PEONY, HIGH-END SANTEC FAUCETS IN BRUSHED GOLD AND MATCHING CUSTOM HARDWARE. THERE IS A BONUS/MEDIA ROOM WITH CUSTOM FLAT SCREEN MEDIA CENTER INCLUDED THAT OVERLOOKS THE FRONT COURTYARD THAT IS OFF OF THE TWO GUEST ENSUITE BEDROOMS. THE OFFICE/DEN/LIBRARY WITH CITY VIEWS HAS DIRECT ACCESS TO THE FRONT COURTYARD,INCLUDED WITH BUILT-IN CUSTOM OFFICE FURNITURE W/FILING, PRINTING AND MEDIA STORAGE PLUS A HOME NETWORK CLOSET WITH AMPLE STORAGE . MOST  FURNISHINGS AVAILABLE THROUGH A SEPARATE BILL OF SALE. SEE A COMPLETE LIST OF HOME'S AMENITIES IN DOCUMENTS SECTION.

16469 N 113TH Way

Message successfully sent.

I agree to receive email communication and understand I can unsubscribe at any time.

I agree to be contacted by The Mandy Gold Team | Haymore Real Estate LLC via call, email, and text for real estate services. To opt out, you can reply 'stop' at any time or reply 'help' for assistance. You can also click the unsubscribe link in the emails. Message and data rates may apply. Message frequency may vary. Privacy Policy

 - property

Send a message

Message successfully sent.

Reason for contacting?

I agree to receive email communication and understand I can unsubscribe at any time.

I agree to be contacted by The Mandy Gold Team | Haymore Real Estate LLC via call, email, and text for real estate services. To opt out, you can reply 'stop' at any time or reply 'help' for assistance. You can also click the unsubscribe link in the emails. Message and data rates may apply. Message frequency may vary. Privacy Policy

Sign In Sign Out

Virtual Assistant

Would you like to take the next step with this property? We can help you schedule a showing or virtual tour, or send you more details.

Yes, I would like more information.

Thank You for Your Reply, One of Our Agents will contact you as soon as possible

No, maybe later.

Thank you, you can always contact me via email, phone number or through the contact form.

Realhub AI

Lucy - Your AI-Powered Realtor

Update Your Temporary Password

Personalize your search

Enter your email and we'll notify you immediately when new listings match what you're looking for.

or enter email address

Already have an account ? Login here

Continue your home search

I agree to receive communications and understand I can unsubscribe at any time.

I agree to be contacted by The Mandy Gold Team | Haymore Real Estate LLC via call, email, and text for real estate services. To opt out, you can reply 'stop' at any time or reply 'help' for assistance. You can also click the unsubscribe link in the emails. Message and data rates may apply. Message frequency may vary. Privacy Policy

Already have an account ? Login here

We use cookies

We use cookies primarily for analytics to enhance your experience. By accepting, you agree to our use of these cookies. You can manage your preferences or learn more about our cookies policy.