Thinking of selling?

Trusted Real Estate Experts in Sierra Vista, Fort Huachuca, Benson, and Bisbee Arizona

  • Nearby me

E-Alert name

Properties

10000 properties match your criteria

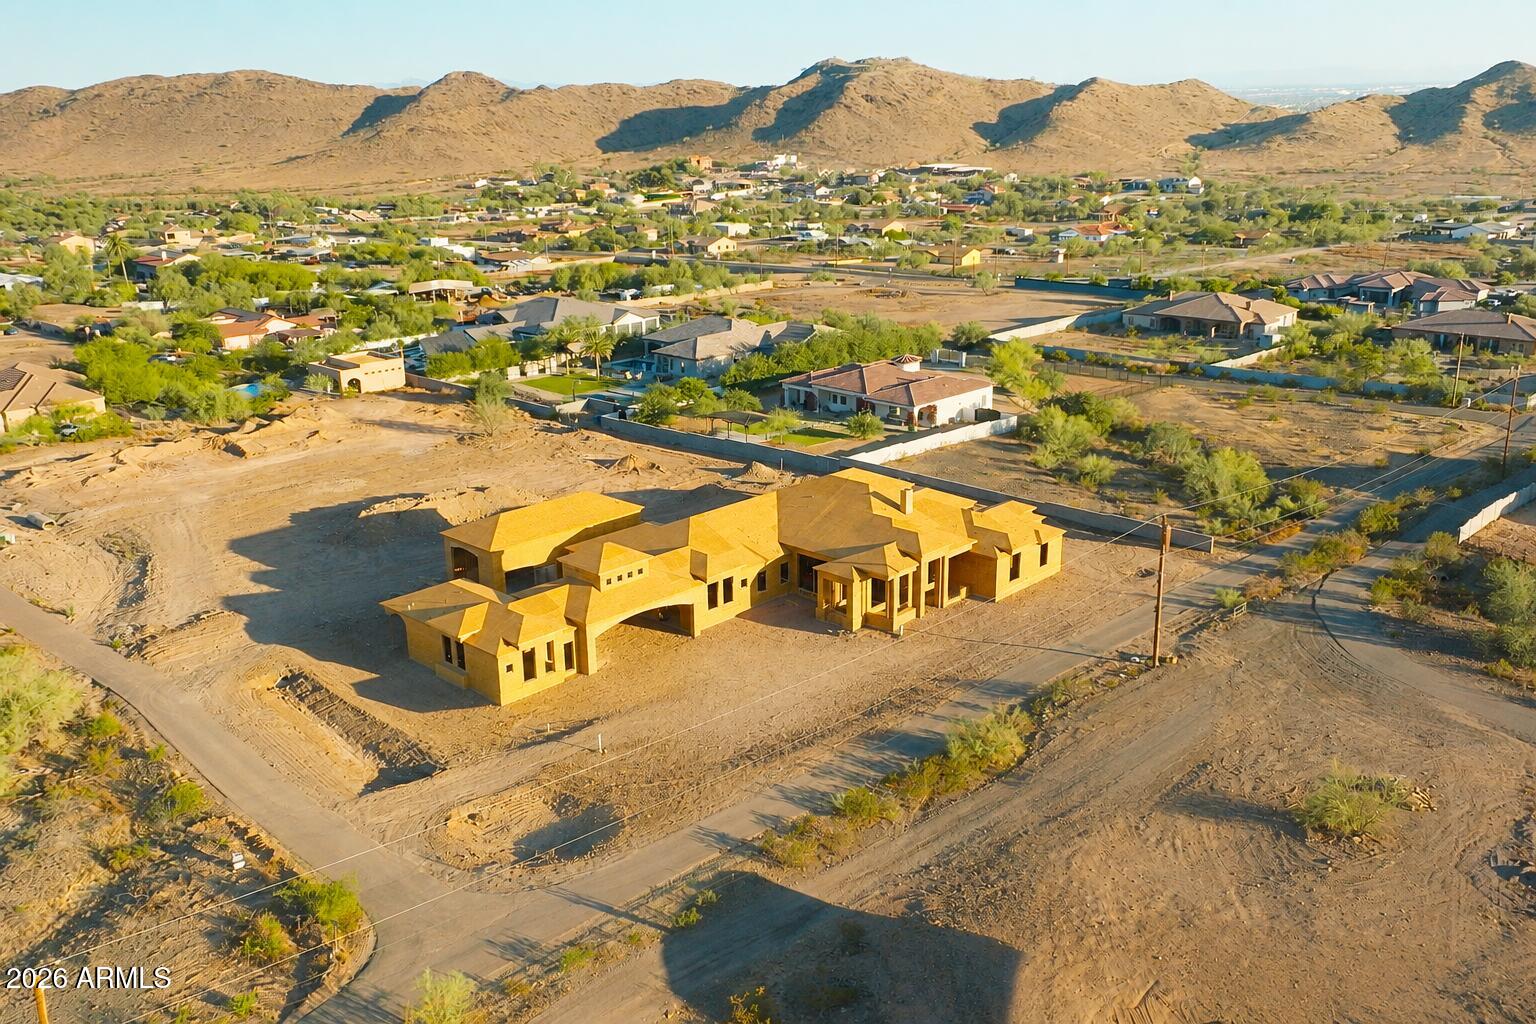
Offered by Arizona Building Group LLC, a builder whose estate-level pedigree is evident in every structural and architectural decision, 3902 W Kayenta Trail represents a rare convergence of craftsmanship, land, and location within the exclusive, low-density enclave of Sunset Cove Estates. Set on a full-acre homesite with sweeping views of South Mountain and Carver Mountain, and positioned just steps from the trailheads of South Mountain Park, this never-lived-in new construction estate totals approximately 5,486 sq ft and is composed with the intentionality of a builder who creates estates, not houses.

The grand porte-cochere arrival sets the tone from the moment you pull off the road. The main residence (~4,814 sq ft) delivers four bedroom suites, each with a private en-suite bath, anchored by a soaring vaulted family room, a chef's kitchen with pantry and breakfast nook, a dedicated game room, a private office, and a primary suite of genuine retreat scale. Over 1,300 sq ft of covered patio extends the living space into the Arizona landscape with the kind of intentionality this builder is known for.

The detached casita (672 sq ft) includes its own kitchen, living area, and private garage, a self-contained space ideal for guests, extended family, or the ultimate in-law suite. A separate 55x24 RV garage completes a compound designed for the full scope of estate living. Every garage, including the expansive RV garage, is equipped with central air conditioning, providing year-round comfort for vehicles, hobbies, or workshop space. A dedicated dog wash adds another thoughtful convenience for pet owners. Total garage capacity: six vehicles.

The outdoor living space is a resort unto itself. A large pool anchors the backyard alongside an attached spa, both set within an expansive paver deck designed for Arizona living at its finest. A modern pergola frames an outdoor lounge and fire pit area, the kind of space where the line between inside and outside simply stops mattering. The mountain backdrop visible from every corner of the yard is not borrowed scenery; it is a permanent feature of this address.

Built with 2x6 structural framing, engineered concrete slabs, and open-cell spray foam insulation throughout, this is the construction standard of a builder for whom structural integrity is non-negotiable.

Sunset Cove Estates enforces estate-level land standards (minimum 1-acre homesites, 3,000+ sq ft single-level homes), ensuring that the privacy, separation, and permanence of this setting are protected by design. The sunrises and sunsets here are not a selling point; they are a daily reality for the people who find their way to this address.

For buyers who know: this is the one.
#7040442

Laveen

3902 W KAYENTA Trail

5 Beds

6 Baths

5,486 Sq.Ft.

$3,500,000

MLS#: 7040442
Price reduced
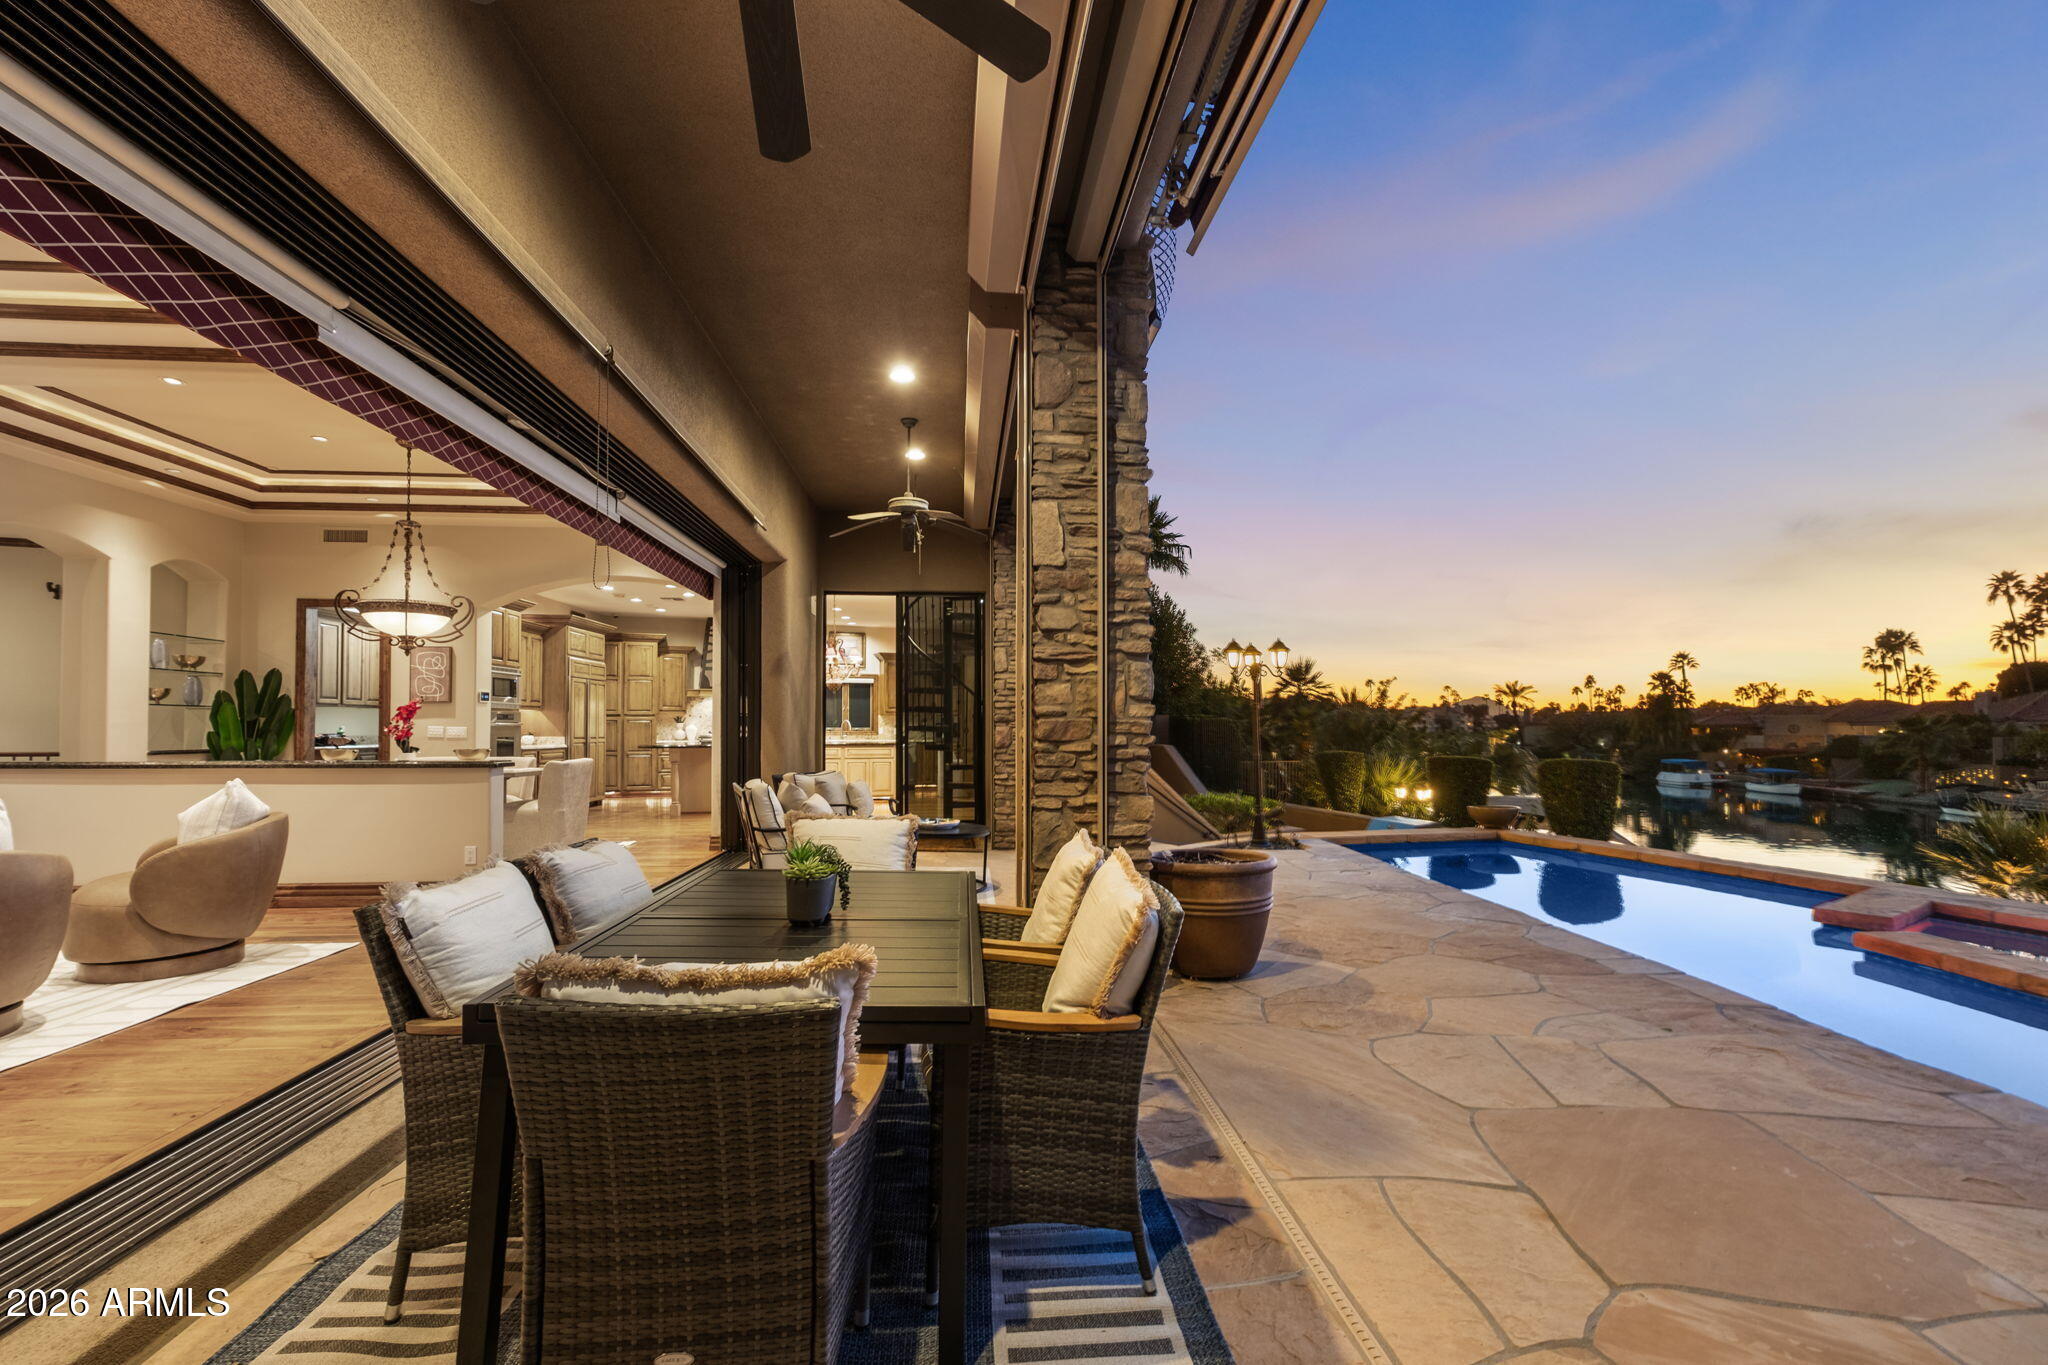
Seller carryback available to qualified buyers at 4.99% interest for up to 5 years with 20% down. Set within the gated waterfront enclave of Lake Serena Estates in Scottsdale Ranch, 10258 N 103rd Place is a rare custom residence offering scale, innovation, and timeless elegance across 7,521 square feet of refined living space. Built in 2005 and ahead of its time in design and functionality, this three-level home with a basement seamlessly blends architectural grandeur with modern conveniences, delivering a residence that still reflects what today's most forward-thinking luxury homes strive to achieve. With 5 ensuite bedrooms, 5.5 bathrooms, multiple fireplaces, rich finishes throughout, and exceptional indoor-outdoor living, every detail speaks to quality, intention, and enduring appeal. The arrival experience begins in a grand foyer, where a stunning chandelier establishes the home's refined character. The foyer stems in multiple directions for ease of access, including immediate access to the elevator, setting the tone for the home's thoughtful flow and ease of living. Just off the entry is a powder bathroom, and a library with bar anchored by a striking two-way fireplace shared with the great room. The great room unfolds with dramatic scale and waterfront views framed by automated sliding pocket doors, allowing the space to transform effortlessly into an indoor-outdoor entertaining environment or a private retreat. This expansive area accommodates a living room, seating area, and dining space, all flowing openly into the grand kitchen, which features high-end appliances, a butler's pantry, and seamless access to a mudroom and main-floor laundry connected directly to the oversized four-car garage with high ceilings which has successfully housed six vehicles using lifts, offering exceptional flexibility for storage and functionality for car enthusiasts and collectors. A main-floor ensuite guest bedroom completes this level, offering comfort and privacy. 

Upstairs (accessible via the elevator or the foyer staircase) is designed as an elevated living experience. You are introduced to this level by a grand and spacious loft with kitchenette, ideal for entertaining or flexible use.  The loft adjoins to the primary suite which is a private sanctuary with expansive mountain and waterfront views through sliding glass doors, his-and-hers bathrooms, his-and-hers closets, a private kitchenette and seating area, fireplace, and tucked away workspace with built-in shelving. A spiral staircase from the kitchenette adds architectural interest while connecting seamlessly back toward the main kitchen. Also, on this level you'll find an additional ensuite guest bedroom, the dedicated office, and upstairs laundry room, all of which ensure thoughtful functionality throughout the home

The basement level is accessed by a staircase thoughtfully positioned between the library and mudroom. This level includes two additional ensuite bedrooms, each complete with its own kitchenette and separate entry/exit to the back patio. This design creates exceptional flexibility for extended stays, multi-purpose use, or private accommodations while maintaining seamless integration with the rest of the home. The basement level also includes a large storage area beneath the stairs, previously used by the owner as a playroom.

Throughout the home you'll find quality flooring including stone, tile, hardwood, and carpet as well as Andersen windows, remote-controlled blackout blinds, metal storm shutters, an owned security system, and televisions that convey with the property. 
The backyard is designed across multiple levels, each offering a unique way to enjoy the waterfront setting. Outdoor highlights include a built-in BBQ, fireplace, covered seating areas, heated pool and spa, an additional lower-level deck, and a private dock at the water's edge. A boat is included in the sale, making the most of the lakefront lifestyle and completing this exceptional outdoor experience. Not to be missed are the thoughtful and life-enhancing features that make this home ideal year-round: these include storm shutters as well as drop-down blinds that are automated by solar sensor so it can be effortless to keep your home comfortable all year long. The patio also offers the ability to securely separate from the home, creating a true lock-and-leave experience with added peace of mind.

This home is walking distance to Scottsdale Ranch Park and Tennis Center, volleyball courts, baseball fields, walking trails, and Laguna Elementary School. Within 10 minutes you can be accessing the Loop 101 freeway, at HonorHealth Scottsdale-Shea, or at one of the many nearby shopping and dining like Portillo's Scottsdale. Within 15 minutes you can be at Salt River Fields for Cactus League Spring Training games or enjoying a night out at Talking Stick Resort Casino. And with only a 20 minute drive, you can be taking in the lively vibes of Old Town Scottsdale and all of the high-end shopping and dining Old Town has to offer. 

This home has easy access to the best of Scottsdale while maintaining privacy within this gated waterfront community. From its innovative floor plan and refined architectural details to its private dock and gated Scottsdale Ranch setting, this custom waterfront residence offers a rare combination of scale, functionality, and enduring design. Every level has been thoughtfully curated to support both everyday living and memorable entertaining.

Come see it to experience this exceptional home in person.
#6972774

Scottsdale

10258 N 103RD Place

5 Beds

6 Baths

7,521 Sq.Ft.

$3,500,000

MLS#: 6972774

A rare Paradise Valley estate offering timeless quality, exceptional privacy & effortless indoor-outdoor living! Meticulously maintained by its original owner, this impressive 2004 residence offers just under 5,000 SF with soaring ceilings, NO INTERIOR STEPS & a superb split floor plan. The expansive chef's kitchen features rich Alder cabinetry, granite countertops, Sub-Zero/Wolf appliances & gas cooktop. Solid Alder doors & warm architectural details evoke the character of a Tuscan retreat. The HUGE primary suite is a true sanctuary with a private gym/sitting area & impressive steam shower. Outside, discover a spectacular, lush & VERY PRIVATE resort-style setting with Mummy Mountain views, saltwater pool & spa w/multiple covered patios, charming courtyards, outdoor fireplaces, misters, heaters & built-in BBQ--an entertainer's dream! Circular drive plus an oversized, AIR-CONDITIONED 3-car garage. NO HOA! Immaculate, beautifully cared for & quality built, this is an exceptional opportunity to own a substantial Paradise Valley estate at an extraordinary value.
#7092597

Paradise Valley

6323 E Turquoise Avenue

4 Beds

3 Baths

4,923 Sq.Ft.

$3,500,000

MLS#: 7092597

Open house
Spectacular Sonoran Desert sunsets, sweeping mountain silhouettes, and sparkling city lights create an extraordinary backdrop for this distinctive residence in the prestigious, guard-gated Country Club at DC Ranch. Positioned on a desirable corner homesite with southern exposure, this stylish home brings a fresh, modern perspective to luxury desert living. Clean lines, rich architectural details, warm textures, and striking contrasts create an inviting atmosphere filled with character and personality. Thoughtfully selected finishes and statement design elements bring warmth and individuality to every space, creating a home that feels both current and timeless.
A sweeping paver driveway, mature desert landscaping, and welcoming entry courtyard create a memorable first impression. Inside, a spacious foyer introduces beautifully designed interiors where dramatic wood-beamed ceilings, graceful archways, designer lighting, and expansive black-framed windows establish a striking balance of modern style and architectural charm. Natural light fills the home, drawing the eye toward the sparkling pool and scenic views beyond.
The spacious and inviting living room makes a beautiful statement with its dramatic wood-beamed ceilings, floor-to-ceiling quartz fireplace, and distinctive arched picture window. An effortless connection to the kitchen and dining areas creates an open, comfortable setting equally suited for everyday living and entertaining.
At the heart of the home, the impressive kitchen combines exceptional functionality with distinctive style. An expansive quartz-topped island, contrasting cabinetry, rich ceiling beams, and dramatic custom steel range hood create a stunning centerpiece. Premium appliances include a six-burner Wolf range with griddle and double ovens, two Sub-Zero refrigerator/freezers, two Cove dishwashers, and two beverage drawers. Dual sinks and a generous butler's pantry provide added convenience for everything from casual meals to larger gatherings.
The adjoining dining room features a statement chandelier and beautiful black-framed French doors opening to a landscaped side yard and outdoor dining area, extending the home's entertaining spaces outdoors.
Just off the entry, a stylish office or den offers an inviting space for work or quiet retreat, accented by architectural archways and designer lighting. Two distinctive powder rooms feature carefully selected wall coverings, rich detailing, and striking finishes that reflect the home's individual style.
The main-level owner's retreat offers a peaceful escape with vaulted wood-beamed ceilings and direct access to a private covered patio. The beautifully appointed bath features a freestanding soaking tub, oversized shower with distinctive tilework, separate vanities, contemporary matte-black fixtures, and dual wardrobes. A spacious main-level guest suite with its own private courtyard entrance provides comfort and privacy for visiting family and friends.
Upstairs, an inviting second den opens to a covered balcony showcasing expansive views of the surrounding mountains and distant cityscape. Two additional en-suite bedrooms with walk-in closets provide generous accommodations, while an attractive staircase with decorative tile risers and iron railings adds another layer of architectural character.
Outdoor living is a defining feature of this exceptional home. Multiple covered patios, expansive entertaining terraces, and beautifully landscaped gathering spaces surround the refreshed pool and spa, creating a resort-inspired setting designed to enjoy Arizona's remarkable climate. Mature desert landscaping, lush turf, and generous lounging areas offer an inviting blend of beauty and comfort.
A separate outdoor dining and barbecue area with built-in grill and counter seating provides the perfect setting for alfresco entertaining, while an expansive grassy side yard offers additional space to relax and enjoy the outdoors. Commercial-grade misting systems on the main-level patio and upper balcony add comfort during warmer months.
As evening approaches, the surrounding Sonoran Desert landscape takes center stage. Brilliant sunsets illuminate distant mountain silhouettes before giving way to sparkling city lights. From the covered balcony to the poolside terrace and private owner's patio, the views provide an ever-changing backdrop to the home's exceptional indoor-outdoor lifestyle.
Additional highlights include an oversized utility and laundry room with two full-size stacked washer-and-dryer sets, extensive cabinetry, generous counter space, and a utility sink. A three-car garage with refinished epoxy flooring and ample storage adds everyday convenience.
Located within the prestigious Country Club at DC Ranch, residents enjoy the privacy of a guard-gated setting and the beauty of North Scottsdale's Sonoran Desert surroundings. The private Country Club at DC Ranch offers separate membership opportunities, including access to its extensively redesigned golf course, subject to club membership requirements and availability.
With its distinctive architecture, stylish interiors, exceptional entertaining spaces, and spectacular desert views, this remarkable residence captures the essence of luxury Arizona living--where modern comfort meets the natural beauty of the Sonoran Desert.
#7093602

Scottsdale

9290 E THOMPSON PEAK Parkway 413

4 Beds

4 Baths

4,828 Sq.Ft.

$3,500,000

MLS#: 7093602

New on site 1 day ago
Spectacular new construction from AJF Custom Homes on 2.3 acres! The Main House features 3600sf, 3 BR/3.5 BA and a separate 1206sf Guest House. The Main House boasts a beautiful entertainer's kitchen with custom cabinetry, quartz countertops with stunning waterfall island, Wolf and Sub-Zero appliances. The Great Room design showcases an impressive floor-ceiling tiled wall with gas fireplace and artfully illuminated custom cabinetry. A GR telescoping patio door provides seamless indoor/outdoor living and opens to a resort style backyard oasis with heated pool & spa, firepit, plush turf, and oversized covered patio. The luxurious primary bedroom offers a spa inspired bathroom with glass & tile enclosed shower, soaking tub and a designer closet with custom cabinetry & washer/dryer capability All bedrooms are generous, with lavish en-suite bathrooms. Dining options include the dining room with access to the front courtyard for more entertaining options and a cozy breakfast nook. Your guest will arrive on the stunning circular pavered drive to a exquisite front courtyard entry. An additional pavered driveway leads to an oversized 3-car oversized Main House garage with epoxy flooring. 

The fully equipped Guest House also offers a gated front courtyard with beautiful mountain views and features custom cabinetry and quartz countertops in the kitchen and the 2 en-suite bedrooms. Two full bathrooms include custom tiled shower walls with decorative accents. The kitchen and great room overflow onto the covered back patio, providing a relaxing retreat. The Guest House includes a private 1-car epoxy coated garage and connections for washer and dryer.
#7098831

Scottsdale

29394 N 74TH Street

5 Beds

5 Baths

4,806 Sq.Ft.

$3,500,000

MLS#: 7098831
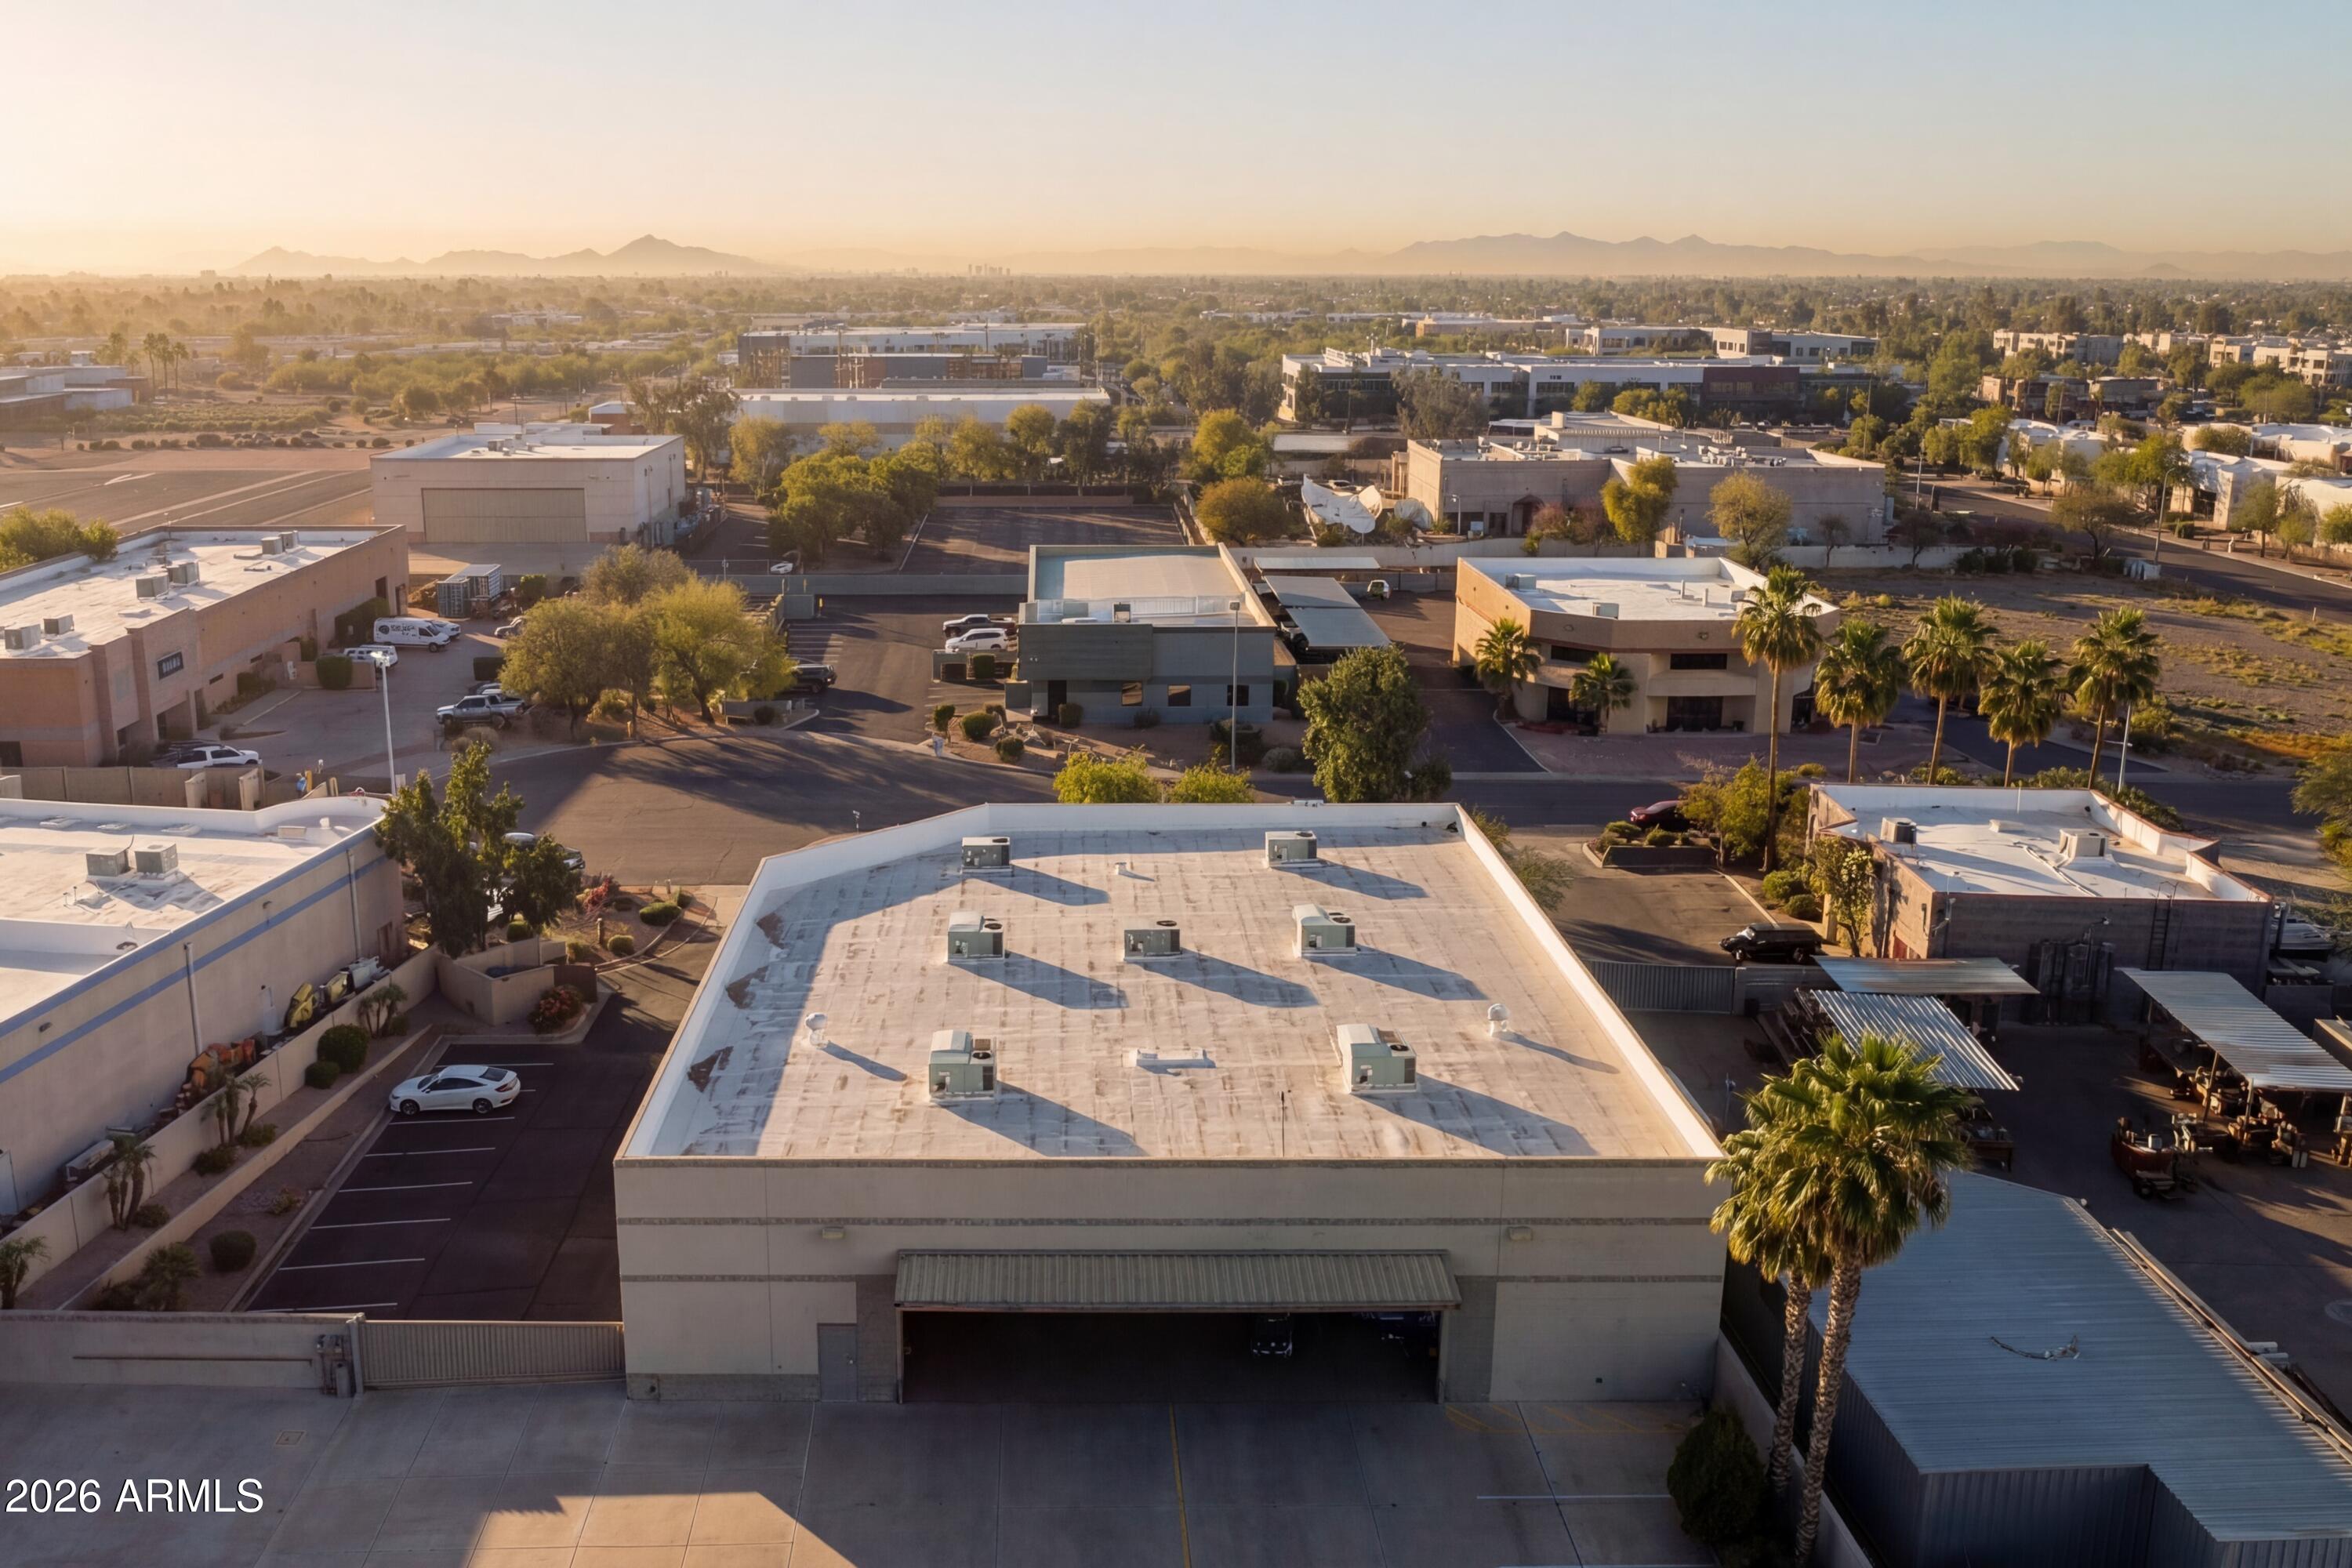
Rare opportunity to acquire a ±10,698 square foot freestanding aircraft hangar located within the commercial aviation section of Stellar Airpark in Chandler.

This property offers direct taxiway access to Stellar's 4,400± foot paved and lighted runway, allowing immediate runway connectivity.

Positioned on W Venus Way, the asset sits within the established aviation business corridor of the airpark -- ideal for corporate operators, charter services, aircraft management, or private ownership seeking scale and apron depth.

Also Available!  Check out this great Airpark RESIDENCE
4451 W FOLLEY Place
Chandler, AZ 85226
3 beds
3 baths
#6997792

Chandler

4143 W VENUS Way

None Beds

None Baths

10,708 Sq.Ft.

$3,500,000

MLS#: 6997792
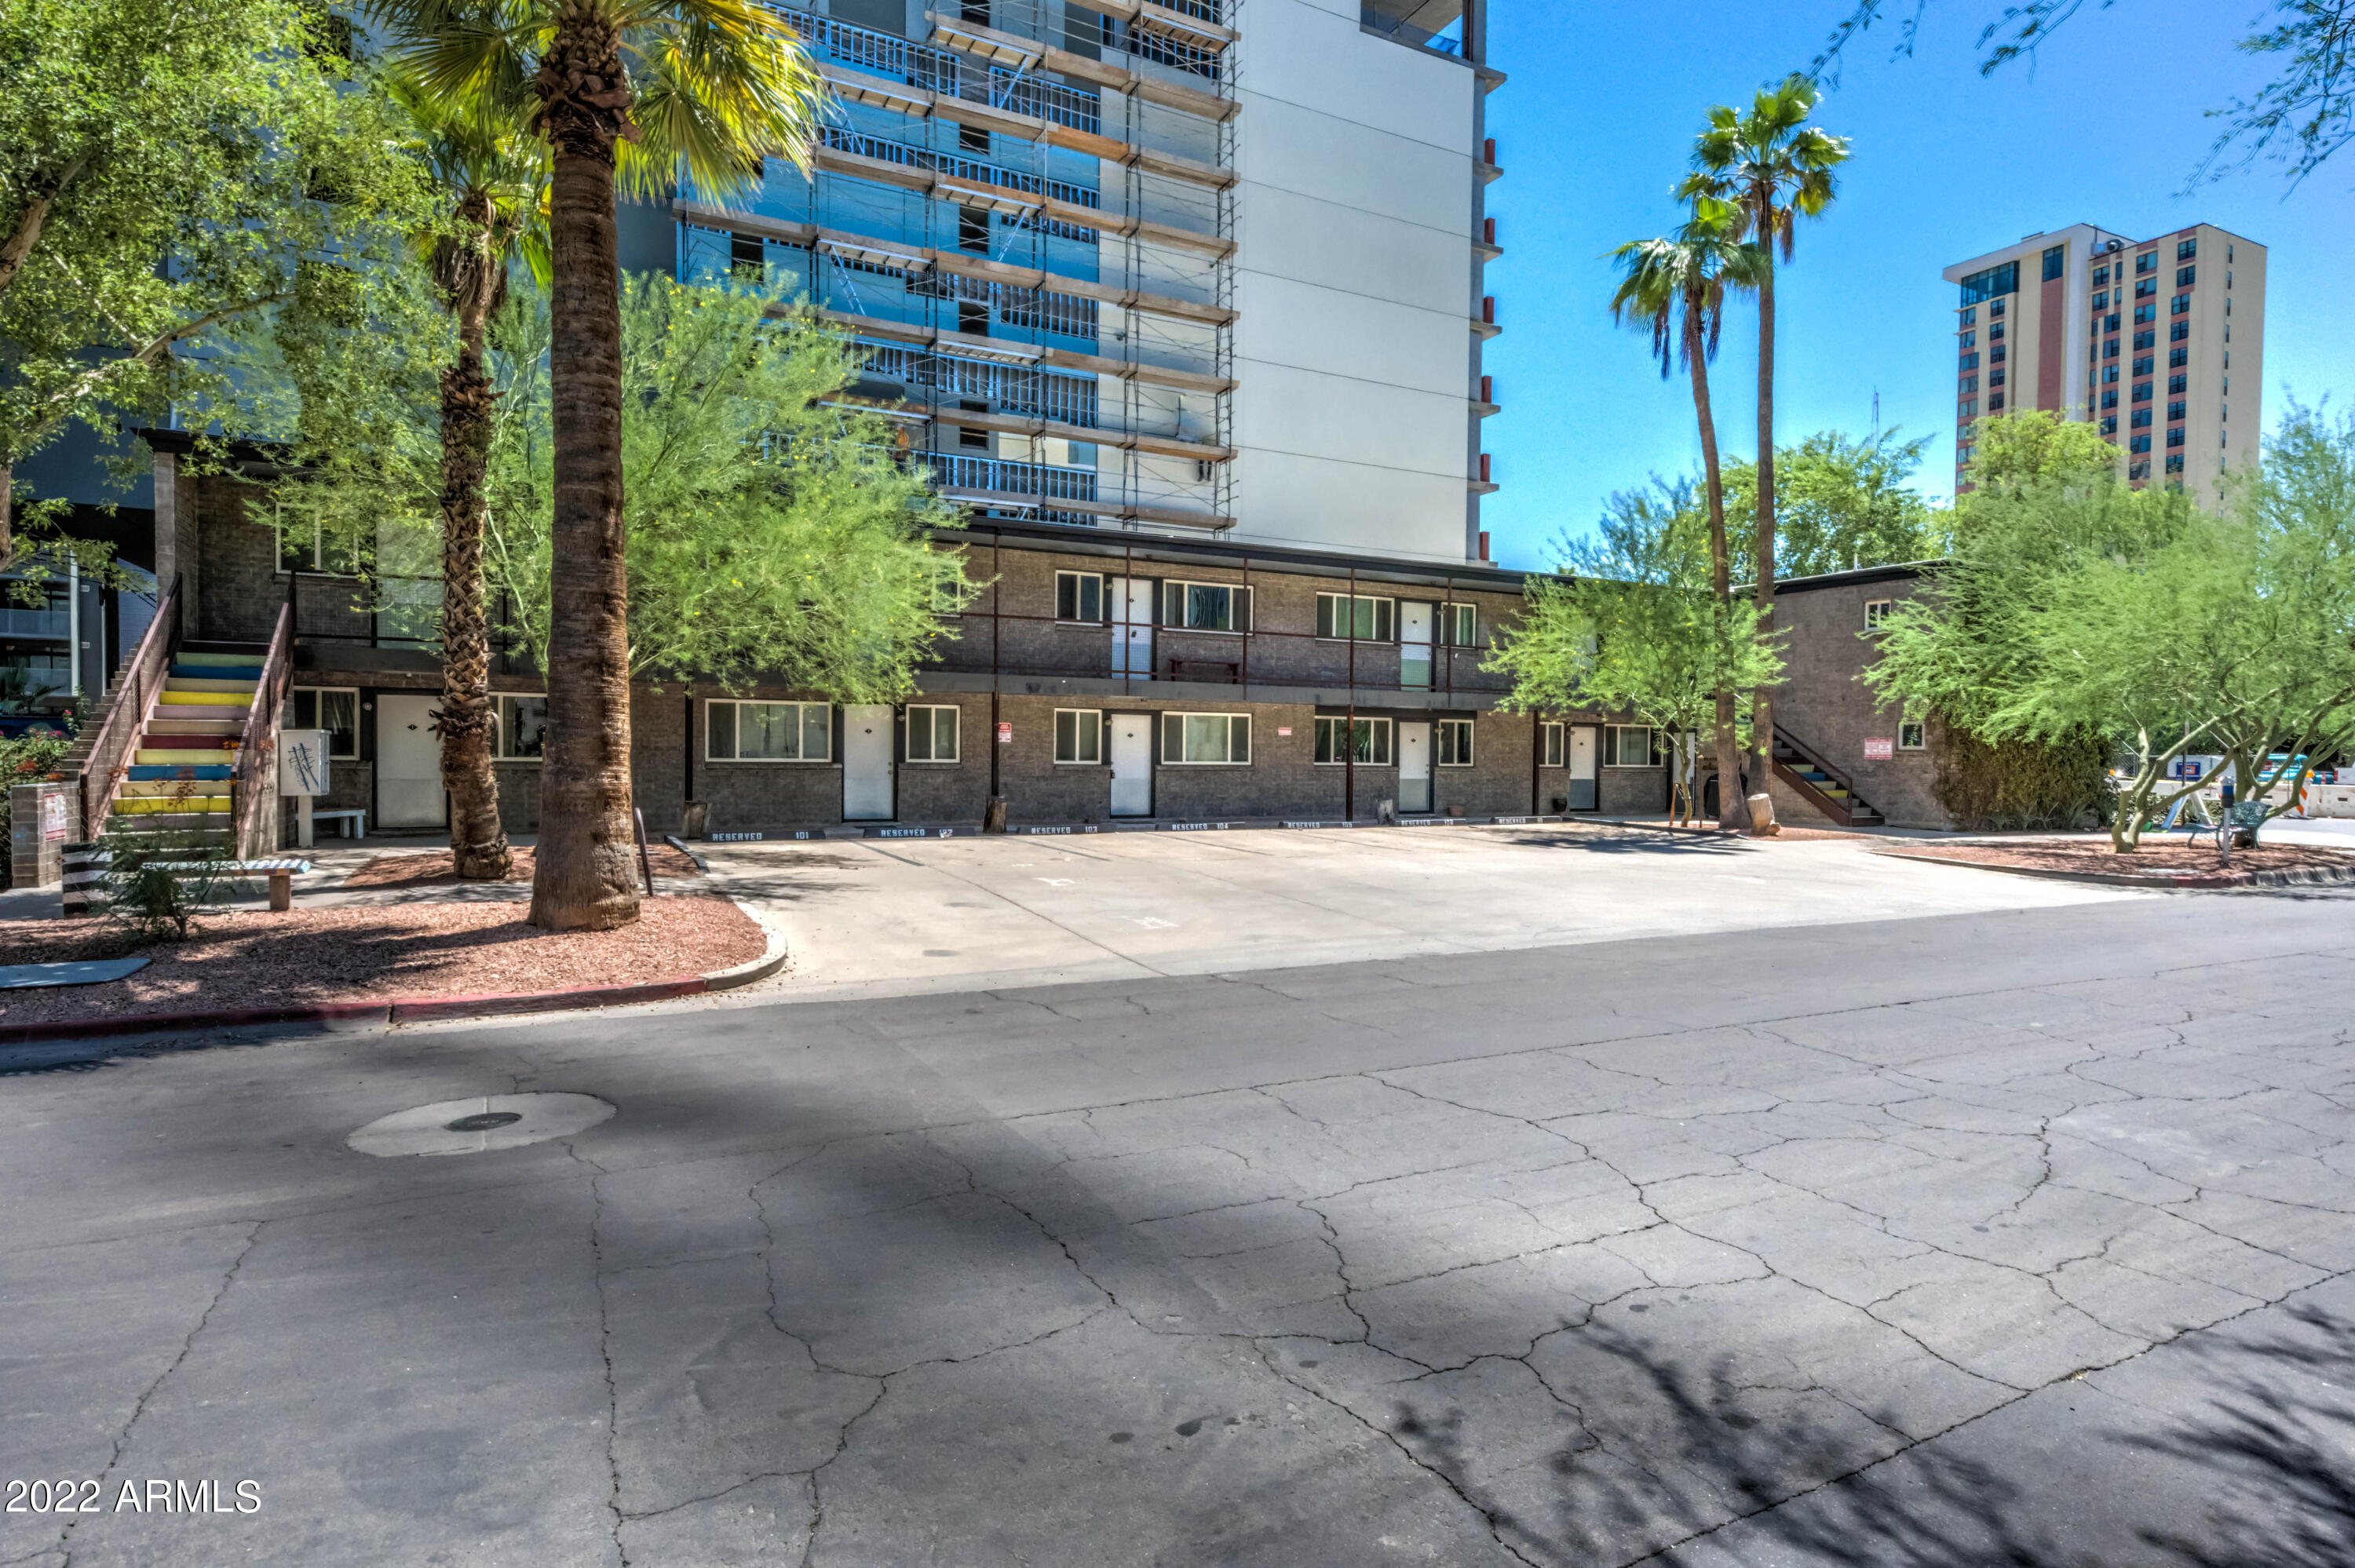
Located in the Roosevelt district in Downtown Phoenix, walking distance to restaurants, shopping, convention center, biomedical complex, U of A and ASU. Combine on Third is a 12 unit mixed use complex with 10 studio apartments, 1 one bedroom unit, and 1 commercial space, currently leased by Lacuna Kava Bar. All units have updated kitchens, bathrooms, built-in closet organizers, WiFi
Routers, and storage partitions between living and bedroom spaces. There is a 1,000 sqft luxury 1 bedroom 2 bath unit above Lacuna Kava, which was remodeled in 2019, highlighted by a viking range. Washer, dryer and 2 full bathrooms. Two furnished studios have consistently functioned as successful AIRBNB and long term furnished rentals.
#6401952

Phoenix

821 N 3RD Street

None Beds

None Baths

N/A

$3,500,000

MLS#: 6401952
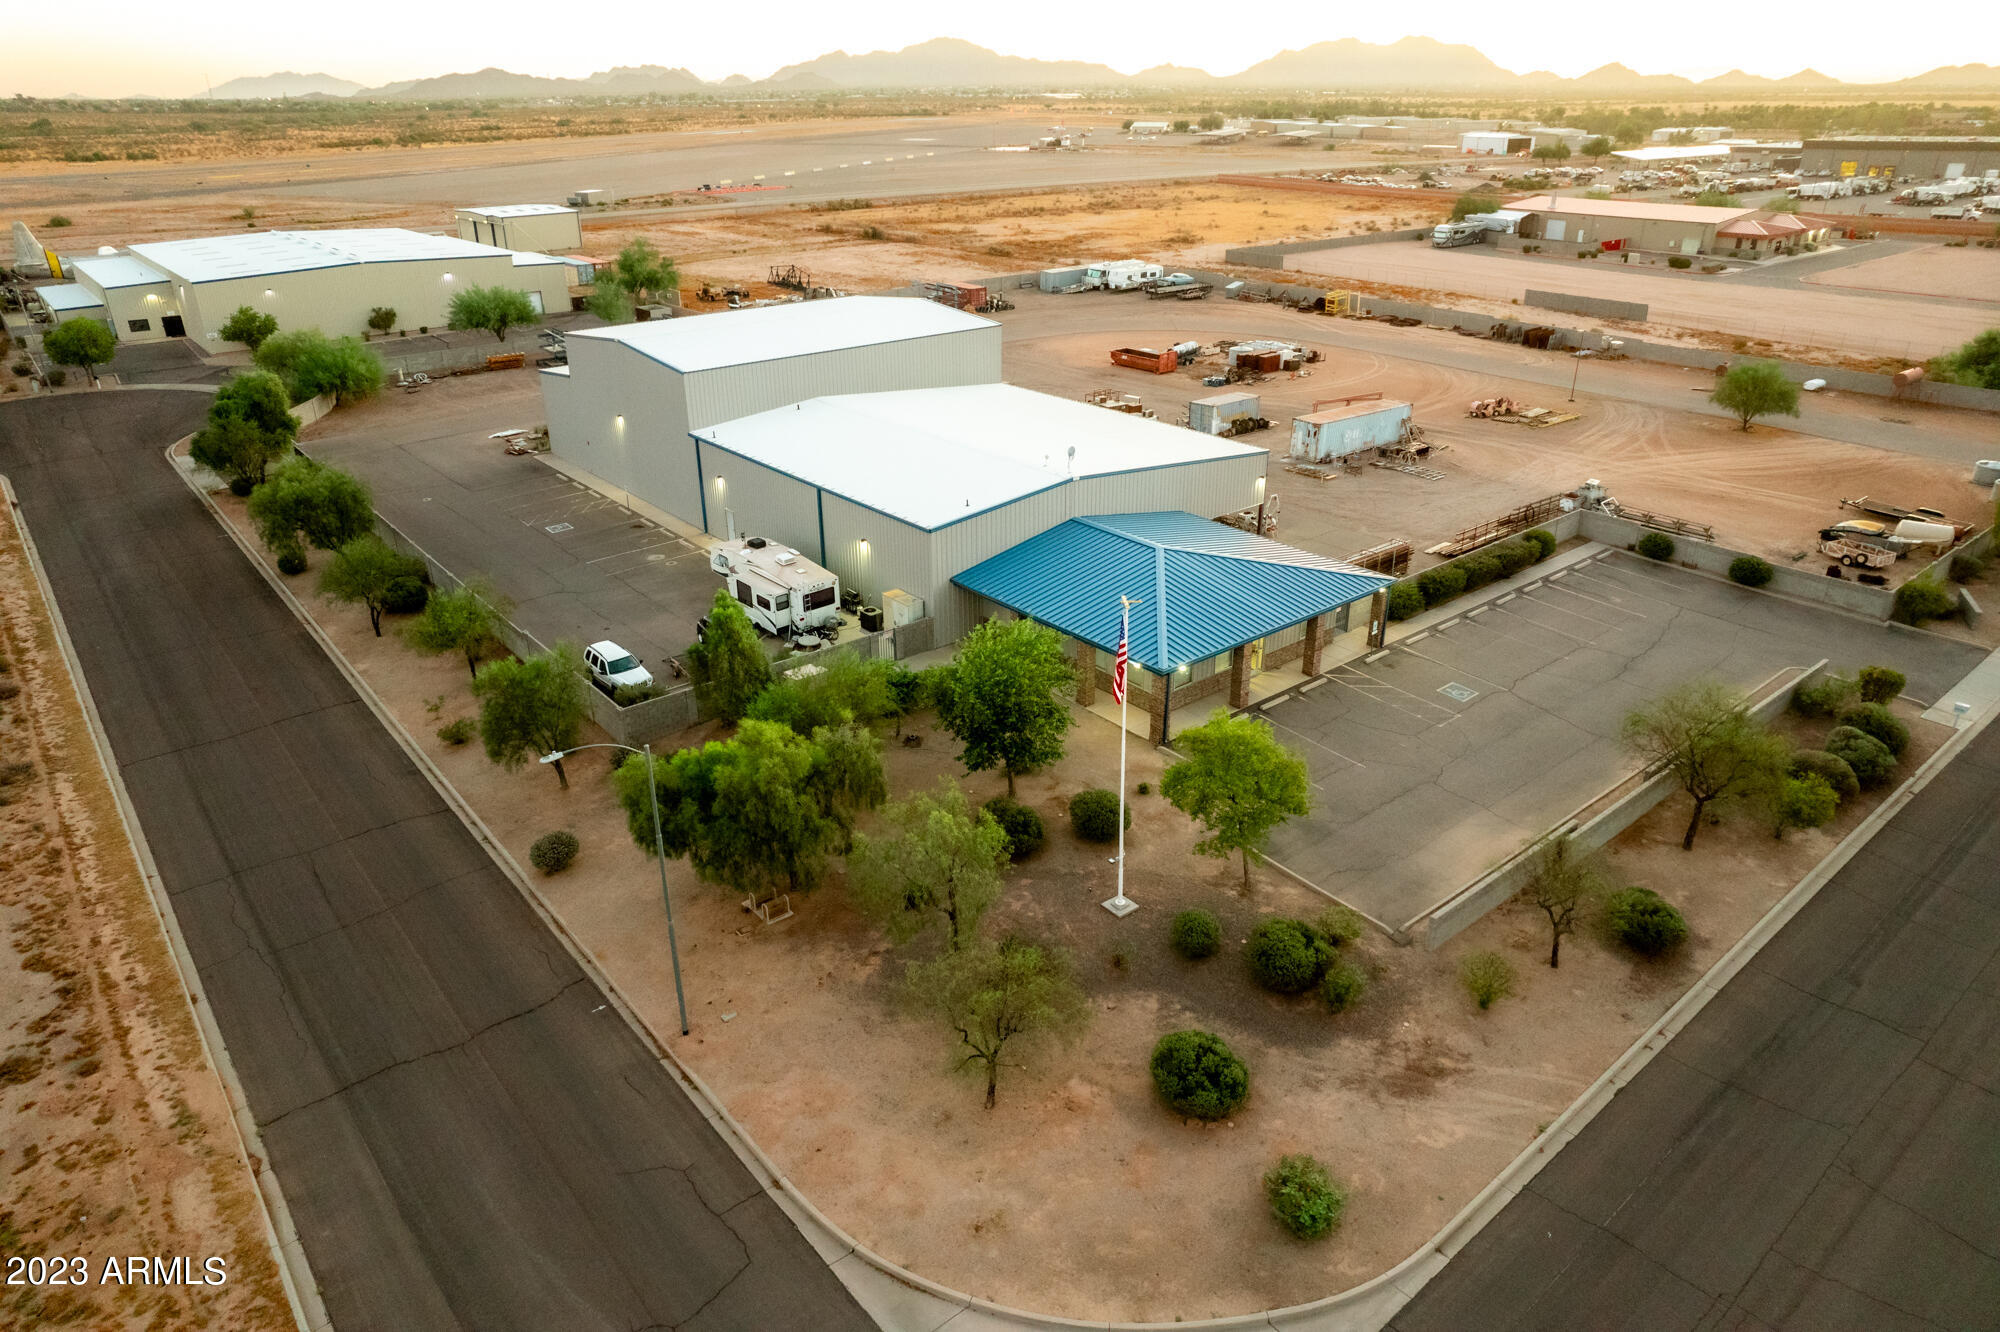
Highly maintained property with runway access and easy logistics/freight movement. Zoning/Use protected within Industrial Park. Fully fenced 3.9 acre yard with lights, cameras, fire hydrant, yields large storage and interior movement. Room to add a hangar. Equipped for flexible fabrication needs - 2 overhead 5 ton bridge cranes - multiple power drops
#6595261

Casa Grande

738 W BOEING Drive

None Beds

None Baths

11,201 Sq.Ft.

$3,500,000

MLS#: 6595261
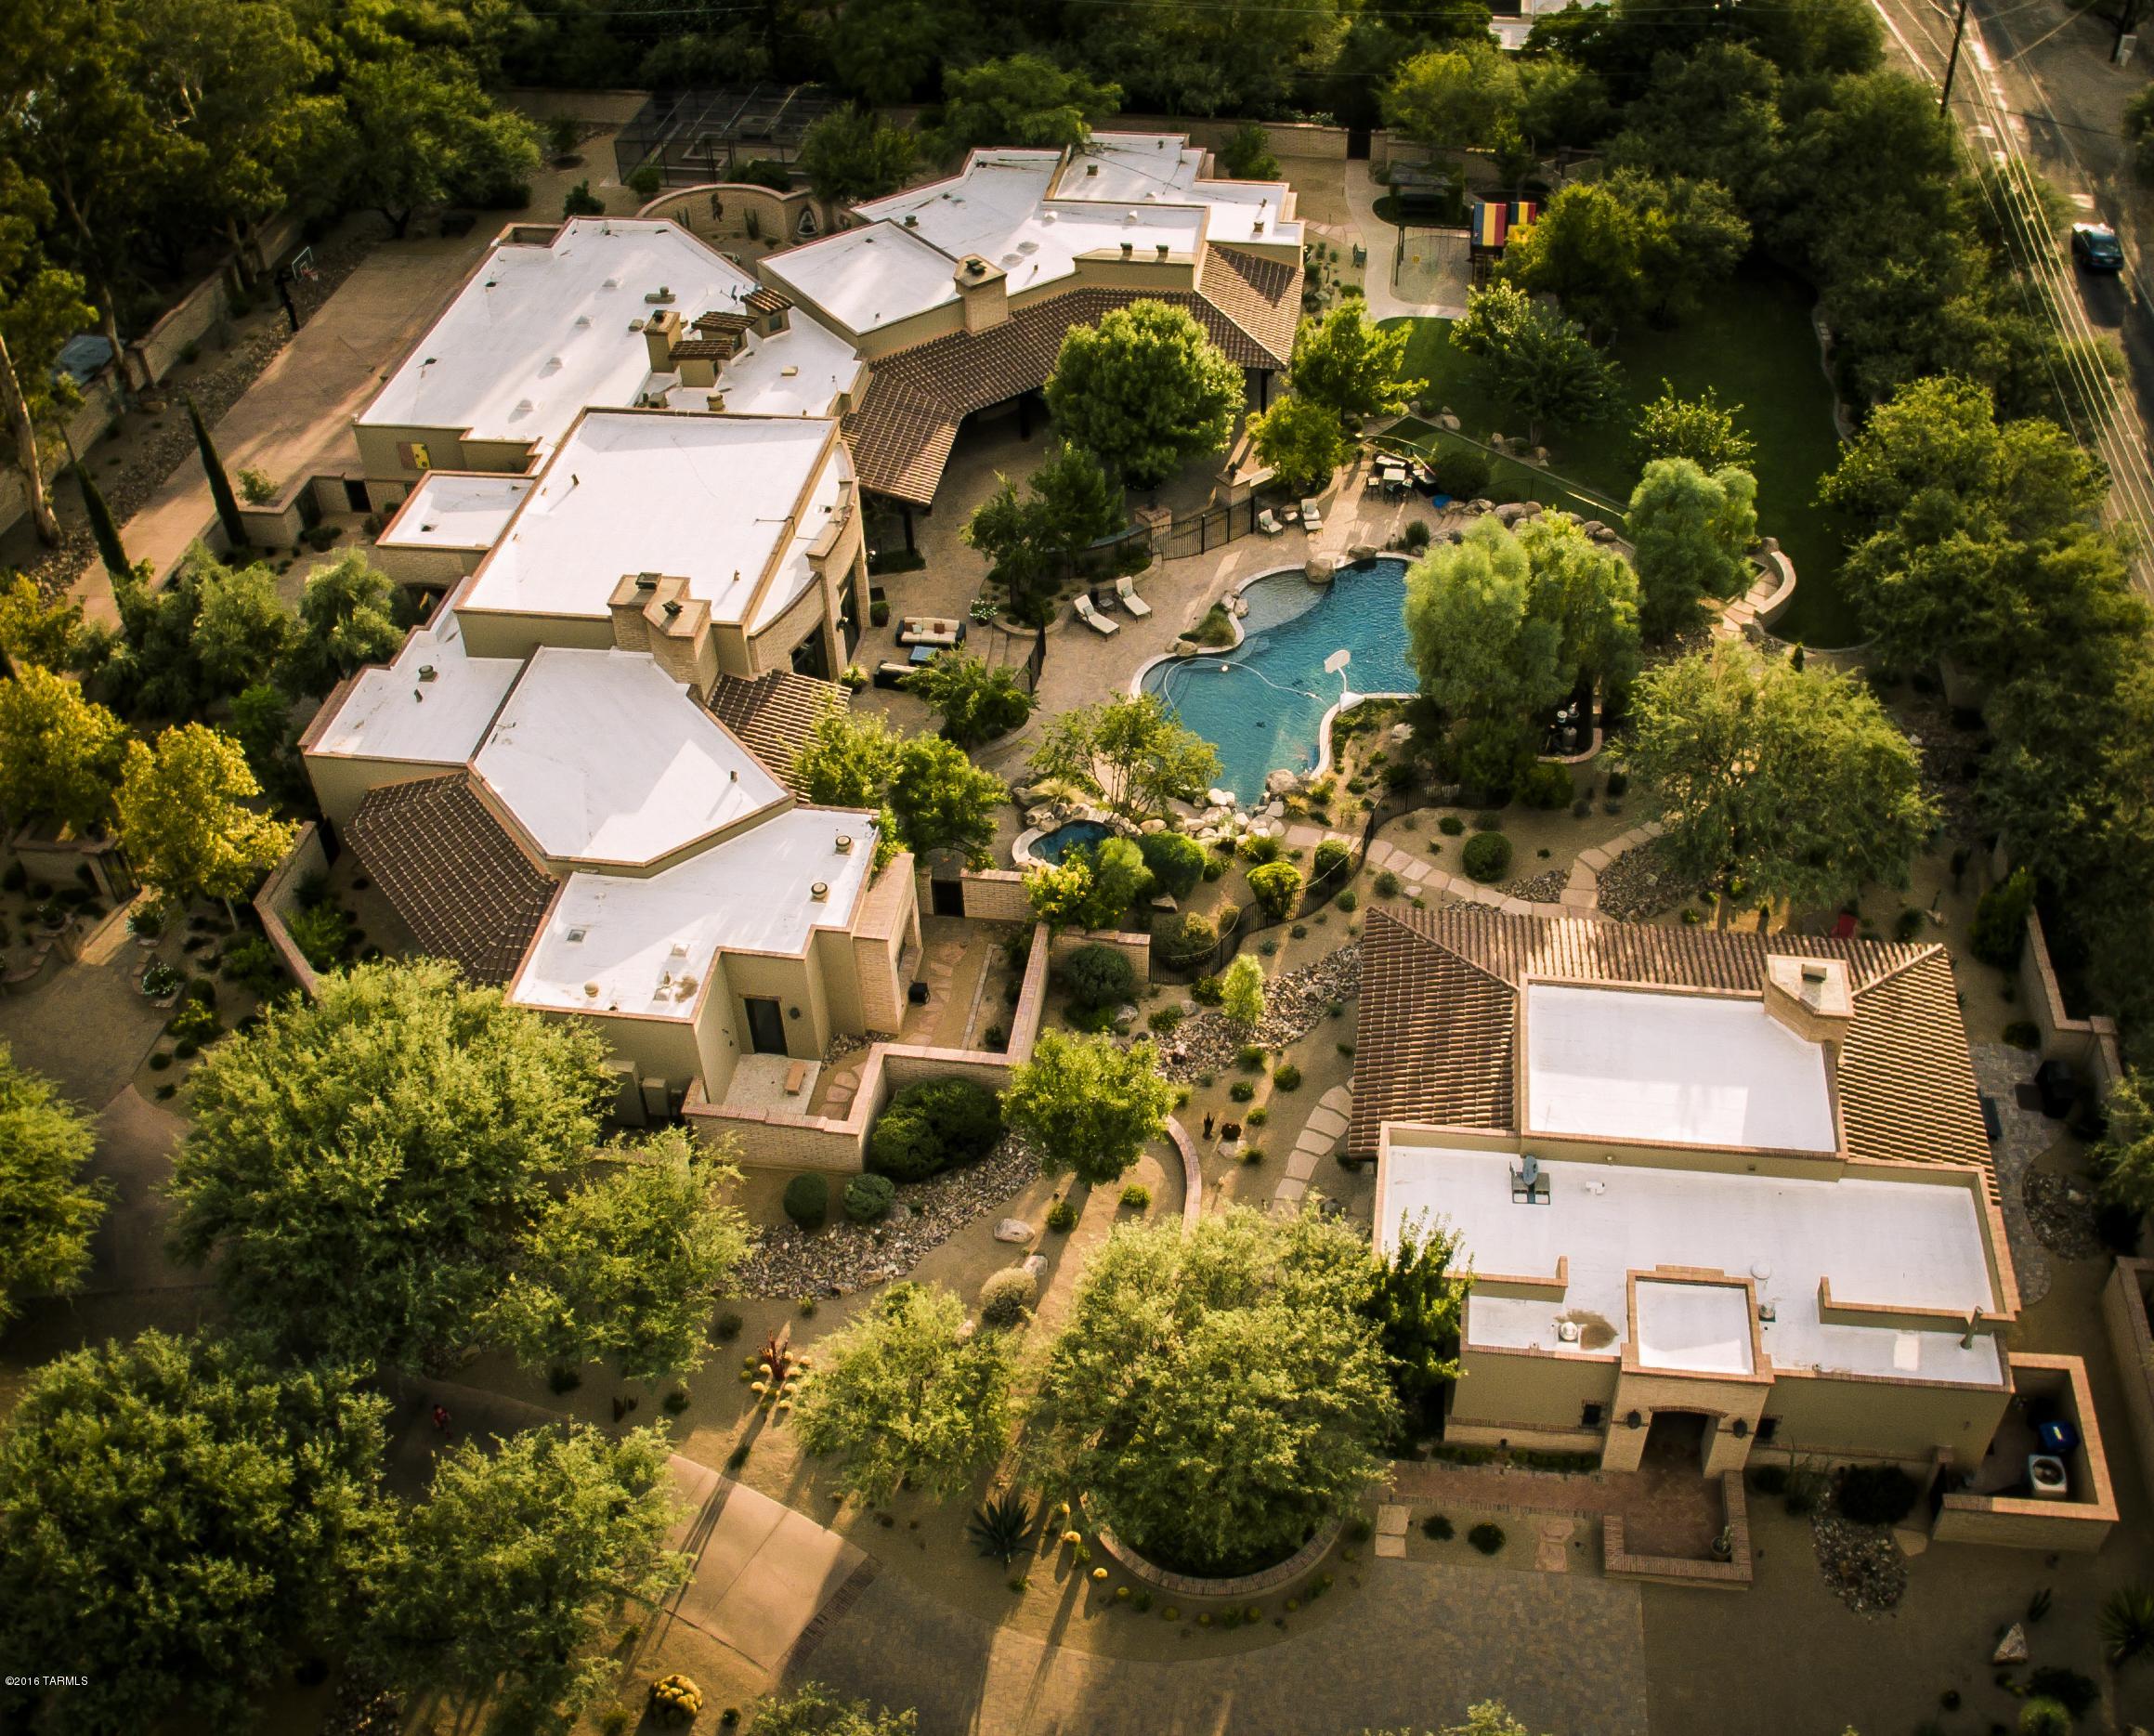
Beautiful resort style living.  Gorgeous compound with amenities galore.
#21610478

Tucson

5124 E Fort Lowell Road

9 Beds

5 Baths

12,025 Sq.Ft.

$3,500,000

MLS#: 21610478

Rare investment opportunity in historic Sasabe, Arizona. This unique offering includes multiple tenant-occupied residential and commercial buildings, including the iconic Hill Top Bar, the Sasabe General Store, the U.S. Post Office, multiple homes, and approximately 441.59 acres across three parcels. The property provides immediate rental income with additional value-add potential and offers a unique blend of residential, commercial, and land investment opportunities near the Sasabe Port of Entry. All three parcels are being offered together as a single sale for a total purchase price of $3,500,000. The listed price reflects the combined offering and does not apply to any individual parcel. APNs: 302-37-005G, 302-37-005P, and 302-38-0010. MLS-generated $/SqFt is skewed by the package price
#22618451

Sasabe

41855 S Sasabe Highway

None Beds

None Baths

9,052 Sq.Ft.

$3,500,000

MLS#: 22618451
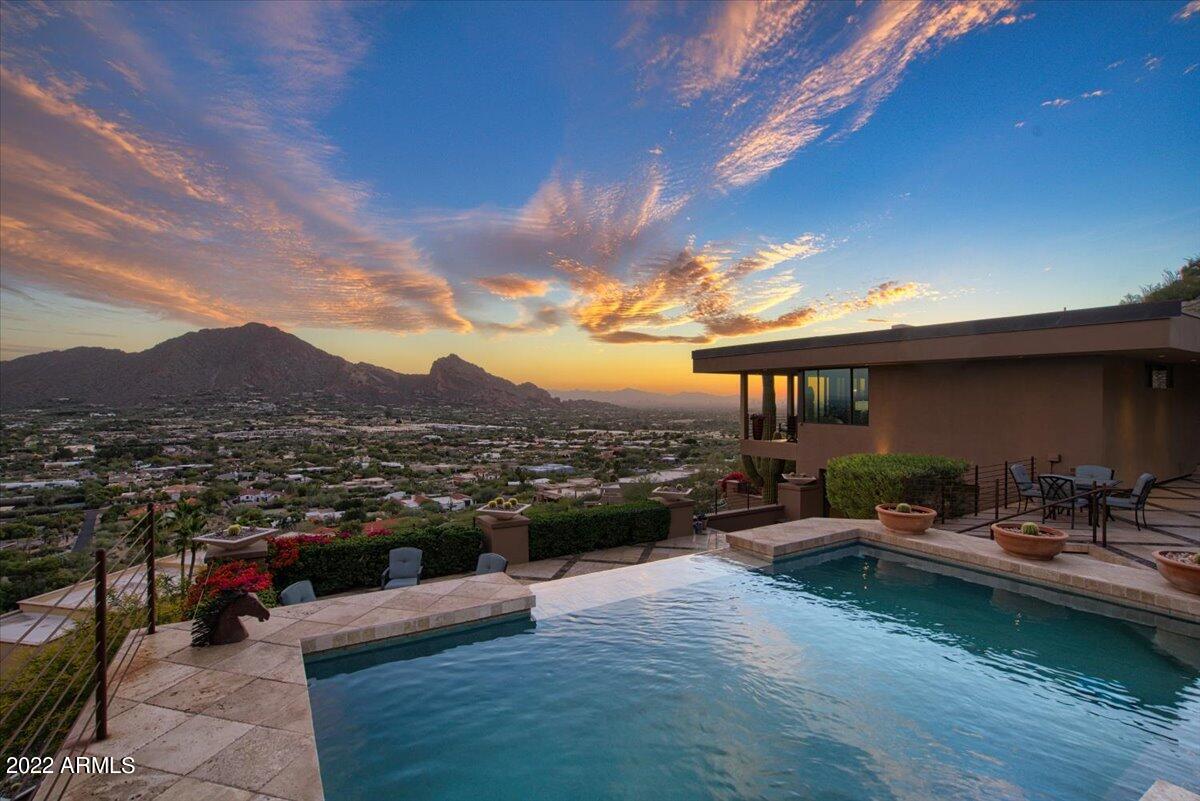
The Best view in Paradise Valley!  You will fall in love with this breathtaking 3 br +den, 3 ba home perched on one of the highest lots on Mummy Mountain!  This Unique property features wood flooring, beamed ceilings, alder doors, stained trim, two patios, and endless views!  The open chef's kitchen boasts beautiful solid wood cabinetry, timeless granite countertops, a Subzero fridge and Wolf appliances!  Enjoy your elegant master suite with a private patio and an open concept bath with dual vanities, open shower, soaking tub and a large walk in closet! 
Step out back to your own private desert oasis with a negative edge Pebbletec pool, elevated spa, and linear fire pit.  All of this nestled in the south side of mummy mountain and surrounded by endless views!!!  Simply a must see! This property is set up with 2 bedrooms and a Den on the main level and private guest quarters with a kitchenette on the walkout level below.  Elevator available from lower level to main floor!   A great property for year round or an incredible lock and leave winter home!  Views of the entire valley including Camelback mountain, downtown phoenix, Superstition mountains, and even the flight path of Skyharbor in the background!
#6357160

Paradise Valley

5800 E GLEN Drive

3 Beds

None Baths

3,043 Sq.Ft.

$3,500,000

MLS#: 6357160
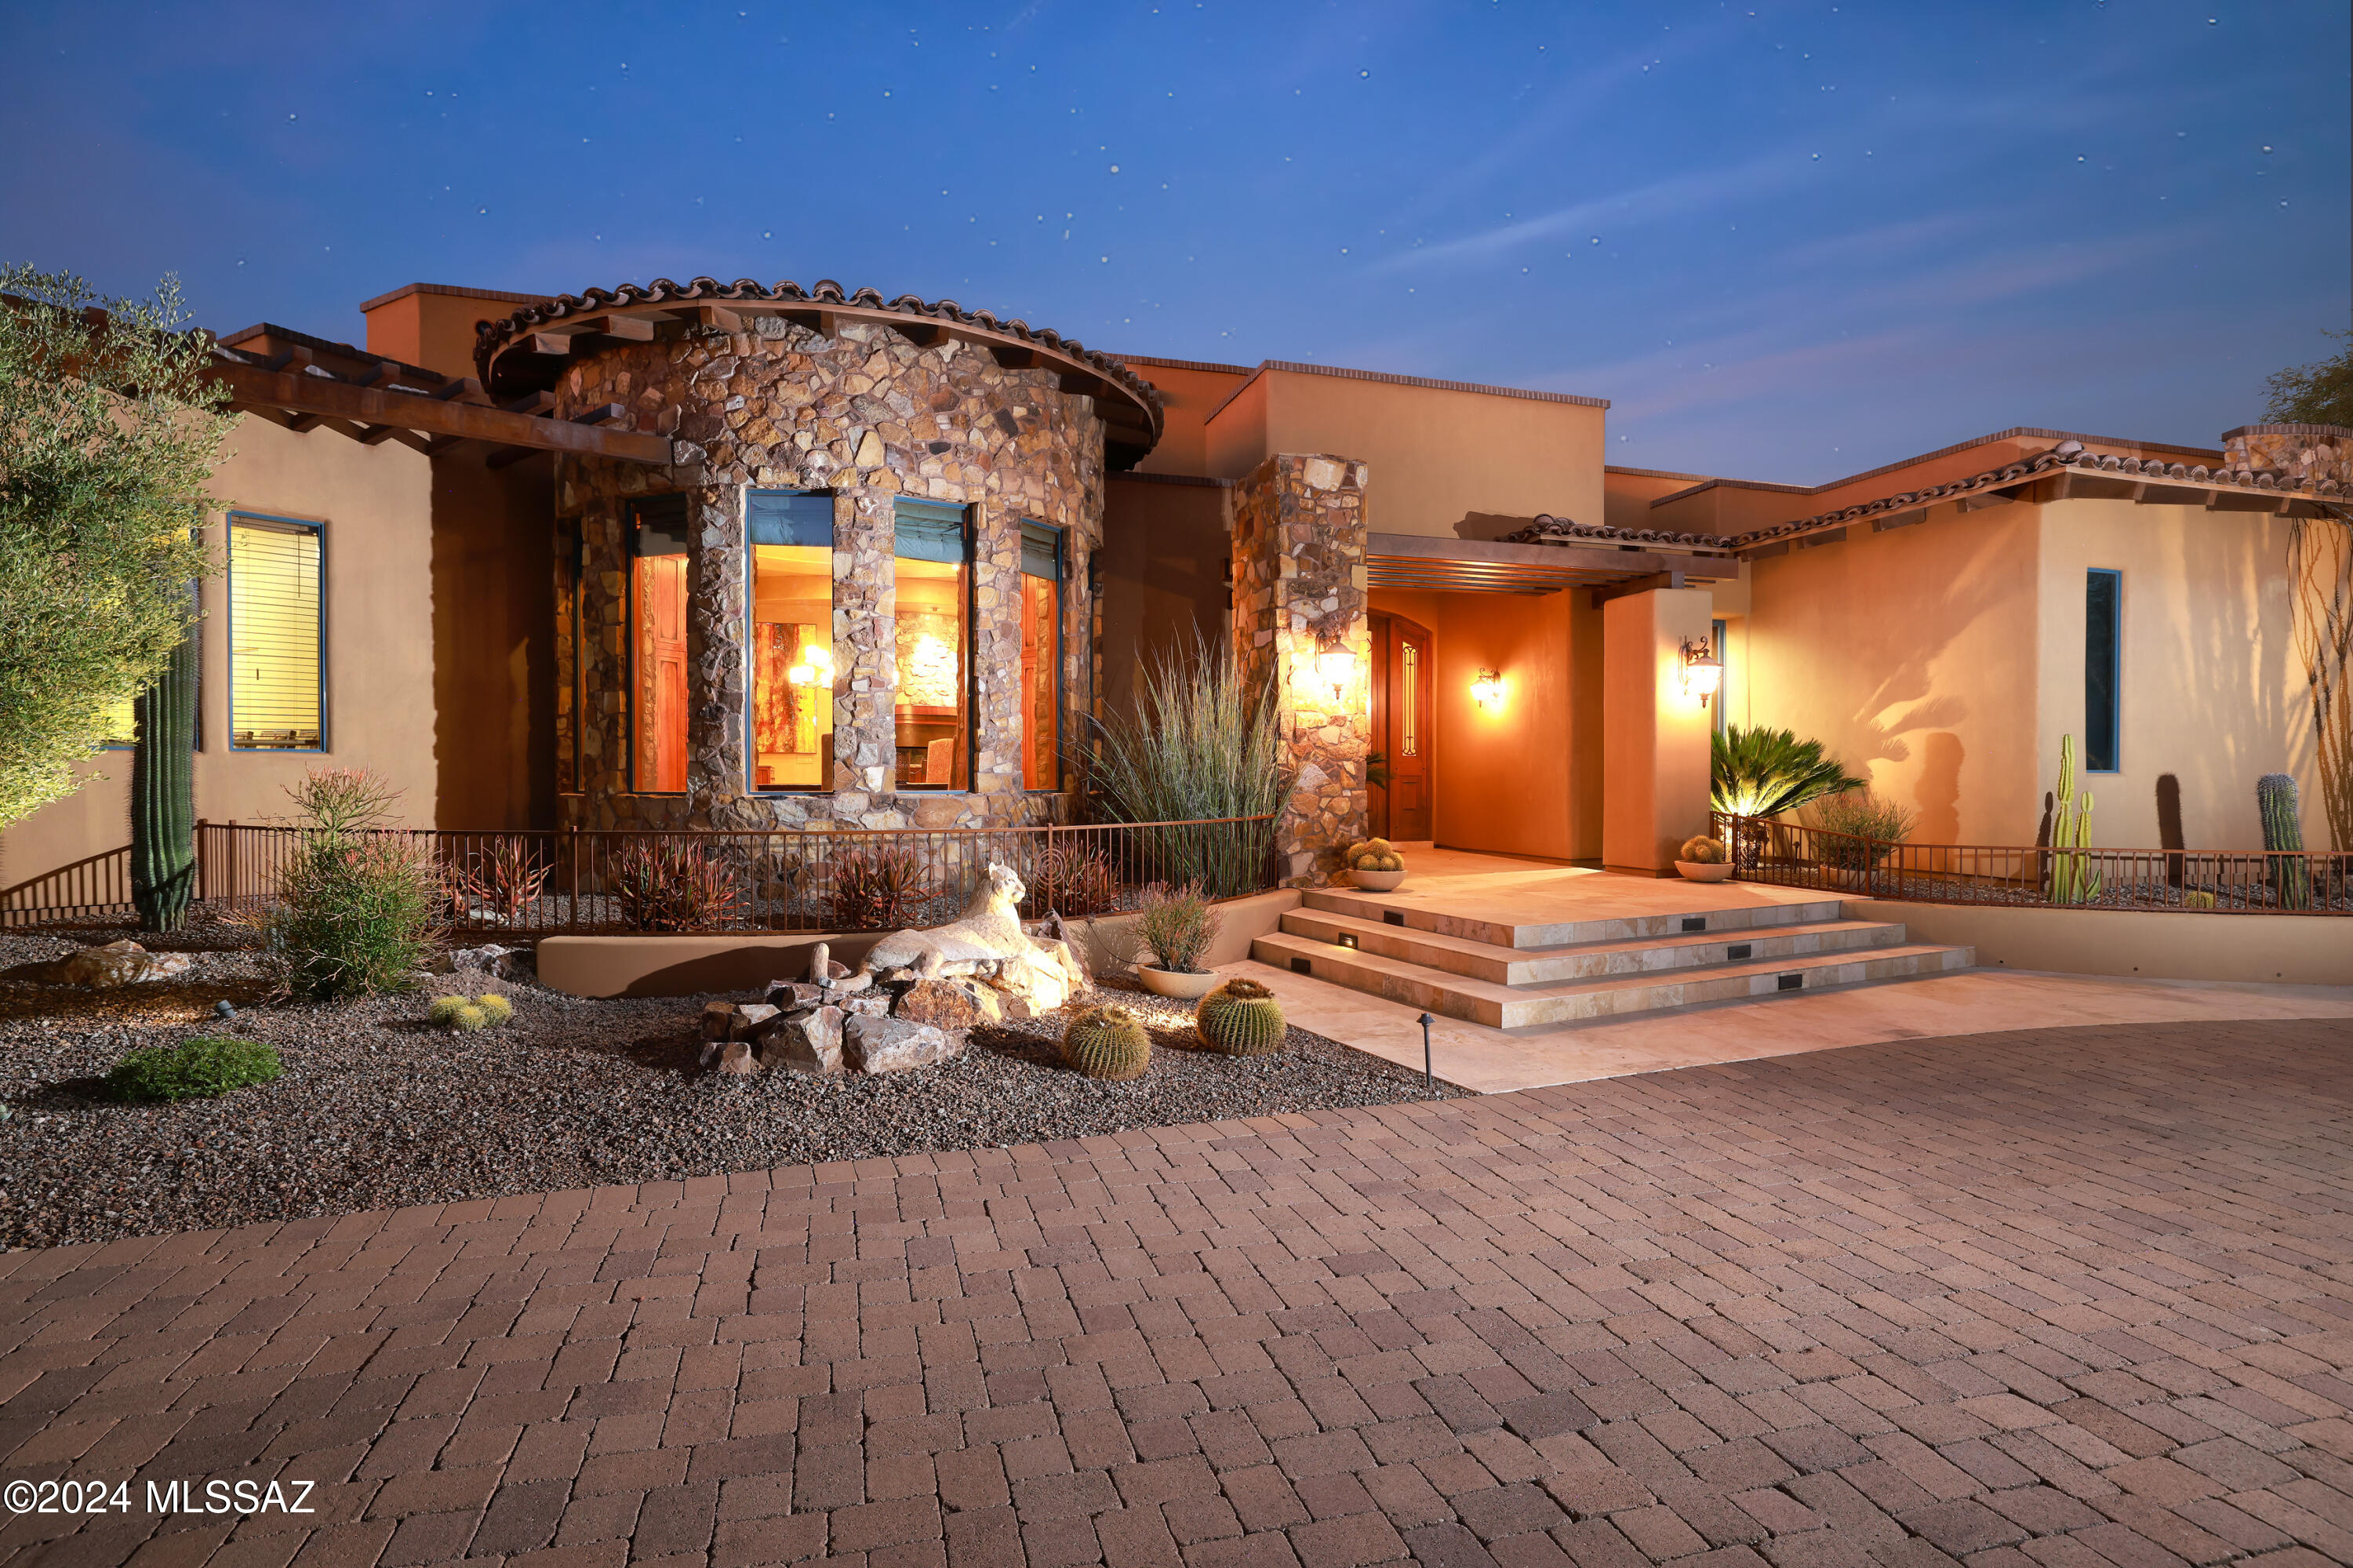
This exceptional Italian inspired Mediterranean villa is being offered practically turnkey, with most furniture, artwork, kitchenware, linens, etc.  Designed by Marc Soloway and built by Cutshaw Yeager, the home is ideally situated on a very private one-acre lot just 500 yards from the first tee, clubhouse, and restaurant of the Stone Canyon Club. The main house is 4,427 sq ft, with 3 bedrooms and 4 baths.  There is an additional bedroom and bathroom in the 479 sq ft casita. Throughout the home you will be impressed with the artistry, craftsmanship, and attention to detail. The signature feature of the home is certainly the tear drop shaped fireplace in the great room with the impressive floating chimney stack above. The natural stone, dark chocolate tile, and stunning hardwood.. accents are truly a work of art. The unique design allows you and your guests to enjoy the fireplace from all three sides. Next, you have a true chef's kitchen, featuring the travertine range hood with the "golfing kokopelli." There is a 48"  double oven Wolf Range with four burners and French top, built-in Wolf electric steamer, 60" Viking Professional side-by-side refrigerator/freezer, 5' X 7' island with copper prep sink and functional drawers and cabinets on all four sides, deep copper farm sink, Bosch dishwasher, two Fischer-Paykel dish drawers, and large walk-in pantry. There is bar seating at the island as well as the curved breakfast bar. As an extension of the kitchen there is a large butler's pantry featuring plenty of counter space with abundant cabinet and drawer storage, a Viking icemaker, a GE Monogram beverage cooler, and two under cabinet plate warmers. The butler's pantry opens to the circular formal dining room featuring a 90" diameter circular dining table for up to 10 place settings.  Of particular interest is the elegant ceiling and soffit work and the stone accent walls. Behind the wet bar and liquor cabinet is a hidden window which opens to the climate-controlled wine room featuring the "drinking kokopelli" and storage for up to 600 bottles. Notice the unique copper sink and 2-inch chiseled edge of the wet bar. In the great room, the artistry and craftmanship found in the signature fireplace continue on the opposite side of the room with the custom designed hardwood accent wall which displays three stunning petrified wood slabs and accommodates an 80" curved Samsung SUHD TV. On the north wall, you essentially have a wall of windows and glass sliding doors overlooking the incredible backyard and Tortolita Mountains. There is travertine tile throughout most of the home, with engineered hardwood flooring in the office and master bedroom. A custom luxurious wall-to-wall area rug lays on the travertine tile in the media room. There are also several custom tile inlays at the entry foyer, the foyers to the master suite and guest wing, and the master bathroom. The ceilings are simply spectacular and an embodiment of design and craftmanship. The 14' high great room ceiling features wood beams radiating from the signature fireplace.  Throughout the rest of the home, there are extensive soffits and cove details.  All the coves feature soft accent lighting.  Just off the master suite is an intimate office featuring a double-sided desk, built in cabinetry and shelves, hardwood floors, and plantation shutters. The luxuriously furnished master suite with circular sitting area is perfectly situated on the NE corner of the home, featuring hardwood flooring and high ceilings. Sliding doors open to the back patio and offer easy access to the roof deck. The master bathroom is bright and spacious, with a lighter shade of stone tile, two Solar-tube skylights, two separate vanities, large make-up area, elegant pewter chandelier and wall sconces, a raised Hydrosystems jetted tub, and walk in shower with multiple shower heads and wall jets. The 200 sq ft master closet is brilliantly organized by California Closets, with hat racks, shoe racks, ample shelving and hanging space, cabinets and center island with locking drawers. The media room features beautiful hardwood cabinetry, shelving, and accents, leather tile wall covering, and black-out window coverings. The two en-suite guest bedrooms feature large bathrooms and large walk-in closets.  One of the bedrooms has an exterior door for easy access to the back patio and pool area. The stunning powder room features a copper sink, dramatic two-tiered quartz countertop with rich veining, custom mirror, along with Venetian glass wall art and two metal sculptures. Your guests will be in Heaven in the almost 500 sq ft casita. It is luxuriously furnished and features 12' ceilings, hardwood flooring, built-in desk and shelving, coffee station with Sub Zero mini-fridge, walk-in closet, and spacious bathroom with both a soaking tub and separate shower. At the SW corner of the home is a large bright laundry room with skylights, an Aquatica laundry sink, abundant cabinets and storage, vented AV cabinet, ironing station, and LG Steam Washer & Steam Dryer. Step outside to arguably one of the best back patio hardscapes in all of Stone Canyon.  Several thousand square feet of travertine decking with over 1600 sq feet under roof.  Roof heights of 15 to 20 feet, supported by massive beams, and finished with tongue and groove plank.  The beautiful crescent shaped pool is accented by two fire bowls which waterfall into the pool. The spa doubles as a soothing water feature as the water overflows the infinity edge. Both the pool and spa are salt-water, self-cleaning, with Pebble Tech finish. Next to the custom designed firepit is an impressive outdoor kitchen with 42" Alfresco rotisserie grill, prep sink, beverage cooler, storage, and lots of bar seating.  The backyard is extremely private with north facing panoramic views of the Tortolita Mountains and partial views of the Catalinas. There is also a little pathway to the south side of the Stone Canyon Club driving range. There is an oversized 3 car garage with epoxy floors, 10' x 20' storage closet, skylights, storage cabinets, and workbench.
+++++++++++++++++++++++++++++++++++++++++++++++++++++++++
14133 N Hohokam Village Pl
Highlights:
Total Sq Ft: 4,806  (Main house 4,427 sq ft  w/ 3 bedrooms and 4 bathrooms, Guest house 479 sq ft w/ 1 bedroom and 1 bathroom)
Lot size: 1.06 acres
Architect:  Marc Soloway
Builder: Cutshaw Yeager Construction
Interior Design: Inspire Design (Heather and Chet Douglas)
Miscellaneous
Zeta Rod whole-house water conditioner
Central Vac
Four zone drip irrigation
Three HVAC units, 2 H2O heaters in main house, 1 each in casita.
Additional storage closet beneath the stairs to roof deck.
All parapet walls are capped with brick which drastically reduces or eliminates the typical maintenance required for traditionally stuccoed parapet walls.
Fire suppression system.
400-amp main electrical panel, 200-amp sub panel in garage, 125-amp sub panel at casita, 75-amp sub panel at pool equipment.
Saltwater chlorination system for pool.  
Pentair easy touch control for pool and spa with remote control.
Citrus Trees at east side of back yard.
Dynamic Low EMF FAR Infrared Sauna in garage is included
The two limited edition Piaggio Scooters in garage are included.
#22428301

Oro Valley

14133 N Hohokam Village Place

4 Beds

4 Baths

4,806 Sq.Ft.

$3,500,000

MLS#: 22428301
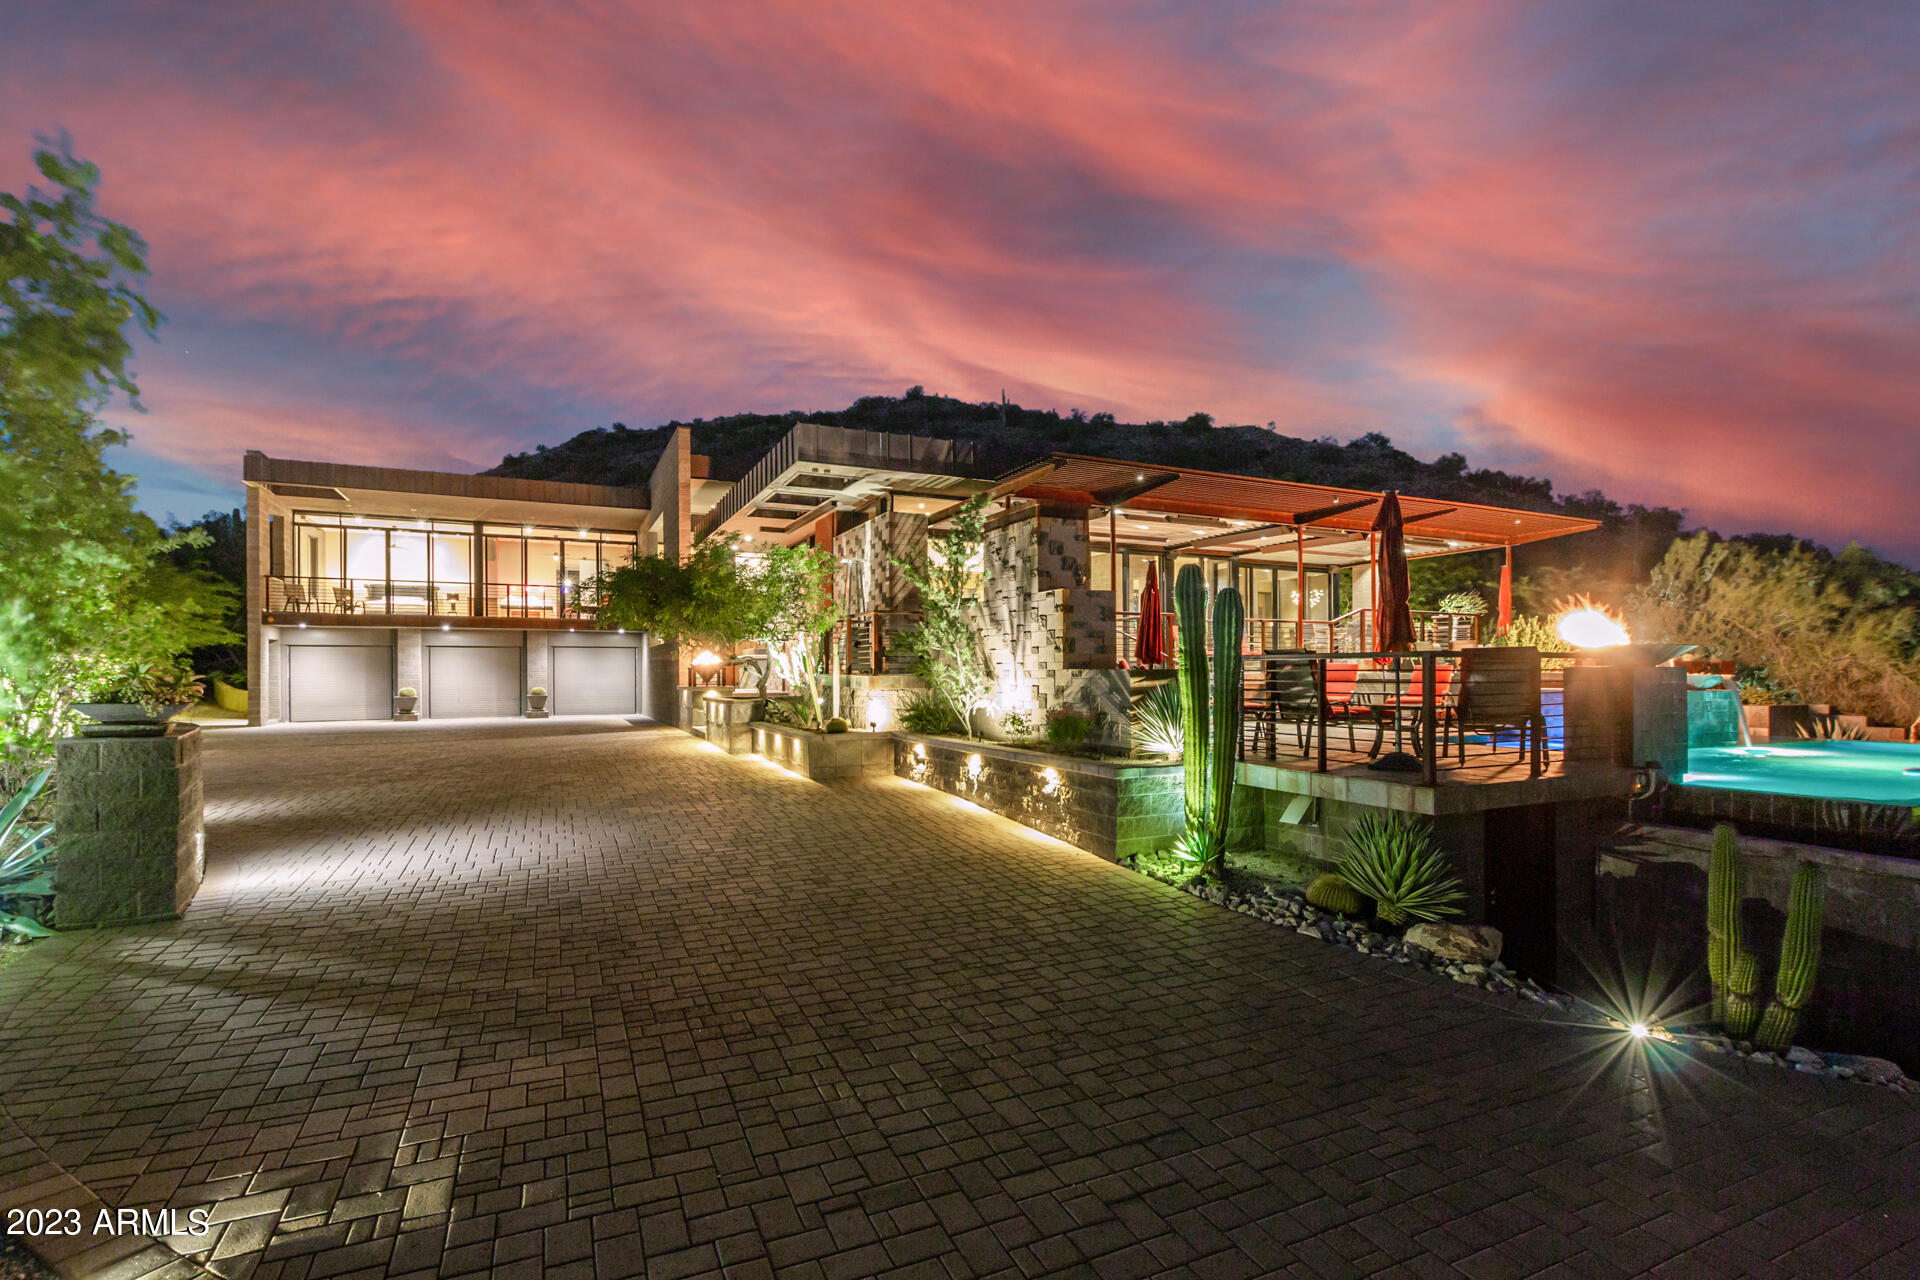
Award winning Mark Sever contemporary hillside home. Situated on Lone Mountain with spectacular mountain and breathtaking city views overlooking the infinity pool. Beautiful Tigerwood & Maple and stone floors, with floor to ceiling windows to enhance indoor/outdoor living. Upgraded chef's kitchen with Sub Zero and Wolf appliances, Miele Coffee maker, dual dishwashers, and large Butler's Pantry. Enjoy amazing views from the Master bedroom with a full wall of windows and expansive patio. Master bath with his/hers toilet rooms, jacuzzi tub, and steam shower. Theater room, cooled wine cellar, walk in safe. and elevator. A must see to appreciate the beauty of this home and views.
#6623888

Scottsdale

8300 E DIXILETA Drive 268

3 Beds

5 Baths

6,811 Sq.Ft.

$3,500,000

MLS#: 6623888
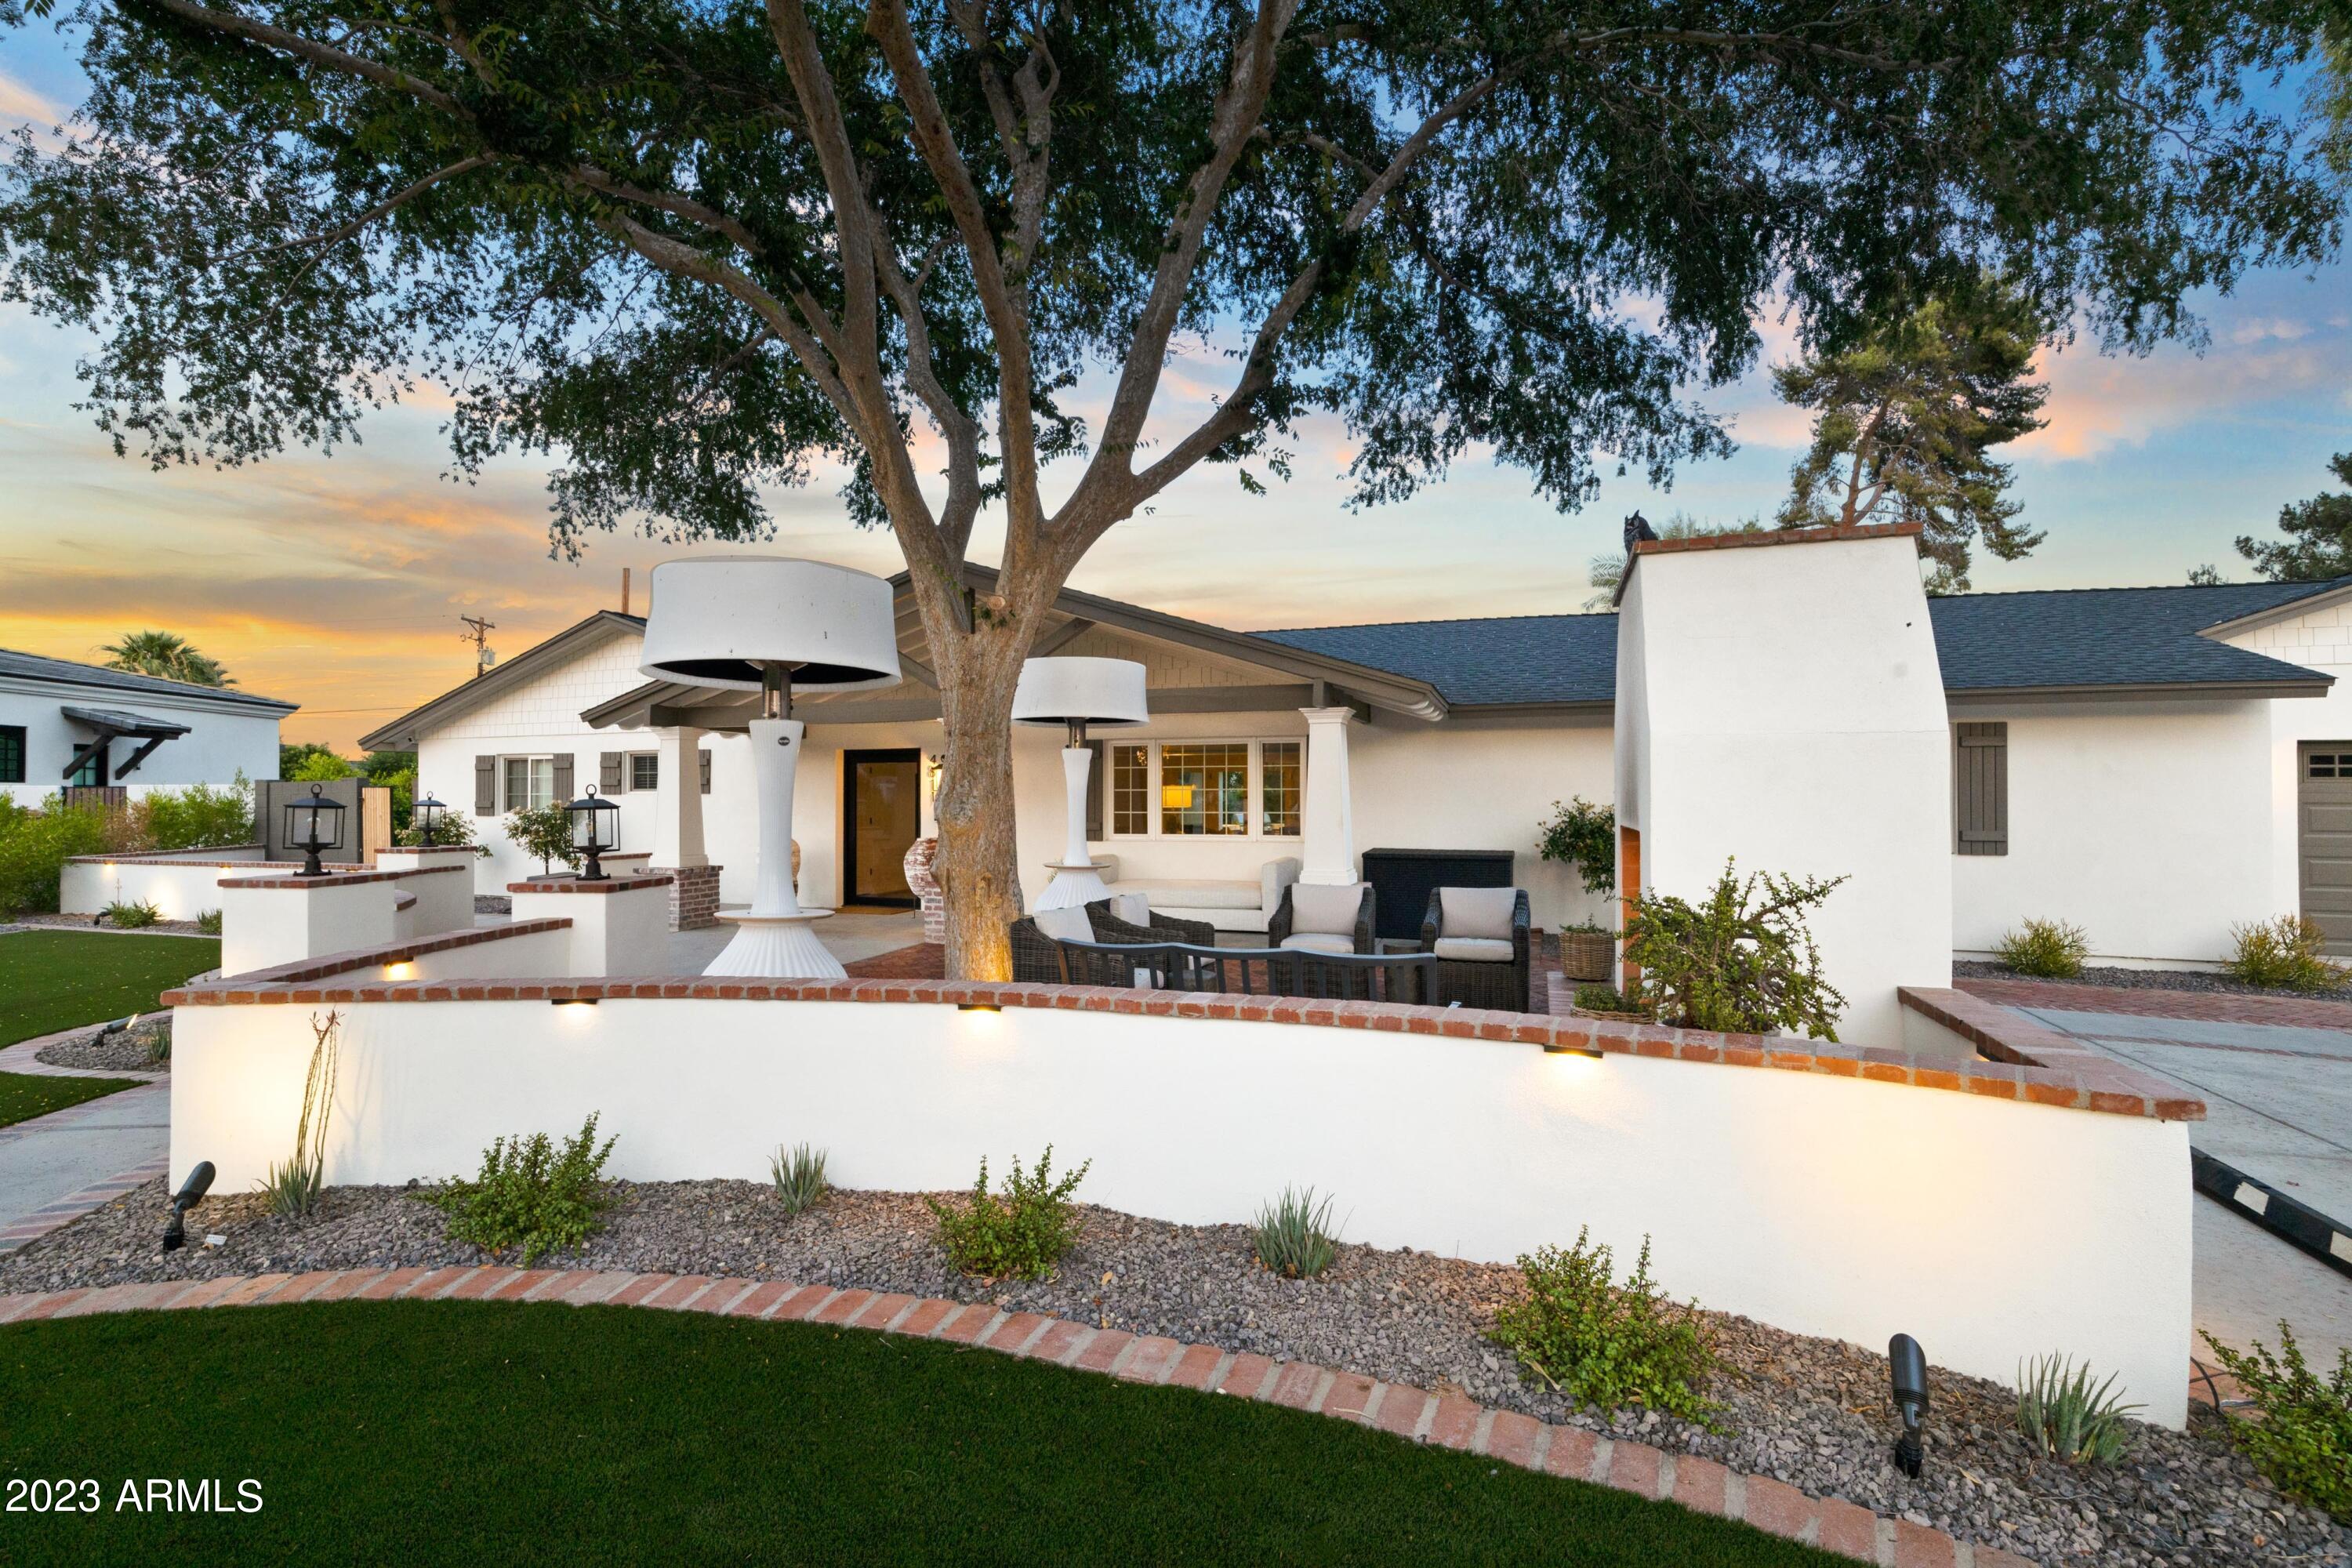
Welcome to the ''19th hole'' property. The stunning and fully remodeled home is located on an extra large lot, close to Fashion Square Mall and short ride/bike to Oldtown Scotsdale. This paradise includes a 9 hole chip course with professional grade antimicrobial turf (ideal for pets/kids), professional sand traps and flags and a $20k professional golf club clock on the course. There is a new refreshment/kitchen/grill station at the ''turn'', as well as new pool heater/cooler and a sport court with programmable lighting. The ally behind the lot has been abandoned and there is an additional 8 feet of yard to be gained! The home boasts custom double bunk beds, a new roof (2022), hotel grade full home scent system, multiple new ice machines, ionized water system and upgrades throughout. cont
#6575984

Scottsdale

4811 N 68TH Place

4 Beds

None Baths

3,473 Sq.Ft.

$3,500,000

MLS#: 6575984
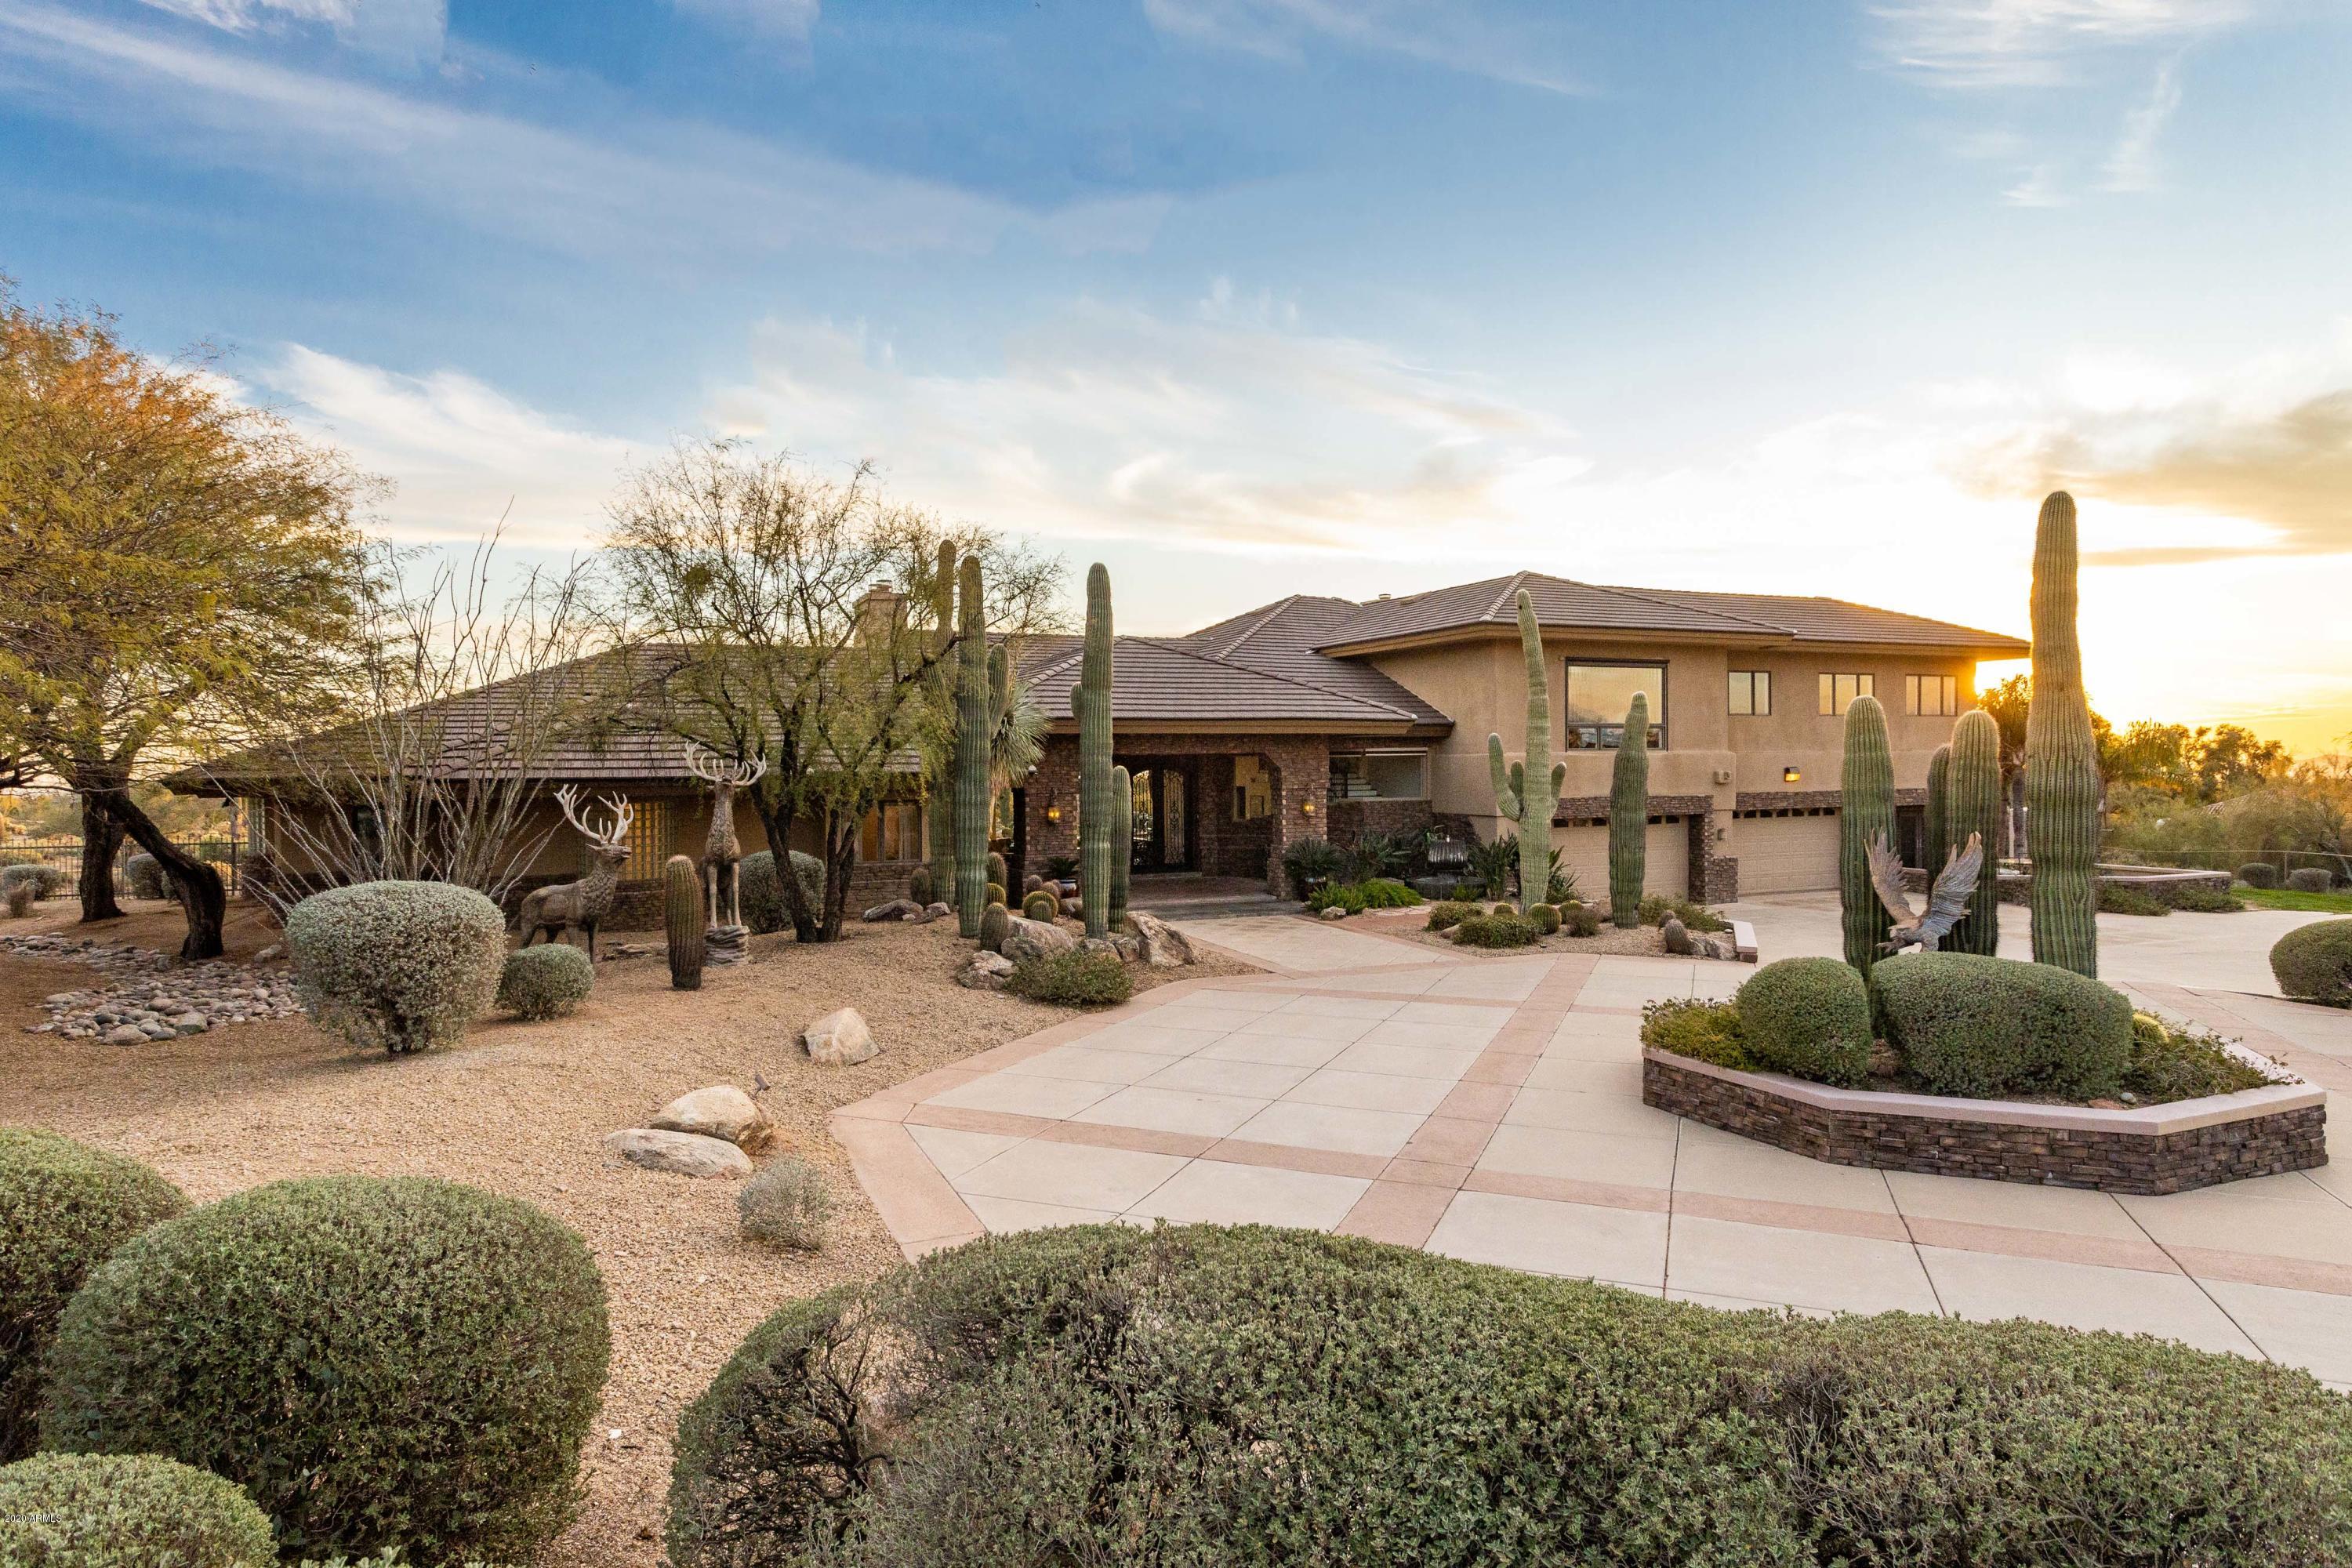
A gorgeous fully updated contemporary estate in the heart of North Scottsdale with no HOA. Sprawled out over 5 acres, this entertainers dream home exudes elegance and character with enormous vaulted beamed ceilings, solid hardwood floors, granite countertops, and custom cabinetry throughout. The kitchen features thermador appliances-including a wine fridge, oversized island, and a large farmhouse sink overlooking the backyard and mountains. The home features 2 master suites both with built in coffee bars, a wellness room, theater with built in snack station, 2 offices, all bathrooms are custom designed- the master bathroom includes a large backlit makeup vanity. The backyard has over 10,000 sq ft. of grass, a saltwater pool, spa, built-in bbq fire pit, volleyball court and two sheds.
#6165482

Scottsdale

9588 E PINNACLE PEAK Road

5 Beds

4 Baths

8,220 Sq.Ft.

$3,500,000

MLS#: 6165482

* Listings identified with the FMLS IDX logo come from FMLS and are held by brokerage firms other than the owner of this website. The listing brokerage is identified in any listing details. Information is deemed reliable but is not guaranteed. If you believe any FMLS listing contains material that infringes your copyrighted work please review our DMCA policy and learn how to submit a takedown request. Ā© 2024. First Multiple Listing Service, Inc.

Categories

Homes Tailored to Your Lifestyle

Buyers Guide

Buying a home is one of the most exciting milestones of your life.

View more

Sellers Guide

Putting your home on the market can be a stressful process, especially when you don’t know what to expect.

View more

Market report

With just a few clicks, you'll gain instant access to valuable insights about the real estate market, including trends, property values, and community analytics.

View more

Home value

Unlike automated valuations, our hands-on review will provide a comprehensive opinion of your home’s value while considering important interior elements and other location intangible factors that machine algorithms so often miss.

View more

Buyers resources

Guides on financing, inspections, and choosing the right Realtor for a smooth home purchase.

Sellers resources

Practical tips on staging, pricing, and preparing your home to attract buyers and maximize your sale.

Send a message

Message successfully sent.

Reason for contacting?

I agree to receive email communication and understand I can unsubscribe at any time.

I agree to be contacted by The Mandy Gold Team | Haymore Real Estate LLC via call, email, and text for real estate services. To opt out, you can reply 'stop' at any time or reply 'help' for assistance. You can also click the unsubscribe link in the emails. Message and data rates may apply. Message frequency may vary. Privacy Policy

Sign In Sign Out

Virtual Assistant

Would you like to take the next step with this property? We can help you schedule a showing or virtual tour, or send you more details.

Yes, I would like more information.

Thank You for Your Reply, One of Our Agents will contact you as soon as possible

No, maybe later.

Thank you, you can always contact me via email, phone number or through the contact form.

Realhub AI

Lucy - Your AI-Powered Realtor

Update Your Temporary Password

Personalize your search

Enter your email and we'll notify you immediately when new listings match what you're looking for.

or enter email address

Already have an account ? Login here

Continue your home search

I agree to receive communications and understand I can unsubscribe at any time.

I agree to be contacted by The Mandy Gold Team | Haymore Real Estate LLC via call, email, and text for real estate services. To opt out, you can reply 'stop' at any time or reply 'help' for assistance. You can also click the unsubscribe link in the emails. Message and data rates may apply. Message frequency may vary. Privacy Policy

Already have an account ? Login here

We use cookies

We use cookies primarily for analytics to enhance your experience. By accepting, you agree to our use of these cookies. You can manage your preferences or learn more about our cookies policy.