10258 N 103RD Place

Scottsdale, AZ 85258
Santa Barbara/Tuscan

Scottsdale, AZ 85258
10258 N 103RD Place
$3,589,000

MLS#: 6972774

Status: Active

Listing provided by: RE/MAX Fine Properties

Listing agent phone: None

Last update: a day ago

On site: 7 months ago

LAKE SERENA ESTATES - Residential

About

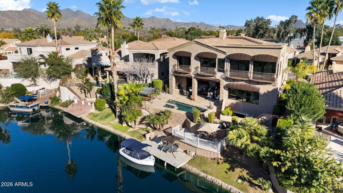
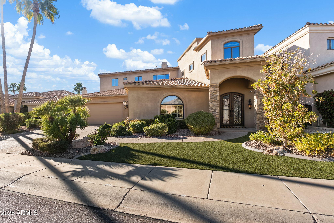
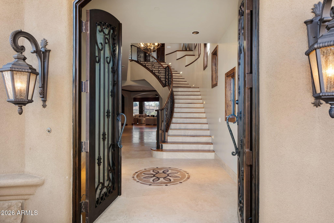
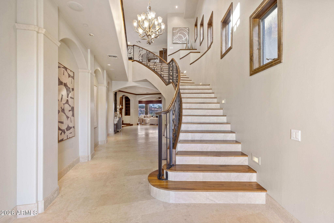
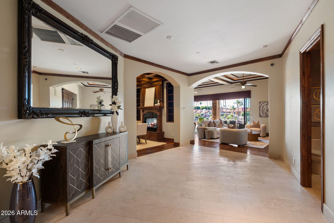
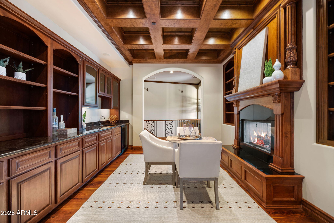
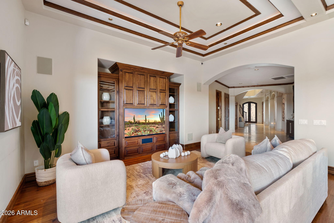
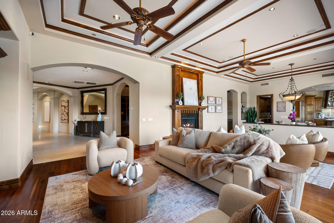
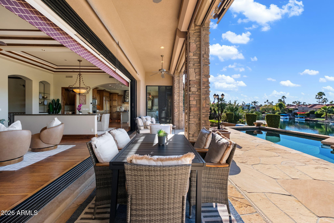
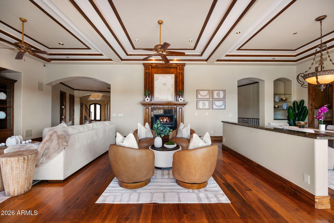
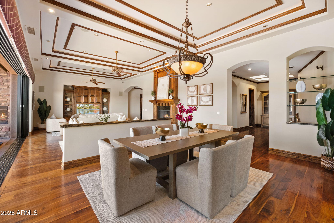
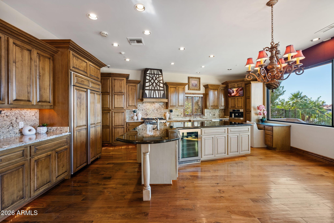
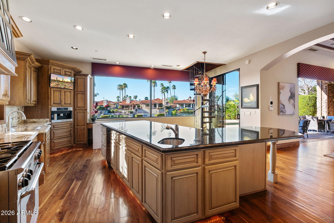
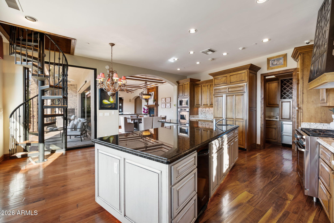
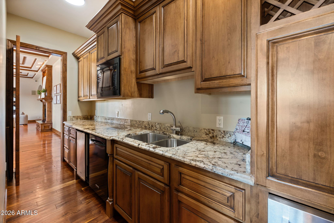
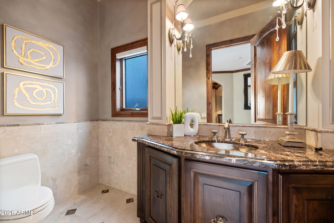
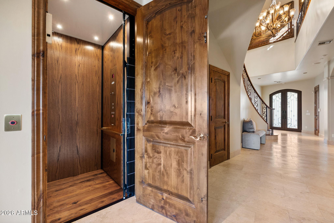
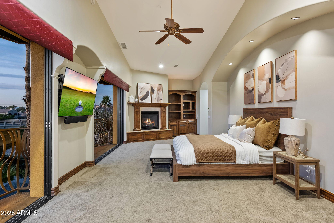
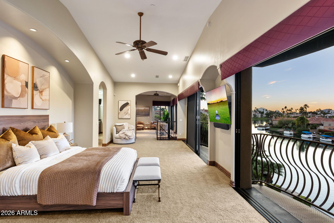
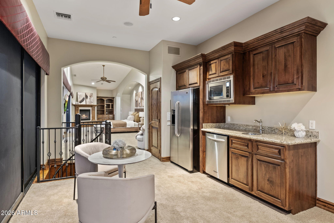
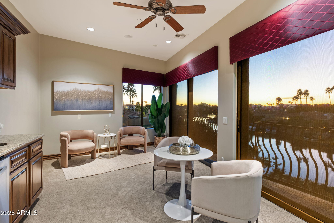
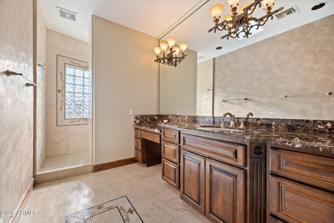
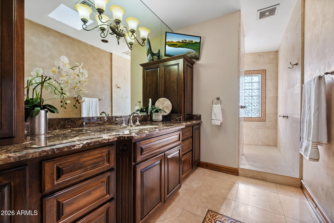
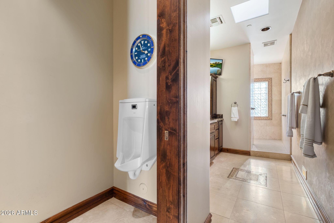
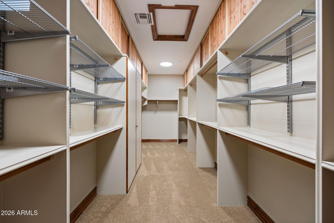
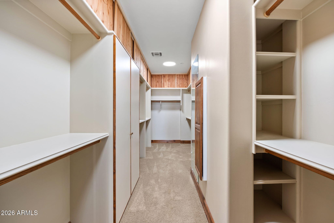
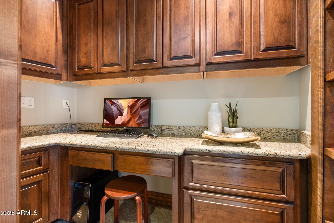
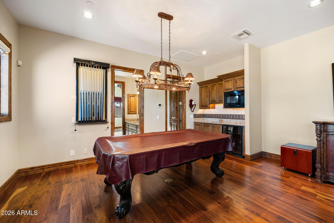
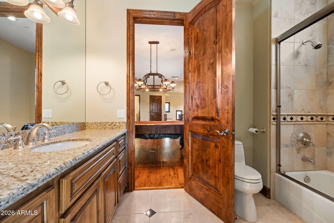
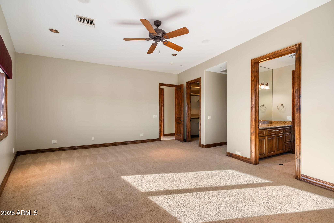
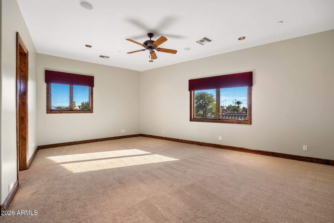
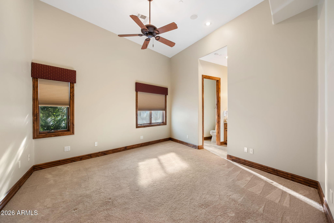
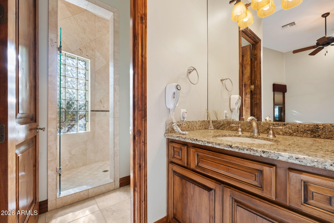
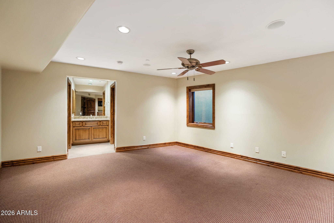
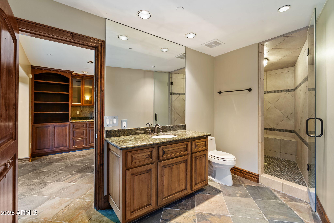
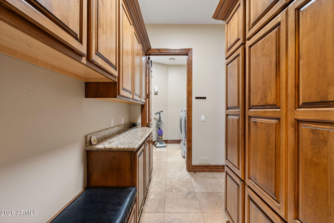
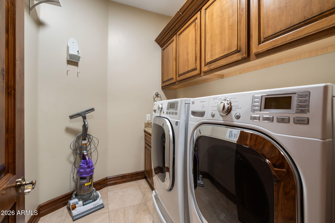
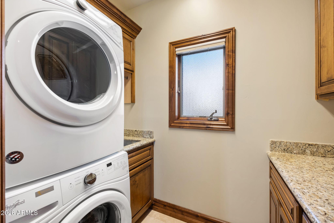
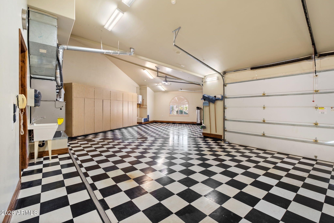
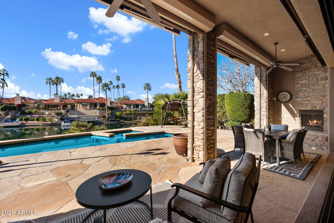
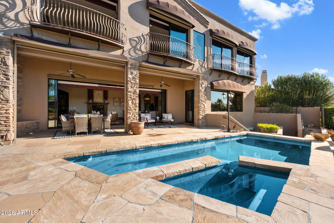
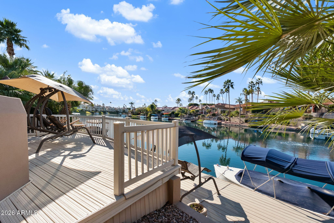
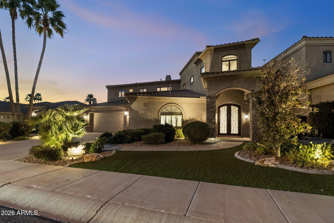
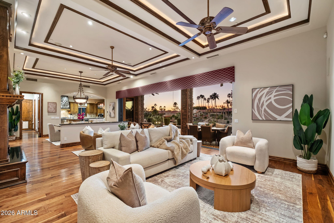
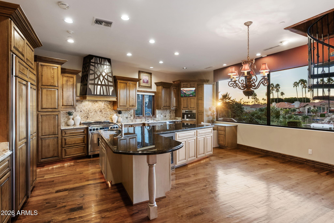
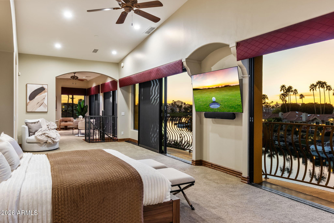
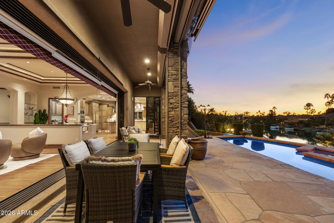
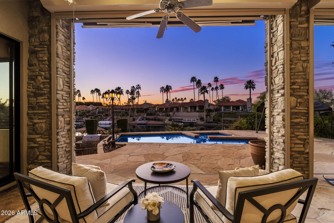
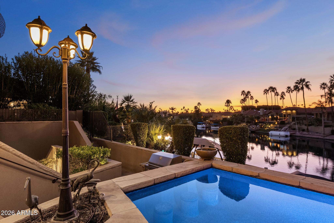
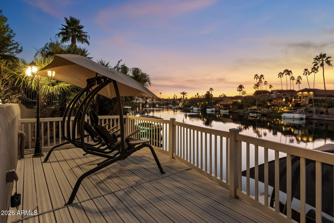
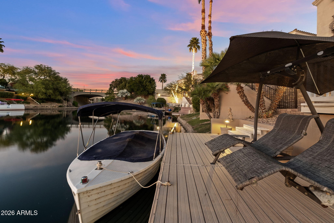
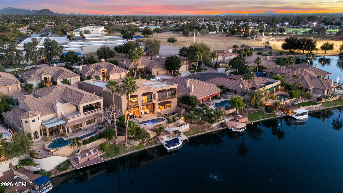
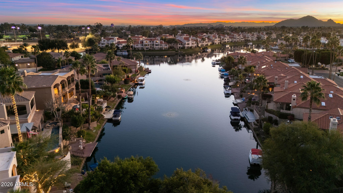
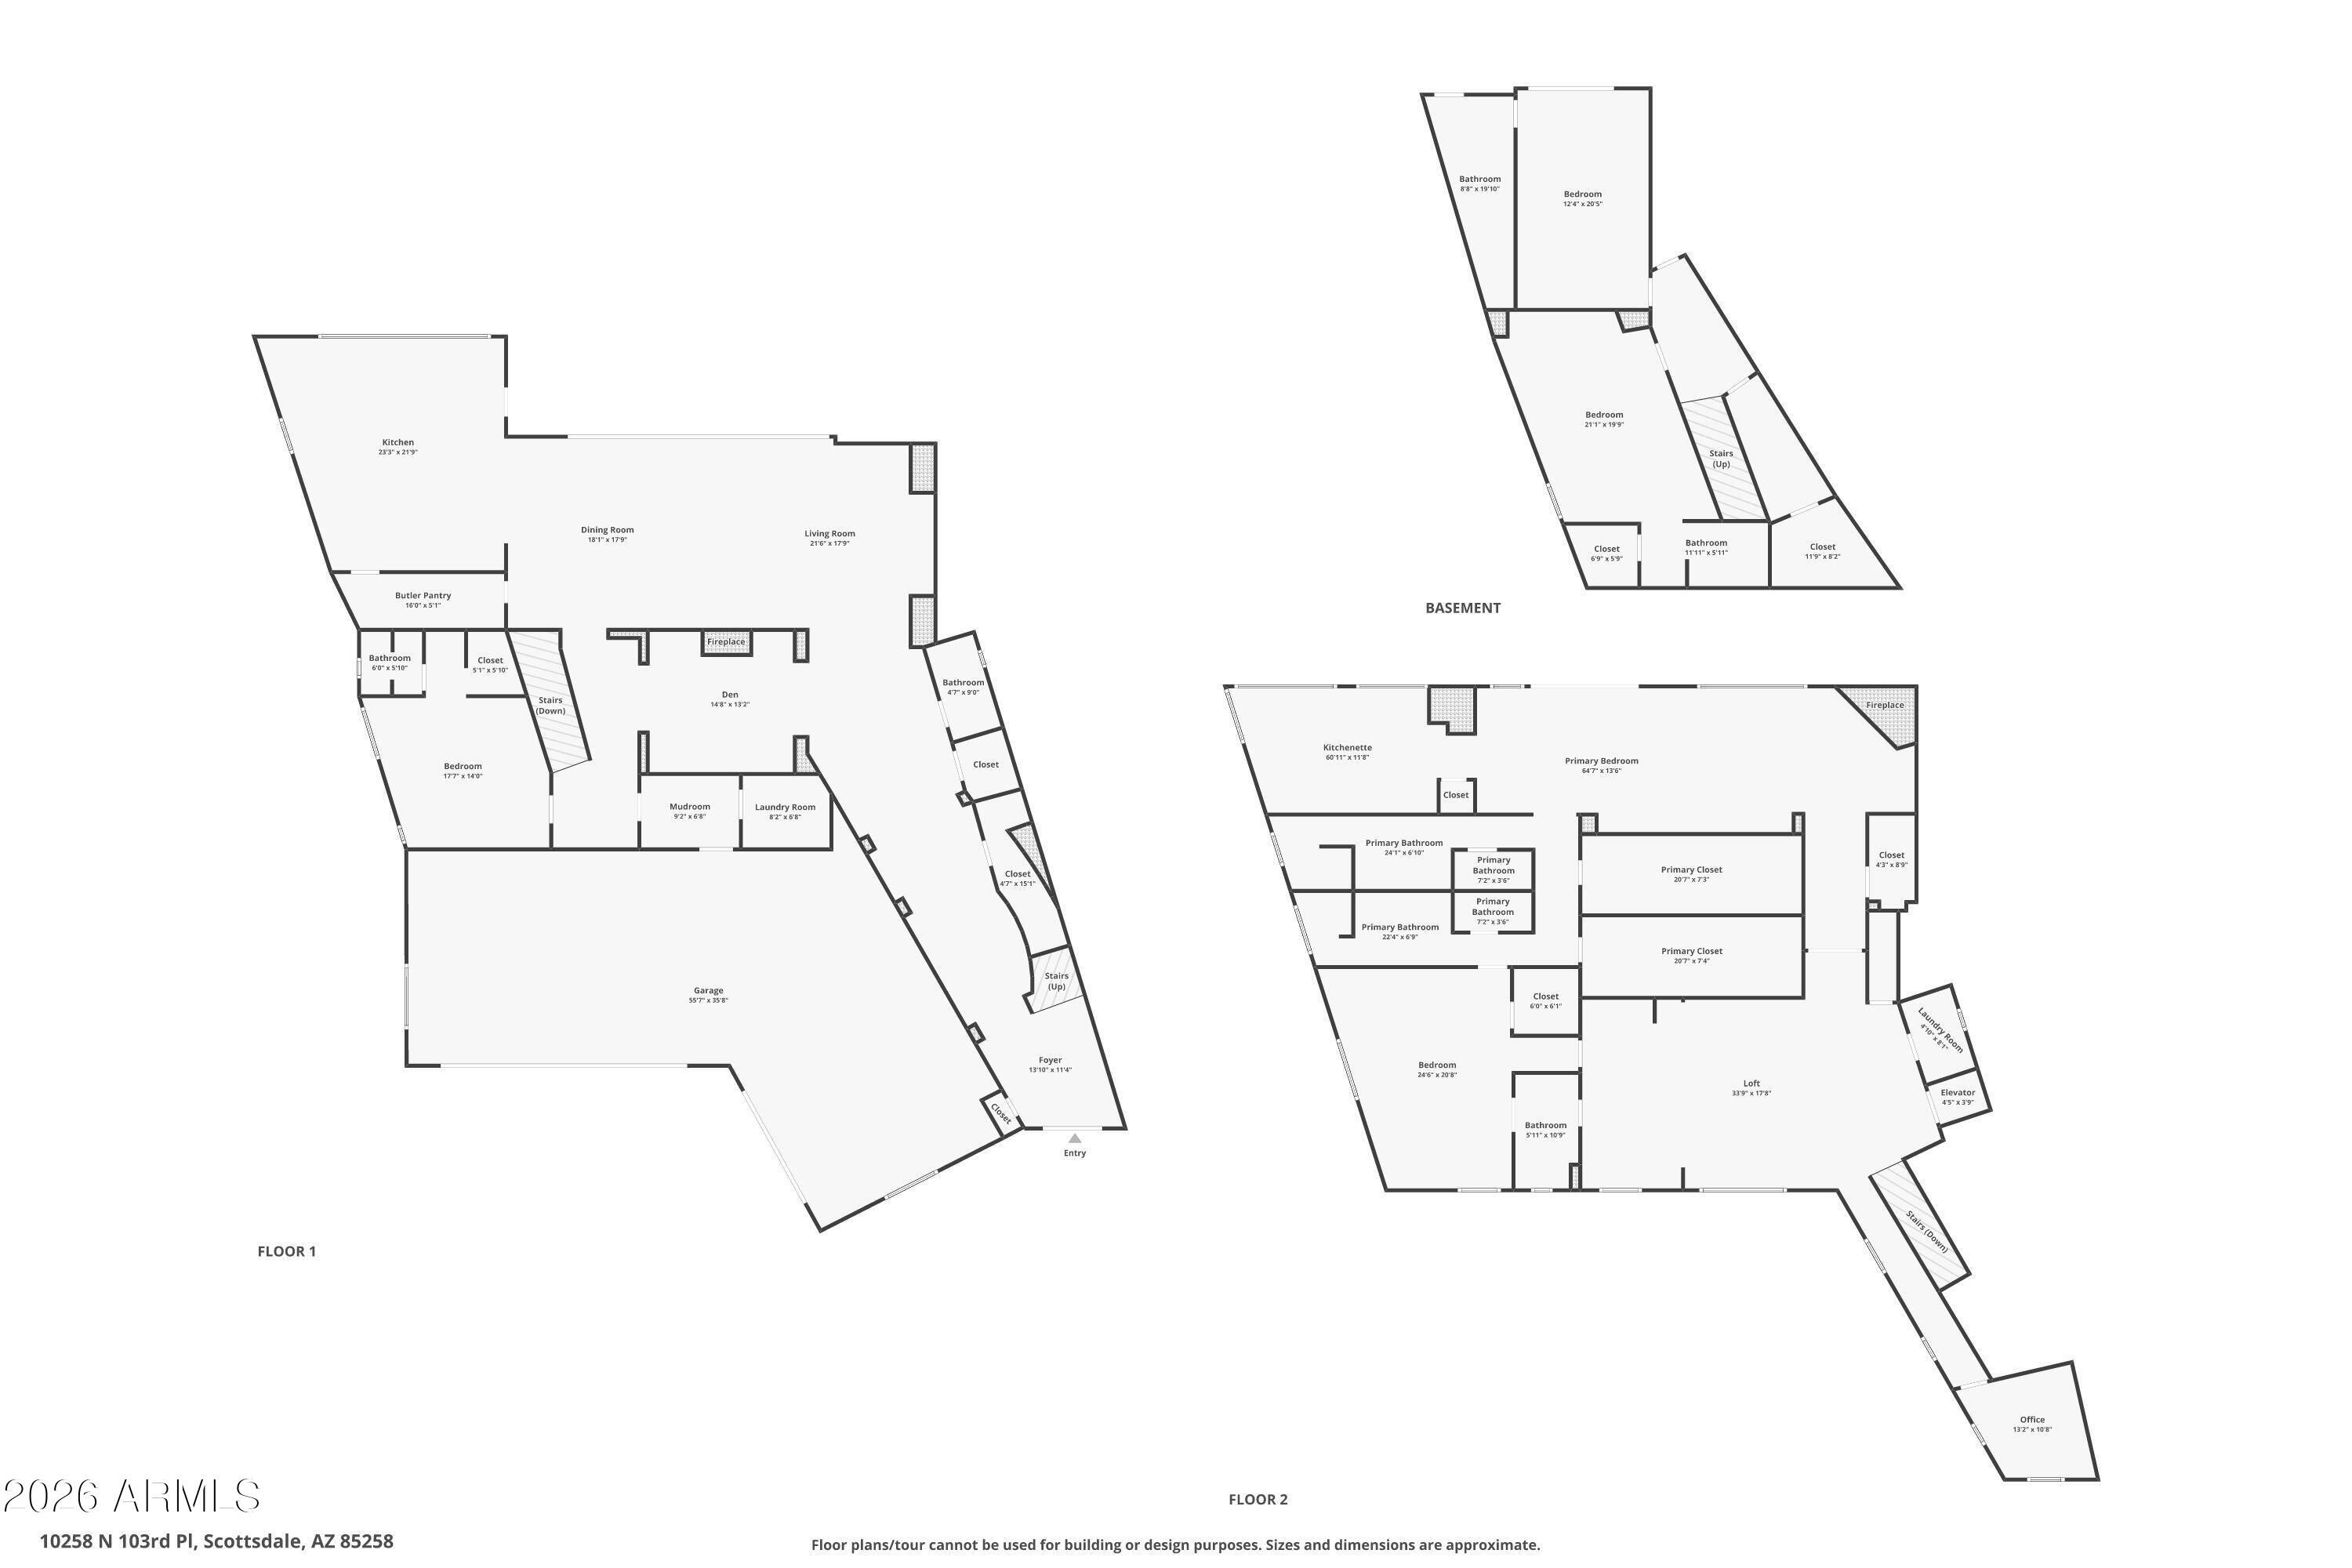
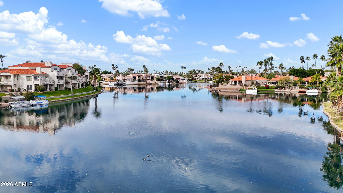
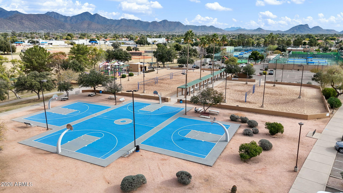
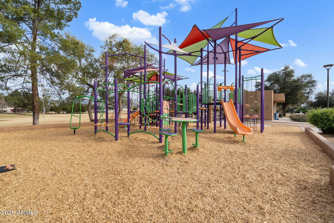
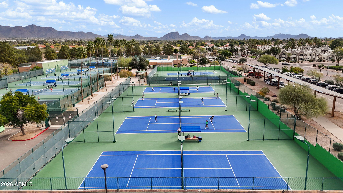
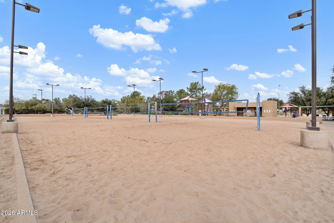
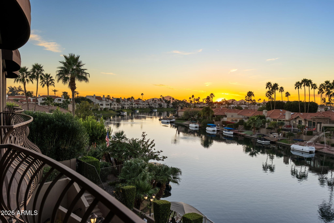
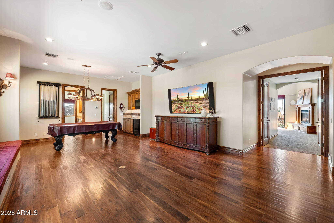
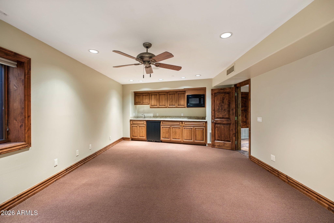
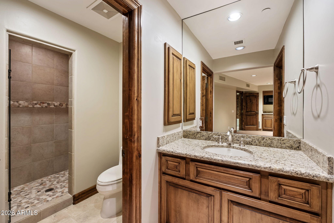
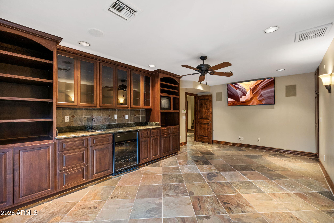
Set within the gated waterfront community of Lake Serena Estates in Scottsdale Ranch, 10258 N 103rd Pl is a rare custom home offering scale, innovation, and timeless elegance across 7,521 square feet of refined living space with 5 ensuite bedrooms and an oversized 4 car garage. Built in 2005 and ahead of its time in design and functionality, this home seamlessly blends architectural grandeur with modern conveniences, delivering a residence that still reflects what today's luxury homes strive to achieve. With gorgeous mountain and waterfront views, rich finishes, multiple fireplaces, and exceptional indoor-outdoor living, every detail speaks to quality, intention, and enduring appeal. Below is a guided overview of this stunning custom home, highlighting its innovative floor plan. The arrival experience begins in a grand foyer, where a stunning chandelier establishes the home's refined character. The foyer stems in multiple directions for ease of access, including immediate access to the elevator, setting the tone for the home's thoughtful flow and ease of living. Just off the entry is a powder bathroom, and a library with bar anchored by a striking two-way fireplace shared with the great room. The great room unfolds with dramatic scale and waterfront views framed by automated sliding pocket doors, allowing the space to transform effortlessly into an indoor-outdoor entertaining environment or a private retreat. This expansive area accommodates a living room, seating area, and dining space, all flowing openly into the grand kitchen, which features high-end appliances, a butler's pantry, and seamless access to a mudroom and main-floor laundry connected directly to the oversized four-car garage with high ceilings which has successfully housed six vehicles using lifts, offering exceptional flexibility for storage and functionality for car enthusiasts and collectors. A main-floor ensuite guest bedroom completes this level, offering comfort and privacy. Upstairs (accessible via the elevator or the foyer staircase) is designed as an elevated living experience. You are introduced to this level by a grand and spacious loft with kitchenette, ideal for entertaining or flexible use. The loft adjoins to the primary suite which is a private sanctuary with expansive mountain and waterfront views through sliding glass doors, his-and-hers bathrooms, his-and-hers closets, a private kitchenette and seating area, fireplace, and tucked away workspace with built-in shelving. A spiral staircase from the kitchenette adds architectural interest while connecting seamlessly back toward the main kitchen. Also, on this level you'll find an additional ensuite guest bedroom, the dedicated office, and upstairs laundry room, all of which ensure thoughtful functionality throughout the home The basement level is accessed by a staircase thoughtfully positioned between the library and mudroom. This level includes two additional ensuite bedrooms, each complete with its own kitchenette and separate entry/exit to the back patio. This design creates exceptional flexibility for extended stays, multi-purpose use, or private accommodations while maintaining seamless integration with the rest of the home. The basement level also includes a large storage area beneath the stairs, previously used by the owner as a playroom. Throughout the home you'll find quality flooring including stone, tile, hardwood, and carpet as well as Andersen windows, remote-controlled blackout blinds, metal storm shutters, an owned security system, and televisions that convey with the property. The backyard is designed across multiple levels, each offering a unique way to enjoy the waterfront setting. Outdoor highlights include a built-in BBQ, fireplace, covered seating areas, heated pool and spa, an additional lower-level deck, and a private dock at the water's edge. A boat is included in the sale, making the most of the lakefront lifestyle and completing this exceptional outdoor experience. Not to be missed are the thoughtful and life-enhancing features that make this home ideal year-round: these include storm shutters as well as drop-down blinds that are automated by solar sensor so it can be effortless to keep your home comfortable all year long. The patio also offers the ability to securely separate from the home, creating a true lock-and-leave experience with added peace of mind. This home is walking distance to Scottsdale Ranch Park and Tennis Center, volleyball courts, baseball fields, walking trails, and Laguna Elementary School. Within 10 minutes you can be accessing the Loop 101 freeway, at HonorHealth Scottsdale-Shea, or at one of the many nearby shopping and dining like Portillo's Scottsdale. Within 15 minutes you can be at Salt River Fields for Cactus League Spring Training games or enjoying a night out at Talking Stick Resort Casino. And with only a 20 minute drive, you can be taking in the lively vibes of Old Town Scottsdale and all of the high-end shopping and dining Old Town has to offer. This home has easy access to the best of Scottsdale while maintaining privacy within this gated waterfront community. From its innovative floor plan and refined architectural details to its private dock and gated Scottsdale Ranch setting, this custom waterfront residence offers a rare combination of scale, functionality, and enduring design. Every level has been thoughtfully curated to support both everyday living and memorable entertaining. Come see it to experience this exceptional home in person.
Property

Beds

5

Full Baths

6

1/2 Baths

1

Year Built

2005

Sq.Footage

7,521

Features

Features & Amenities

Interior

  • Other Interior Features

    High Speed Internet, Granite Counters, Double Vanity, Eat-in Kitchen, Breakfast Bar, Elevator, Vaulted Ceiling(s)

  • Total Bedrooms

    5

  • Bathrooms

    6

  • 1/2 Bathrooms

    1

  • Basement YN

    YES

  • Cooling YN

    YES

  • Cooling

    Central Air, Ceiling Fan(s)

  • Fireplace YN

    YES

  • Heating YN

    YES

  • Heating

    Natural Gas

  • Pet friendly

    N/A

Exterior

  • Garage

    Yes

  • Garage spaces

    4

  • Construction Materials

    Stone, Stucco, Frame

  • Other Exterior Features

    Barbecue, Balcony, Built-in Barbecue

  • Parking

    Garage Door Opener, Direct Access

  • Patio and Porch Features

    Patio, Screened

  • Pool

    Yes

  • Pool Features

    Heated, Outdoor Pool

  • Waterfront YN

    YES

Area & Lot

  • Lot Features

    Desert Back, Desert Front, Waterfront

  • Lot Size(acres)

    0.29

  • Lot Size(square feet)

    12,629

  • Property Type

    Residential

  • Property Sub Type

    Single Family Residence

  • Architectural Style

    Santa Barbara/Tuscan

Price

  • Sales Price

    $3,589,000

  • Tax Amount

    $9,836

  • Financing Options

    Cash, Conventional

  • Sq. Footage

    7,521

  • Price/SqFt

    $477

HOA

  • Association

    YES

  • Association Fee 2

    $463

  • Association Fee

    $300

  • Association Fee Frequency

    Monthly

  • Association Fee 2 Frequency

    Annually

  • Association Fee Includes

    N/A

Property Resources

  • Horse Property

    NO

School District

  • Elementary School

    Scottsdale Unified District

  • Middle School

    Mountainside Middle School

  • High School

    Desert Mountain High School

Property Features

  • Stories

    3

  • Ownership

    Fee Simple

  • Sewer

    Public Sewer

  • Tax Lot

    3

  • Water Source

    Public

Schedule

Schedule a Showing

Showing scheduled successfully.

What is 3 + 4 ?


Change time

Mortgage calculator

Estimate your monthly mortgage payment, including the principal and interest, property taxes, and HOA. Adjust the values to generate a more accurate rate.

Your payment

Principal and Interest:

$

Property taxes:

$

HOA fees:

$

Total loan payment:

$

Total interest amount:

$

Location

  • County

    Maricopa

  • Elementary School

    Scottsdale Unified District

  • Middle School

    Mountainside Middle School

  • High School

    Desert Mountain High School

Listing Courtesy of Jeff Barchi, RE/MAX Fine Properties

RealHub Information is provided exclusively for consumers' personal, non-commercial use, and it may not be used for any purpose other than to identify prospective properties consumers may be interested in purchasing. All information deemed reliable but not guaranteed and should be independently verified. All properties are subject to prior sale, change or withdrawal. RealHub website owner shall not be responsible for any typographical errors, misinformation, misprints and shall be held totally harmless.

Agent Mandy Gold

Mandy Gold

Associate Broker / RealtorĀ®/ Team Lead

Call Mandy today to schedule a private showing.


* Listings on this website come from the FMLS IDX Compilation and may be held by brokerage firms other than the owner of this website. The listing brokerage is identified in any listing details. Information is deemed reliable but is not guaranteed. If you believe any FMLS listing contains material that infringes your copyrighted work please click here to review our DMCA policy and learn how to submit a takedown request.Ā© 2024 FMLS.

Properties

Related properties

New on site today
Step inside an extraordinary luxury home in Sereno Canyon, one of North Scottsdale's most sought-after gated communities. Surrounded by breathtaking views of Troon Mountain, Tom's Thumb, Four Peaks and Arizona's colorful sunsets, this thoughtfully designed desert retreat offers privacy, tranquility and seamless indoor-outdoor living.
From the moment you enter the private courtyard, the home invites you to leave the world behind. Expansive windows and sliding glass doors frame the surrounding Sonoran Desert like living artwork, while neutral interiors allow the natural beauty outside to take center stage.
The home's indoor spaces transition effortlessly to an exceptional outdoor environment featuring a refreshing pool, spa, two fire pits, three water features and a fully equipped outdoor kitchen. Seven distinct outdoor seating areas provide a setting for every mood--from sunrise coffee in the courtyard and quiet afternoons reading on the side patio to sunset gatherings around the elevated fire pit. A heated patio and retractable outdoor shades make these spaces comfortable and ready to enjoy throughout the year.
Designed for both intimate evenings and effortless entertaining, the spacious kitchen offers abundant preparation space and storage. Just beyond the entry courtyard, sliding doors open to an impressive wine room with built-in, temperature-controlled storage for more than 500 bottles--the perfect setting for a quiet glass of wine or welcoming guests before dinner.
The expansive primary suite is peaceful and private, featuring a luxurious walk-in wet room with a rain shower and oversized soaking tub. Even the bath captures views of Troon Mountain and Brown's Mountain, transforming an everyday routine into a restorative experience.
Control4 smart-home technology allows lighting, music, televisions, motorized shades and security to be managed from one convenient app. Mature, Arizona-specific landscaping enhances the home's privacy while carefully preserving its remarkable mountain and desert views.
Here, mornings begin with the sunrise, evenings end beneath vibrant desert skies and the quiet is broken only by birds overhead or owls calling in the distance.
This is more than a home. It is a private retreat for the mind, body and soul--and an exceptional opportunity to experience luxury living in Sereno Canyon, Scottsdale, Arizona.
#7073449

Scottsdale

24886 N 124th Way

3 Beds

3 Baths

4,148 Sq.Ft.
$4,100,000

MLS#: 7073449

New on site 2 days ago
Modern hidden gem in the heart of Old Town Scottsdale, just steps from the Scottsdale Arts District, trendy restaurants, and Fashion Square Mall, offering abundant light, extreme privacy & the finest indoor/outdoor living available on the market today. Spectacular views are enjoyed of Camelback & Mummy Mountain, McDowell Mountains & Four Peaks plus city lights & glorious sunsets. Floor-to-ceiling glass doors open onto the spacious wraparound balcony, which serves as an additional living area. Gracious floor plan includes luxe Primary Suite w/dual closets & private patio, 2 Ensuite Bedrooms w/ balconies + Den, Exercise Room, spacious Laundry Room plus Chef's kitchen with separate Butler's pantry, wine cooler, prep sink, and Wolf/SubZero appliances. This residence was masterfully designed by acclaimed Allen + Philp Partners, built with concrete slab & steel construction & insulated interior walls. Premium amenities include large dipping pool/spa, private fitness studio, club room & outdoor community deck with fireplace and grilling area for larger gatherings plus secured ground level garage w/ 2 private parking spaces. Adjacent to Scottsdale Civic Center with restaurants, galleries & the Scottsdale Museum of Contemporary Art.
#7070088

Scottsdale

7502 E MAIN Street 4003

3 Beds

3 Baths

3,564 Sq.Ft.

$3,400,000

MLS#: 7070088

New on site 2 days ago
Orange Tree Golf Course estate opportunity in Scottsdale's coveted 85254. Set on the largest pie-shaped lot i this 1.07-acre property offers breathtaking fairway views, no HOA, and exceptional privacy, sitting directly on the 17th tee box with the pristine golf course serving as your only rear neighbor. The existing 5-bedroom, 3.5-bath, 4,180 sq ft residence is move-in ready and meticulously maintained with a guest house, pool, and 4 garage spaces. Enjoy the home today, lease it, or complete the developed luxury remodel and addition now or later. Fully approved and permit-ready City of Phoenix plans are included, featuring raised ceilings, a reimagined luxury open floor plan, expanded living space, and a rare extra-large recessed RV garage.
#7071422

Scottsdale

11832 N OAKHURST Way

5 Beds

3 Baths

4,180 Sq.Ft.

$3,295,000

MLS#: 7071422

New on site 3 days ago
Experience modern Spanish luxury on a grand scale. Set on a .76 of an acre homesite with mountain views, this exceptional residence has been completely reimagined with no expense spared. Every detail reflects thoughtful design and uncompromising quality, including engineered hardwood flooring, quartzite and travertine countertops, Venetian plaster, limewash walls, custom ceiling beams, designer lighting, premium plumbing fixtures and authentic Saltillo tile accents.

The chef's kitchen features Wolf and Subzero appliances, two dishwashers and a custom range hood. Expansive iron doors and a dramatic wall of sliding glass create a seamless connection to the spectacular backyard and approximately 2,125 square feet of covered outdoor living. Enjoy new travertine decking, artificial turf, a putting green, water features, outdoor fans and multiple indoor and outdoor fireplaces.

The private primary retreat offers an extraordinary indoor-outdoor bathing experience with soaking tubs and dual showers both inside and outside. Custom his-and-hers closets include a private washer and dryer within the primary closet. Additional highlights include a wet bar, a spacious laundry room with its own washer, dryer and sink, and two guest bathrooms with direct exterior access through custom iron doors.

Nearly every major element has been renewed, including all new windows, 10 custom iron doors, new HVAC systems, all new synthetic stucco, a complete electrical rewire, new lighting, a new paver driveway and a three-car garage with brand-new epoxy flooring. This is a truly one-of-a-kind luxury residence designed for elevated Arizona living and effortless indoor-outdoor entertaining.
#7069990

Scottsdale

24218 N 87TH Street

4 Beds

3 Baths

4,193 Sq.Ft.

$3,999,999

MLS#: 7069990

New on site 3 days ago
Now Selling: Optima McDowell Mountain, a new luxury condo community in North Scottsdale delivering Spring/Summer 2027. This 22-acre development offers 75% open space, six 8-story buildings, and a 10-acre central landscaped park with walking path and a putting green. One-, two- and three-bedroom homes range from ~729 to 2,218 SF. Interiors feature floor-to-ceiling windows, designer kitchens with JennAir or Wolf/Sub-Zero appliances, and private terraces, lush vertical gardens. Amenities include a rooftop pool, spa & cold plunge, rooftop track, fitness center, yoga & Pilates studios, pickleball, golf simulator, party room, pet spa, and more. Walk to Whole Foods, Buck & Rider, and restaurants and shops. 101 access. Live the ultimate modern desert lifestyle at Optima McDowell Mountain.
#7073521

Scottsdale

7230 E MAYO Boulevard 7007

3 Beds

3 Baths

2,655 Sq.Ft.

$3,150,000

MLS#: 7073521

New on site 3 days ago
Refined luxury and exceptional privacy define Casa de la Roca, a beautifully updated residence in gated Pinnacle Canyon at Troon North, where dramatic natural boulder outcroppings, lush specimen landscaping and panoramic mountain views of Four Peaks and Tom's Thumb create an extraordinary desert setting with north south exposure.  Thoughtfully designed for seamless indoor-outdoor living, the home offers 4 ensuite bedrooms, 4.5 bathrooms, private office, theater room and upper level second primary suite with den, kitchenette and balcony with stone fireplace to enjoy spectacular mountain and Arizona sunset views.  An intimate open-air atrium entrance with stone fireplace provides an unexpected architectural focal point, opening to a dramatic foyer with 18-foot beamed ceiling and introducing light-filled interiors enhanced by extensive stonework, architectural windows, travertine and hickory flooring, 4 distinctive stone fireplaces and custom lighting throughout.  At the heart of the home, the chef's kitchen showcases stone counters, a generous island, custom Knotty Alder vent hood, dramatic accent wall finished in champagne glass mosaic tile and premium Wolf, SubZero and Asko appliances including dual ovens and Steamer convection oven.  A spacious Butler's Pantry adds a wet bar, wine room for 350+ bottles, ice maker and additional dishwasher.  Privately positioned, the main primary retreat features a fireplace, custom walk-in closet with private laundry and spa-inspired bath with freestanding soaking tub, steam shower, custom tile finishes, dual water closets, separate dual vanities with custom mirrors, beverage refrigerator and hidden television.  An ensuite private office with fireplace creates a sophisticated work-from-home retreat.  The resort-style grounds are equally impressive, wrapped by the property's massive natural boulders and capturing sweeping views of Four Peaks and Tom's Thumb.  A heated pool and spa, multiple firepits, covered ramada, putting and chipping green with ball washer, built-in barbeque with Cantera counter and lush landscaping create multiple destinations for entertaining and relaxation, including an expansive covered patio featuring built-in radiant heaters and automatic shades.  A covered porte-cochere and oversized 3-car garage with epoxy flooring and abundant storage complete this exceptionally appointed Troon North residence.  Nearby trails for hiking or biking, recreation and the surrounding Sonoran Desert further enhance an extraordinary North Scottsdale lifestyle.  Buyer to verify all material facts. All material information must be verified during the inspection period.
#7069425

Scottsdale

10681 E GREYTHORN Drive

4 Beds

4 Baths

6,223 Sq.Ft.

$3,750,000

MLS#: 7069425

New on site 3 days ago
This exceptional single-level estate is perfectly positioned on one of the finest homesites within the prestigious gated community of La Strada. Situated on nearly ¾ of an acre and backing to protected natural open space, this residence offers unmatched privacy and beautiful McDowell Mountain views.

A welcoming front entry courtyard leads to nearly 6,000 square feet of sophisticated living with soaring ceilings, expansive open spaces, and seamless indoor-outdoor connections. The well-designed split floor plan with no interior steps features a luxurious primary retreat, three ensuite secondary bedrooms, a private executive office, and exceptional entertaining spaces--all surrounded by breathtaking desert scenery. Designed with entertaining in mind, the heart of the home features a beautifully appointed chef's kitchen with premium Dacor appliances, including a gas cooktop and double ovens, flowing effortlessly into the great room and gathering spaces. A stunning custom built-in wine display and entertainer's bar, with storage for approximately 240 bottles, serves as both a striking architectural feature and a memorable conversation piece--creating the perfect setting for intimate evenings or larger celebrations. Adjacent to the formal dining room and sitting area with fireplace is a thoughtfully designed theater room, perfect for enjoying movies on the big screen.

The luxurious primary suite is a true sanctuary, featuring views of the mountains and pool, a cozy fireplace, and a spa-inspired bath with dual vanities, two walk-in closets, two private water closets, and a relaxing soaking tub. The south wing of the home includes three ensuite secondary bedrooms, each with walk-in closets, along with a private executive office and oversized game room with sliding doors opening to its own private patio.

Arizona's coveted indoor-outdoor lifestyle comes to life in the resort-inspired backyard. Relax beside the heated PebbleTec pool and elevated spa, entertain under the covered patio complete with a built-in BBQ and authentic wood-fired pizza oven, or gather around the dedicated fire pit seating area accessed by a dramatic bridge overlooking the natural wash. Multiple patios, patio misters, and breathtaking McDowell Mountain views create an extraordinary setting for entertaining and everyday enjoyment.

An oversized three-car garage with epoxy flooring, built-in cabinetry, and abundant storage completes this remarkable residence. Offering timeless architecture, exceptional entertaining spaces, unparalleled privacy, and one of Scottsdale's most desirable gated locations, this home embodies refined desert luxury at its finest.
#7072123

Scottsdale

20061 N 95TH Way

4 Beds

4 Baths

5,972 Sq.Ft.

$3,800,000

MLS#: 7072123

New on site 4 days ago
Breathtaking mountain views on a spacious and private corner lot, just shy of 1 acre, defines this exceptional single-level updated residence nestled within premier guard-gated Pinnacle Peak Country Club Estates. Timeless southwestern architecture is elevated with sophisticated modern finishes, creating a home that is both warm and refined. Soaring ceilings, expansive walls of glass, wide plank hardwood flooring and a striking cantera-style fireplace anchor the open living spaces while seamlessly connecting the interiors to the surrounding desert landscape. A gourmet chef's kitchen inspires gatherings and entertaining, appointed with Wolf and SubZero appliances. Adjacent living and dining spaces flow effortlessly to multiple covered patios, creating an exceptional indoor/outdoor lifestyle. The generously proportioned primary retreat offers a peaceful sanctuary with abundant natural light and tranquil views.  Thoughtfully designed guest accommodations provide comfort and privacy for family and visitors alike.  The north/south orientation creates a peaceful setting for entertaining or relaxing, with expansive outdoor living spaces framing a sparkling pool, spa, and mountain views.  Ideally positioned in the sought-after southern section of the community, this home blends privacy, luxury and the effortless North Scottsdale lifestyle.  Buyer to verify all material facts. All material information must be verified during the inspection period.
#7061442

Scottsdale

8370 E VIA DEL SOL Drive

3 Beds

3 Baths

4,258 Sq.Ft.

$3,400,000

MLS#: 7061442

Nestled on a sprawling ~0.81-acre cul-de-sac corner lot in Scottsdale's premier Cactus Corridor, this fully remodeled single-level estate offers an entertainer's paradise with zero HOA. Completely revitalized with top-tier 2025 upgrades--including brand-new flooring, HVAC systems, roof updates, and designer bathrooms--the open split floor plan seamlessly blends luxury with effortless living. At the center, a chef's gourmet kitchen features premium gas appliances, slab backsplashes, an expansive island, and a walk-in pantry. Step out back into a private resort-style oasis built for year-round entertaining: cool down under the newly installed professional misting system, take a dip in the sparkling diving pool and spa, or play on your full private pickleball/sport court. Complete with an outdoor fireplace and fire pit, covered dining patios, gazebo, lush turf, and mountain views, this estate delivers ultimate Arizona outdoor living. Featuring an oversized 3-car garage, extended circular drive, RV gate, and versatile dedicated office/bonus room, just minutes from top-tier Scottsdale schools, dining, and golf.
#22621021

Scottsdale

10541 E Windrose Drive

4 Beds

3 Baths

4,131 Sq.Ft.

$3,500,000

MLS#: 22621021

The ULTIMATE PRIVATE RANCH in the heart of Scottsdale! Complete high wall privacy & electronic gate for the client who treasures PRIVACY and no neighbors on 3 sides! Once inside you can escape the hustle and bustle of everyday living, serene and peaceful. Guest house casita with kitchenette, shower & bathroom. Magnificent 50+ year old mature trees, enough shade to escape the high summer heat! 1.83 acre lot and the potential is endless! Horse lovers who dream of being close to Westworld this is your last chance! 2 large barns, huge arena and show arena for presentation of your priceless foals and studs! Property also presents other possibilities for future custom home developments. This is one of the last big parcel properties along the Cactus/Shea Corridor!
#7066513

Scottsdale

9420 E CACTUS Road

5 Beds

4 Baths

4,290 Sq.Ft.

$3,000,000

MLS#: 7066513

Set within the gated waterfront community of Lake Serena Estates in Scottsdale Ranch, 10258 N 103rd Pl is a rare custom home offering scale, innovation, and timeless elegance across 7,521 square feet of refined living space with 5 ensuite bedrooms and an oversized 4 car garage. Built in 2005 and ahead of its time in design and functionality, this home seamlessly blends architectural grandeur with modern conveniences, delivering a residence that still reflects what today's luxury homes strive to achieve. With gorgeous mountain and waterfront views, rich finishes, multiple fireplaces, and exceptional indoor-outdoor living, every detail speaks to quality, intention, and enduring appeal. Below is a guided overview of this stunning custom home, highlighting its innovative floor plan. The arrival experience begins in a grand foyer, where a stunning chandelier establishes the home's refined character. The foyer stems in multiple directions for ease of access, including immediate access to the elevator, setting the tone for the home's thoughtful flow and ease of living. Just off the entry is a powder bathroom, and a library with bar anchored by a striking two-way fireplace shared with the great room. The great room unfolds with dramatic scale and waterfront views framed by automated sliding pocket doors, allowing the space to transform effortlessly into an indoor-outdoor entertaining environment or a private retreat. This expansive area accommodates a living room, seating area, and dining space, all flowing openly into the grand kitchen, which features high-end appliances, a butler's pantry, and seamless access to a mudroom and main-floor laundry connected directly to the oversized four-car garage with high ceilings which has successfully housed six vehicles using lifts, offering exceptional flexibility for storage and functionality for car enthusiasts and collectors. A main-floor ensuite guest bedroom completes this level, offering comfort and privacy. 

Upstairs (accessible via the elevator or the foyer staircase) is designed as an elevated living experience. You are introduced to this level by a grand and spacious loft with kitchenette, ideal for entertaining or flexible use.  The loft adjoins to the primary suite which is a private sanctuary with expansive mountain and waterfront views through sliding glass doors, his-and-hers bathrooms, his-and-hers closets, a private kitchenette and seating area, fireplace, and tucked away workspace with built-in shelving. A spiral staircase from the kitchenette adds architectural interest while connecting seamlessly back toward the main kitchen. Also, on this level you'll find an additional ensuite guest bedroom, the dedicated office, and upstairs laundry room, all of which ensure thoughtful functionality throughout the home

The basement level is accessed by a staircase thoughtfully positioned between the library and mudroom. This level includes two additional ensuite bedrooms, each complete with its own kitchenette and separate entry/exit to the back patio. This design creates exceptional flexibility for extended stays, multi-purpose use, or private accommodations while maintaining seamless integration with the rest of the home. The basement level also includes a large storage area beneath the stairs, previously used by the owner as a playroom.

Throughout the home you'll find quality flooring including stone, tile, hardwood, and carpet as well as Andersen windows, remote-controlled blackout blinds, metal storm shutters, an owned security system, and televisions that convey with the property. 
The backyard is designed across multiple levels, each offering a unique way to enjoy the waterfront setting. Outdoor highlights include a built-in BBQ, fireplace, covered seating areas, heated pool and spa, an additional lower-level deck, and a private dock at the water's edge. A boat is included in the sale, making the most of the lakefront lifestyle and completing this exceptional outdoor experience. Not to be missed are the thoughtful and life-enhancing features that make this home ideal year-round: these include storm shutters as well as drop-down blinds that are automated by solar sensor so it can be effortless to keep your home comfortable all year long. The patio also offers the ability to securely separate from the home, creating a true lock-and-leave experience with added peace of mind.

This home is walking distance to Scottsdale Ranch Park and Tennis Center, volleyball courts, baseball fields, walking trails, and Laguna Elementary School. Within 10 minutes you can be accessing the Loop 101 freeway, at HonorHealth Scottsdale-Shea, or at one of the many nearby shopping and dining like Portillo's Scottsdale. Within 15 minutes you can be at Salt River Fields for Cactus League Spring Training games or enjoying a night out at Talking Stick Resort Casino. And with only a 20 minute drive, you can be taking in the lively vibes of Old Town Scottsdale and all of the high-end shopping and dining Old Town has to offer. 

This home has easy access to the best of Scottsdale while maintaining privacy within this gated waterfront community. From its innovative floor plan and refined architectural details to its private dock and gated Scottsdale Ranch setting, this custom waterfront residence offers a rare combination of scale, functionality, and enduring design. Every level has been thoughtfully curated to support both everyday living and memorable entertaining.

Come see it to experience this exceptional home in person.

10258 N 103RD Place

Message successfully sent.

I agree to receive email communication and understand I can unsubscribe at any time.

I agree to be contacted by The Mandy Gold Team | Haymore Real Estate LLC via call, email, and text for real estate services. To opt out, you can reply 'stop' at any time or reply 'help' for assistance. You can also click the unsubscribe link in the emails. Message and data rates may apply. Message frequency may vary. Privacy Policy

 - property

Send a message

Message successfully sent.

Reason for contacting?

I agree to receive email communication and understand I can unsubscribe at any time.

I agree to be contacted by The Mandy Gold Team | Haymore Real Estate LLC via call, email, and text for real estate services. To opt out, you can reply 'stop' at any time or reply 'help' for assistance. You can also click the unsubscribe link in the emails. Message and data rates may apply. Message frequency may vary. Privacy Policy

Sign In Sign Out

Virtual Assistant

Would you like to take the next step with this property? We can help you schedule a showing or virtual tour, or send you more details.

Yes, I would like more information.

Thank You for Your Reply, One of Our Agents will contact you as soon as possible

No, maybe later.

Thank you, you can always contact me via email, phone number or through the contact form.

Realhub AI

Lucy - Your AI-Powered Realtor

Update Your Temporary Password

Personalize your search

Enter your email and we'll notify you immediately when new listings match what you're looking for.

or enter email address

Already have an account ? Login here

Continue your home search

I agree to receive communications and understand I can unsubscribe at any time.

I agree to be contacted by The Mandy Gold Team | Haymore Real Estate LLC via call, email, and text for real estate services. To opt out, you can reply 'stop' at any time or reply 'help' for assistance. You can also click the unsubscribe link in the emails. Message and data rates may apply. Message frequency may vary. Privacy Policy

Already have an account ? Login here

We use cookies

We use cookies primarily for analytics to enhance your experience. By accepting, you agree to our use of these cookies. You can manage your preferences or learn more about our cookies policy.