Thinking of selling?

Trusted Real Estate Experts in Sierra Vista, Fort Huachuca, Benson, and Bisbee Arizona

  • Nearby me

E-Alert name

Properties

10000 properties match your criteria

Modern Masterpiece in a prime Scottsdale location, situated on a flat, usable, nearly one-acre corner lot within the highly sought-after 3 C's school district. Designed for modern-day living, this exceptional home offers 5 bedrooms, an office, flex room, 4.5 baths, and a thoughtfully designed split floor plan with neutral, modern finishes throughout. The chef's kitchen features custom cabinetry, top-of-the-line Wolf & Sub-Zero appliances, and an oversized island ideal for gathering and entertaining. Smart-home technology adds convenience throughout. A separate guest house with a full kitchen, it's own laundry room and spacious family overlooks the resort-style backyard, where an abundance of outdoor living spaces create the ultimate Arizona lifestyle. Enjoy a sparkling pebble tec pool, heated spa, built-in BBQ, private pickleball court, and multiple areas for year-round outdoor entertaining. The rooftop deck has spectacular 360-degree views of Camelback Mountain, Mummy Mountain, Four Peaks, and the surrounding desert landscape. Ideally located within walking or biking distance to numerous nearby restaurants, coffee shops, parks, and local attractions, this property combines a rare, expansive lot with modern luxury, exceptional amenities, in one of Scottsdale's most desirable locations.
#7077198

Scottsdale

6602 E Cholla Street

5 Beds

4 Baths

5,247 Sq.Ft.

$4,295,000

MLS#: 7077198

TO-BE-BUILT | A house unlike any other! Your own personal WELLNESS RETREAT! Built with NON-TOXIC materials this house is approximately 4,119 SF on approximately 8.5 private acres in Cave Creek, this distinctive desert residence is designed around high-performance construction, wellness-conscious materials and a strong connection to the surrounding landscape. The proposed residence features 3 bedrooms plus an office, 3 bathrooms and a 4-car garage. The accompanying architectural renderings illustrate the proposed design and are intended as a conceptual representation of the residence to be built. Concrete and structural steel construction provide a durable, noncombustible structural system, while expansive glass brings natural daylight and visual connection to the surrounding desert. The design incorporates minimal carpet and drywall, thermal-mass concrete to help moderate indoor temperature swings, airtight construction to support controlled filtered mechanical ventilation, and low-VOC finishes intended to reduce indoor chemical emissions. Planned indoor and outdoor living spaces are oriented toward the dramatic desert setting, mountain views and surrounding acreage. This is a thoughtfully designed Cave Creek estate where modern architecture, resilient materials, environmental considerations and wellness-focused design come together in a private acreage setting. See Documents tab for floor plans and specs.
#7085316

Cave Creek

6600 E CAVALRY Road

3 Beds

3 Baths

4,119 Sq.Ft.

$4,295,000

MLS#: 7085316

Luxury, tranquility, and privacy awaits the new owner in the gated community of The Estates of North Slopes. Off-Grid Capable Living in the City on 3+ Acres. The property features 41 solar panels, four BMZ 7.0 emergency battery storage units, and a backup Generac 22kW generator. This meticulously maintained Southwest Contemporary residence captures breathtaking Red Rock vistas while offering exceptional privacy just minutes from the heart of Sedona. Sophisticated yet comfortable, the home features Wolf and Sub-Zero appliances, Sonos surround sound, a stucco exterior, and a new TPO membrane roof. Enjoy the best of Sedona from this exceptional setting, with Seven Canyons Golf Club and Enchantment Resort just minutes away.
#7087618

Sedona

30 TOURMALINE Trail

5 Beds

4 Baths

5,703 Sq.Ft.

$4,295,000

MLS#: 7087618
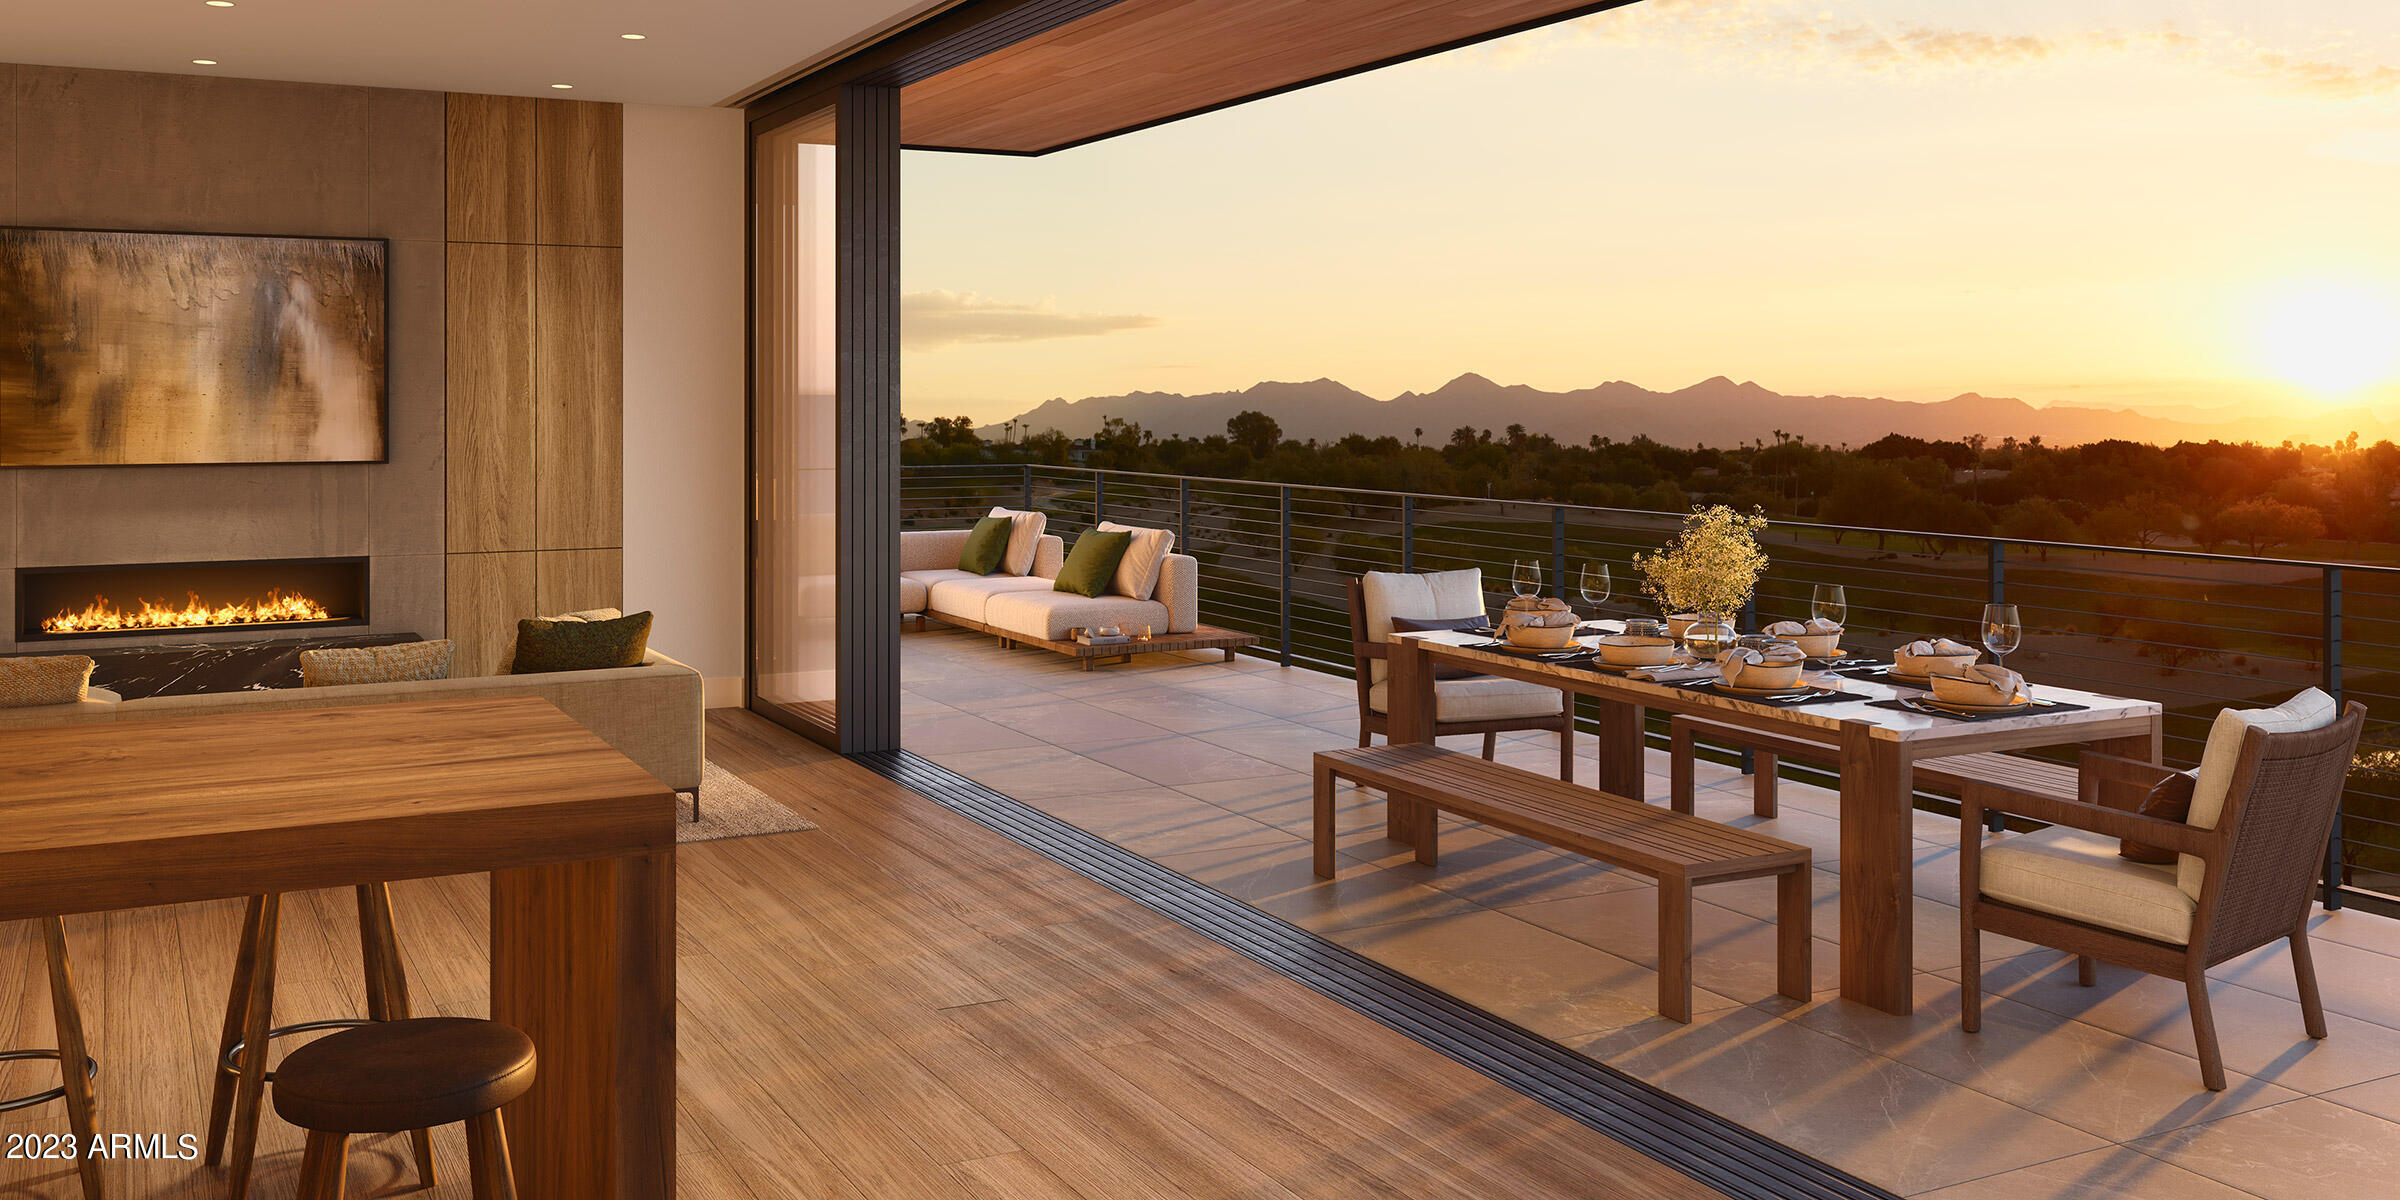
This three bedroom plus den residence features some of the best views at Ascent overlooking the golf course and to the McDowell Mountain range. Tucked at the base of Camelback Mountain, Ascent is a new, private gated community adjacent to The Phoenician Resort - one of Arizona's premier luxury resort destination. Ascent presents a new level of luxury living for Scottsdale with views overlooking the Valley & Camelback Mountain. Home designs feature contemporary architecture integrating warm, natural materials, expansive windows, and large outdoor patios. Thoughtfully designed by Nelsen Architects and Vallone Interior Design. Luxury finishes include exquisite bulthaup Kitchens, wood floors and Sub Zero-Wolf appliance package. A private rooftop terrace and the Mountain Club pool and fitness
#6629373

Scottsdale

4849 N Camelback Ridge Drive A308

3 Beds

4 Baths

3,200 Sq.Ft.

$4,295,000

MLS#: 6629373
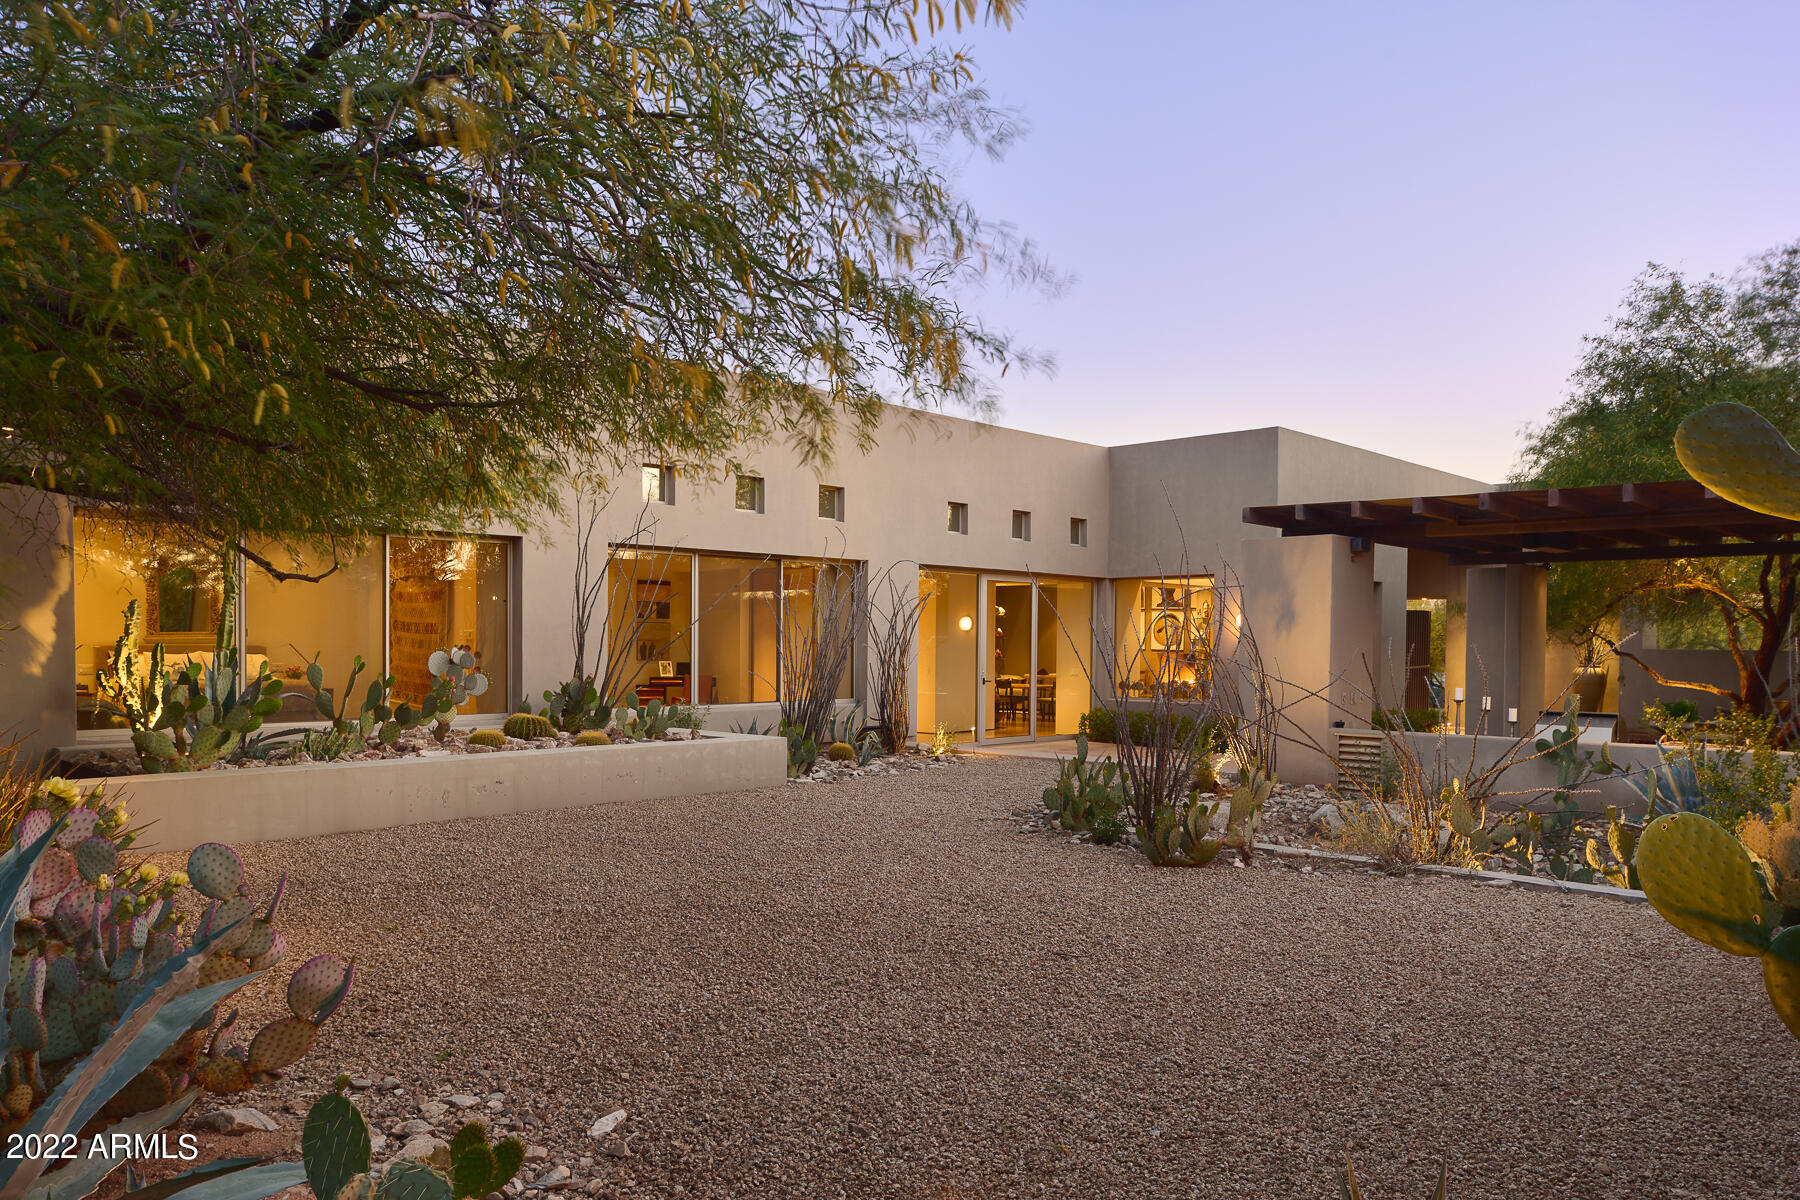
THIS IS THE MOMENT! This Stunning Contemporary on nearly 2 PVT acres in Paradise Valley is steeped in rich native landscape with views of The Phoenix Mountain Preserve. This is truly ONE OF A KIND; the type of close-in private SANCTUARY that comes along only once in a lifetime. The Main home's Great room was designed to showcase collectable ART and offers windows to NATURE at every turn. It also features 3 Bed & 4 Bath, a classic contemporary kitchen that opens to outdoor kitchen and entertaining, and 3-car garage with amazing storage. Guests are welcomed to the separate Guest Casita by its own PVT patio and wood burning fireplace to a Livingroom, Bath, Bedroom, and Mtn views. Design should be ARTFUL and NURTURING to the environment, many try, few succeed... WELCOME TO AN ART PIECE!
#6458315

Paradise Valley

6005 N Palo Cristi Road

4 Beds

None Baths

5,186 Sq.Ft.

$4,295,000

MLS#: 6458315
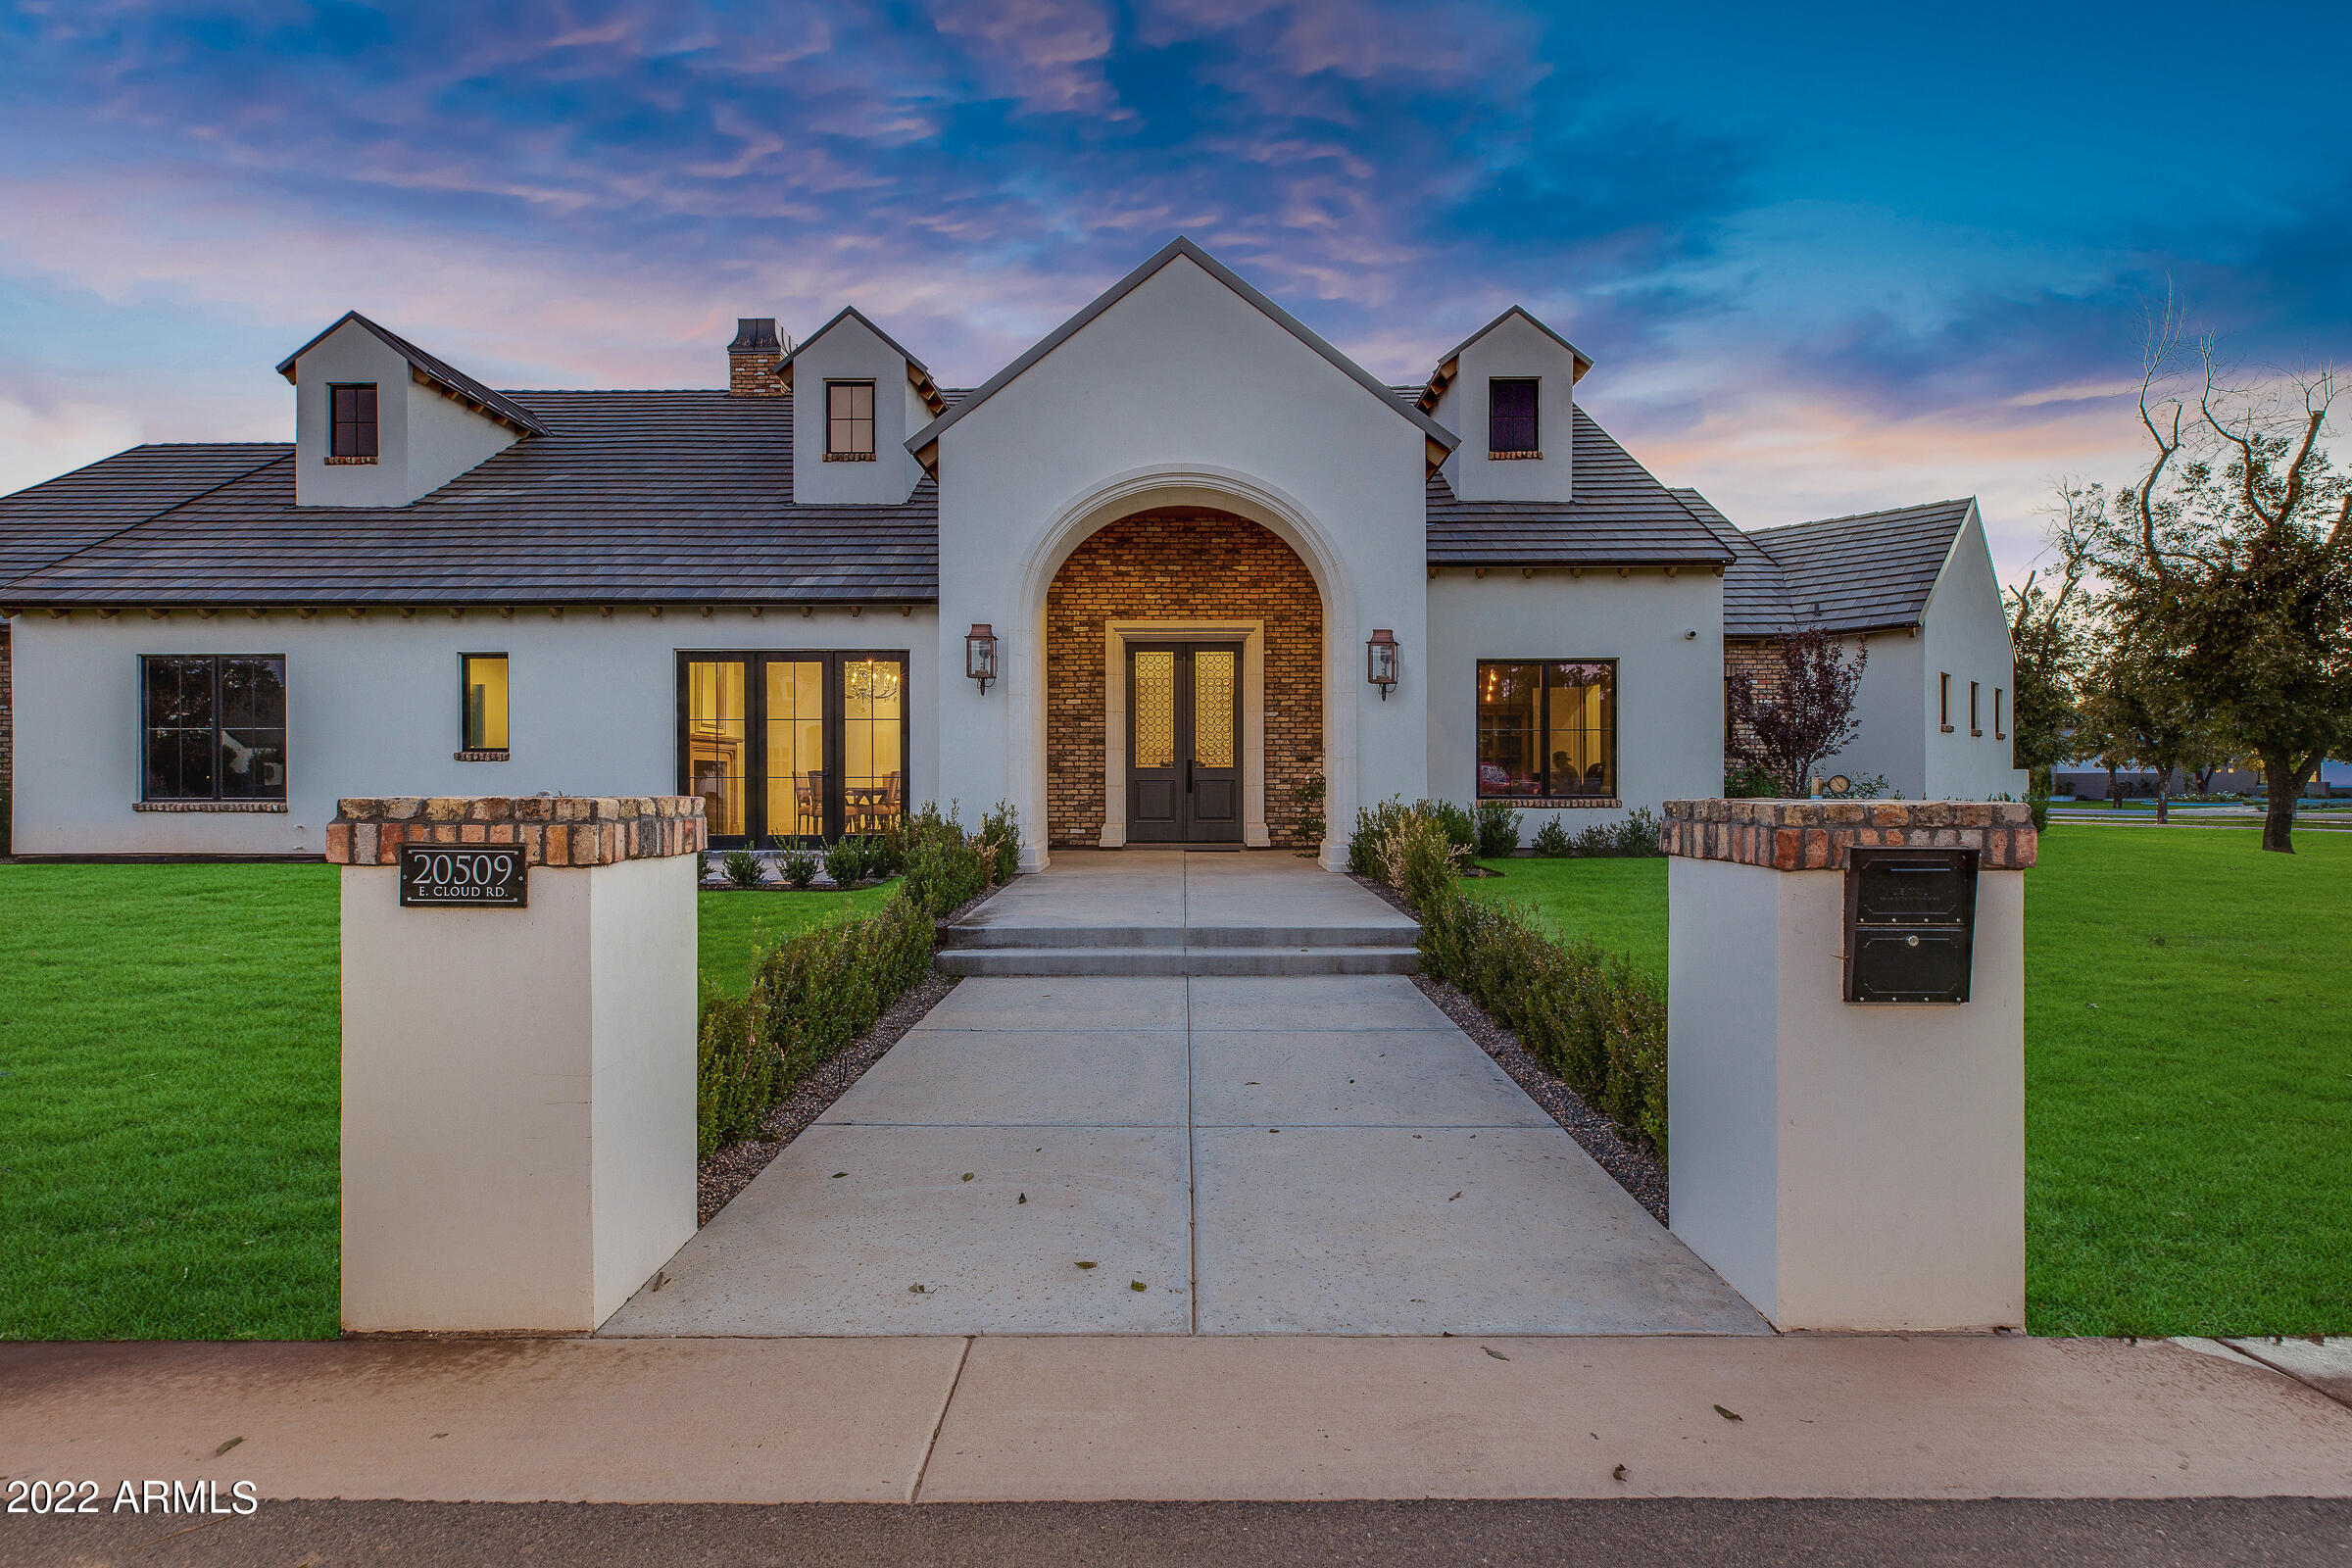
This custom home built by luxury home builder, Arizona Construction Plus, was completed in June of 2022 giving you the rare opportunity to live in the highly desired Pecan Lights without having to go through a long build process. The Country French inspired home sits on 1.32 acres and is 7,058 sq.ft livable with a 736 sq.ft detached guest house, a detached garage and pool cabana. The main house consists of 5 bedrooms, 4 full baths and 2 half baths while the guest house consists of 1 bedroom, 1 full bath, living room and full kitchen. 

As you walk through the custom entry doors with hand blown European glass you step inside the foyer with a custom marble floor and custom coffered ceiling. The formal dining room showcases a custom limestone fireplace, French oak hardwood flooring in a herringbone pattern and a reclaimed beam with an active dormer at the ceiling. As you make your way through the 6' wide gallery into the kitchen and family room you immediately notice that no expense was spared in the design. With features that include Water Stone plumbing fixtures, Wolf Sub Zero appliances and a one of a kind 12' tall zinc exhaust hood. The white oak island has book matched Bardiglio marble slabs. The great room boasts 22' vaulted ceilings with exposed trusses over tongue and groove planks. On the way to the east wing there is a game room with custom coffered ceiling and home movie theater with custom starlight ceiling and Dolby atmos surround sound. You'll find a mud room with custom plaid marble flooring and built  in lockers. 3 bedrooms with custom cove ceilings and their own bathrooms are located near the kid's den and separate kid's laundry room. The west wing includes a spacious primary suite with custom bathroom including fixtures by Crosswater of London, marble slab walls, white oak vanities and custom walk in closet. The 5th bedroom could be used as a home gym or nursery due to its close proximity to the primary suite.  

The home is equipped with a full Crestron lighting control system, custom sound system and security system with 13 cameras covering the entire property. The outdoor space has bluestone pavers, a large pool and spa, outdoor kitchen, outdoor fireplace, outdoor pizza oven, mature pecan trees and an assortment of professionally designed landscaping. Living at The Pecans affords a completely different experience from typical Arizona communities. Come home to canopied boulevards with wide, tree-lined medians fronted by custom homes. The community is alive with parks, playgrounds, splash pad, a putting green, and miles of walking and biking trails. And everywhere there's the splendor of the trees with their cooling shade, lush foliage and ever-changing colors. The Pecans is referred to as an Arizona surprise because a feeling of unexpected wonder is the reaction from everyone who is introduced to this extraordinary property. For the past 30 years The Pecans has been a working grove with thousands of mature pecan trees. In this enchanting environment, is a custom estate community with just 258 Queen Creek Home sites.

See attached document for additional upgrades.
#6448052

Queen Creek

20509 E CLOUD Road

5 Beds

5 Baths

7,794 Sq.Ft.

$4,295,000

MLS#: 6448052
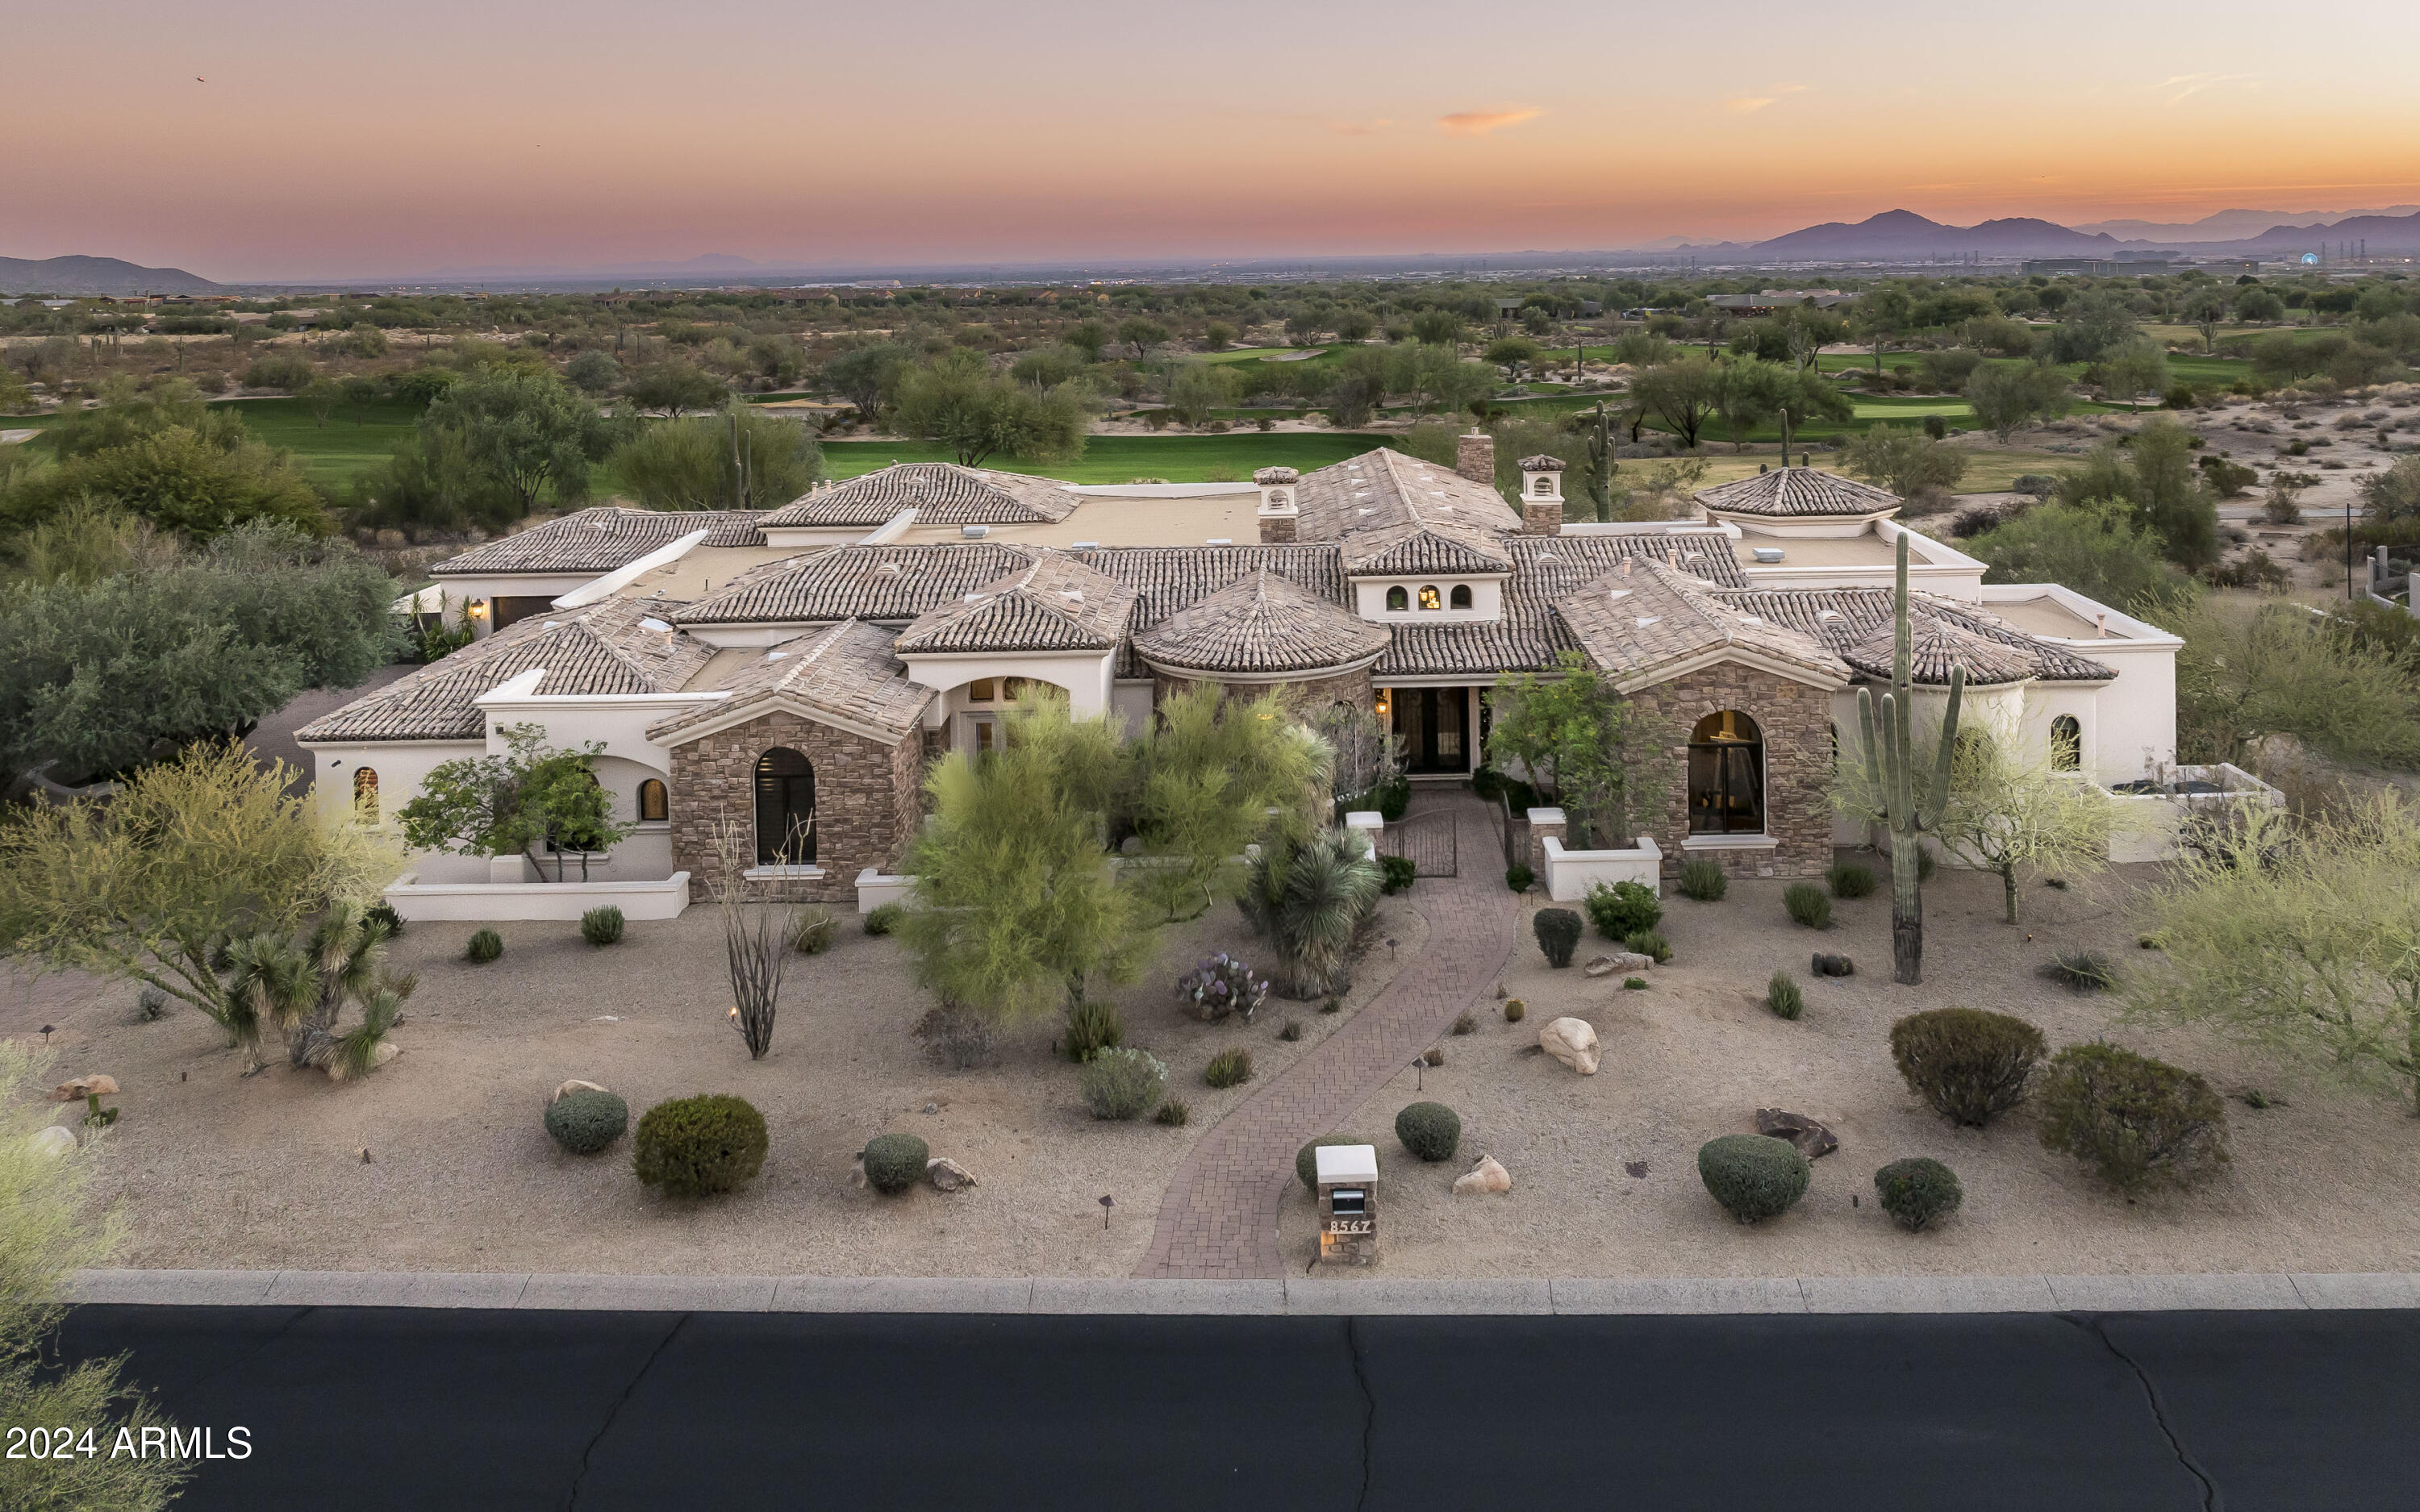
Golf course living in North Scottsdale! This exceptional custom home, nestled in the guard-gated Serenity neighborhood of Grayhawk, features a desirable single level split floorplan with impressive outdoor living.  Situated on the 14th hole of the Grayhawk Raptor Course, this property boasts a breathtaking panorama of golf, mountain and city light views from its south-facing backyard. Inside, the home features an entertainer's dream layout, with open concept great room and a separate full-size walk-in bar complete with a new icemaker, sink, and refrigerator. Wine enthusiasts will appreciate the 400+ bottle walk-in refrigerated wine cellar, while the chef's kitchen is equipped with dual Sub-Zero refrigerators, a Viking double oven, a 6-burner Viking range with a griddle, two Asko dishwashers, built-in bread warmer, and a full-size prep sink in the kitchen island , all designed to make hosting and meal prep a breeze. The expansive master suite includes an extended sitting area with its own fireplace and TV, a full exercise room with a sink and refrigerator, separate his-and-her water closets with a bidet and urinal, and a washer/dryer and ironing center in the closet. Each of the guest bedrooms comes with ensuite bathrooms and walk-in closets, ensuring privacy and ease for residents and guests.  For those who love comfort and convenience, the home includes a private office adjacent to the master suite, a large game room with access to pool, an oversized 4 car garage with extra storage, plus a  spacious laundry room with a utility sink, built-in ironing center, and hamper. With automatic blinds in the family room and game room, as well as a central vacuum system, smart home features to control media, lights, and cameras, and outside security cameras for peace of mind, this home blends the ultimate in functionality with unparalleled luxury.  Outdoors, the extended covered patio offers a perfect setting for relaxation or entertaining, complete with 2 TVs, a fireplace, a misting system, and stunning views of the golf course and mountains.  A large swimming pool, hot tub, and sport court complete the backyard oasis. Grayhawk is a master planned neighborhood in the heart of North Scottsdale, featuring 2 highly-touted golf courses, common park areas, miles of trails and sidewalks, guard gated security, two elementary schools, and easy access to nearby shopping, dining and the loop 101 freeway.
#6796576

Scottsdale

8567 E OVERLOOK Drive

4 Beds

None Baths

6,740 Sq.Ft.

$4,295,000

MLS#: 6796576
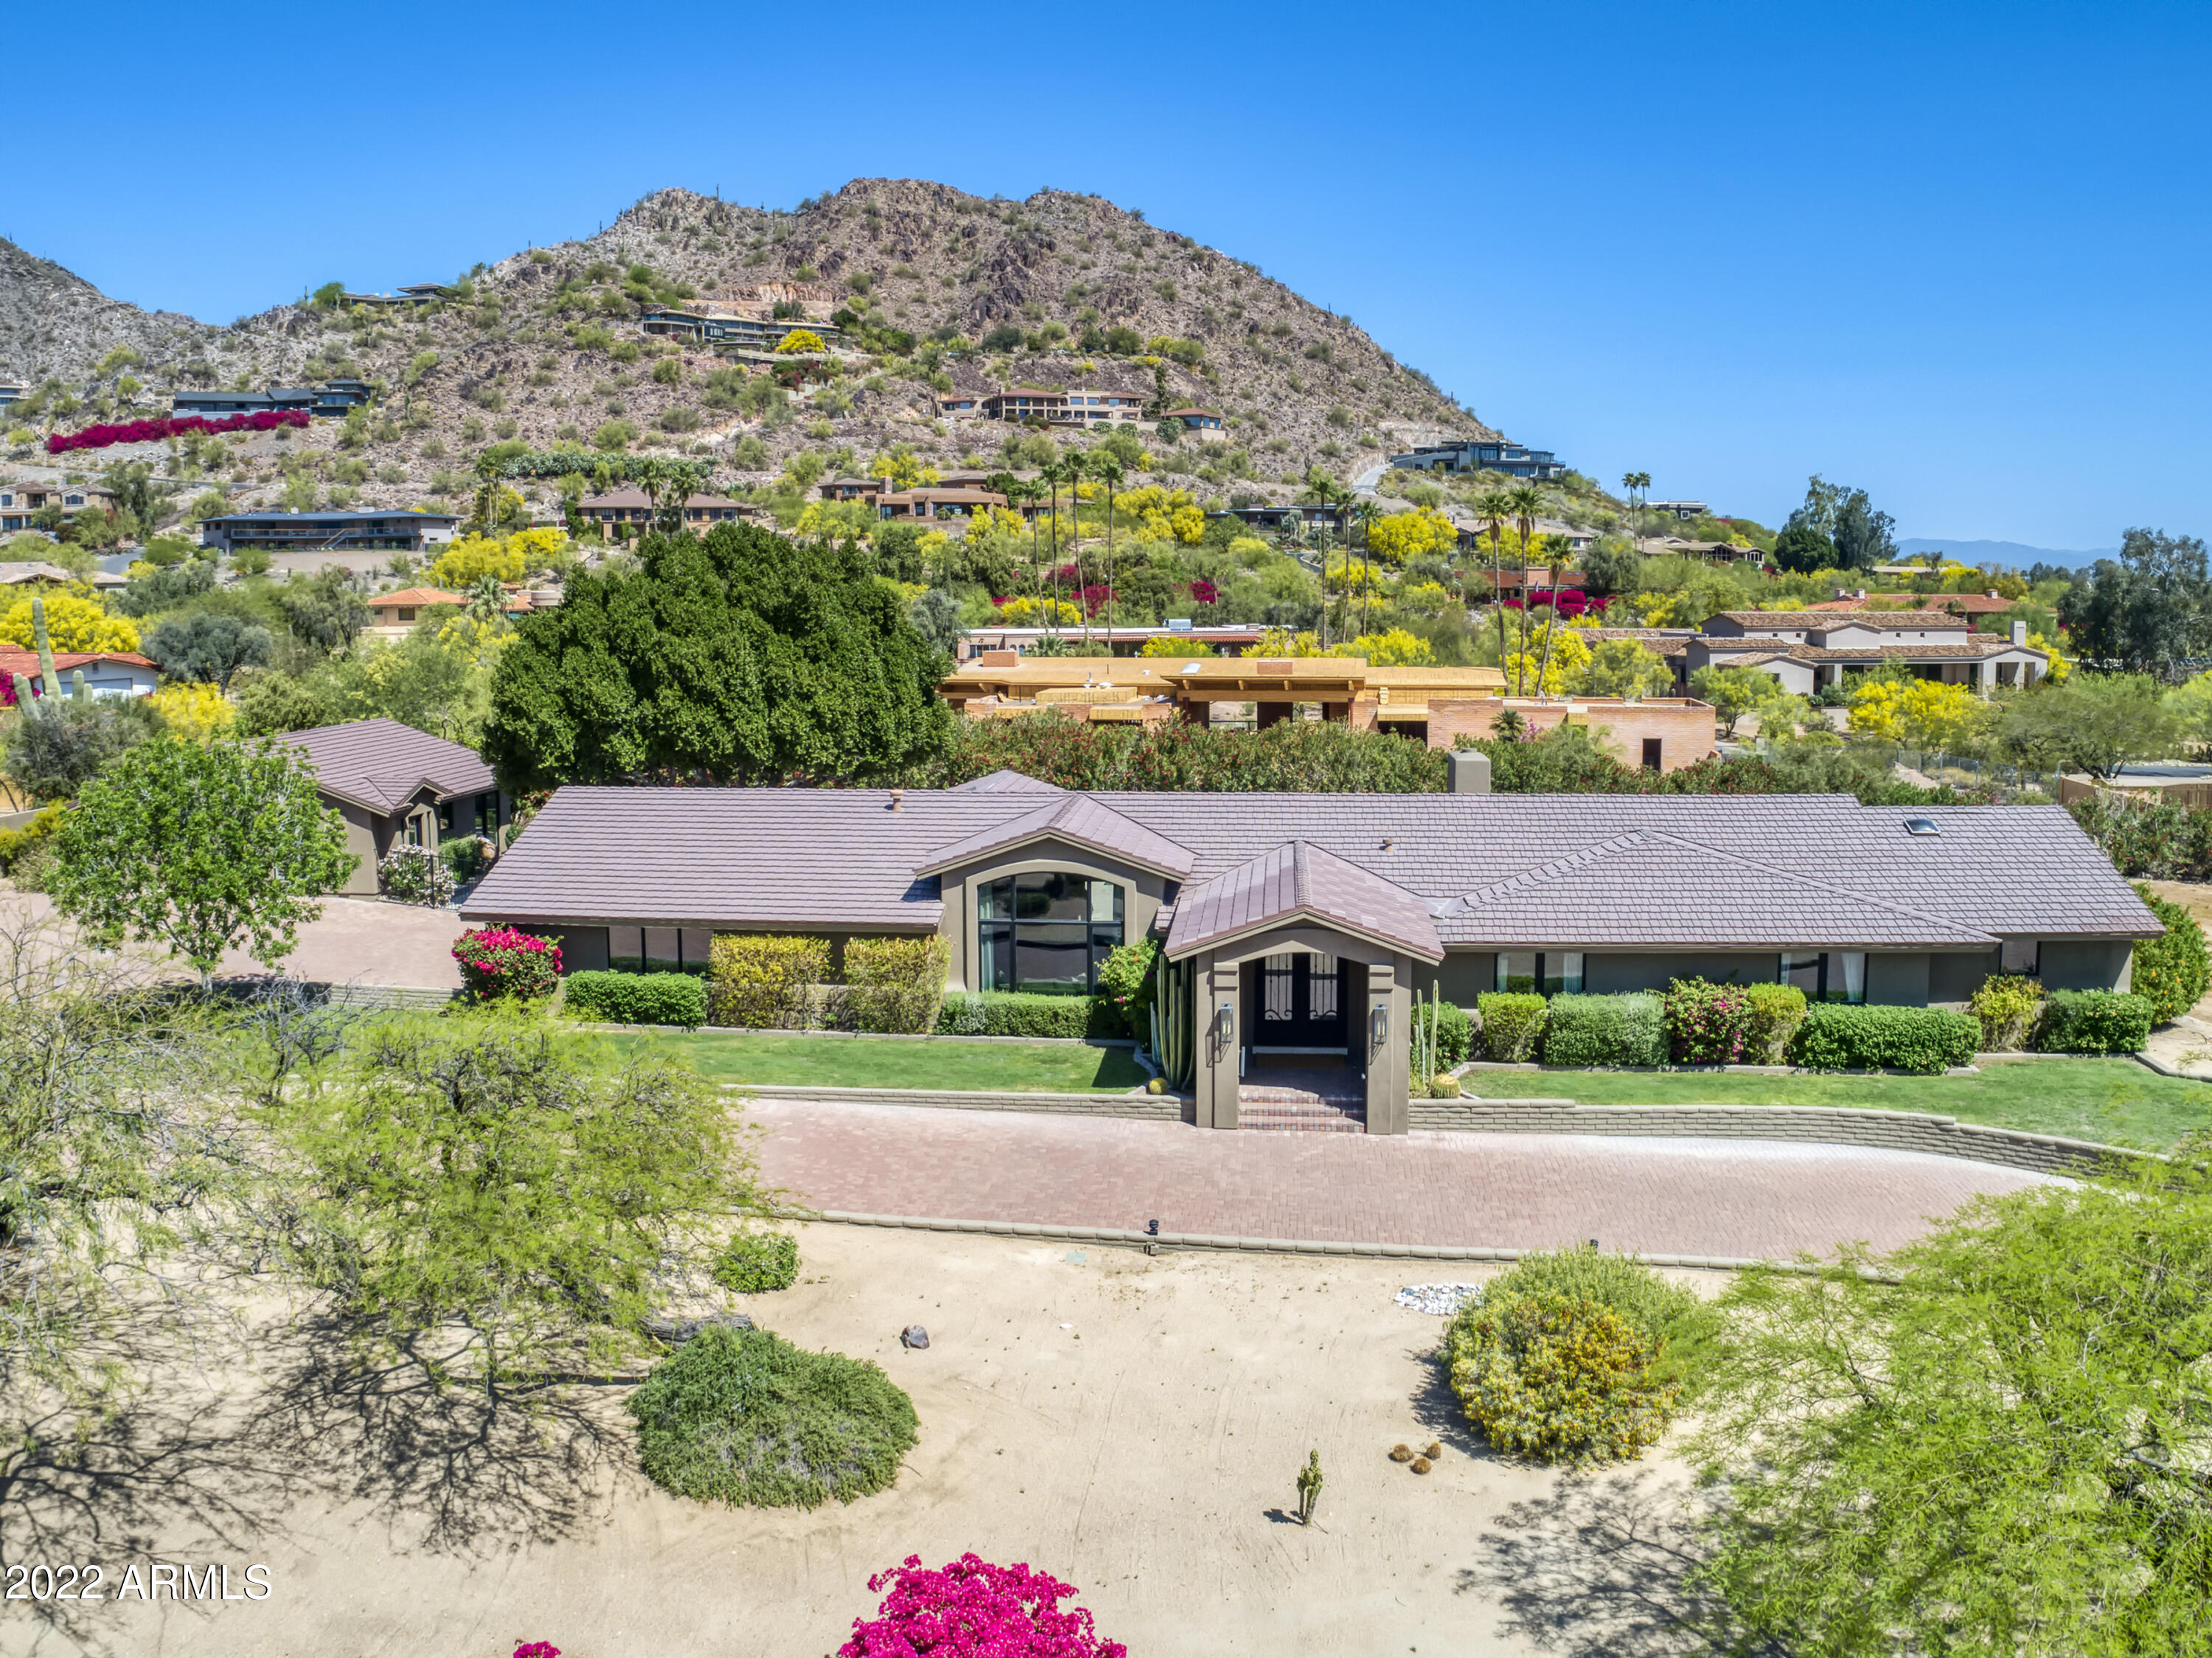
This exquisite contemporary ranch, originally built by GM Hunt, has been fully remodeled from top to bottom and inside out with impeccable style and extraordinary attention to detail. Every room is overflowing with unique finishes and great taste. It takes only one stroll through the home to realize that you've arrived somewhere truly special. The island kitchen is flawless with custom cabinetry, GE Cafe and Subzero appliances, double ovens and more than enough room to prep, serve and entertain. The family room has a stunning wood accent wall, gas fireplace and floor to ceiling picture windows overlooking the gorgeous backyard. The living room has a custom tequila bar with LED lighting the likes of which you have probably never experienced, and all the bedrooms and baths are beautiful, including a phenomenal primary suite with a his and hers master bath, oversized closet and a setting that's loaded with character. Maple hardwood flooring, quartz, granite, and marble countertops, exposed wood ceilings, Pella windows, custom contemporary lighting, custom Ausi cabinetry, 4G televisions throughout, and a  fully automated control4 system are just a taste of the home's impressive elements, and the grounds are breathtaking with a newly built heated pool and spa, gas fire pit, water features, custom lighting, mature landscape, and outrageous mountain views from every vantage point. The guest casita is another outstanding feature, and your guests will never want to leave. You really should treat yourself to this spectacular showpiece!
#6978439

Paradise Valley

4630 E CLEARWATER Parkway

5 Beds

6 Baths

4,602 Sq.Ft.

$4,295,000

MLS#: 6978439

Discover modern desert luxury at 2421 Wren Cove Way in the prestigious gated Havasu Riviera community. Designed by Evan Gaskin and built by Mountain Desert Development, this brand-new custom home blends striking contemporary architecture with exceptional craftsmanship. Soaring ceilings, dramatic walls of glass, rich rift-sawn oak finishes, and stunning lake views create an atmosphere of understated elegance. The chef's kitchen features premium Miele appliances, custom cabinetry, and exquisite designer details. Expansive glass doors seamlessly connect indoor living spaces to a resort-style backyard complete with a sparkling pool, spa, and covered patio designed for effortless entertaining.The luxurious primary suite offers a private sauna for the ultimate wellness retreat. With 4 bedrooms and 4.5 bathrooms, there is room for all your guests! Just moments from Havasu Riviera Marina, boating, and scenic desert trails, this extraordinary residence delivers sophisticated living and the coveted Lake Havasu lifestyle.
#7094911

Lake Havasu City

2421 Wren Cove Way

4 Beds

4 Baths

3,971 Sq.Ft.

$4,295,000

MLS#: 7094911

Spectacular to be built custom home in Sky Ridge Estates, Sedona's newest subdivision in the heart of Sedona. Beautiful panoramic-view hilltop lot on the ridge with North/East/South-facing views. Three en-suite masters. Short walk to the new town square, city park, and museums, Tlaquepaque, high-end shopping and dining, Los Abrigados Spa resort, restaurants, gym, lit tennis courts, and Oak Creek front park available for membership. Presently in design(rendering and floor plans only) stage to break ground after completion of roads and utilities, currently underway.Home design, size, finishes and cost etc can be cost engineered /altered and also moved to different lot . This is a residence club lot, meaning within a gated, secured subdivision with adjoining clubhouse/CCRC continuing care retirement community, and anti-aging spa(not yet approved)and amenities, offering 5 star property management(not airbnb), room service, 24 hr security  etc. Very quiet and secluded, yet in the heart of Sedona, with a 10 walkability score.

Build Your Dream: Opt for our innovative, eco-friendly landscape homes featuring rustic contemporary design, metal, and ceiling-to-floor glass, designed for efficiency and elegance. Cantilevered on pillars vs See renderings under the photo tab.

Unparalleled Views, Privacy, very quiet & secluded:

19 Exclusive Lots: Each lot, ranging from half to three-quarters of an acre, offers breathtaking panoramic views along a serene ridge down and through a hidden canyon.

Investment & Lifestyle Flexibility: Residence club
Luxury Living Redefined: Sky Ridge Estates isn't just a place to live; it's a lifestyle. This 5-star resort community offers:
*Private Club & Fine Dining (room service): Experience culinary delights without leaving the comfort of your community.
*Wellness & Leisure: State-of-the-art anti-aging spa, fully-equipped gym, yoga studio, indoor climate-controlled pickleball court, and a golf simulator.
*Concierge & Transport: Enjoy the convenience of concierge services, a Mercedes limo van for all your travel needs, and 24-hour security guard and cameras.
*Resort-Style Property Management: Travel a lot? 2nd Home? On-site property management is available.

*Infrastructure is underway, and roads and utilities are being installed. The clubhouse and gate are pending approval.

Collaborate with our top architect and builder to bring your vision to life. Contact us for more details on this unique opportunity.

Look under photos and website for home renderings and drone footage of each lot. Don't miss out on this chance to invest in a lifestyle of luxury and tranquility at Sky Ridge Estates.
The lot is 995,000. 
Most recently sold lot comp lots in residence clubs);
1.)60 Indian head lane .54 acre lot 1/15/2024 sold for 1,250,000.
2.)170 HIDDEN MEADOW DR 7, 1.3-acre lot 3/26/2025 sold for 3,100,000
3.)75 PASEO DEL INEZ 7; 81-acre lot 1/13/2026 sold for 1,350,000.
*Gates and clubhouse pending approval, clubhouse is adjoining /not part of subdivision.
#6904659

Sedona

17 Sky Ridge Court

3 Beds

4 Baths

3,500 Sq.Ft.

$4,295,000

MLS#: 6904659
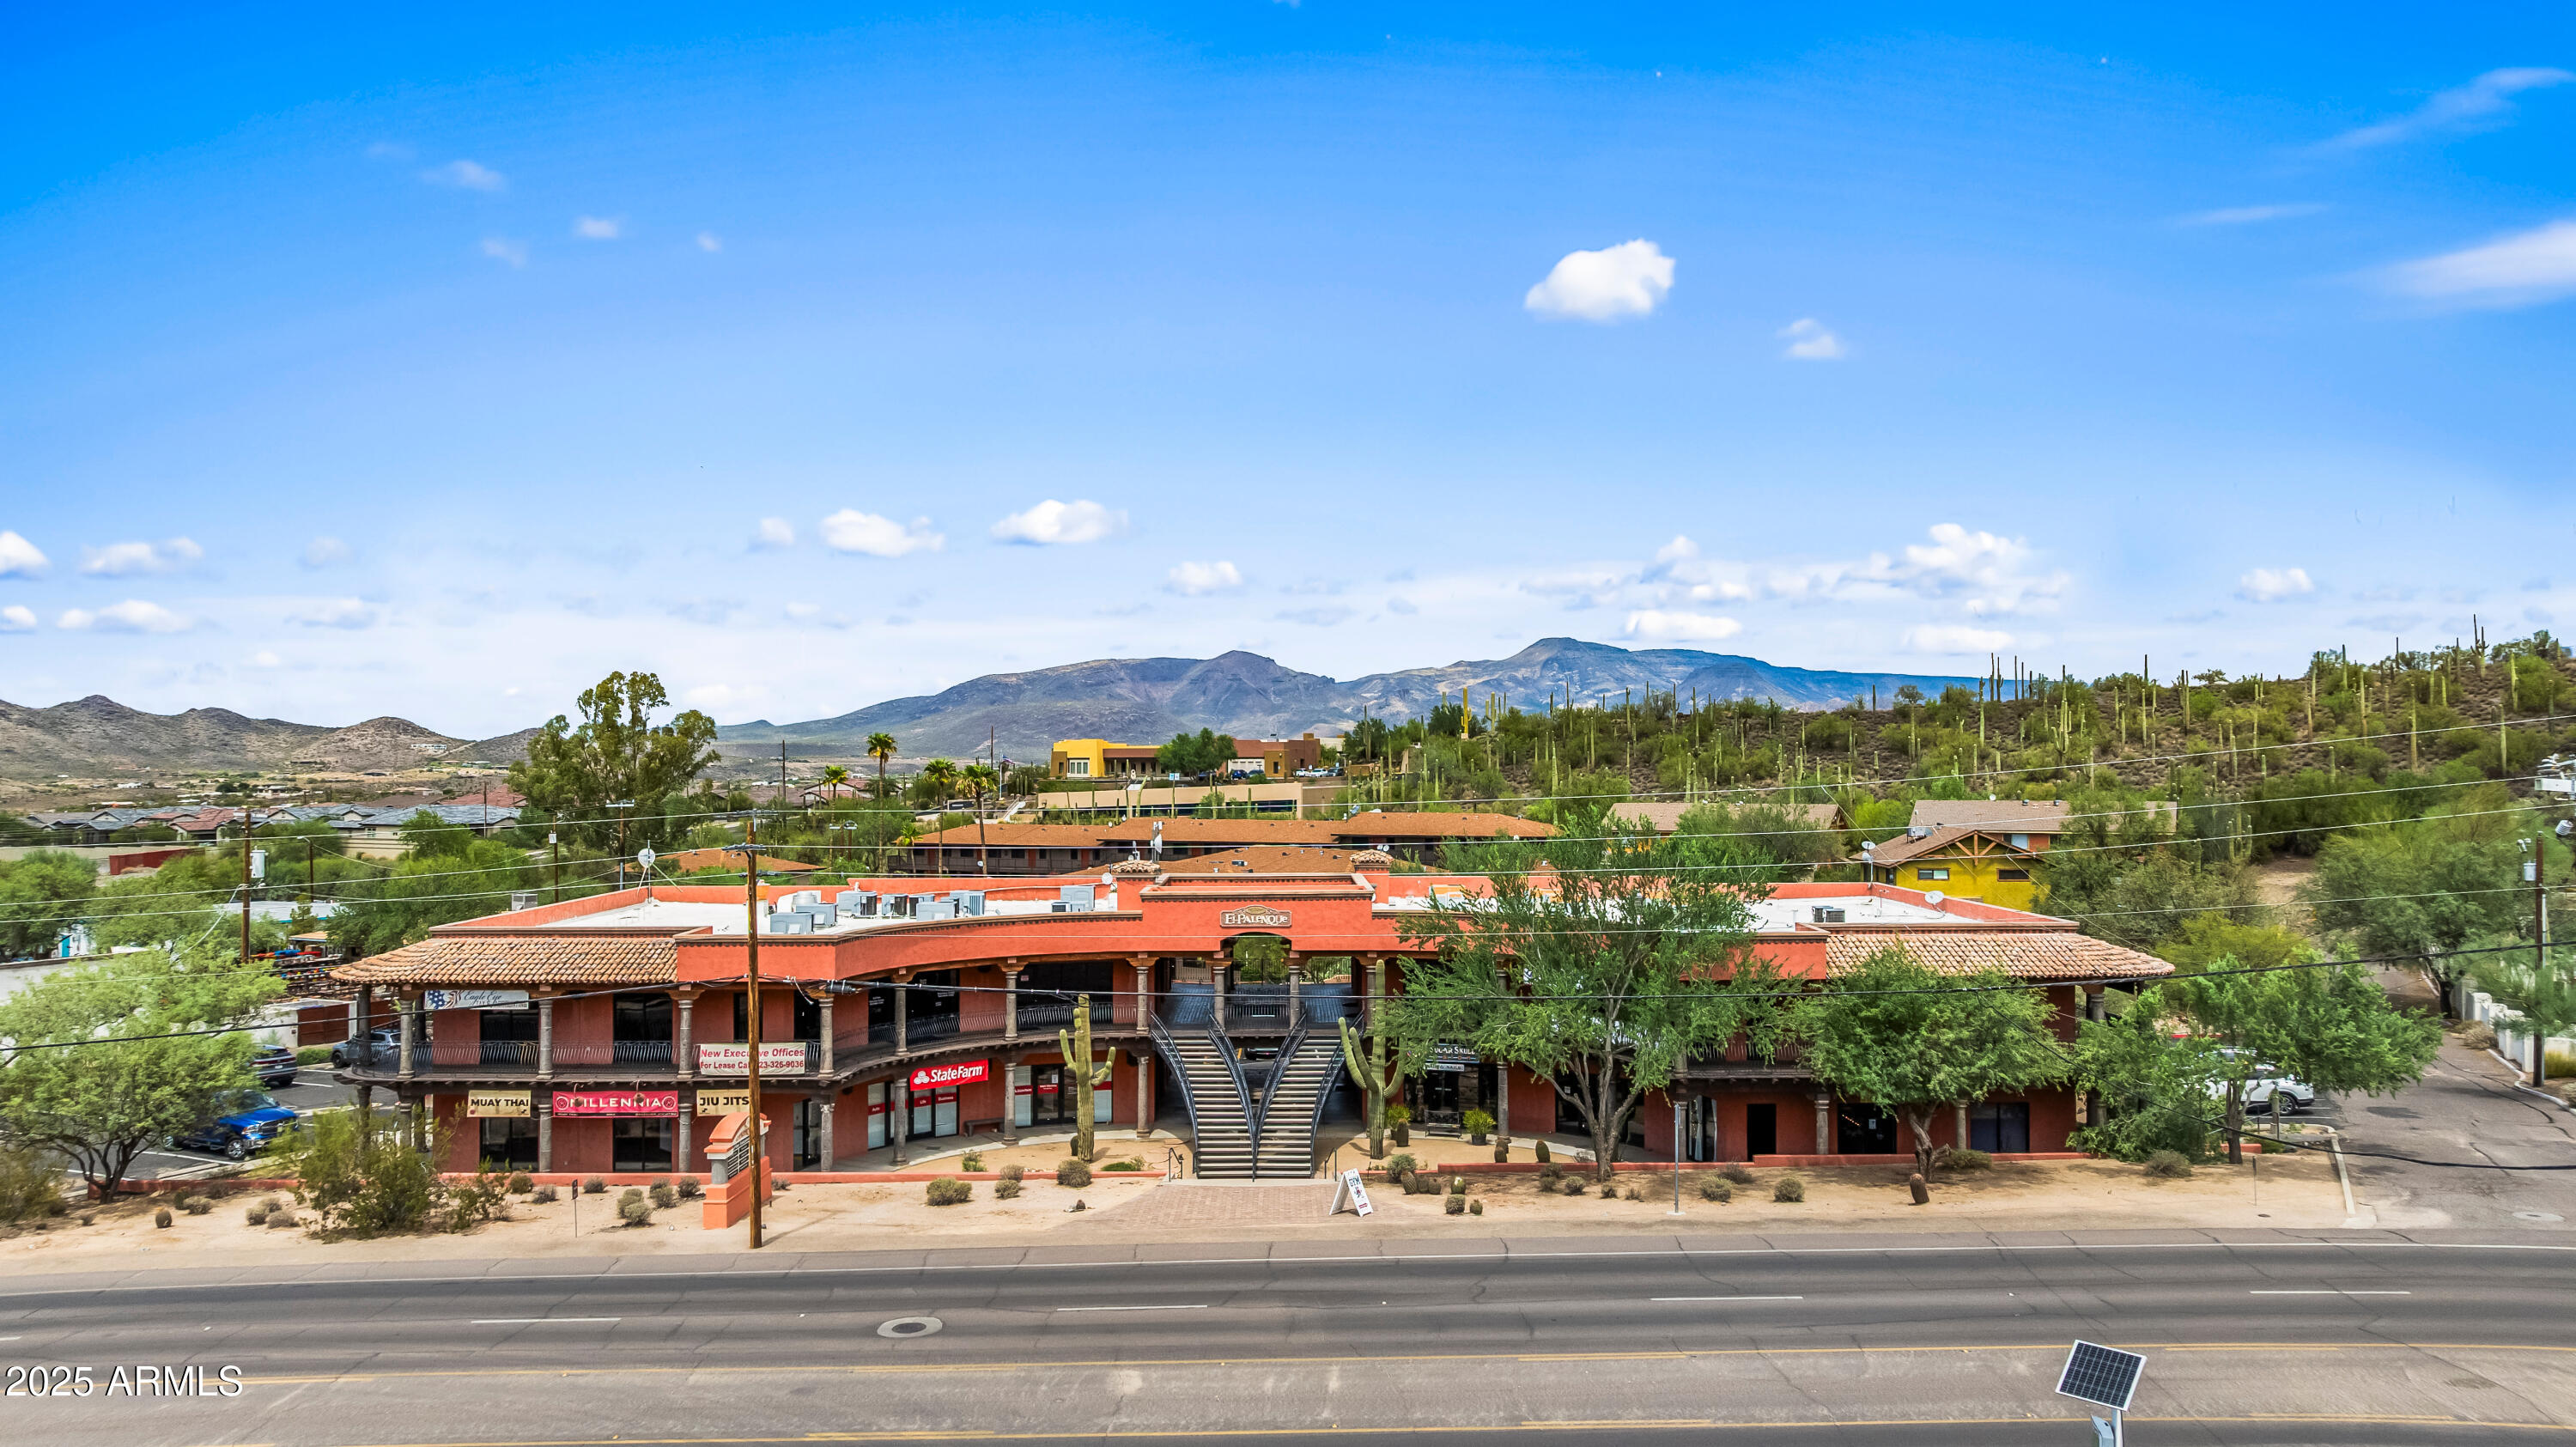
Turnkey Investment | 100% Occupied | Prime Location in Downtown Cave Creek

Located in the heart of Cave Creek with stunning views of Black Mountain, this fully leased, mixed-use commercial building presents an outstanding investment opportunity. With 100% occupancy, it delivers immediate cash flow and long-term value in one of Arizona's most sought-after and rapidly growing markets.

The property features a strong, diverse tenant mix including a modern gym, professional office suites, a high-energy MMA studio, and direct frontage along the new equestrian pathway--drawing steady local and visitor traffic. Private on-site parking enhances convenience for tenants and clients alike.

As Cave Creek continues its expansion, the demand for quality, versatile commercial space is at a premiu
#7010921

Cave Creek

6450 E CAVE CREEK Road

None Beds

None Baths

13,762 Sq.Ft.

$4,295,000

MLS#: 7010921
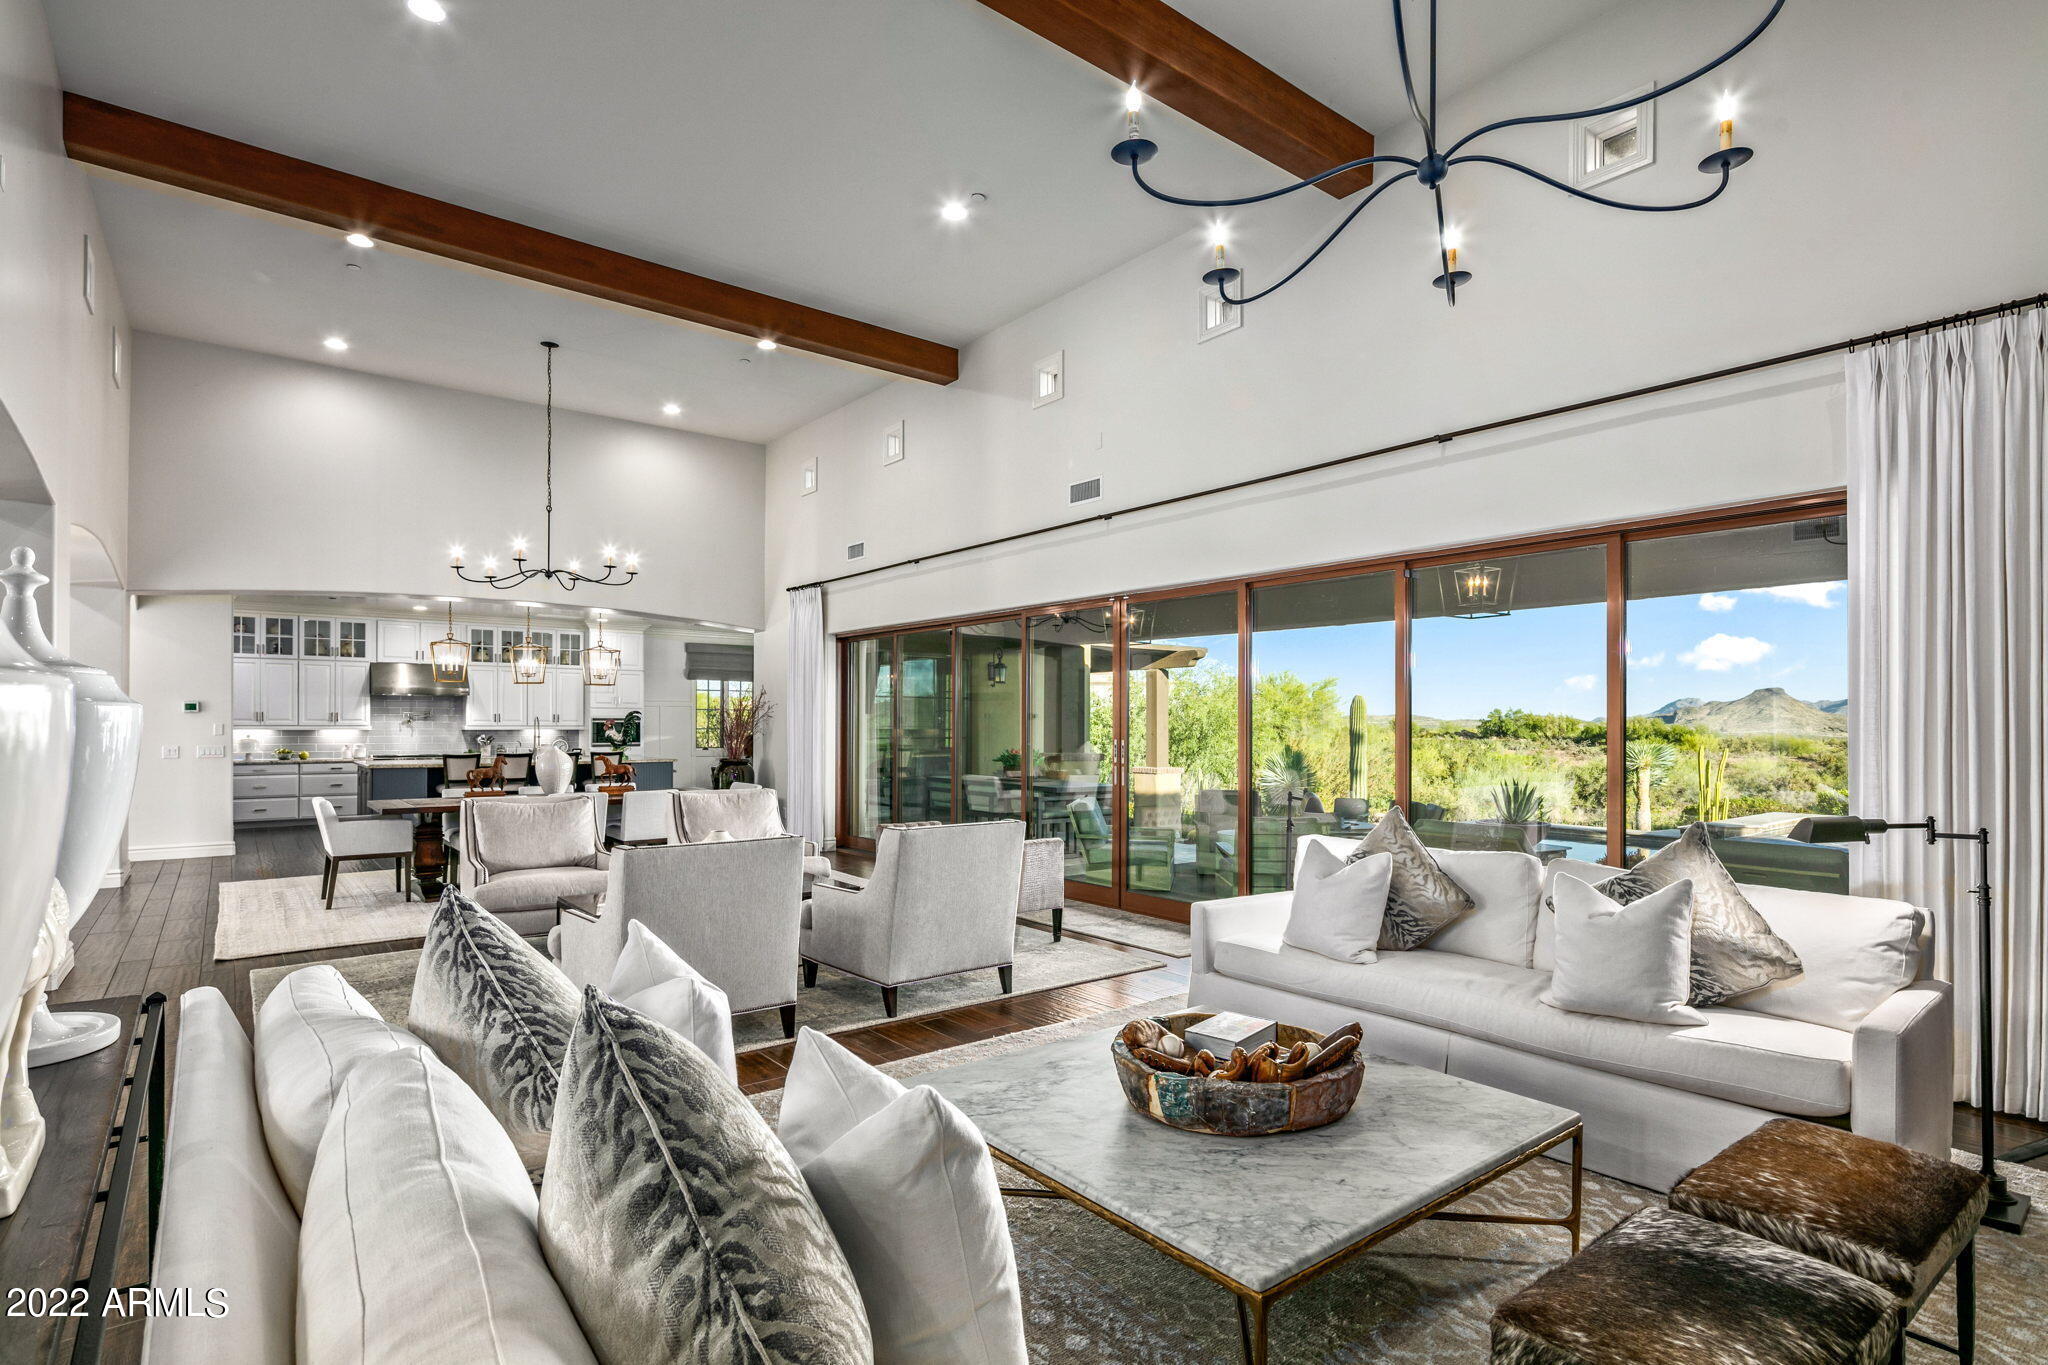
Better than new modern custom home on a south facing lot in the prestigious Mirabel Club golf community with unobstructed Pinnacle Peak views. Very open, great room floor plan with a giant set of pocket doors that open the entire house up to the beautiful backyard with large sparkling pool and raised spa and covered outdoor kitchen.  Subtly elegant details around the home add to its beauty and uniqueness, including the tongue and groove ceiling in the kitchen and the coffered ceiling in the master bedroom. The extra large casita is equipped with a kitchenette. Upgrades include new lighting fixtures, extensive moulding and the incredible upgraded landscaping. Golf membership is available subject to the Mirabel Club bylaws. Floor plan available in documents tab.
#6520949

Scottsdale

36483 N 101ST Way

4 Beds

5 Baths

5,032 Sq.Ft.

$4,295,000

MLS#: 6520949
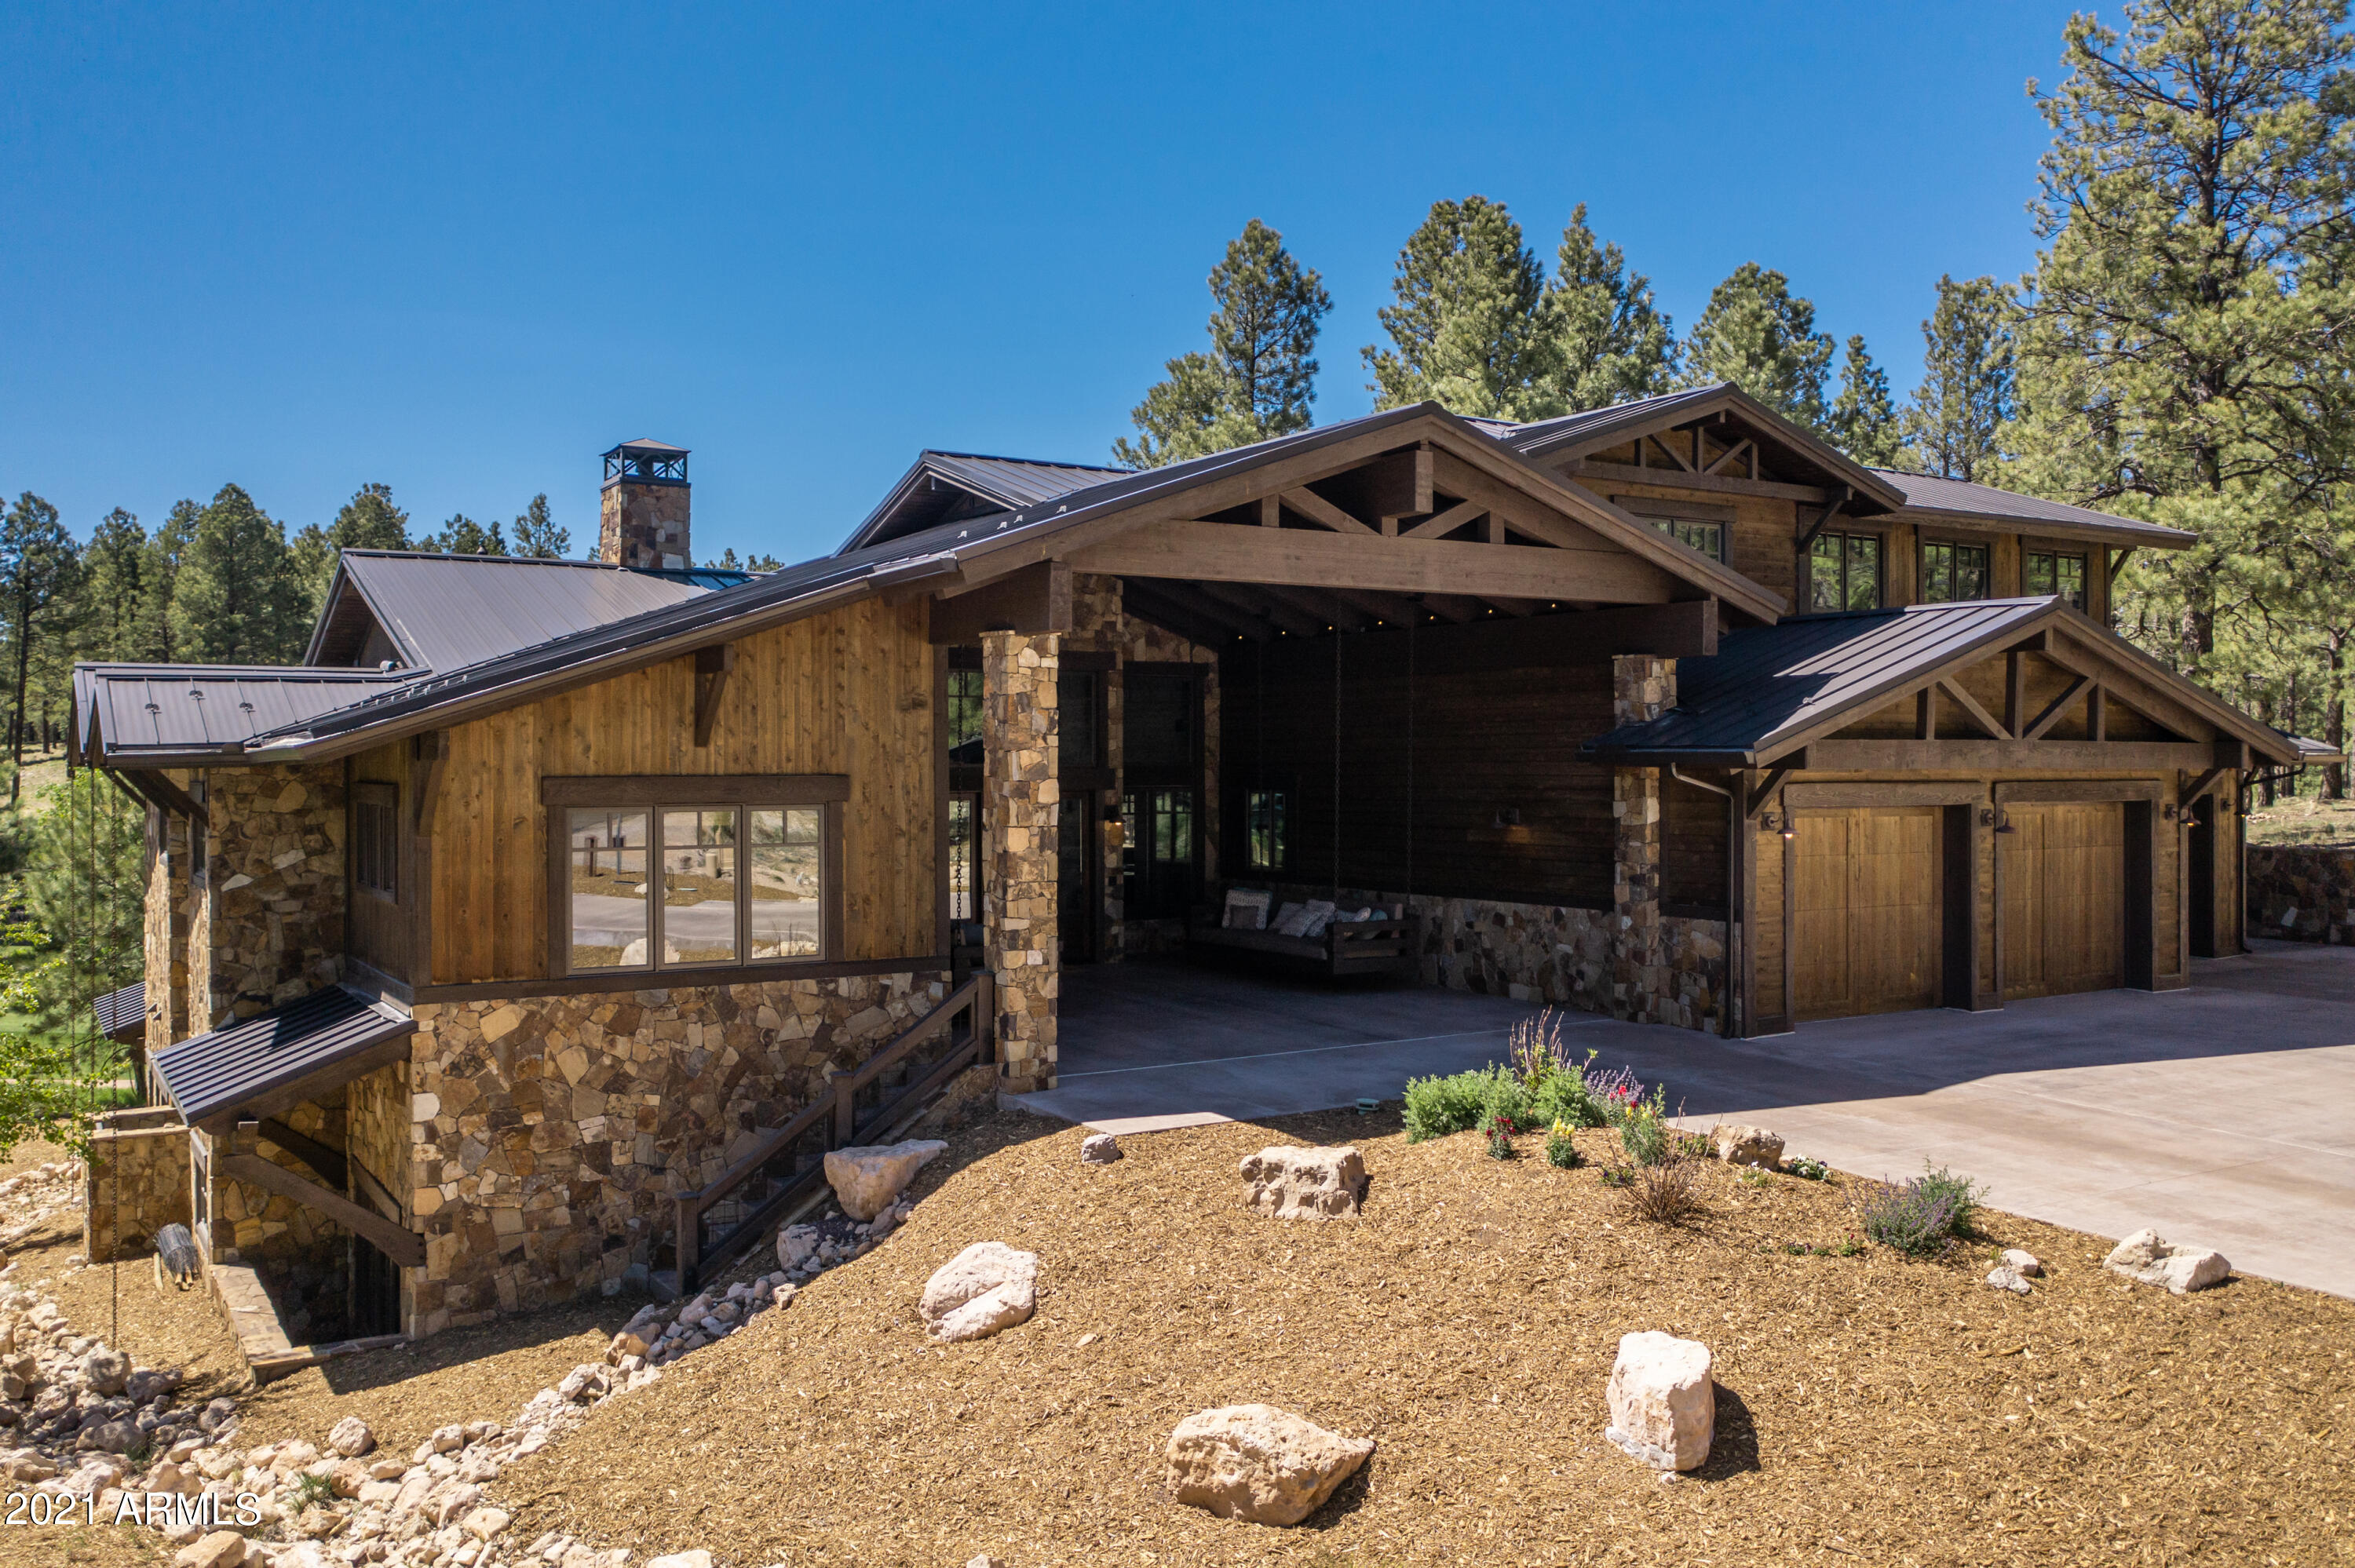
Unbelievable custom built 6 bedroom, 6.5 bathroom home with walkout basement, great room, game room, casita, & 3 car garage.  With exceptional San Francisco Peaks & forest views, & room for everyone, this mountain retreat is like no other.  The chef's kitchen boasts a SubZero 48'' SS refrigerator & 24'' wine cooler, ice machine, Wolf 48'' SS double oven & gas range, drawer microwave, 2 Bosch dishwashers, soft close cabinet doors/drawers, & huge island.  The great room features a 72'' natural gas fireplace, 19' vaulted T&G wood ceiling & beams & 16' sliding glass doors.  The owner's suite has a steam shower & access to the 74' covered patio with Trex Decking.  Entertaining made easy with custom porch swings, 42' SS Wolf Natural Gas BBQ & SubZero refrigerator.  Too cold to be outside... move the fun inside to the game room located on the lower level featuring custom wood beams and a 16' wide sliding glass door.  Built in surround sound with subwoofers in the great room & game room, interior & exterior ceiling speakers, intercom system, custom cabinets, shelving, & bunk room with stairs to upper levels, trundle beds & built in drawers.  3 car garage with mechanical storage room & full wall storage cabinets. Attached casita has 1 bedroom, bathroom, full kitchen, & living room.  All of this and so much more!  Check out the full features list attached.  This truly is a one of a kind home you must see to believe!
#6241846

Flagstaff

3434 S LAS COLINAS Court

6 Beds

None Baths

6,738 Sq.Ft.

$4,295,000

MLS#: 6241846
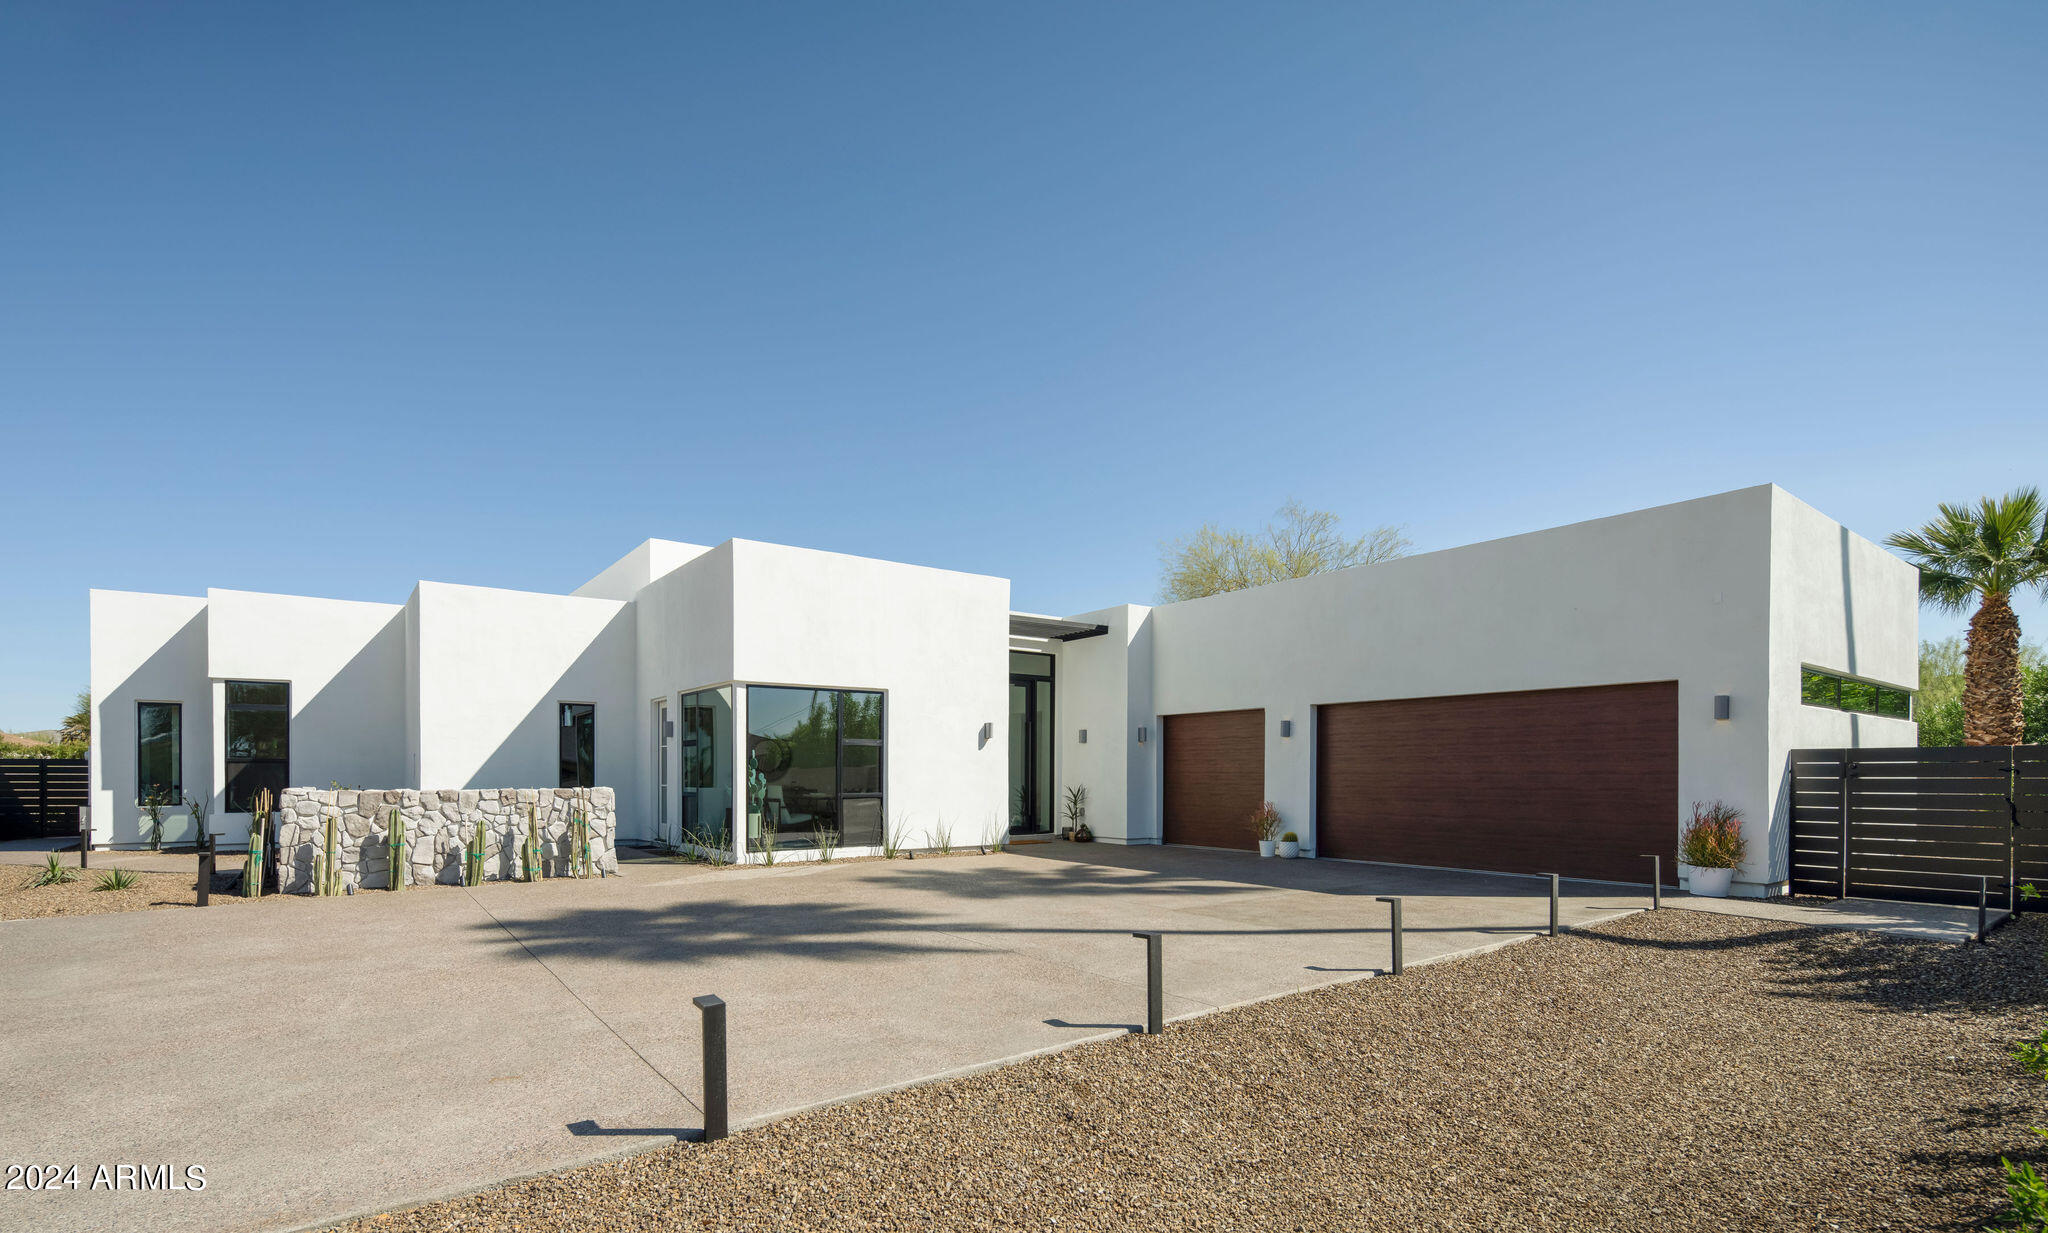
Step into modern luxury in Paradise Valley, just moments away from the vibrant energy of Old Town Scottsdale. Completed with meticulous attention to detail, this home is a masterpiece designed by Joel Contreras. Situated on a lush half-acre lot, this sprawling 4,000-square-foot residence offers four spacious bedrooms, each with its own lavish en-suite bathroom, alongside a powder room for guests, dedicated office, walk-in wine cellar, and private outdoor seating off the owner's en-suite. Inside, an open-concept layout seamlessly merges the living, dining, and kitchen spaces, adorned with top-of-the-line finishes Thermador appliances. The great room effortlessly extends to the outdoor living space, creating the perfect atmosphere for hosting guests or enjoying leisurely moments in style. Step outside to discover the meticulously curated landscape, harmonizing with the home's modern design. A stunning pool and spa with two fire pits serves as the focal point of the outdoor area, inviting you to bask in Arizona's abundant sunshine and views of Camelback mountain. Nestled in the heart of Paradise Valley, this home provides easy access to top schools, fine dining, and upscale shopping, striking the perfect balance between suburban tranquility and urban convenience. Don't miss this rare opportunity to own a completed masterpiece in one of Arizona's most coveted communities.
#6651146

Paradise Valley

6950 E ORANGE BLOSSOM Lane

4 Beds

None Baths

4,000 Sq.Ft.

$4,295,000

MLS#: 6651146
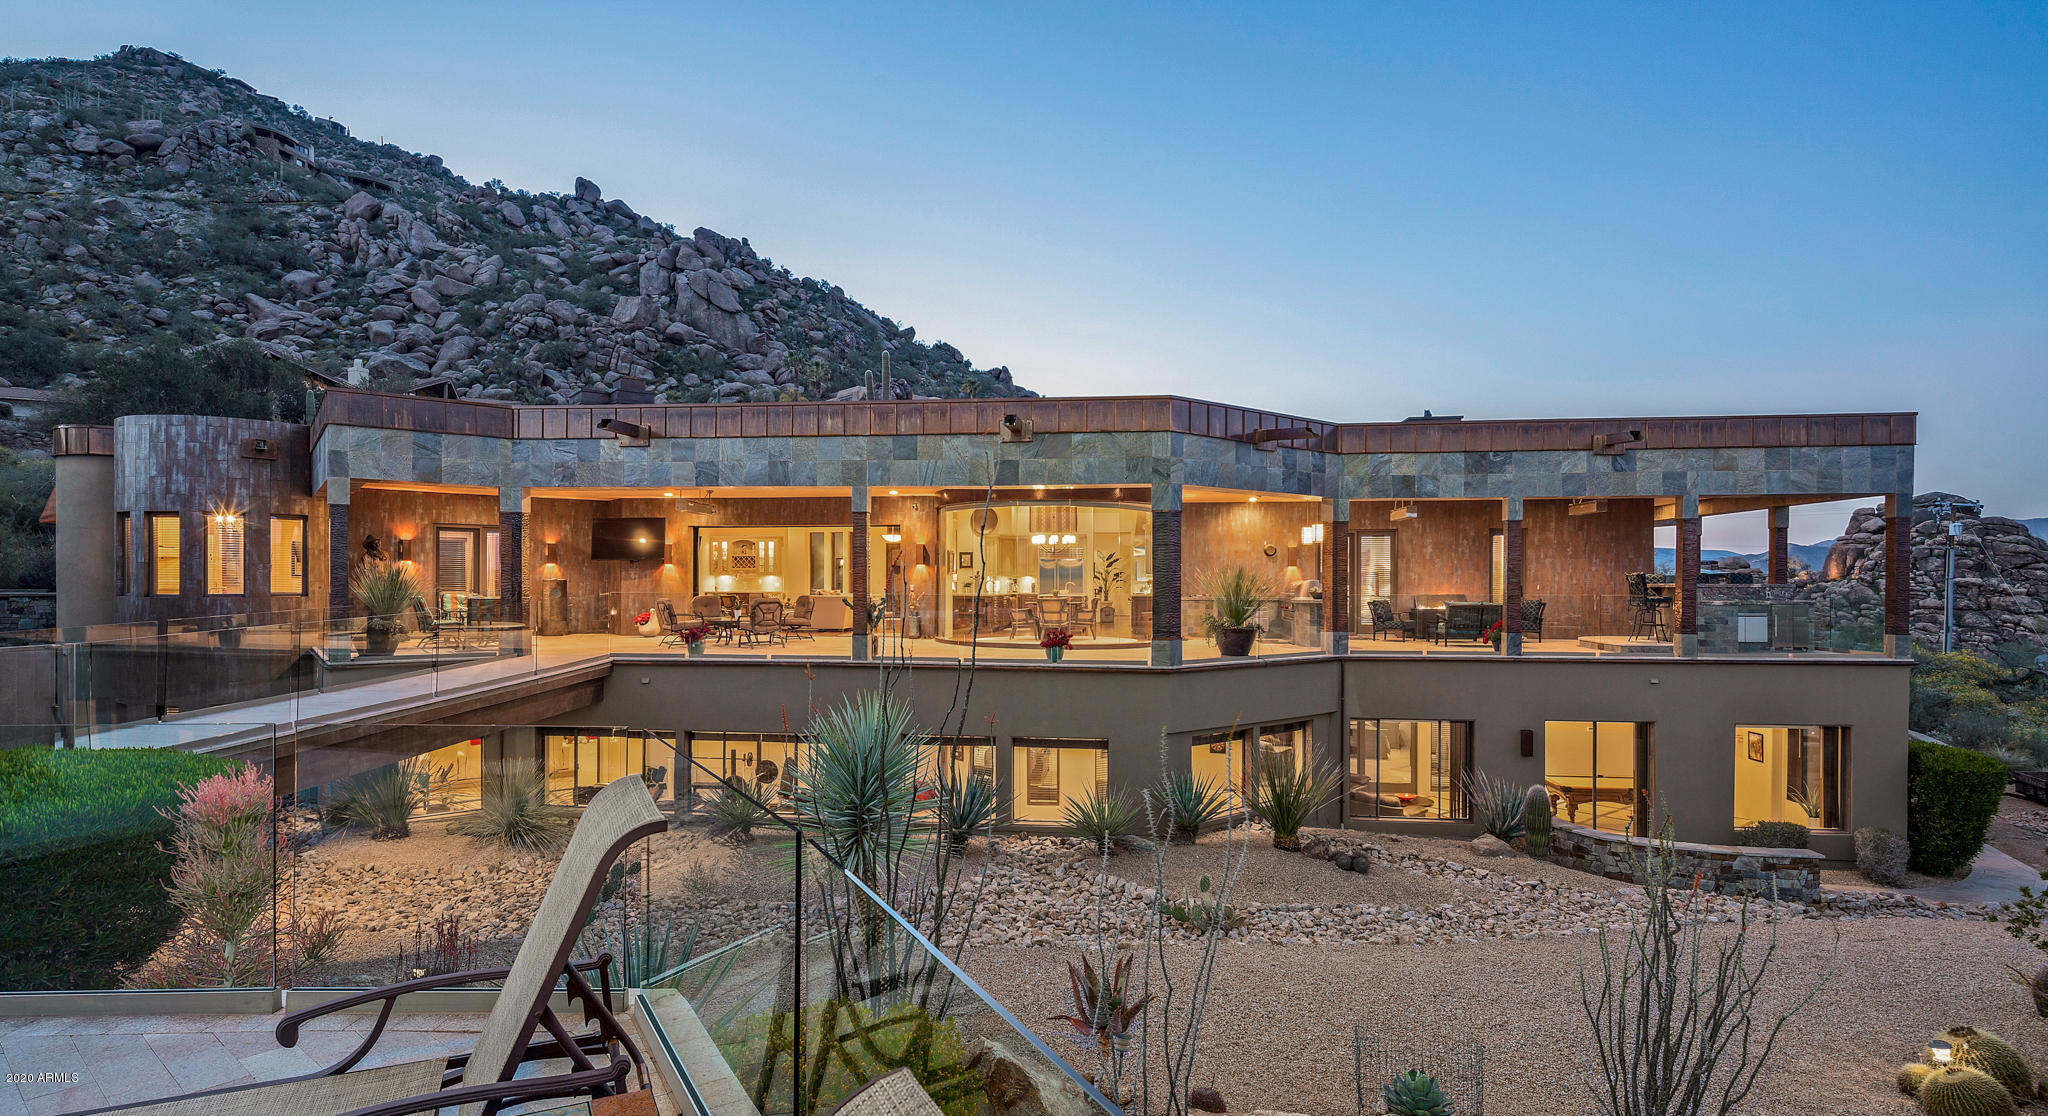
Black Mountain hillside sanctuary. Private, but still close to shopping and restaurants. Mountain, city-light and valley views from the entire house. Floor to ceiling, butted edge glass with retractable glass sliders, afford the ideal inside / outside Arizona living. 6 generously sized en suite bedrooms in the main house, each with private access to the 2,200 SF granite paver patios, with frameless glass. Detached guest house with separate entrance. 70 kW solar that makes the APS bills incredibly low. 3-car upper and 6+ car lower garage with AC. Both the upper & lower garages have Tesla charging stations. Full theater with 10' screen, game room, gym, upper and lower kitchens, and an executive office with separate entrance. Control4 smart home. Quick closing available.
#6057698

Carefree

7055 E Stagecoach Pass --

7 Beds

None Baths

11,000 Sq.Ft.

$4,295,000

MLS#: 6057698

* Listings identified with the FMLS IDX logo come from FMLS and are held by brokerage firms other than the owner of this website. The listing brokerage is identified in any listing details. Information is deemed reliable but is not guaranteed. If you believe any FMLS listing contains material that infringes your copyrighted work please review our DMCA policy and learn how to submit a takedown request. Ā© 2024. First Multiple Listing Service, Inc.

Categories

Homes Tailored to Your Lifestyle

Buyers Guide

Buying a home is one of the most exciting milestones of your life.

View more

Sellers Guide

Putting your home on the market can be a stressful process, especially when you don’t know what to expect.

View more

Market report

With just a few clicks, you'll gain instant access to valuable insights about the real estate market, including trends, property values, and community analytics.

View more

Home value

Unlike automated valuations, our hands-on review will provide a comprehensive opinion of your home’s value while considering important interior elements and other location intangible factors that machine algorithms so often miss.

View more

Buyers resources

Guides on financing, inspections, and choosing the right Realtor for a smooth home purchase.

Sellers resources

Practical tips on staging, pricing, and preparing your home to attract buyers and maximize your sale.

Send a message

Message successfully sent.

Reason for contacting?

I agree to receive email communication and understand I can unsubscribe at any time.

I agree to be contacted by The Mandy Gold Team | Haymore Real Estate LLC via call, email, and text for real estate services. To opt out, you can reply 'stop' at any time or reply 'help' for assistance. You can also click the unsubscribe link in the emails. Message and data rates may apply. Message frequency may vary. Privacy Policy

Sign In Sign Out

Virtual Assistant

Would you like to take the next step with this property? We can help you schedule a showing or virtual tour, or send you more details.

Yes, I would like more information.

Thank You for Your Reply, One of Our Agents will contact you as soon as possible

No, maybe later.

Thank you, you can always contact me via email, phone number or through the contact form.

Realhub AI

Lucy - Your AI-Powered Realtor

Update Your Temporary Password

Personalize your search

Enter your email and we'll notify you immediately when new listings match what you're looking for.

or enter email address

Already have an account ? Login here

Continue your home search

I agree to receive communications and understand I can unsubscribe at any time.

I agree to be contacted by The Mandy Gold Team | Haymore Real Estate LLC via call, email, and text for real estate services. To opt out, you can reply 'stop' at any time or reply 'help' for assistance. You can also click the unsubscribe link in the emails. Message and data rates may apply. Message frequency may vary. Privacy Policy

Already have an account ? Login here

We use cookies

We use cookies primarily for analytics to enhance your experience. By accepting, you agree to our use of these cookies. You can manage your preferences or learn more about our cookies policy.



