
20509 E CLOUD Road
Queen Creek, AZ 85142


About
This custom home built by luxury home builder, Arizona Construction Plus, was completed in June of 2022 giving you the rare opportunity to live in the highly desired Pecan Lights without having to go through a long build process. The Country French inspired home sits on 1.32 acres and is 7,058 sq.ft livable with a 736 sq.ft detached guest house, a detached garage and pool cabana. The main house consists of 5 bedrooms, 4 full baths and 2 half baths while the guest house consists of 1 bedroom, 1 full bath, living room and full kitchen. As you walk through the custom entry doors with hand blown European glass you step inside the foyer with a custom marble floor and custom coffered ceiling. The formal dining room showcases a custom limestone fireplace, French oak hardwood flooring in a herringbone pattern and a reclaimed beam with an active dormer at the ceiling. As you make your way through the 6' wide gallery into the kitchen and family room you immediately notice that no expense was spared in the design. With features that include Water Stone plumbing fixtures, Wolf Sub Zero appliances and a one of a kind 12' tall zinc exhaust hood. The white oak island has book matched Bardiglio marble slabs. The great room boasts 22' vaulted ceilings with exposed trusses over tongue and groove planks. On the way to the east wing there is a game room with custom coffered ceiling and home movie theater with custom starlight ceiling and Dolby atmos surround sound. You'll find a mud room with custom plaid marble flooring and built in lockers. 3 bedrooms with custom cove ceilings and their own bathrooms are located near the kid's den and separate kid's laundry room. The west wing includes a spacious primary suite with custom bathroom including fixtures by Crosswater of London, marble slab walls, white oak vanities and custom walk in closet. The 5th bedroom could be used as a home gym or nursery due to its close proximity to the primary suite. The home is equipped with a full Crestron lighting control system, custom sound system and security system with 13 cameras covering the entire property. The outdoor space has bluestone pavers, a large pool and spa, outdoor kitchen, outdoor fireplace, outdoor pizza oven, mature pecan trees and an assortment of professionally designed landscaping. Living at The Pecans affords a completely different experience from typical Arizona communities. Come home to canopied boulevards with wide, tree-lined medians fronted by custom homes. The community is alive with parks, playgrounds, splash pad, a putting green, and miles of walking and biking trails. And everywhere there's the splendor of the trees with their cooling shade, lush foliage and ever-changing colors. The Pecans is referred to as an Arizona surprise because a feeling of unexpected wonder is the reaction from everyone who is introduced to this extraordinary property. For the past 30 years The Pecans has been a working grove with thousands of mature pecan trees. In this enchanting environment, is a custom estate community with just 258 Queen Creek Home sites. See attached document for additional upgrades.
Property
Beds
5
Full Baths
5
1/2 Baths
1
Year Built
2021
Sq.Footage
7,794
Features
Features & Amenities
Interior
-
Other Interior Features
High Speed Internet, Smart Home, Double Vanity, Eat-in Kitchen, Breakfast Bar, Vaulted Ceiling(s), Wet Bar, Kitchen Island, Pantry, High Ceilings
-
Total Bedrooms
5
-
Bathrooms
5
-
1/2 Bathrooms
1
-
Basement YN
NO
-
Cooling YN
YES
-
Cooling
Central Air
-
Fireplace YN
YES
-
Heating YN
YES
-
Heating
Natural Gas
-
Pet friendly
N/A
Exterior
-
Garage
Yes
-
Garage spaces
4
-
Construction Materials
Brick Veneer, Stucco, Frame
-
Other Exterior Features
Barbecue, Misting System, Private Yard, Storage, Built-in Barbecue
-
Parking
Garage Door Opener, Direct Access, Detached, Garage Faces Side
-
Patio and Porch Features
Patio
-
Pool
No
Area & Lot
-
Lot Features
Sprinklers In Rear, Sprinklers In Front, Corner Lot
-
Lot Size(acres)
1.29
-
Lot Size(square feet)
56,206
-
Property Type
Residential
-
Property Sub Type
Single Family Residence
-
Architectural Style
Other
Price
-
Sales Price
$4,295,000
-
Tax Amount
$2,824
-
Financing Options
Cash, Conventional
-
Sq. Footage
7,794
-
Price/SqFt
$551
HOA
-
Association
YES
-
Association Fee
$270
-
Association Fee Frequency
Monthly
-
Association Fee Includes
N/A
Property Resources
-
Horse Property
NO
School District
-
Elementary School
Queen Creek Unified District
-
Middle School
Newell Barney Middle School
-
High School
Queen Creek High School
Property Features
-
Stories
1
-
Ownership
Fee Simple
-
Sewer
Septic Tank
-
Tax Lot
208
-
Water Source
Public
Schedule
Schedule a Showing
Showing scheduled successfully.
Mortgage calculator
Estimate your monthly mortgage payment, including the principal and interest, property taxes, and HOA. Adjust the values to generate a more accurate rate.
Your payment
Principal and Interest:
$
Property taxes:
$
HOA fees:
$
Total loan payment:
$
Total interest amount:
$
Location
-
County
Maricopa
-
Elementary School
Queen Creek Unified District
-
Middle School
Newell Barney Middle School
-
High School
Queen Creek High School

Listing Courtesy of Blake Clark, Limitless Real Estate
RealHub Information is provided exclusively for consumers' personal, non-commercial use, and it may not be used for any purpose other than to identify prospective properties consumers may be interested in purchasing. All information deemed reliable but not guaranteed and should be independently verified. All properties are subject to prior sale, change or withdrawal. RealHub website owner shall not be responsible for any typographical errors, misinformation, misprints and shall be held totally harmless.

Mandy Gold
Associate Broker / Realtor®/ Team Lead
Call Mandy today to schedule a private showing.
Phone (520) 508-4855
Email mandy@mandygoldteam.com

* Listings on this website come from the FMLS IDX Compilation and may be held by brokerage firms other than the owner of this website. The listing brokerage is identified in any listing details. Information is deemed reliable but is not guaranteed. If you believe any FMLS listing contains material that infringes your copyrighted work please review our DMCA policy and learn how to submit a takedown request.© 2024 FMLS.
Properties
Related properties

Queen Creek
24568 S 204TH Way
5 Beds
5 Baths
6,665 Sq.Ft.
$4,600,000
MLS#: 7093855

Queen Creek
21257 E PEGASUS Parkway
4 Beds
3 Baths
3,646 Sq.Ft.
$3,500,000
MLS#: 7044856

Queen Creek
19746 E MEWS Road
5 Beds
6 Baths
7,407 Sq.Ft.
$4,650,000
MLS#: 7068883

Queen Creek
20432 E SUPERSTITION Drive
6 Beds
5 Baths
5,315 Sq.Ft.
$3,800,000
MLS#: 7098064

Queen Creek
5601 W THUNDER CLOUD Drive
4 Beds
4 Baths
4,169 Sq.Ft.
$4,650,000
MLS#: 7094619

Queen Creek
21962 E STACEY Road
4 Beds
3 Baths
3,611 Sq.Ft.
$4,850,000
MLS#: 7084662
Queen Creek
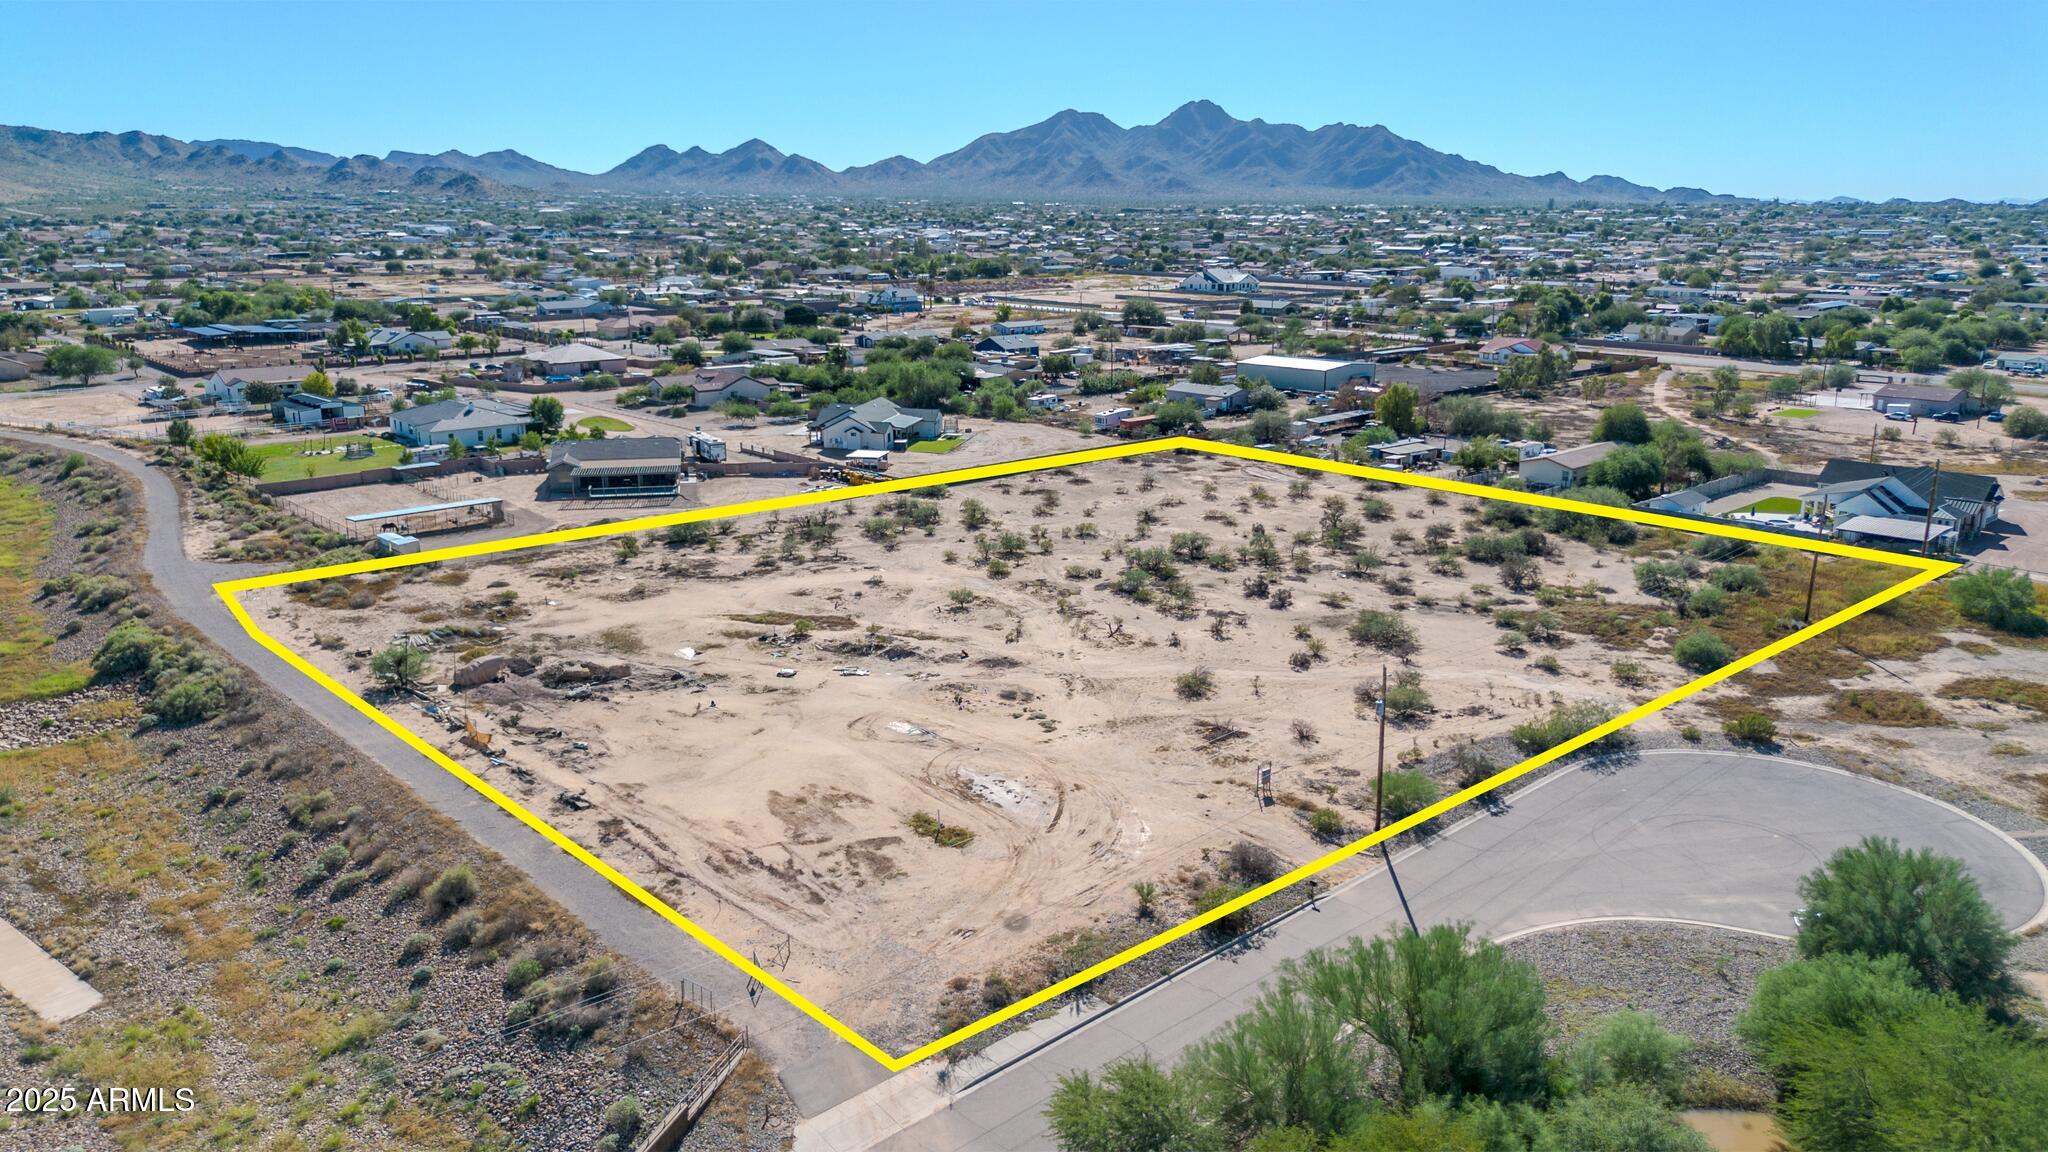
20127 E MARSH Road
2 Beds
1 Baths
624 Sq.Ft.
$3,885,000
MLS#: 6935698
Queen Creek
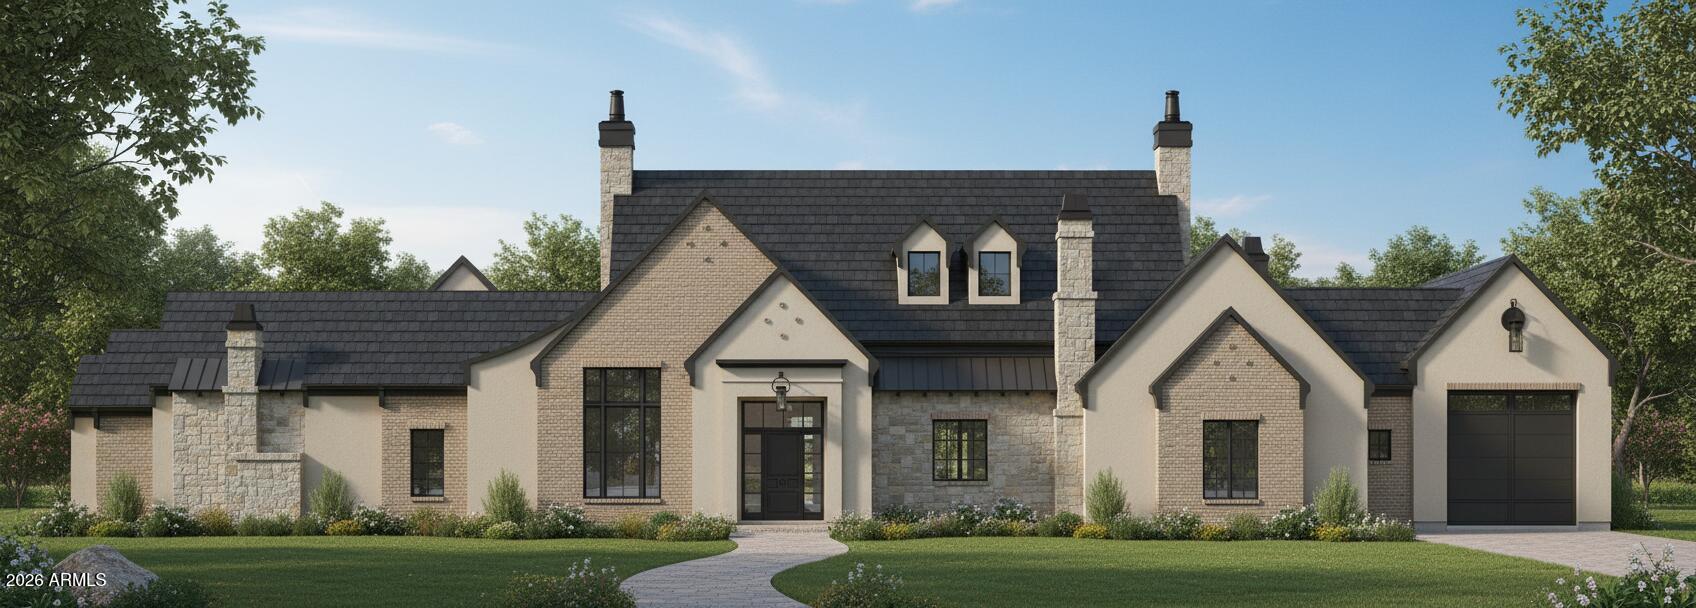
20468 E CLOUD Road
5 Beds
5 Baths
6,438 Sq.Ft.
$4,699,999
MLS#: 7021883
