9889 E HAPPY VALLEY Road 5

Scottsdale, AZ 85255
Contemporary

Scottsdale, AZ 85255

9889 E HAPPY VALLEY Road 5

$13,995,000

MLS#: 6701739

Status: Closed

Listing provided by: Compass

Listing agent phone: None

Last update: 30 days ago

On site: 2 years ago

CASAS DE PASAS LOT 5 AND TRES CASAS LOT 3 MLD - Residential

About

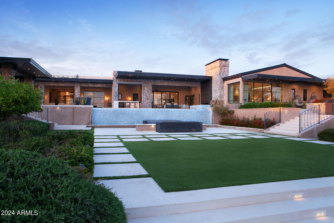
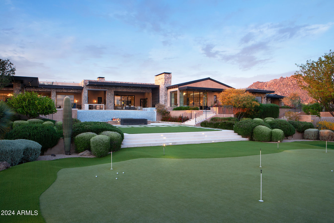
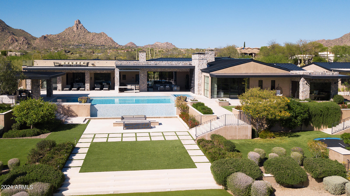
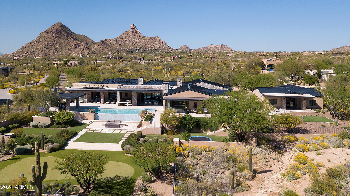
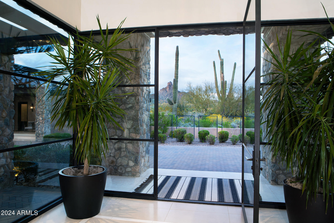
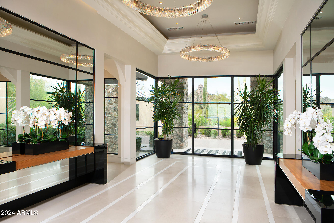
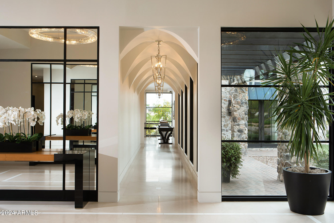
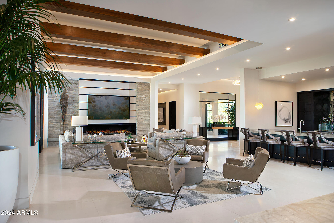
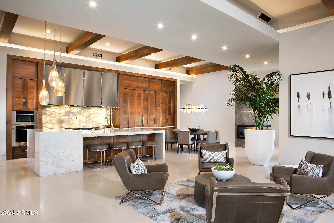
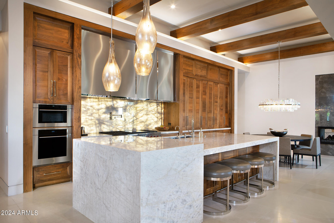
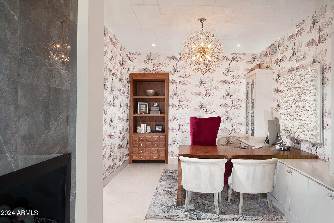
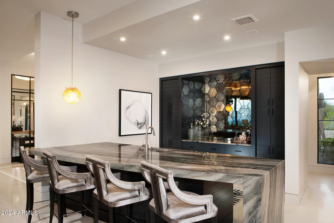
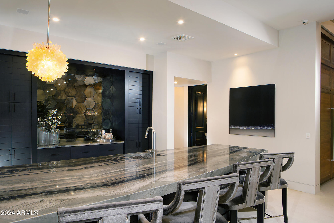
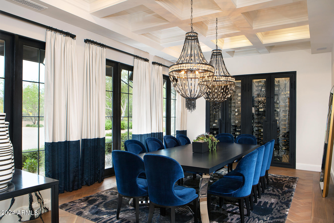
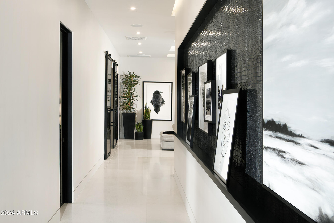
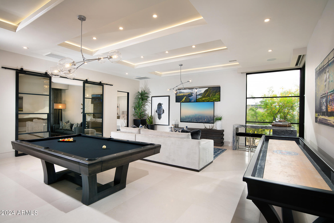
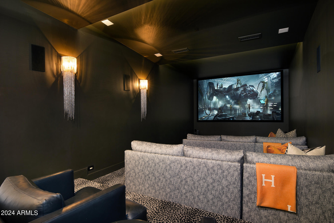
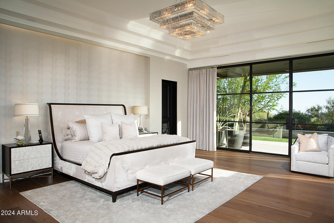
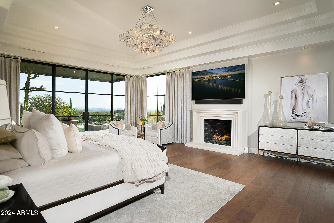
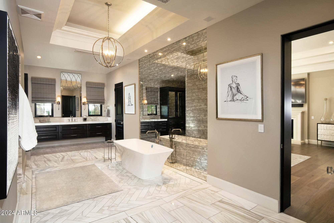
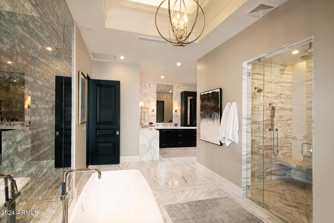
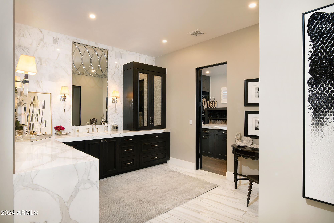
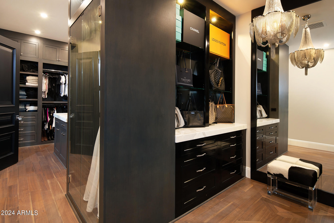
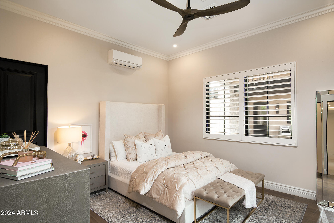
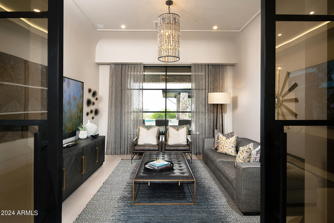
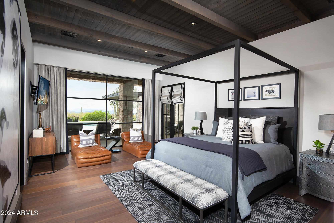
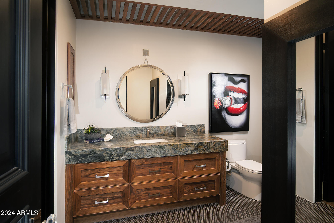
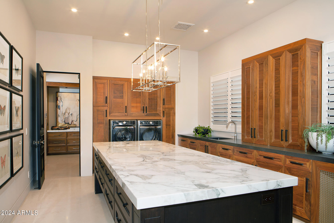
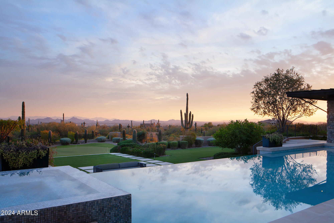
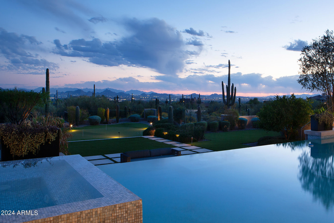
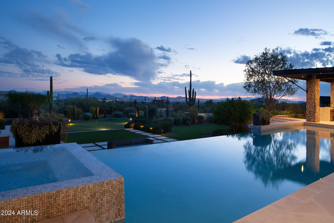
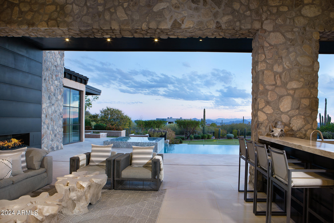
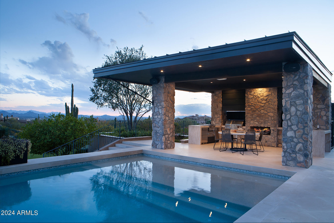
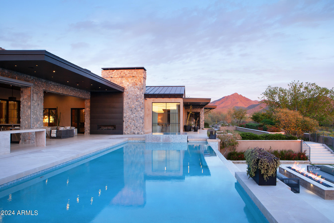
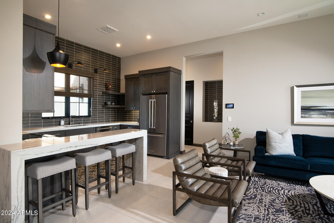
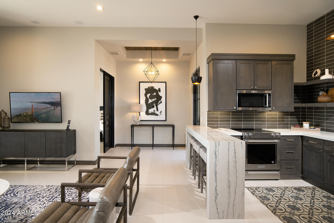
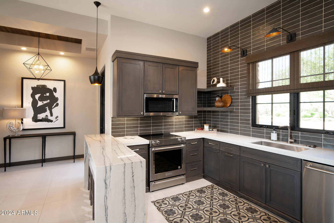
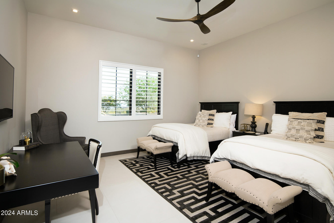
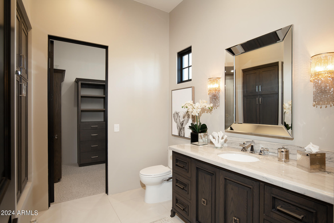
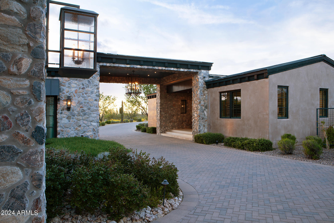
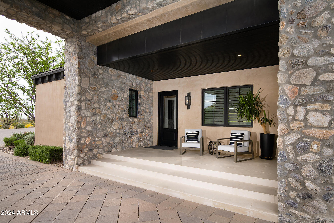
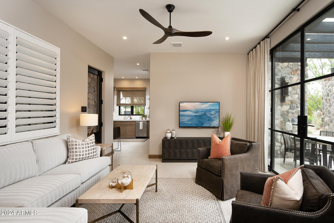
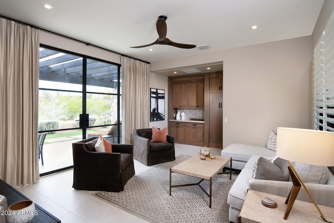
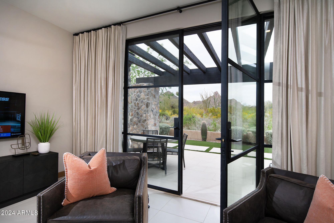
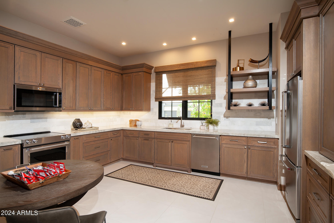
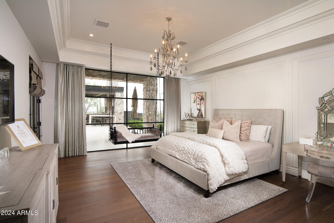
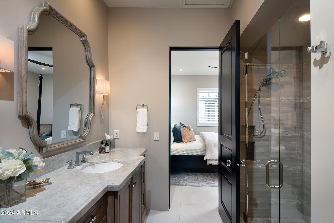
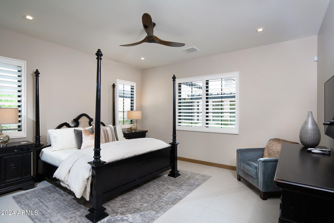
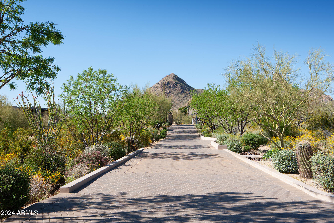
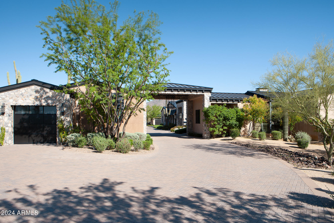
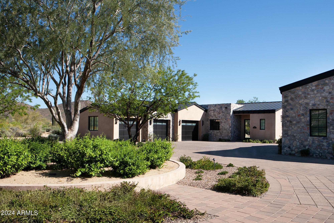
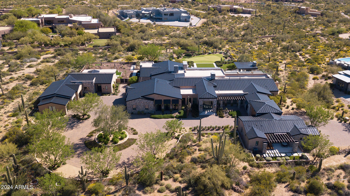
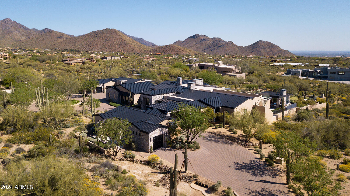
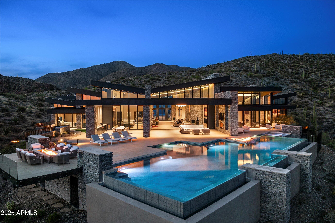
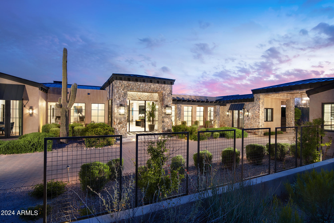
This sensational Transitional Estate rests on 4.6 acres on the foothills of Pinnacle Peak with magnificent mountain and city light views. It sports 11,000/sf of living space including two guest homes with full kitchens and 7 garage spaces. The 8,400/sf main home is loaded with luxurious features and finishes including the Great room opening to the kitchen and walk up wet bar, formal dining room with wine wall and butlers pantry, Game room, Theater, two offices, elegant primary suite with spa like bath and multiple closets, walnut cabinetry, walnut and limestone flooring, unique ceiling treatments, Window walls, 5 fireplaces, resort style outdoor spaces with walk up bar, outdoor kitchen, negative edge pool and spa, fire pits, trampoline, synthetic grass play areas and putting green....... The two guest homes are finely appointed with one being approximately 1,350/sf with 2 bedrooms and the other, a single bedroom guest house, being approximately 1,110/sf. Both are equipped with their own laundries and full kitchens and garage access. More Features and Finishes: Transitional Style Limestone and Walnut Flooring Walnut Cabinetry Backlit Stone Back Splashes in Kitchen and Wet Bar Custom two-level stoned waterfall kitchen island 2 Dishwashers in Kitchen Double Sub Zero Fridge and Freezer Wolf 62" gas range + extra wall oven Butlers Pantry with Sink Groin Ceilings in Main hall Dining Room with Wine Wall, Coffered Ceiling and custom Chandelier 2 Laundries - Large Main Laundry/Craft Room + Guest Laundry Walk Up Wet Bar Mirrored Entry with Custom Chandelier 5 fireplace - 3 inside and 2 outside Theater room with 3 rows of seating Game/media room for pool table shuffle Board and 3 TV's His and Her Offices Primary Bedroom with Walnut Floors, Coffered Ceiling, Wall of Windows, Fireplace and Chandelier Spa Like Primary Bath with Free Standing Tub 7 Car Garage - Cooled Fitness room in one Garage. 2 Guest Houses, each with a laundry and full kitchens and Great Room. One being 1,350/sf with 2 bedrooms and the other 1,100/sf with one bedroom. Great Room with Beamed ceilings and fireplace open to the Kitchen with sliding pocket doors to patio and views. Breakfast area with fireplace Custom Lighting Fixtures Putting Green and plenty of artificial grass play areas Fire pit Outdoor Walk-Up Wet Bar with seating for 8 Huge Outdoor Living Spaces with heaters and misters Spectacular City Light, Pinnacle Peak, McDowell Mountain, Camelback and Phoenix Mountain Views Steel Roof Guest suites with Window Walls, T&G, Beamed or Coffered Ceilings and Swank Baths Covered Barbecue area with outdoor kitchen, fireplace and dining space His and Her custom closets Large negative edge pool with baha step and tiled Spa. Whole Home automation and Security. Walnut paneled Powder room with back-lit stoned wall and custom stoned and walnut floating vanity

Property

Beds

7

Full Baths

7

1/2 Baths

1

Year Built

2017

Sq.Footage

10,829

Features

Features & Amenities

Interior

  • Other Interior Features

    Double Vanity, Eat-in Kitchen, Breakfast Bar, Central Vacuum, Wet Bar, Kitchen Island, High Ceilings

  • Total Bedrooms

    7

  • Bathrooms

    7

  • 1/2 Bathrooms

    1

  • Basement YN

    NO

  • Cooling YN

    YES

  • Cooling

    Central Air

  • Fireplace YN

    YES

  • Heating YN

    YES

  • Heating

    Natural Gas

  • Pet friendly

    N/A

Exterior

  • Garage

    Yes

  • Garage spaces

    7

  • Construction Materials

    Stone, Stucco, Frame

  • Other Exterior Features

    Barbecue, Misting System, Built-in Barbecue

  • Parking

    Garage Door Opener

  • Pool

    Yes

  • Pool Features

    Heated

  • View

    City, City Lights, Mountain(s)

Area & Lot

  • Lot Features

    Cul-De-Sac, Desert Back, Desert Front

  • Lot Size(acres)

    4.62

  • Lot Size(square feet)

    201,071

  • Property Type

    Residential

  • Property Sub Type

    Single Family Residence

  • Architectural Style

    Contemporary

Price

  • Sales Price

    $13,995,000

  • Tax Amount

    $18,553

  • Financing Options

    Cash, Conventional

  • Sq. Footage

    10,829

  • Price/SqFt

    $1,292

HOA

  • Association

    YES

  • Association Fee

    $500

  • Association Fee Frequency

    Annually

  • Association Fee Includes

    N/A

Property Resources

  • Horse Property

    NO

School District

  • Elementary School

    Cave Creek Unified District

  • Middle School

    Sonoran Trails Middle School

  • High School

    Cactus Shadows High School

Property Features

  • Stories

    1

  • Ownership

    Fee Simple

  • Sewer

    Septic Tank

  • Tax Lot

    5

  • Water Source

    Public

Schedule

Schedule a Showing

Showing scheduled successfully.

What is 3 + 4 ?


Change time

Mortgage calculator

Estimate your monthly mortgage payment, including the principal and interest, property taxes, and HOA. Adjust the values to generate a more accurate rate.

Your payment

Principal and Interest:

$

Property taxes:

$

HOA fees:

$

Total loan payment:

$

Total interest amount:

$

Location

  • County

    Maricopa

  • Elementary School

    Cave Creek Unified District

  • Middle School

    Sonoran Trails Middle School

  • High School

    Cactus Shadows High School

Listing Courtesy of Mike Domer, Compass

RealHub Information is provided exclusively for consumers' personal, non-commercial use, and it may not be used for any purpose other than to identify prospective properties consumers may be interested in purchasing. All information deemed reliable but not guaranteed and should be independently verified. All properties are subject to prior sale, change or withdrawal. RealHub website owner shall not be responsible for any typographical errors, misinformation, misprints and shall be held totally harmless.

Agent Mandy Gold

Mandy Gold

Associate Broker / RealtorĀ®/ Team Lead

Call Mandy today to schedule a private showing.


* Listings on this website come from the FMLS IDX Compilation and may be held by brokerage firms other than the owner of this website. The listing brokerage is identified in any listing details. Information is deemed reliable but is not guaranteed. If you believe any FMLS listing contains material that infringes your copyrighted work please click here to review our DMCA policy and learn how to submit a takedown request.Ā© 2024 FMLS.

Properties

Related properties

Golf Membership available from seller.  One of a kind Contemporary estate located in the world class community of Desert Mountain in North Scottsdale, Arizona. Designed and built by one of the top design build firms-JK Properties-Justin Kilbane. Situated on 4.7 acres at the top of the Desert Mountain community and overlooking the valley of the sun, this setting is arguably one of the best in all of North Scottsdale. With 3,000 acres of open space that parallels the home as well as the Tonto National Forest just to the north, this extremely private setting is unmatched. As you enter the private gated driveway, you will be awed by the striking design of this home. Once inside the one level open great room floor plan leads to an expansive outdoor living area complete with spectacular views in every direction. Enjoy the

dual sided fire feature as you take in the panoramic desert and mountain views. The seamless connection between the indoor and outdoor spaces allows for the perfect environment to entertain guests or unwind in solitude. The design incorporates floor-to-ceiling glass walls that flood the space with natural light, while also offering unparalleled privacy.

The home boasts high-end finishes and state-of-the-art appliances throughout. The gourmet kitchen is equipped with top-of-the-line appliances, a large center island, and custom cabinetry that perfectly complements the sleek design of the home. 
The primary suite is a private retreat, complete with a spa-like bathroom featuring a soaking tub, sauna, a spacious walk-in shower, outdoor shower with views of the mountains and dual vanities. In addition, the home also features four guest suites and beautiful study with dramatic mountain views. Two of the guest suites are located in the "in house" casita complete with sitting area, kitchenette and fireplace. 

Outside, the property continues to impress with its resort-style amenities, including a negative-edge pool, spa, outdoor kitchen, and ample lounging areas. The combination of luxury, modern design, and the unparalleled natural beauty of Desert Mountain make this estate an extraordinary living experience.

With access to the world-renowned Desert Mountain Golf Club, fine dining, and a variety of outdoor activities, this estate offers the perfect balance of tranquility, beautiful design and high-end living. Whether you're seeking a private retreat or a space to host guests, this home offers the best of both worlds.

This home sits on two lots that were combined into one homesite. There is ample space left to add an additional structure if one would choose to do so. Justin Kilbane is available to discuss design options for additional garage and structure space.

Lot 357A-9607 E Cintarosa Pass, Scottsdale , AZ 85262, the lot next door is available from the seller for $2,750,000 with a Lifestyle Membership available from seller.

Home is being offered furnished with several exceptions. Also, the only art that would convey would be two pieces - the large piece in the dining room as well as the large piece in the "in house" casita.
#6837724

Scottsdale

9643 E CINTAROSA Pass

5 Beds

5 Baths

8,979 Sq.Ft.

$15,000,000

MLS#: 6837724
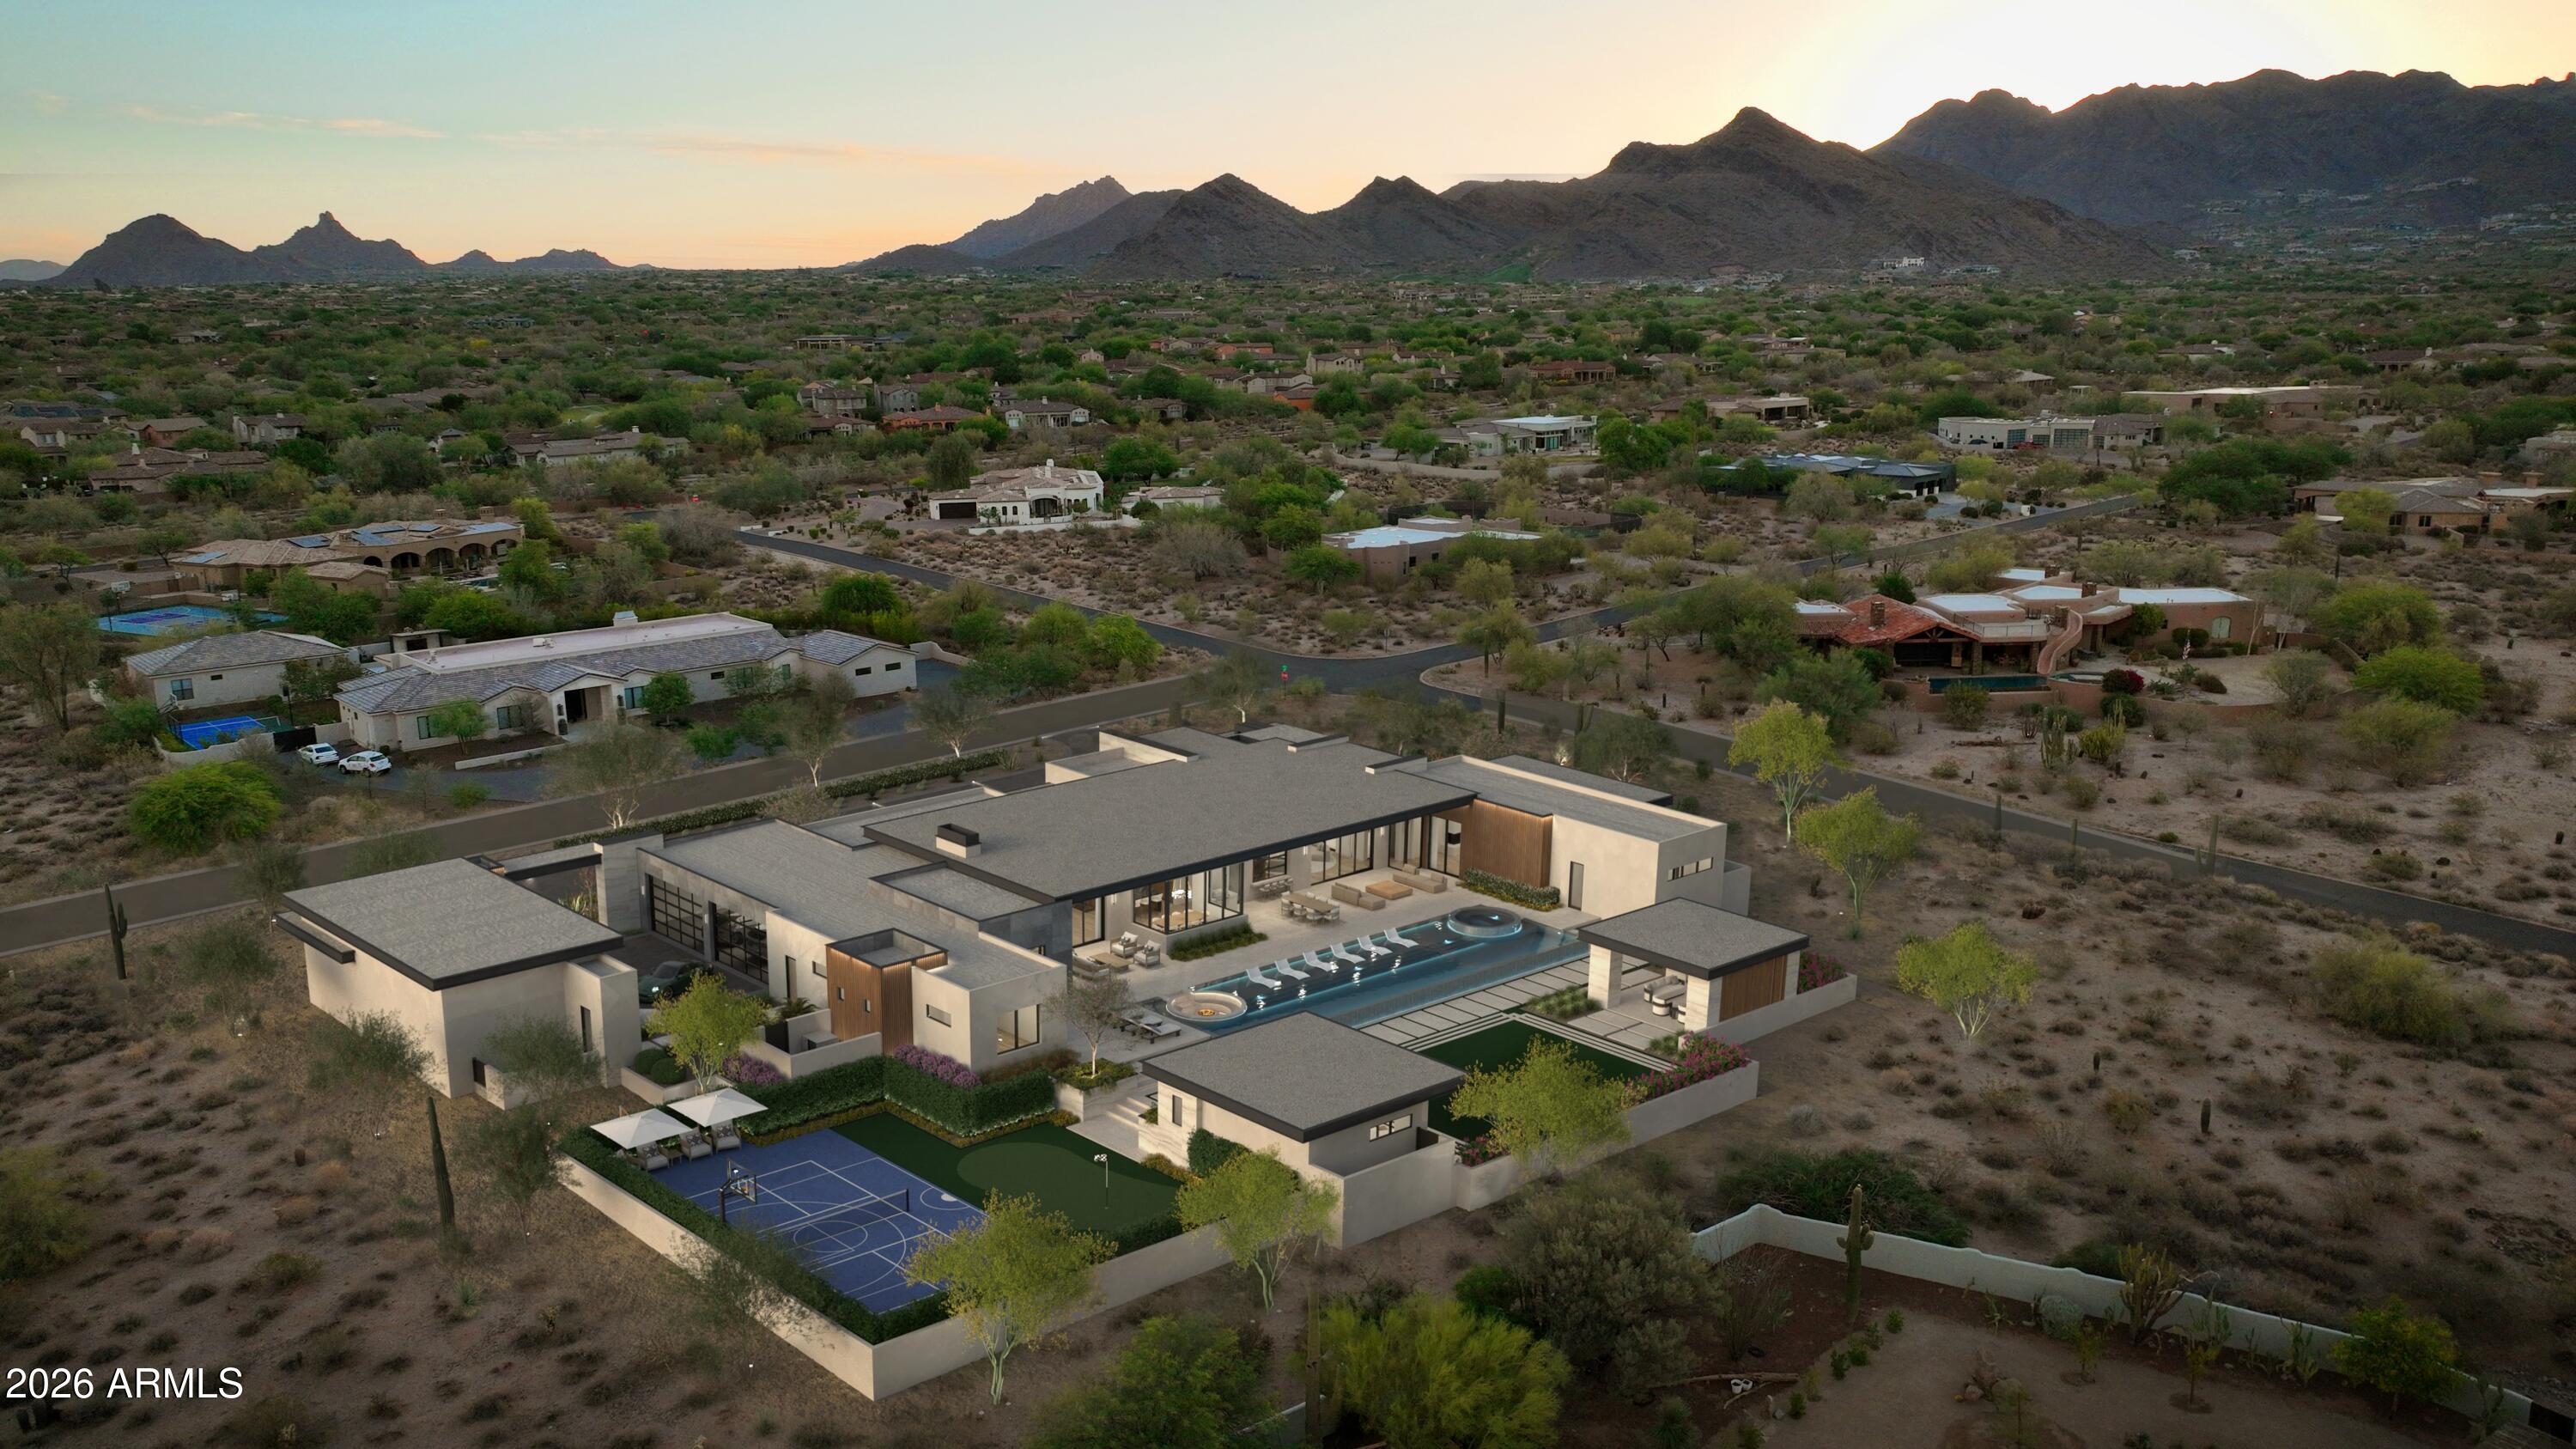
VANQUISH by OUD is a new construction, single-level soft-modern estate set on over 1.5 acres in Pima Acres with sweeping mountain and desert views.

Purposefully developed and designed by OUD, the residence offers 6 bedrooms and 8 bathrooms across 9,112 total livable square feet between the main residence and detached guest house, blending warm contemporary architecture with a highly livable, resort-inspired layout.

Designed around the idea of elevated everyday living, the home features a private office, dedicated wellness suite, and a fully appointed butler's kitchen with secondary prep, storage, and service areas that effortlessly support both intimate daily living and large-scale entertaining.

Expansive walls of glass dissolve the boundary between indoors and out, opening to a dramatic backyard retreat complete with an infinity-edge pool and spa, Baja shelf, sunken fire lounge, covered patios, outdoor kitchen, and dedicated pool bath, all framed by the surrounding mountain and desert landscape.

Car enthusiasts will appreciate the fully air-conditioned 8-car garage and expansive motor court, creating a true automotive showcase designed for Scottsdale's collector and enthusiast lifestyle.
Every detail was intentionally curated through OUD's signature design lens: warm natural materials, layered lighting, architectural fire features, and a refined palette that balances softness, scale, and modern sophistication. Advanced DMF lighting was thoughtfully integrated throughout the home to support circadian rhythm and create a more natural, wellness-oriented living experience from day to night.

Located near North Scottsdale's premier golf, dining, and lifestyle destinations, VANQUISH represents OUD's third signature spec residence in Pima Acres and our most ambitious expression to date.

Estimated completion: Summer 2027
#7041073

Scottsdale

9067 E CHINO Drive

6 Beds

7 Baths

9,112 Sq.Ft.

$12,450,000

MLS#: 7041073
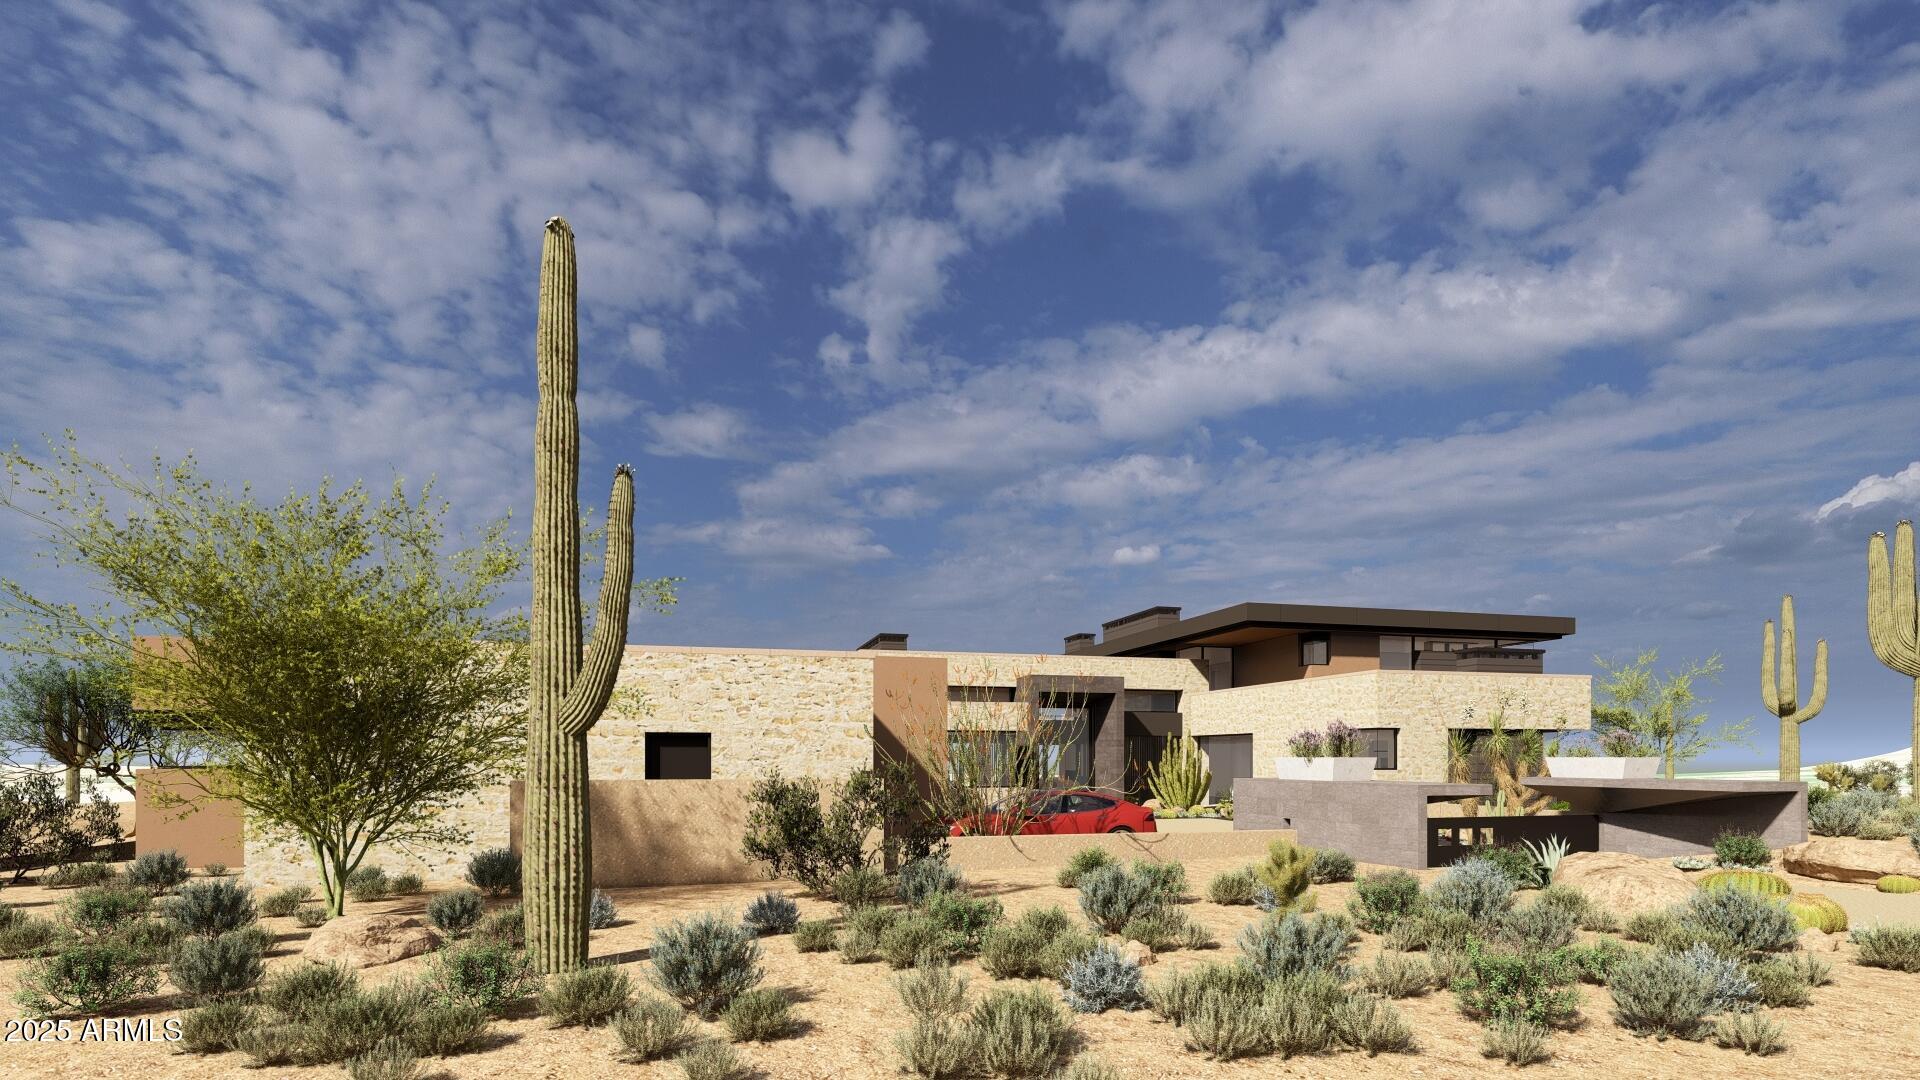
Located on a stunning 2.1-acre site, this to-be-built home designed by Tate Studio Architects is a modern masterpiece. The home has approximately 10,000 sq ft of livable space with 4 bedrooms, 6 bathrooms, a study, and a large, open living space. A luxurious outdoor patio with covered kitchen, dining, and lounge spaces overlooks the scenic surroundings. This home, designed by award-winning architects, is composed with a modern material palette including polished concrete floors, wood-clad ceilings, basalt tile walls, and black metal accents.
#6831183

Scottsdale

8167 E LEANING ROCK Road 193

4 Beds

5 Baths

8,087 Sq.Ft.

$11,310,000

MLS#: 6831183

Situated on an expansive lot in the desirable Pima Acres community, this under-construction residence presents a rare opportunity to create a truly personalized North Scottsdale retreat. Thoughtfully positioned to capture stunning sunset and mountain views, the property offers a beautiful natural backdrop and exceptional potential. Buyers have the unique ability to complete the home with their own interior selections and finishes, tailoring the design to their individual style and vision. With generous space, scenic views, and the chance to customize the final details, this is a remarkable opportunity to craft a luxury residence in one of Scottsdale's most sought-after areas.
#6994077

Scottsdale

9402 E Diamond Rim Drive

6 Beds

7 Baths

9,652 Sq.Ft.

$12,649,000

MLS#: 6994077

This sensational Transitional Estate rests on 4.6 acres on the foothills of Pinnacle Peak with magnificent mountain and city light views. It sports 11,000/sf of living space including two guest homes with full kitchens and 7 garage spaces. The 8,400/sf main home is loaded with luxurious features and finishes including the Great room opening to the kitchen and walk up wet bar, formal dining room with wine wall and butlers pantry, Game room, Theater, two offices,  elegant primary suite with spa like bath and multiple closets, walnut cabinetry, walnut and limestone flooring, unique ceiling treatments, Window walls, 5 fireplaces, resort style outdoor spaces with walk up bar, outdoor kitchen, negative edge pool and spa, fire pits, trampoline, synthetic grass play areas and putting green....... The two guest homes are finely appointed with one being approximately 1,350/sf with 2 bedrooms and the other, a single bedroom guest house, being approximately 1,110/sf. Both are equipped with their own laundries and full kitchens and garage access. 
More Features and Finishes:
Transitional Style
Limestone and Walnut Flooring 
Walnut Cabinetry
Backlit Stone Back Splashes in Kitchen and Wet Bar
Custom two-level stoned waterfall kitchen island
2 Dishwashers in Kitchen
Double Sub Zero Fridge and Freezer
Wolf 62" gas range + extra wall oven
Butlers Pantry with Sink
Groin Ceilings in Main hall
Dining Room with Wine Wall, Coffered Ceiling and custom Chandelier
2 Laundries - Large Main Laundry/Craft Room + Guest Laundry 
Walk Up Wet Bar
Mirrored Entry with Custom Chandelier
5 fireplace - 3 inside and 2 outside
Theater room with 3 rows of seating
Game/media room for pool table shuffle Board and 3 TV's
His and Her Offices
Primary Bedroom with Walnut Floors, Coffered Ceiling, Wall of Windows, Fireplace and Chandelier
Spa Like Primary Bath with Free Standing Tub
7 Car Garage - Cooled Fitness room in one Garage.
2 Guest Houses, each with a laundry and full kitchens and Great Room. One being 1,350/sf with 2 bedrooms and the other 1,100/sf with one bedroom.
Great Room with Beamed ceilings and fireplace open to the Kitchen with sliding pocket doors to patio and views.
Breakfast area with fireplace
Custom Lighting Fixtures

Putting Green and plenty of artificial grass play areas

Fire pit

Outdoor Walk-Up Wet Bar with seating for 8

Huge Outdoor Living Spaces with heaters and misters

Spectacular City Light, Pinnacle Peak, McDowell Mountain, Camelback  and Phoenix Mountain Views
Steel Roof
Guest suites with Window Walls, T&G, Beamed or Coffered Ceilings and Swank Baths
Covered Barbecue area with outdoor kitchen, fireplace and dining space
His and Her custom closets
Large negative edge pool with baha step and tiled Spa.
Whole Home automation and Security.
Walnut paneled Powder room with back-lit stoned wall and custom stoned and walnut floating vanity

9889 E HAPPY VALLEY Road 5

Message successfully sent.

I agree to receive email communication and understand I can unsubscribe at any time.

I agree to be contacted by The Mandy Gold Team | Haymore Real Estate LLC via call, email, and text for real estate services. To opt out, you can reply 'stop' at any time or reply 'help' for assistance. You can also click the unsubscribe link in the emails. Message and data rates may apply. Message frequency may vary. Privacy Policy

 - property

Send a message

Message successfully sent.

Reason for contacting?

I agree to receive email communication and understand I can unsubscribe at any time.

I agree to be contacted by The Mandy Gold Team | Haymore Real Estate LLC via call, email, and text for real estate services. To opt out, you can reply 'stop' at any time or reply 'help' for assistance. You can also click the unsubscribe link in the emails. Message and data rates may apply. Message frequency may vary. Privacy Policy

Sign In Sign Out

Virtual Assistant

Would you like to take the next step with this property? We can help you schedule a showing or virtual tour, or send you more details.

Yes, I would like more information.

Thank You for Your Reply, One of Our Agents will contact you as soon as possible

No, maybe later.

Thank you, you can always contact me via email, phone number or through the contact form.

Realhub AI

Lucy - Your AI-Powered Realtor

Update Your Temporary Password

Personalize your search

Enter your email and we'll notify you immediately when new listings match what you're looking for.

or enter email address

Already have an account ? Login here

Continue your home search

I agree to receive communications and understand I can unsubscribe at any time.

I agree to be contacted by The Mandy Gold Team | Haymore Real Estate LLC via call, email, and text for real estate services. To opt out, you can reply 'stop' at any time or reply 'help' for assistance. You can also click the unsubscribe link in the emails. Message and data rates may apply. Message frequency may vary. Privacy Policy

Already have an account ? Login here

We use cookies

We use cookies primarily for analytics to enhance your experience. By accepting, you agree to our use of these cookies. You can manage your preferences or learn more about our cookies policy.