
9002 E HAVASUPAI Drive
Scottsdale, AZ 85255
About
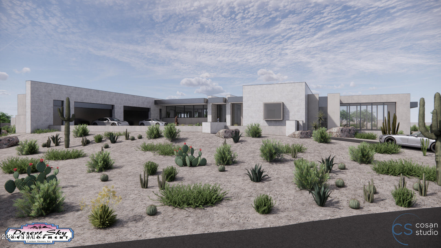
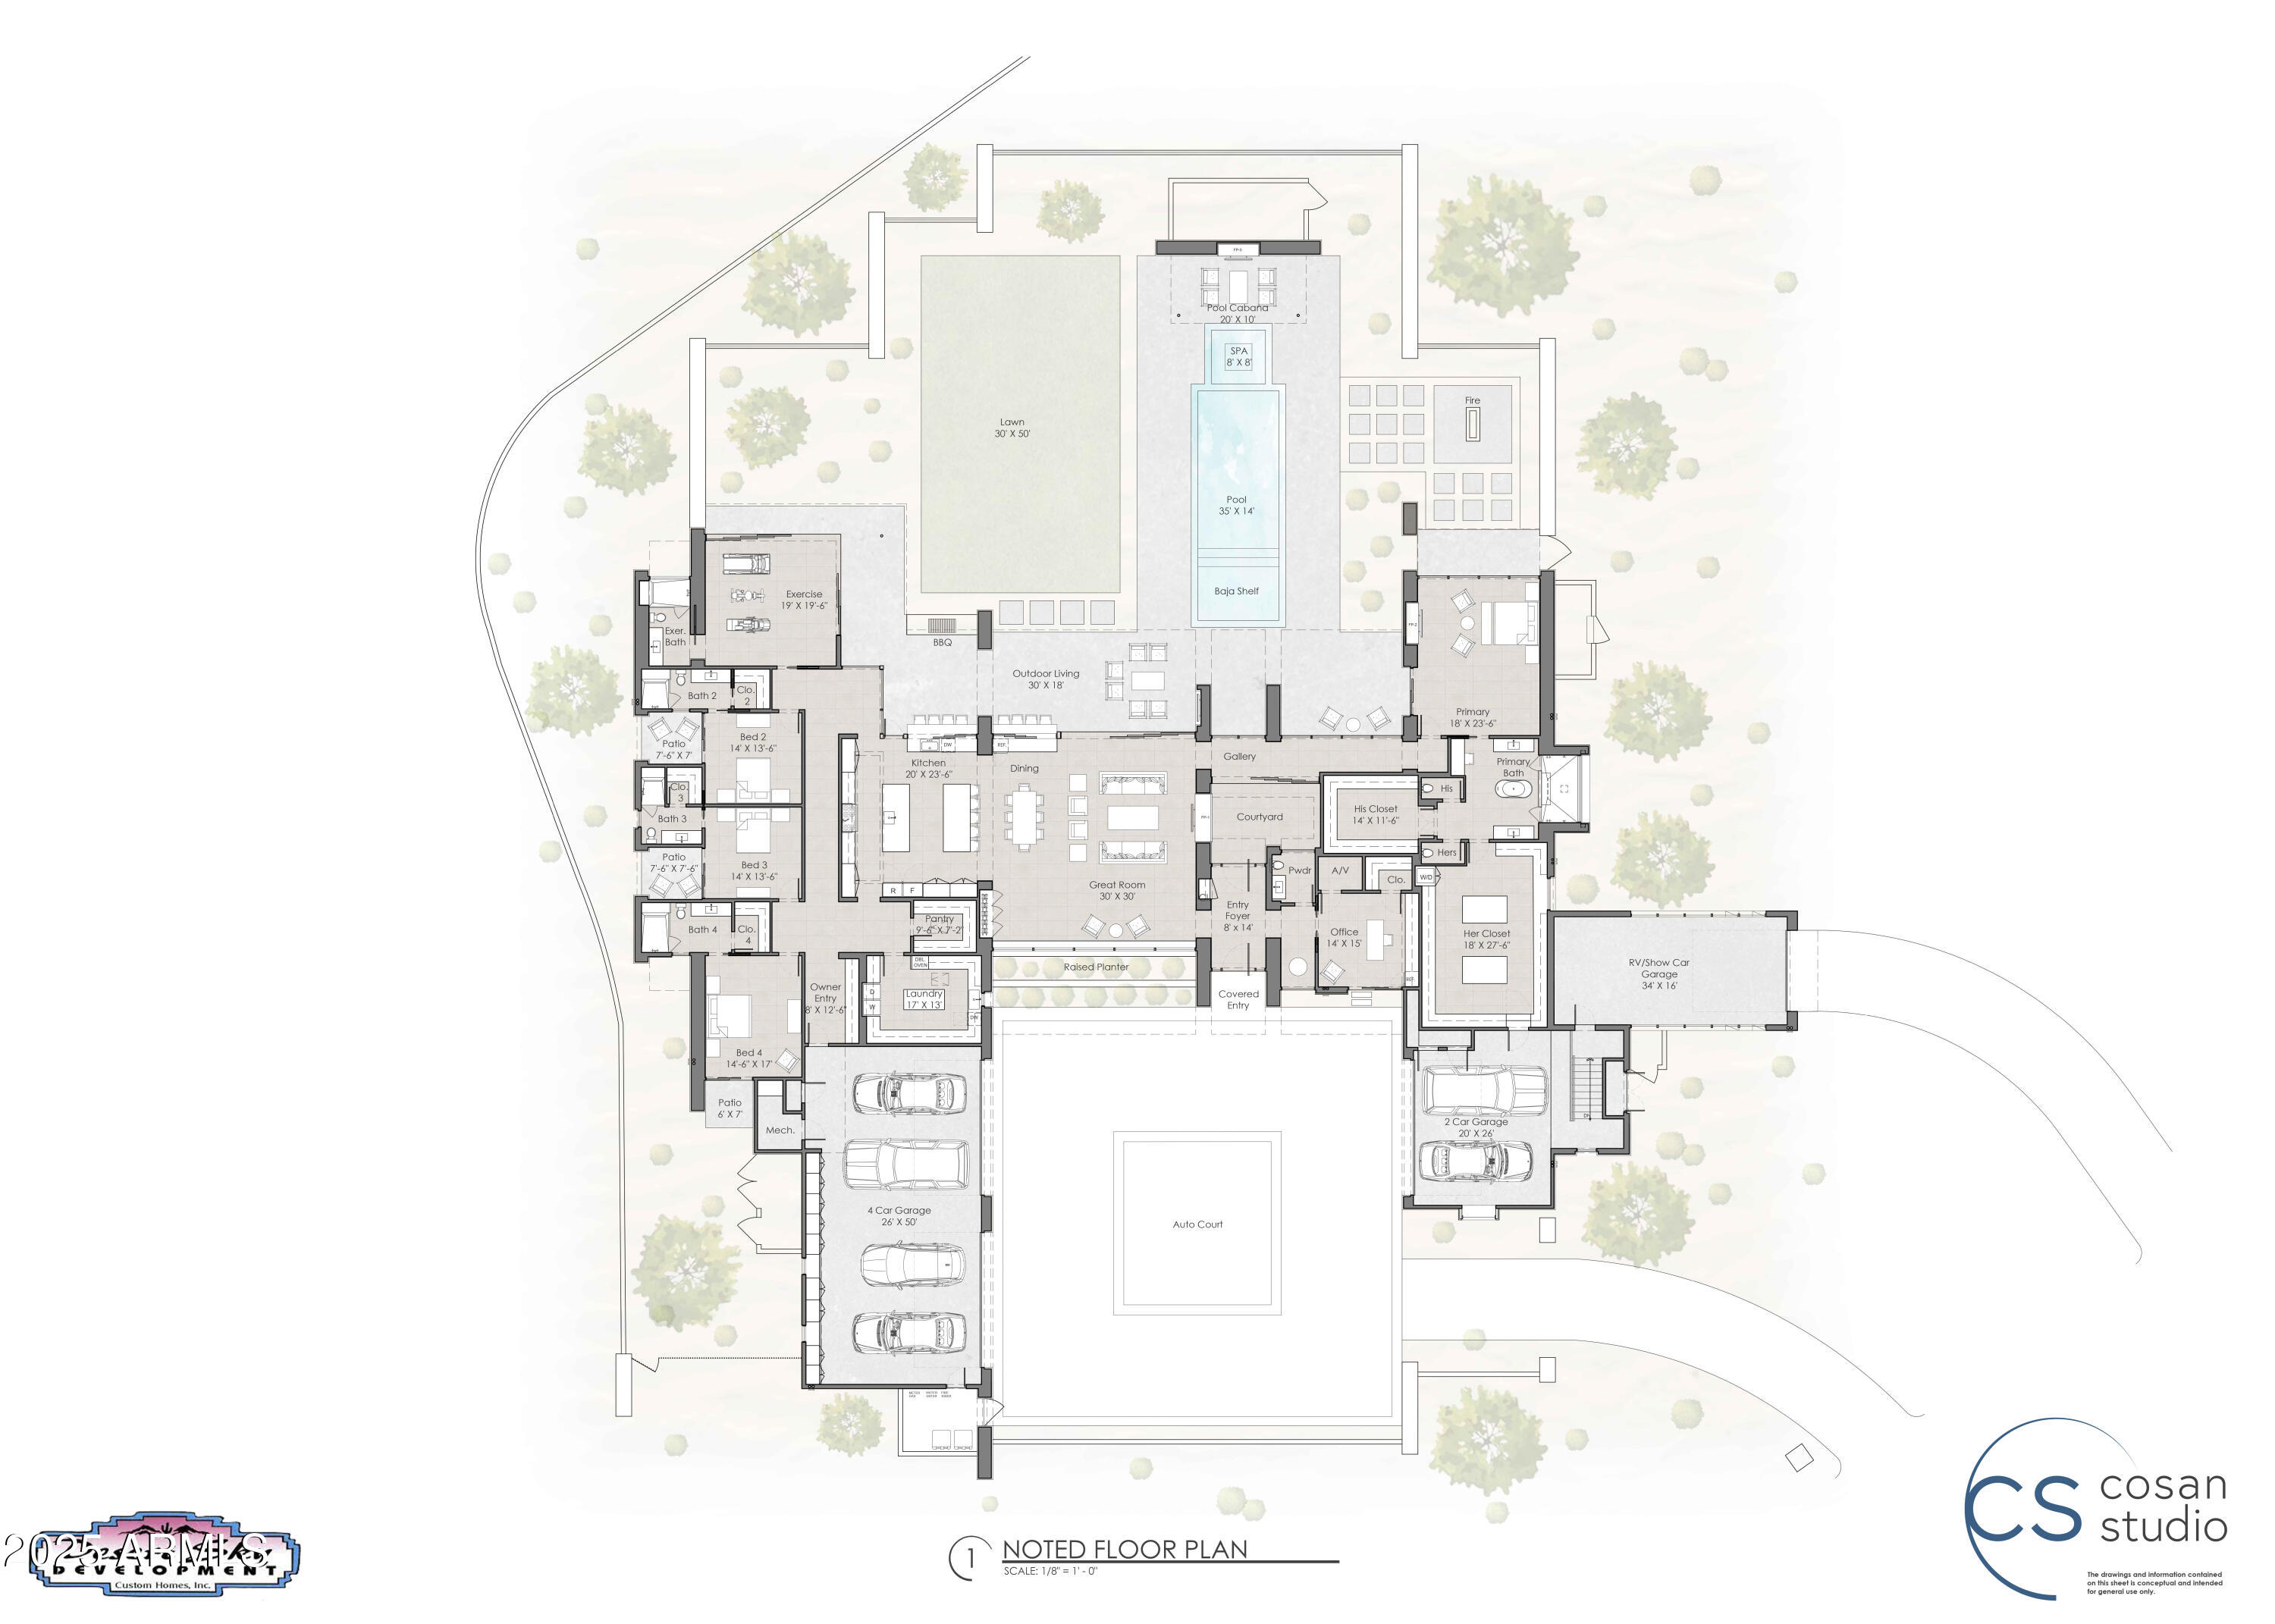
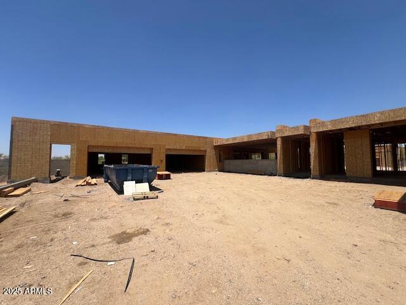
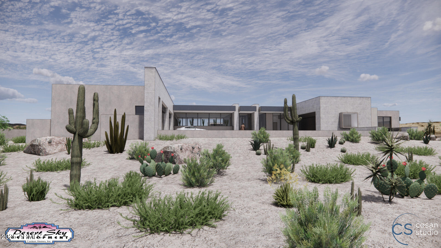
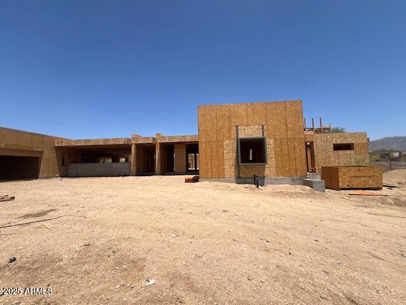
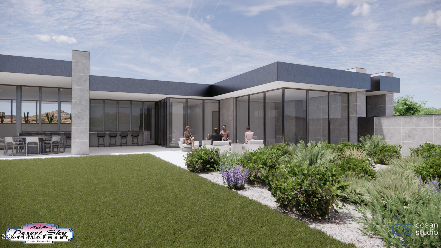
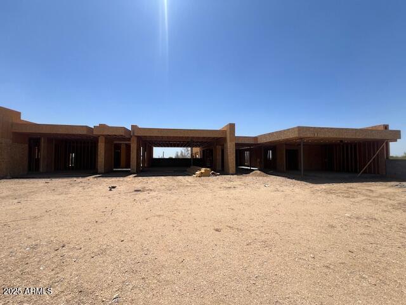
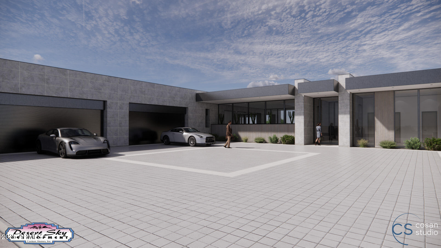
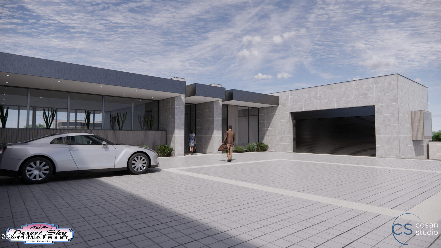
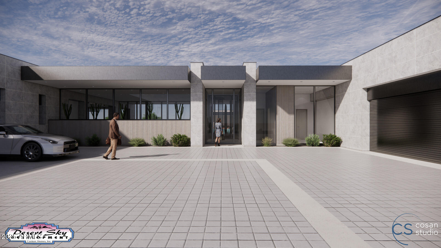
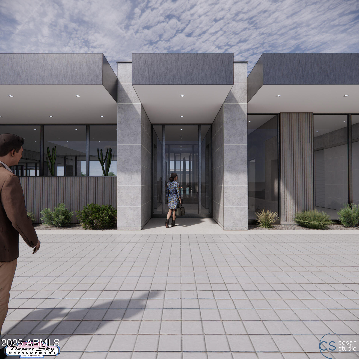
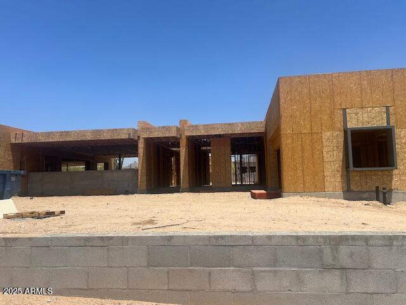
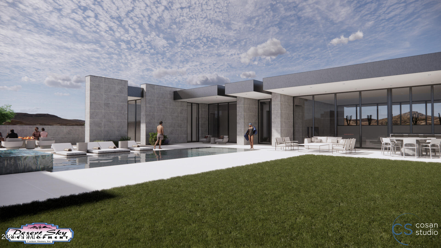
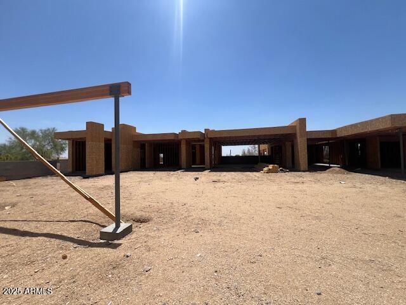
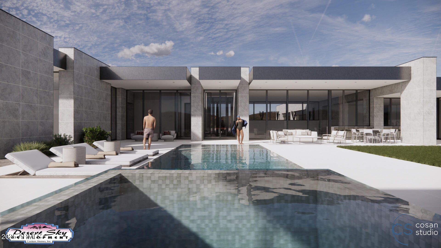
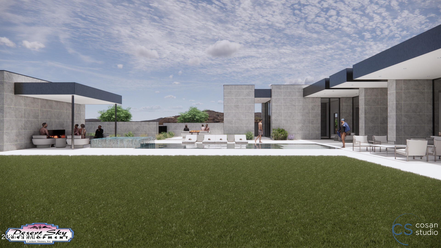
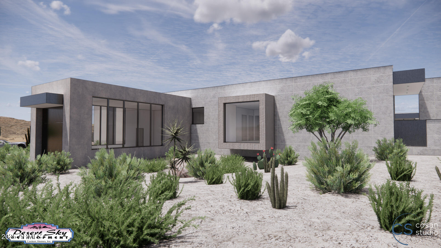
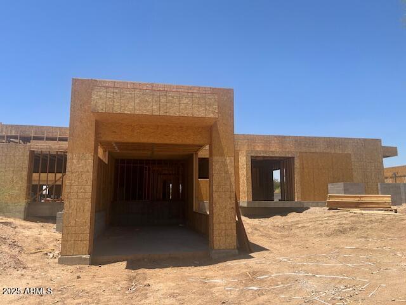
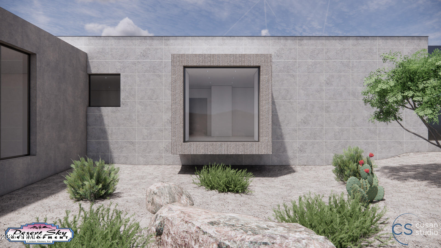
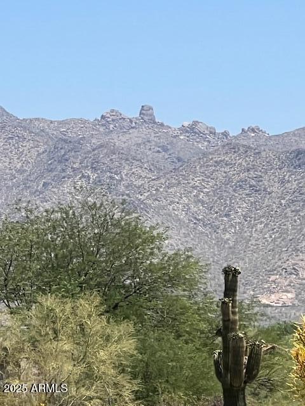
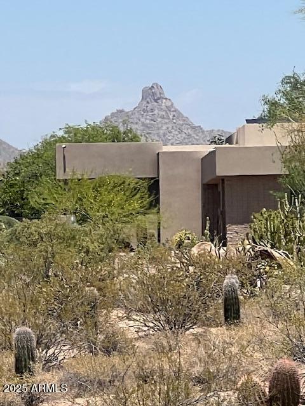
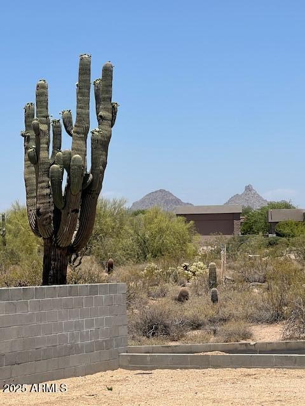
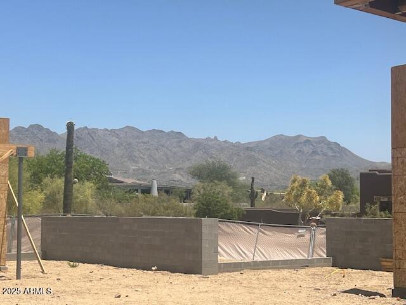
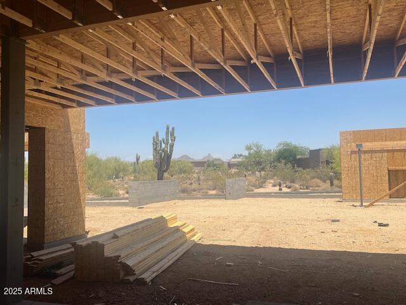
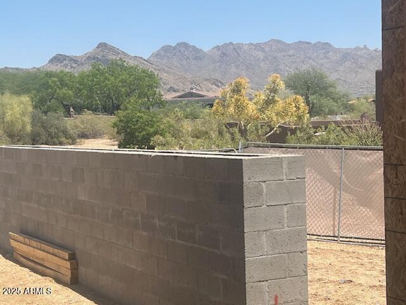
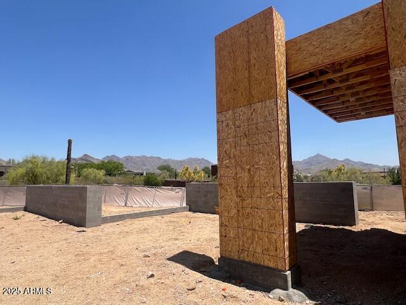
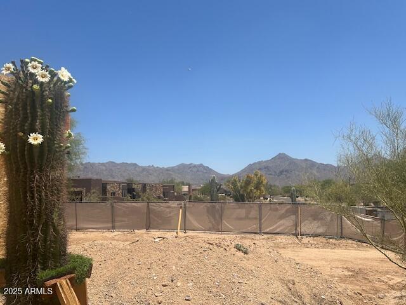
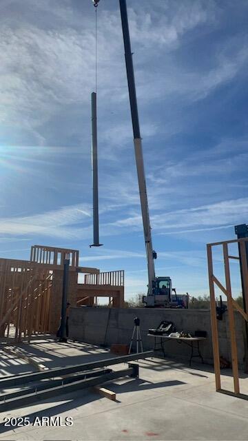
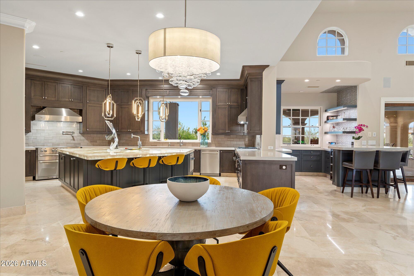
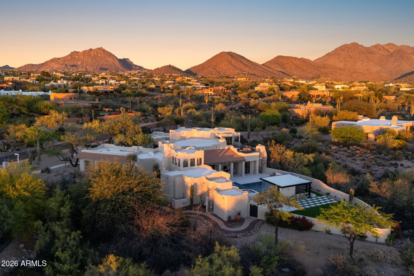
Welcome to a realm of unparalleled luxury and sophistication in this under construction new built home. Situated on an expansive corner lot, this magnificent residence offers a splendor that is simply unmatched. From the moment you step inside, you are greeted by meticulously designed open spaces. The dining, and kitchen areas seamlessly integrates with the breathtaking views of the glistening pool and majestic mountains beyond. The high ceilings and floor to ceiling windows create an ambiance of refined opulence. Prepare to be captivated by the culinary masterpiece that awaits in the kitchen. Boasting refrigerator drawers, convection and a steam oven along with a dual fuel 60 inch gas range, this kitchen is a haven for any culinary enthusiast. The stunning quartz countertops and the expansive islands with seating for six provide the perfect setting for both casual family meals and lavish entertaining. Every aspect of the kitchen has been thoughtfully crafted to elevate your culinary experiences. As you enter the great room, your eyes are drawn to the striking feature wall and the inviting fireplace, creating a focal point that exudes both style and warmth. The indoor-outdoor wet bar, complete with beverage coolers and an icemaker, effortlessly serves both the great room and the backyard, ensuring that refreshments are always at your fingertips. Whether you are entertaining indoors or embracing the Arizona lifestyle outdoors, this home naturally blends the boundaries between indoor and outdoor living. The climate cooled garages can accommodate up to six cars. A separate full size RV/Boat garage ensures that all your automotive needs are met and is a car enthusiast's dream. Escape to the lavish owner's suite, which is a sanctuary of tranquility and indulgence. With direct access to the pool and backyard, this serene retreat offers a seamless transition between indoor and outdoor living. The large bathroom features sparkling granite countertops, dual sinks, a large cantilevered shower, and two beyond spacious his & her closets. Every detail has been thoughtfully considered to create a space that is both luxurious and practical. The three en suites offer access to charming private patios, and a large bonus (game, exercise room) with 90 degree stacking window wall with views of Tom's Thumb. The home also features a generous office space and interior courtyard and wine wall. This indoor oasis is the perfect retreat for relaxation and entertainment, where you can unwind while enjoying the breathtaking vistas that surround you. As you step into the backyard, you are met with a resort-style paradise that redefines outdoor living. The outdoor patio areas and fire pit create enchanting settings for cozy gatherings, while the cabana provides endless entertainment possibilities. The synthetic turf adds a touch of luxury while the indoor/outdoor kitchen and BBQ allows for a stellar alfresco dining experience. Luxury living is taken to new heights with additional features like electric window shade pockets and speakers both inside and out, always ensuring the perfect ambiance. Outdoor misters and patio heaters provide comfort allowing you to savor the beauty of the surroundings regardless of the season. This luxurious estate, built by award winning builder, Desert Sky Dev Custom Homes is a masterpiece of design, craftsmanship, and innovation. Offering an unparalleled blend of sophisticated living spaces, state-of-the-art amenities, and breathtaking outdoor areas with views, this residence is a sanctuary of elegance, privacy, and tranquility. Come and experience the pinnacle of luxury living in this remarkable custom home, where every element has been thoughtfully curated to create an extraordinary lifestyle for the most discerning homeowner.
Property
Beds
4
Full Baths
5
1/2 Baths
1
Year Built
2025
Sq.Footage
6,649
Features
Features & Amenities
Interior
-
Other Interior Features
High Speed Internet, Granite Counters, Double Vanity, Breakfast Bar, Wet Bar, Kitchen Island, High Ceilings
-
Total Bedrooms
4
-
Bathrooms
5
-
1/2 Bathrooms
1
-
Basement YN
NO
-
Cooling YN
YES
-
Cooling
Central Air, Ceiling Fan(s)
-
Fireplace YN
YES
-
Heating YN
YES
-
Heating
Electric
-
Pet friendly
N/A
Exterior
-
Garage
Yes
-
Garage spaces
8
-
Construction Materials
Stone, Spray Foam Insulation, Stucco, Frame
-
Other Exterior Features
Barbecue, Misting System, Built-in Barbecue
-
Parking
Garage Door Opener, RV Garage, Electric Vehicle Charging Station(s)
-
Pool
No
-
View
City, City Lights, Mountain(s)
Area & Lot
-
Lot Features
Desert Back, Desert Front
-
Lot Size(acres)
1.51
-
Lot Size(square feet)
65,978
-
Property Type
Residential
-
Property Sub Type
Single Family Residence
-
Architectural Style
Contemporary
Price
-
Sales Price
$7,700,000
-
Tax Amount
$5,024
-
Financing Options
Cash, Conventional
-
Sq. Footage
6,649
-
Price/SqFt
$1,158
HOA
-
Association
YES
-
Association Fee
$120
-
Association Fee Frequency
Annually
-
Association Fee Includes
N/A
Property Resources
-
Horse Property
NO
School District
-
Elementary School
Scottsdale Unified District
-
Middle School
Copper Ridge School
-
High School
Chaparral High School
Property Features
-
Stories
1
-
New Construction
NO
-
Accessibility Features
Accessible Entrance, Accessible Full Bath, Accessible Hallway(s)
-
Ownership
Fee Simple
-
Sewer
Public Sewer
-
Tax Lot
41
-
Water Source
Public
Schedule
Schedule a Showing
Showing scheduled successfully.
Mortgage calculator
Estimate your monthly mortgage payment, including the principal and interest, property taxes, and HOA. Adjust the values to generate a more accurate rate.
Your payment
Principal and Interest:
$
Property taxes:
$
HOA fees:
$
Total loan payment:
$
Total interest amount:
$
Location
-
County
Maricopa
-
Elementary School
Scottsdale Unified District
-
Middle School
Copper Ridge School
-
High School
Chaparral High School

Listing Courtesy of Mike Frat Fratantoni, Realty ONE Group
RealHub Information is provided exclusively for consumers' personal, non-commercial use, and it may not be used for any purpose other than to identify prospective properties consumers may be interested in purchasing. All information deemed reliable but not guaranteed and should be independently verified. All properties are subject to prior sale, change or withdrawal. RealHub website owner shall not be responsible for any typographical errors, misinformation, misprints and shall be held totally harmless.

Mandy Gold
Associate Broker / Realtor®/ Team Lead
Call Mandy today to schedule a private showing.
Phone (520) 508-4855
Email mandy@mandygoldteam.com

* Listings on this website come from the FMLS IDX Compilation and may be held by brokerage firms other than the owner of this website. The listing brokerage is identified in any listing details. Information is deemed reliable but is not guaranteed. If you believe any FMLS listing contains material that infringes your copyrighted work please click here to review our DMCA policy and learn how to submit a takedown request.© 2024 FMLS.
Properties
Related properties

Scottsdale
9002 E RIMROCK Drive
4 Beds
5 Baths
7,650 Sq.Ft.
$7,900,000
MLS#: 7068516

Scottsdale
11520 E DREYFUS Avenue
5 Beds
7 Baths
7,396 Sq.Ft.
$7,990,000
MLS#: 7074502

Scottsdale
4145 N JOKAKE Drive
5 Beds
5 Baths
5,278 Sq.Ft.
$6,750,000
MLS#: 7067988

Scottsdale
42325 N 108TH Street
4 Beds
4 Baths
7,682 Sq.Ft.
$6,900,000
MLS#: 7056396

Scottsdale
9741 E SUNDANCE Trail
5 Beds
4 Baths
6,540 Sq.Ft.
$6,750,000
MLS#: 7065744

Scottsdale
10548 E Cholla Street
5 Beds
6 Baths
7,398 Sq.Ft.
$8,495,000
MLS#: 7053370

Scottsdale
6302 E ALTA HACIENDA Drive
6 Beds
7 Baths
6,493 Sq.Ft.
$8,755,000
MLS#: 7045727

Scottsdale
10205 E HAPPY VALLEY Road
5 Beds
8 Baths
8,882 Sq.Ft.
$6,850,000
MLS#: 7022587
Scottsdale
27929 N 91ST Street
4 Beds
7 Baths
9,412 Sq.Ft.
$6,500,000
MLS#: 7007433
Scottsdale
9335 E VIA MONTOYA Drive
6 Beds
5 Baths
5,931 Sq.Ft.
$6,450,000
MLS#: 7003368
