
8501 N GOLF Drive
Paradise Valley, AZ 85253
About
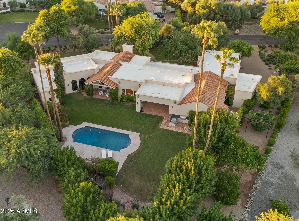
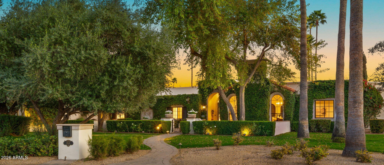
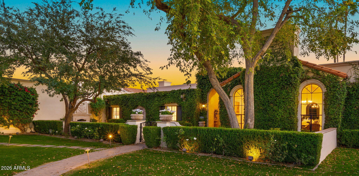
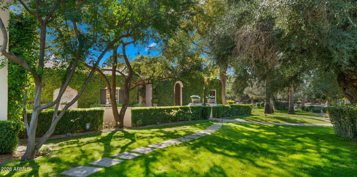
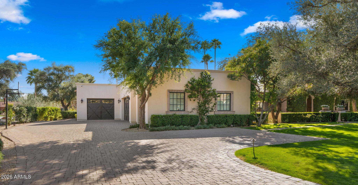
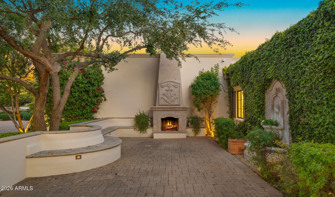
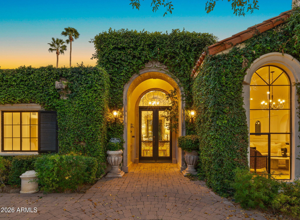
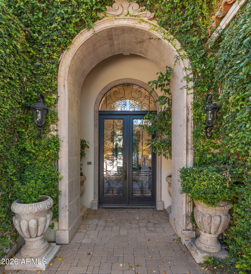
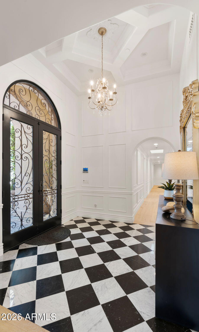
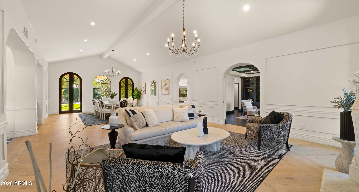
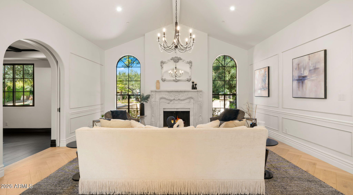
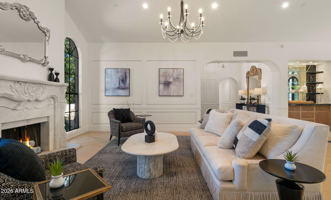
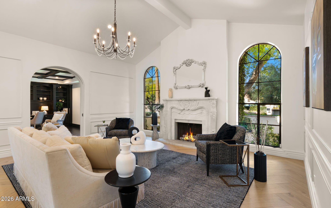
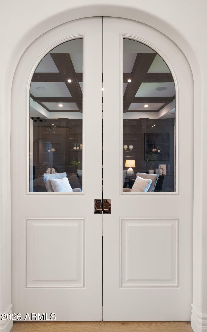
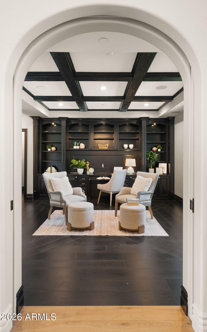
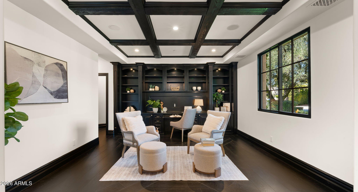
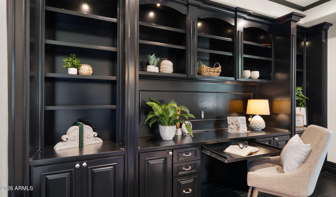
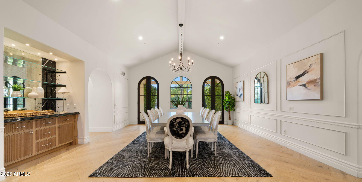
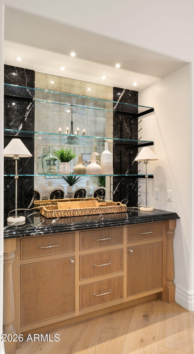
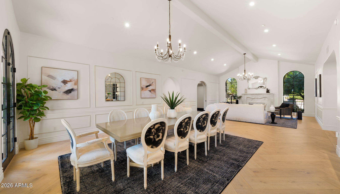
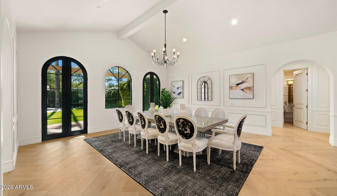
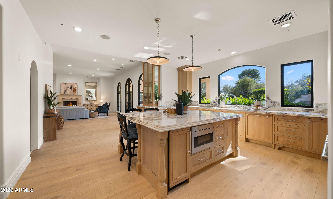
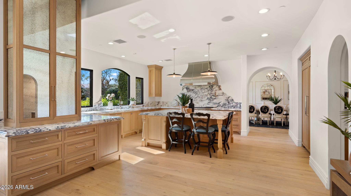
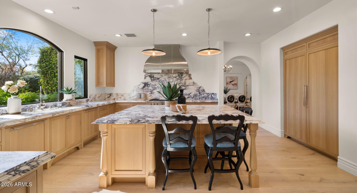
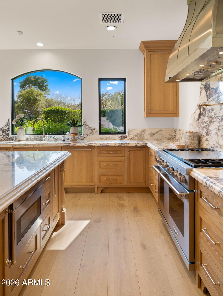
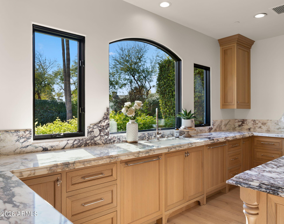
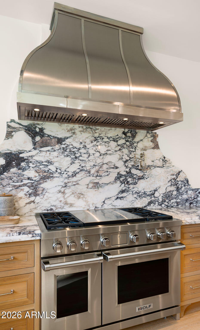
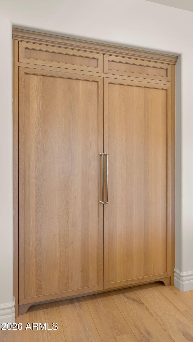
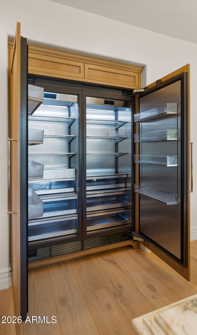
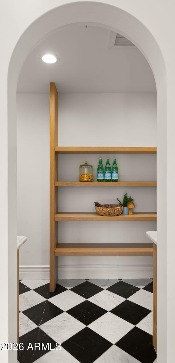
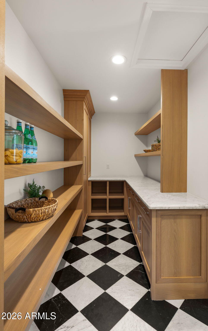
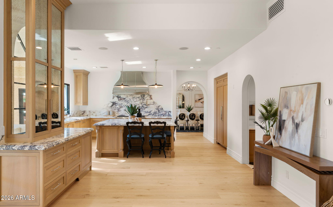
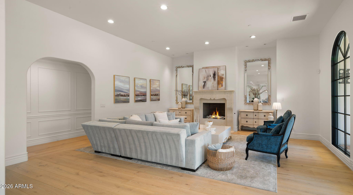
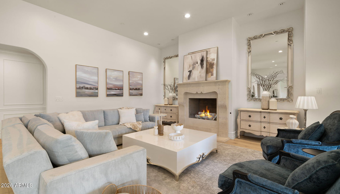
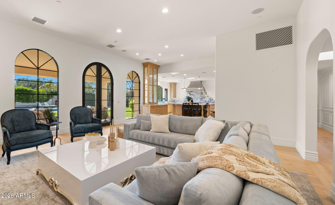
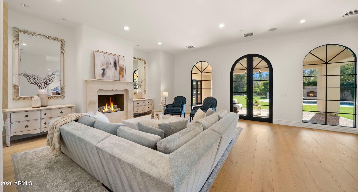
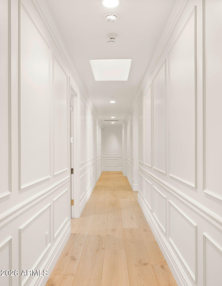
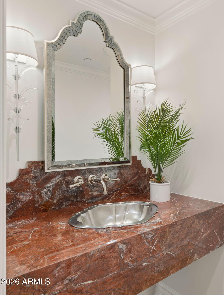
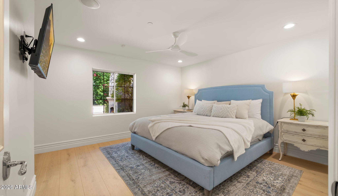
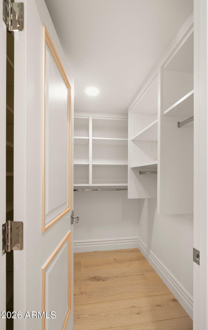
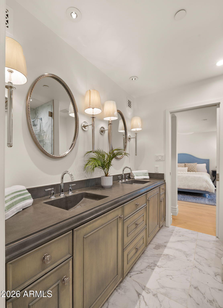
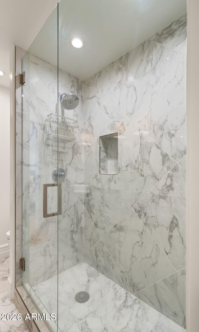
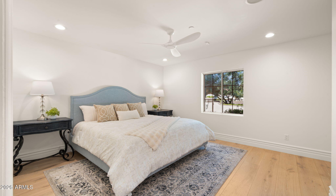
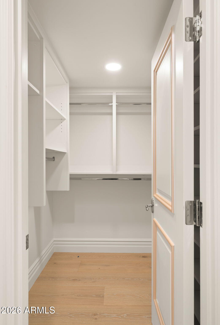
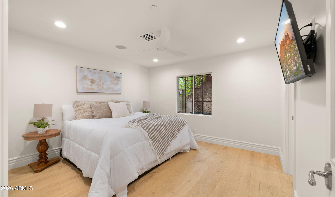
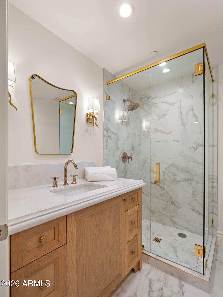
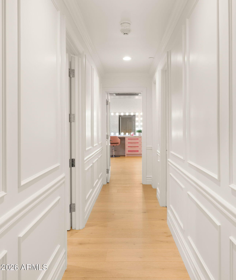
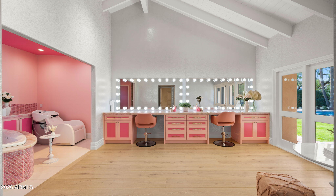
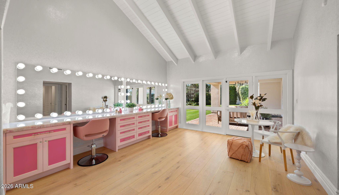
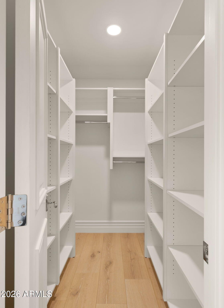
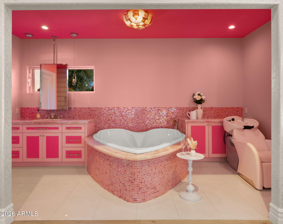
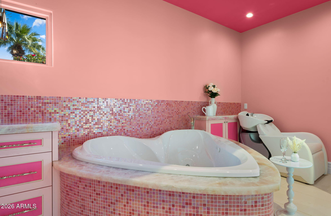
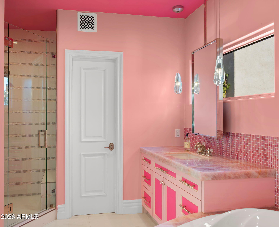
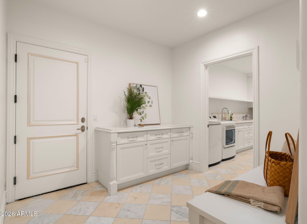
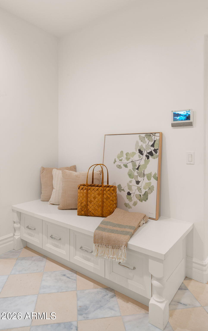
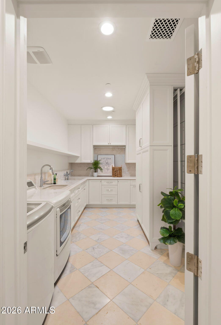
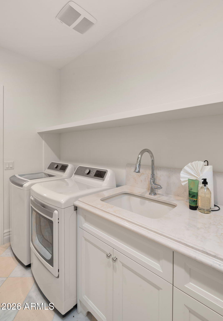
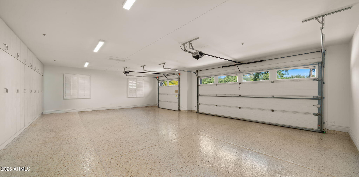
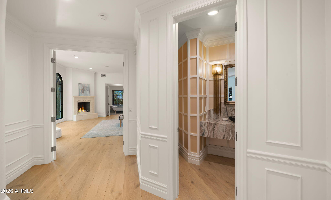
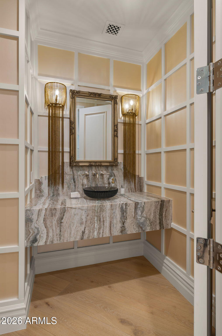
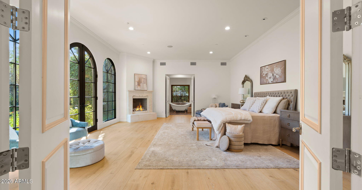
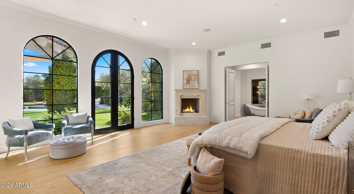
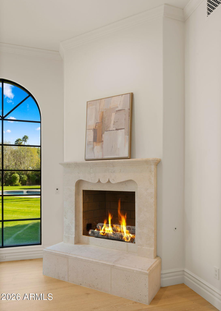
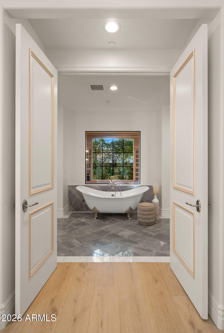
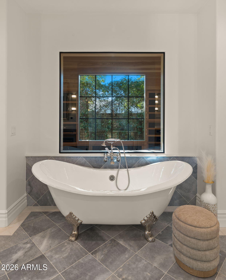
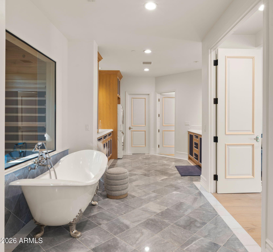
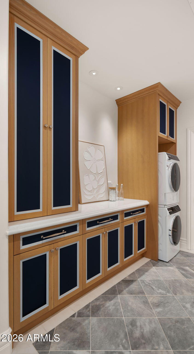
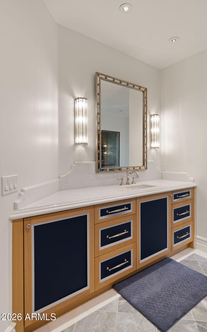
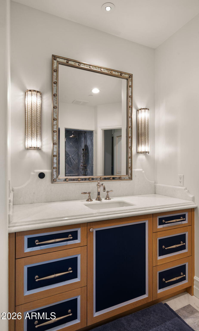
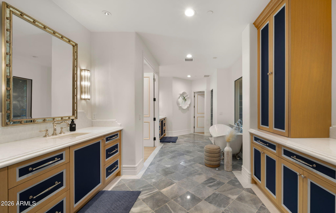
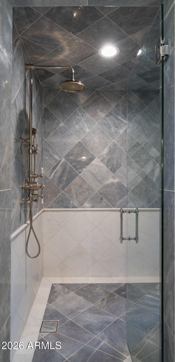
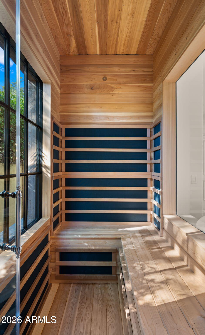
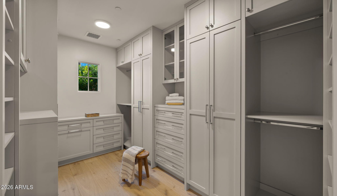
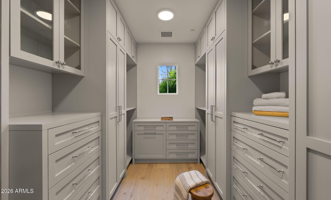
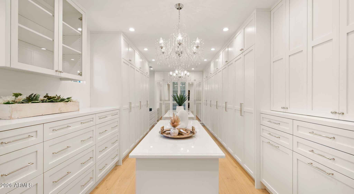
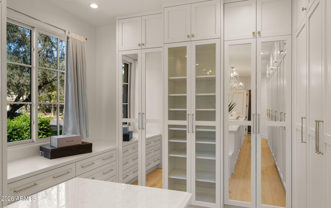
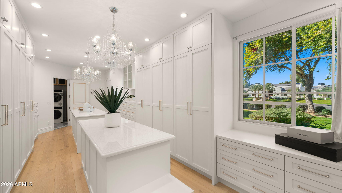
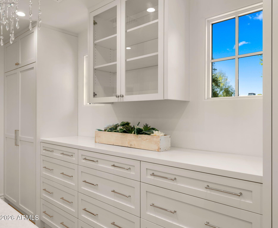
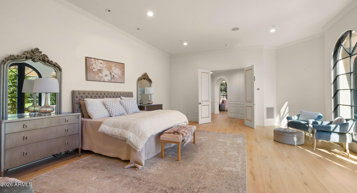
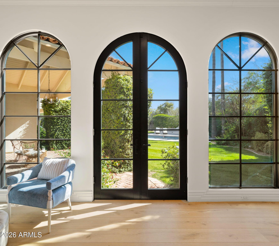
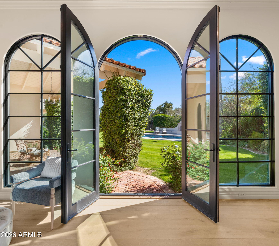
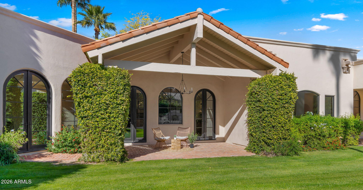
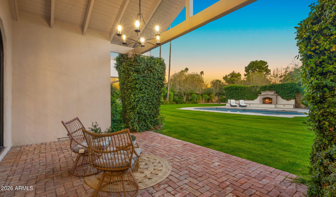
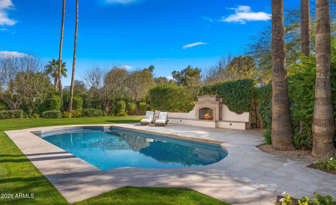
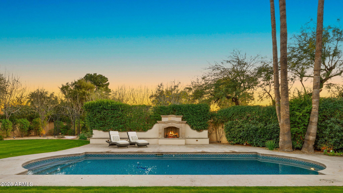
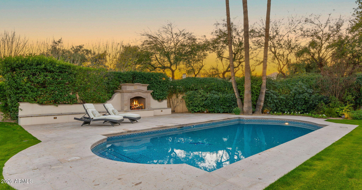
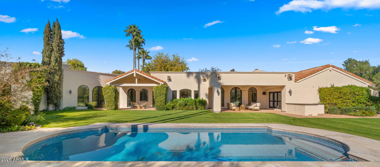
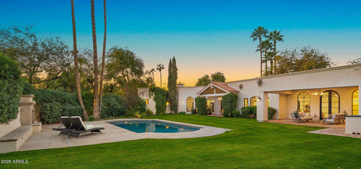
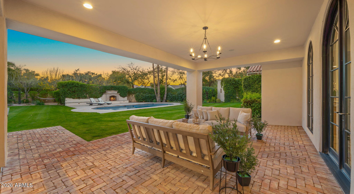
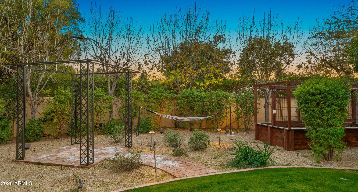
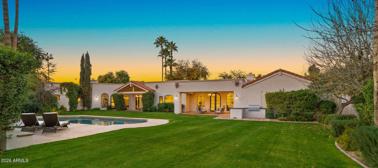
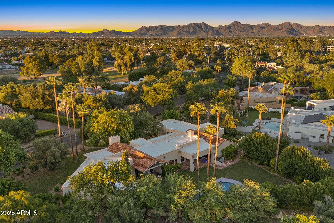
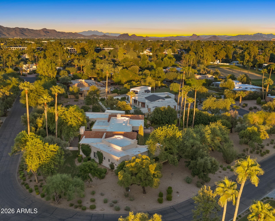
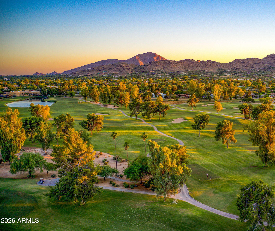
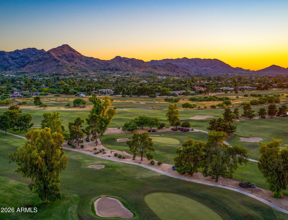
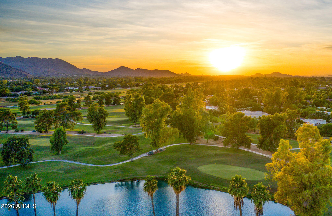
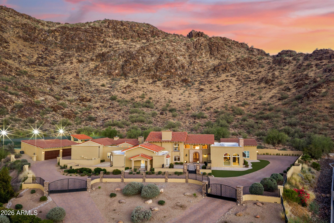
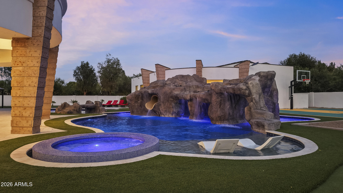
This European-style estate, tucked within one of Paradise Valley's most desirable enclaves, is captivating at every turn. From the tranquil courtyard entry to the refined interiors and show-stopping backyard, every detail feels thoughtfully curated. Ideally located just minutes from iconic Camelback Mountain and the prestigious Camelback Country Club golf, this home offers the perfect blend of privacy, lifestyle, and convenience. Set on over an acre, the resort-style grounds are truly spectacular--lush landscaping and serene outdoor spaces create a timeless atmosphere . Inside, sophisticated finishes include expansive windows and French doors, beamed ceilings, hardwood flooring, and striking stone fireplaces throughout. The home offers the warmth and ambiance of three indoor fireplaces, perfectly placed for both comfort and entertaining. The chef's kitchen features custom cabinetry, marble countertops, double ovens, and a large center island, connecting to the spacious family room for gatherings. The expansive owner's suite is a private retreat with oversized windows and doors overlooking the backyard, plus a spa-worthy bathroom with a sauna and two grand closets. A standout feature is the GLAM ROOM, complete with a heart-shaped Jacuzzi tub a fun and unique space perfect for that special woman, young girl, or teen who wants something truly memorable and luxurious. Outside, the backyard is a true resort experience featuring a stunning pool with and incredible outdoor ambiance enhanced by an outdoor fireplace, creating the ideal setting for hosting or evenings under the stars. This extraordinary property must be seen in person to fully appreciate its elegance, charm, and presence. Also Listed for rent as a furnished rental. This home is "move in ready" as furniture is available as separate bill of sale.
Property
Beds
5
Full Baths
4
1/2 Baths
2
Year Built
1983
Sq.Footage
6,159
Features
Features & Amenities
Interior
-
Other Interior Features
Double Vanity, Breakfast Bar, Kitchen Island, Bidet, High Ceilings
-
Total Bedrooms
5
-
Bathrooms
4
-
1/2 Bathrooms
2
-
Basement YN
NO
-
Cooling YN
YES
-
Cooling
Central Air, Ceiling Fan(s)
-
Fireplace YN
YES
-
Heating YN
YES
-
Heating
Electric
-
Pet friendly
N/A
Exterior
-
Garage
Yes
-
Garage spaces
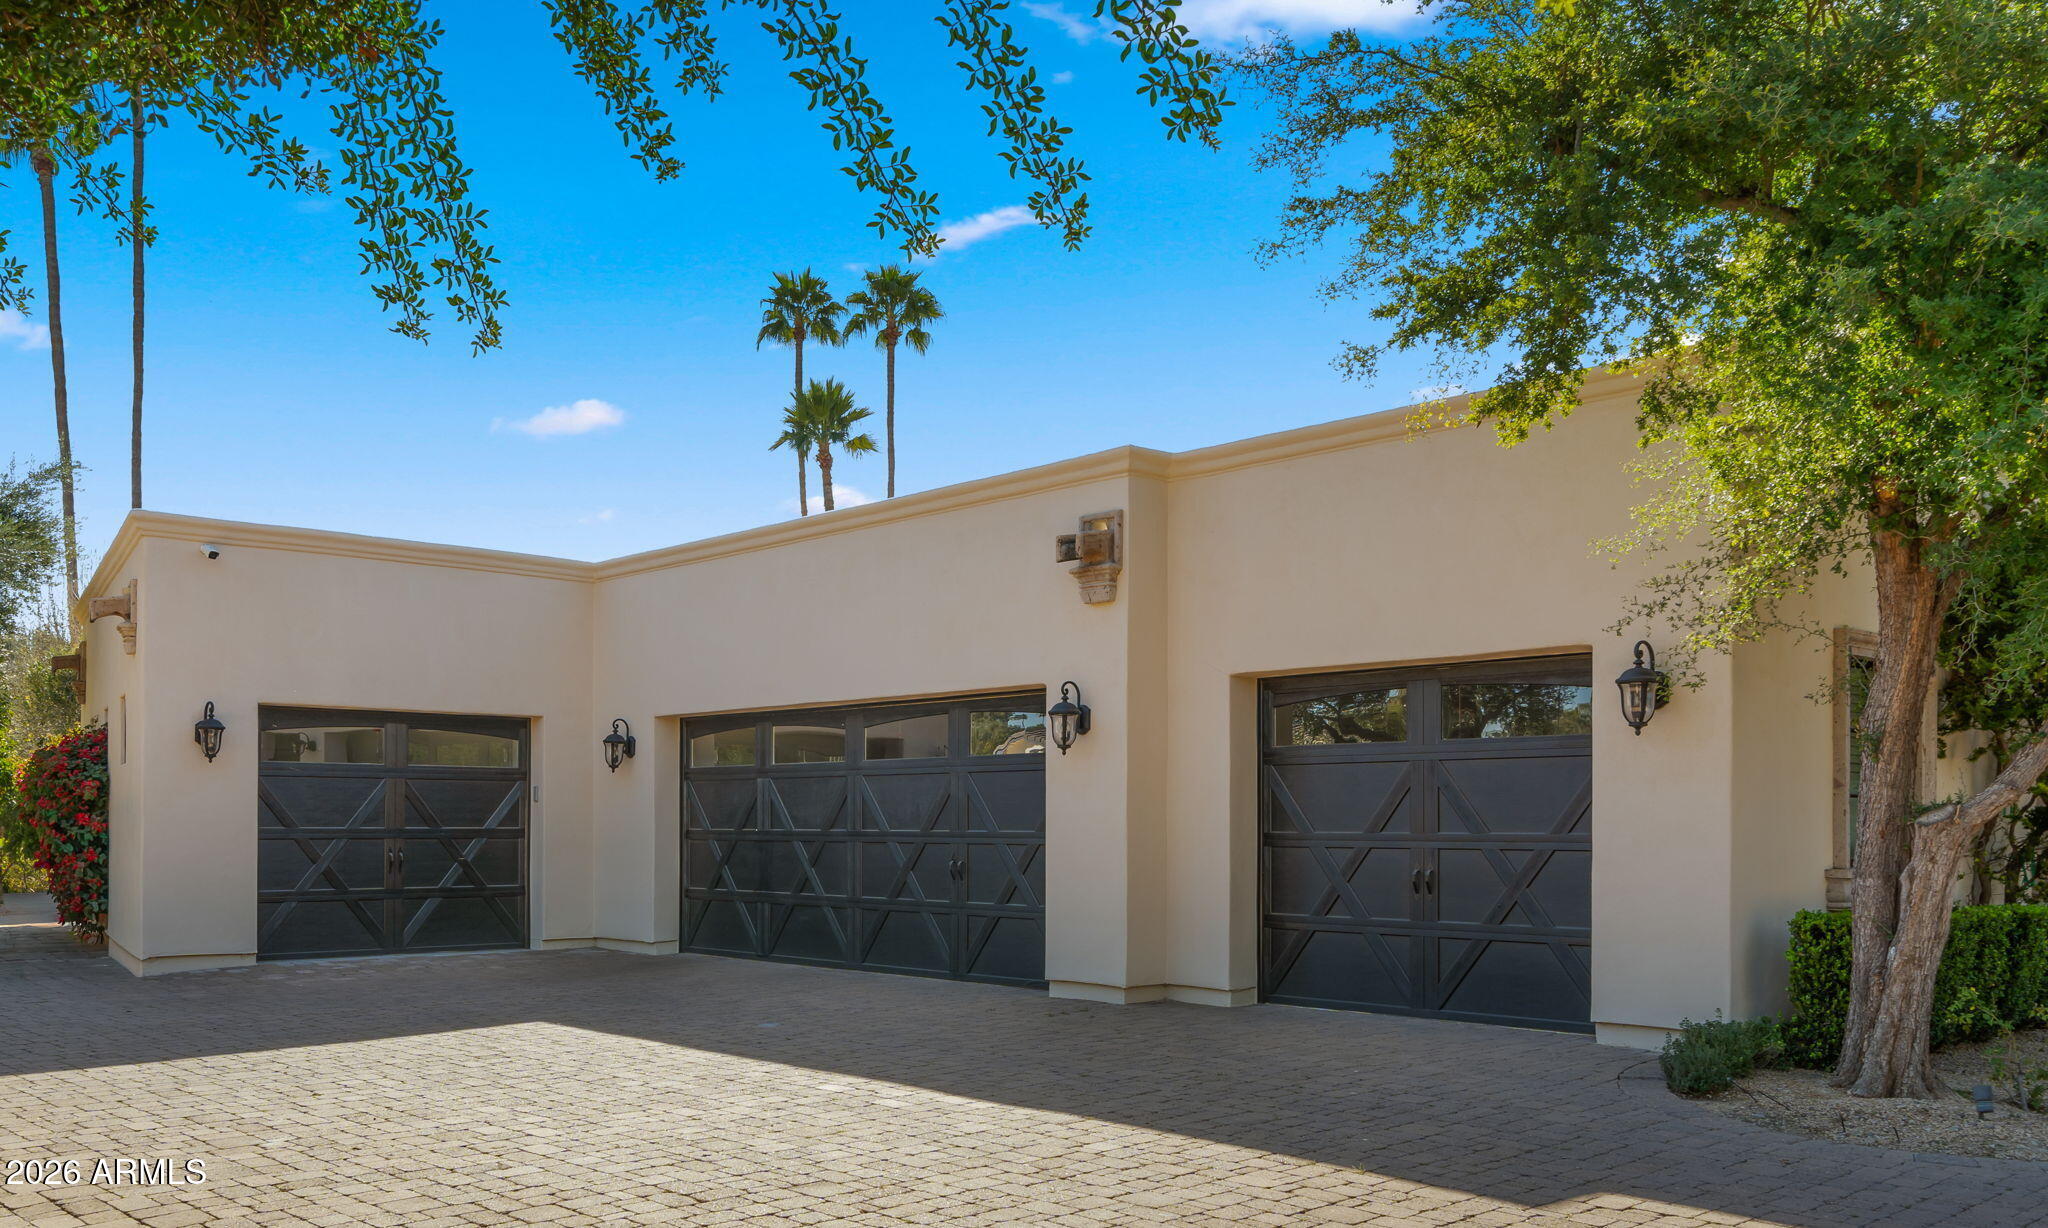
4
-
Construction Materials
Stucco, Stone, Block, Frame
-
Other Exterior Features
Barbecue, Other, Built-in Barbecue
-
Pool
Yes
-
Pool Features
Outdoor Pool
-
View
Golf Course, Mountain(s)
Area & Lot
-
Lot Features
Corner Lot
-
Lot Size(acres)
1.07
-
Lot Size(square feet)
46,565
-
Property Type
Residential
-
Property Sub Type
Single Family Residence
-
Architectural Style
Santa Barbara/Tuscan
Price
-
Sales Price
$6,750,000
-
Tax Amount
$10,072
-
Financing Options
Cash, Conventional
-
Sq. Footage
6,159
-
Price/SqFt
$1,095
HOA
-
Association
YES
-
Association Fee
$886.23
-
Association Fee Frequency
Annually
-
Association Fee Includes
N/A
Property Resources
-
Horse Property
NO
School District
-
Elementary School
Scottsdale Unified District
-
Middle School
Cocopah Middle School
-
High School
Chaparral High School
Property Features
-
Stories
1
-
Foundation Details
Slab
-
Ownership
Fee Simple
-
Sewer
Public Sewer
-
Tax Lot
105
-
Water Source
Public
Schedule
Schedule a Showing
Showing scheduled successfully.
Mortgage calculator
Estimate your monthly mortgage payment, including the principal and interest, property taxes, and HOA. Adjust the values to generate a more accurate rate.
Your payment
Principal and Interest:
$
Property taxes:
$
HOA fees:
$
Total loan payment:
$
Total interest amount:
$
Location
-
County
Maricopa
-
Elementary School
Scottsdale Unified District
-
Middle School
Cocopah Middle School
-
High School
Chaparral High School

Listing Courtesy of Jennifer Bellinger, Engel & Voelkers Scottsdale
RealHub Information is provided exclusively for consumers' personal, non-commercial use, and it may not be used for any purpose other than to identify prospective properties consumers may be interested in purchasing. All information deemed reliable but not guaranteed and should be independently verified. All properties are subject to prior sale, change or withdrawal. RealHub website owner shall not be responsible for any typographical errors, misinformation, misprints and shall be held totally harmless.

Mandy Gold
Associate Broker / Realtor®/ Team Lead
Call Mandy today to schedule a private showing.
Phone (520) 508-4855
Email mandy@mandygoldteam.com

* Listings on this website come from the FMLS IDX Compilation and may be held by brokerage firms other than the owner of this website. The listing brokerage is identified in any listing details. Information is deemed reliable but is not guaranteed. If you believe any FMLS listing contains material that infringes your copyrighted work please click here to review our DMCA policy and learn how to submit a takedown request.© 2024 FMLS.
Properties
Related properties

Paradise Valley
4141 E LAKESIDE Lane
5 Beds
6 Baths
7,078 Sq.Ft.
$5,998,000
MLS#: 7066899

Paradise Valley
7970 N IRONWOOD Drive
5 Beds
6 Baths
6,399 Sq.Ft.
$6,000,000
MLS#: 7073156

Paradise Valley
6125 E VIA ESTRELLA Avenue
6 Beds
5 Baths
6,786 Sq.Ft.
$6,995,000
MLS#: 7060767

Paradise Valley
6840 E HORSESHOE Road
4 Beds
4 Baths
5,568 Sq.Ft.
$5,999,999
MLS#: 7070371

Paradise Valley
5801 N 70TH Place
5 Beds
4 Baths
5,680 Sq.Ft.
$6,495,000
MLS#: 7067827

Paradise Valley
7473 N 58TH Place
4 Beds
4 Baths
6,176 Sq.Ft.
$5,950,000
MLS#: 7063863

Paradise Valley
7347 N RED LEDGE Drive
5 Beds
5 Baths
7,300 Sq.Ft.
$7,295,000
MLS#: 7062395
Paradise Valley
5315 E PARADISE CANYON Road
7 Beds
6 Baths
9,336 Sq.Ft.
$6,999,000
MLS#: 7049231

Paradise Valley
6020 E DOUBLETREE RANCH Road
4 Beds
5 Baths
6,586 Sq.Ft.
$7,795,000
MLS#: 7044024
Paradise Valley
4935 E BERNEIL Drive
6 Beds
7 Baths
7,734 Sq.Ft.
$7,300,000
MLS#: 7045225
