
8336 W AVENIDA DEL SOL --
Peoria, AZ 85383
About
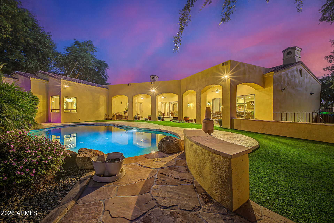
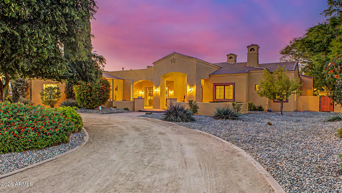
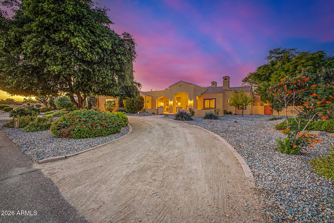
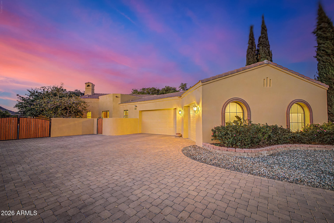
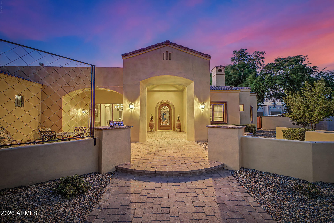
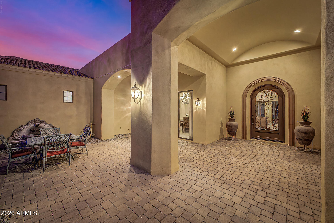
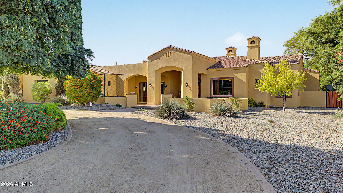
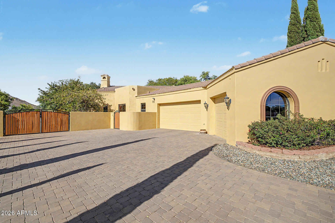
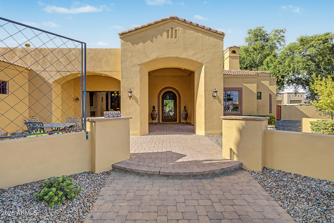
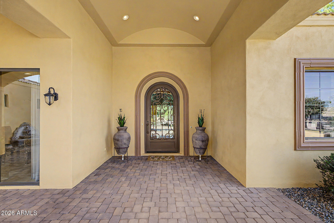
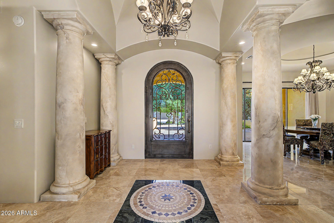
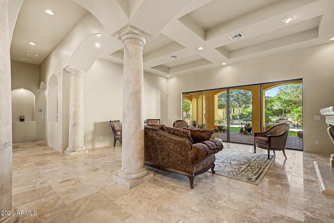
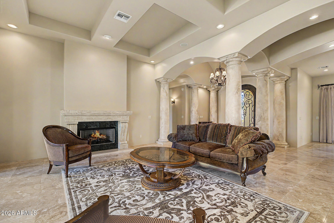
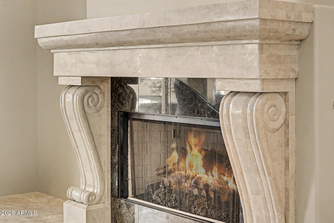
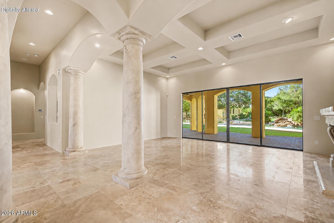
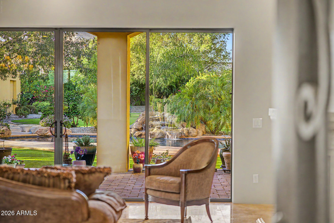
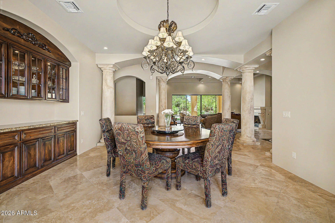
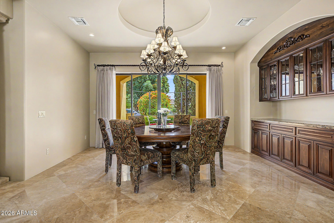
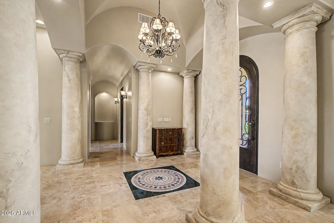
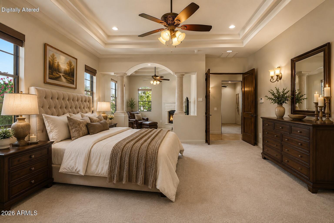
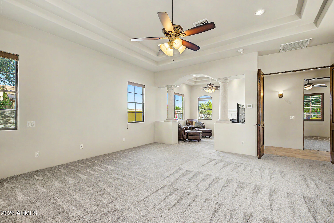
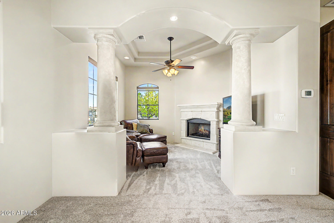
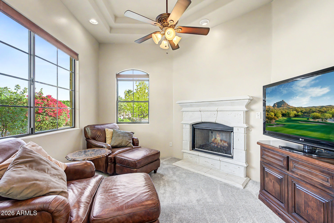
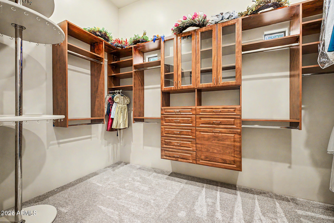
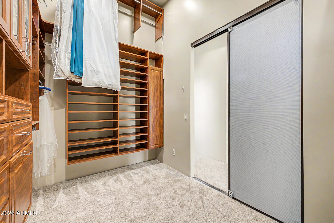
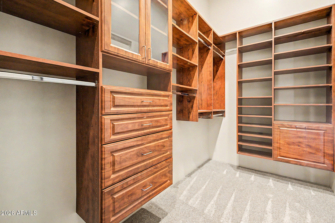
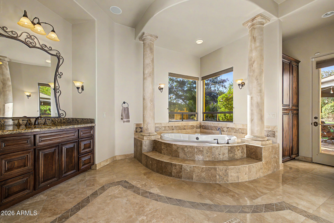
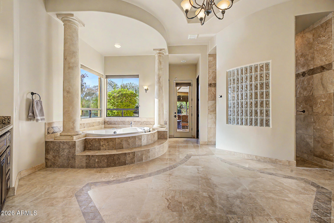
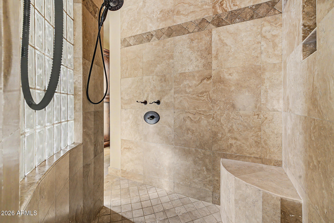
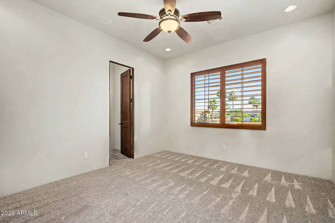
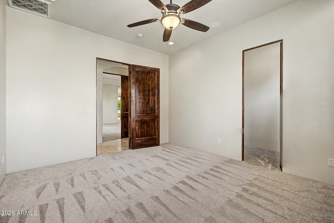
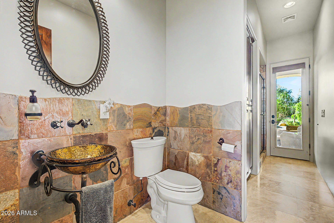
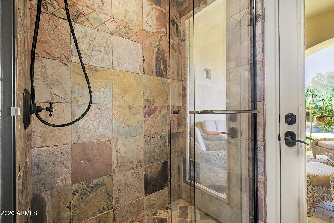
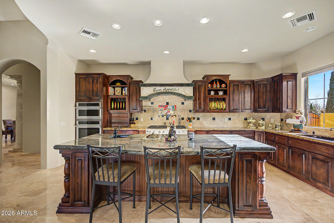
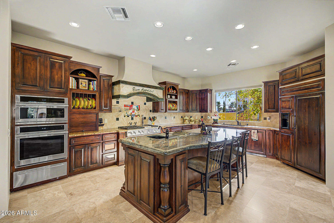
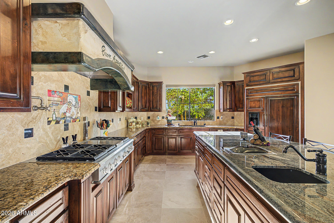
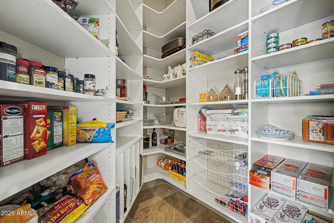
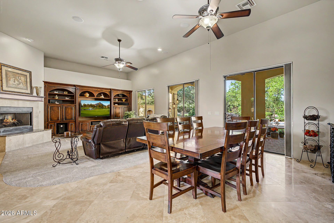
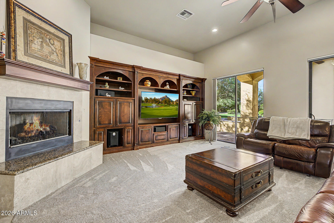
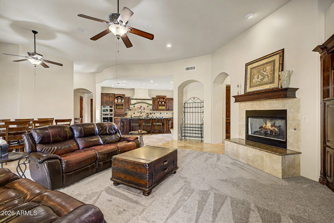
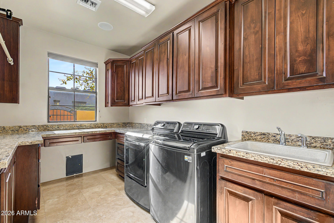
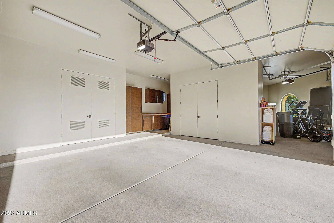
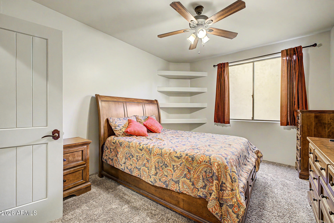
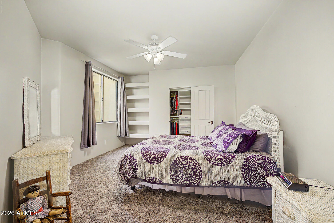
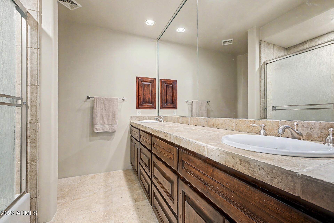
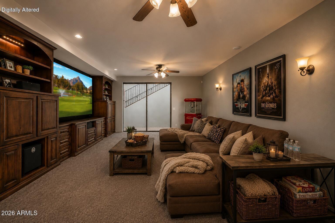
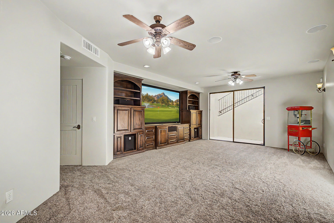
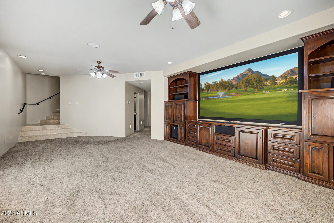
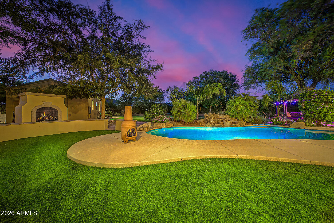
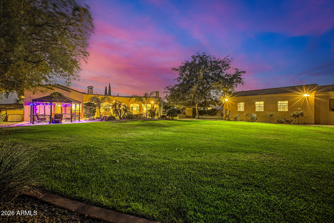
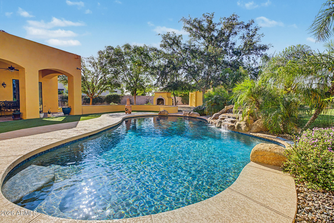
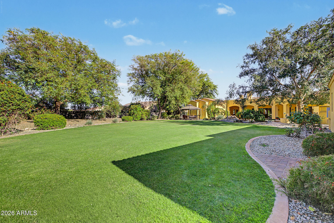
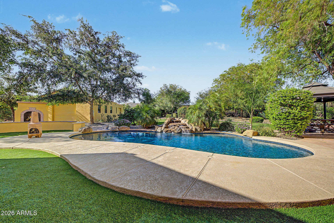
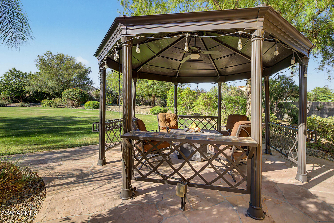
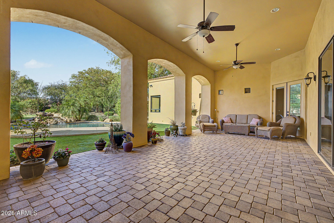
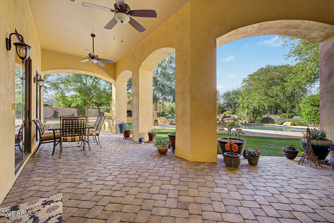
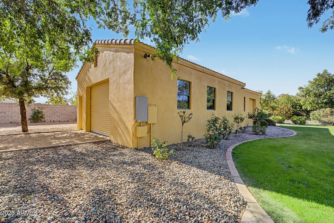
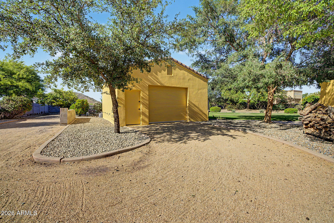
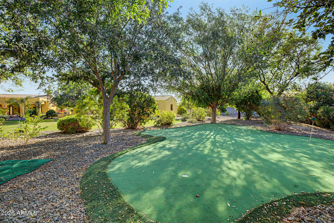
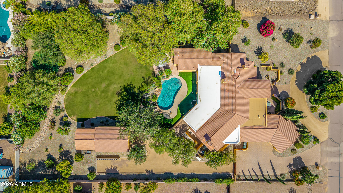
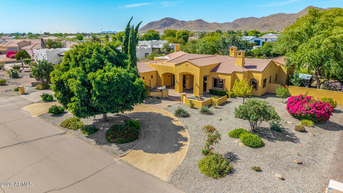
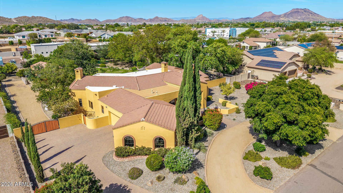
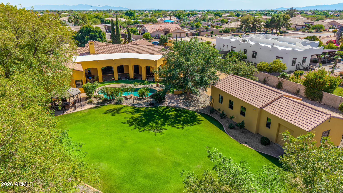
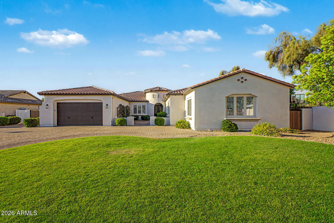
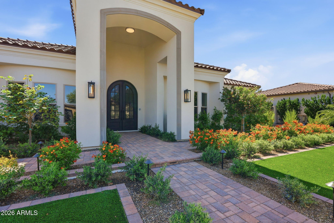
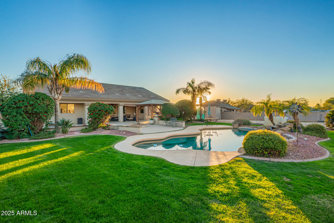
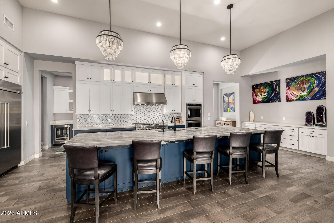
Stunning custom Tuscan Estate in NORTH PEORIA on OVER AN ACRE with NO HOA, WALKOUT BASEMENT, resort-style pool, putting green, and 900 sq ft shop. This 5,030 sq ft home offers 4 bedrooms, 3.5 baths, with seamless indoor & outdoor living designed for the Arizona lifestyle. From the moment you arrive, the circular driveway, lush mature landscaping, and private courtyard with dual fountains create a grand first impression. Inside, a dramatic foyer framed by solid concrete faux marble pillars draws your eye through the formal living space to the breathtaking backyard beyond. Walls of glass showcase a true outdoor retreat--complete with a custom pool & rock waterfall, expansive covered patio, outdoor fireplace, gazebo, and private putting green. Designed for both everyday living & entertaining, including whole-house sound system. The home effortlessly blends indoor & outdoor spaces. Four grand fireplaces anchor the home's living spaces-featured in the formal living room, family room, primary suite sitting area, and backyard-adding warmth, scale, and architectural presence throughout. The gourmet kitchen features custom alder cabinetry, granite countertops, a large island with prep sink & built-in steamer, 6-burner gas cooktop, high-end Advantium and Trivection ovens, a warming drawer, and a custom walk-in pantry. It opens to the main living area, dining space, and a functional family connection station, all adjacent to a spacious laundry/utility room. The primary suite offers a sitting room with fireplace & patio access, along with a spa-inspired bathroom featuring dual vanities, two custom walk-in closets, Bain Ultra air-jet soaking tub, and dual-entry walk-in shower with tankless water heater. A secondary bedroom & full bath are also located on this wing. The fully finished walkout basement adds exceptional versatility with a large media room, custom built-ins, two bedrooms with large walk-in closets, full bath, storage, and private patio with direct backyard access. Additional highlights include a 900 sq ft shop with custom-built-in shelves, RV gate, whole-home water softener & RO system, travertine flooring, custom doors and cabinets throughout. A rare opportunity to own a private, resort-style estate in one of Peoria's most desirable areas.
Property
Beds
4
Full Baths
3
1/2 Baths
1
Year Built
2005
Sq.Footage
5,030
Features
Features & Amenities
Interior
-
Other Interior Features
High Speed Internet, Granite Counters, Double Vanity, Eat-in Kitchen, Breakfast Bar, Kitchen Island, High Ceilings
-
Total Bedrooms
4
-
Bathrooms
3
-
1/2 Bathrooms
1
-
Basement YN
YES
-
Cooling YN
YES
-
Cooling
Central Air, Ceiling Fan(s)
-
Fireplace YN
YES
-
Heating YN
YES
-
Heating
Electric, Propane
-
Pet friendly
N/A
Exterior
-
Garage
Yes
-
Garage spaces
3
-
Construction Materials
Stone, Stucco, Frame
-
Other Exterior Features
Misting System, Private Yard, Storage
-
Parking
RV Access/Parking, Garage Door Opener, Direct Access, Circular Driveway, Garage Faces Side
-
Patio and Porch Features
Patio
-
Pool
Yes
-
Pool Features
Outdoor Pool
-
View
Mountain(s)
Area & Lot
-
Lot Features
Sprinklers In Rear, Sprinklers In Front, Desert Back, Desert Front
-
Lot Size(acres)
1.04
-
Lot Size(square feet)
45,280
-
Property Type
Residential
-
Property Sub Type
Single Family Residence
-
Architectural Style
Santa Barbara/Tuscan
Price
-
Sales Price
$1,794,000
-
Tax Amount
$9,147
-
Financing Options
Cash, Conventional, FHA, VA
-
Sq. Footage
5,030
-
Price/SqFt
$356
HOA
-
Association
No
Property Resources
-
Horse Property
NO
School District
-
Elementary School
Peoria Unified School District
-
Middle School
Frontier Elementary School
-
High School
Sunrise Mountain High School
Property Features
-
Stories
1
-
Accessibility Features
Therapeutic Whirlpool
-
Ownership
Fee Simple
-
Sewer
Septic Tank
-
Tax Lot
NA
Schedule
Schedule a Showing
Showing scheduled successfully.
Mortgage calculator
Estimate your monthly mortgage payment, including the principal and interest, property taxes, and HOA. Adjust the values to generate a more accurate rate.
Your payment
Principal and Interest:
$
Property taxes:
$
HOA fees:
$
Total loan payment:
$
Total interest amount:
$
Location
-
County
Maricopa
-
Elementary School
Peoria Unified School District
-
Middle School
Frontier Elementary School
-
High School
Sunrise Mountain High School

Listing Courtesy of Shawna Marie Foster , West USA Realty
RealHub Information is provided exclusively for consumers' personal, non-commercial use, and it may not be used for any purpose other than to identify prospective properties consumers may be interested in purchasing. All information deemed reliable but not guaranteed and should be independently verified. All properties are subject to prior sale, change or withdrawal. RealHub website owner shall not be responsible for any typographical errors, misinformation, misprints and shall be held totally harmless.

Mandy Gold
Associate Broker / Realtor®/ Team Lead
Call Mandy today to schedule a private showing.
Phone (520) 508-4855
Email mandy@mandygoldteam.com

* Listings on this website come from the FMLS IDX Compilation and may be held by brokerage firms other than the owner of this website. The listing brokerage is identified in any listing details. Information is deemed reliable but is not guaranteed. If you believe any FMLS listing contains material that infringes your copyrighted work please click here to review our DMCA policy and learn how to submit a takedown request.© 2024 FMLS.
Properties
Related properties
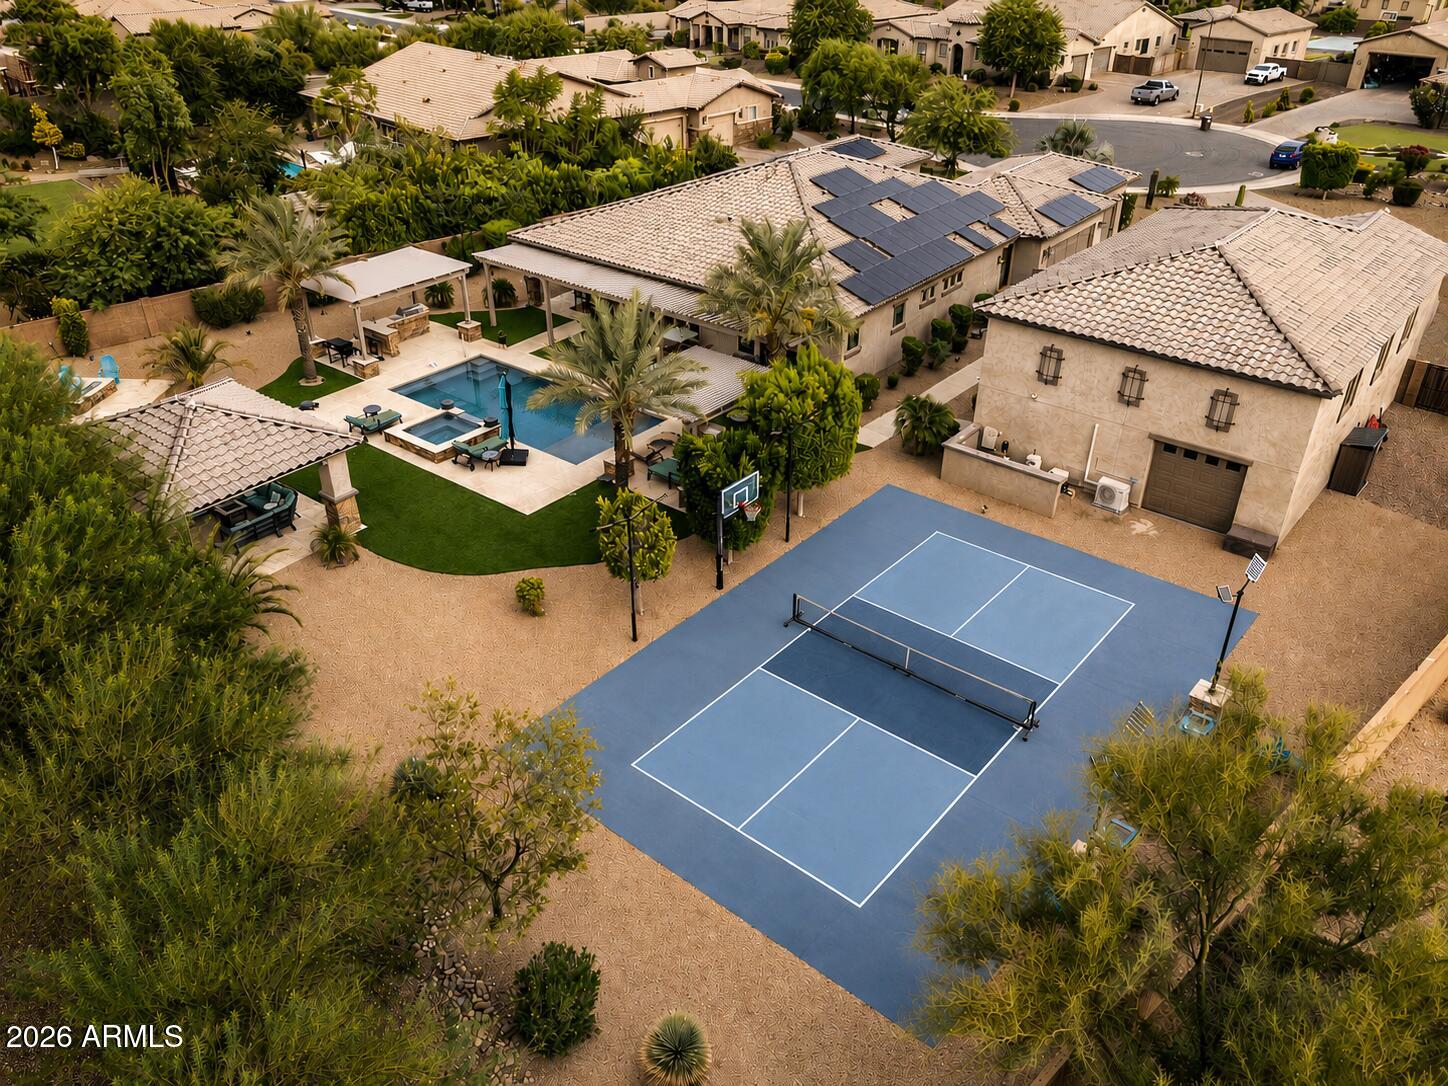
Peoria
7662 W ARTEMISA Avenue
3 Beds
4 Baths
3,057 Sq.Ft.
$1,675,000
MLS#: 7053273
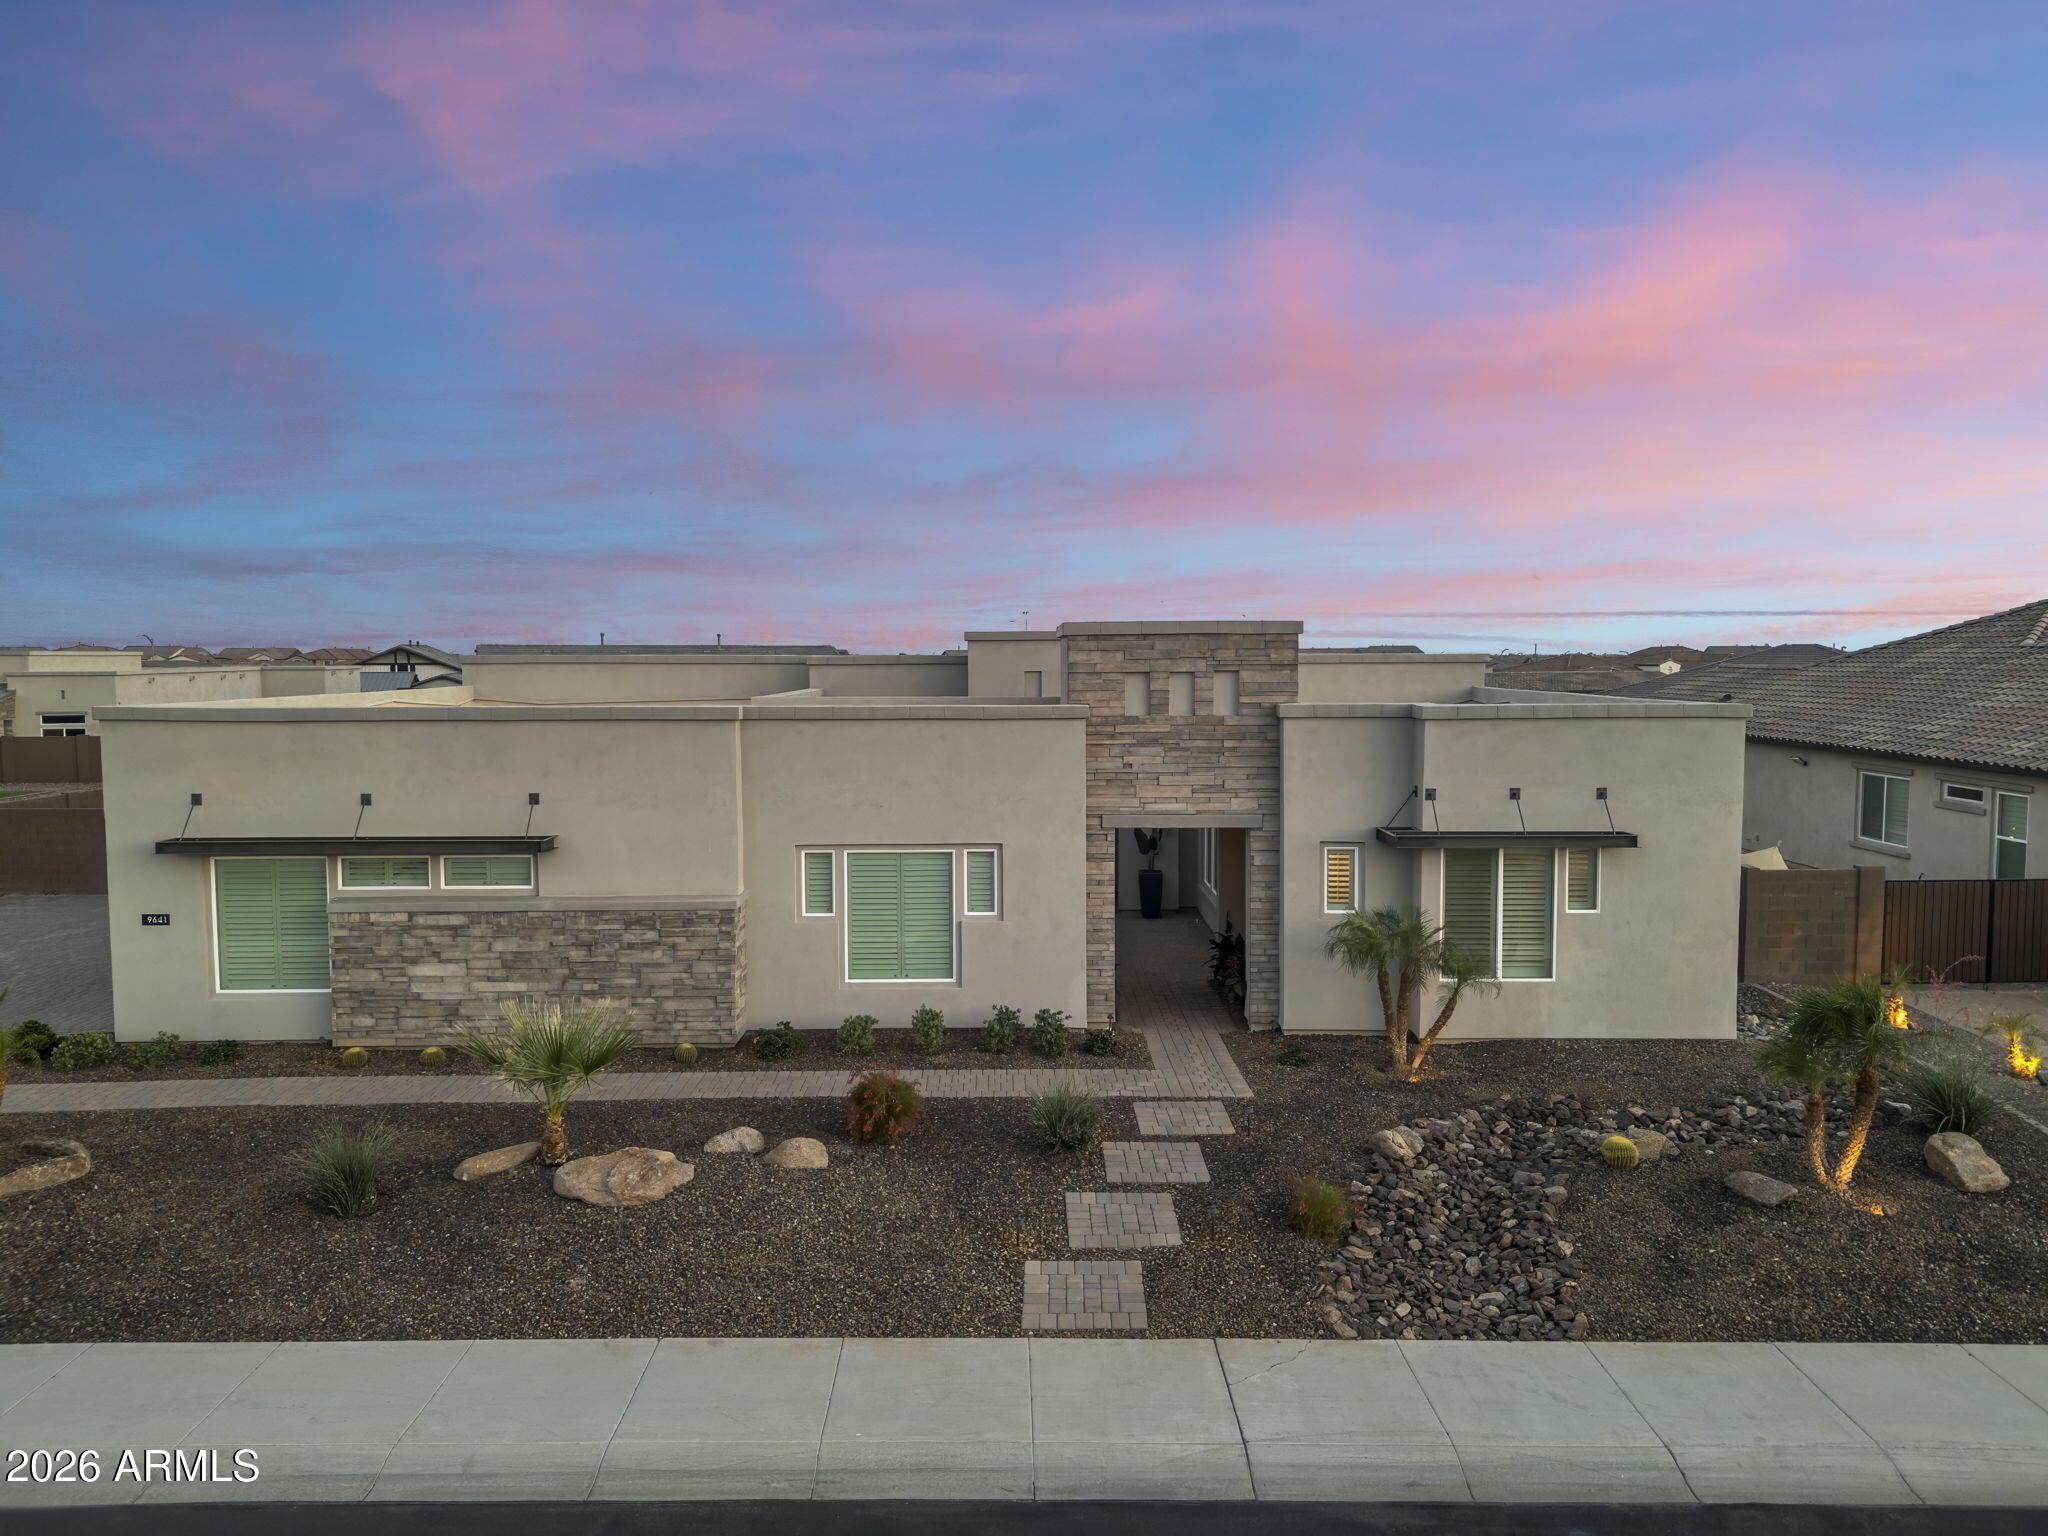
Peoria
9641 W Monte Lindo Lane
3 Beds
3 Baths
3,840 Sq.Ft.
$1,750,000
MLS#: 7033552
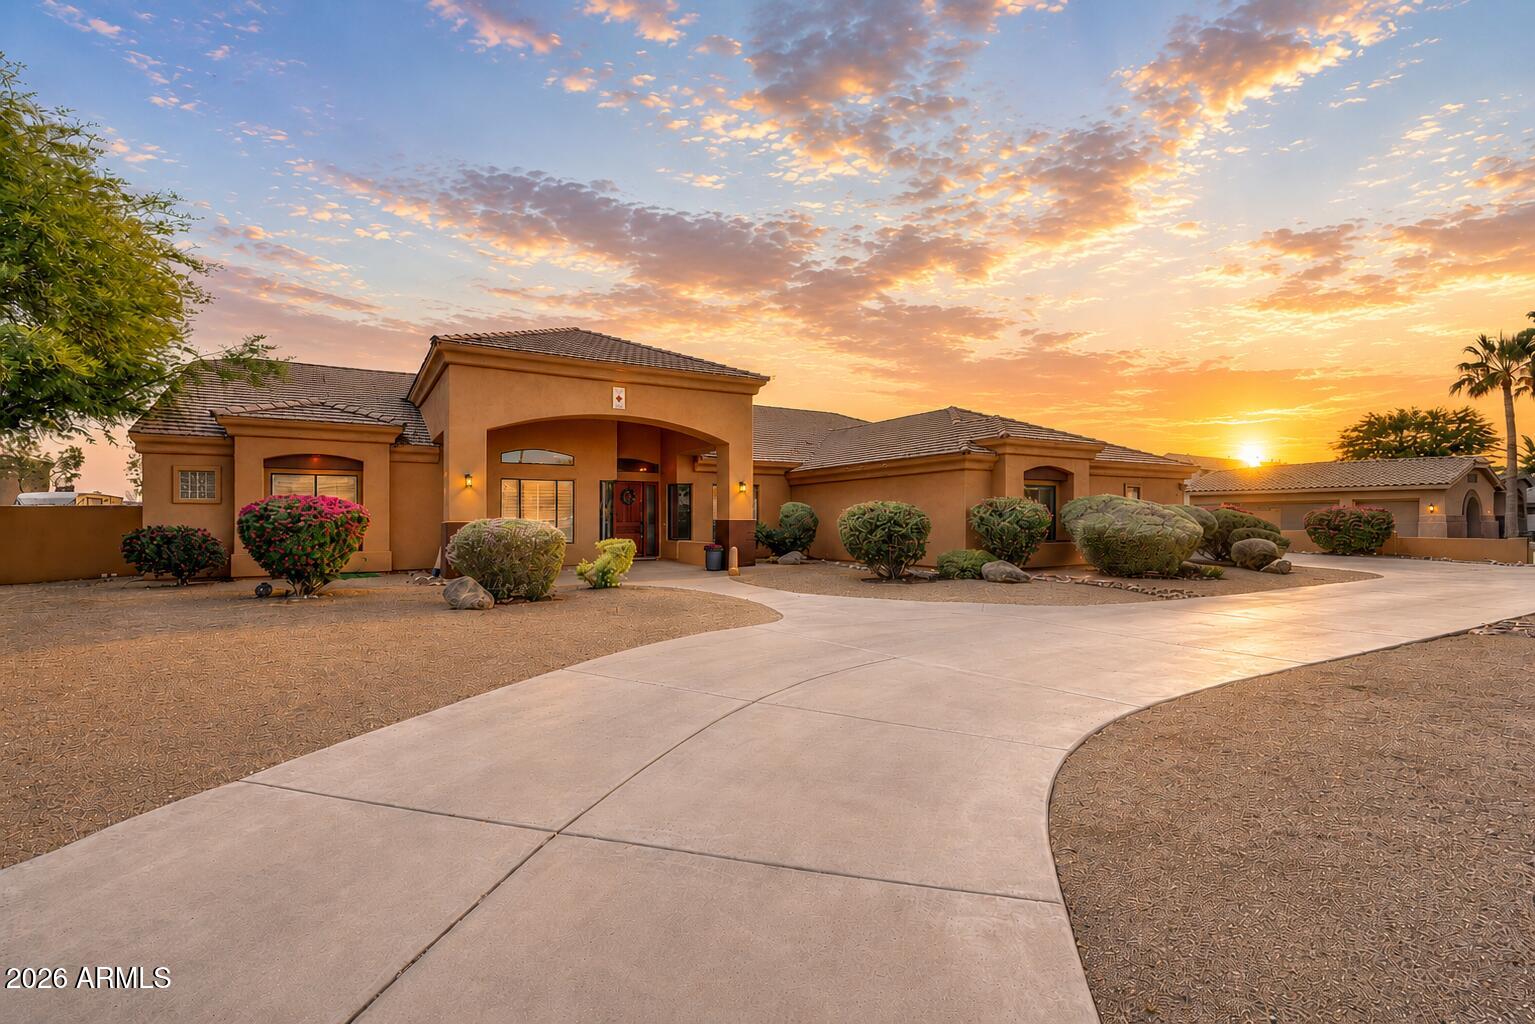
Peoria
9537 W ELECTRA Lane
4 Beds
4 Baths
5,286 Sq.Ft.
$1,499,900
MLS#: 7024046
Peoria
8406 W LOUISE Court
4 Beds
5 Baths
4,025 Sq.Ft.
$1,499,000
MLS#: 7016966
Peoria
13851 N 74TH Avenue
4 Beds
3 Baths
4,238 Sq.Ft.
$1,499,000
MLS#: 7006634
Peoria
10310 W AVENIDA DEL SOL Street
4 Beds
3 Baths
2,688 Sq.Ft.
$1,790,000
MLS#: 6954850
Peoria
23307 N 97TH Drive
4 Beds
4 Baths
4,280 Sq.Ft.
$1,599,999
MLS#: 7005366
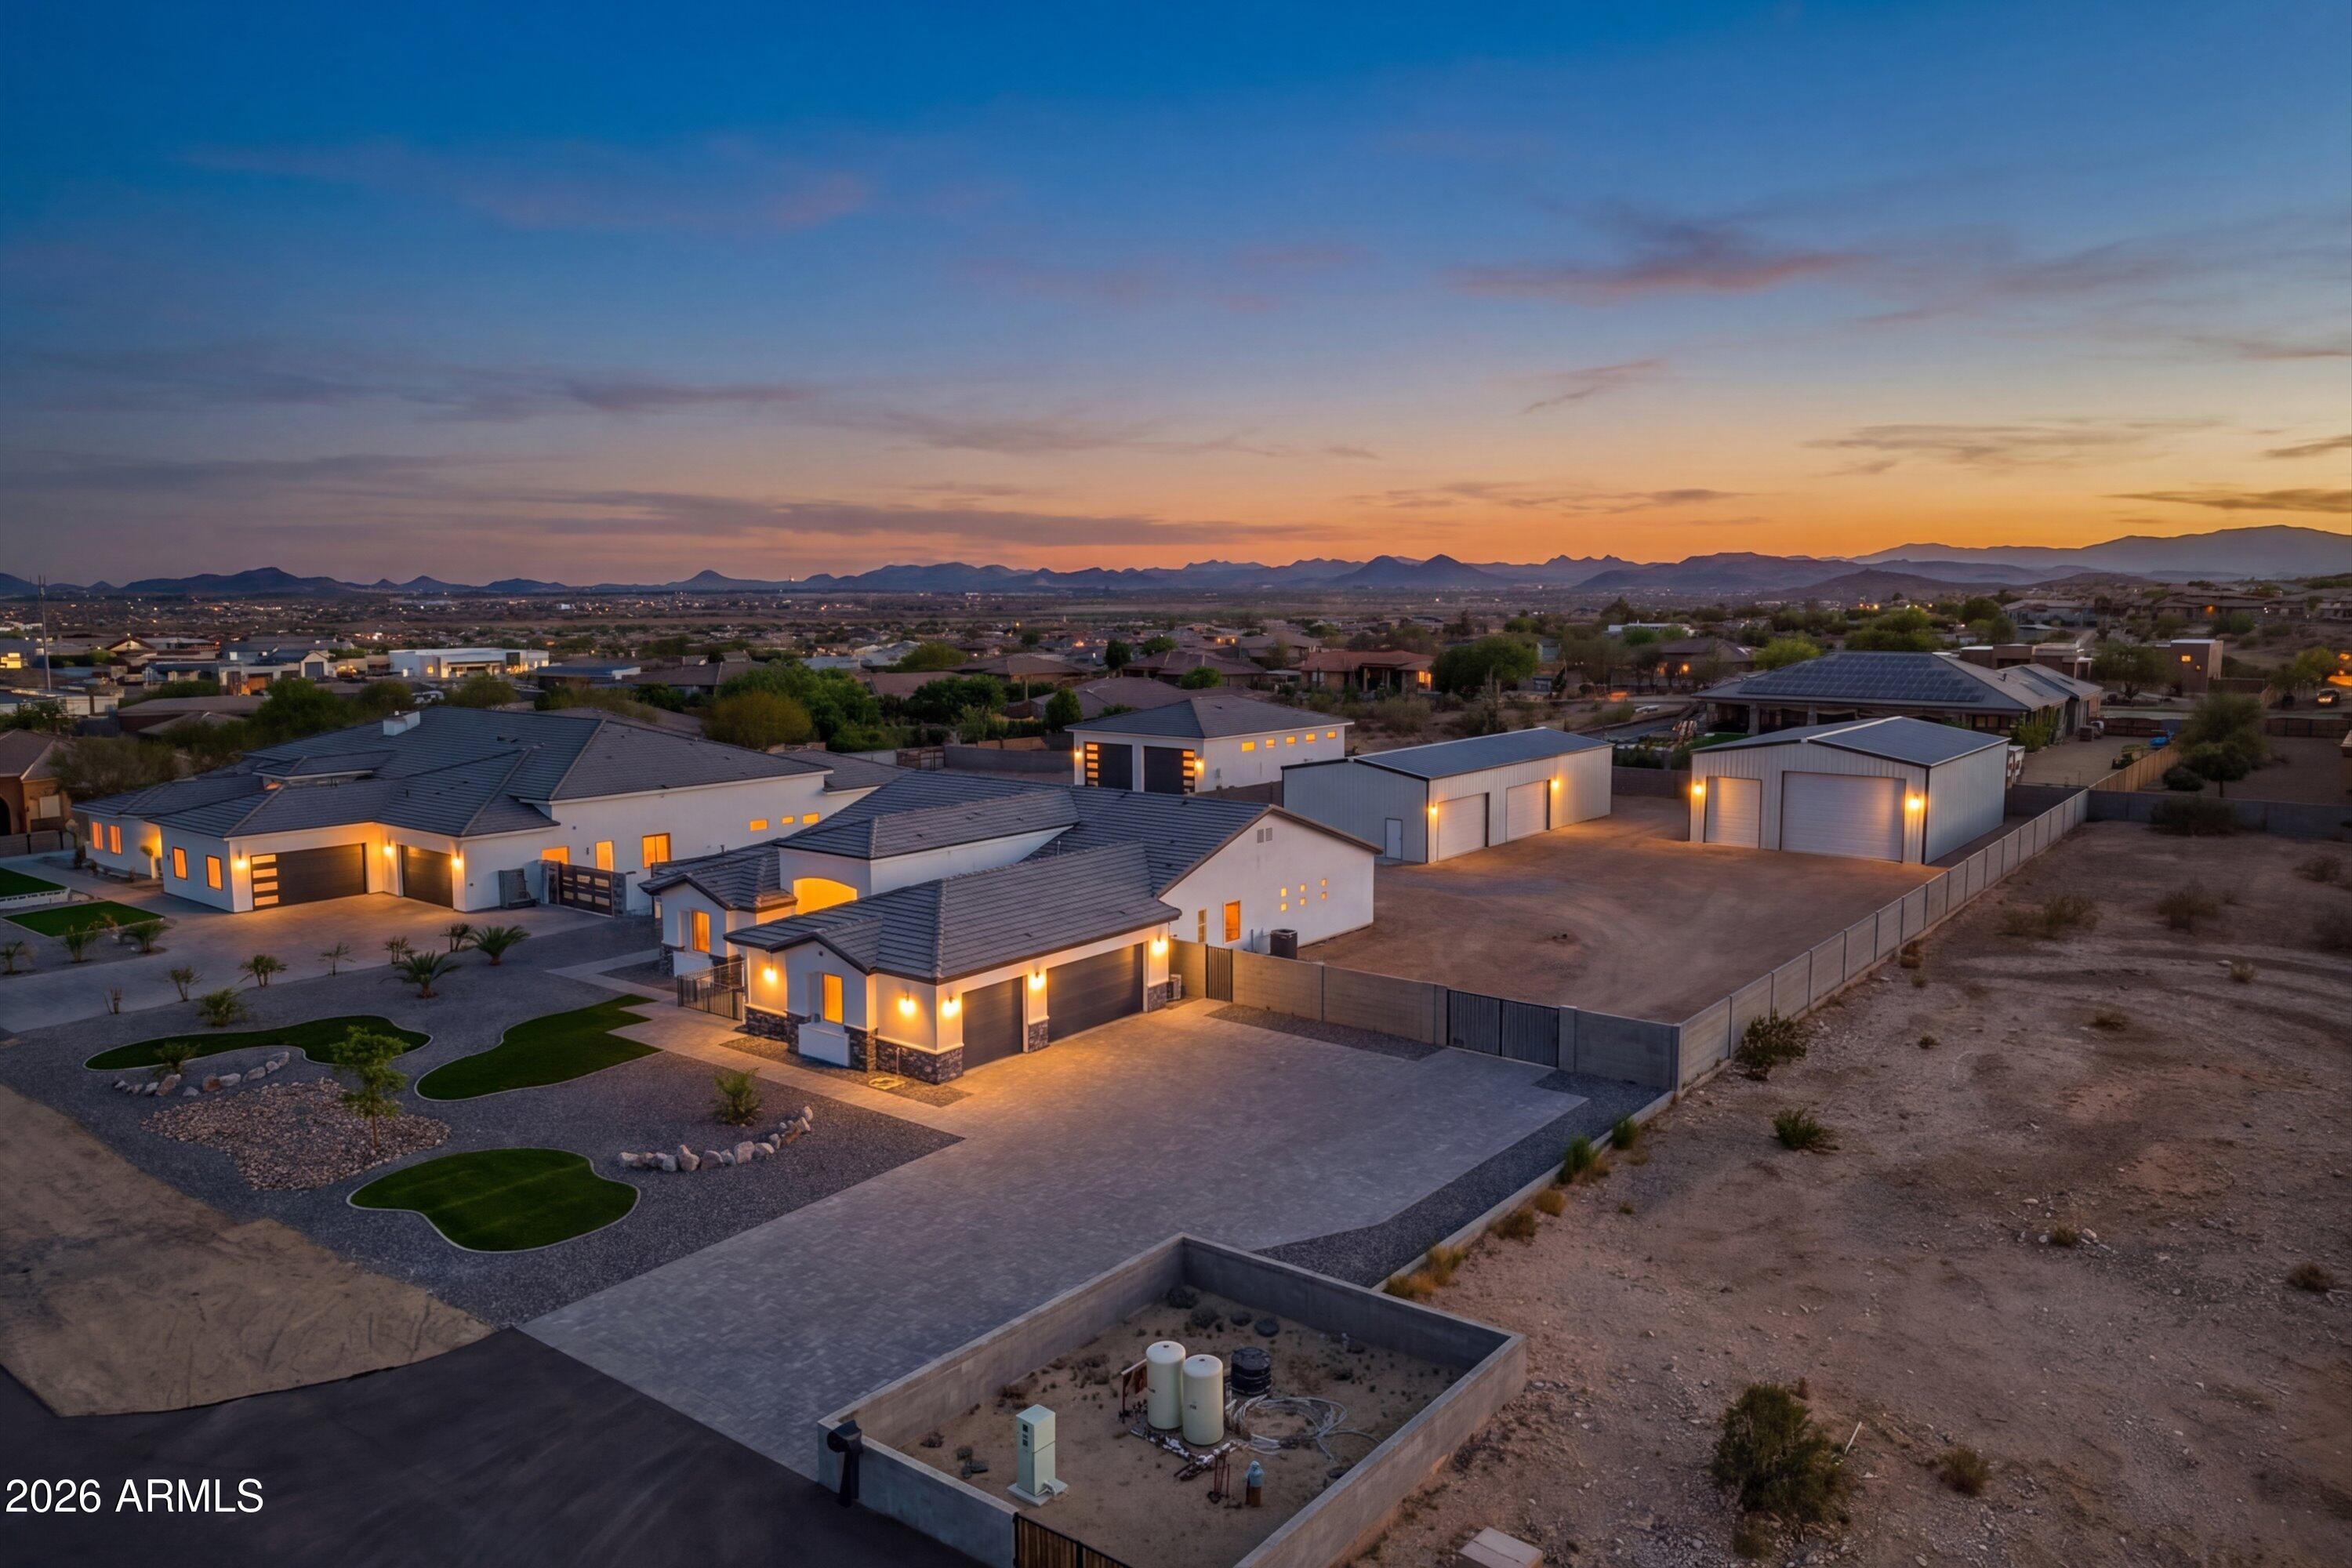
Peoria
10136 W HATFIELD Road
4 Beds
3 Baths
3,219 Sq.Ft.
$1,750,000
MLS#: 7031916
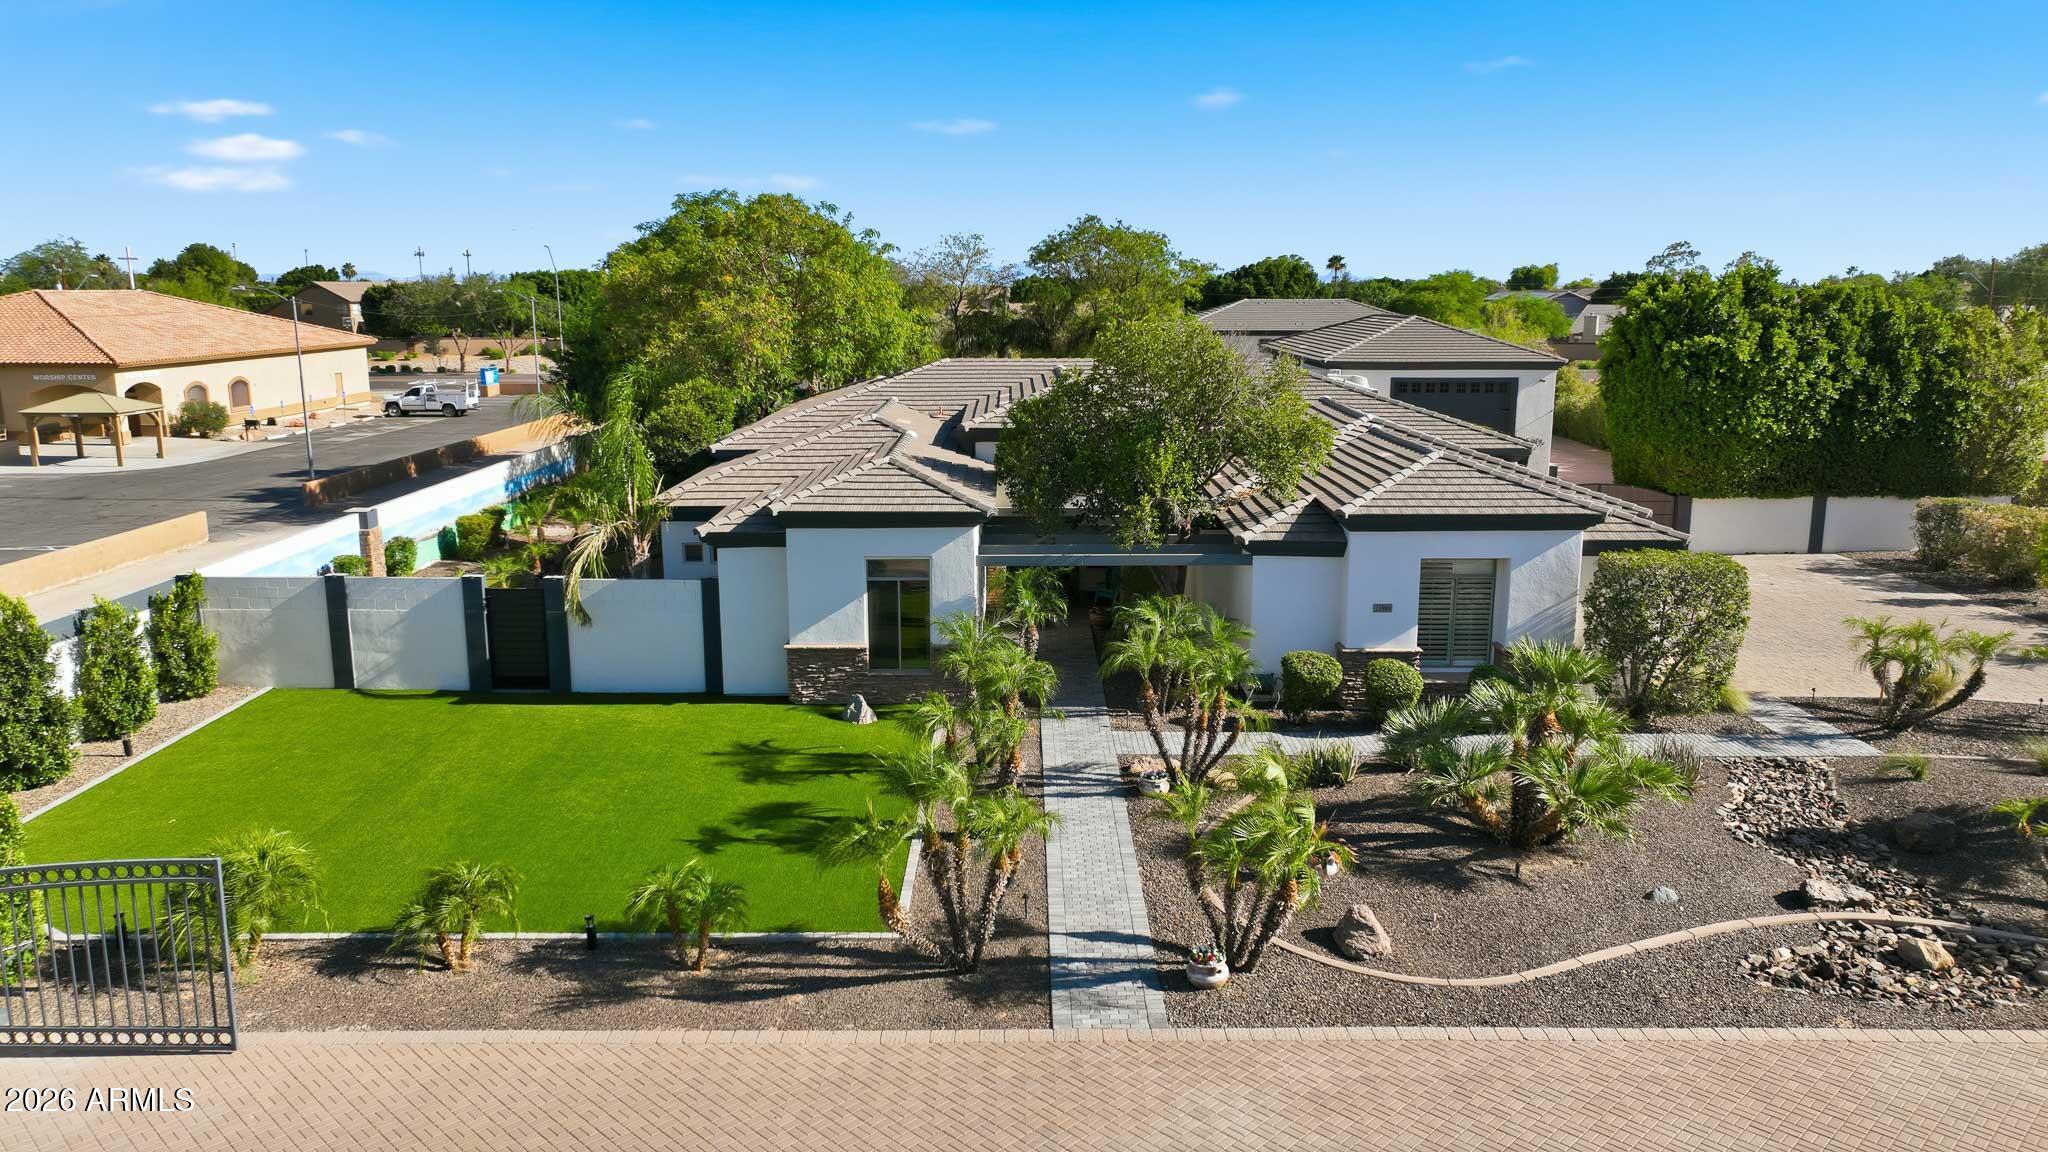
Peoria
21906 N 86TH Avenue
4 Beds
3 Baths
3,292 Sq.Ft.
$2,080,000
MLS#: 7031940
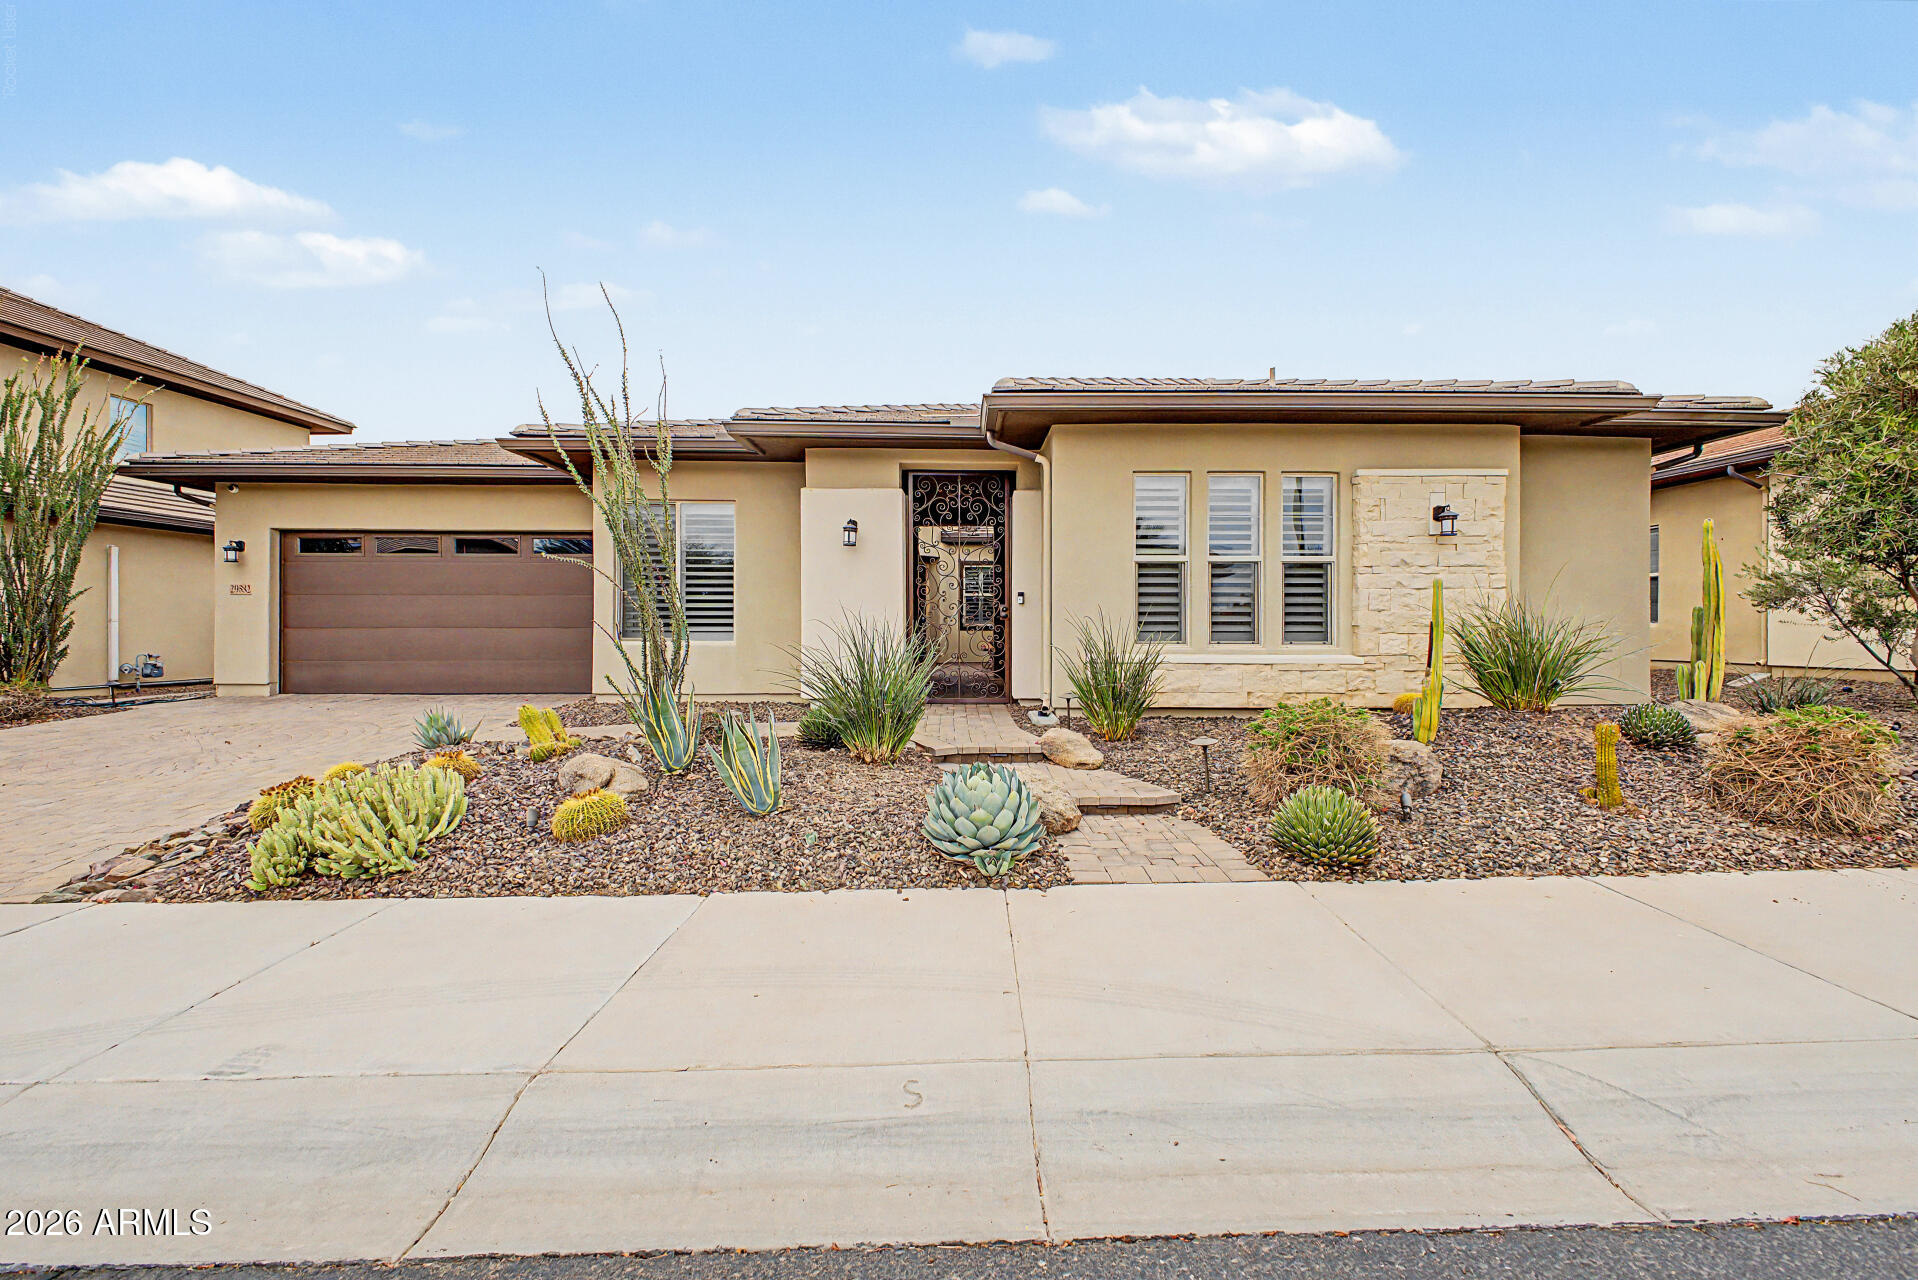
Peoria
29882 N 132ND Drive
4 Beds
4 Baths
3,223 Sq.Ft.
$1,450,000
MLS#: 7046646
