
7903 N 54TH Place
Paradise Valley, AZ 85253


About
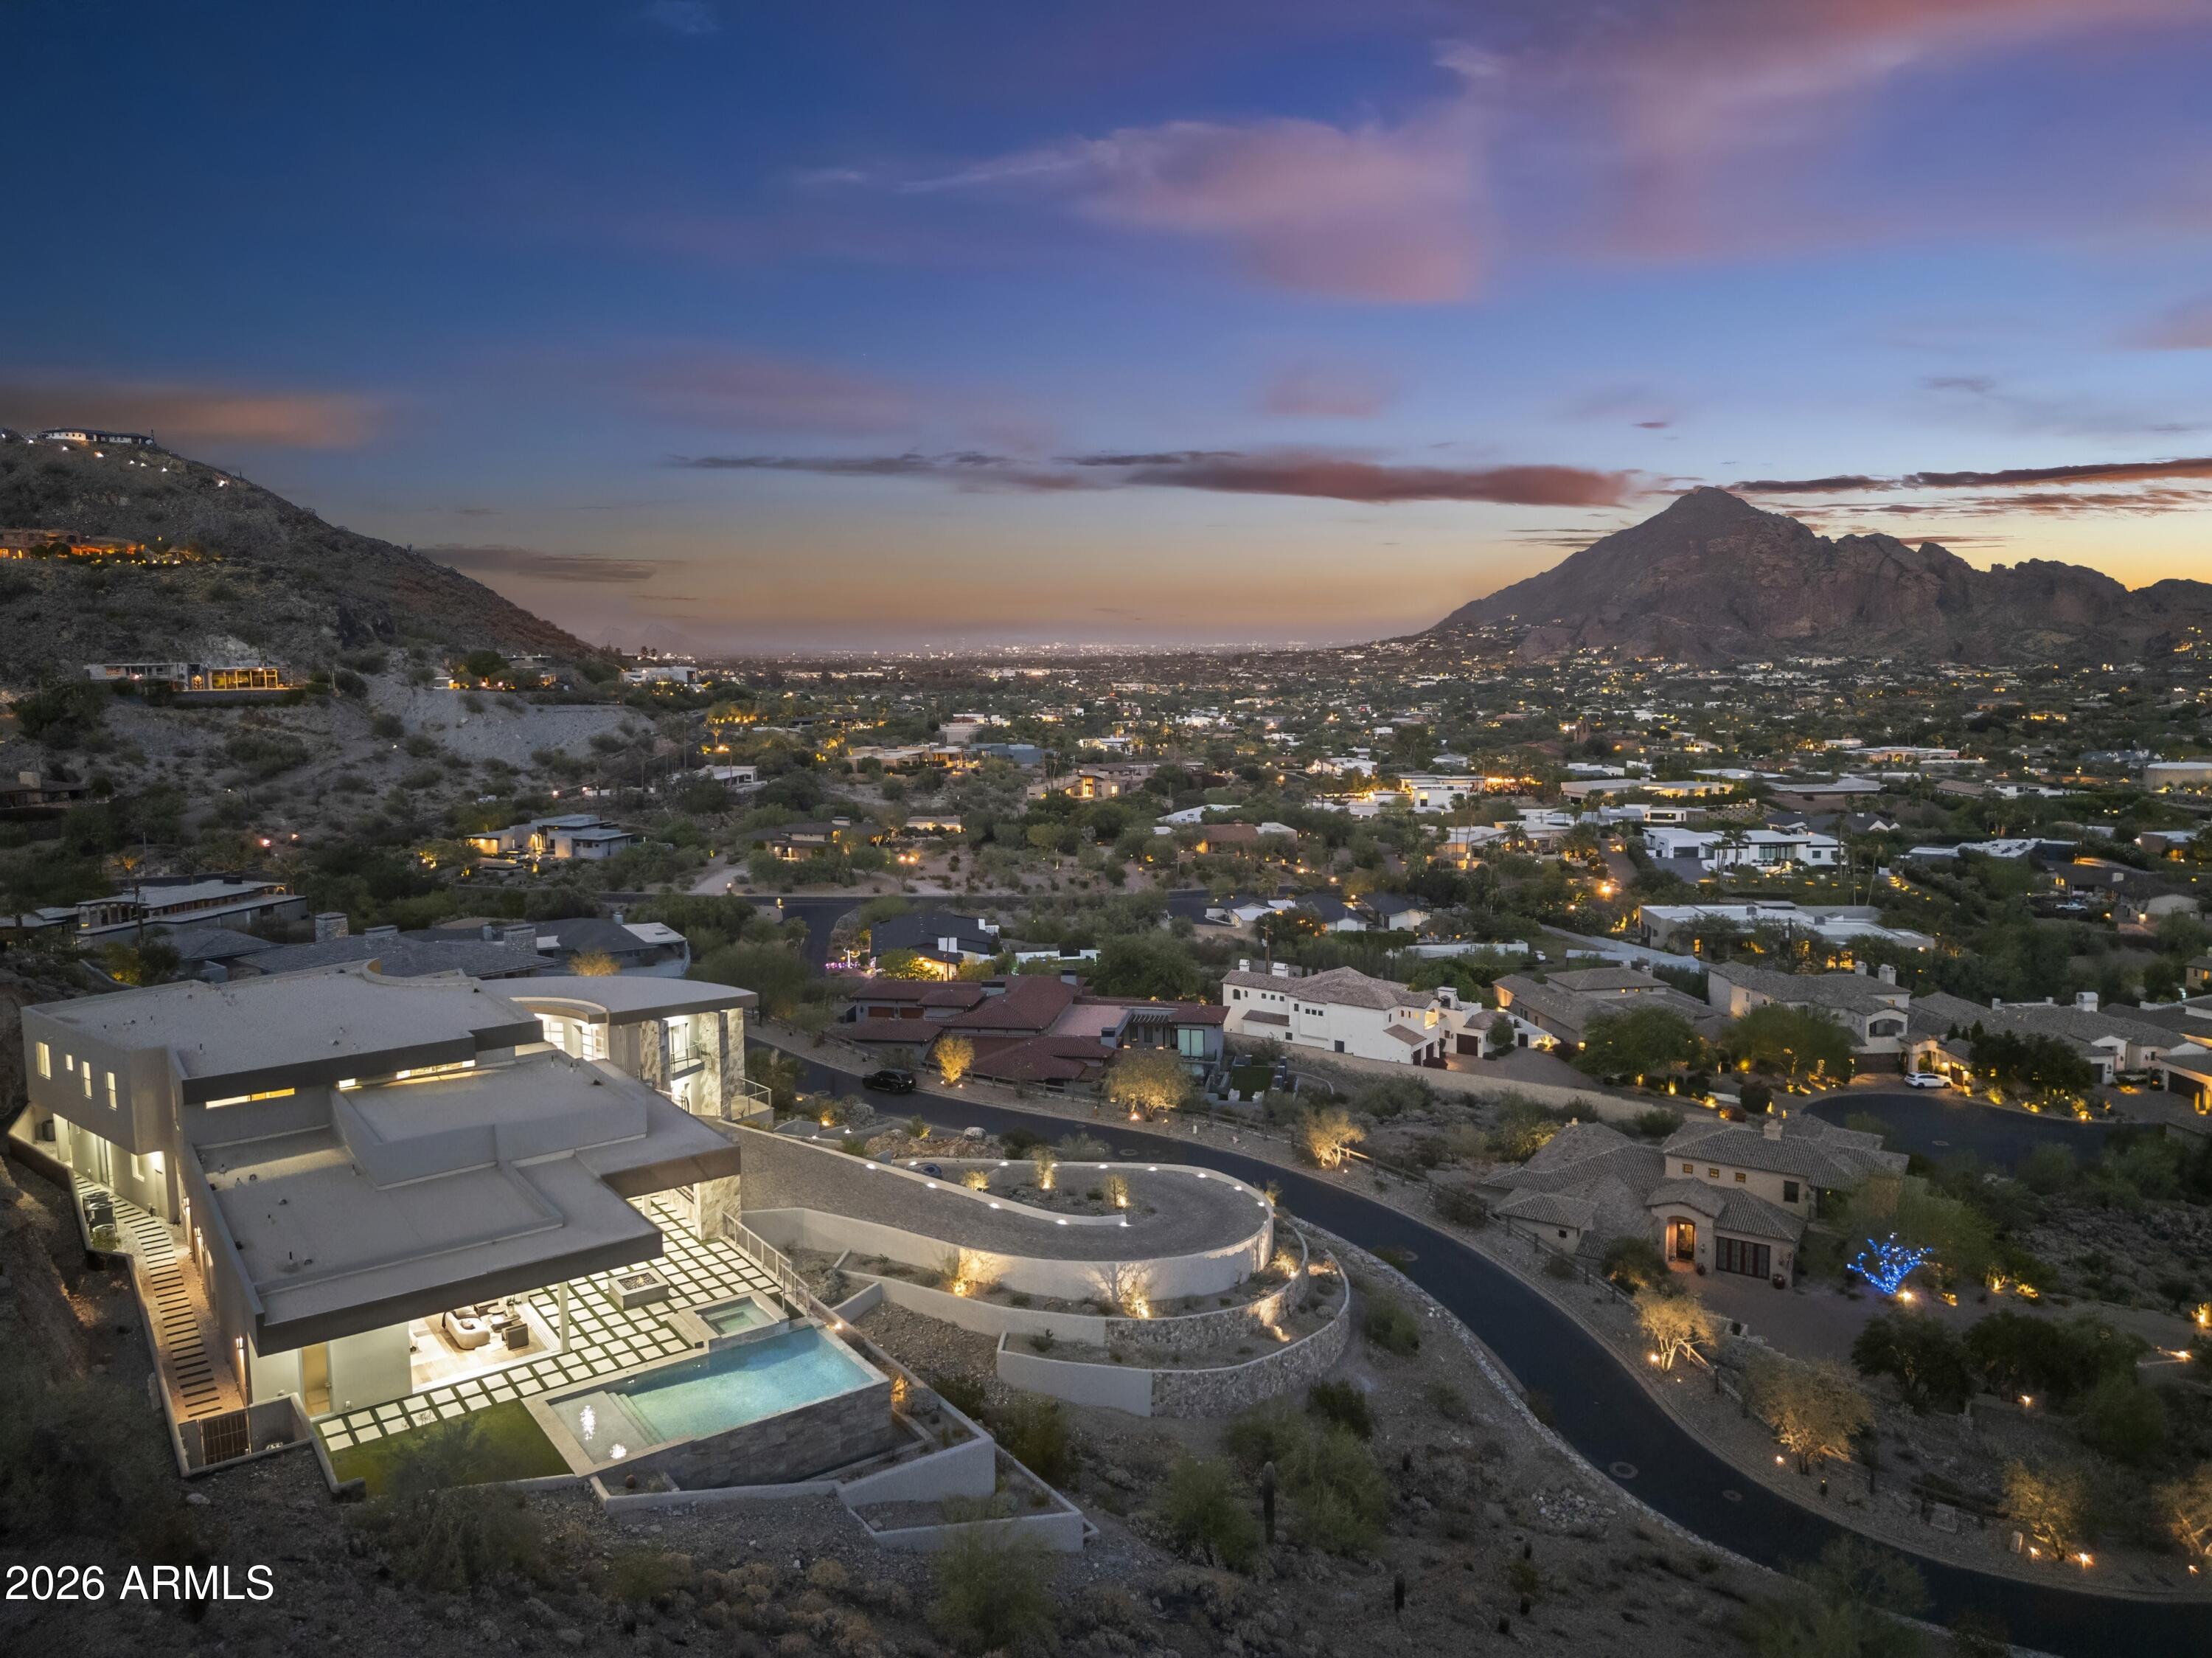
Perched on the west side of Mummy Mountain, this newly built contemporary estate reimagines luxury through the lens of longevity, wellness and thoughtful living. A 25-yard lap pool, private north/south tennis court and dedicated wellness center make movement, recovery and wellbeing part of everyday life, while panoramic Paradise Valley views connect the home to its remarkable desert setting. Fully owned solar and Tesla battery systems bring sustainability and energy resilience into the design. Spanning 6,324 square feet, this is more than a hillside retreat--it is a home created for living well today while thoughtfully considering the years ahead.
Property
Beds
5
Full Baths
5
1/2 Baths
2
Year Built
2026
Sq.Footage
6,324
Features
Features & Amenities
Interior
-
Other Interior Features
High Speed Internet, Granite Counters, See Remarks, Master Downstairs, Breakfast Bar, Kitchen Island, Pantry, Bidet, High Ceilings
-
Total Bedrooms
5
-
Bathrooms
5
-
1/2 Bathrooms
2
-
Basement YN
NO
-
Cooling YN
YES
-
Cooling
Central Air, Ceiling Fan(s)
-
Fireplace YN
YES
-
Heating YN
YES
-
Heating
Electric, Natural Gas
-
Pet friendly
N/A
Exterior
-
Garage
Yes
-
Garage spaces
3
-
Construction Materials
Spray Foam Insulation, Stucco, Stone, Frame
-
Other Exterior Features
Barbecue, Private Yard, Storage, Tennis Court(s), Built-in Barbecue
-
Parking
Garage Door Opener, Direct Access, Electric Vehicle Charging Station(s)
-
Patio and Porch Features
Patio
-
Pool
Yes
-
Pool Features
Heated, Lap, Outdoor Pool
-
View
City, Panoramic, City Lights, Mountain(s)
Area & Lot
-
Lot Features
Desert Back, Desert Front, Cul-De-Sac
-
Lot Size(acres)
1.14
-
Lot Size(square feet)
49,822
-
Property Type
Residential
-
Property Sub Type
Single Family Residence
-
Architectural Style
Contemporary
Price
-
Sales Price
$8,995,000
-
Tax Amount
$9,062
-
Financing Options
Cash, Conventional
-
Sq. Footage
6,324
-
Price/SqFt
$1,422
HOA
-
Association
No
Property Resources
-
Horse Property
NO
School District
-
Elementary School
Scottsdale Unified District
-
Middle School
Mohave Middle School
-
High School
Saguaro High School
Property Features
-
Stories
2
-
New Construction
NO
-
Foundation Details
Slab
-
Ownership
Fee Simple
-
Sewer
Public Sewer
-
Tax Lot
20
-
Water Source
Public
Schedule
Schedule a Showing
Showing scheduled successfully.
Mortgage calculator
Estimate your monthly mortgage payment, including the principal and interest, property taxes, and HOA. Adjust the values to generate a more accurate rate.
Your payment
Principal and Interest:
$
Property taxes:
$
HOA fees:
$
Total loan payment:
$
Total interest amount:
$
Location
-
County
Maricopa
-
Elementary School
Scottsdale Unified District
-
Middle School
Mohave Middle School
-
High School
Saguaro High School

Listing Courtesy of Jill Brenenstuhl, RETSY
RealHub Information is provided exclusively for consumers' personal, non-commercial use, and it may not be used for any purpose other than to identify prospective properties consumers may be interested in purchasing. All information deemed reliable but not guaranteed and should be independently verified. All properties are subject to prior sale, change or withdrawal. RealHub website owner shall not be responsible for any typographical errors, misinformation, misprints and shall be held totally harmless.

Mandy Gold
Associate Broker / Realtor®/ Team Lead
Call Mandy today to schedule a private showing.
Phone (520) 508-4855
Email mandy@mandygoldteam.com

* Listings on this website come from the FMLS IDX Compilation and may be held by brokerage firms other than the owner of this website. The listing brokerage is identified in any listing details. Information is deemed reliable but is not guaranteed. If you believe any FMLS listing contains material that infringes your copyrighted work please click here to review our DMCA policy and learn how to submit a takedown request.© 2024 FMLS.
Properties
Related properties

Paradise Valley
6321 N 48TH Place
5 Beds
6 Baths
6,422 Sq.Ft.
$8,750,000
MLS#: 7072952

Paradise Valley
5802 E CHOLLA Lane
4 Beds
4 Baths
9,450 Sq.Ft.
$9,995,000
MLS#: 7068027

Paradise Valley
6535 N 40TH Place
6 Beds
6 Baths
6,643 Sq.Ft.
$8,799,000
MLS#: 7059635

Paradise Valley
6841 E BELMONT Circle
5 Beds
6 Baths
8,173 Sq.Ft.
$8,999,999
MLS#: 7064096

Paradise Valley
7347 N RED LEDGE Drive
5 Beds
5 Baths
7,300 Sq.Ft.
$7,295,000
MLS#: 7062395
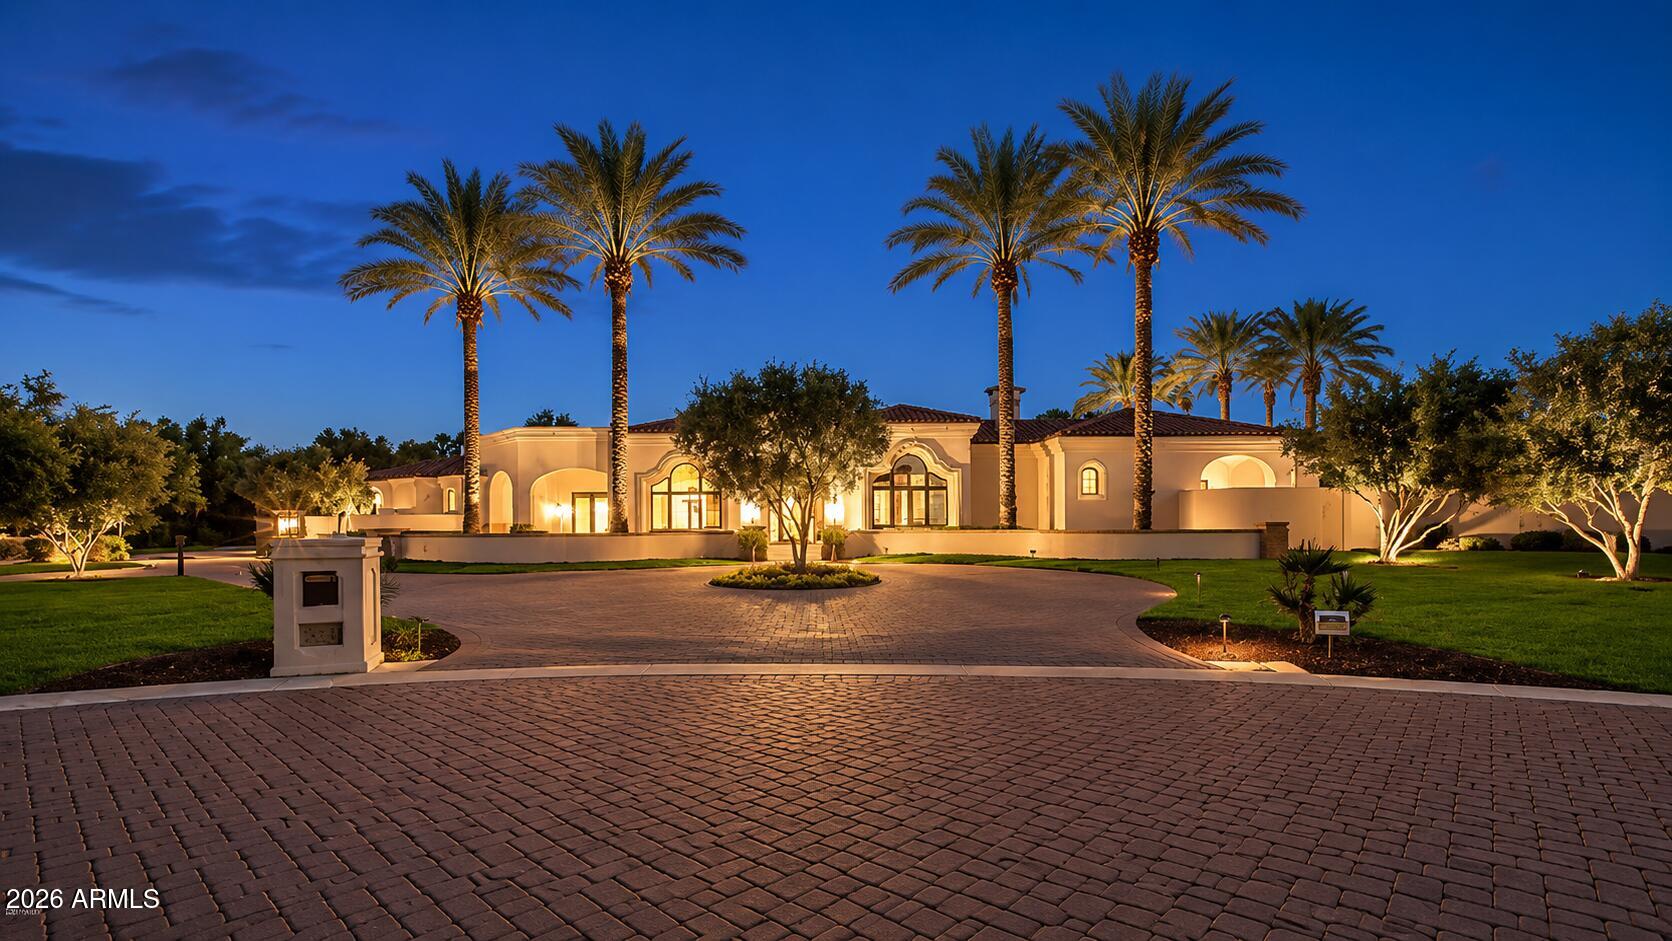
Paradise Valley
6385 E ROYAL PALM Road
5 Beds
5 Baths
9,889 Sq.Ft.
$8,900,000
MLS#: 7036580

Paradise Valley
6020 E DOUBLETREE RANCH Road
4 Beds
5 Baths
6,586 Sq.Ft.
$7,795,000
MLS#: 7044024
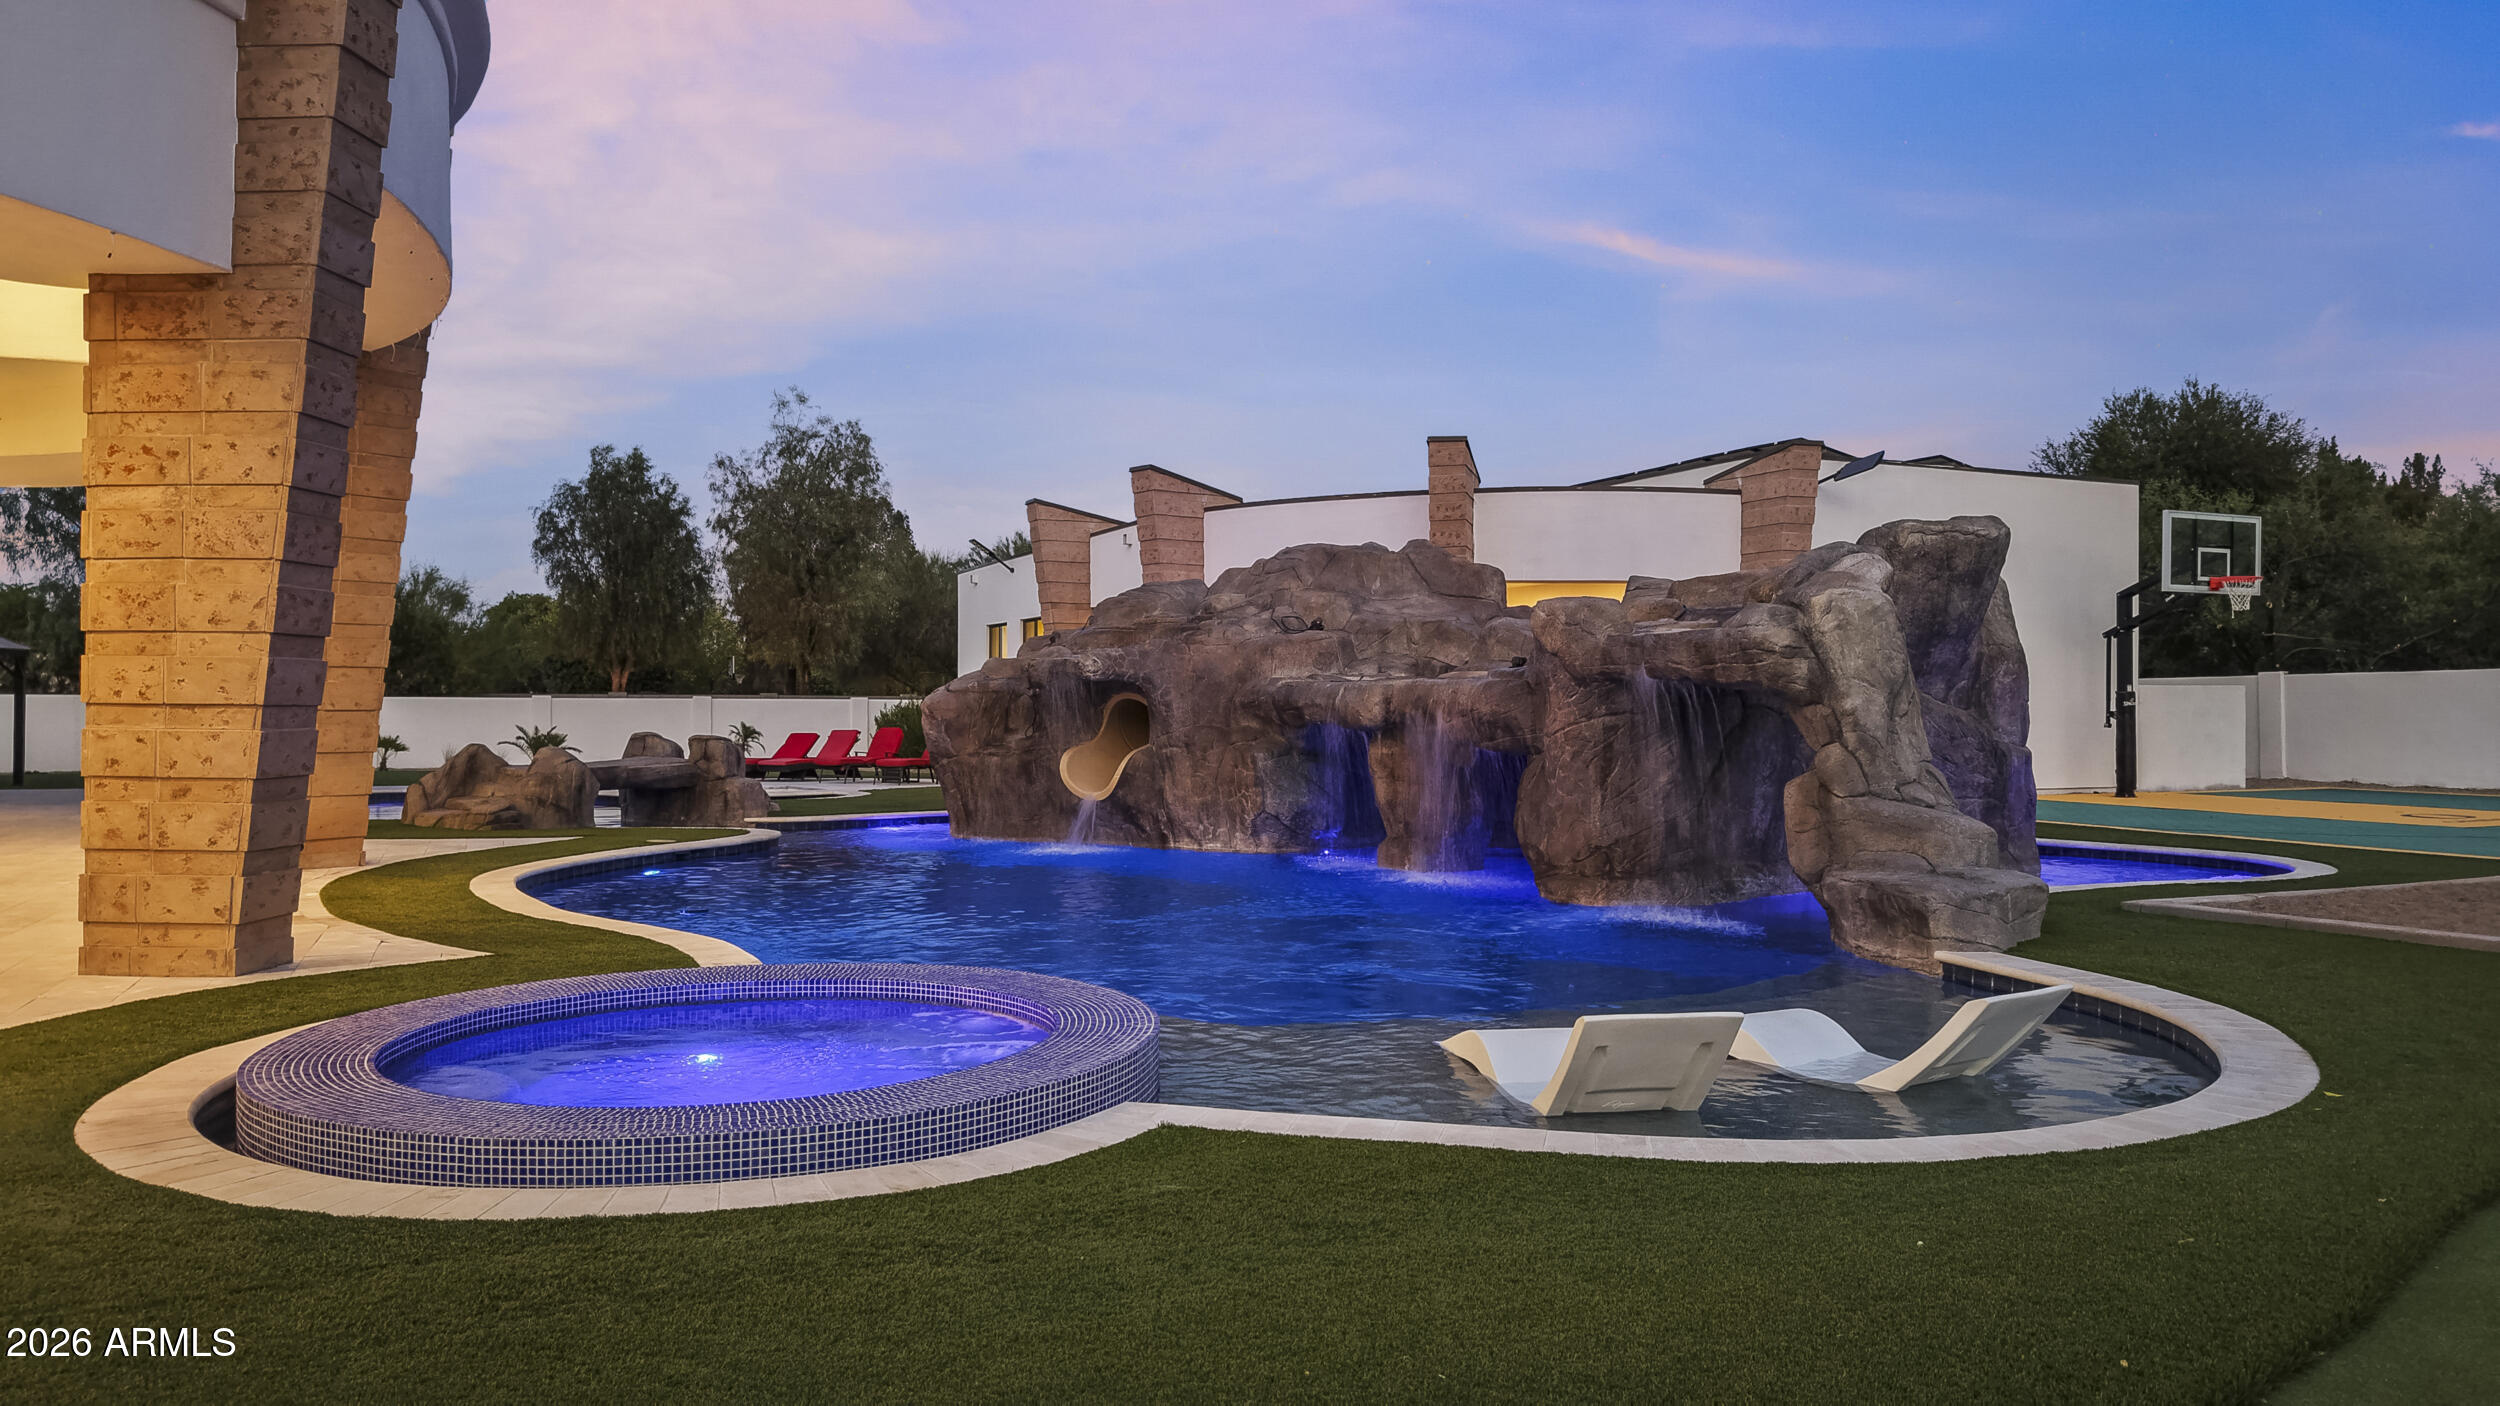
Paradise Valley
4935 E BERNEIL Drive
6 Beds
7 Baths
7,734 Sq.Ft.
$7,300,000
MLS#: 7045225
Paradise Valley
6800 N 39TH Place
7 Beds
6 Baths
8,127 Sq.Ft.
$10,000,000
MLS#: 7044185
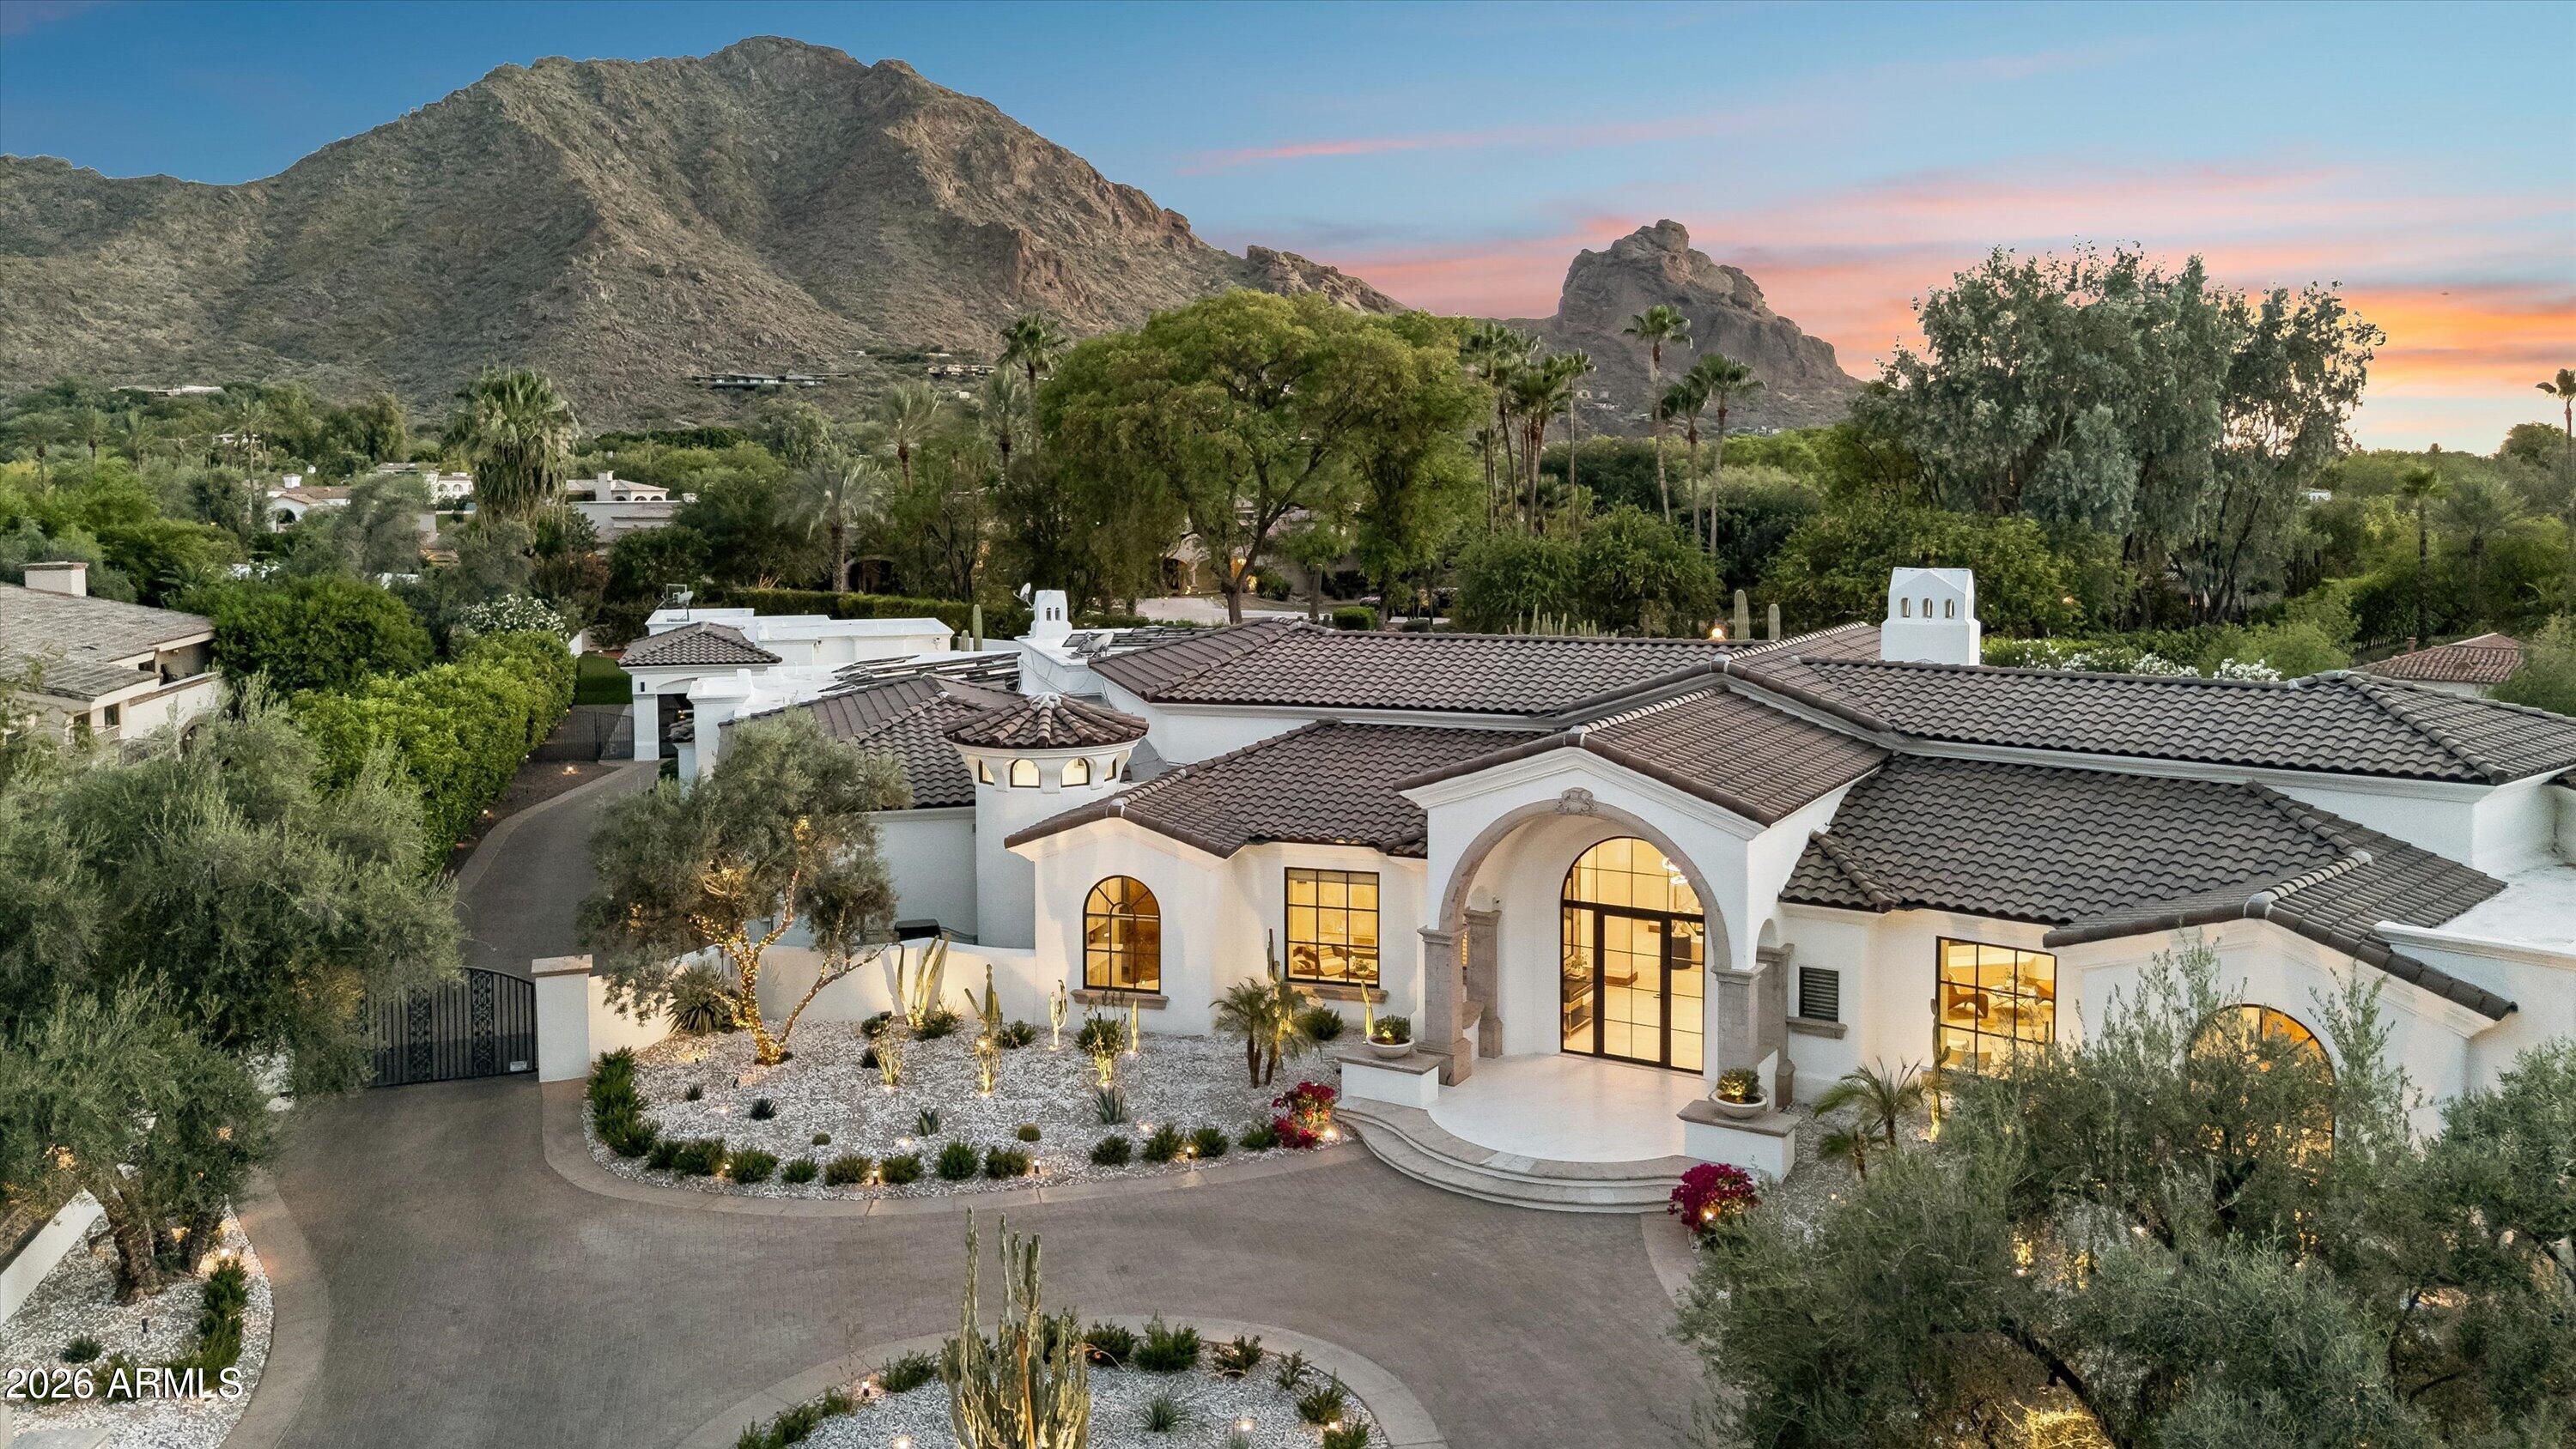
Paradise Valley
6001 E NAUMANN Drive
6 Beds
7 Baths
9,281 Sq.Ft.
$8,750,000
MLS#: 7033219
