7890 S Avenida Bonita

Tucson, AZ 85747

Southwestern

Tucson, AZ 85747

7890 S Avenida Bonita

$515,000

MLS#: 22616532

Status: Active

Listing provided by: Tierra Antigua Realty

Listing agent phone: None

Last update: 5 days ago

On site: 6 days ago

Rocking K Ranch Estates IV (1-118) - Residential

About

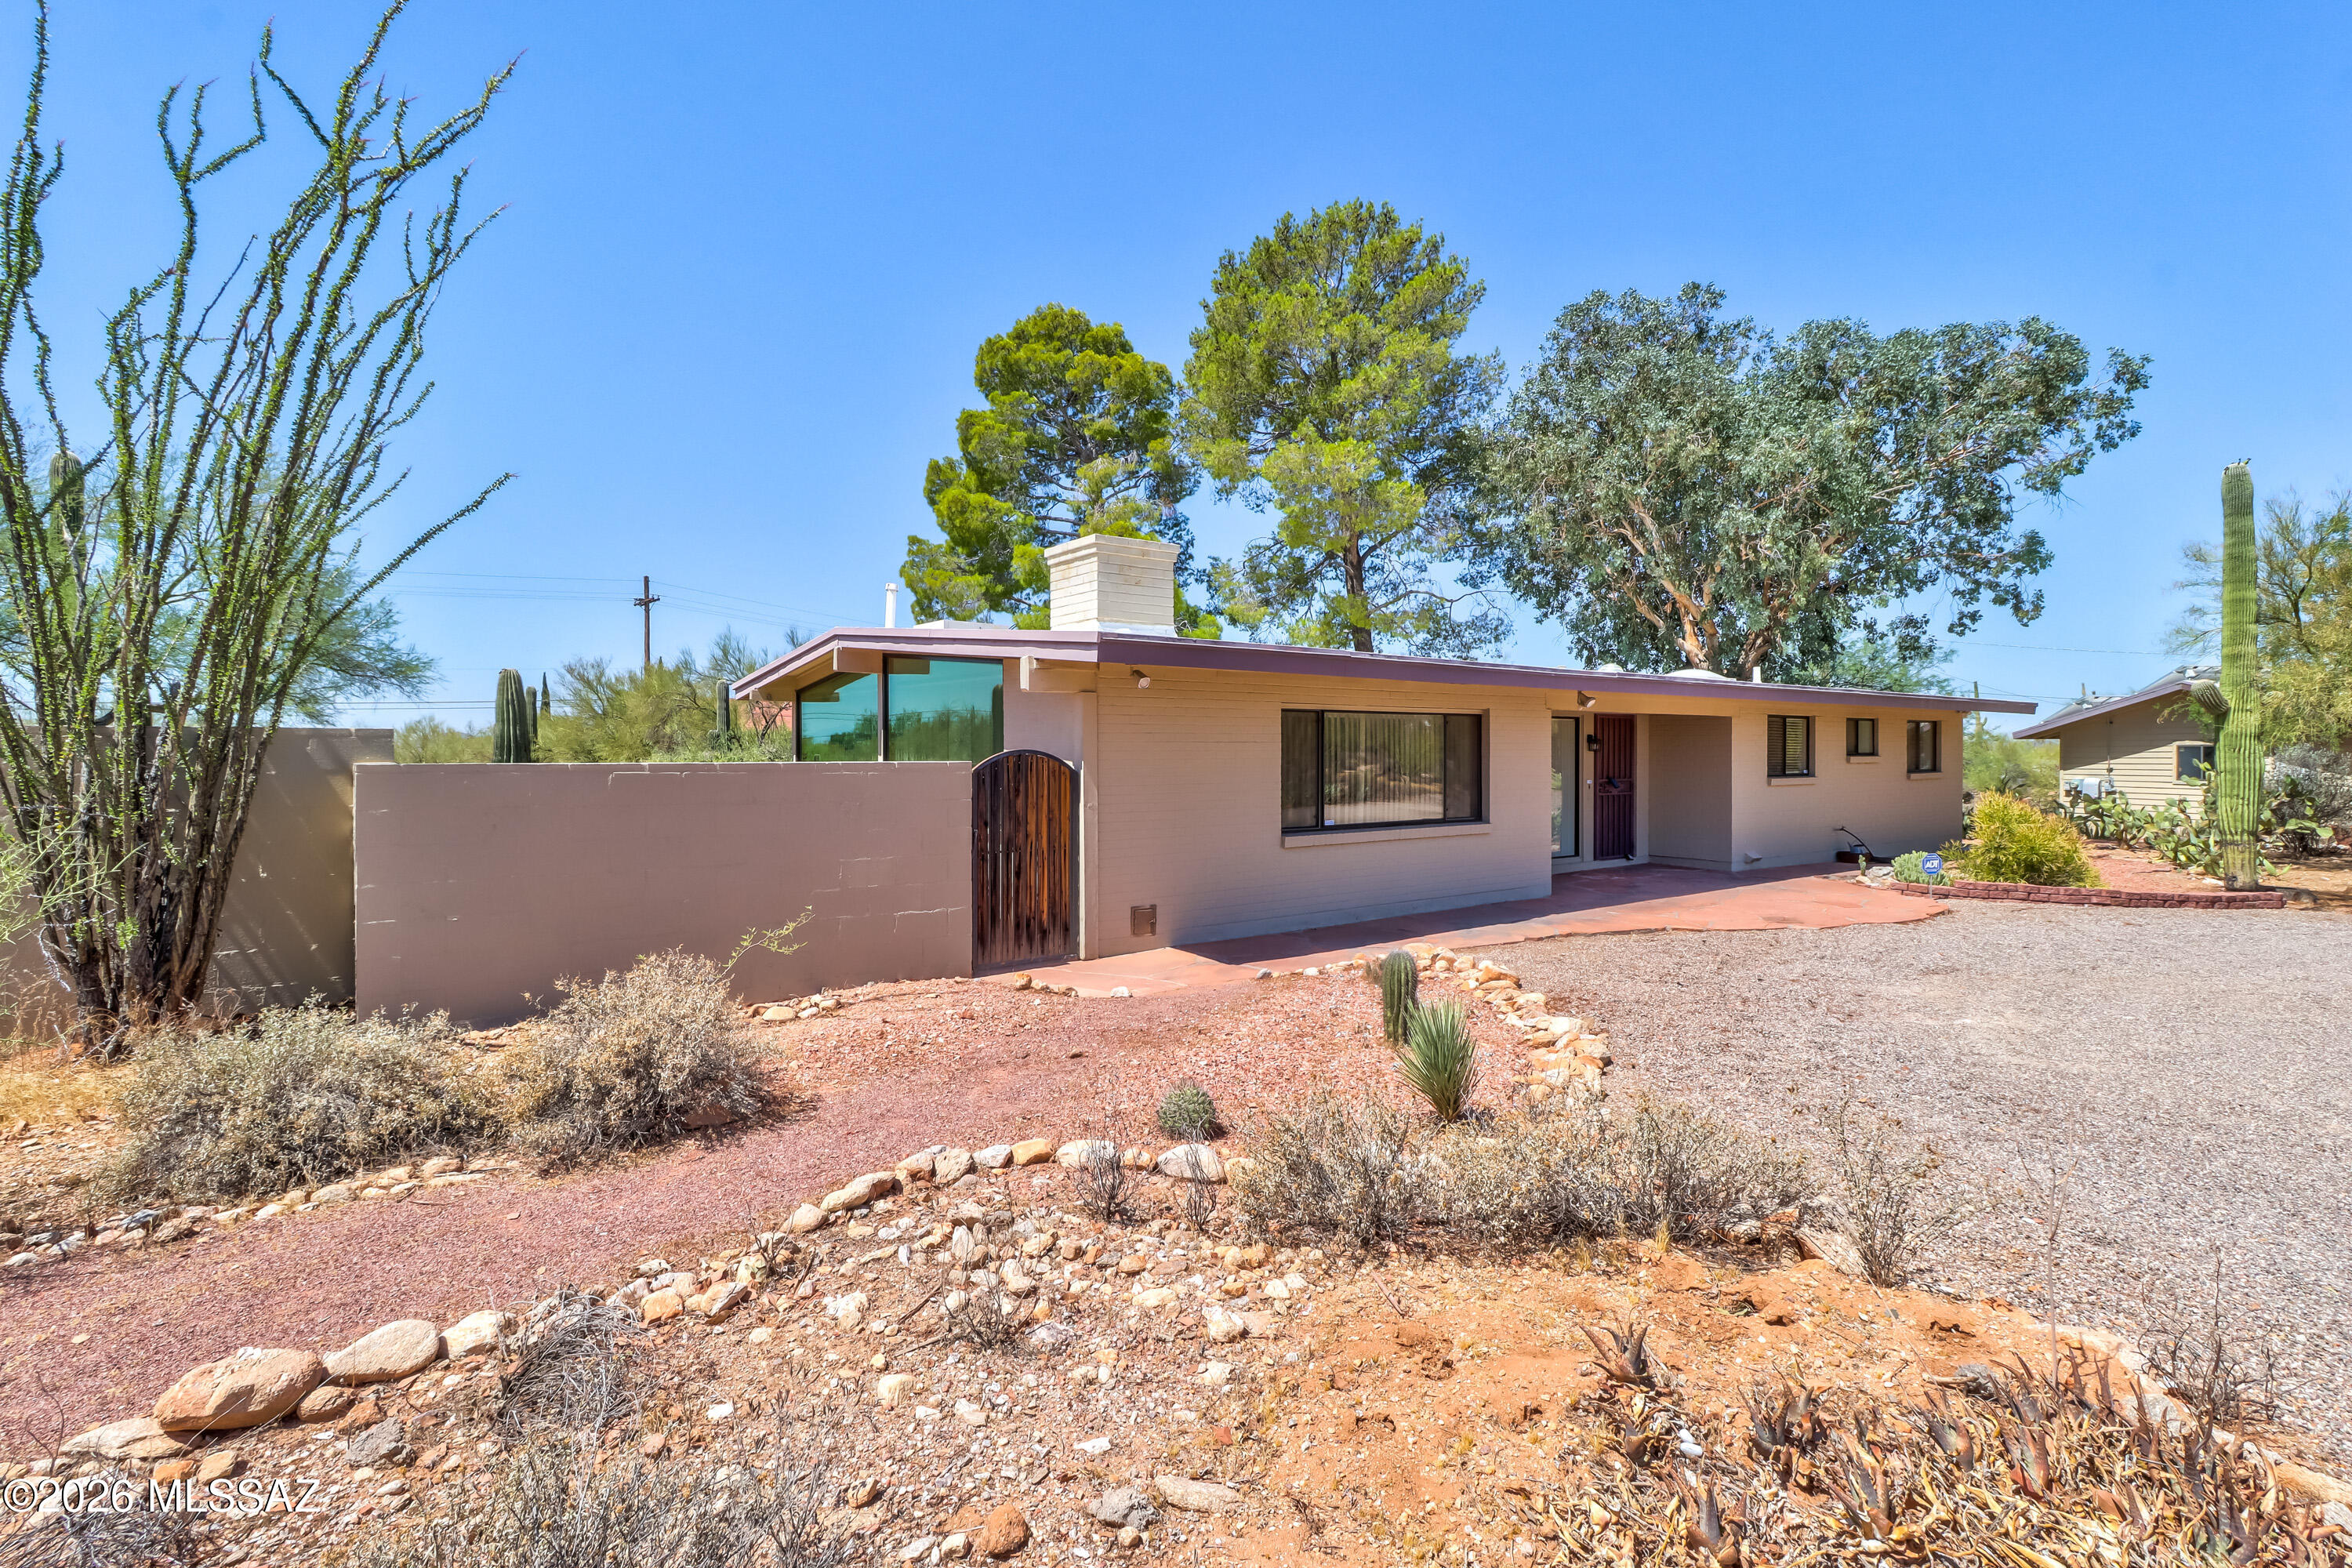
Rocking K Ranch Estates Retreat! Embrace the beauty of desert living from this spacious 3 bedroom Santa Fe-style home on a full acre lot with breathtaking mountain views! This home offers the perfect blend of comfort, privacy and Arizona charm. Spend your days relaxing in your private, block-walled backyard with sparkling PebbleTec pool, flagstone patio & pergola or entertaining as you enjoy vibrant desert sunsets. This generous, level lot offers plenty of space for RV/boat parking, gardening or horses. Popcorn ceilings have been professionally removed, textured and painted. New or recent replacements/improvements include: mini-split in AZ room, sliding glass door in front room (breakfast area), garage door w/remote, poles in carport, roof re-coated, leach field. The water heater has a rec The water heater has a recirculating pump. Pool has auto-fill and in-floor cleaning system. Umbrella holder in the wide step of pool. Large area with high fence could be great for pets. Stairs provide easy access to roof.

Property

Beds

3

Full Baths

2

1/2 Baths

None

Year Built

1986

Sq.Footage

2,335

Features

Features & Amenities

Interior

  • Other Interior Features

    Entrance Foyer, High Ceilings, Pantry

  • Total Bedrooms

    3

  • Bathrooms

    2

  • Basement YN

    NO

  • Cooling YN

    YES

  • Cooling

    Heat Pump, Ductless

  • Fireplace YN

    YES

  • Heating YN

    YES

  • Heating

    Heat Pump

  • Pet friendly

    N/A

Exterior

  • Garage

    Yes

  • Garage spaces

    2

  • Construction Materials

    Stucco, Frame

  • Parking

    Carport, Garage Door Opener, Attached, Garage

  • Patio and Porch Features

    Covered, Patio

  • Pool

    No

  • View

    Mountain(s), Desert

Area & Lot

  • Lot Features

    Sprinklers In Front, Subdivided, Few Trees

  • Lot Size(acres)

    0.99

  • Lot Size(square feet)

    43,037

  • Property Type

    Residential

  • Property Sub Type

    Single Family Residence

  • Architectural Style

    Southwestern

Price

  • Sales Price

    $515,000

  • Tax Amount

    $4,386.38

  • Sq. Footage

    2,335

  • Price/SqFt

    $220

HOA

  • Association

    No

Property Resources

  • Horse Property

    NO

School District

  • Elementary School

    Saguaro Creek K-8

  • Middle School

    Saguaro Creek K-8

  • High School

    Mica Mountain

Property Features

  • Senior Community YN

    NO

  • Sewer

    Septic Tank

  • Water Source

    Public

Schedule

Schedule a Showing

Showing scheduled successfully.

What is 3 + 4 ?


Change time

Mortgage calculator

Estimate your monthly mortgage payment, including the principal and interest, property taxes, and HOA. Adjust the values to generate a more accurate rate.

Your payment

Principal and Interest:

$

Property taxes:

$

HOA fees:

$

Total loan payment:

$

Total interest amount:

$

Location

  • County

    Pima

  • Elementary School

    Saguaro Creek K-8

  • Middle School

    Saguaro Creek K-8

  • High School

    Mica Mountain

Listing Courtesy of Steven R Wendling , Tierra Antigua Realty

RealHub Information is provided exclusively for consumers' personal, non-commercial use, and it may not be used for any purpose other than to identify prospective properties consumers may be interested in purchasing. All information deemed reliable but not guaranteed and should be independently verified. All properties are subject to prior sale, change or withdrawal. RealHub website owner shall not be responsible for any typographical errors, misinformation, misprints and shall be held totally harmless.

Agent Mandy Gold

Mandy Gold

Associate Broker / RealtorĀ®/ Team Lead

Call Mandy today to schedule a private showing.


* Listings on this website come from the FMLS IDX Compilation and may be held by brokerage firms other than the owner of this website. The listing brokerage is identified in any listing details. Information is deemed reliable but is not guaranteed. If you believe any FMLS listing contains material that infringes your copyrighted work please click here to review our DMCA policy and learn how to submit a takedown request.Ā© 2024 FMLS.

Properties

Related properties

New on site today
Welcome to The Bronco at Sorrel Ridge Estates by D.R. Horton in Southwest Tucson, AZ. This thoughtfully designed 1,882 sq. ft. single-story home blends style, comfort, and functionality. The open-concept layout connects the great room, dining area, and kitchen for effortless entertaining. Enjoy five bedrooms, including a spacious primary suite with walk-in closet and en-suite bath. A central laundry room, smart home features, and ample storage add convenience. Step outside to a backyard with mountain views and stunning sunsets. Sorrel Ridge Estates offers walking trails, a playground, dog park, and easy access to major employers and Tucson International Airport.
#22620789

Tucson

3780 W Via Los Aztecas

5 Beds

2 Baths

1,882 Sq.Ft.

$418,900

MLS#: 22620789

New on site 1 day ago
Welcome to **10136 E Axe Handle Court**, a spacious Eastside Tucson retreat offering **2,713 sq ft, 4 bedrooms, and 2.5 baths** across a versatile two-story floor plan. Enjoy generous living spaces designed for everyday comfort, entertaining, and room to grow. Step outside to your **private backyard oasis with a sparkling swimming pool**, perfect for enjoying Arizona living year-round. Ideally located on Tucson's desirable Eastside, you'll be **close to shopping, dining, schools, parks, recreation, and everyday amenities**, with convenient access to everything you need. A wonderful combination of **space, location, comfort, and Arizona lifestyle**--come see what makes this home special! *OWNER IS TRUST AND WILL BE SELLING AS-IS*
#22620754

Tucson

10136 E Axe Handle Court

4 Beds

2 Baths

2,713 Sq.Ft.

$535,000

MLS#: 22620754

New on site 1 day ago
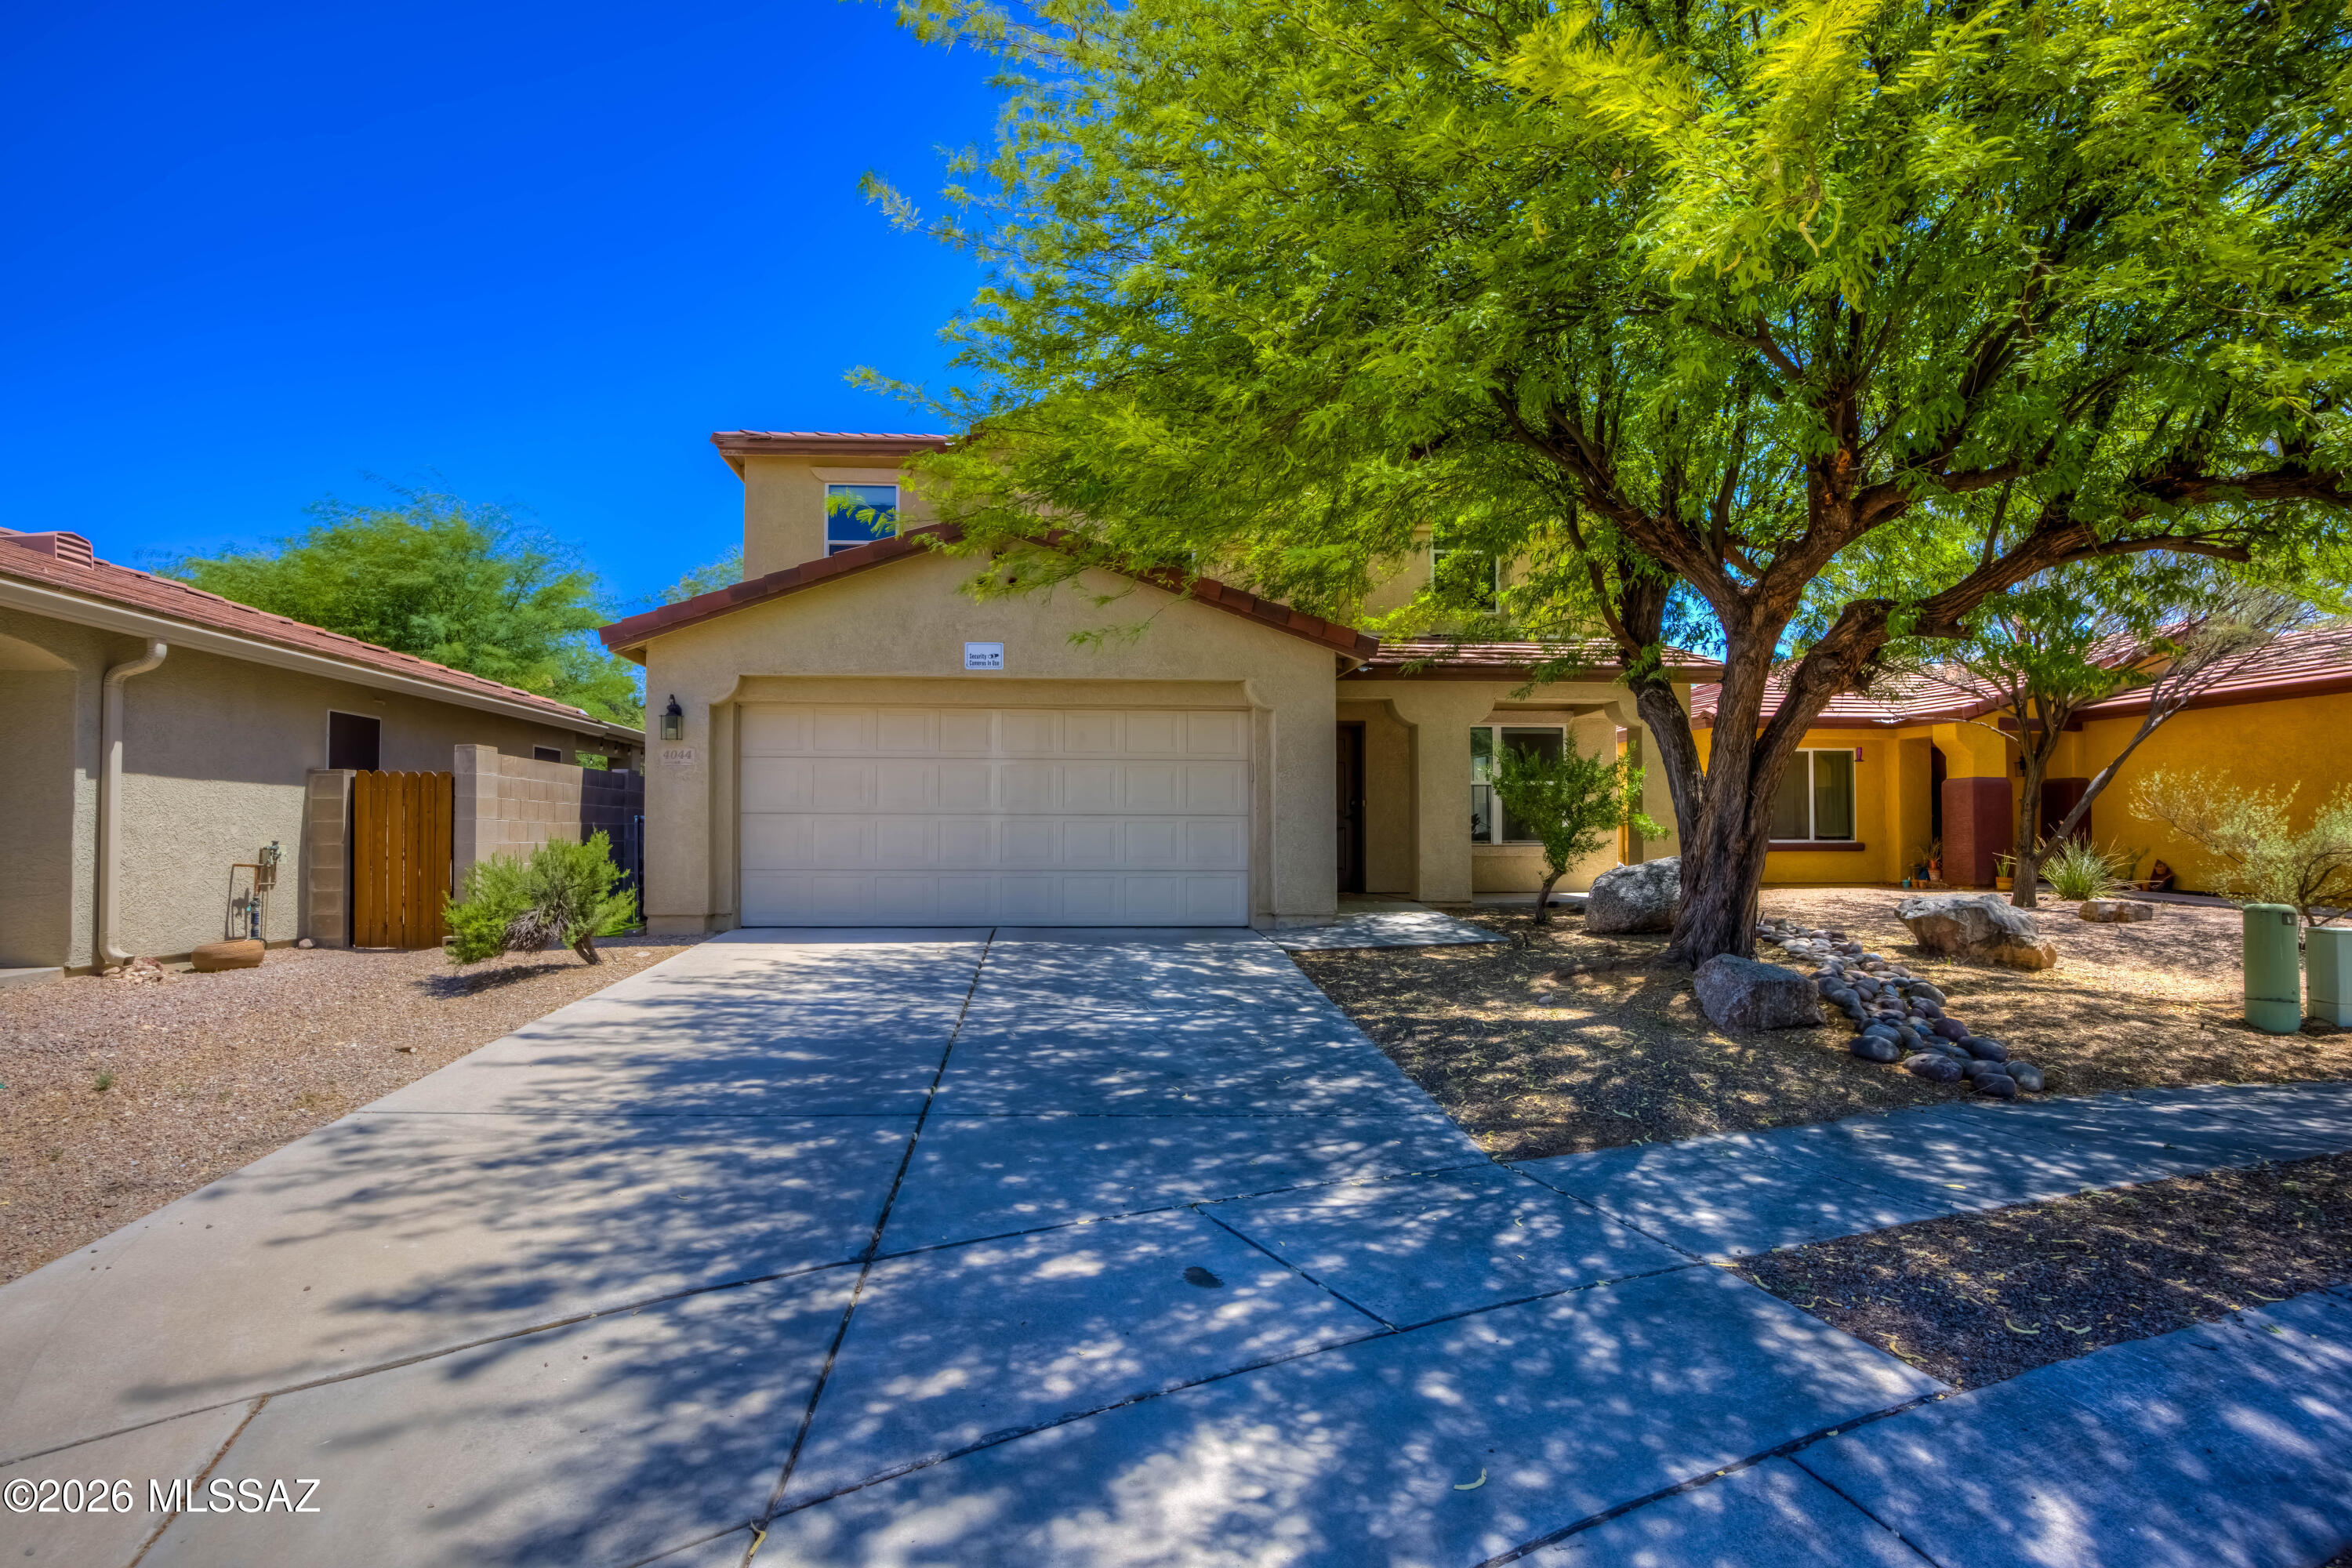
Reduced Price* Welcome home to this beautifully updated home offering an inviting open-concept floor plan. Natural light and modern finishes throughout this diamond. The spacious living and dining areas flow seamlessly into the stunning remodeled kitchen, making this home ideal for both everyday living and entertaining. The remodeled kitchen features quartz countertops, stylish cabinetry, Stainless steel appliances, French door twin cooling Samsung refrigerator, Subway tile backsplash, a large island with seating, updated lighting, Garage has been converted to extra living space (office,Gym, 5th bedroom), 4 mature fruit trees on irrigation,Full house water system, Low-maintenance private back yard with Flagstone through back patio. exceptional property your own.
#22615880

Tucson

4044 E Wading Duck Court

4 Beds

3 Baths

2,006 Sq.Ft.

$425,000

MLS#: 22615880

New on site 1 day ago
Ponderosa Model with Casita in SaddleBrooke Very well-maintained Ponderosa model with a casita, ideally located in SaddleBrooke, Arizona's premier active adult community. This spacious home features 3 bedrooms, 3 full bathrooms, tile flooring throughout, designer interior paint tones, large windows, and a bright, open-concept floor plan. The spacious kitchen offers a generous island and abundant storage, while 2x6 construction provides added peace of mind. Step outside to your private backyard oasis, beautifully landscaped and designed for both relaxation and entertaining. An extended patio provides plenty of room for gatherings, while the screened-in Arizona room offers additional privacy and a comfortable space to enjoy the tranquil surroundings. With no homes directly behind, the backyard feels especially private with views of the Cordenas vistas. The welcoming front yard offers wonderful curb appeal, a charming seating area, and beautiful mountain views. For added peace of mind, a full home inspection has been completed by House & Home, with inspections also performed by MAV Roofing and Twin Lakes Air. See the Seller's Disclosure for additional details. This inviting property offers the perfect blend of comfort, privacy, and thoughtful design in the sought-after SaddleBrooke lifestyle.
#22619592

Tucson

37648 S Skyline Drive

3 Beds

3 Baths

2,405 Sq.Ft.

$495,000

MLS#: 22619592

New on site 1 day ago
Welcome to 6074 W Millay St -- a private Marana retreat with stunning mountain views, beautiful Arizona sunrises, and NO REAR NEIGHBORS! This well-maintained home sits on a spacious lot, offering exceptional privacy and peaceful desert surroundings.
Inside, you'll find bright, comfortable living spaces featuring brand-new carpet and a functional layout designed for easy living. The expansive Arizona room is the perfect place to enjoy your morning coffee while taking in breathtaking sunrises and mountain views.
Outside, enjoy a generous backyard with mature desert landscaping and no rear neighbors, creating added privacy and unobstructed views. Mountain views, incredible sunrises, new carpet, and an inviting Arizona room make this home a true Marana retreat.
#22620734

Tucson

6074 W Millay Street

3 Beds

2 Baths

1,864 Sq.Ft.

$430,000

MLS#: 22620734

New on site 1 day ago
Located in prime location, this beautiful home sits on 1.46 acres that has 2,147 square foot of living space, The home has 2 spacious bedrooms, 2 bathrooms, pool with swim jets, a 2 car detached garage, and own solar panels. Lots of character and charm through the house. Step inside to see an open kitchen that connects everything together, large windows that allow lots of natural lights, and a stone face wood burning fireplace. The kitchen is the perfect size with ample cabinet spaces, a gas range, and lots of counter space. Has formal living room, secondary living area, a dinning area, laundry room with sink, and an bonus area where it could be used as an office or media space. The backyard patio is private, calm, and a relaxing space with large mature trees and amazing views of Tucson Mountain. The pool is the perfect place to turn on the jets to swim continuously or take a cool dip in. The detached garage is well built that you can park your cares or one day even turn into a separate casita. Close to everything such as shopping, restaurants, entertainment, and Tucson Mall. NO HOA. Come see it TODAY!!!
#22614894

Tucson

55 E Rudasill Road

2 Beds

2 Baths

2,147 Sq.Ft.

$495,000

MLS#: 22614894

New on site 2 days ago
A Tanque Verde Valley Gem with Space, Privacy & Endless Possibilities!  In the heart of the sought-after Tanque Verde Valley, within Tanque Verde Vista, is this well-maintained 4-bedroom, 2½-bath all-masonry home situated on an expansive .99-acre lot. Offering 2,513 square feet of living space, the home is well-cared-for, yet provides a wonderful opportunity to add your own personal touches and create the home you've envisioned.  The inviting floor plan features a comfortable living room and a spacious kitchen/great room designed for everyday living and entertaining. The kitchen offers generous cabinetry, tile and carpet flooring, a beamed ceiling, and a charming used-brick fireplace that adds warmth and character to the space.  For the hobbyist, car enthusiast, or entrepreneur, the property truly sets itself apart. Attached to the home is a 2-car, 515-square-foot garage, followed by an impressive 1,095-square-foot RV garage and workshop complete with cabinets and shelving. This versatile space provides room for multiple vehicles, an RV, workshop, studio, home occupation, storage, and virtually any special interest you may have.  Step outside and discover a private backyard retreat with an expansive covered outdoor living area featuring brick paver flooring, mature trees, lush desert plantings, meandering walkways, and two koi ponds. A true gardener's dream awaits with the professional 18' x 34' greenhouse, complete with raised planting bed . . . perfect for growing flowers, vegetables, herbs, and more in a protected environment.  If you're searching for a home that offers space, privacy, versatility, abundant storage, room for your vehicles and hobbies, and an exceptional gardening opportunity, this Tanque Verde Valley property deserves a closer look. It's a wonderful blank canvas, ready for your vision, upgrades, and finishing touches to make it truly your own.
#22620653

Tucson

2560 N Jeanette Avenue

4 Beds

2 Baths

2,513 Sq.Ft.

$595,000

MLS#: 22620653

New on site 2 days ago
Prime Location & Spacious Living. Enjoy a great location close to shopping, schools, Sabino Canyon, and the River Walk Trail. Set on a desirable over-half-acre lot, this four-bedroom home offers plenty of space, privacy, and flexibility. One bedroom is thoughtfully designed as a home office, complete with a custom work center. The remodeled kitchen features abundant cabinetry and generous pantry storage. The primary suite includes a walk-in closet, built-ins, and a private attached bath. An oversized garage with a separate storage room provides plenty of room for vehicles, tools, and hobbies. Outside, the huge backyard is surrounded by mature vegetation and features a double gate with space for RV parking, a future workshop, or simply enjoying extra privacy and separation from neighbors.
#22620688

Tucson

3401 N Bacobi Avenue

4 Beds

2 Baths

1,923 Sq.Ft.

$475,000

MLS#: 22620688

New on site 2 days ago
Set on an elevated desert lot with beautiful mountain views and a private desert backdrop, this thoughtfully updated and remodeled Tucson home offers a rare combination of privacy, views, modern improvements, and timeless desert living. The property backs to Sweetwater Preserve, providing a peaceful and private setting. Inside, the extensively remodeled kitchen is the heart of the home, featuring modern cabinetry, leathered granite countertops, a spacious kitchen island and an open connection to the dining and living areas. Walls were thoughtfully reconfigured to create an inviting open floor plan with excellent sight lines throughout. The family room features additional high-efficiency windows surrounding the fireplace, bringing in natural light while showcasing the surrounding setting. The home has been extensively and thoughtfully upgraded for comfort and efficiency, including all-new dual-pane high-efficiency windows and skylights, a fully owned 9.6 kW solar system, upgraded electrical panel and subpanel, a 2023 heat pump with an additional return for improved airflow, and a tankless water heater installed in 2025. The roof was recoated in December 2025.  Both the primary and main bathrooms have been beautifully remodeled, with custom tile and granite in the main bath and marble countertops and shower tile in the primary suite. Secondary bedrooms feature durable LVP flooring. The front entry has been transformed with a custom metal door and sidelights featuring dual-pane glass, exposed brick, and a redesigned ceiling that creates a striking architectural entrance. Outside, low-voltage landscape lighting highlights the desert setting and enhances the home's curb appeal. With expansive mountain views, a protected desert backdrop, extensive updates, owned solar, and a thoughtfully redesigned interior, this is a special Tucson property offering privacy and comfort in a beautiful desert setting. Enjoy the best of Tucson's desert lifestyle with a setting that feels wonderfully private and removed, yet remains conveniently connected to the city. Despite the peaceful desert setting, you're not far from I10, downtown Tucson, shopping, dining, the Mercado and everyday conveniences. It's an ideal location for those who want the feeling of a private desert retreat without giving up convenient access to the rest of Tucson. It's the kind of location that is increasingly difficult to find--a peaceful, private acre surrounded by desert beauty, thoughtfully renovated and updated with the convenience of Tucson just minutes away. 
This is Tucson living.
#22620604

Tucson

4961 W Placita De Los Vientos

3 Beds

2 Baths

2,198 Sq.Ft.

$610,000

MLS#: 22620604

New on site 2 days ago
Dakota with Guest House & Nature Behind! Freshly painted exterior 7/2026. Flagstone path leads to the Guest House with serving station, closet, & bath. Welcoming foyer opens to spacious Great Room & Dining Area to entertain. Kitchen offers quartzite counters, black appliances, island, abundant cabinetry & dining nook. Family Room features gas fireplace, electric rolling window shade & slider to patio. Spacious Owner's Suite with EnSuite bath featuring a custom walk-in shower & walk-in closet. Two Guest Bedrooms with closets & nearby Guest Bath. Plantation shutters throughout. Laundry Room with W/D, utility sink & cabinets. Extended 2-car garage with 2021 HVAC's, 2017 W/H & cabinets. Covered flagstone patio extends to additional flagstone patio with nature behind to relax & enjoy!
#22620617

Tucson

39020 S Moonwood Drive

4 Beds

3 Baths

2,647 Sq.Ft.

$449,000

MLS#: 22620617

Rocking K Ranch Estates Retreat! Embrace the beauty of desert living from this spacious 3 bedroom Santa Fe-style home on a full acre lot with breathtaking mountain views! This home offers the perfect blend of comfort, privacy and Arizona charm. Spend your days relaxing in your private, block-walled backyard with sparkling PebbleTec pool, flagstone patio & pergola or entertaining as you enjoy vibrant desert sunsets. This generous, level lot offers plenty of space for RV/boat parking, gardening or horses. Popcorn ceilings have been professionally removed, textured and painted. New or recent replacements/improvements include: mini-split in AZ room, sliding glass door in front room (breakfast area), garage door w/remote, poles in carport, roof re-coated, leach field. The water heater has a rec The water heater has a recirculating pump. Pool has auto-fill and in-floor cleaning system. Umbrella holder in the wide step of pool. Large area with high fence could be great for pets. Stairs provide easy access to roof.

7890 S Avenida Bonita

Message successfully sent.

I agree to receive email communication and understand I can unsubscribe at any time.

I agree to be contacted by The Mandy Gold Team | Haymore Real Estate LLC via call, email, and text for real estate services. To opt out, you can reply 'stop' at any time or reply 'help' for assistance. You can also click the unsubscribe link in the emails. Message and data rates may apply. Message frequency may vary. Privacy Policy

 - property

Send a message

Message successfully sent.

Reason for contacting?

I agree to receive email communication and understand I can unsubscribe at any time.

I agree to be contacted by The Mandy Gold Team | Haymore Real Estate LLC via call, email, and text for real estate services. To opt out, you can reply 'stop' at any time or reply 'help' for assistance. You can also click the unsubscribe link in the emails. Message and data rates may apply. Message frequency may vary. Privacy Policy

Sign In Sign Out

Virtual Assistant

Would you like to take the next step with this property? We can help you schedule a showing or virtual tour, or send you more details.

Yes, I would like more information.

Thank You for Your Reply, One of Our Agents will contact you as soon as possible

No, maybe later.

Thank you, you can always contact me via email, phone number or through the contact form.

Realhub AI

Lucy - Your AI-Powered Realtor

Update Your Temporary Password

Personalize your search

Enter your email and we'll notify you immediately when new listings match what you're looking for.

or enter email address

Already have an account ? Login here

Continue your home search

I agree to receive communications and understand I can unsubscribe at any time.

I agree to be contacted by The Mandy Gold Team | Haymore Real Estate LLC via call, email, and text for real estate services. To opt out, you can reply 'stop' at any time or reply 'help' for assistance. You can also click the unsubscribe link in the emails. Message and data rates may apply. Message frequency may vary. Privacy Policy

Already have an account ? Login here

We use cookies

We use cookies primarily for analytics to enhance your experience. By accepting, you agree to our use of these cookies. You can manage your preferences or learn more about our cookies policy.