7714 N CALLE CABALLEROS --

Paradise Valley, AZ 85253
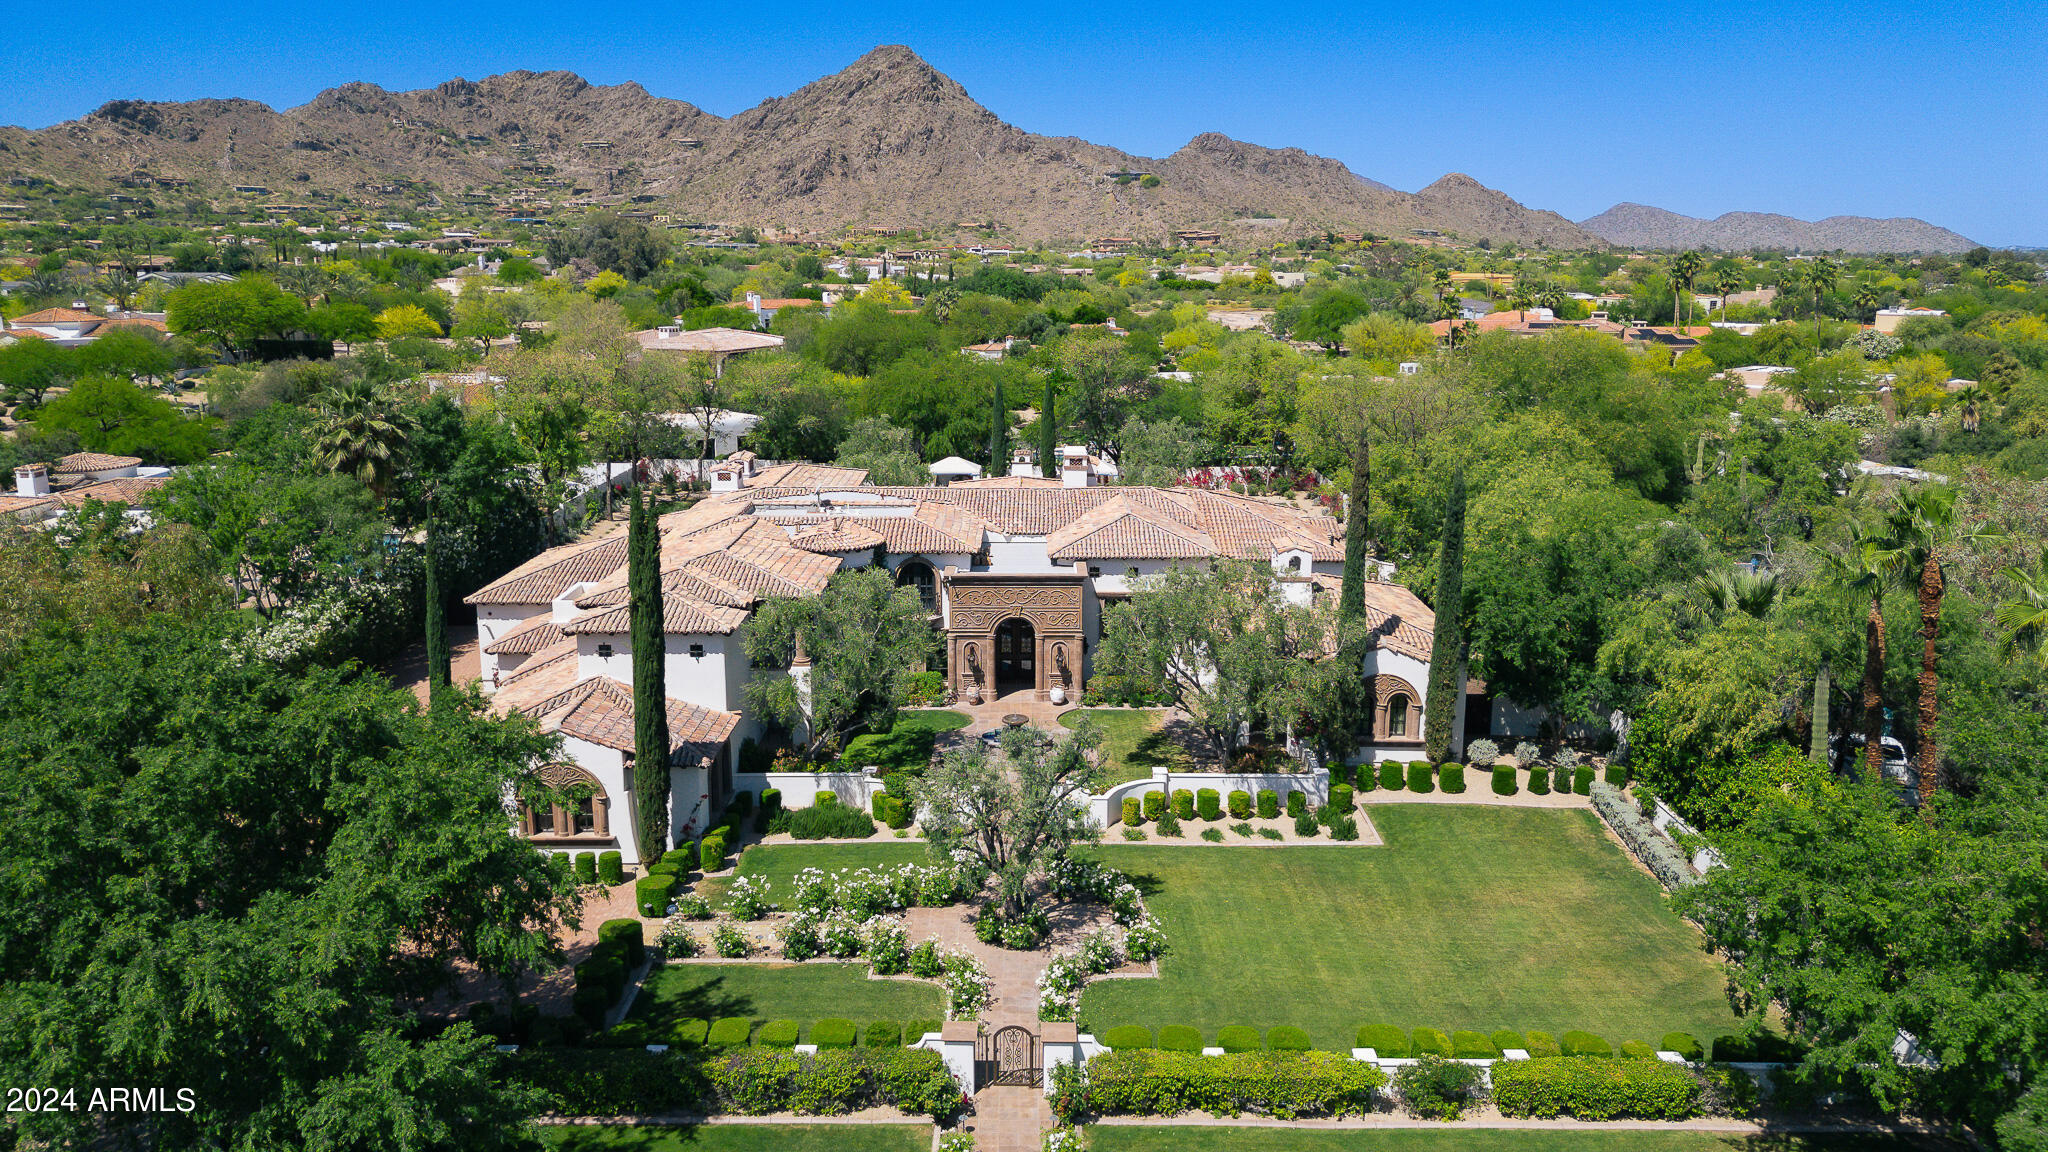
Santa Barbara/Tuscan

Paradise Valley, AZ 85253
7714 N CALLE CABALLEROS --

$6,600,000

MLS#: 6773494

Status: Closed

Listing provided by: Compass

Listing agent phone: None

Last update: 4 months ago

On site: 2 years ago

GARY ESTATES - Residential

About

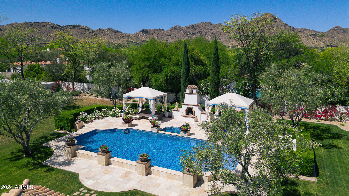
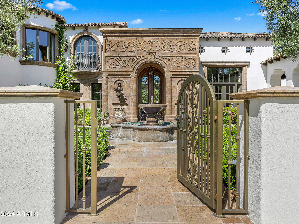
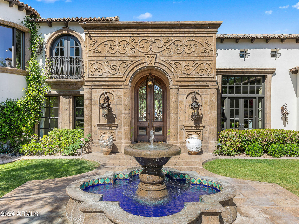
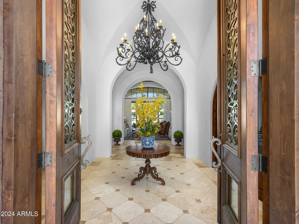
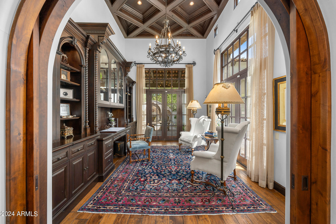
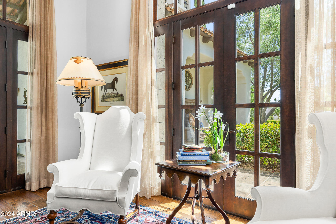
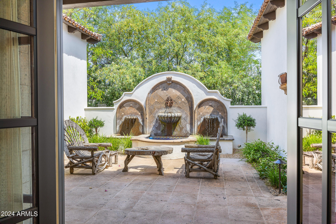
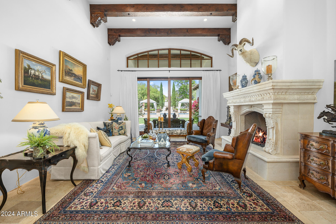
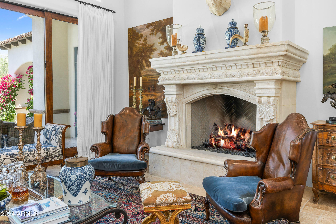
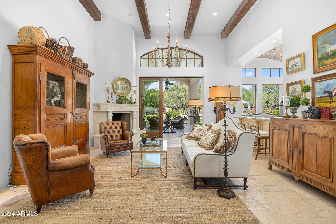
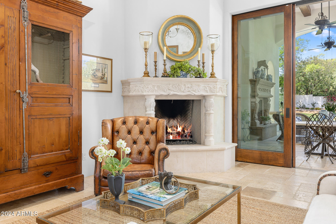
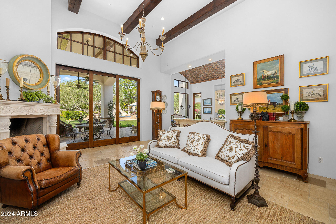
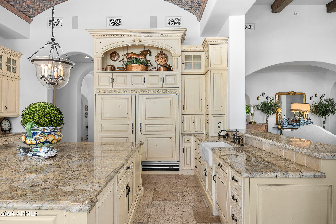
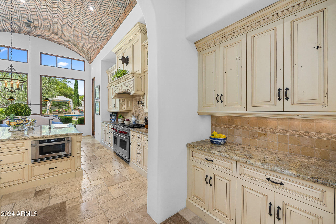
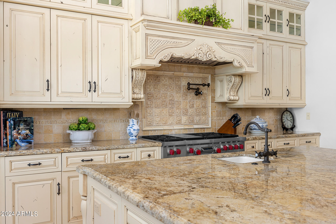
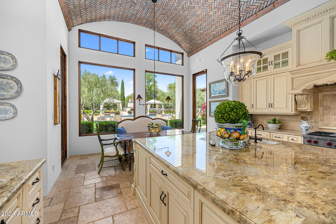
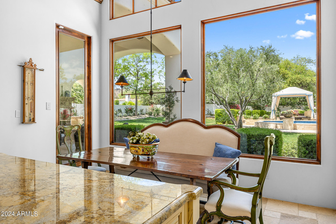
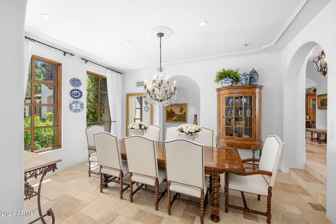
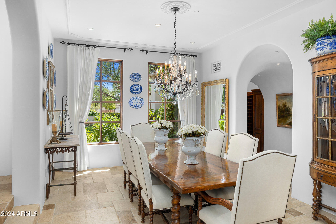
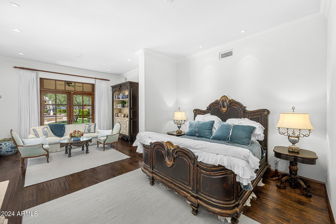
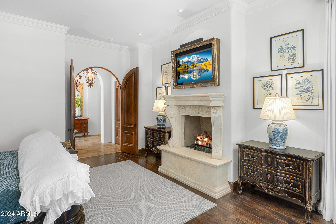
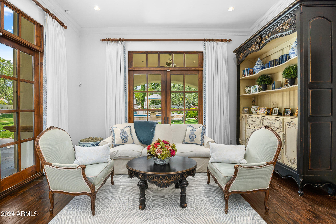
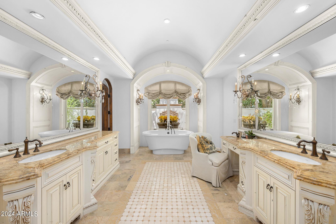
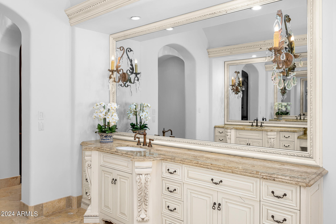
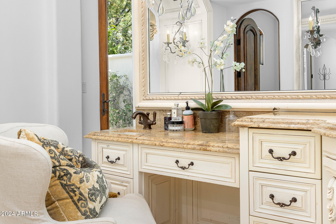
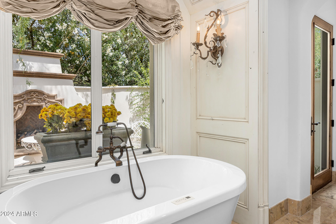
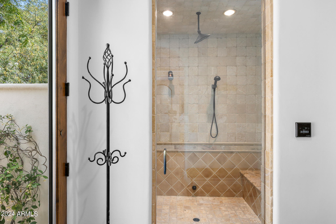
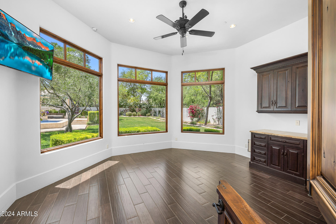
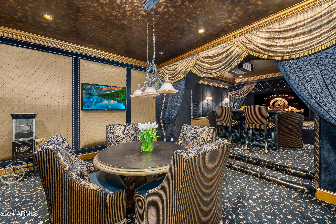
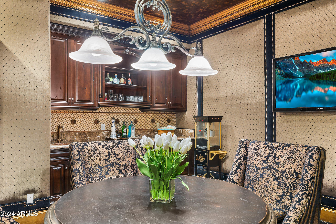
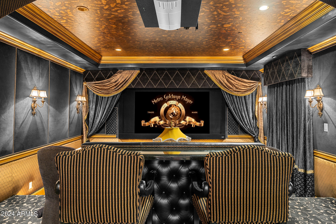
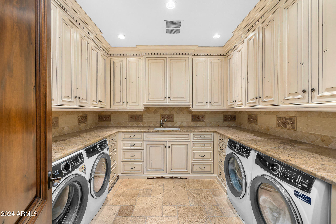
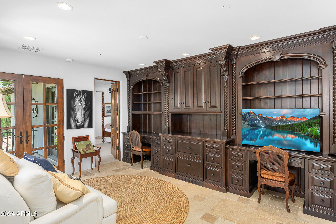
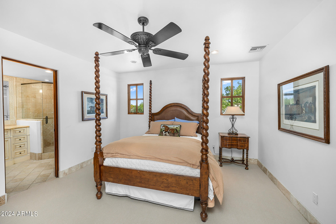
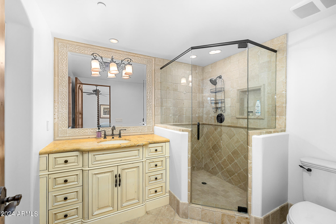
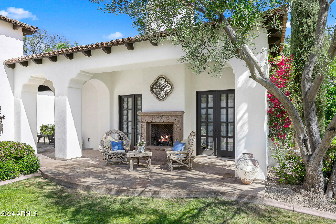
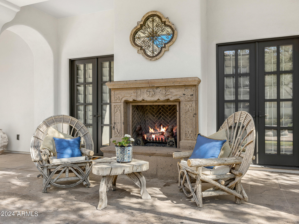
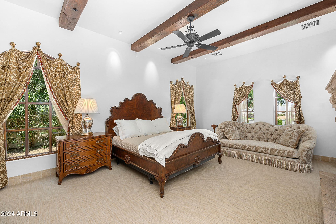
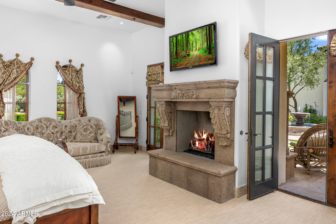
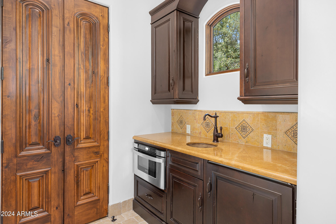
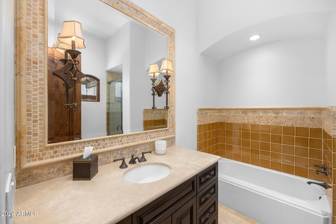
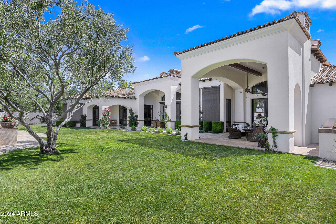
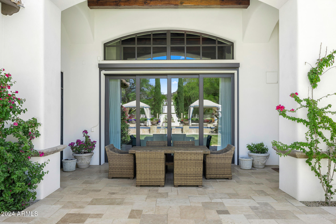
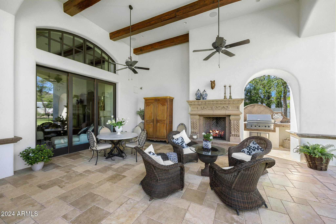
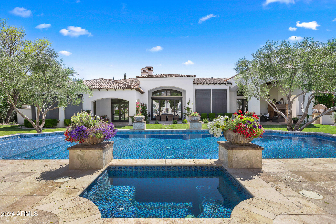
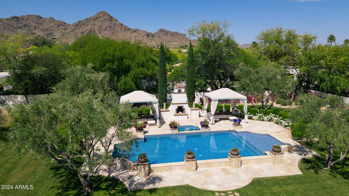
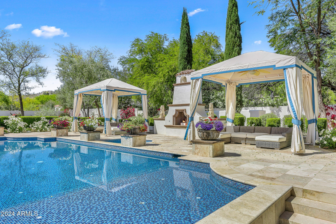
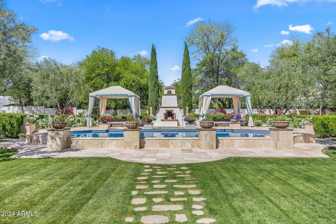
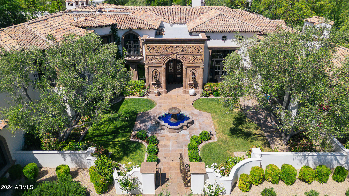
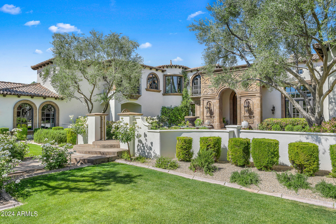
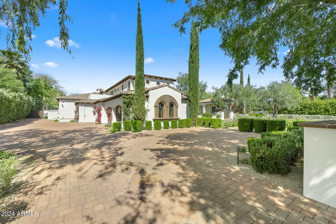
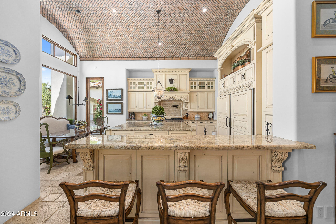
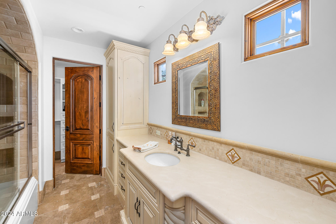
This stunning estate in Paradise Valley greets you with dramatic landscaping and lush lawns, effortlessly merging timeless charm with modern sophistication. Spanning 8,369 sq ft, the main house and separate casita are designed with meticulous attention to detail, featuring a barrel-vaulted herringbone brick ceiling in the kitchen, hand-carved wood beams in the living room, beautiful arched hallways, and exquisite stone and wood flooring throughout. Transform movie nights with the lavish custom theater and game room, ideal for gatherings with family and friends on warm summer days. Retractable glass walls in both the family and living rooms open to a resort-style backyard, complete with two custom cabanas overlooking a glass-tiled pool and expansive lawn. The primary suite, nestled in its own private wing, offers a cozy sitting area, an ultra-luxurious bath, custom his-and-hers closets, an exercise room with a wet bar, and a secluded patio. Down the grand arched hallway, you'll find the formal dining room adjacent to a wine cellar, as well as an impressive office featuring coffered wood ceilings and its own private patio.

Property

Beds

6

Full Baths

None

1/2 Baths

None

Year Built

2008

Sq.Footage

8,369

Features

Features & Amenities

Interior

  • Other Interior Features

    High Speed Internet, Double Vanity, Master Downstairs, Central Vacuum, Vaulted Ceiling(s), Wet Bar, Kitchen Island, Pantry, Bidet

  • Total Bedrooms

    6

  • Bathrooms

    N/A

  • Basement YN

    NO

  • Cooling YN

    YES

  • Cooling

    Central Air, Ceiling Fan(s)

  • Fireplace YN

    YES

  • Heating YN

    YES

  • Heating

    Natural Gas

  • Pet friendly

    N/A

Exterior

  • Garage

    Yes

  • Garage spaces

    4

  • Construction Materials

    Stucco, Frame

  • Other Exterior Features

    Balcony, Misting System, Private Yard

  • Parking

    Garage Door Opener, Direct Access

  • Pool

    Yes

  • Pool Features

    Heated

  • View

    Mountain(s)

Area & Lot

  • Lot Features

    Sprinklers In Rear, Sprinklers In Front

  • Lot Size(acres)

    1.01

  • Lot Size(square feet)

    43,894

  • Property Type

    Residential

  • Property Sub Type

    Single Family Residence

  • Architectural Style

    Santa Barbara/Tuscan

Price

  • Sales Price

    $6,600,000

  • Tax Amount

    $17,765

  • Financing Options

    Cash, Conventional

  • Sq. Footage

    8,369

  • Price/SqFt

    $788

HOA

  • Association

    No

Property Resources

  • Horse Property

    NO

School District

  • Elementary School

    Scottsdale Unified District

  • Middle School

    Cocopah Middle School

  • High School

    Saguaro High School

Property Features

  • Stories

    2

  • Accessibility Features

    Therapeutic Whirlpool

  • Ownership

    Fee Simple

  • Sewer

    Public Sewer

  • Tax Lot

    10

Schedule

Schedule a Showing

Showing scheduled successfully.

What is 3 + 4 ?


Mortgage calculator

Estimate your monthly mortgage payment, including the principal and interest, property taxes, and HOA. Adjust the values to generate a more accurate rate.

Your payment

Principal and Interest:

$

Property taxes:

$

HOA fees:

$

Total loan payment:

$

Total interest amount:

$

Location

  • County

    Maricopa

  • Elementary School

    Scottsdale Unified District

  • Middle School

    Cocopah Middle School

  • High School

    Saguaro High School

Listing Courtesy of Christopher V Karas, Compass

RealHub Information is provided exclusively for consumers' personal, non-commercial use, and it may not be used for any purpose other than to identify prospective properties consumers may be interested in purchasing. All information deemed reliable but not guaranteed and should be independently verified. All properties are subject to prior sale, change or withdrawal. RealHub website owner shall not be responsible for any typographical errors, misinformation, misprints and shall be held totally harmless.

Agent Mandy Gold

Mandy Gold

Associate Broker / RealtorĀ®/ Team Lead

Call Mandy today to schedule a private showing.


* Listings on this website come from the FMLS IDX Compilation and may be held by brokerage firms other than the owner of this website. The listing brokerage is identified in any listing details. Information is deemed reliable but is not guaranteed. If you believe any FMLS listing contains material that infringes your copyrighted work please review our DMCA policy and learn how to submit a takedown request.Ā© 2024 FMLS.

Properties

Related properties

New on site 4 days ago
Nestled within the highly sought-after Rancho Sunnyvale community, this custom estate showcases timeless architecture, exceptional scale, and a thoughtfully designed split floor plan that balances everyday living with effortless entertaining. From the moment you enter, soaring coffered ceilings, expansive windows, and abundant natural light create an impressive sense of openness. The primary suite occupies its own private wing, offering a peaceful retreat complete with dual walk-in closets featuring washer and dryer hookups, a spacious primary bath, and an adjoining bonus room ideal for a fitness studio, private lounge, or wellness space. A dedicated office or den sits just across the hall, providing an ideal work-from-home environment. At the heart of the home, the open-concept great room seamlessly connects the living, dining, and kitchen spaces. A generous center island, wraparound breakfast bar, custom wet bar, gas fireplace, and pocket sliding glass doors create an inviting setting for gatherings while blending indoor and outdoor living.
Privately situated off the main living area, the guest suite offers direct access to the backyard, making it an excellent option for multigenerational living or extended guests.

Set on an expansive lot, the outdoor living space features a gated driveway, four-car garage, RV gate, extended covered patio, and a resort-style backyard designed for year-round enjoyment. Every bedroom includes an en-suite bathroom and walk-in closet, providing comfort and privacy throughout this exceptional home.
#7096794

Paradise Valley

6839 E SUNNYVALE Road

5 Beds

5 Baths

7,385 Sq.Ft.

$5,450,000

MLS#: 7096794

Nestled on a quiet cut -de-sac between the majestic Mummy and Camelback Mountains, this newly reconstructed contemporary smart home offers an unparalleled living experience in one of Arizona's most coveted addresses.  Paradise Valley - renowned for its luxury residential enclaves, pristine golf courses and peaceful ambiance - set the perfect stage for this sophisticated residence.  Thoughtfully designed for the modern lifestyle, this home is powered by a Control 4 automation system, managed security, remote operated blinds, Tesla power wall Solar storage, Leak Defense system - integrating technology and comfort into every corner of the home.  Spacious and light-filled, the home features a steam oven dedicated wine room, gas cooking and multiple entertainment areas ..... - ideal for both intimate gatherings and grand occasions.  With over 5,000 square feet of thoughtfully designed living space in the main home and a 858 square foot guest house the property delivers generous proportions across every room.  Minutes from the Phoenix Mountains Preserve, world class hiking and the vibrant dining and retail scene of Scottsdale, the home also falls within the highly regarded Scottsdale Unified School District.  The neighborhood offers serenity with convenience.
#7084495

Paradise Valley

6219 E Redwing Road

4 Beds

4 Baths

5,920 Sq.Ft.

$5,295,000

MLS#: 7084495

Privately gated on 1.4 acres, this impressive 9,739 sq. ft. Mediterranean-inspired residence offers exceptional space, privacy and effortless indoor-outdoor living in Paradise Valley. The thoughtfully designed home features 7 bedrooms, including a detached 2-bedroom, 2-bath guest house, along with a gourmet kitchen, spacious family room, dedicated theater, game room and executive office. The luxurious primary suite includes a fireplace, generous dual closets, steam shower and private courtyard. Outdoors, expansive covered patios overlook the heated pool and spa, lush grounds and mountain views, creating an exceptional setting for entertaining. A temperature-controlled 600-bottle wine room, wet bar and 6-car garage complete this remarkable property.
#7090890

Paradise Valley

6116 N 38th Place

7 Beds

8 Baths

9,739 Sq.Ft.

$7,850,000

MLS#: 7090890

Sitting majestically in the exclusive GATED enclave of Las Brisas on Mummy Mtn, just steps away from Paradise Valley Country Club, this 10,105 sq ft home has dramatic 360 degree views of Mummy Mtn,  Phx Mtn Preserve, rock outcroppings + city lights as far away as the Bradshaw Mtns. Particularly unique to this home are spectacular 18 ft windows  that amplify the extraordinary views.  This 1.31 acre estate also has a tennis court, viewing platform, lawn, large pool, huge bar +patio- very unusual for a hillside property! This flawlessly maintained, exceptionally built Dave Hansen custom home blends signature craftsmanship with 20 ft ash-beamed ceilings, wide hallways + very open floor plan. The gourmet kitchen opens to both the spacious family rm + an entertainer's game rm...
#7084559

Paradise Valley

5407 E Roadrunner Road

5 Beds

6 Baths

N/A

$7,500,000

MLS#: 7084559

An irreplaceable work of Arizona modernism, the Townsend Residence known as ''Hummingbird House'' was designed by Will Bruder, FAIA, and originally built by Stonecreek Building Company. Privately set on Mummy Mountain, the home is remarkably quiet and peaceful, with shifting views of the mountains, desert and sky. Five intersecting circles organize the architecture while a monumental pivot door creates a dramatic arrival. Concrete, steel and glass form a sculptural setting for art and everyday living.
Later remodels by Will Bruder Architects and Jack DeBartolo continued the original vision. Stonecreek returned with the same steel artisans involved in the original construction, creating a rare continuity of design and craftsmanship. Colwell Shelor designed the surrounding hardscape and landscape. Complete and compelling as it stands, Hummingbird House also offers potential for a thoughtful future remodel or expansion.
#7077167

Paradise Valley

6030 E HUMMINGBIRD Lane

4 Beds

3 Baths

N/A

$6,995,000

MLS#: 7077167

For the first time ever, 4660 E Sparkling Lane is being offered for sale. Custom built in 2018 and privately held by its original owners, this extraordinary mountainside estate sits on 1.3 acres with breathtaking, unobstructed views of Camelback and Mummy Mountain. Spanning 6,217 square feet, the residence features five ensuite bedrooms, a separate study and versatile media room, hardwood and tile flooring, striking wood beams, abundant storage and an oversized three-car garage with EV charging. Set high and far back into the mountainside, exceptional privacy allows expansive windows to frame the surrounding landscape without sacrificing seclusion. Outdoors, an infinity-edge pool appears to disappear into the desert scenery. A rare opportunity to own a truly private Paradise Valley estate making its market debut for the very first time.
#7086869

Paradise Valley

4660 E SPARKLING Lane

5 Beds

5 Baths

6,217 Sq.Ft.

$6,995,000

MLS#: 7086869

Tucked away behind the gates of Mountain Shadows East, this meticulously crafted Paradise Valley residence offers the rarest combination in the market today. Newer custom construction on an interior lot cradled between Camelback and Mummy mountains.Inside elegant finishes carry thruout the open concept greatroom, dining room and kitchen all designed for effortless living and entertaining. Back kitchen, pantry, custom crafted cabinetry and superior appliances complete the space. Master suite is comfortably expansive , two additional bedrooms ensuite all with stunning surfaces. Accordion doors open to covered east patio, lush private and low maintenance back yard with a golf cart garage -flex structure . Mountain views, quiet and private and ready to move into. One of One.
#7086357

Paradise Valley

5635 E LINCOLN Drive 13

3 Beds

3 Baths

3,000 Sq.Ft.

$5,550,000

MLS#: 7086357

Luxury never goes out of style. Set within the prestigious guard gated Azure community, this 5,315 square foot residence, including a private casita, pairs timeless architecture with a sophisticated, gallery inspired aesthetic. Soaring ceilings, dramatic stone details and a sculptural floating staircase create an impressive arrival, while expansive walls offer a blank canvas to showcase a personal art collection. Walls of glass frame incredible mountain views and fill the interiors with natural light, allowing the surrounding landscape to become part of the design.  The main level is anchored by an exquisite primary suite with seamless access to the outdoors, while an elevator provides effortless connection throughout the home. Downstairs, a private TV room creates the ultimate escape for movie nights, lounging or quiet evenings at home, complemented by a wet bar and two beautifully appointed guest suites. Upstairs, a flexible living space takes full advantage of sweeping views of McDowell and Mummy Mountains.  A detached casita offers exceptional versatility for guests, a private office, fitness studio or wellness retreat. Outside, an infinity edge pool, mature vegetation and thoughtfully designed low maintenance landscaping create a peaceful setting without the upkeep. Elegant, private and remarkably easy to enjoy, this is the ideal lock and leave residence for those who want luxury living without compromise.
#7074253
Paradise Valley

6917 E CACTUS WREN Road

5 Beds

5 Baths

5,315 Sq.Ft.

$5,345,000

MLS#: 7074253
Price reduced
Private Hillside Estate with Panoramic Mummy Mountain & City Light Views!

Perched atop prestigious Cheney Drive, this custom-designed estate commands a premier hillside setting with sweeping views of Mummy Mountain to the west and sparkling city lights to the east. The 6,772-square-foot main residence offers four bedrooms, five baths, a dedicated office and meditation room (which can be converted back into a bedroom), with a thoughtfully designed floor plan that captures the surrounding views through expansive windows and long sightlines.

Crafted by Ram Development, the home showcases distinctive architectural details including plaster domed ceilings, a wine room, library with hickory floors and private entrance, and a versatile exercise or art studio. 

The spacious primary suite features both separate his-and-her marble bath areas, and closets creating a private retreat within the home.

Outdoor living is equally impressive, with a pool, ramada and fireplace surrounded by mature specimen trees and natural desert landscaping. A rare opportunity to refresh and reimagine an architecturally significant residence or create something entirely new on an exceptional Paradise Valley hillside lot with extraordinary views.
#7079661

Paradise Valley

5921 E CHENEY Drive

4 Beds

5 Baths

8,364 Sq.Ft.

$5,500,000

MLS#: 7079661

The Ritz-Carlton Penthouse Villas in Paradise Valley set the standard for modern desert luxury. This fully custom, never-occupied 3-bedroom, 3.5-bath, 3,202 sq.ft. corner penthouse with 3 parking spaces captures views of Camelback Mountain, Mummy Mountain, and the community's landscaped grounds. Soaring ceilings, European brushed oak wide-plank floors, and custom cabinetry run throughout, with interiors by SB Design furnished in Holly Hunt and David Adler. Over $700K in custom furniture and furnishings is available for turn-key ownership. The kitchen features black granite surfaces, Sub-Zero and Wolf appliances, and designer lighting, opening to the living and dining areas. Floor-to-ceiling windows and stacking glass doors lead to a 480 sq.ft. private covered patio. Owners enjoy concierge services and a business center today, with resort access planned upon completion of the Ritz-Carlton hotel. The villa sits among the closest residences to the planned Palmeraie luxury retail district, and is a short walk to AJ's Fine Foods and the Lincoln Corridor's top restaurants including Fat Ox, Il Bracco, and Houston's. A short 5-minute drive to Old Town Scottsdale and just twenty minutes from Sky Harbor and Scottsdale Airport.
#7076803

Paradise Valley

6587 N PALMERAIE Boulevard 3020

3 Beds

3 Baths

3,202 Sq.Ft.

$5,990,000

MLS#: 7076803

This stunning estate in Paradise Valley greets you with dramatic landscaping and lush lawns, effortlessly merging timeless charm with modern sophistication. Spanning 8,369 sq ft, the main house and separate casita are designed with meticulous attention to detail, featuring a barrel-vaulted herringbone brick ceiling in the kitchen, hand-carved wood beams in the living room, beautiful arched hallways, and exquisite stone and wood flooring throughout. Transform movie nights with the lavish custom theater and game room, ideal for gatherings with family and friends on warm summer days. Retractable glass walls in both the family and living rooms open to a resort-style backyard, complete with two custom cabanas overlooking a glass-tiled pool and expansive lawn. The primary suite, nestled in its own private wing, offers a cozy sitting area, an ultra-luxurious bath, custom his-and-hers closets, an exercise room with a wet bar, and a secluded patio. Down the grand arched hallway, you'll find the formal dining room adjacent to a wine cellar, as well as an impressive office featuring coffered wood ceilings and its own private patio.

7714 N CALLE CABALLEROS --

Message successfully sent.

I agree to receive email communication and understand I can unsubscribe at any time.

I agree to be contacted by The Mandy Gold Team | Haymore Real Estate LLC via call, email, and text for real estate services. To opt out, you can reply 'stop' at any time or reply 'help' for assistance. You can also click the unsubscribe link in the emails. Message and data rates may apply. Message frequency may vary. Privacy Policy

Send a message

Message successfully sent.

Reason for contacting?

I agree to receive email communication and understand I can unsubscribe at any time.

I agree to be contacted by The Mandy Gold Team | Haymore Real Estate LLC via call, email, and text for real estate services. To opt out, you can reply 'stop' at any time or reply 'help' for assistance. You can also click the unsubscribe link in the emails. Message and data rates may apply. Message frequency may vary. Privacy Policy

Sign In Sign Out

Virtual Assistant

Would you like to take the next step with this property? We can help you schedule a showing or virtual tour, or send you more details.

Yes, I would like more information.

Thank You for Your Reply, One of Our Agents will contact you as soon as possible

No, maybe later.

Thank you, you can always contact me via email, phone number or through the contact form.

Realhub AI

Lucy - Your AI-Powered Realtor

Update Your Temporary Password

Personalize your search

Enter your email and we'll notify you immediately when new listings match what you're looking for.

or enter email address

Already have an account ? Login here

Continue your home search

I agree to receive communications and understand I can unsubscribe at any time.

I agree to be contacted by The Mandy Gold Team | Haymore Real Estate LLC via call, email, and text for real estate services. To opt out, you can reply 'stop' at any time or reply 'help' for assistance. You can also click the unsubscribe link in the emails. Message and data rates may apply. Message frequency may vary. Privacy Policy

Already have an account ? Login here

We use cookies

We use cookies primarily for analytics to enhance your experience. By accepting, you agree to our use of these cookies. You can manage your preferences or learn more about our cookies policy.