
7369 E MCLELLAN Boulevard
Scottsdale, AZ 85250
About
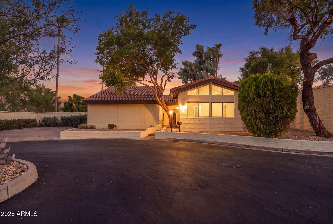
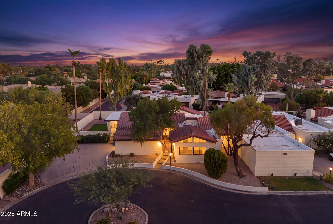
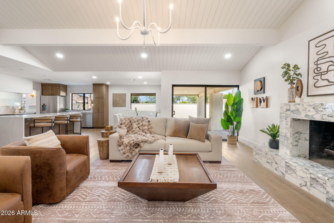
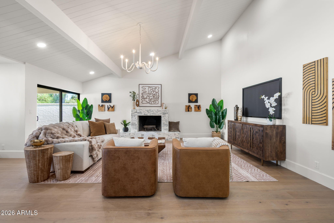
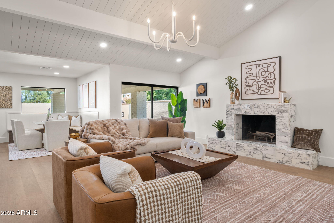
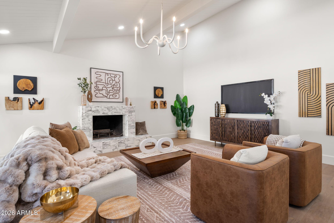
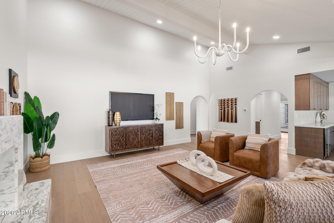
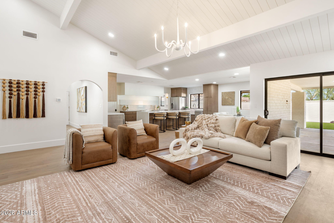
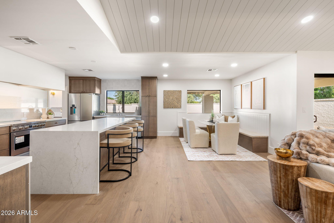
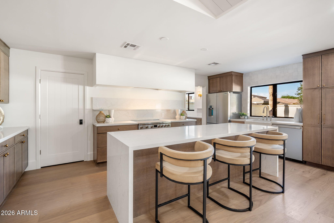
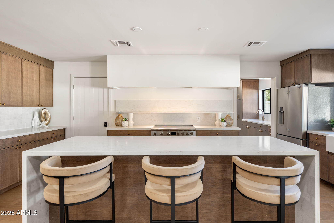
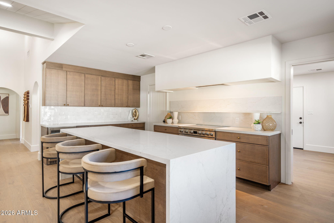
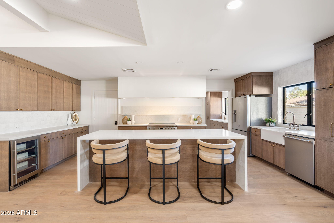
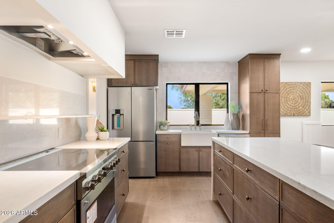
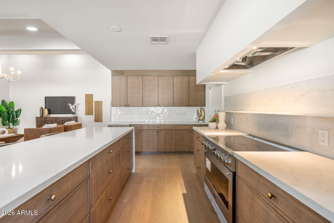
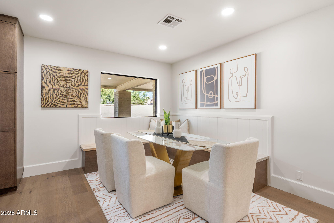
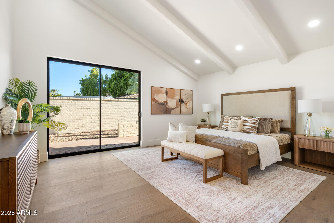
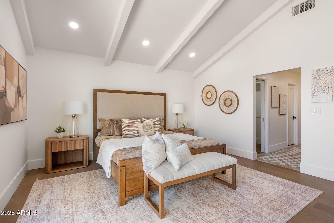
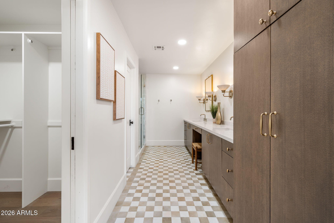
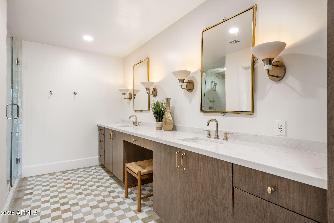
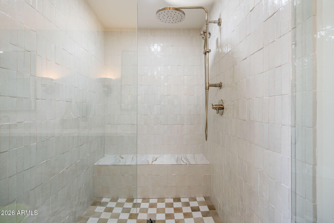
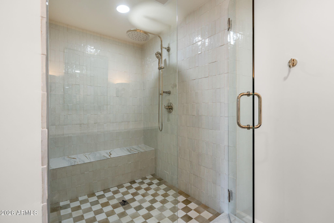
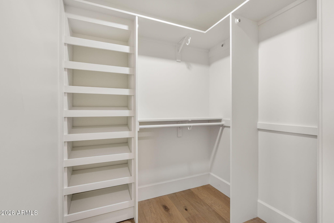
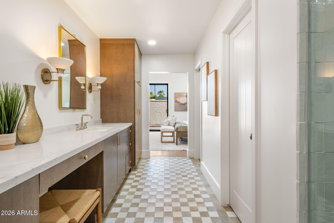
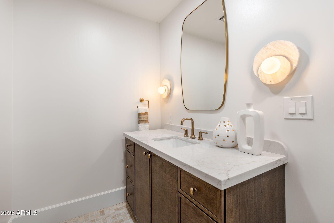
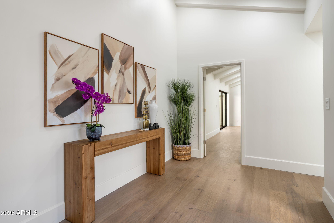
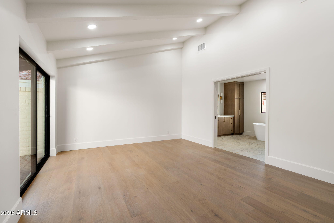
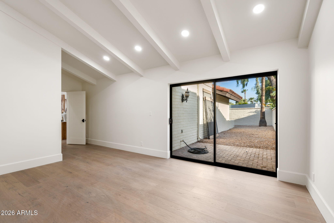
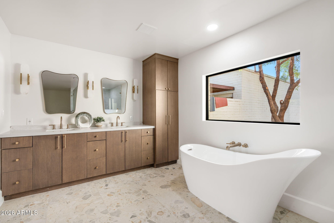
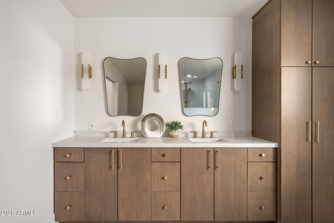
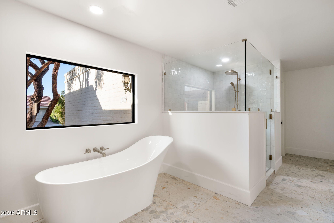
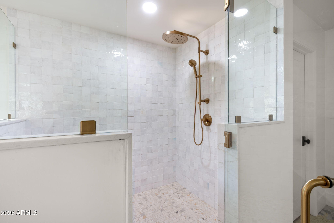
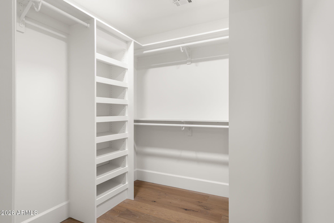
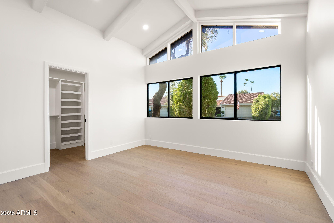
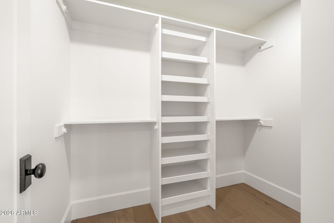
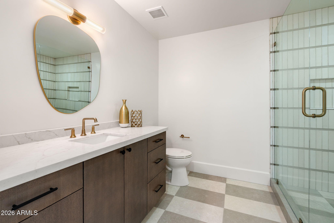
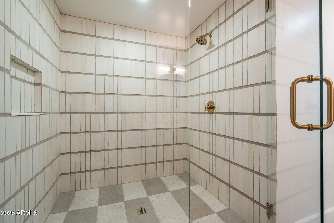
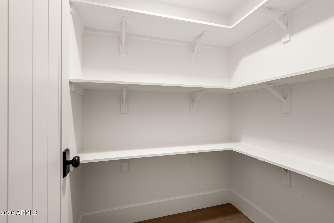
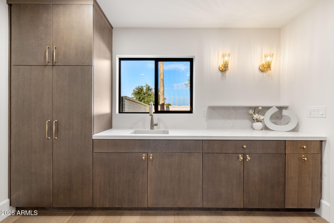
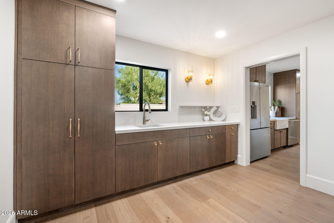
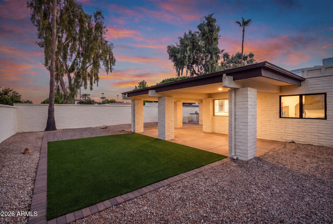
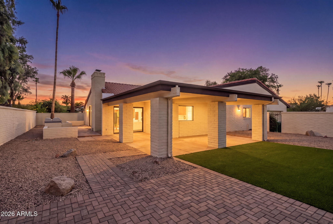
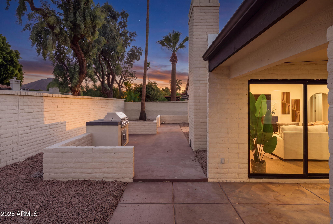
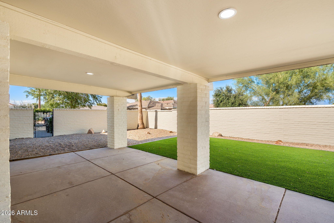
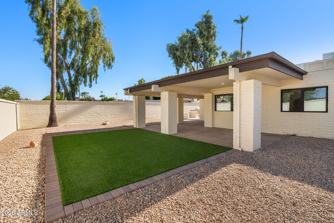
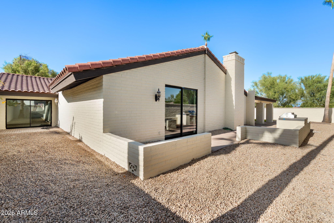
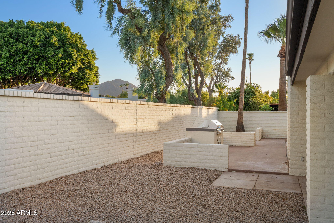
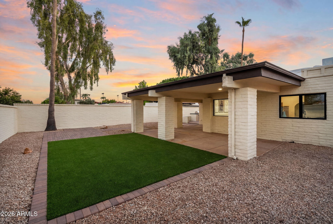
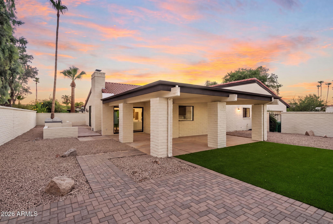
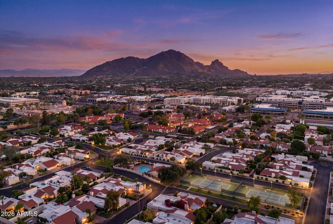
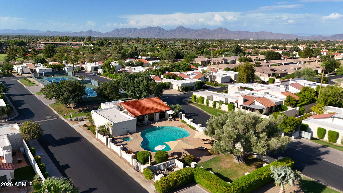
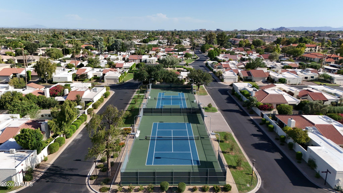
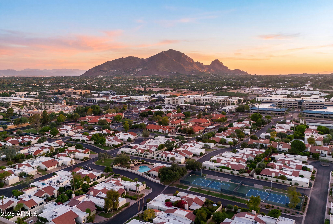
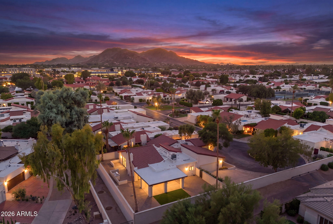
Enjoy walking distance to over 30 restaurants in Scottsdale Houston's, Fat Ox, grocery stores, including AJs and Trader Joes and much more! Walking paths and golf course access a few steps away. From the moment you arrive, the home makes a lasting impression. A striking design sets the tone, while thoughtfully selected lighting adds warmth and cohesion throughout. Outside camelback mountain views enhance the home's inviting, old-world charm. Inspired by the relaxed elegance of a European touch, this residence seamlessly blends timeless materials with refined, modern design. The kitchen is a true showpiece, featuring quartz countertops, polished high end fixtures, appliances ensure exceptional performance, making this open-concept, chef's kitchen as functional as it is beautiful--perfect for entertaining. A Large walk-in pantry! Warm hardwood flooring flows throughout, adding richness and continuity to every space. THREE PRIMARY SUITES offers a serene, spa-like retreat designed for ultimate relaxation, while each additional bedroom includes its own private en-suite bath for comfort and privacy. Sliding glass doors create effortless indoor-outdoor living, opening to a resort-style backyard oasis. Multiple covered patios camelback views and a large lot on a cul-de-sac. LARGE LOT, NEW ROOF NEW AC SYSTEM WINDOWS AND MUCH MORE! This is a rare opportunity to own a truly one-of-a-kind luxury home in one of most coveted locations. Don't miss your chance to make it yours. Residents enjoy community tennis/pickleball courts, pool & spa, and thoughtfully-designed clubhouse.
Property
Beds
3
Full Baths
3
1/2 Baths
1
Year Built
1976
Sq.Footage
3,162
Features
Features & Amenities
Interior
-
Other Interior Features
Double Vanity, Eat-in Kitchen, Breakfast Bar, Vaulted Ceiling(s), Kitchen Island, Pantry
-
Total Bedrooms
3
-
Bathrooms
3
-
1/2 Bathrooms
1
-
Basement YN
NO
-
Cooling YN
YES
-
Cooling
Central Air
-
Fireplace YN
YES
-
Heating YN
YES
-
Heating
Electric
-
Pet friendly
N/A
Exterior
-
Garage
Yes
-
Garage spaces
2
-
Construction Materials
Block
-
Other Exterior Features
Barbecue, Built-in Barbecue
-
Patio and Porch Features
Patio
-
Pool
No
-
View
Mountain(s)
Area & Lot
-
Lot Features
Cul-De-Sac
-
Lot Size(acres)
0.24
-
Lot Size(square feet)
10,469
-
Property Type
Residential
-
Property Sub Type
Townhouse
Price
-
Sales Price
$1,950,000
-
Tax Amount
$2,046
-
Financing Options
Cash, Conventional
-
Sq. Footage
3,162
-
Price/SqFt
$616
HOA
-
Association
YES
-
Association Fee
$525
-
Association Fee Frequency
Monthly
-
Association Fee Includes
N/A
Property Resources
-
Horse Property
NO
School District
-
Elementary School
Scottsdale Unified District
-
Middle School
Mohave Middle School
-
High School
Saguaro High School
Property Features
-
Stories
1
-
Foundation Details
Block
-
Ownership
Fee Simple
-
Sewer
Public Sewer
-
Tax Lot
21
-
Water Source
Public
Schedule
Schedule a Showing
Showing scheduled successfully.
Mortgage calculator
Estimate your monthly mortgage payment, including the principal and interest, property taxes, and HOA. Adjust the values to generate a more accurate rate.
Your payment
Principal and Interest:
$
Property taxes:
$
HOA fees:
$
Total loan payment:
$
Total interest amount:
$
Location
-
County
Maricopa
-
Elementary School
Scottsdale Unified District
-
Middle School
Mohave Middle School
-
High School
Saguaro High School

Listing Courtesy of Jardin Ratzken , Two Brothers Realty & Co
RealHub Information is provided exclusively for consumers' personal, non-commercial use, and it may not be used for any purpose other than to identify prospective properties consumers may be interested in purchasing. All information deemed reliable but not guaranteed and should be independently verified. All properties are subject to prior sale, change or withdrawal. RealHub website owner shall not be responsible for any typographical errors, misinformation, misprints and shall be held totally harmless.

Mandy Gold
Associate Broker / Realtor®/ Team Lead
Call Mandy today to schedule a private showing.
Phone (520) 508-4855
Email mandy@mandygoldteam.com

* Listings on this website come from the FMLS IDX Compilation and may be held by brokerage firms other than the owner of this website. The listing brokerage is identified in any listing details. Information is deemed reliable but is not guaranteed. If you believe any FMLS listing contains material that infringes your copyrighted work please click here to review our DMCA policy and learn how to submit a takedown request.© 2024 FMLS.
Properties
Related properties
Scottsdale
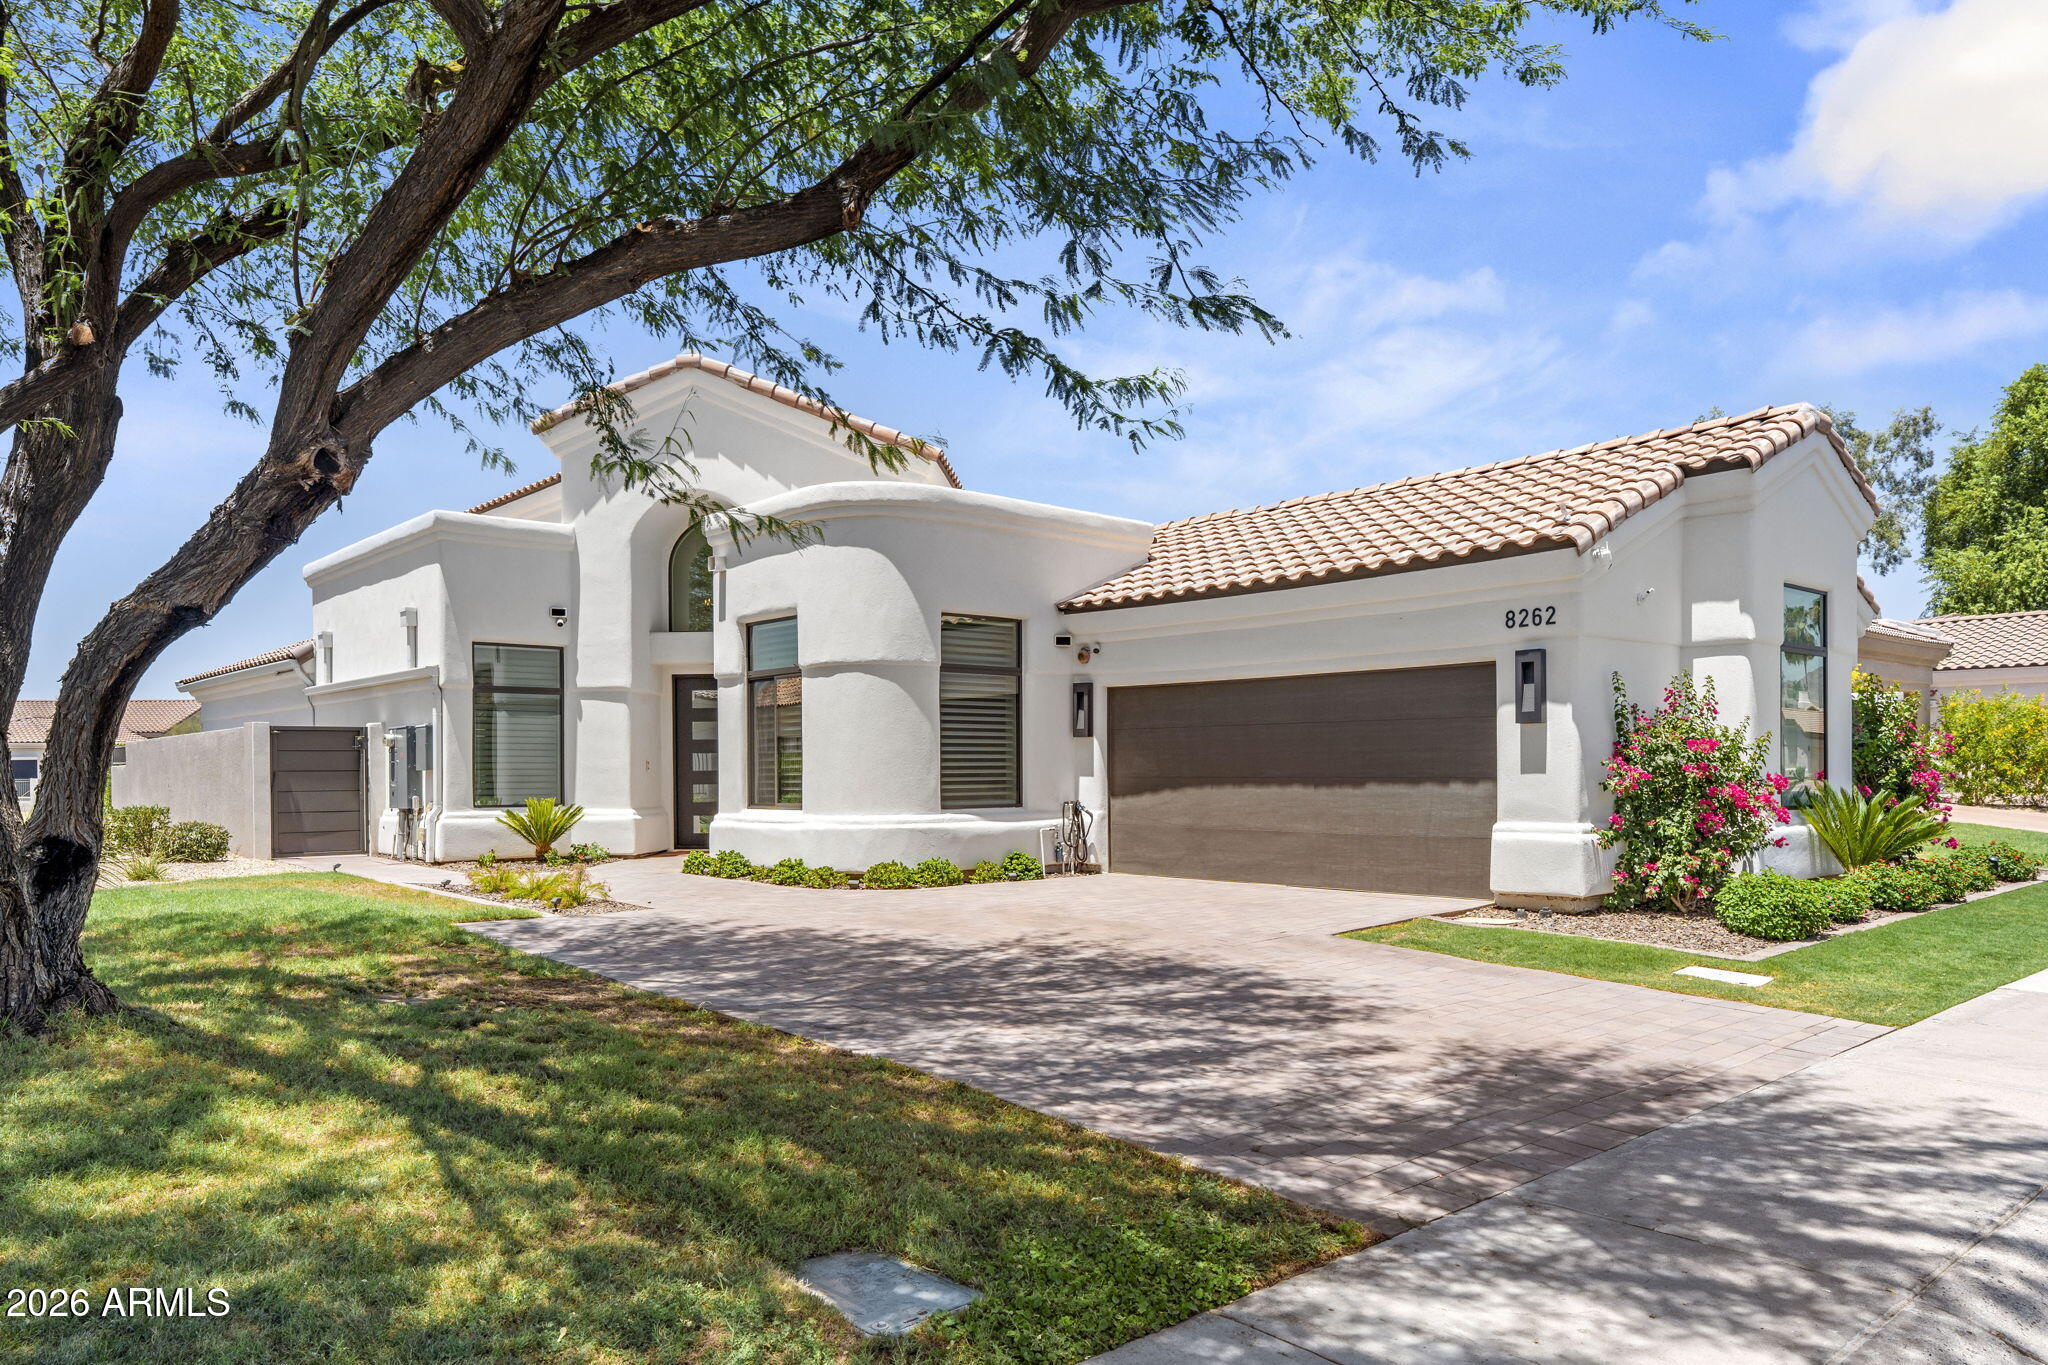
8262 E CORTEZ Drive
4 Beds
3 Baths
2,126 Sq.Ft.
$1,999,000
MLS#: 7052089
Scottsdale
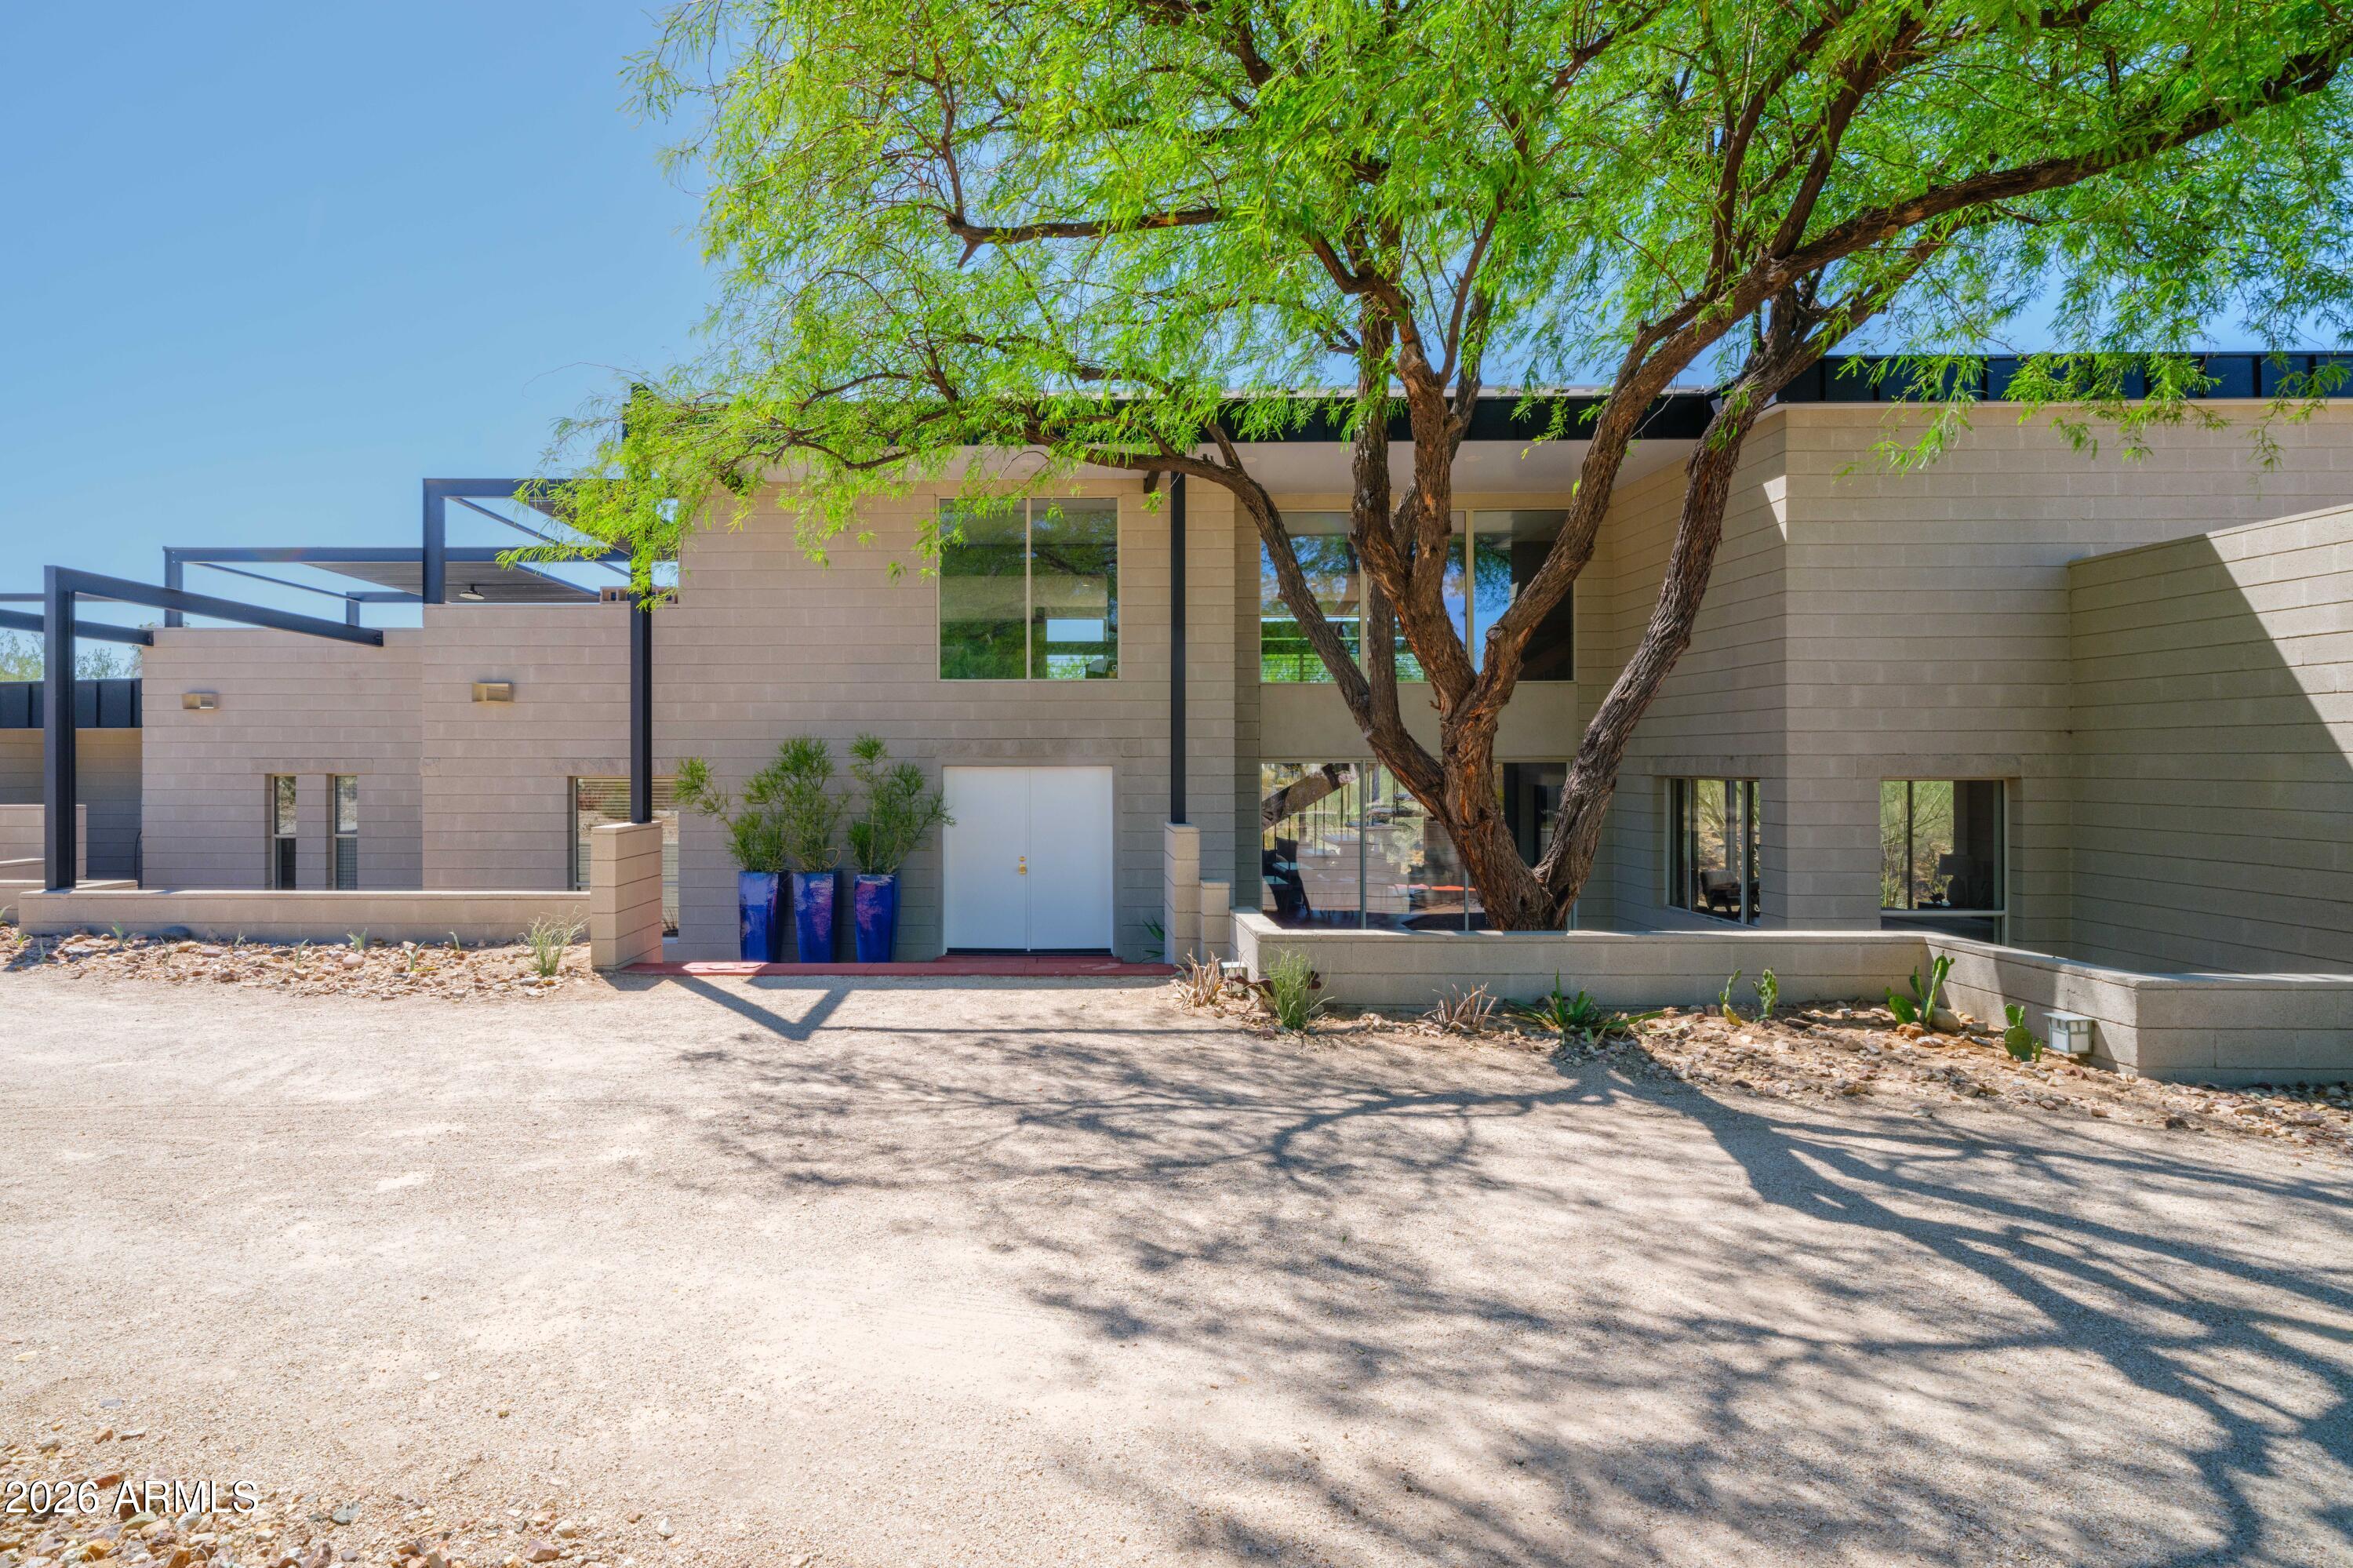
9434 N 125TH Place
4 Beds
3 Baths
3,877 Sq.Ft.
$1,795,000
MLS#: 7052279
Scottsdale
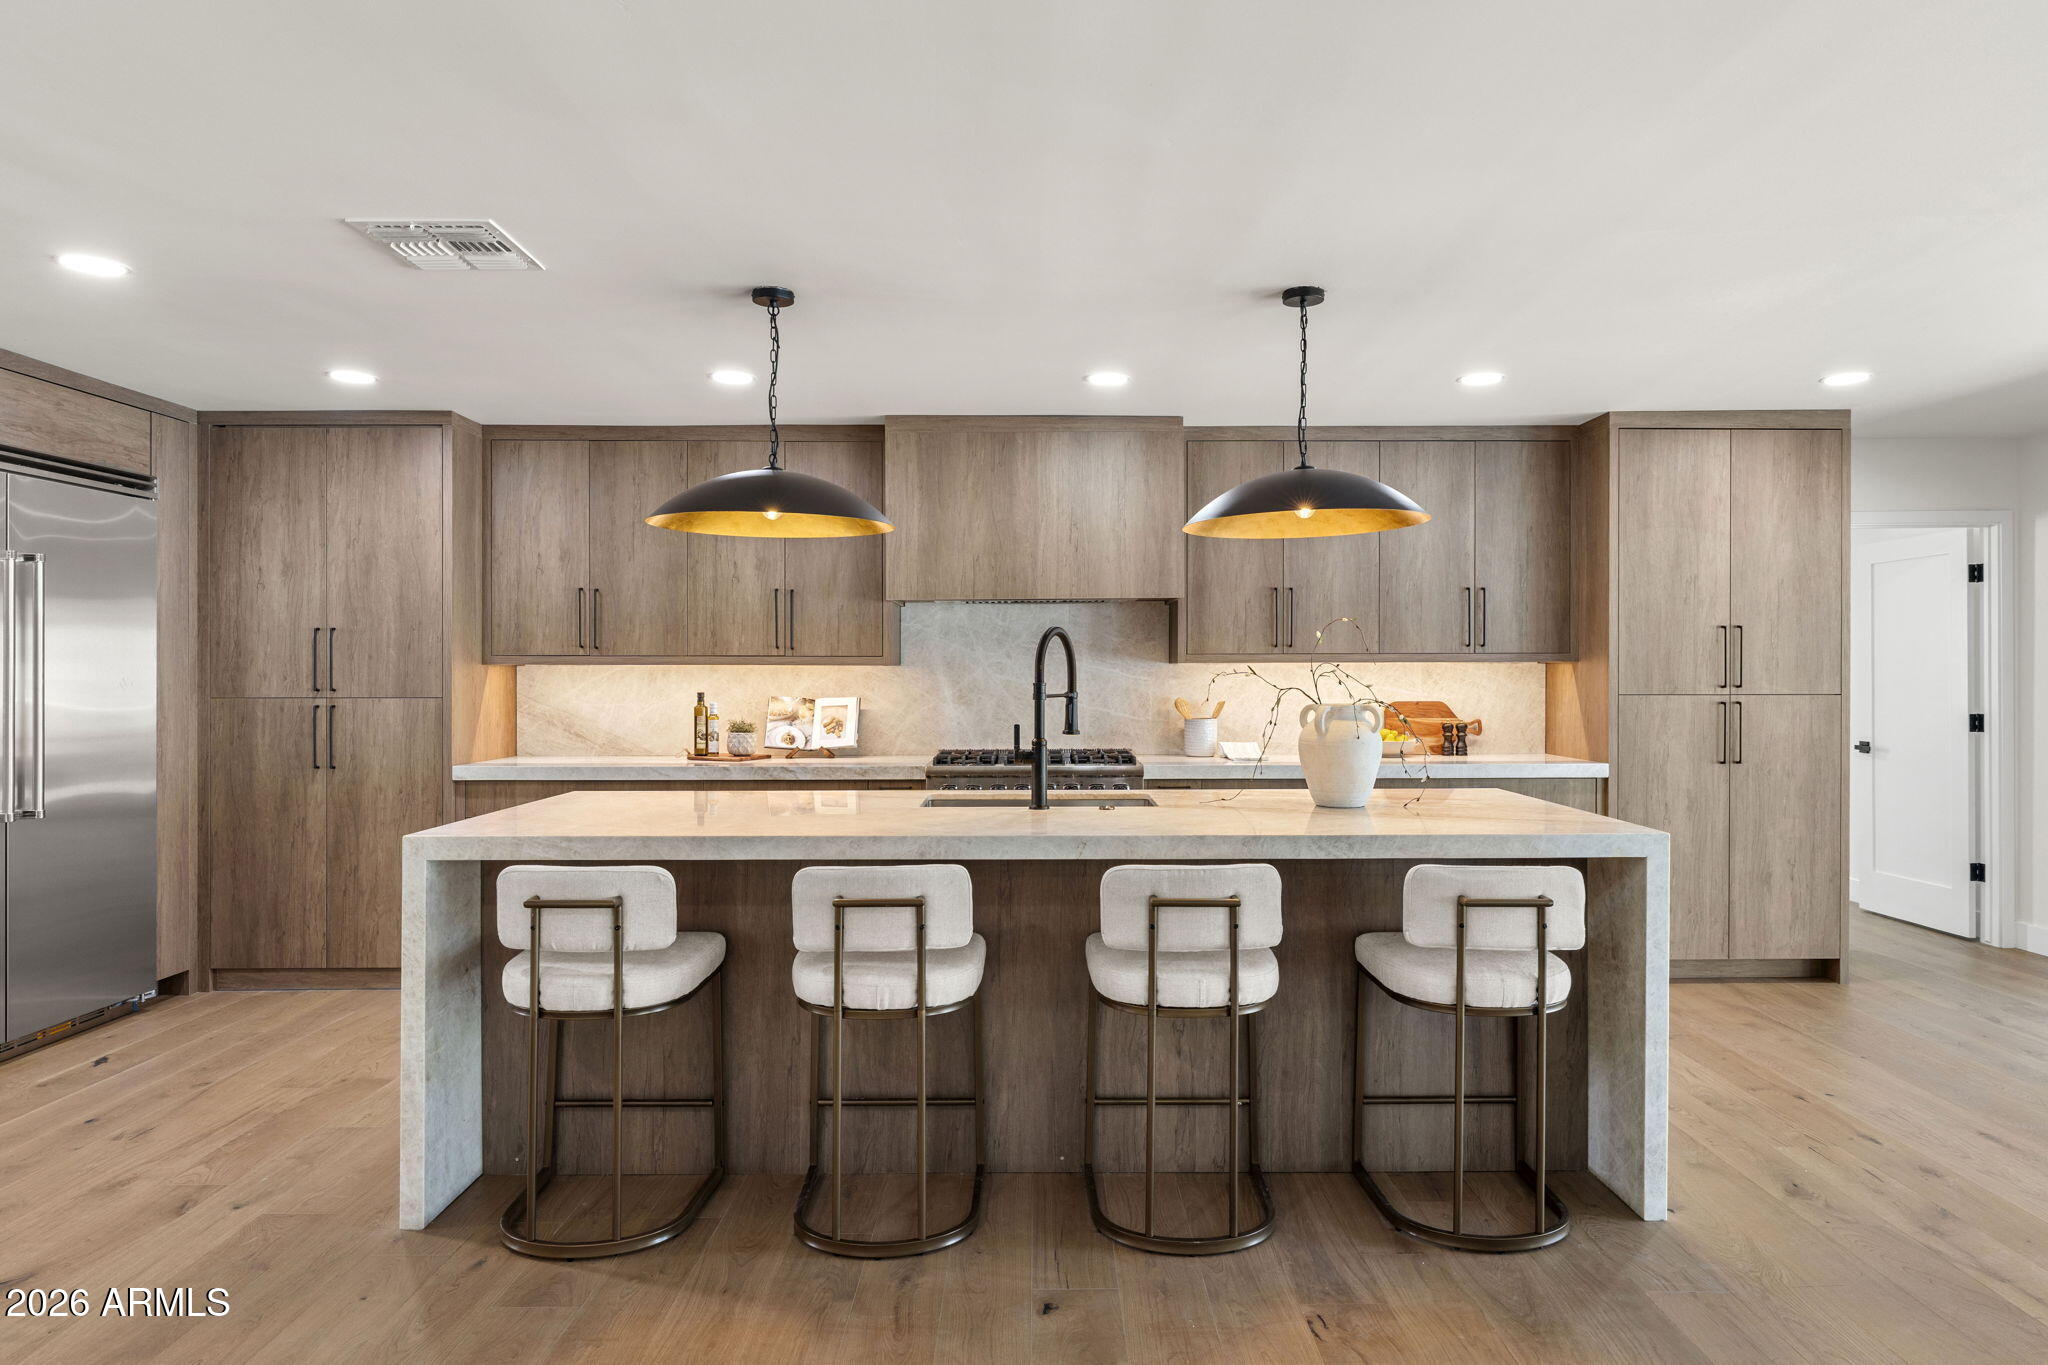
8402 E SHETLAND Trail
4 Beds
3 Baths
2,661 Sq.Ft.
$2,100,000
MLS#: 7053978
Scottsdale
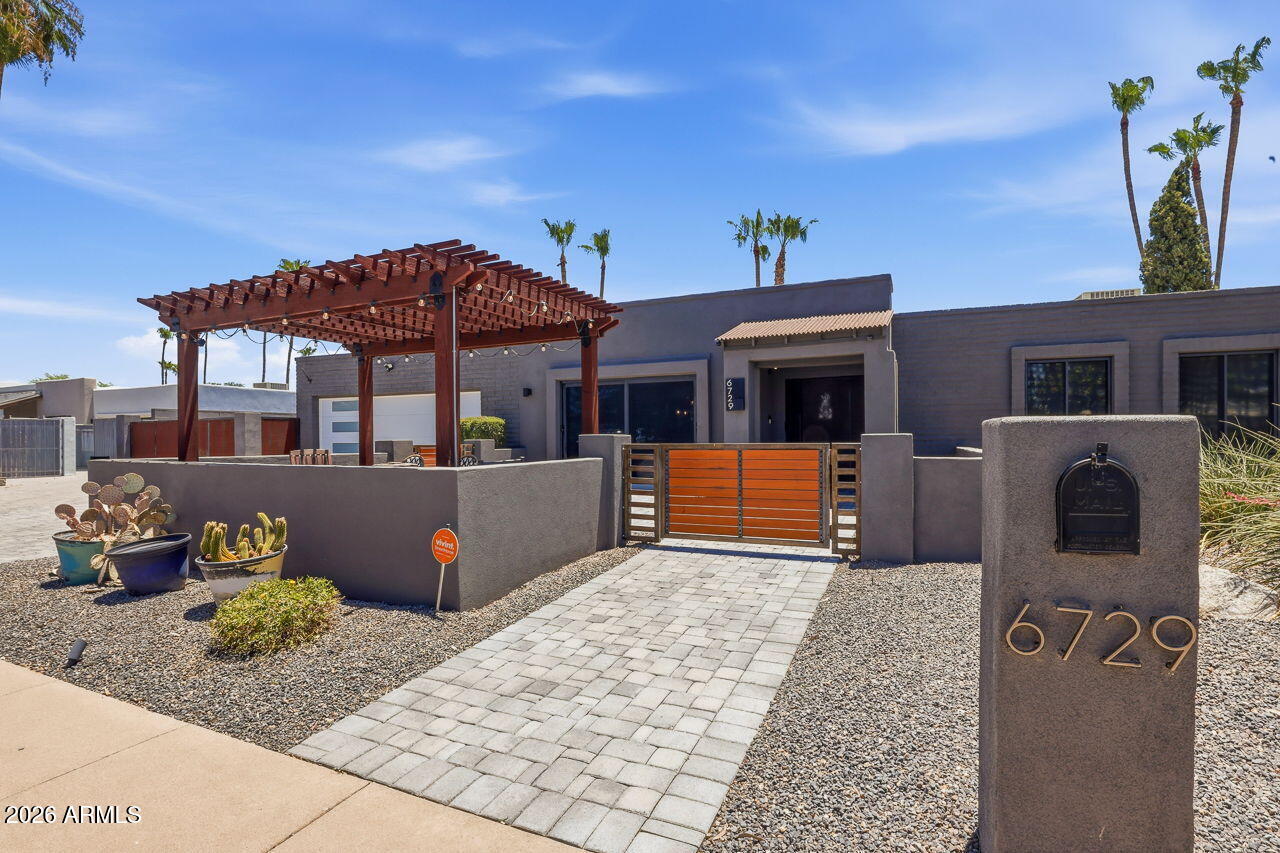
6729 E JEAN Drive
4 Beds
3 Baths
3,082 Sq.Ft.
$1,980,999
MLS#: 7050490
Scottsdale
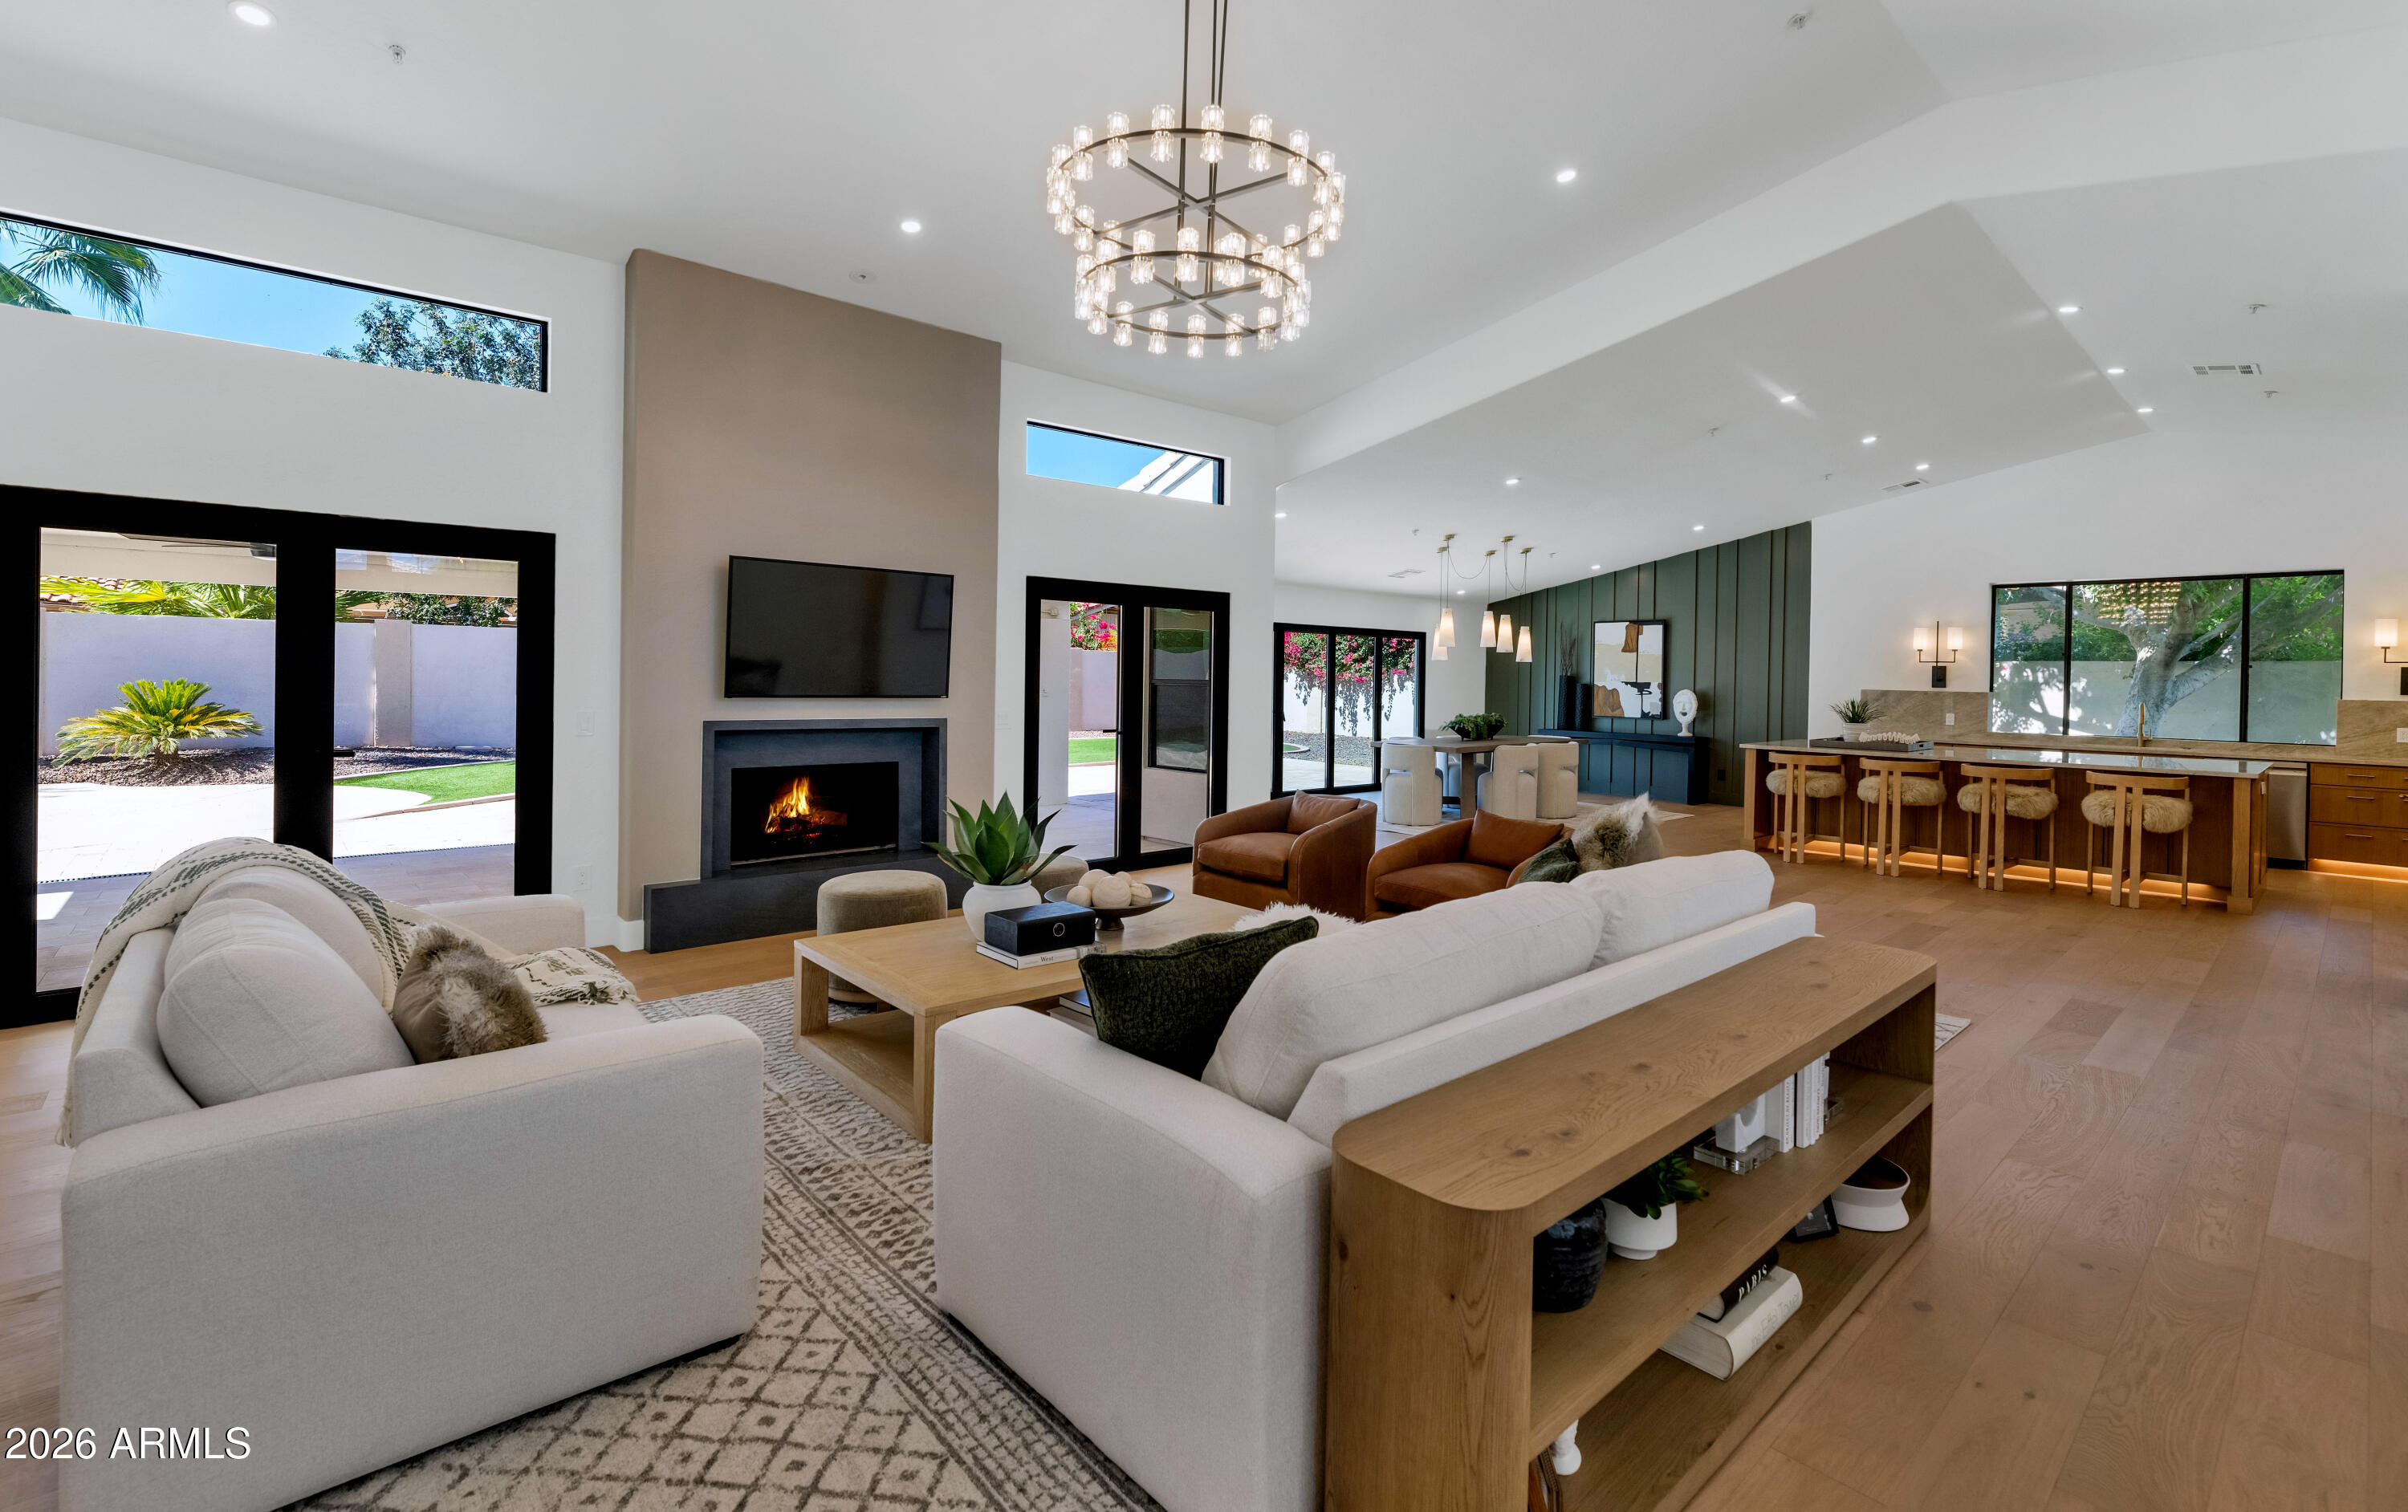
8695 E CHARTER OAK Drive
5 Beds
3 Baths
3,226 Sq.Ft.
$1,850,000
MLS#: 7048894
Scottsdale
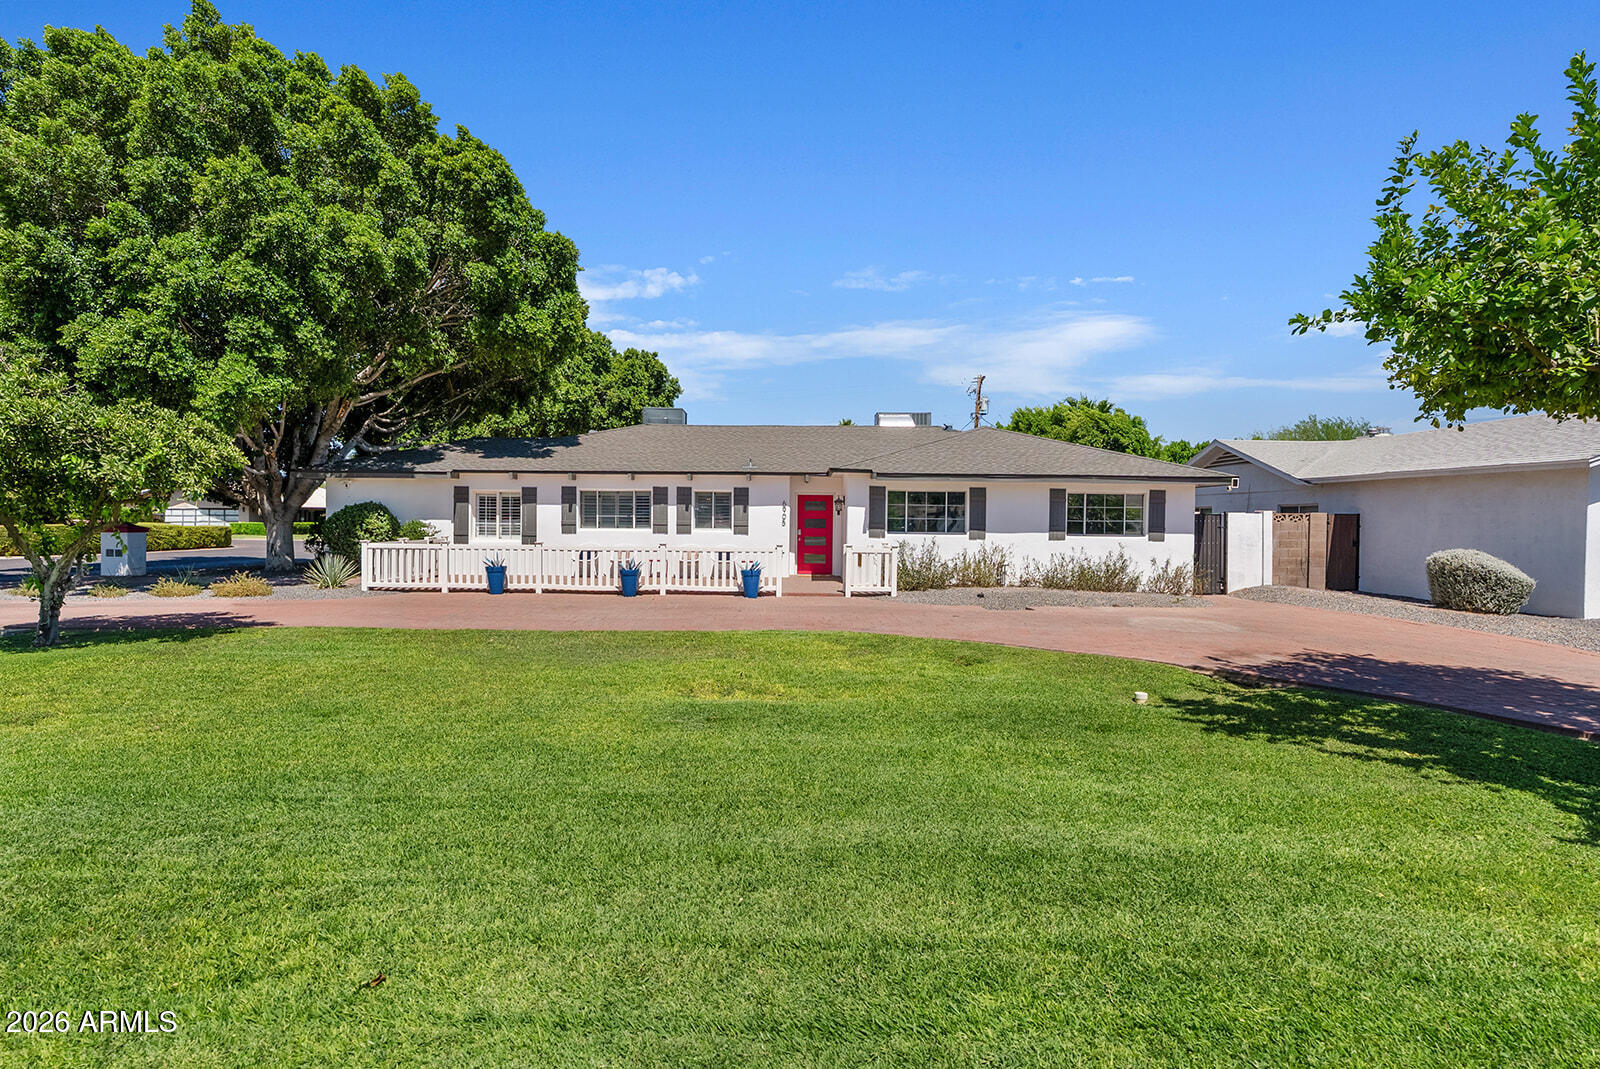
6905 E MARIPOSA Drive
5 Beds
4 Baths
3,212 Sq.Ft.
$1,990,000
MLS#: 7050703
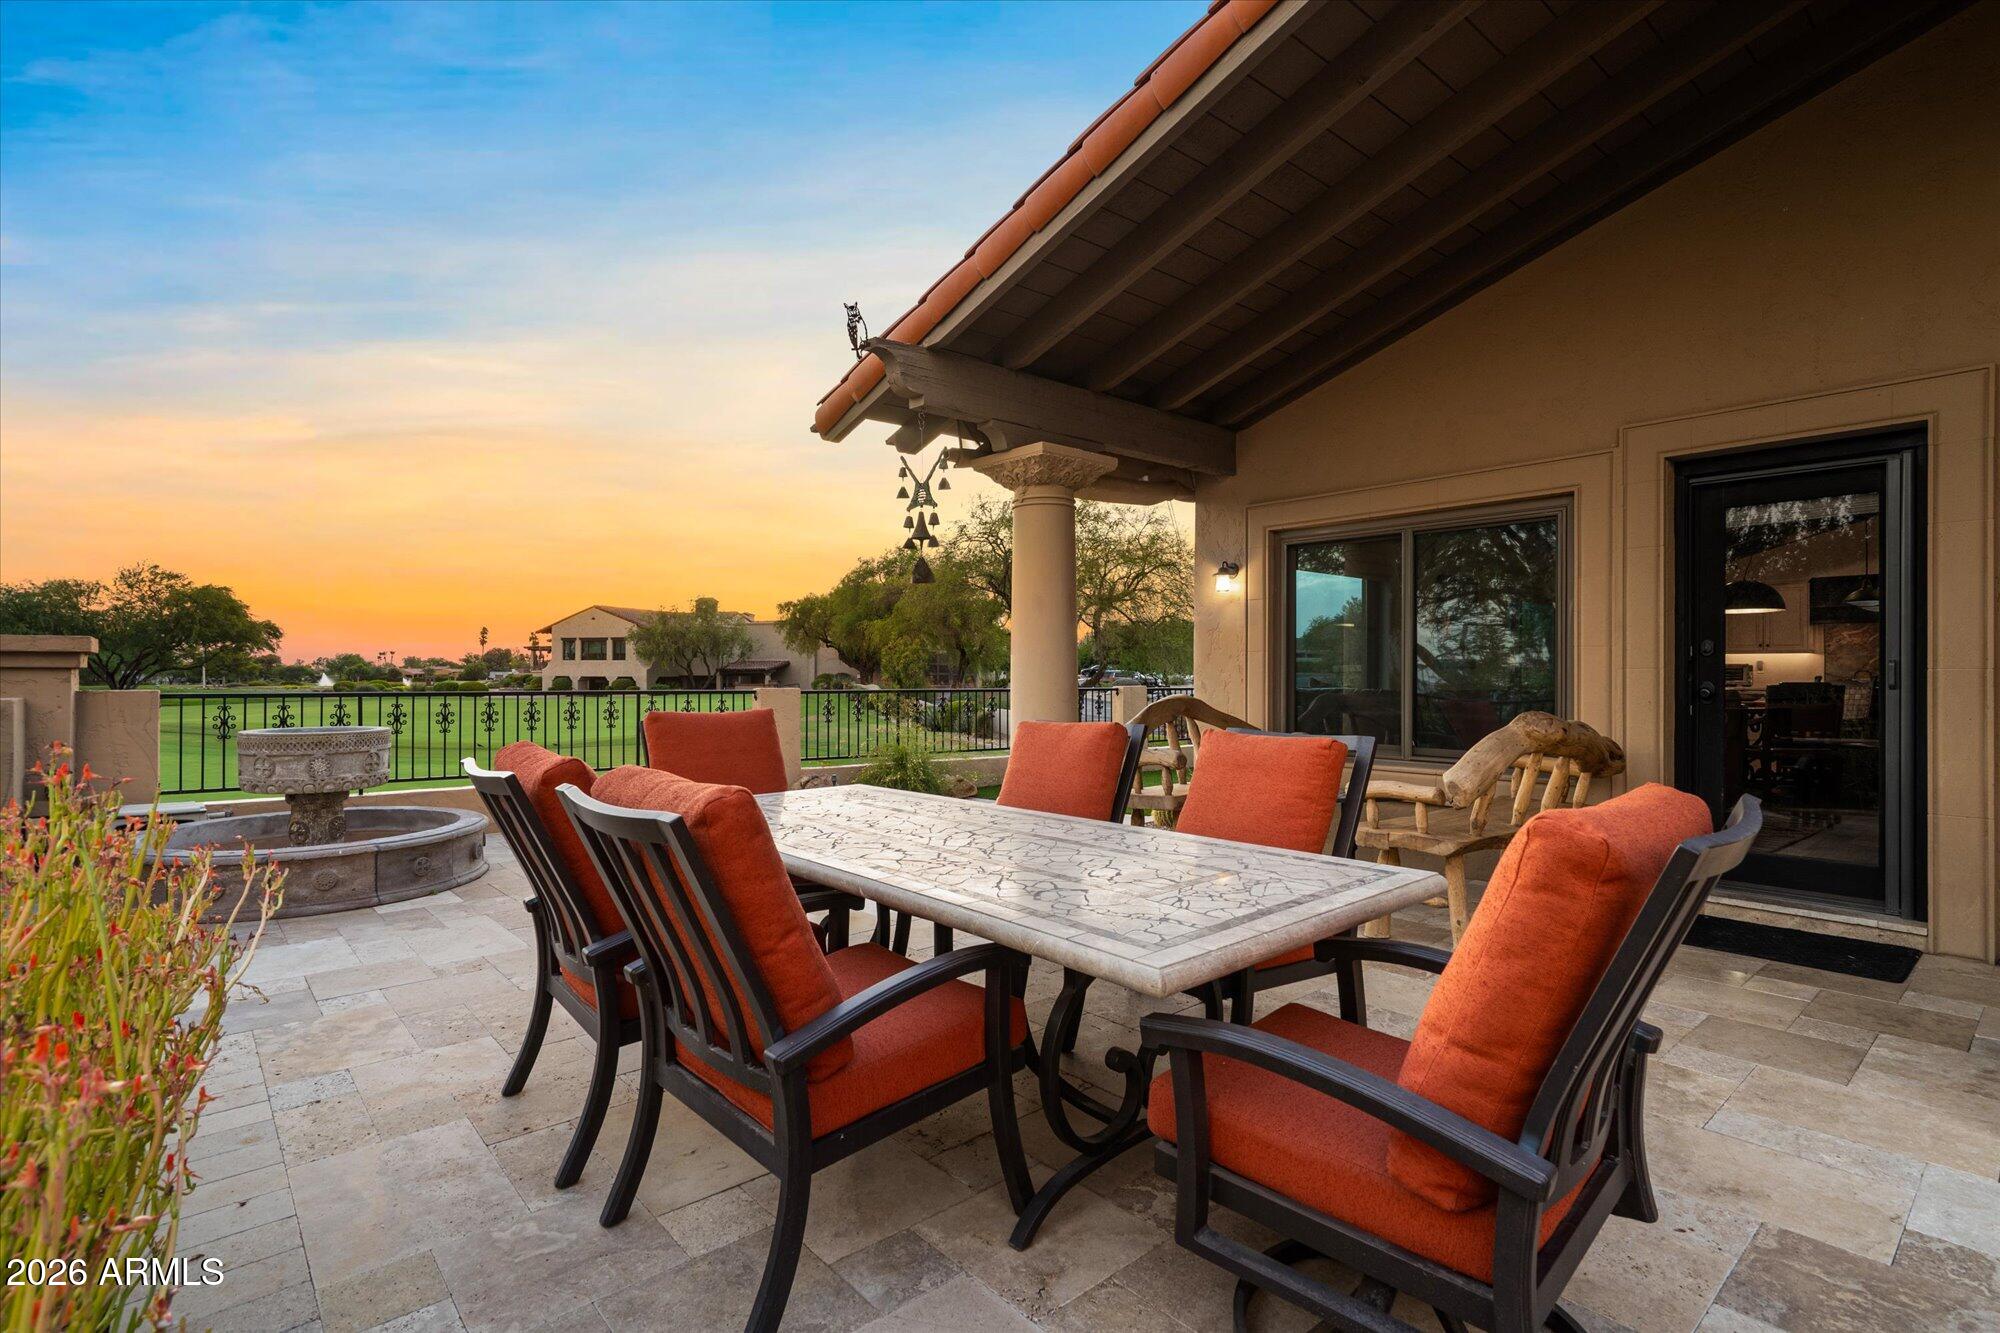
Scottsdale
8525 E PARAISO Drive
3 Beds
3 Baths
2,854 Sq.Ft.
$1,895,000
MLS#: 7050038
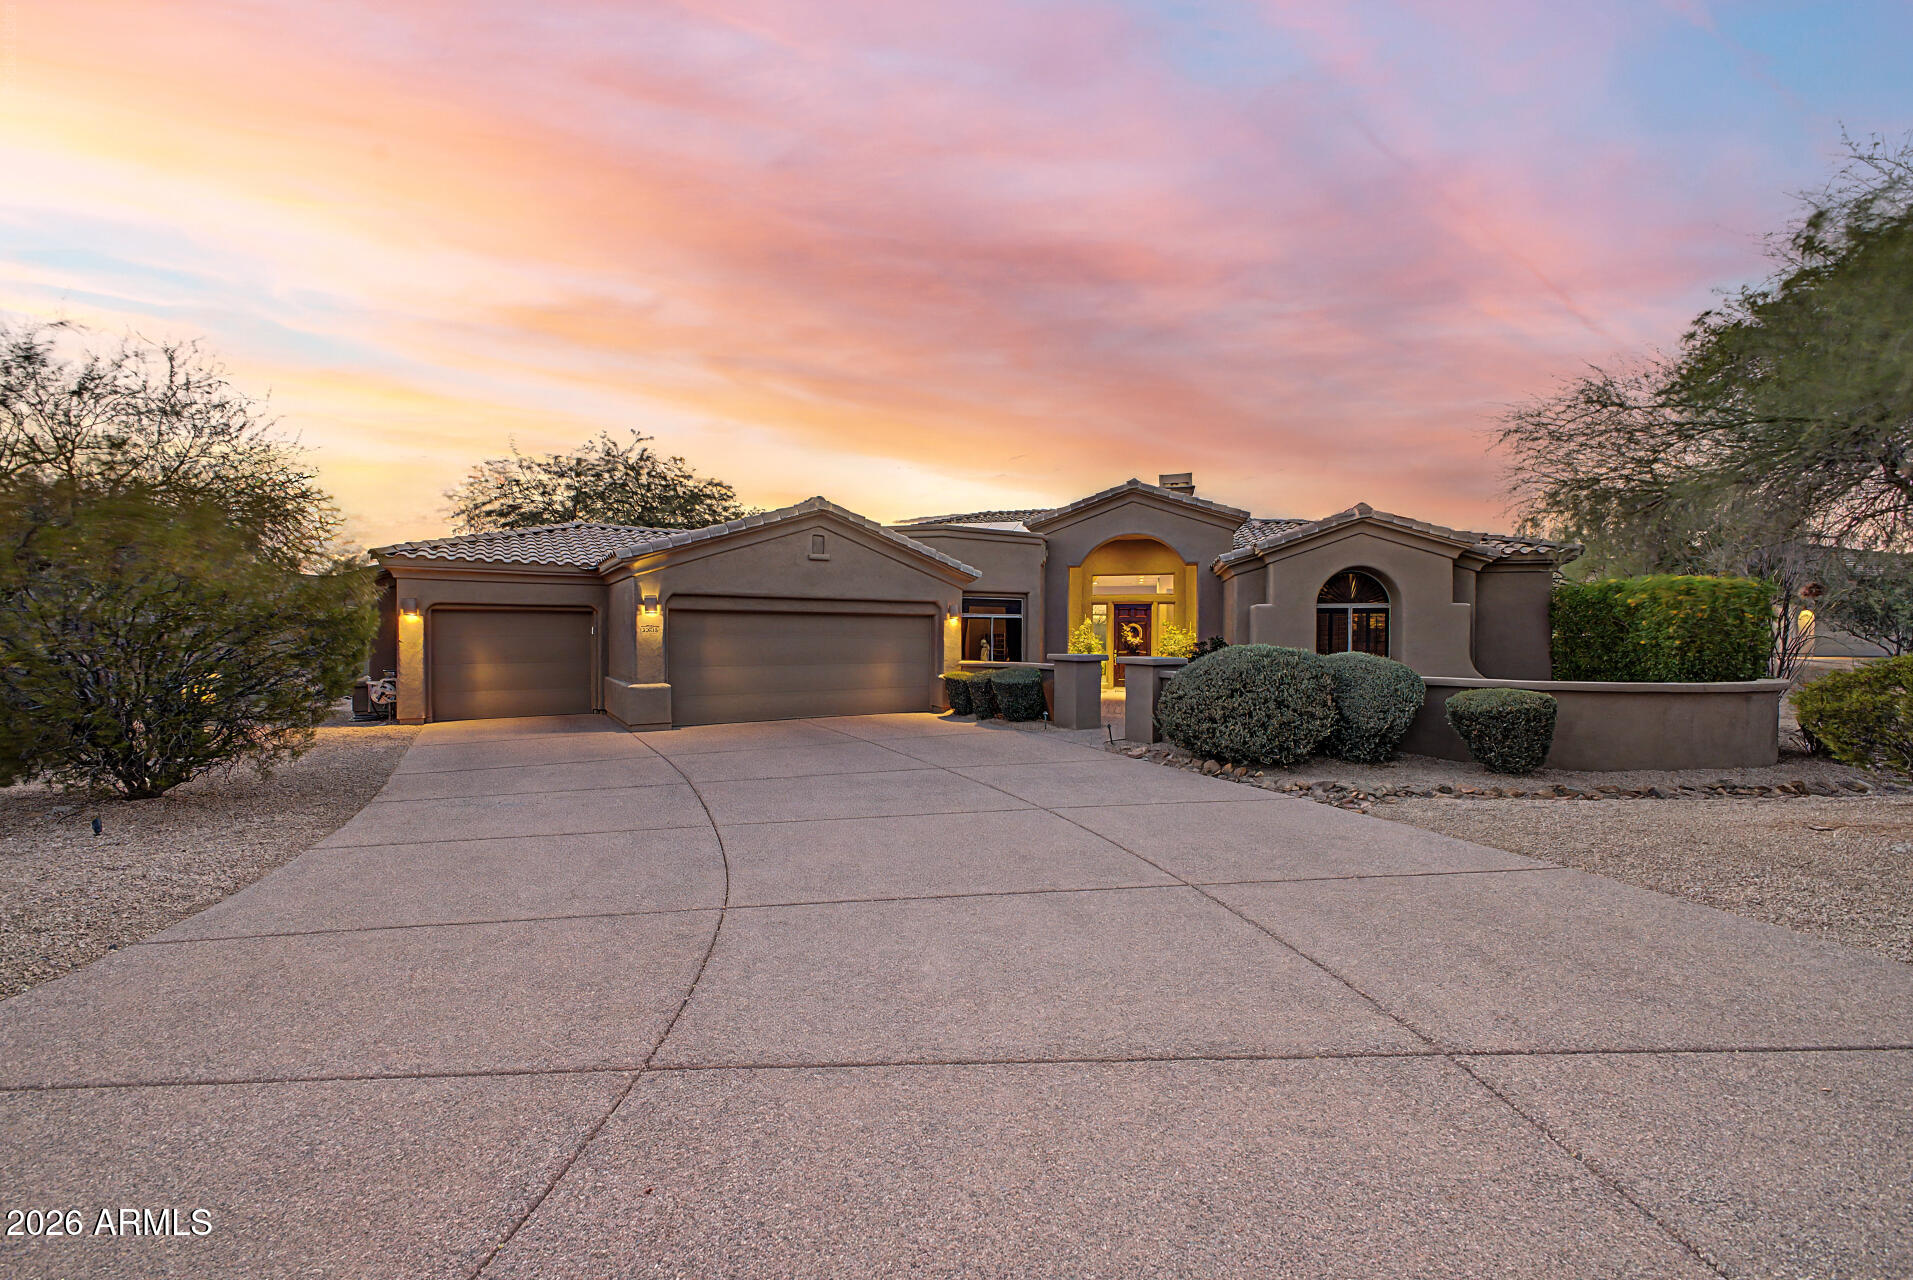
Scottsdale
27626 N 67TH Way
3 Beds
2 Baths
3,772 Sq.Ft.
$1,650,000
MLS#: 7044186
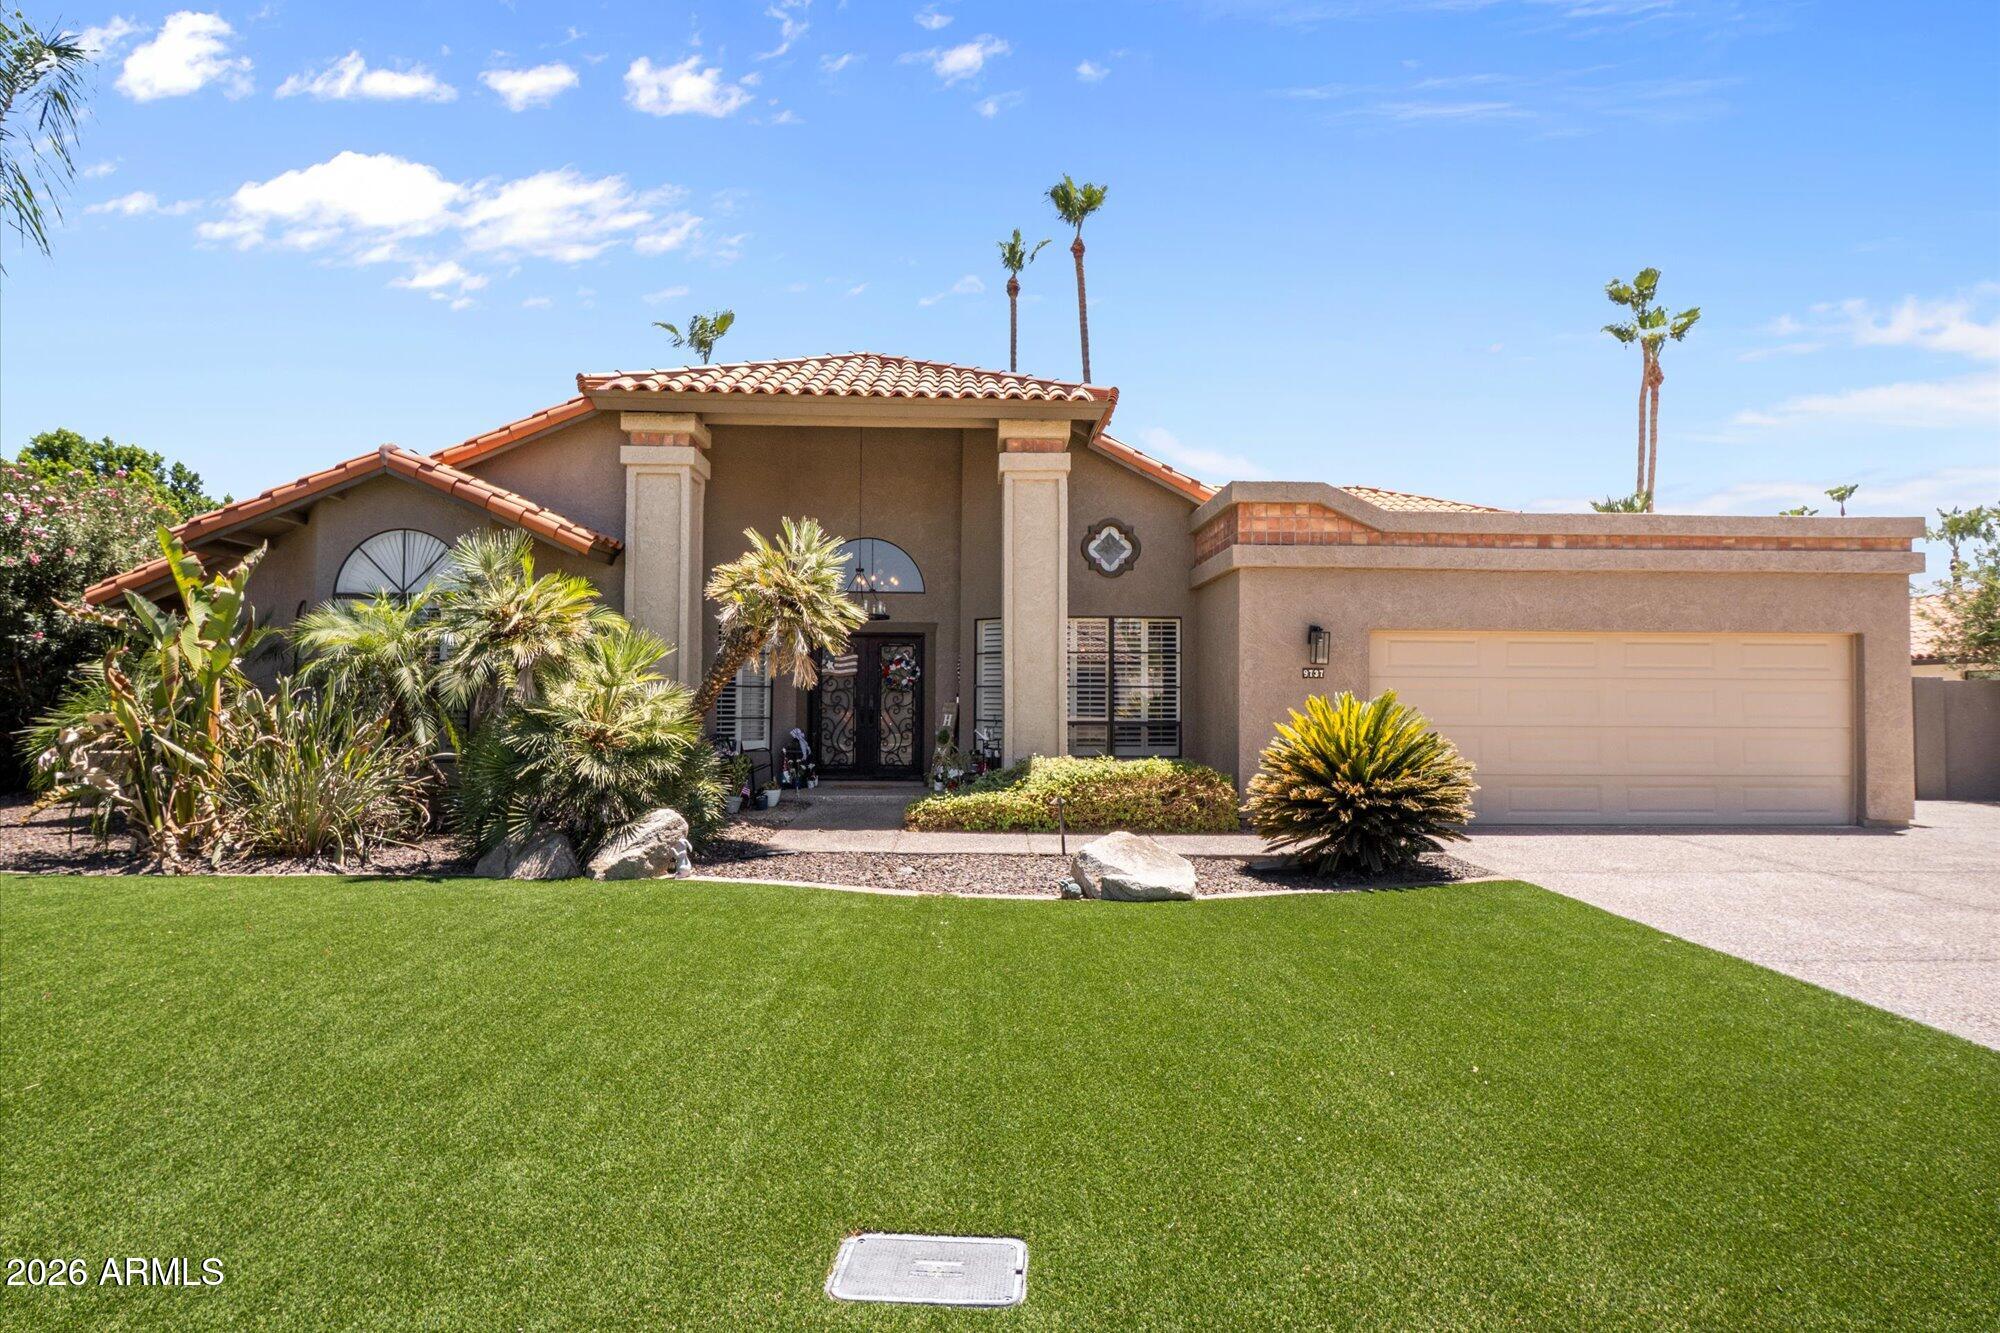
Scottsdale
9737 E SAN SALVADOR Drive
4 Beds
3 Baths
2,948 Sq.Ft.
$1,675,000
MLS#: 7048166
