
7320 N Citrus Road
Waddell, AZ 85355
About
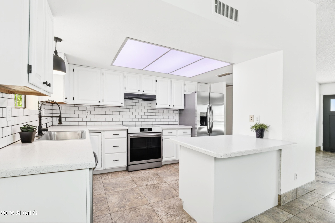
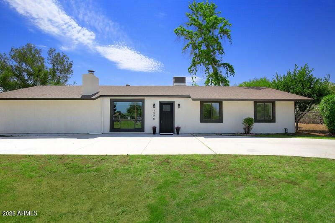
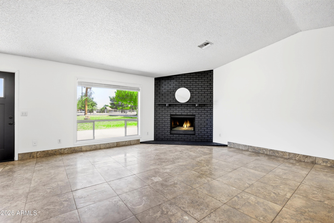
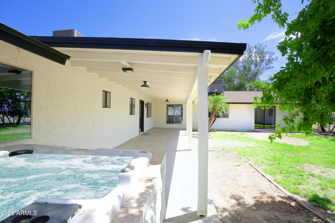
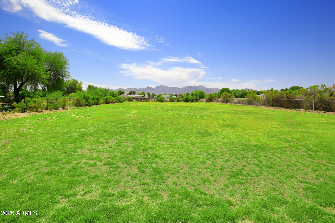
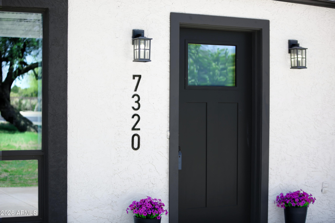
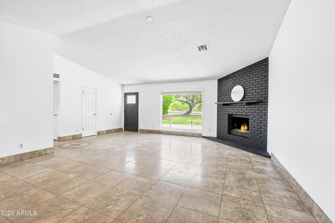
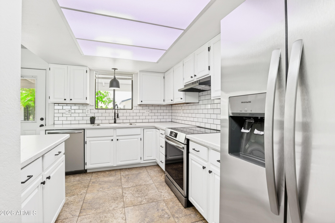
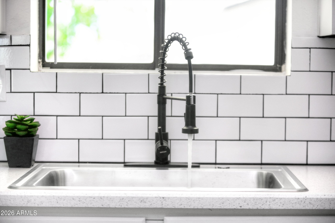
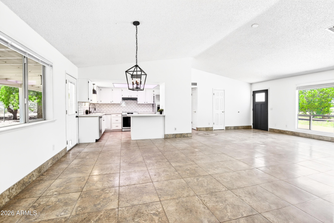
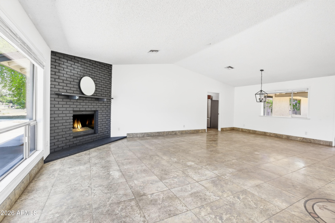
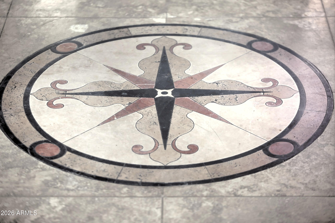
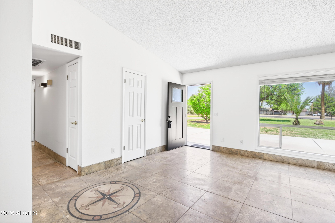
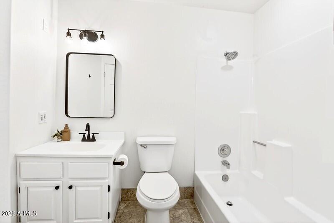
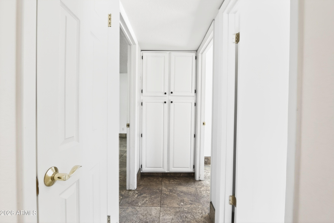
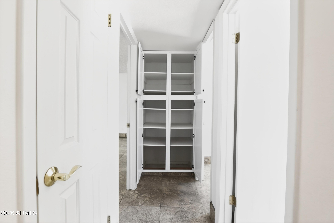
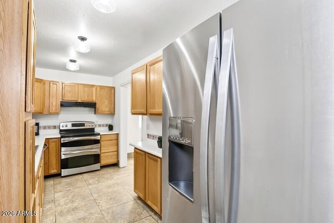
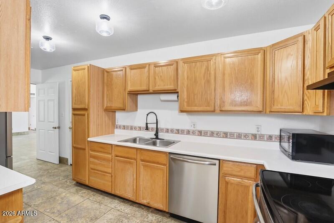
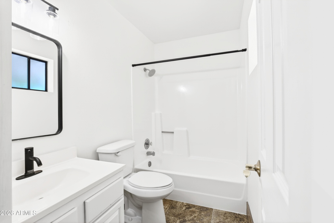
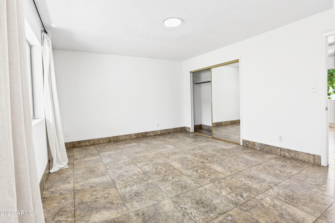
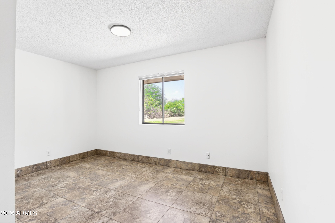
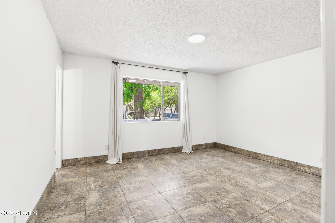
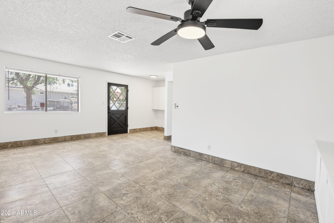
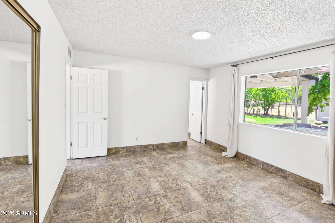
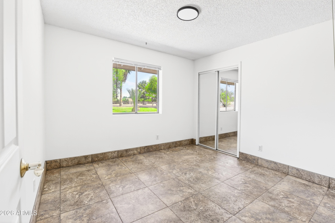
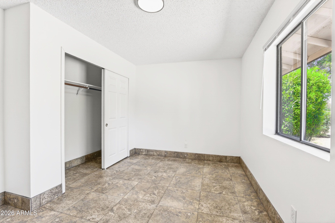
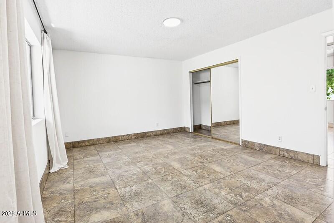
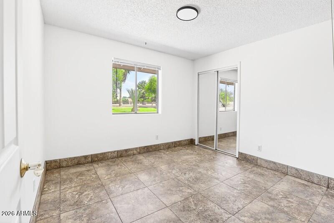
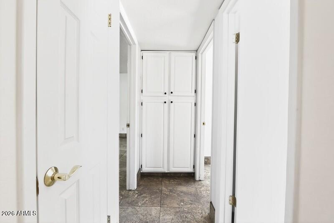
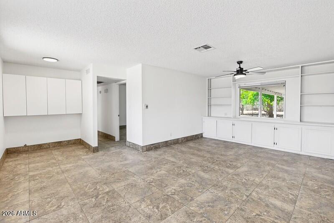
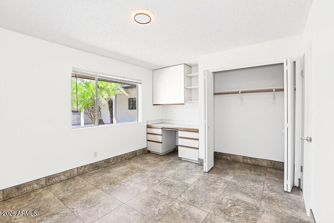
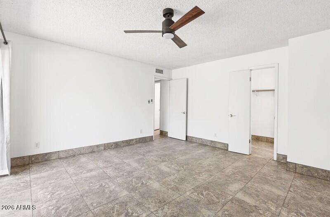
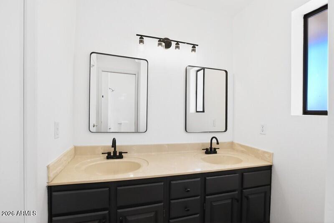
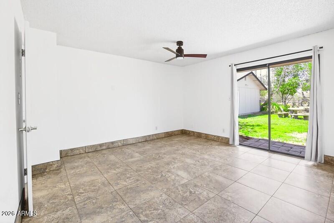
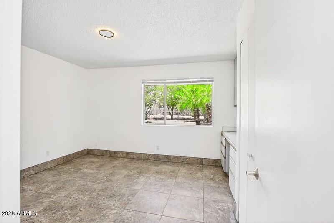
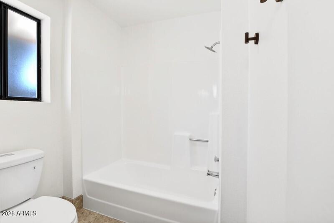
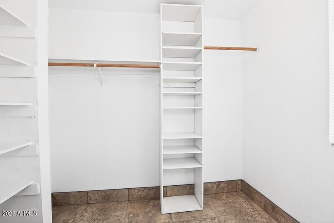
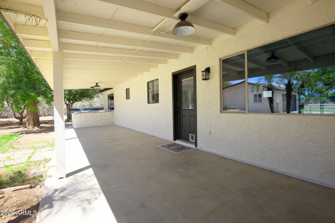
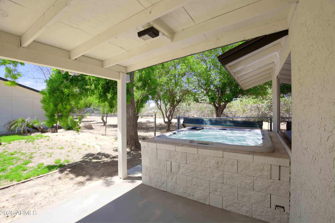
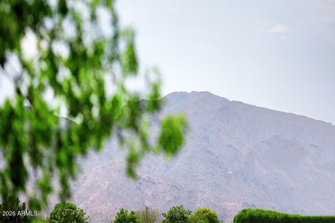
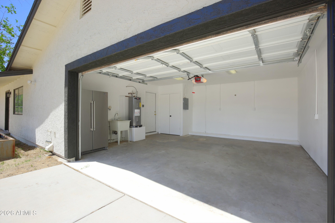
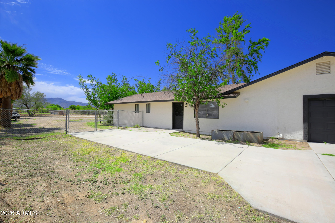
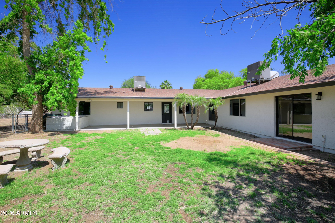
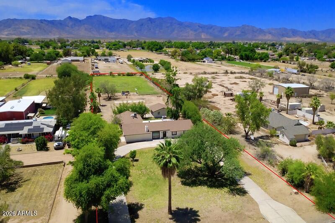
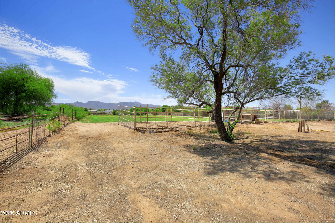
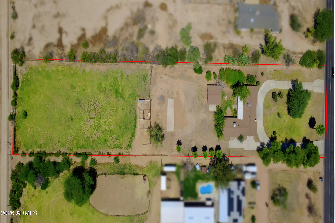
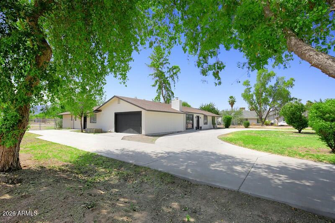
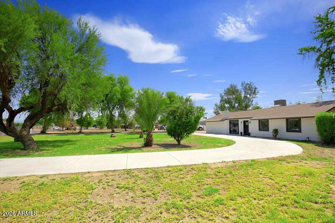
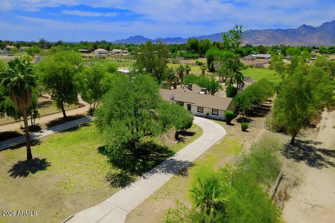
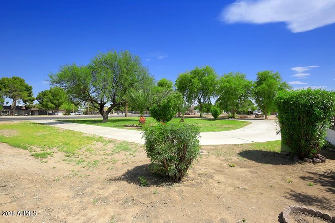
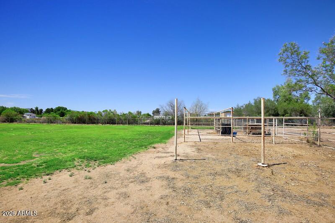
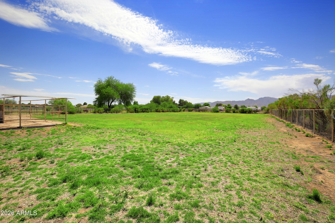
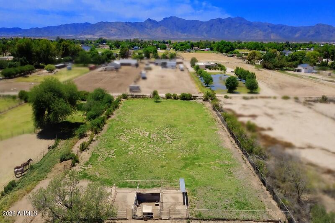
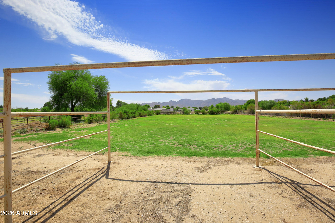
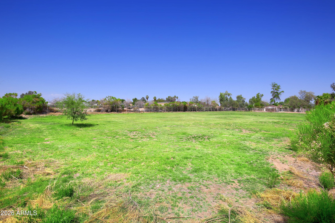
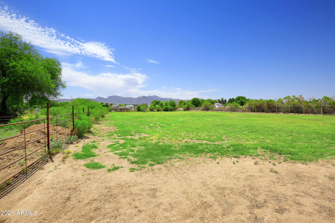
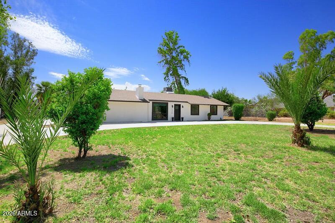
Remodeled Waddell home* 1.833 acres* 2484 sq ft* 5 bedrooms* 3 bathrooms* 4 car garage* spacious mother in law quarters w/ full kitchen & 2 bedrooms & 2 bathrooms* 2 newer AC units & newer roof 2022* great circular driveway in front* fresh interior & interior paint* brand new coach lights in front & back* brand new new stainless steel appliances in regular kitchen & mother in law quarters kitchen* brand new white laminate kitchen countertops and subway backsplash* brand new new kitchen sink & faucet* beautiful remodeled white kitchen cabinets* brand new lighting fixtures in home* neutral ceramic tile flooring throughout the home* just remodeled bathrooms w/ new white vanities & cultured stone countertops* resurfaced tub & shower in all three bathrooms* new toilets in all bathrooms* one detached 2 car garage* stainless steel refrigerator, stove & dishwasher in mother in law's quarter* full length back covered patio* beautiful scenic mountain views in back* lush green nearly two acres* lots of possibilities for your horses, jet skies, motor home or boat* ample room for an additional workshop or garage in back* fantastic lot* great home!
Property
Beds
5
Full Baths
3
1/2 Baths
None
Year Built
1984
Sq.Footage
2,484
Features
Features & Amenities
Interior
-
Other Interior Features
High Speed Internet, Double Vanity, Vaulted Ceiling(s), Pantry
-
Total Bedrooms
5
-
Bathrooms
3
-
Basement YN
NO
-
Cooling YN
YES
-
Cooling
Central Air, Ceiling Fan(s), Evaporative Cooling
-
Fireplace YN
YES
-
Heating YN
YES
-
Heating
Electric
-
Pet friendly
N/A
Exterior
-
Garage
Yes
-
Garage spaces
4
-
Construction Materials
Stucco, Frame
-
Other Exterior Features
Storage
-
Parking
RV Access/Parking, Garage Door Opener, Garage Faces Side
-
Pool
No
-
View
Mountain(s)
Area & Lot
-
Lot Features
Sprinklers In Rear, Sprinklers In Front
-
Lot Size(acres)
1.83
-
Lot Size(square feet)
79,843
-
Property Type
Residential
-
Property Sub Type
Single Family Residence
-
Architectural Style
Ranch
Price
-
Sales Price
$725,000
-
Tax Amount
$3,075
-
Financing Options
Cash, Conventional, FHA, VA
-
Sq. Footage
2,484
-
Price/SqFt
$291
HOA
-
Association
YES
-
Association Fee
$432
-
Association Fee Frequency
Annually
-
Association Fee Includes
N/A
Property Resources
-
Horse Property
YES
School District
-
Elementary School
Litchfield Elementary District
-
Middle School
Belen Soto Elementary School
-
High School
Canyon View High School
Property Features
-
Stories
1
-
Ownership
Fee Simple
-
Sewer
Septic Tank
-
Tax Lot
4633
Schedule
Schedule a Showing
Showing scheduled successfully.
Mortgage calculator
Estimate your monthly mortgage payment, including the principal and interest, property taxes, and HOA. Adjust the values to generate a more accurate rate.
Your payment
Principal and Interest:
$
Property taxes:
$
HOA fees:
$
Total loan payment:
$
Total interest amount:
$
Location
-
County
Maricopa
-
Elementary School
Litchfield Elementary District
-
Middle School
Belen Soto Elementary School
-
High School
Canyon View High School

Listing Courtesy of Steve Williams , Realty Executives Arizona Terr
RealHub Information is provided exclusively for consumers' personal, non-commercial use, and it may not be used for any purpose other than to identify prospective properties consumers may be interested in purchasing. All information deemed reliable but not guaranteed and should be independently verified. All properties are subject to prior sale, change or withdrawal. RealHub website owner shall not be responsible for any typographical errors, misinformation, misprints and shall be held totally harmless.

Mandy Gold
Associate Broker / Realtor®/ Team Lead
Call Mandy today to schedule a private showing.
Phone (520) 508-4855
Email mandy@mandygoldteam.com

* Listings on this website come from the FMLS IDX Compilation and may be held by brokerage firms other than the owner of this website. The listing brokerage is identified in any listing details. Information is deemed reliable but is not guaranteed. If you believe any FMLS listing contains material that infringes your copyrighted work please click here to review our DMCA policy and learn how to submit a takedown request.© 2024 FMLS.
Properties
Related properties
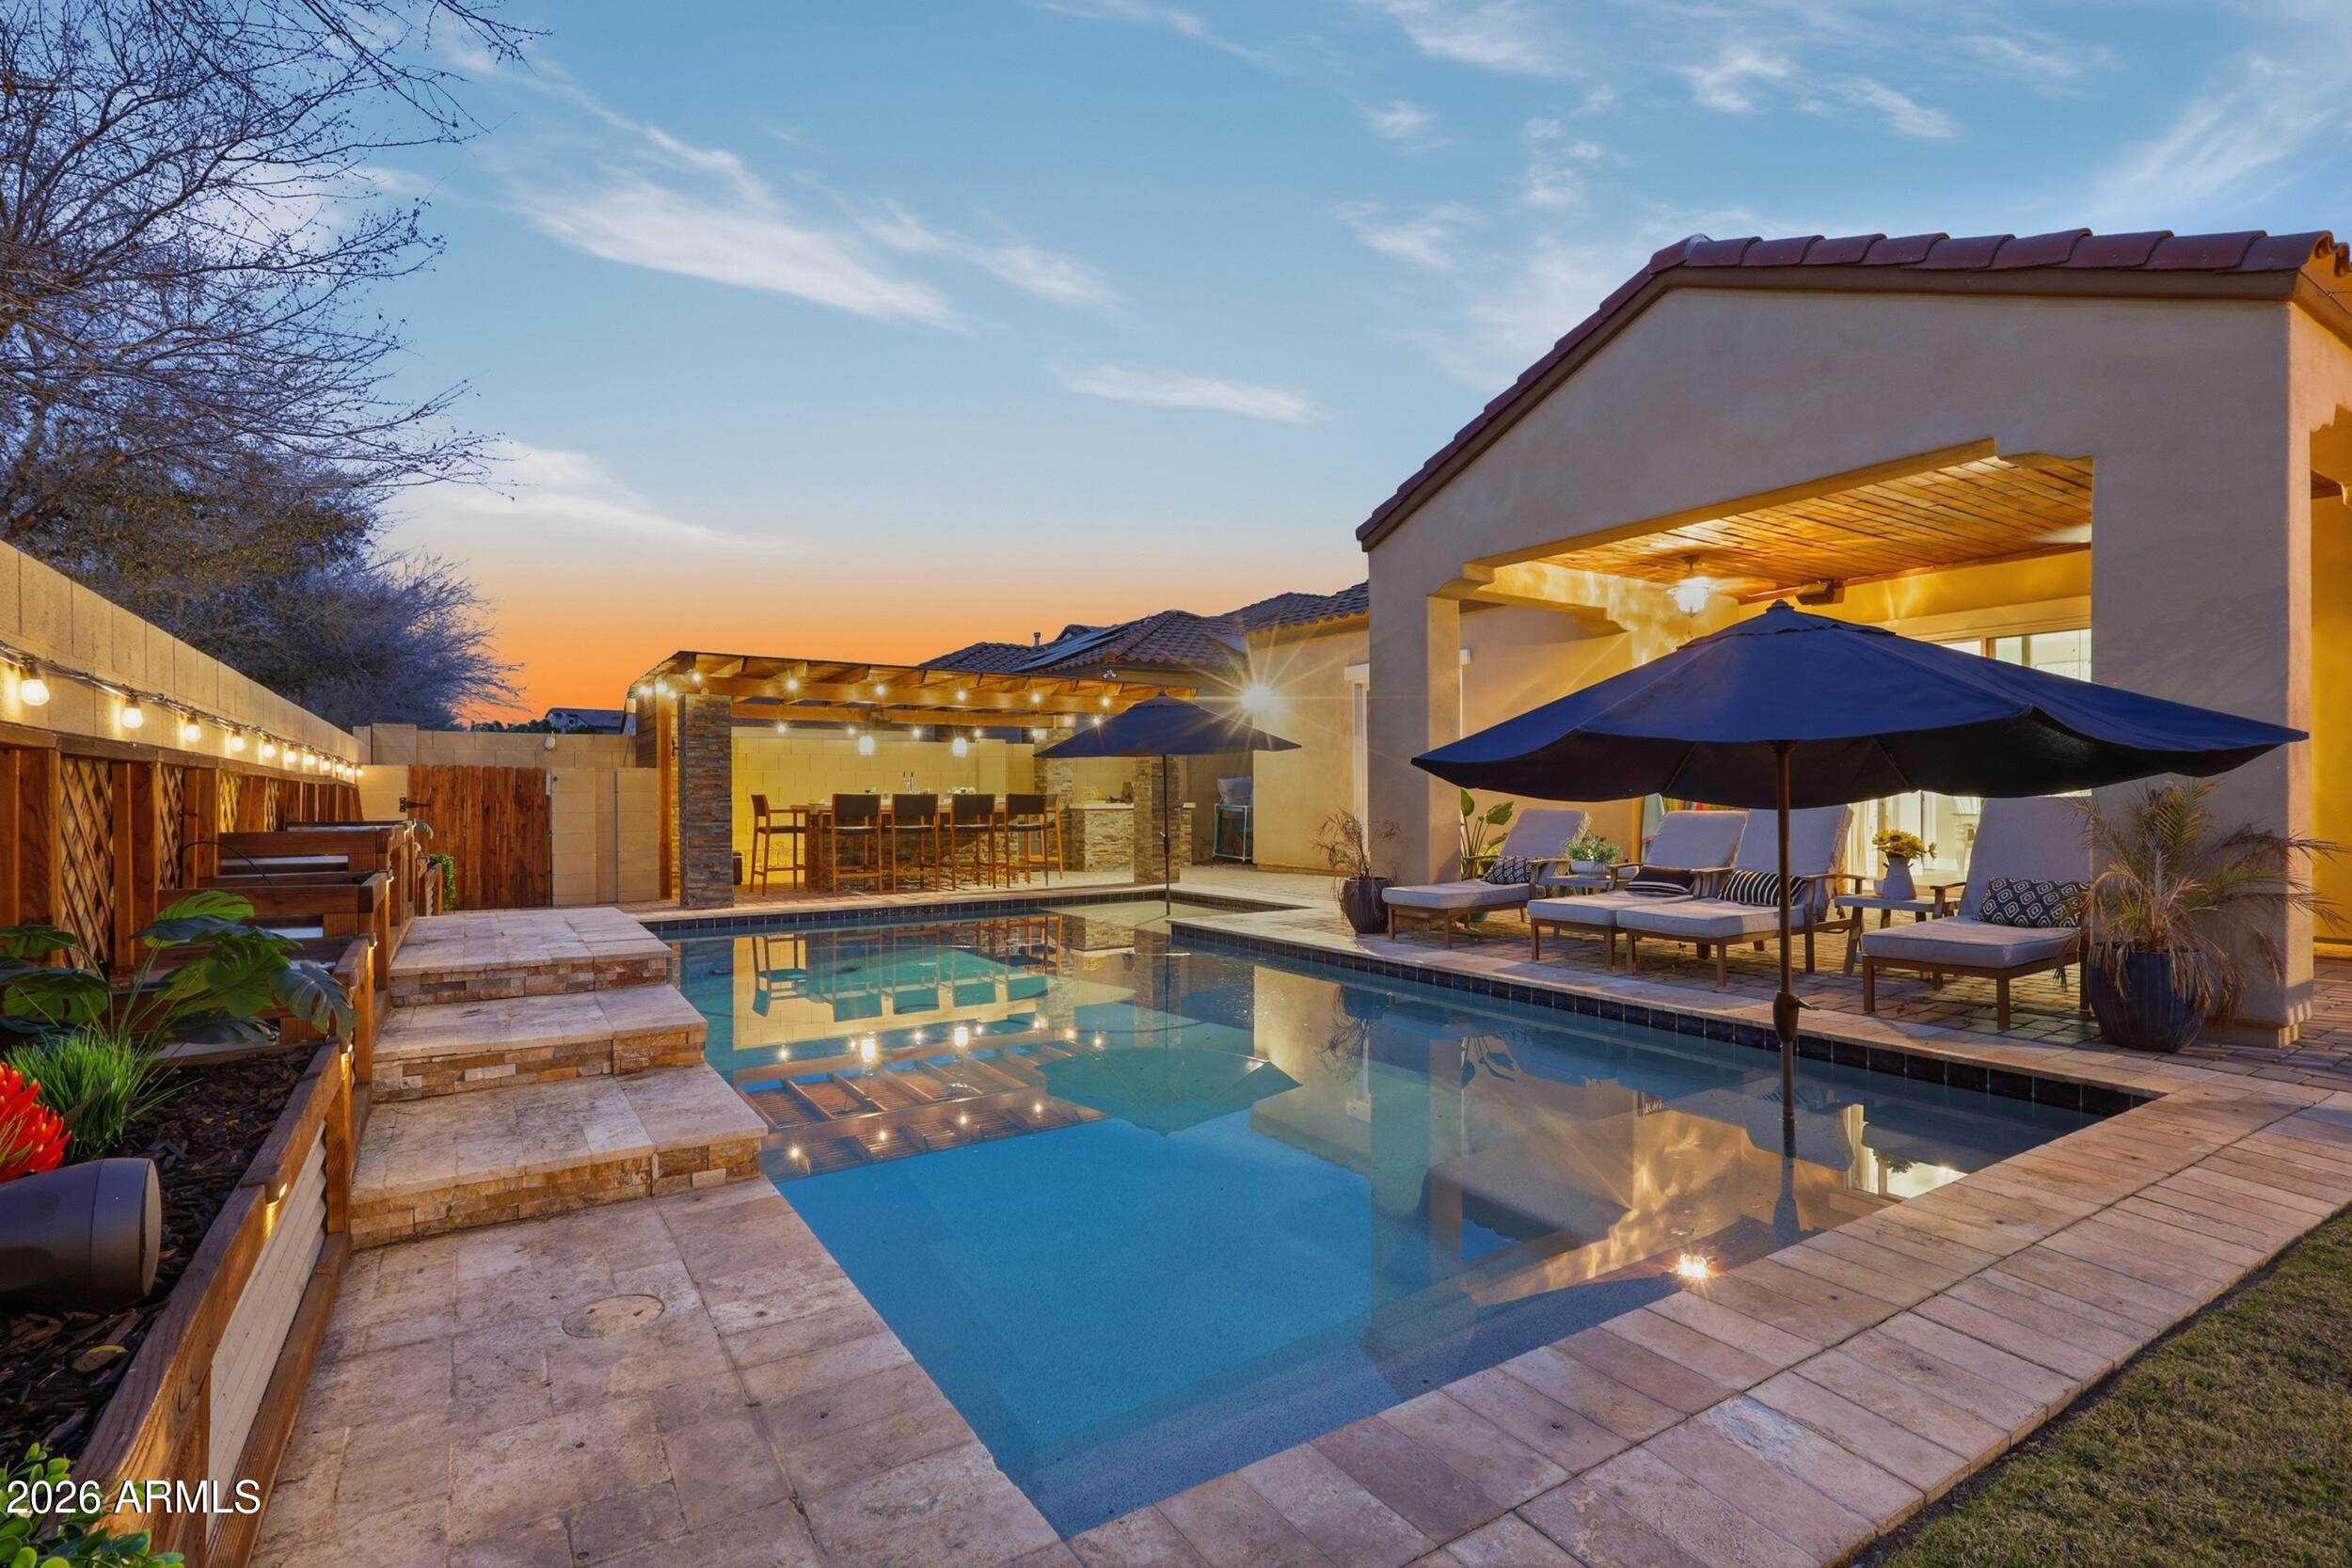
Waddell
9620 N 184TH Lane
4 Beds
3 Baths
4,350 Sq.Ft.
$849,900
MLS#: 7043363
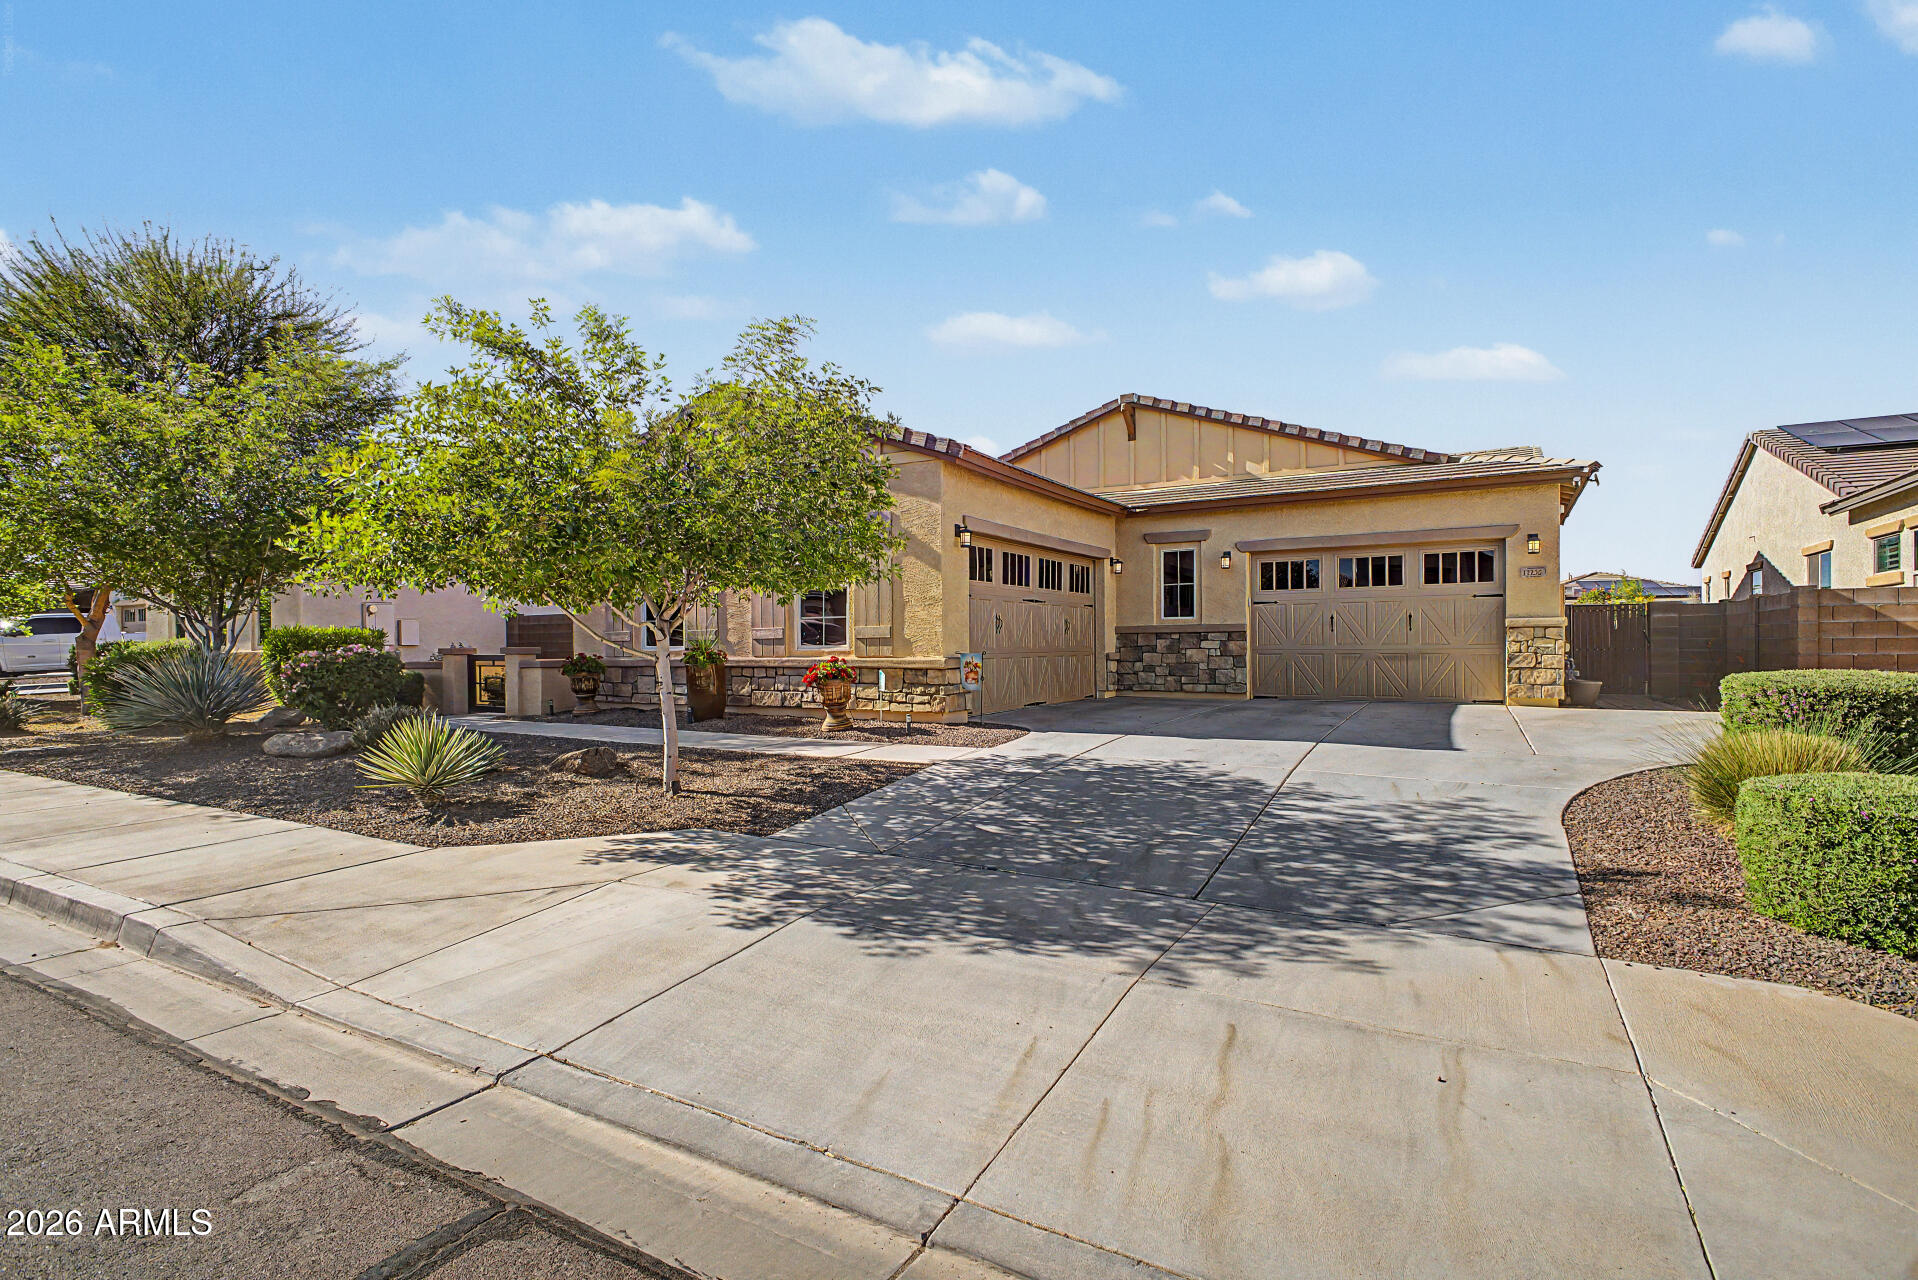
Waddell
17232 W ECHO Lane
3 Beds
3 Baths
2,542 Sq.Ft.
$695,999
MLS#: 7014078
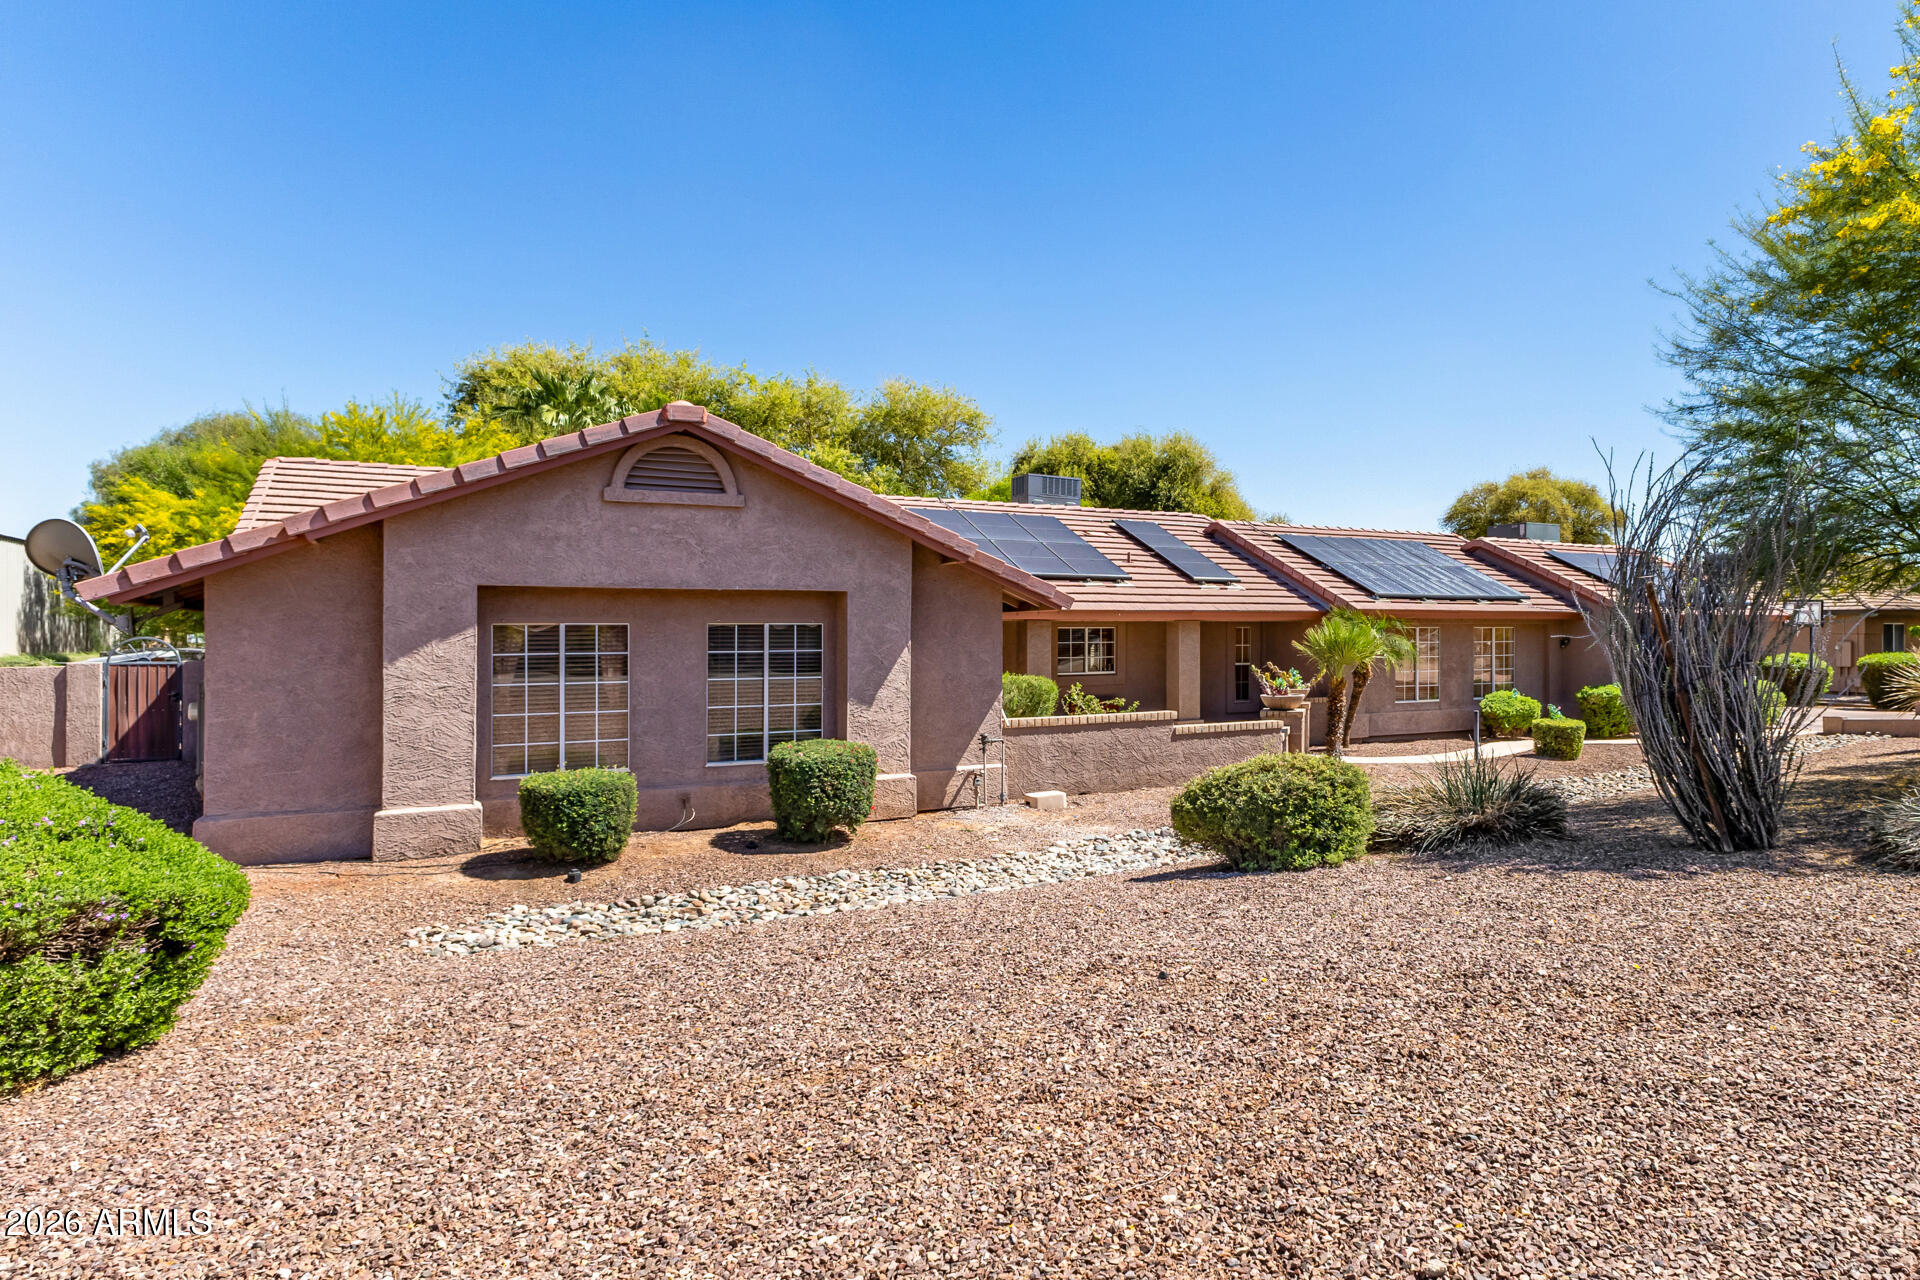
Waddell
6241 N 186th Avenue
5 Beds
3 Baths
3,163 Sq.Ft.
$825,000
MLS#: 6996984
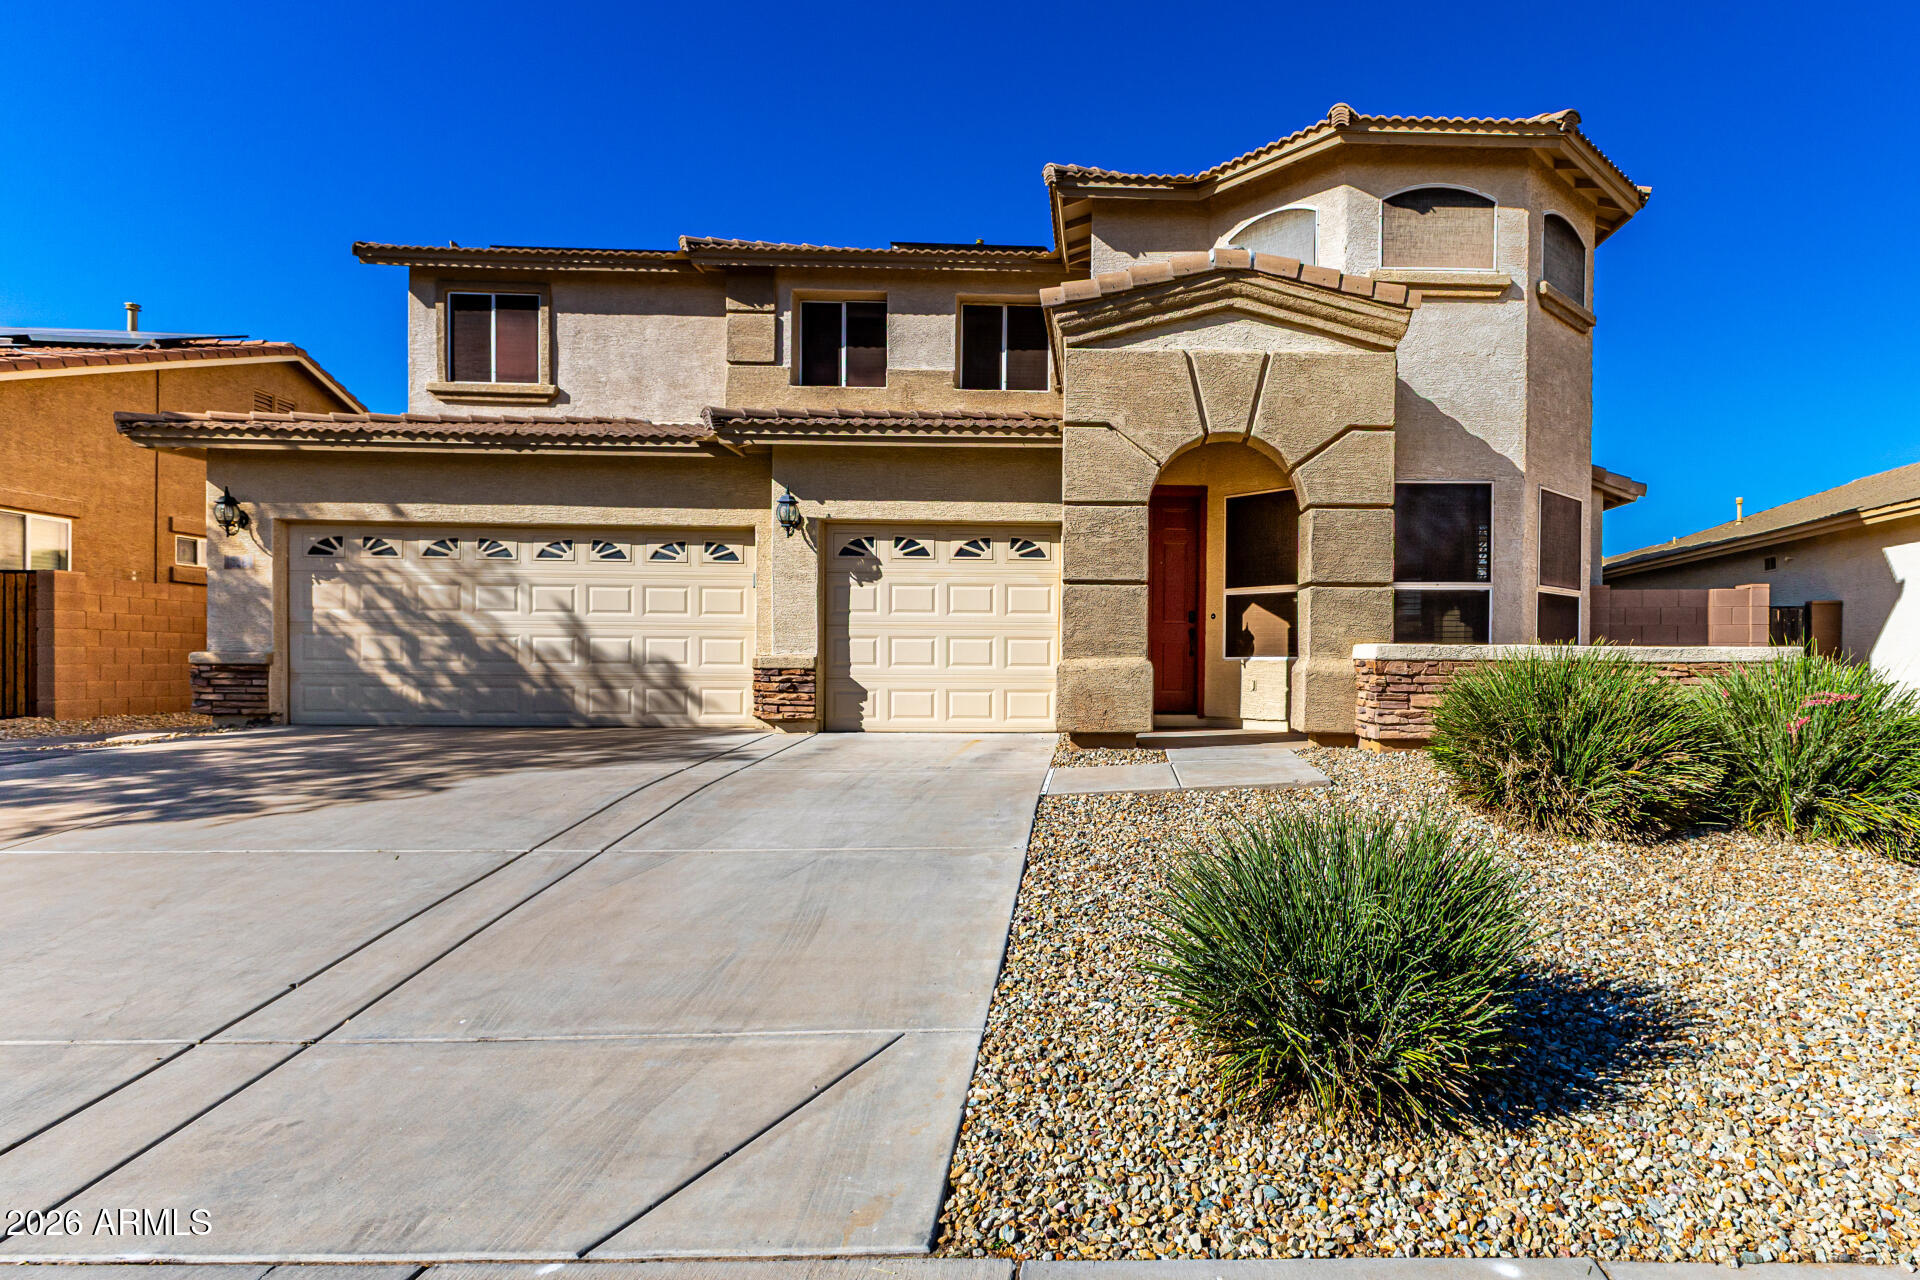
Waddell
18564 W Onyx Avenue
5 Beds
4 Baths
3,764 Sq.Ft.
$620,000
MLS#: 7000662
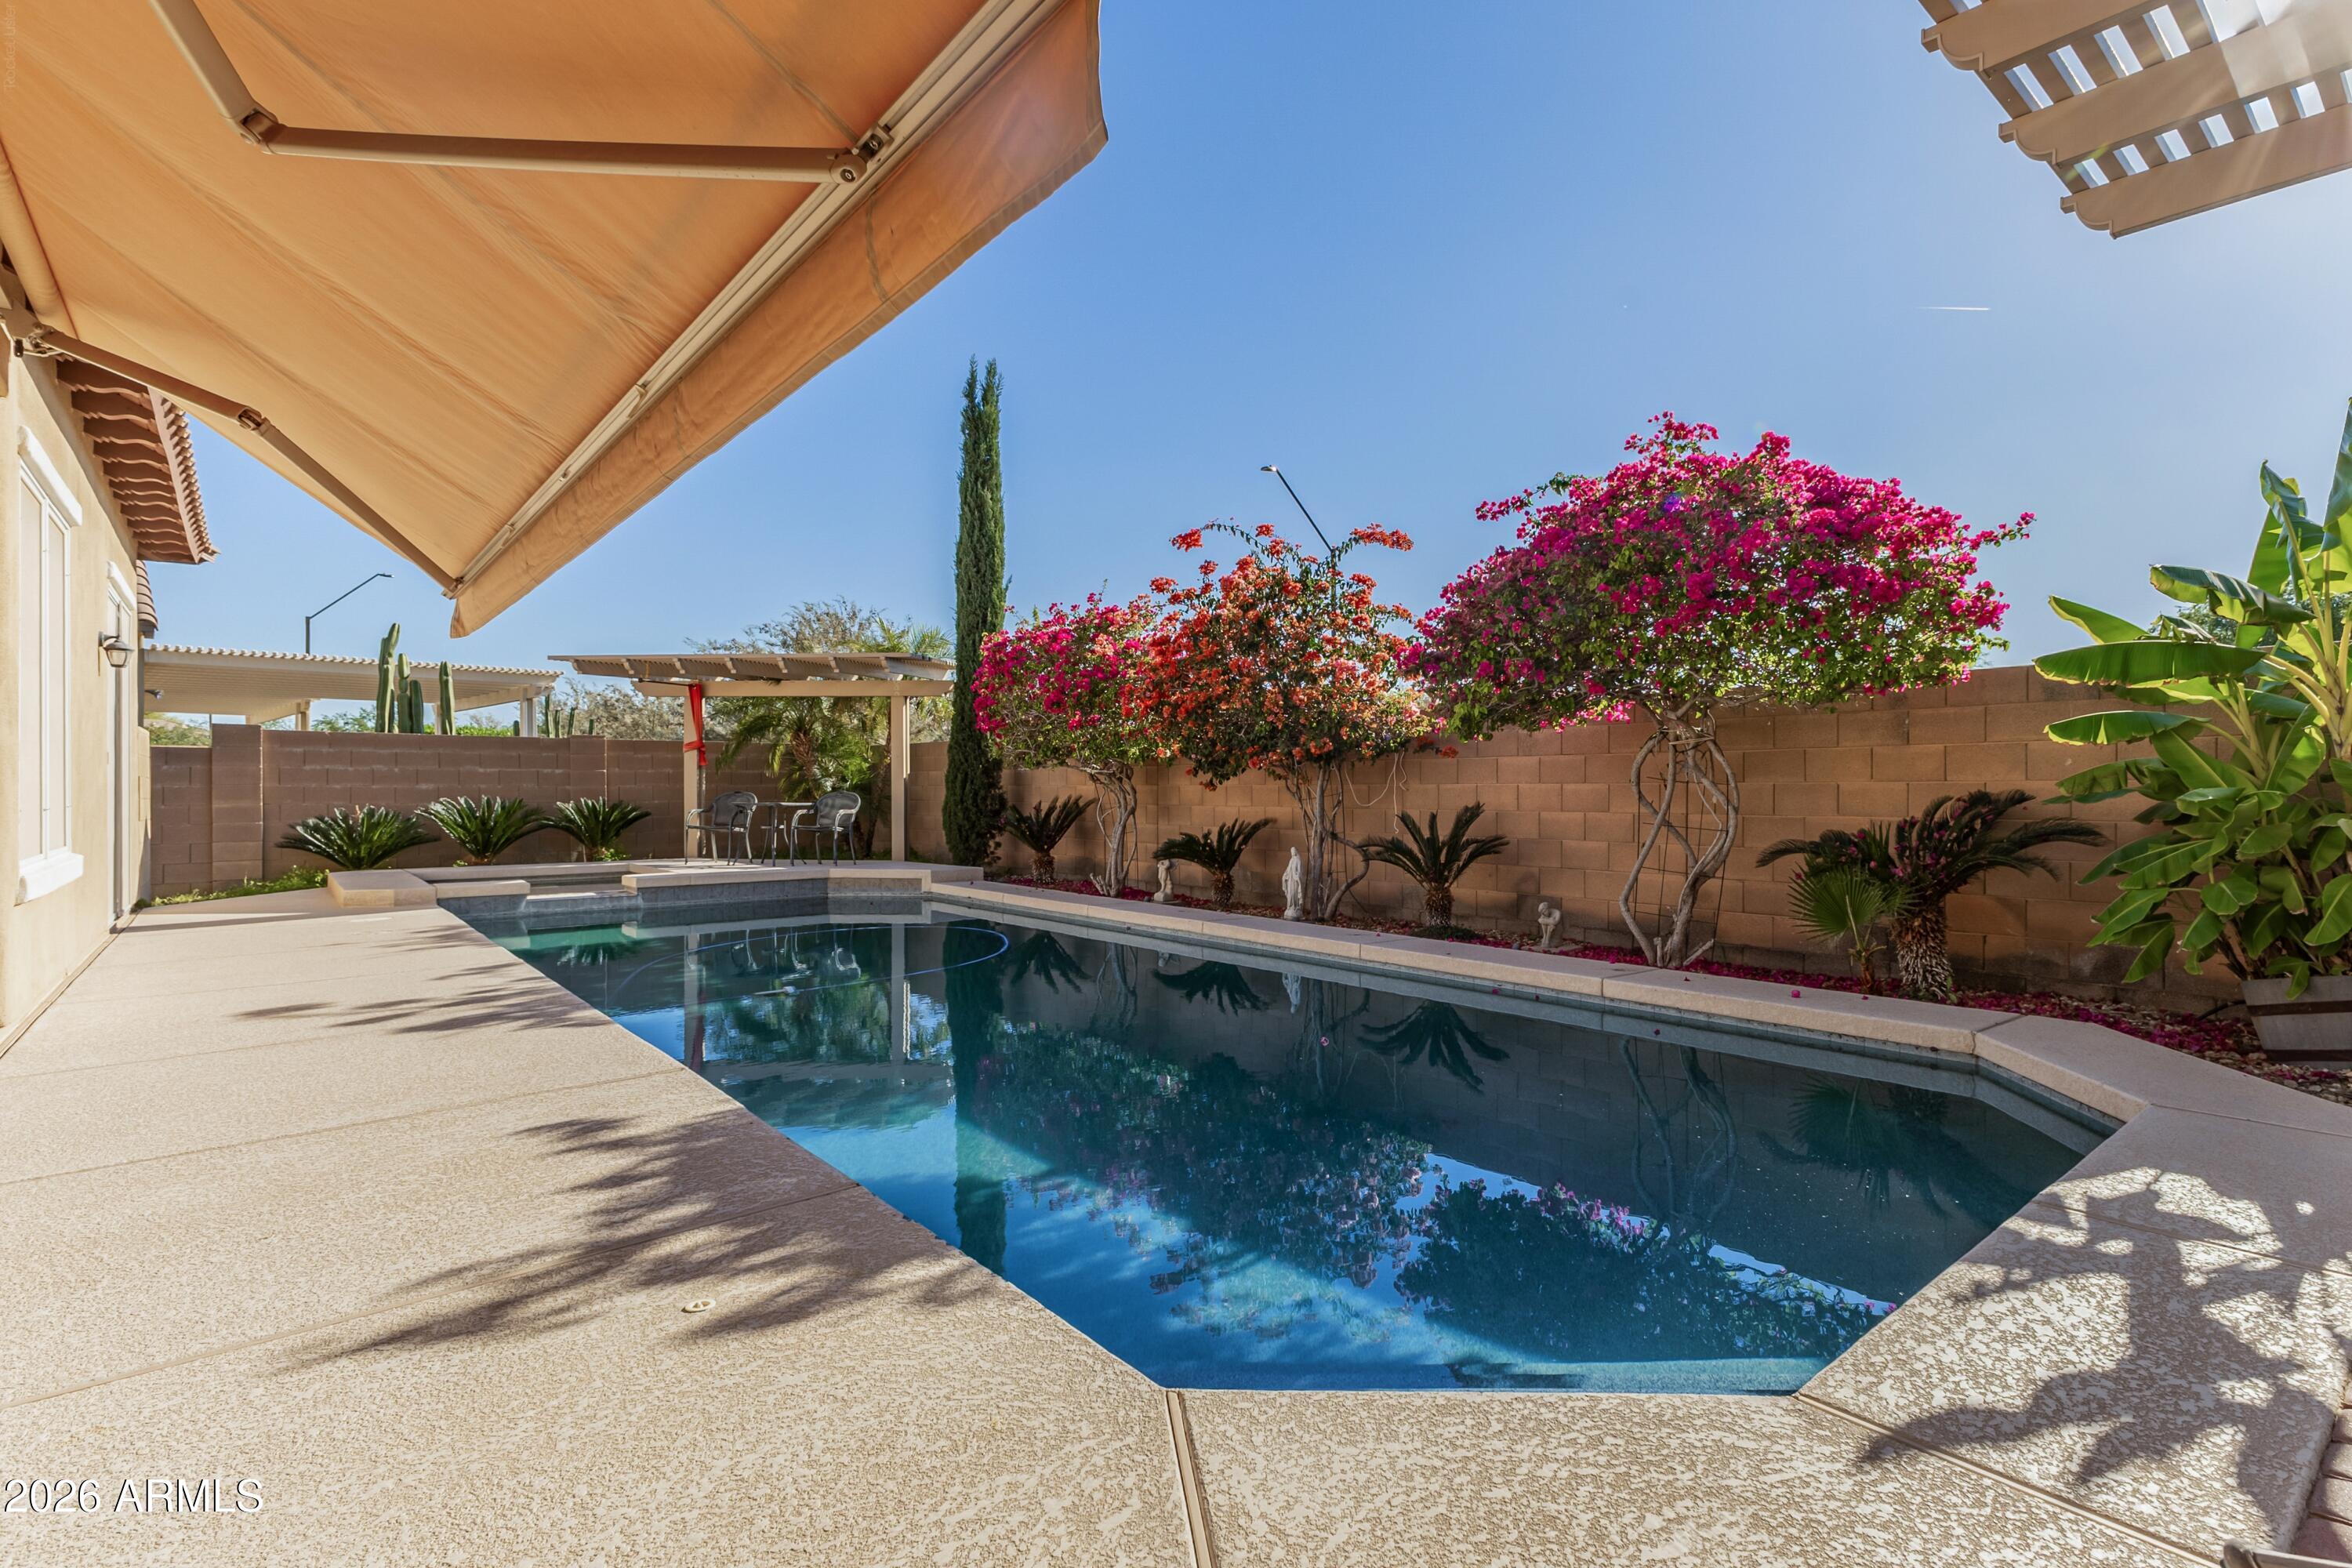
Waddell
18465 W SUNNYSLOPE Lane
3 Beds
2 Baths
3,057 Sq.Ft.
$699,900
MLS#: 6998971
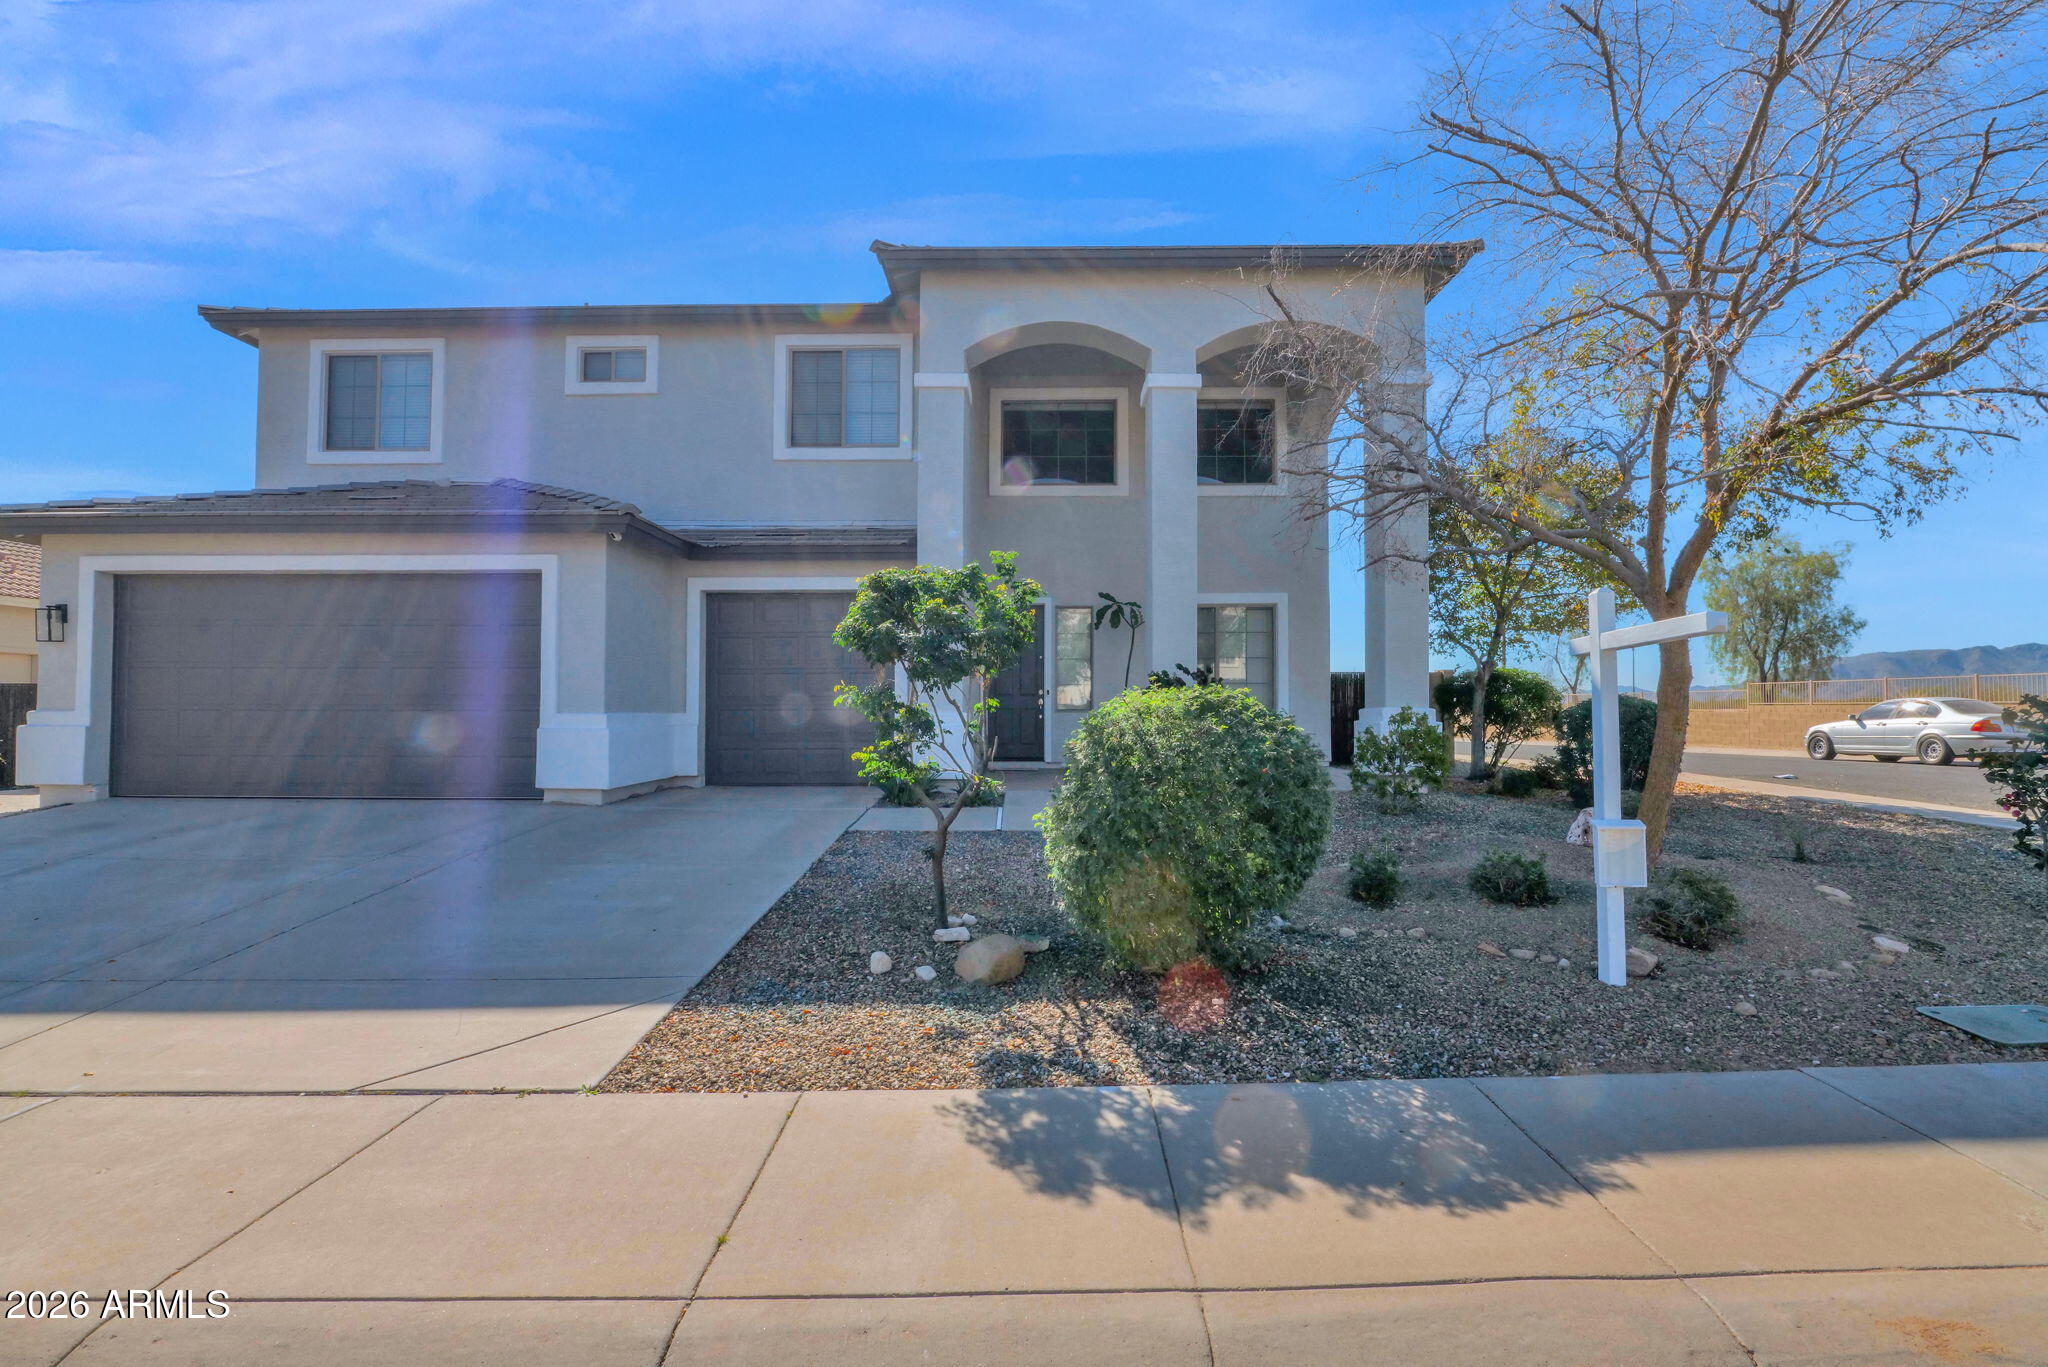
Waddell
18631 W KOLINA Lane
5 Beds
3 Baths
3,924 Sq.Ft.
$620,000
MLS#: 6980046
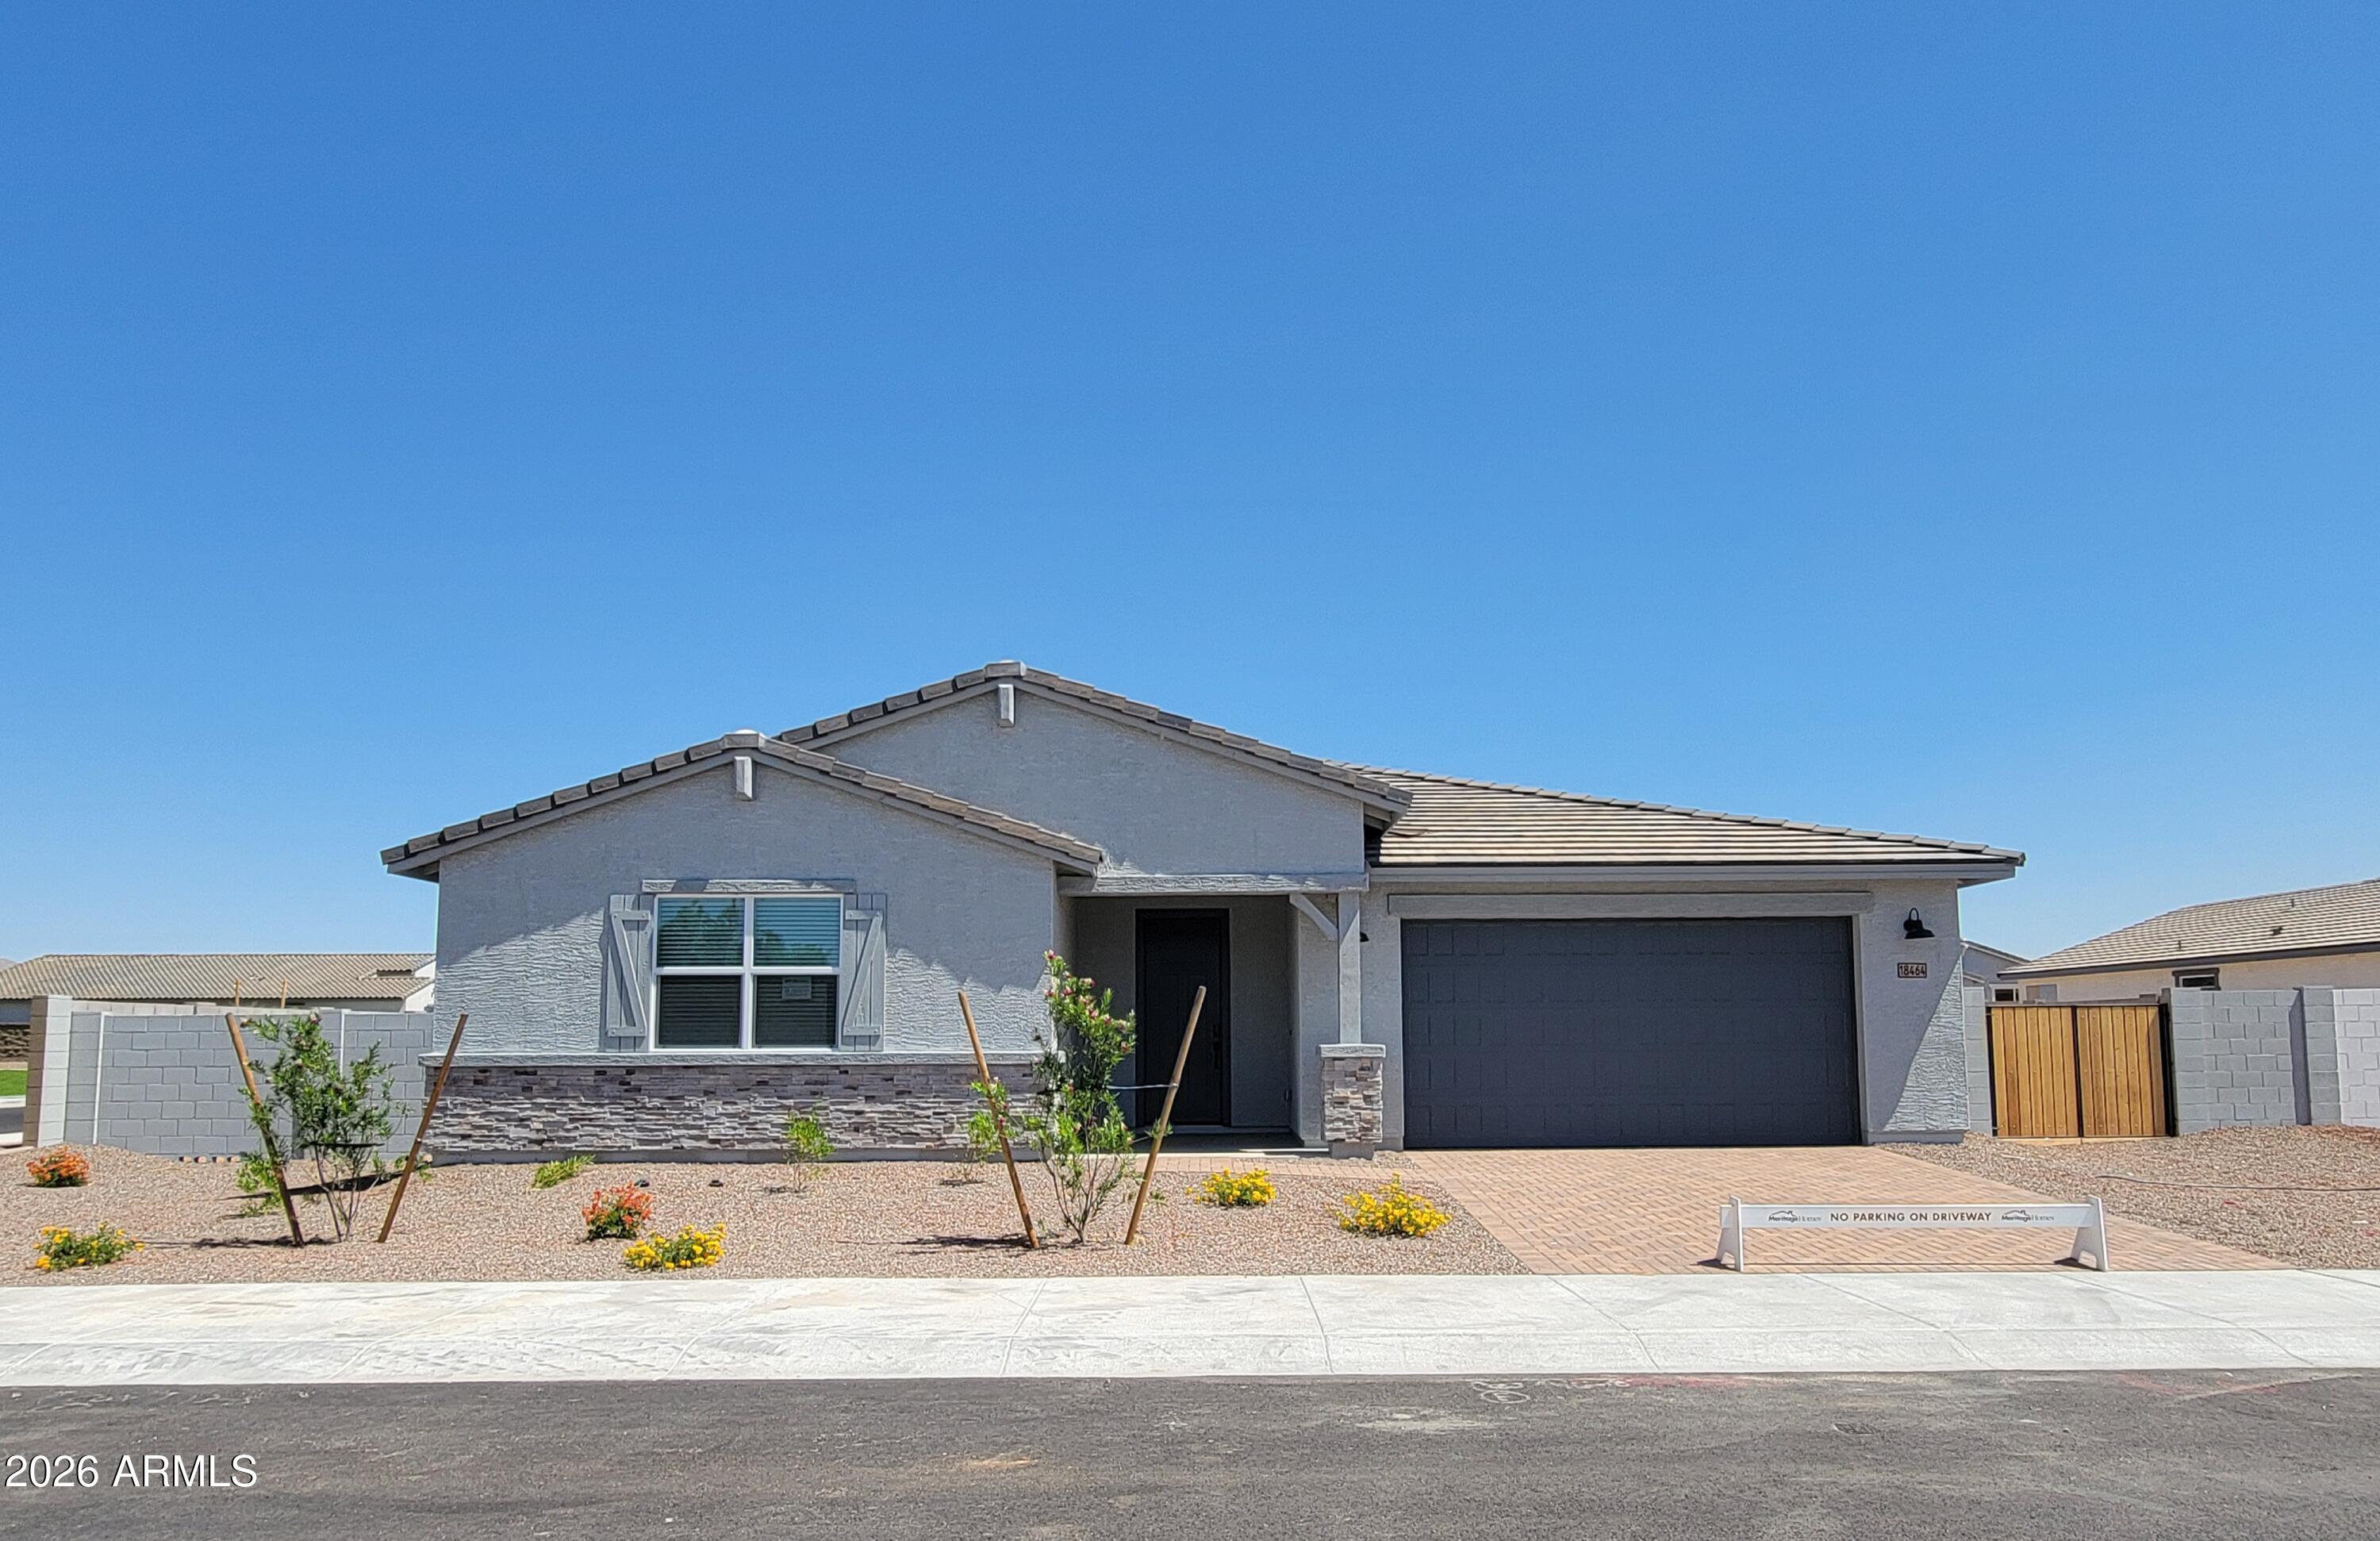
Waddell
18464 W LOMA Lane
4 Beds
3 Baths
2,904 Sq.Ft.
$669,990
MLS#: 7011702
Waddell
18333 W LAURIE Lane
3 Beds
3 Baths
2,630 Sq.Ft.
$649,665
MLS#: 7038963
Waddell
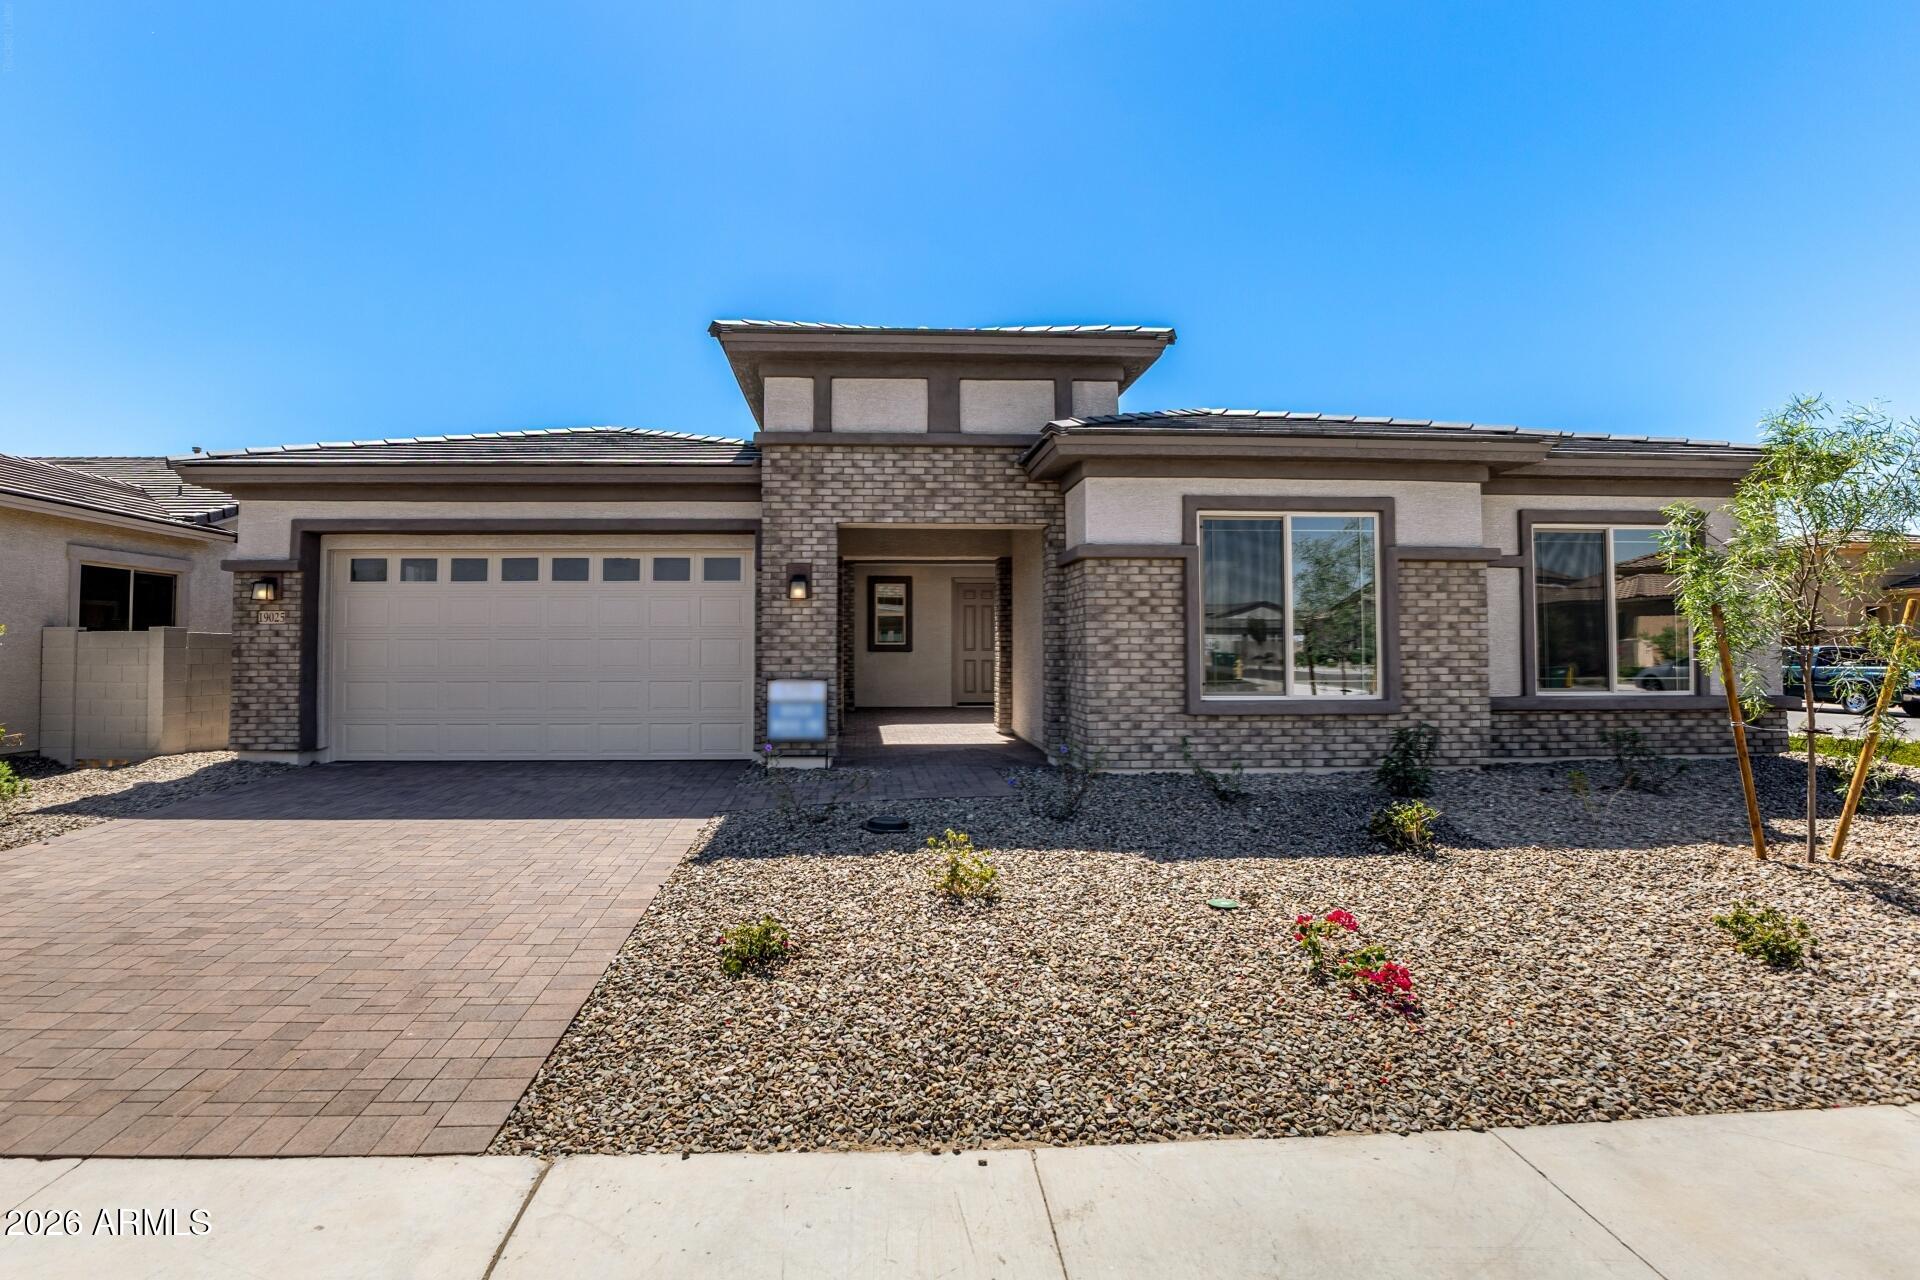
19025 W OCOTILLO Road
3 Beds
2 Baths
2,713 Sq.Ft.
$639,990
MLS#: 6976497
Waddell
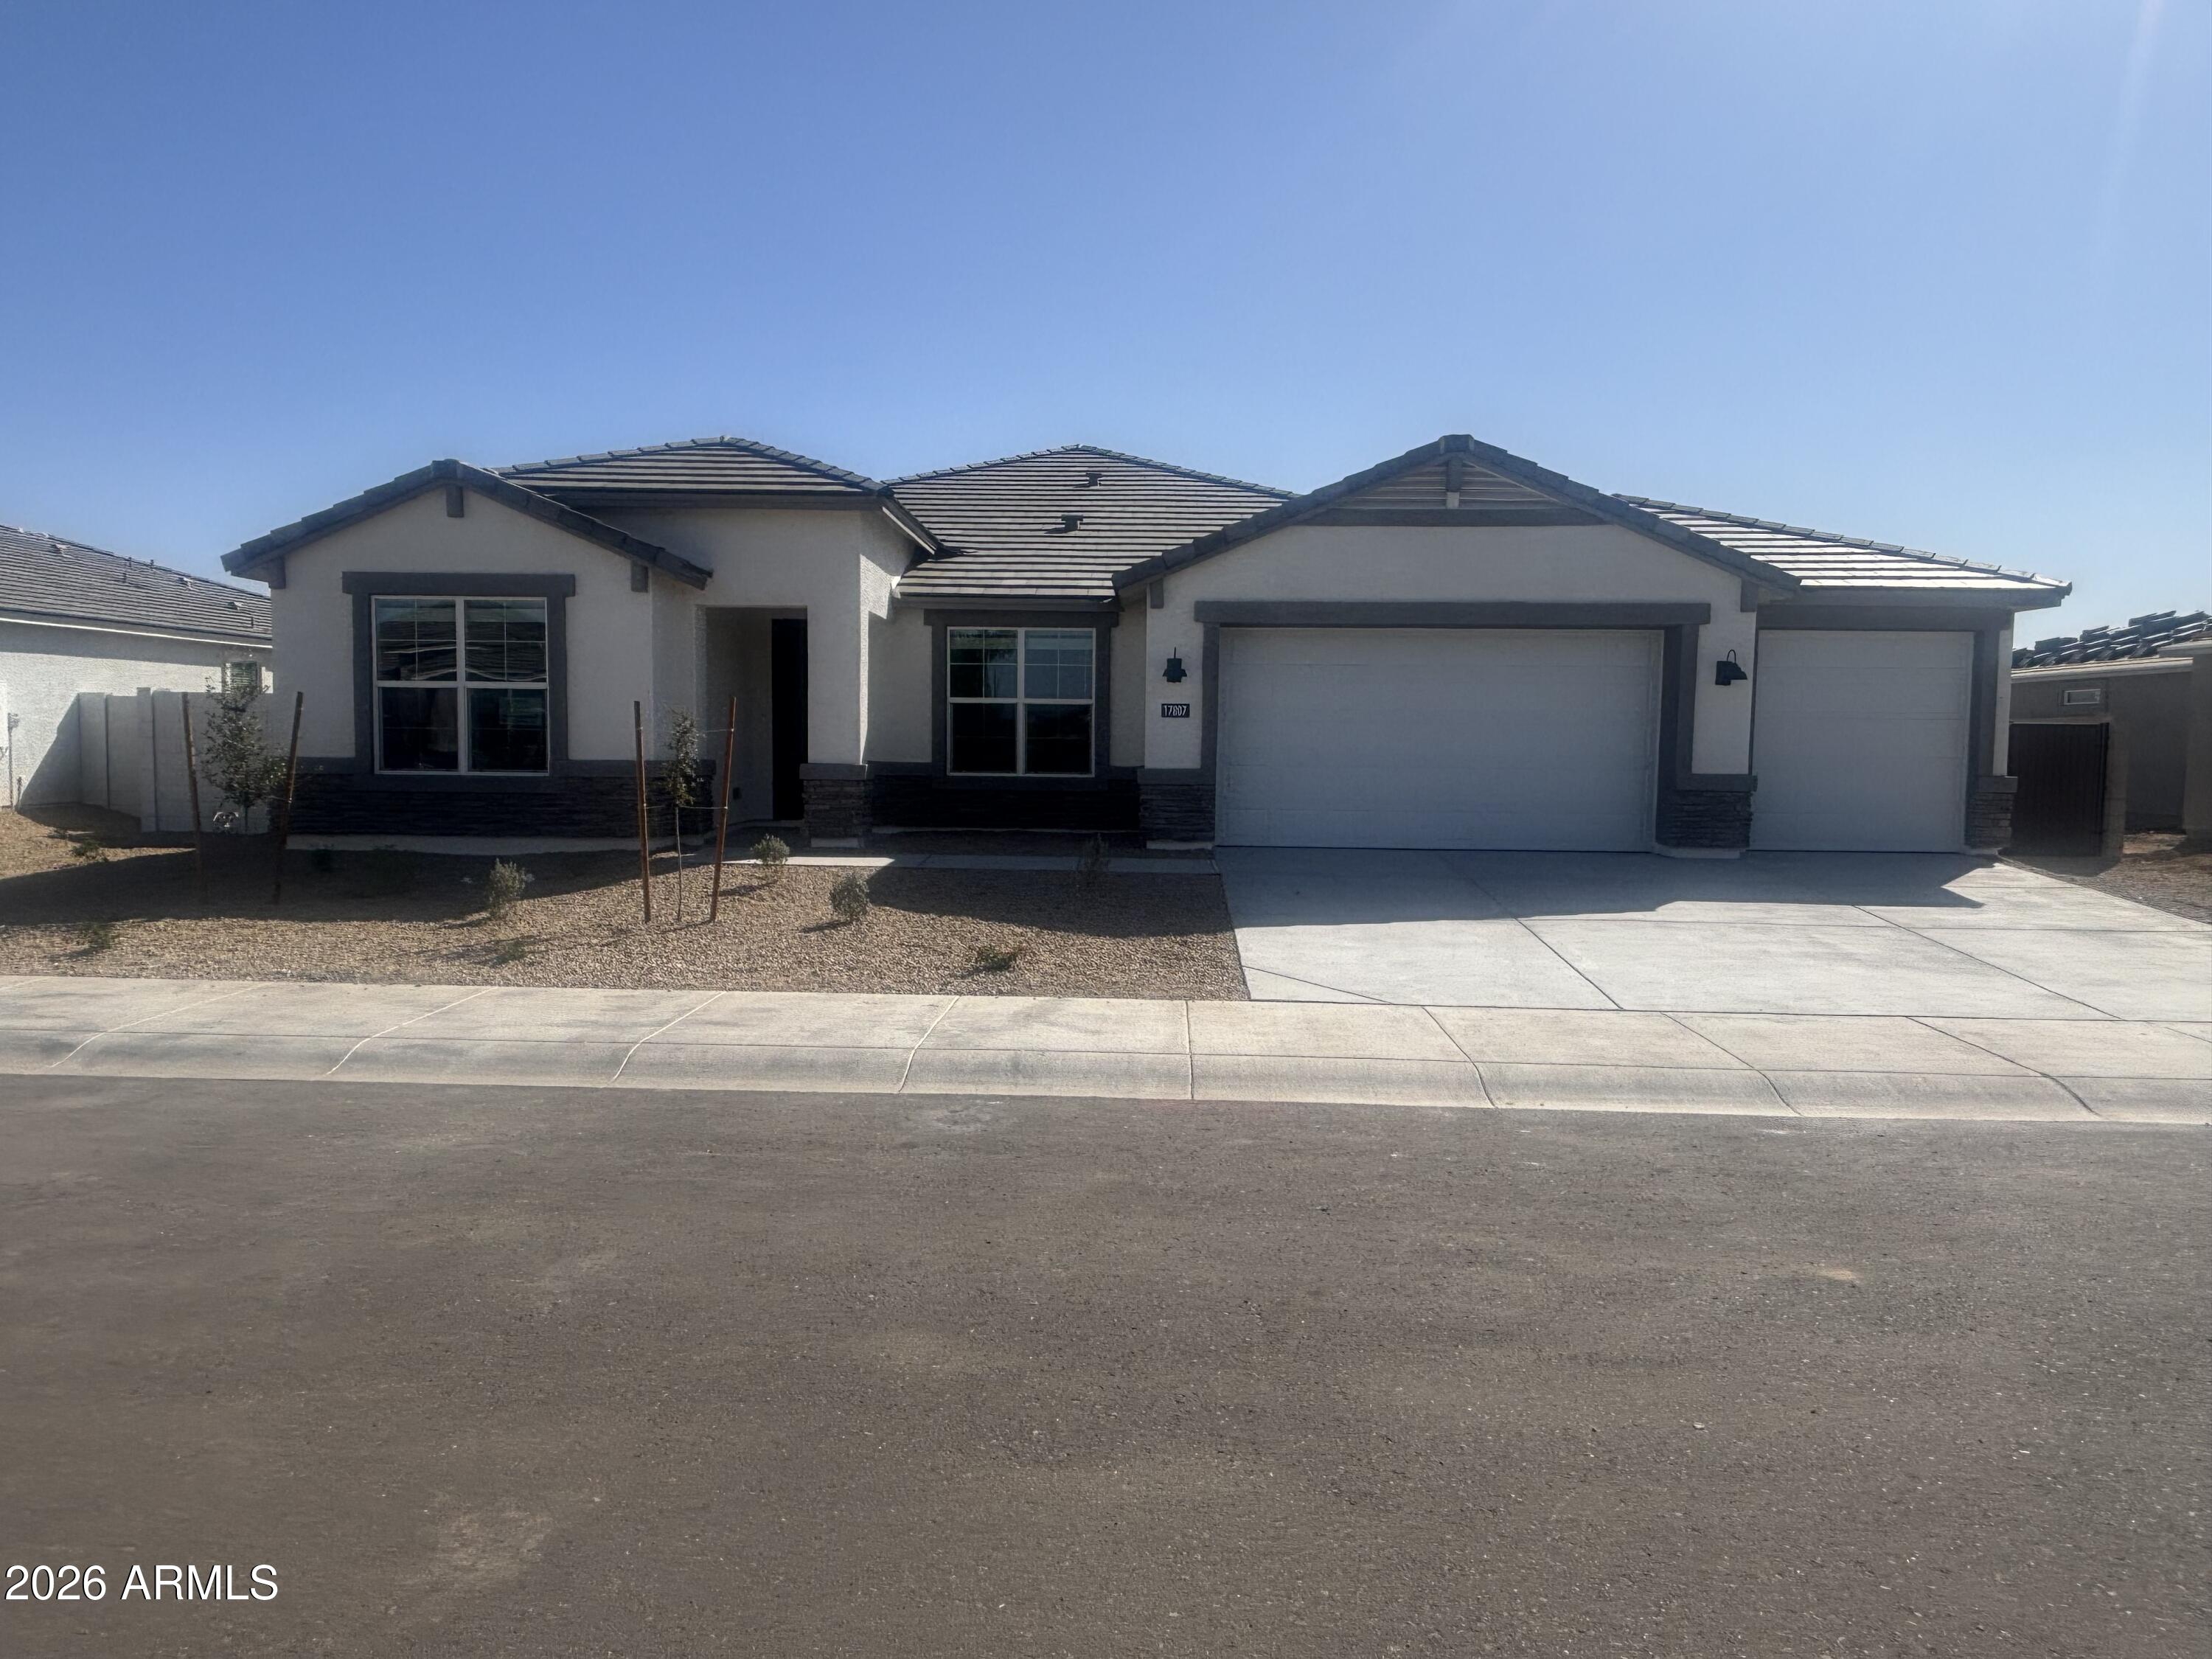
17807 W BROWN Street
4 Beds
3 Baths
2,434 Sq.Ft.
$619,990
MLS#: 6993827
