7287 W Cottage Farm Way

Tucson, AZ 85757

Contemporary

Tucson, AZ 85757

7287 W Cottage Farm Way

$299,900

MLS#: 22618698

Status: Pending

Listing provided by: LGI Realty Southwest

Listing agent phone: None

Last update: 3 days ago

On site: a month ago

N/A - Residential

About

This lovely home boasts an open-concept layout, 3 bedrooms, 2 bathrooms, and a 2-car garage. With a spacious family room, welcoming curb appeal, and a private master suite, the Ironwood offers simplicity and efficiency, ensuring that you and your family can create lasting memories. The kitchen is a true highlight of this home, offering a spacious pantry and ample storage space to keep everything organized. It features a full suite of WhirlpoolĀ® appliances, an undermount sink with a MoenĀ® faucet, and Power Cleanā„¢ spray technology, making cooking and cleanup a breeze. With its family-friendly layout, chef-inspired kitchen, and all-inclusive upgrades, this home provides everything you need for comfortable and modern living.

Property

Beds

3

Full Baths

2

1/2 Baths

None

Year Built

2024

Sq.Footage

1,505

Features

Features & Amenities

Interior

  • Other Interior Features

    Kitchen Island, Walk-In Closet(s), Pantry, High Speed Internet, Smart Thermostat

  • Total Bedrooms

    3

  • Bathrooms

    2

  • Basement YN

    NO

  • Cooling YN

    YES

  • Cooling

    Central Air, ENERGY STAR Qualified Equipment, Ceiling Fan(s)

  • Fireplace YN

    NO

  • Heating YN

    YES

  • Heating

    ENERGY STAR Qualified Equipment

  • Pet friendly

    N/A

Exterior

  • Garage

    Yes

  • Garage spaces

    2

  • Construction Materials

    Stucco, Frame

  • Other Exterior Features

    None

  • Parking

    Garage Door Opener, Attached, Garage

  • Pool

    No

  • View

    Mountain(s), Desert

Area & Lot

  • Lot Size(acres)

    0.11

  • Lot Size(square feet)

    4,600

  • Property Type

    Residential

  • Property Sub Type

    Single Family Residence

  • Architectural Style

    Contemporary

Price

  • Sales Price

    $299,900

  • Tax Amount

    $2,712

  • Sq. Footage

    1,505

  • Price/SqFt

    $199

HOA

  • Association

    YES

  • Association Fee

    $38

  • Association Fee Frequency

    Quarterly

  • Association Fee Includes

    N/A

Property Resources

  • Horse Property

    NO

School District

  • Elementary School

    Vesey

  • Middle School

    Valencia

  • High School

    Cholla

Property Features

  • New Construction

    YES

  • Association Amenities

    Park, Tennis Court(s)

  • Senior Community YN

    NO

Schedule

Schedule a Showing

Showing scheduled successfully.

What is 3 + 4 ?


Change time

Mortgage calculator

Estimate your monthly mortgage payment, including the principal and interest, property taxes, and HOA. Adjust the values to generate a more accurate rate.

Your payment

Principal and Interest:

$

Property taxes:

$

HOA fees:

$

Total loan payment:

$

Total interest amount:

$

Location

  • County

    Pima

  • Elementary School

    Vesey

  • Middle School

    Valencia

  • High School

    Cholla

Listing Courtesy of Tracy A Norton , LGI Realty Southwest

RealHub Information is provided exclusively for consumers' personal, non-commercial use, and it may not be used for any purpose other than to identify prospective properties consumers may be interested in purchasing. All information deemed reliable but not guaranteed and should be independently verified. All properties are subject to prior sale, change or withdrawal. RealHub website owner shall not be responsible for any typographical errors, misinformation, misprints and shall be held totally harmless.

Agent Mandy Gold

Mandy Gold

Associate Broker / RealtorĀ®/ Team Lead

Call Mandy today to schedule a private showing.


* Listings on this website come from the FMLS IDX Compilation and may be held by brokerage firms other than the owner of this website. The listing brokerage is identified in any listing details. Information is deemed reliable but is not guaranteed. If you believe any FMLS listing contains material that infringes your copyrighted work please click here to review our DMCA policy and learn how to submit a takedown request.Ā© 2024 FMLS.

Properties

Related properties

New on site today
Welcome to this beautifully refreshed 3-bedroom, 1.75-bath home in desirable Terra Del Sol! Offering 1,640 sq. ft. of comfortable living space, this home features a functional floor plan, no HOA, and beautiful mountain views. Recent updates include new bathroom vanities, new lighting and ceiling fans, fresh interior paint, garbage disposal, and dishwasher. The north/south-facing orientation provides added comfort and natural light. Enjoy the established neighborhood and convenient Tucson location near shopping, dining, parks, schools and major roadways.
#7071784

Tucson

6417 E Calle Castor --

3 Beds

2 Baths

1,640 Sq.Ft.

$290,000

MLS#: 7071784

New on site today
Home, sweet home! This lovely property welcomes you with a circular driveway, pavers, and a front patio that sets an inviting tone. Discover a serene living room with rustic wood ceilings and exposed beams, a soothing palette, blinds, and contemporary wood-look flooring. You'll also find a family room with skylights for relaxing evenings with loved ones. The well-appointed kitchen comes with tile counters and a matching backsplash, crisp white cabinets, and essential built-in appliances. Both bedrooms are cozy and well-sized, providing a private retreat for a good night's sleep. Outside, you'll find a tranquil backyard, complete with a covered patio, an easy-care desert landscape, and a large workshop that can be converted into guest quarters. Don't miss out on this fantastic opportunity!
#22621177

Tucson

518 S Longfellow Avenue

2 Beds

1 Baths

1,000 Sq.Ft.

$259,000

MLS#: 22621177

New on site today
Bright and airy single story home with fresh interior paint has eat in kitchen. There is tile flooring through out.  The split bedroom floor plan boasts a master with a walk-in closet and its own bathroom.  A spacious living room opens to a covered patio   and rear yard that has block wall fencing and is rocked for easy care.  There is an indoor laundry room.  The two car boasts an automatic opener.  There is a wonderful park within walking distance that has walking paths, basketball courts, soccer fields, and green grass to enjoy.  Property is close to the freeway for easy commutes and Tucson amenities as well. Home is in coveted Vail School District.  It's ready for a fast escrow and move-in!
#22618931

Tucson

7591 E Majestic Palm Lane

3 Beds

2 Baths

1,409 Sq.Ft.

$275,000

MLS#: 22618931

New on site today
Coming soon to market! Welcome to 4611 S Elkridge Drive, located in Tucson's Saguaro Canyon neighborhood. This 4-bedroom, 2-bath home offers nearly 1,900 sq ft of living space on an 8,015 sq ft lot. The interior has been freshly painted, giving the home a clean, refreshed feel throughout. The floor plan offers plenty of space for everyday living, with flexibility for a home office, guest room, game room, or hobby space. Outside, the backyard provides room to relax, entertain, garden, or make it your own. Conveniently located on Tucson's east side with easy access to shopping, dining, schools, parks, and major roadways. More details and photos coming soon!
#22620269

Tucson

4611 Elkridge Drive

4 Beds

2 Baths

1,895 Sq.Ft.

$330,000

MLS#: 22620269

New on site today
Move-in ready, beautifully remodeled and designed for comfortable everyday living! This inviting 3-bedroom, 2-bath home features a desirable split-bedroom floor plan and two spacious living areas, offering flexibility for entertaining, a home office, playroom or separate family space. The refreshed interior showcases an updated kitchen with granite countertops and newer appliances, beautifully updated baths, a charming fireplace, newer Pella windows, newer HVAC, fresh interior paint, and a new electrical panel. Professionally cleaned and truly turnkey! Step outside to a generously sized backyard with abundant space for pets, play, entertaining or creating your own private desert retreat. Convenient to shopping, dining, public transit and the U of A.
#22621159

Tucson

4417 E Lester Street

3 Beds

2 Baths

1,618 Sq.Ft.

$325,000

MLS#: 22621159

New on site today
Auction - **Do Not Disturb Occupants**

3 Bedroom/2 Bath single story home with a 2 car garage.  Close to restaurants, shopping, and easy access to the Interstate.
#22621211

Tucson

1952 S Saint Michael Drive

3 Beds

2 Baths

1,650 Sq.Ft.

$275,000

MLS#: 22621211

New on site today
Assumable LOW RATE! NO BACKYARD NEIGHBORS! Welcome to this well-maintained 4-bedroom, 2.5-bath home offering nearly 1,900 sq ft of comfortable living space in the desirable Sycamore Park community. The spacious floor plan features a versatile downstairs den--perfect for a home office, playroom, or flex space--and a cozy nook in the primary suite, ideal for a reading area or workspace. Step outside to a private backyard with an extended concrete slab running wall-to-wall and mountain views, perfect for relaxing evenings or weekend BBQs. The home also includes a 2-car garage and is conveniently located near neighborhood parks, walking paths, shopping, and quick access to I-10 for an easy commute. No solar lease or loan to deal with!
#22621212

Tucson

7689 E Fair Meadows Loop

4 Beds

2 Baths

1,865 Sq.Ft.

$315,000

MLS#: 22621212

New on site 1 day ago
Super cute 2BR/1BA, 1,316 sq ft home in desirable Midtown/Central Tucson. Located minutes from Reid Park, Randolph Golf Course, shopping, and popular restaurants, this home offers convenience and charm in a well-established neighborhood. Features include fresh paint inside and out, new lighting, a recently updated kitchen and newly updated bathroom and all new plumbing plus bright living areas, and a functional layout with newer flooring, newer roof and a den!! A wonderful opportunity to own in one of Tucson's most sought-after central locations.
#22604904

Tucson

2710 E Eastland Street

2 Beds

1 Baths

1,316 Sq.Ft.

$280,000

MLS#: 22604904
New on site 1 day ago
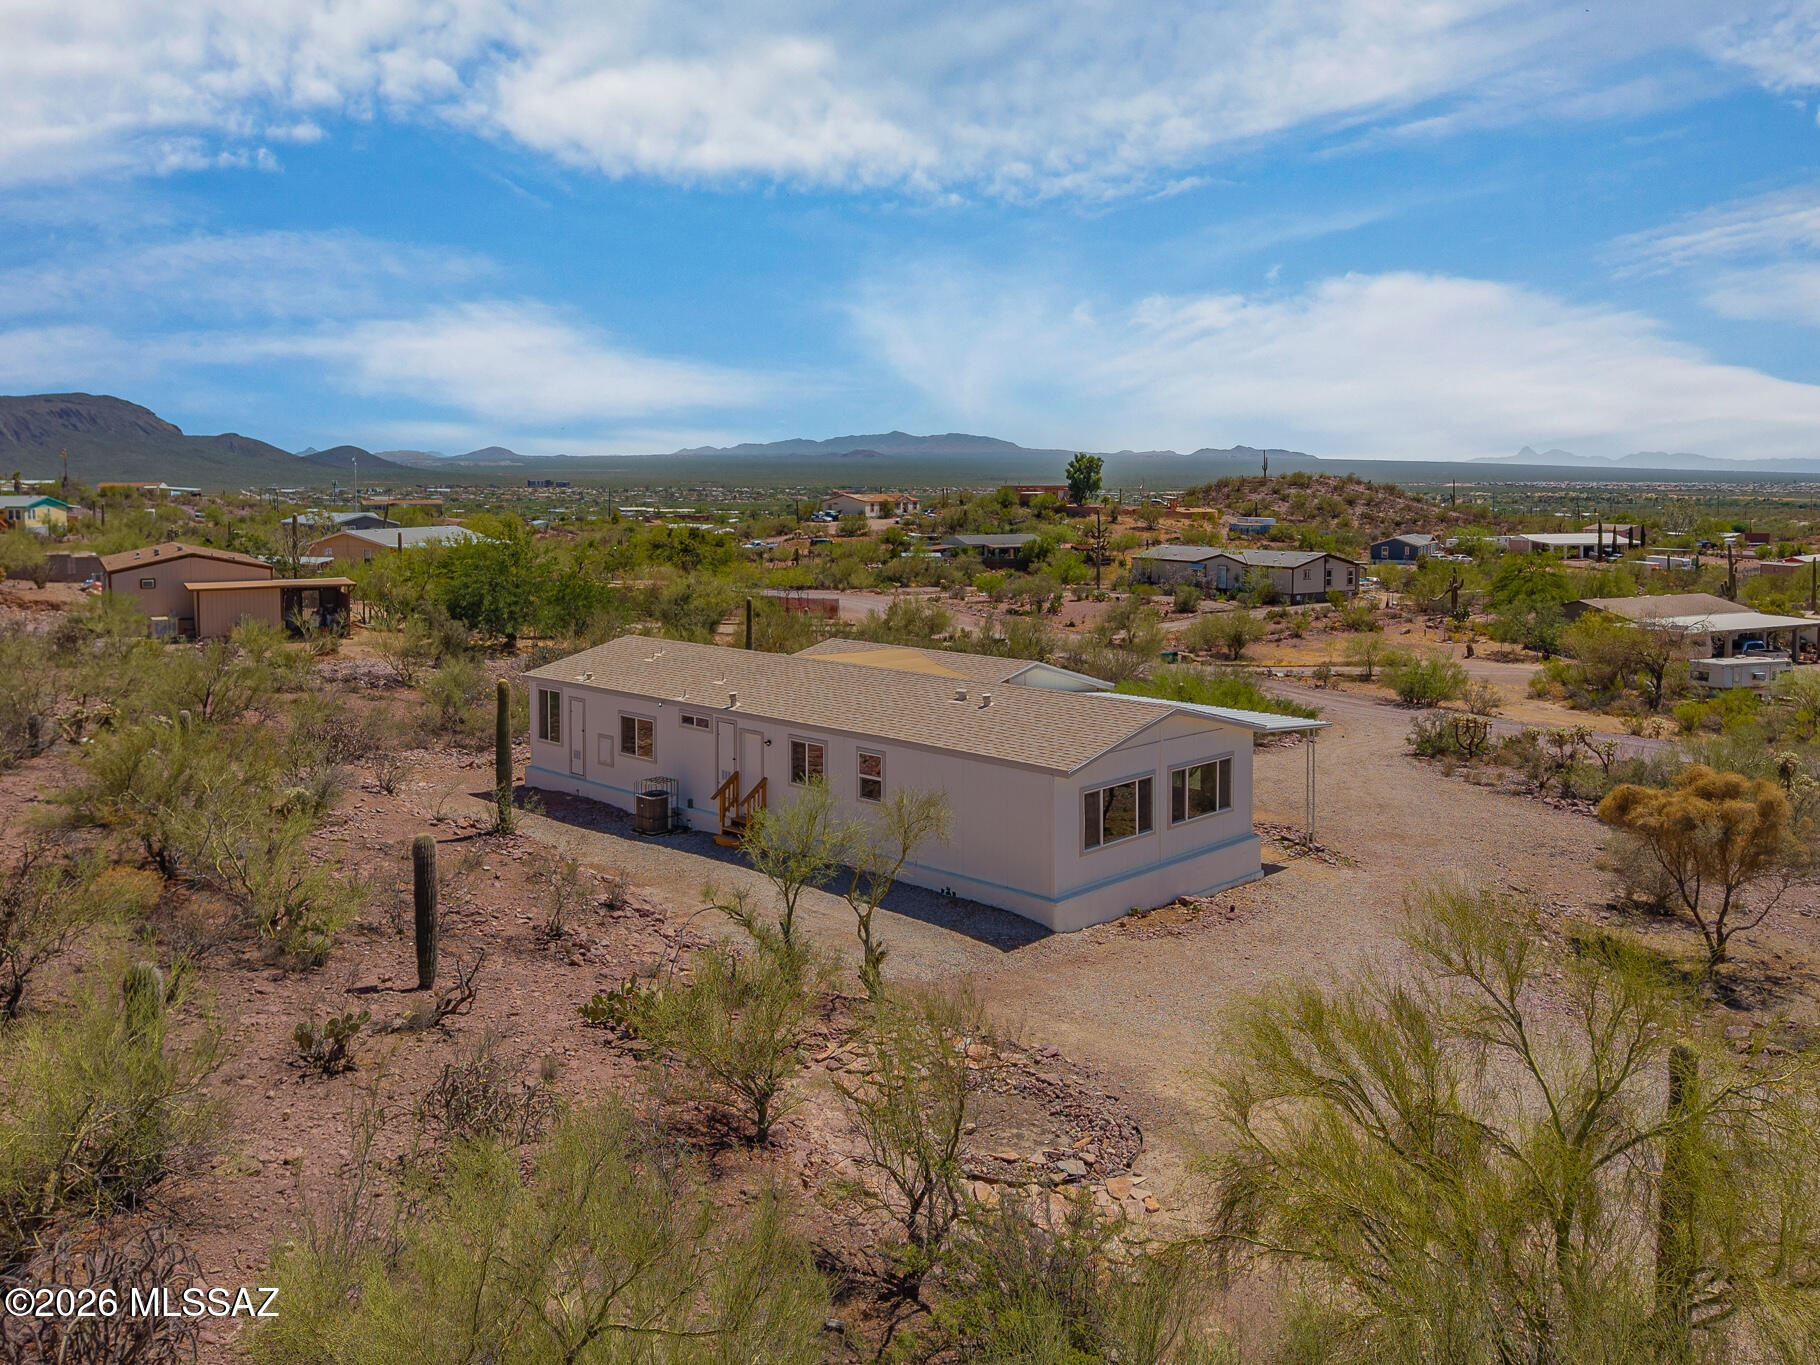
Welcome to this beautifully remodeled 4-bedroom, 2-bathroom manufactured home situated on a full acre of horse-zoned land, offering the perfect blend of modern comfort and peaceful desert living. Inside, you'll find a bright open floor plan with new flooring, fresh paint, updated lighting, and a stylish kitchen featuring white shaker cabinets, stainless steel appliances, and generous counter space. The spacious primary suite features a beautifully renovated ensuite with dual vanities, a soaking tub, and separate shower. Outside, the expansive acre provides endless possibilities for horses, RVs, trailers, a workshop, or future improvements. Enjoy breathtaking mountain views, stunning Arizona sunsets, and the privacy of country living while remaining just a short drive from city conveniences.
#22616807

Tucson

6175 S Speaks Trail

4 Beds

2 Baths

1,745 Sq.Ft.

$295,000

MLS#: 22616807
New on site 1 day ago
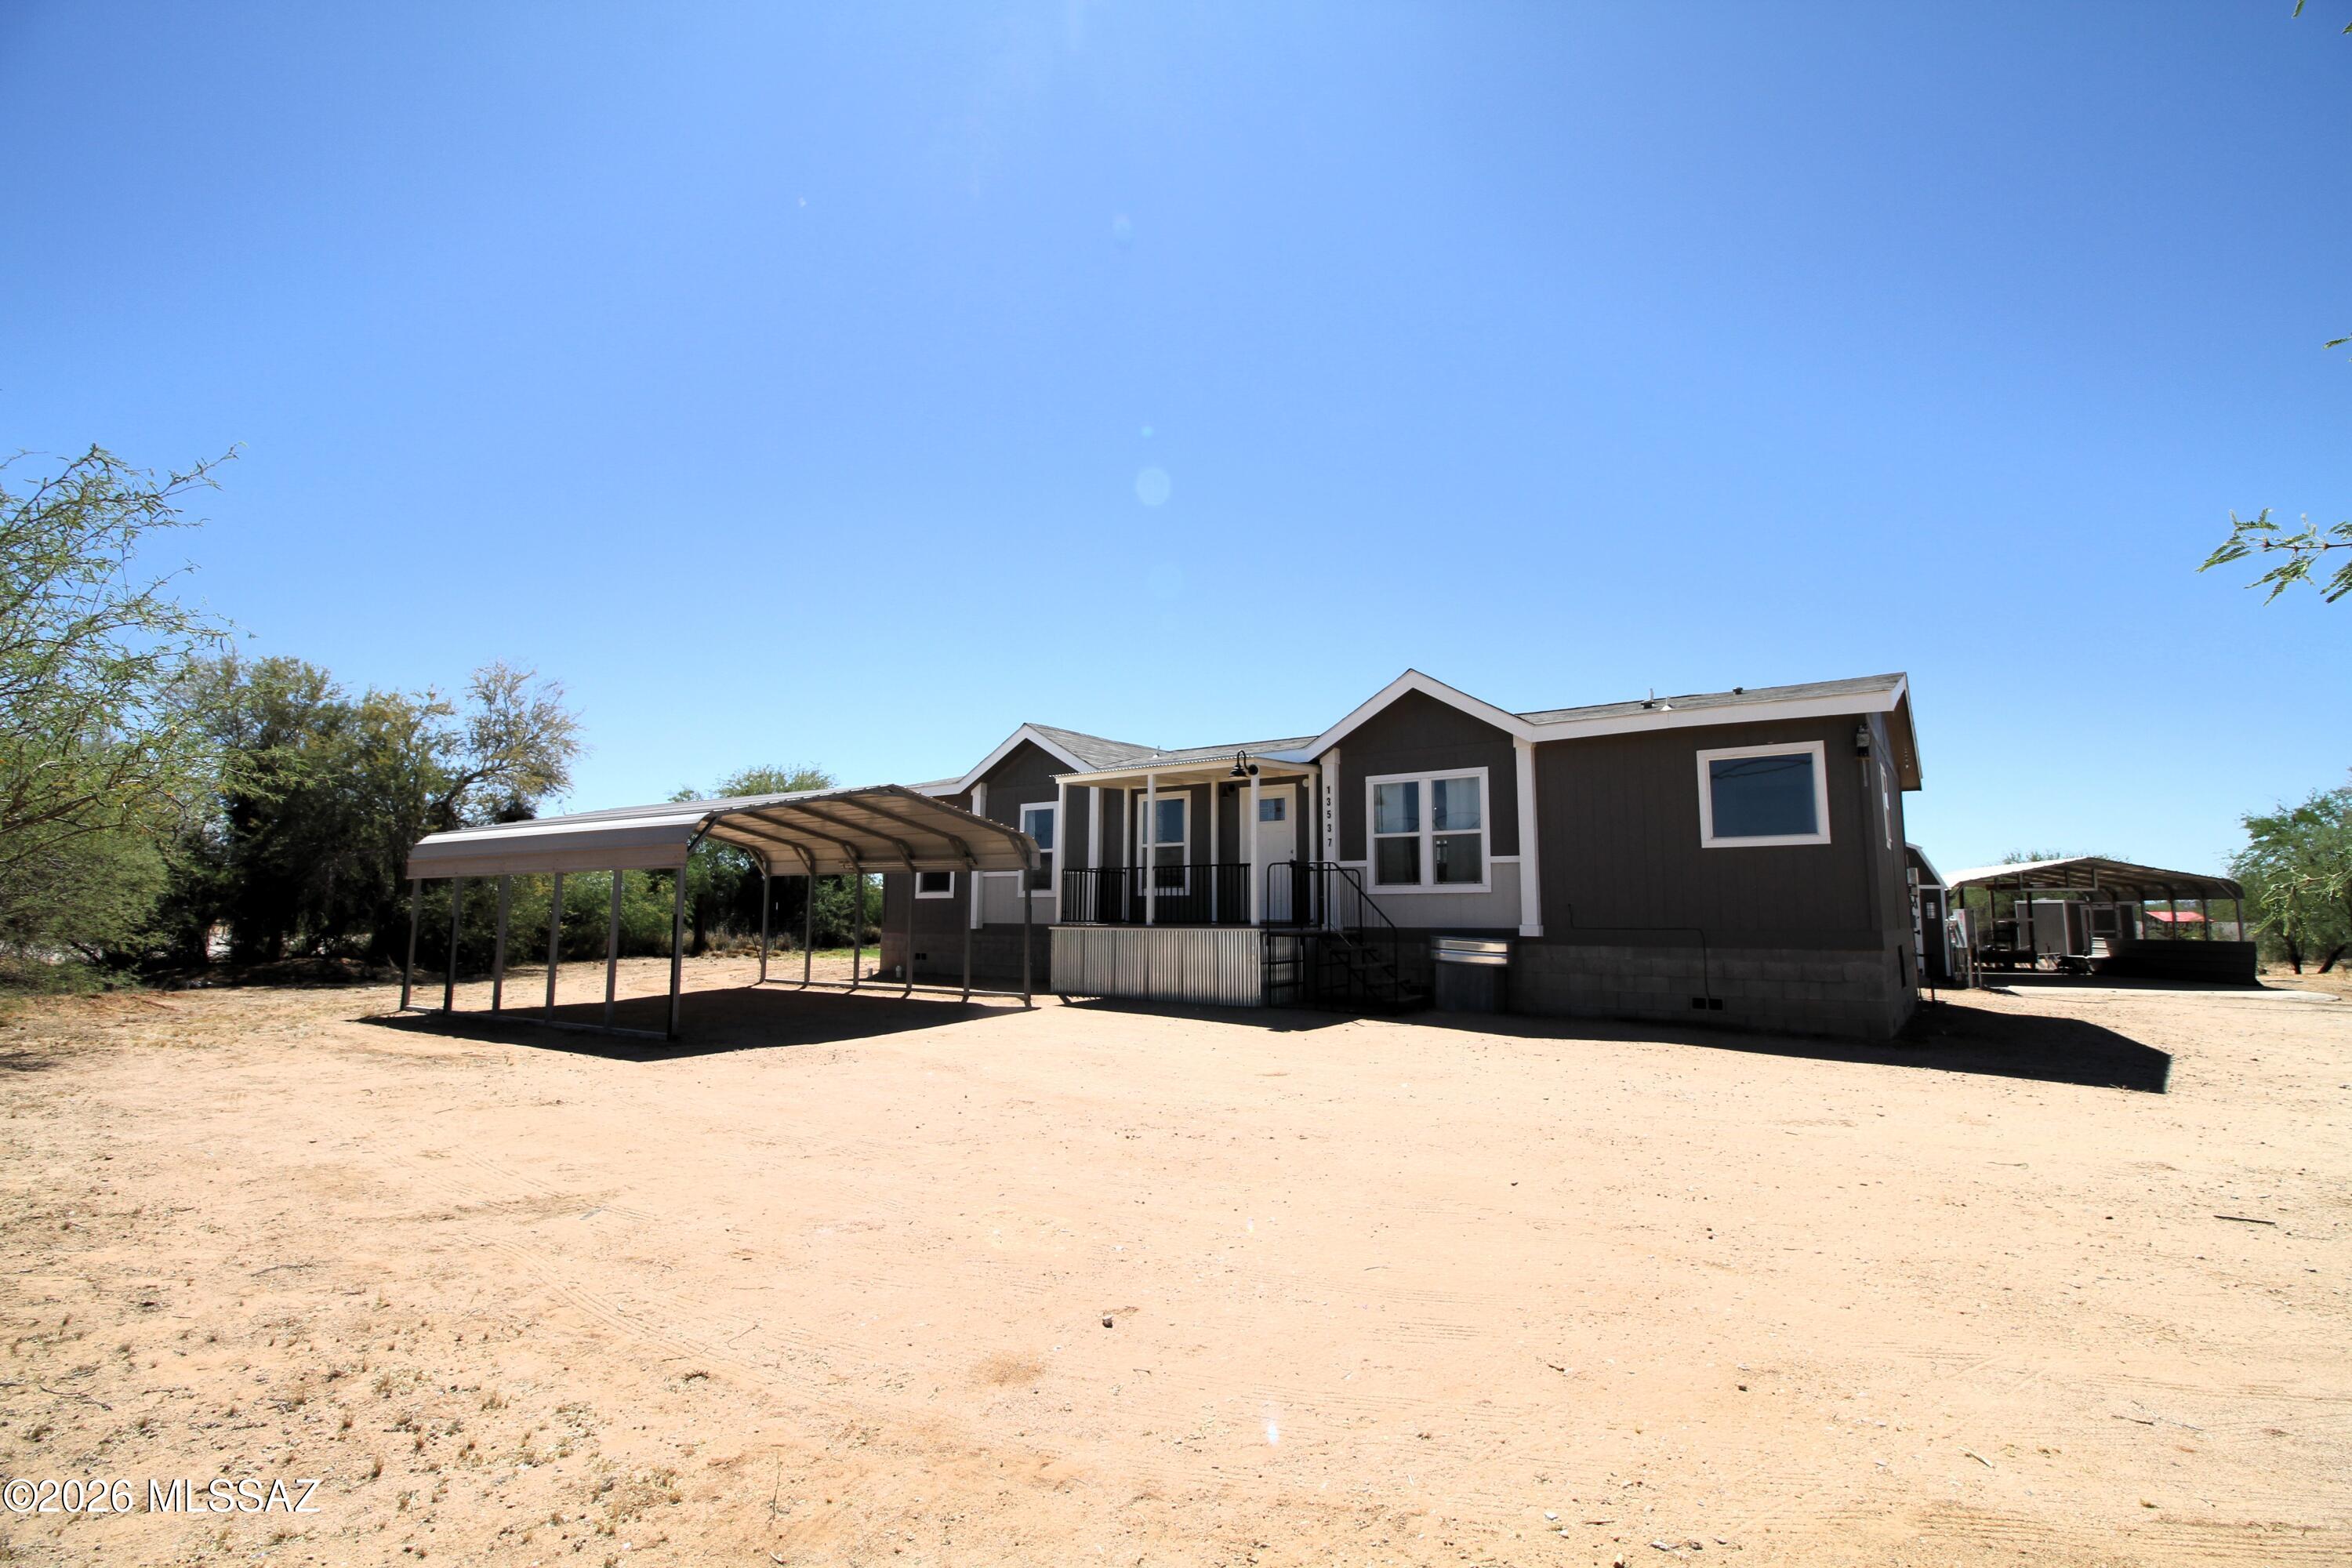
Exceptionally well kept home built in 2022 with great views and privacy. This home has been meticulously maintained and enjoys fresh paint, new carpeting scheduled to be installed first week of April and many more updates. The exterior has covered carport for up to 4 vehicles plus an additional workshop/storage shed wired with lights and outlets that includes a 30 amp with 220 for a welder. Additionally, an extra 200 AMP service panel for 50 and 30AMP RV outlets is available for your Recreational vehicles. Extra interior features include ceiling fans throughout, double vanity in the master bedroom along with a beautiful garden tub with separate shower, and split floor plan for privacy in the main living area. This home must be seen in person to appreciate!
#22608227

Tucson

13537 W Manville Road

3 Beds

2 Baths

1,568 Sq.Ft.

$269,500

MLS#: 22608227

This lovely home boasts an open-concept layout, 3 bedrooms, 2 bathrooms, and a 2-car garage. With a spacious family room, welcoming curb appeal, and a private master suite, the Ironwood offers simplicity and efficiency, ensuring that you and your family can create lasting memories. The kitchen is a true highlight of this home, offering a spacious pantry and ample storage space to keep everything organized. It features a full suite of WhirlpoolĀ® appliances, an undermount sink with a MoenĀ® faucet, and Power Cleanā„¢ spray technology, making cooking and cleanup a breeze. 
With its family-friendly layout, chef-inspired kitchen, and all-inclusive upgrades, this home provides everything you need for comfortable and modern living.

7287 W Cottage Farm Way

Message successfully sent.

I agree to receive email communication and understand I can unsubscribe at any time.

I agree to be contacted by The Mandy Gold Team | Haymore Real Estate LLC via call, email, and text for real estate services. To opt out, you can reply 'stop' at any time or reply 'help' for assistance. You can also click the unsubscribe link in the emails. Message and data rates may apply. Message frequency may vary. Privacy Policy

 - property

Send a message

Message successfully sent.

Reason for contacting?

I agree to receive email communication and understand I can unsubscribe at any time.

I agree to be contacted by The Mandy Gold Team | Haymore Real Estate LLC via call, email, and text for real estate services. To opt out, you can reply 'stop' at any time or reply 'help' for assistance. You can also click the unsubscribe link in the emails. Message and data rates may apply. Message frequency may vary. Privacy Policy

Sign In Sign Out

Virtual Assistant

Would you like to take the next step with this property? We can help you schedule a showing or virtual tour, or send you more details.

Yes, I would like more information.

Thank You for Your Reply, One of Our Agents will contact you as soon as possible

No, maybe later.

Thank you, you can always contact me via email, phone number or through the contact form.

Realhub AI

Lucy - Your AI-Powered Realtor

Update Your Temporary Password

Personalize your search

Enter your email and we'll notify you immediately when new listings match what you're looking for.

or enter email address

Already have an account ? Login here

Continue your home search

I agree to receive communications and understand I can unsubscribe at any time.

I agree to be contacted by The Mandy Gold Team | Haymore Real Estate LLC via call, email, and text for real estate services. To opt out, you can reply 'stop' at any time or reply 'help' for assistance. You can also click the unsubscribe link in the emails. Message and data rates may apply. Message frequency may vary. Privacy Policy

Already have an account ? Login here

We use cookies

We use cookies primarily for analytics to enhance your experience. By accepting, you agree to our use of these cookies. You can manage your preferences or learn more about our cookies policy.

