
7124 S Via Gaucho Viejo
Tucson, AZ 85756
About
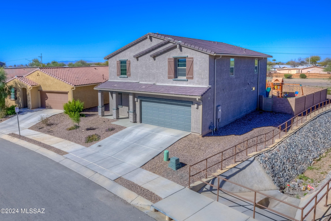
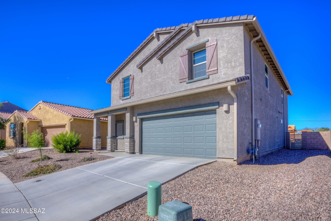
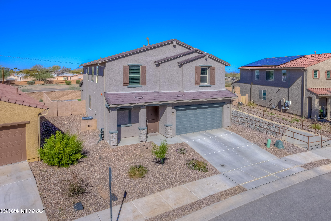
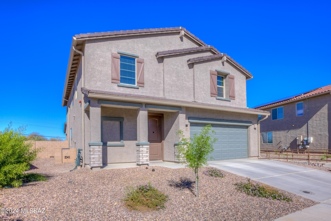
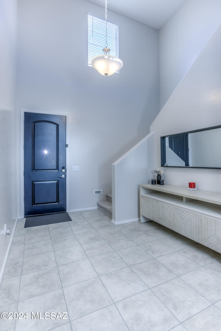
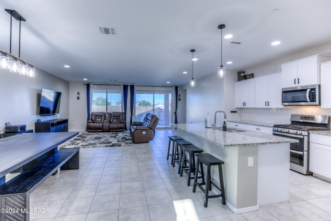
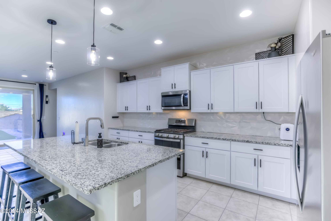
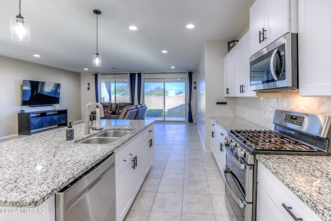
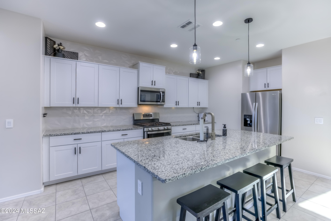
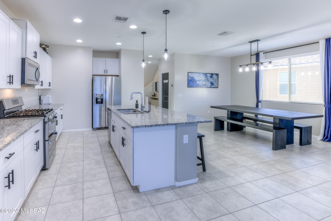
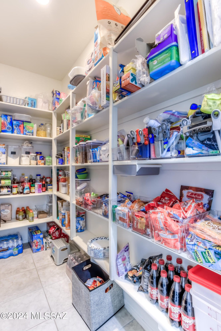
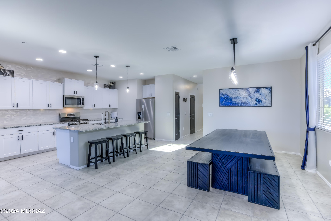
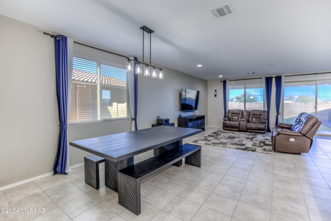
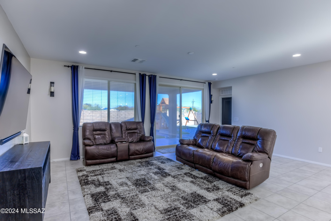
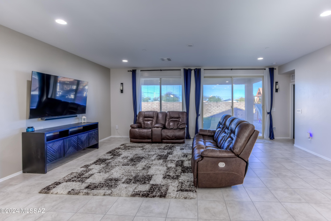
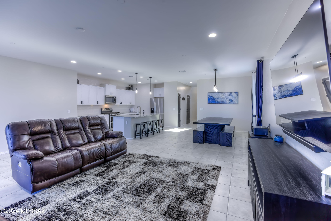
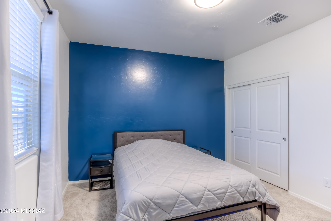
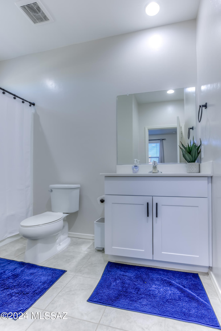
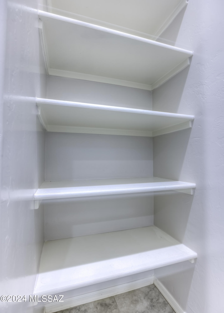
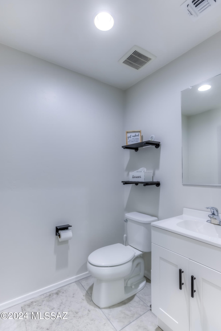
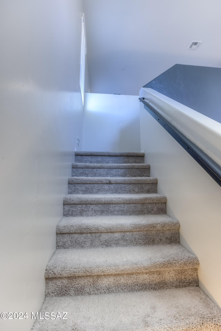
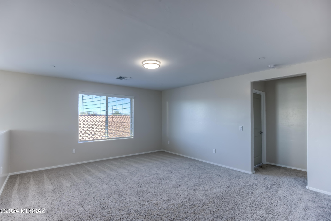
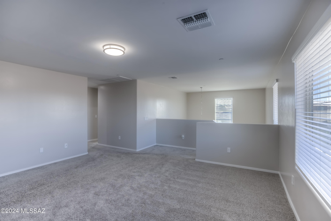
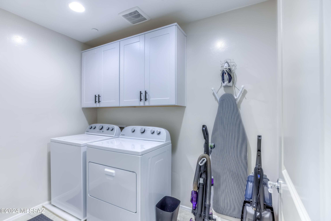
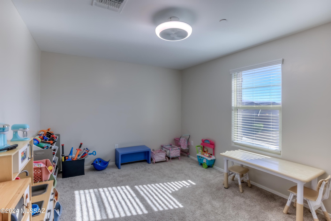
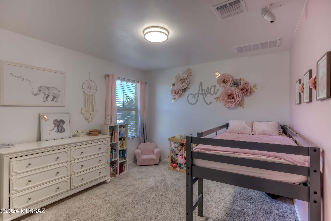
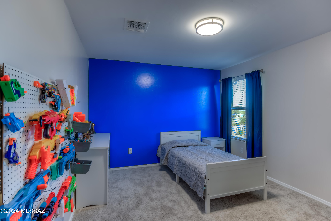
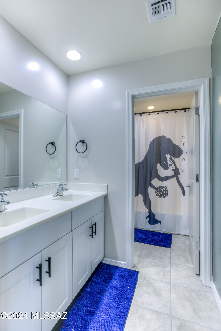
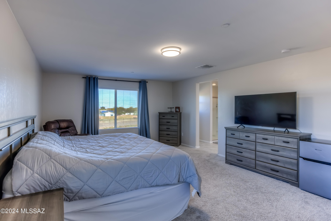
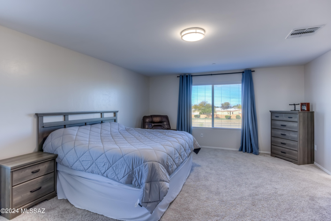
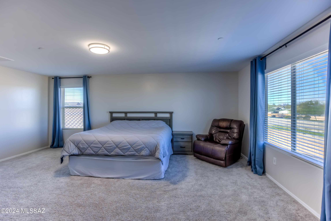
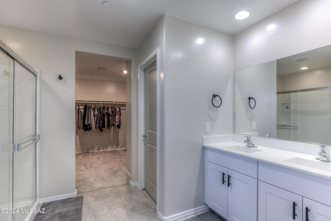
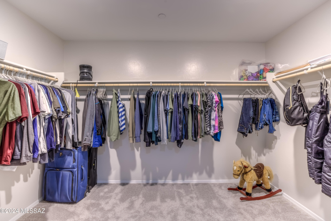
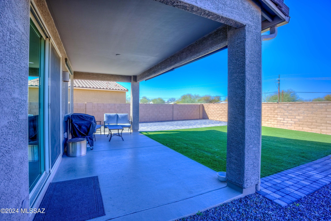
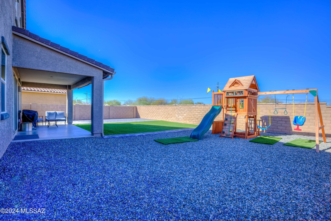
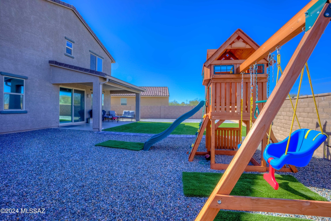
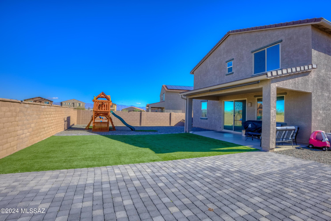
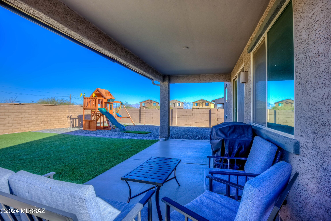
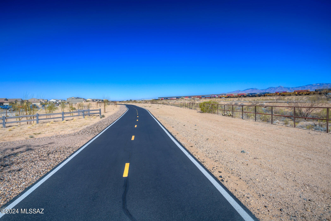
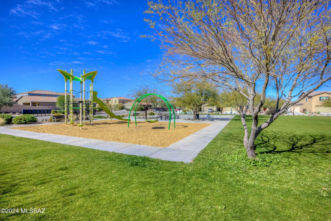
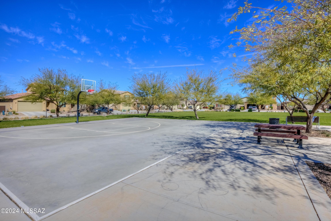
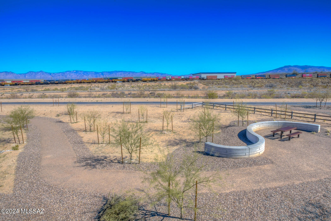
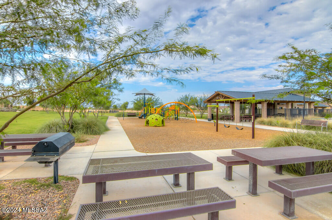
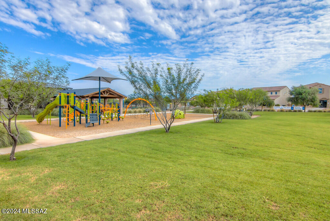
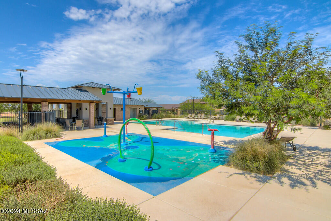
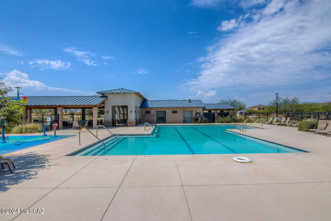
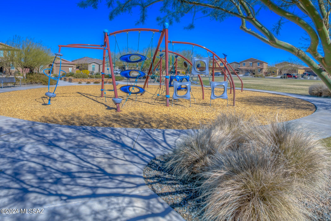
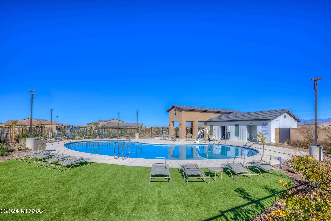
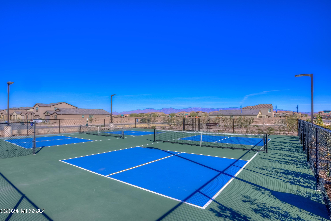
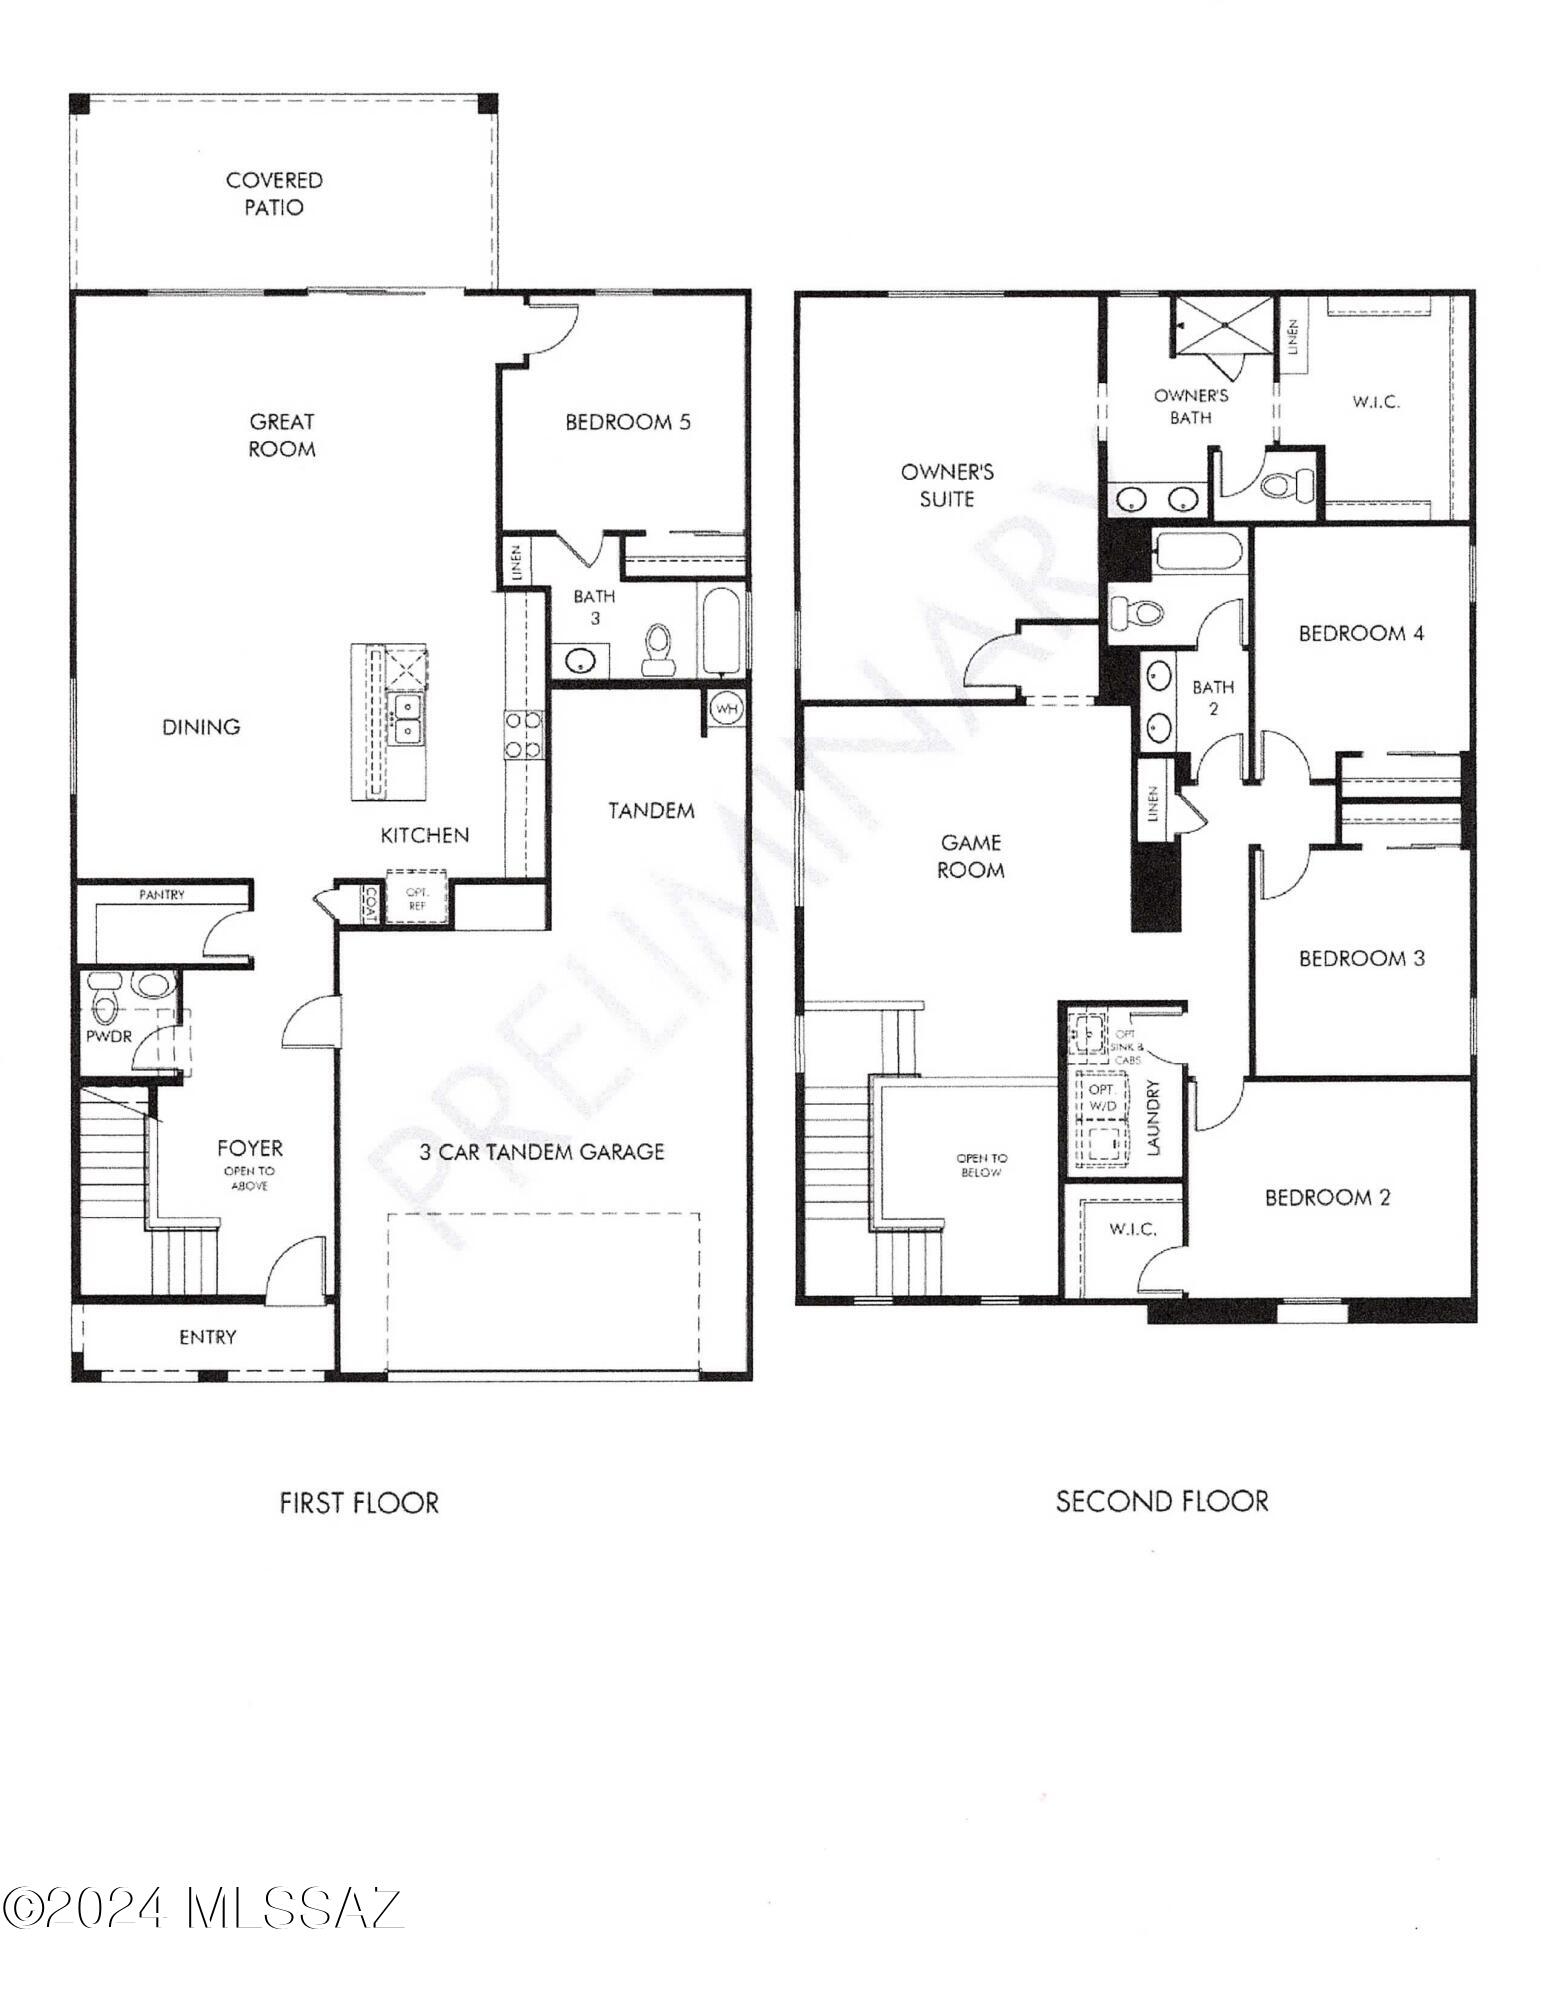
This exquisite 2920 sqft. Utopia floor plan, offers five bedrooms, four bathrooms, plus a versatile loft, there's ample space for every member of the family to thrive. Step into the heart of the home, the beautiful kitchen, boasting an abundance of cabinets, granite counters, large island with pendant lighting, and double gas oven. The walk-in pantry is perfect for storing all your culinary essentials. The spacious dining area, seamlessly connected to the kitchen, and living room is perfect space for entertaining family, and friends. Convenience meets comfort with a downstairs bedroom featuring a full bathroom ensuite, providing versatility, and privacy for guests or multigenerational living. Upon ascending the staircase, you'll discover a harmonious blend of space and comfort awaiting you. The loft is a versatile space for either a TV room, den, office, playroom, or workout space! Each of the three generously sized bedrooms offers ample space for rest and relaxation. A full bathroom is located in close proximity to the three bedrooms, which features a double vanity, and separate area for the tub, and shower. The main bedrooms an expansive layout that provides ample room for a cozy seating area, an ensuite bathroom with a large shower, double vanity, and spacious walk-in closet. Say goodbye to hauling baskets up and down stairs with the convenience of the laundry room conveniently situated on the upper floor. Escape to your own private paradise in the fully landscaped backyard, extended paver patio, turf, plus it's complete with a play structure for endless outdoor enjoyment. Stay cool and comfortable under the shade of the retractable awning, perfect for al fresco dining or lounging in style. Enjoy the resort-style amenities of this vibrant community, including pools, parks, splash pad, pickleball courts, basketball courts, and easy access to The Loop. Other features of the home include a 3 car garage, tinted windows to help with glare, and energy efficiency. The full interior of the home has been freshly painted. Don't miss out on this amazing home!
Property
Beds
5
Full Baths
3
1/2 Baths
1
Year Built
2021
Sq.Footage
2,920
Features
Features & Amenities
Interior
-
Other Interior Features
Kitchen Island, Walk-In Closet(s), High Ceilings, Pantry, Double Vanity, High Speed Internet
-
Total Bedrooms
5
-
Bathrooms
3
-
1/2 Bathrooms
1
-
Basement YN
NO
-
Cooling YN
YES
-
Cooling
Zoned, Central Air
-
Fireplace YN
NO
-
Heating YN
YES
-
Heating
Heat Pump, Zoned, Electric
-
Pet friendly
N/A
Exterior
-
Garage
Yes
-
Garage spaces
3
-
Construction Materials
Stucco, Frame
-
Other Exterior Features
Playground
-
Parking
Garage Door Opener
-
Patio and Porch Features
Covered, Patio
-
Pool
No
Area & Lot
-
Lot Features
Subdivided, Few Trees, Level
-
Lot Size(acres)
0.14
-
Lot Size(square feet)
6,360
-
Property Type
Residential
-
Property Sub Type
Single Family Residence
-
Architectural Style
Contemporary
Price
-
Sales Price
$445,000
-
Tax Amount
$3,671.24
-
Sq. Footage
2,920
-
Price/SqFt
$152
HOA
-
Association
YES
-
Association Fee Frequency
Quarterly
-
Association Fee Includes
N/A
Property Resources
-
Horse Property
NO
School District
-
Elementary School
Mesquite
-
Middle School
Desert Sky
-
High School
Vail Dist Opt
Property Features
-
Accessibility Features
Smart Technology
-
Association Amenities
Park, Pool, Sport Court, Jogging Path, Trail(s)
-
Water Source
Public
Schedule
Schedule a Showing
Showing scheduled successfully.
Mortgage calculator
Estimate your monthly mortgage payment, including the principal and interest, property taxes, and HOA. Adjust the values to generate a more accurate rate.
Your payment
Principal and Interest:
$
Property taxes:
$
HOA fees:
$
Total loan payment:
$
Total interest amount:
$
Location
-
County
Pima
-
Elementary School
Mesquite
-
Middle School
Desert Sky
-
High School
Vail Dist Opt

Listing Courtesy of Nicole M Palese , Tierra Antigua Realty
RealHub Information is provided exclusively for consumers' personal, non-commercial use, and it may not be used for any purpose other than to identify prospective properties consumers may be interested in purchasing. All information deemed reliable but not guaranteed and should be independently verified. All properties are subject to prior sale, change or withdrawal. RealHub website owner shall not be responsible for any typographical errors, misinformation, misprints and shall be held totally harmless.

Mandy Gold
Associate Broker / Realtor®/ Team Lead
Call Mandy today to schedule a private showing.
Phone (520) 508-4855
Email mandy@mandygoldteam.com

* Listings on this website come from the FMLS IDX Compilation and may be held by brokerage firms other than the owner of this website. The listing brokerage is identified in any listing details. Information is deemed reliable but is not guaranteed. If you believe any FMLS listing contains material that infringes your copyrighted work please click here to review our DMCA policy and learn how to submit a takedown request.© 2024 FMLS.
Properties
Related properties
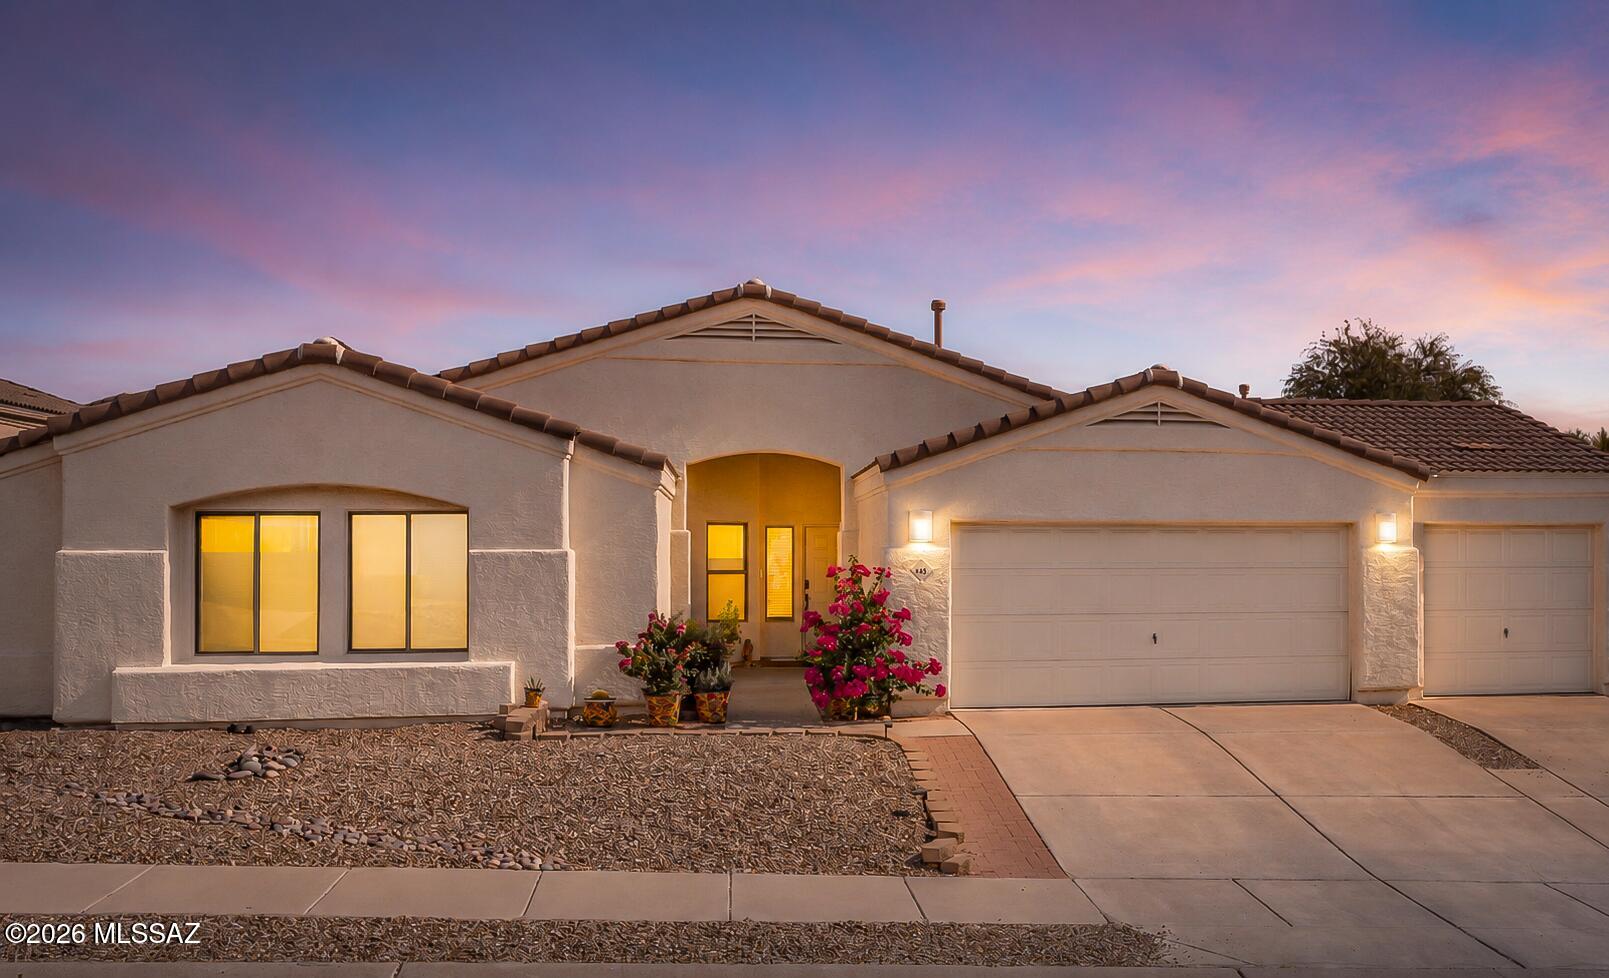
Tucson
446 W Silvertip Road
3 Beds
2 Baths
2,019 Sq.Ft.
$489,000
MLS#: 22616922
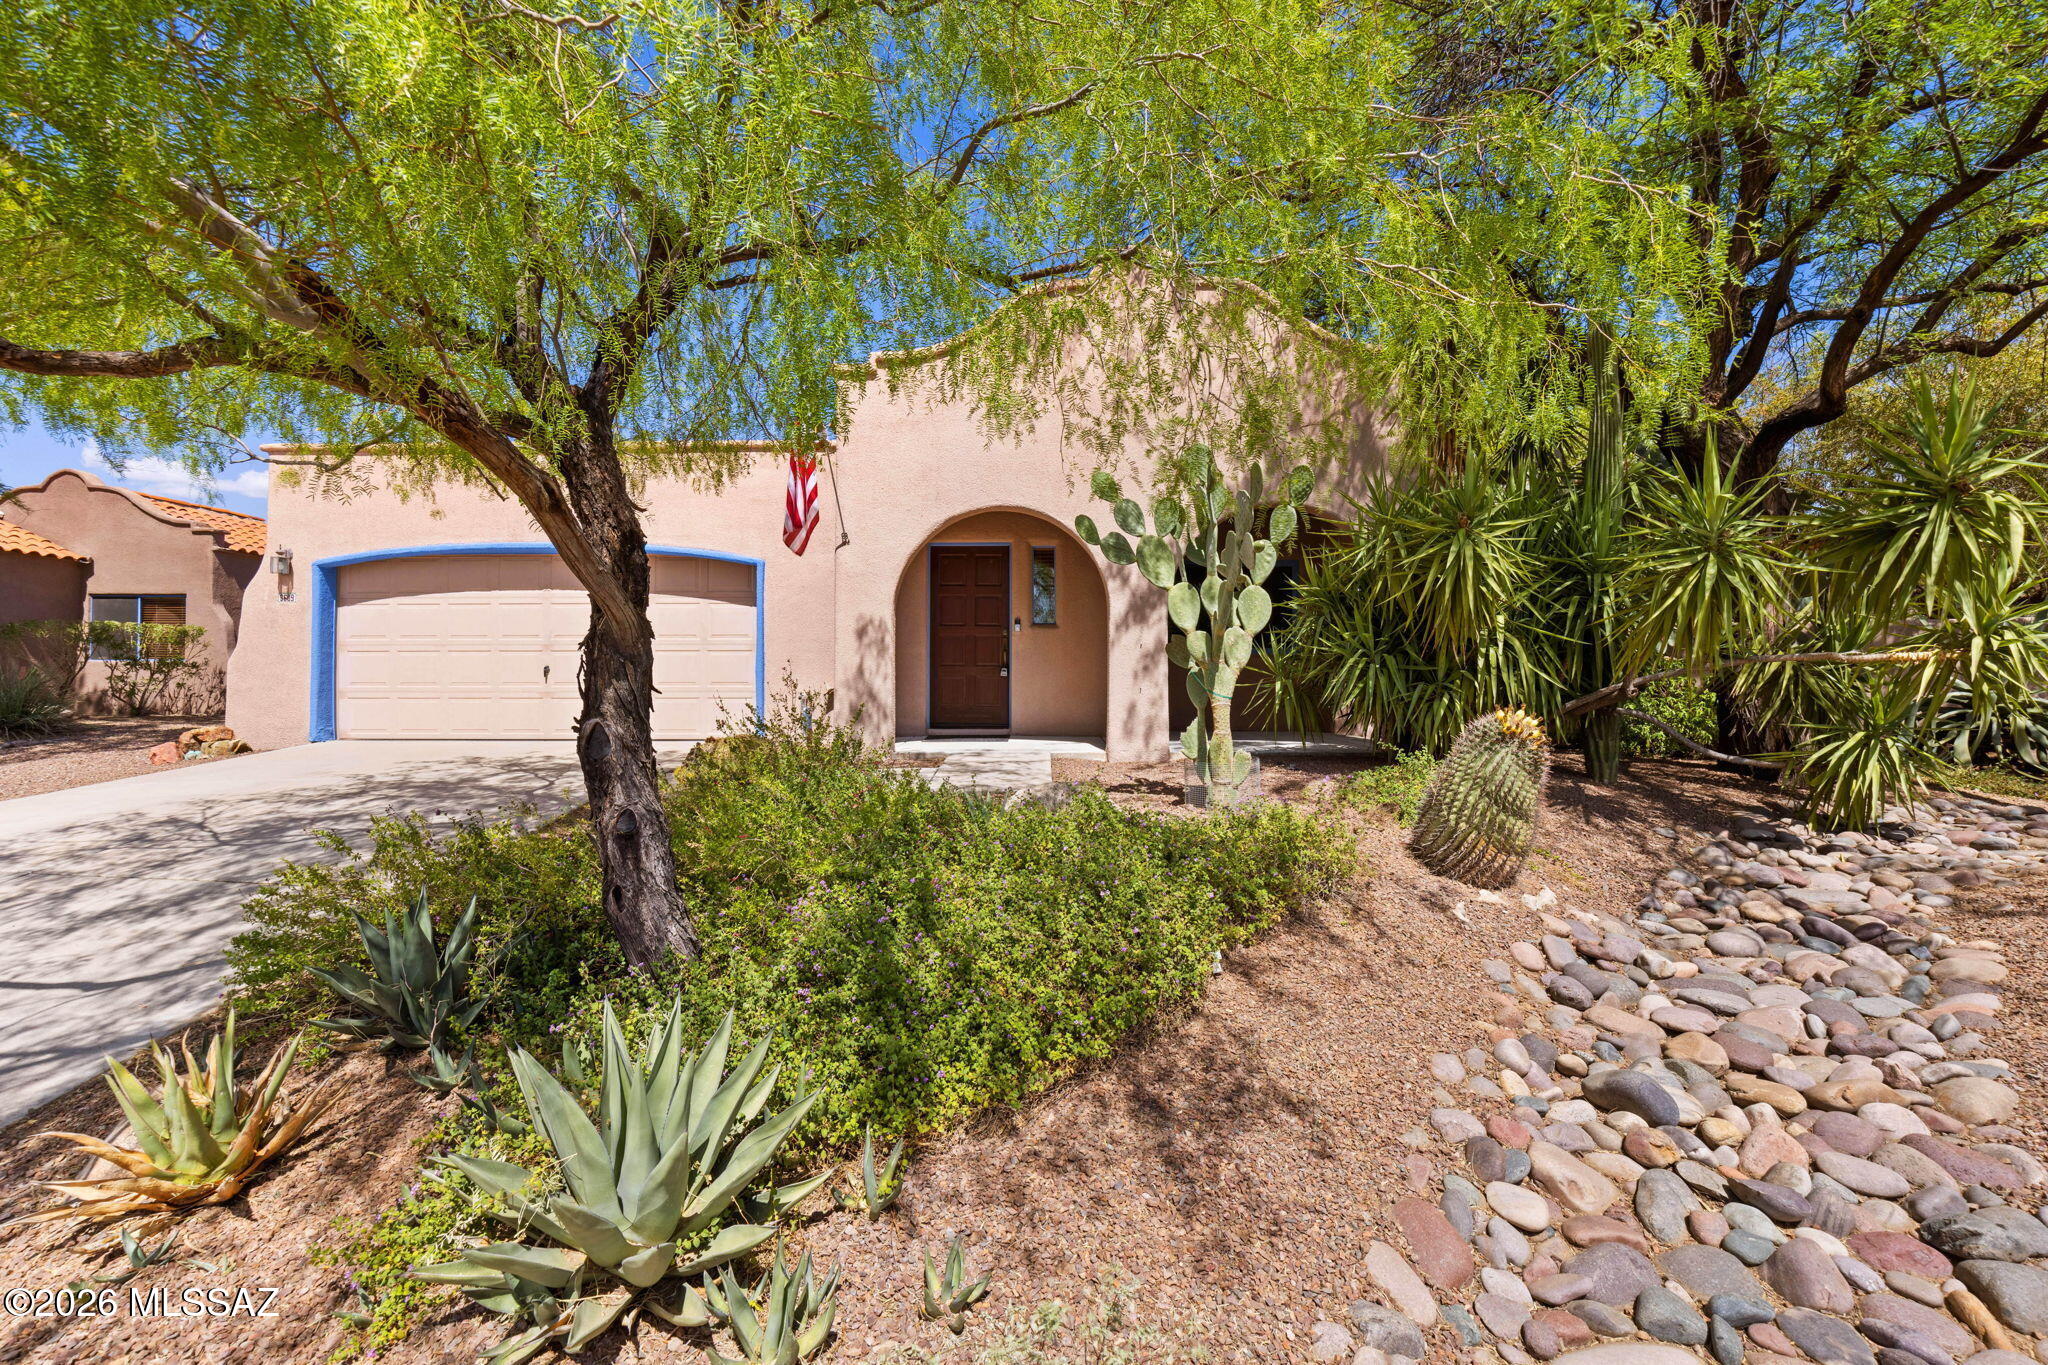
Tucson
3609 W Ironwood Meadows Place
4 Beds
2 Baths
1,578 Sq.Ft.
$399,900
MLS#: 22617173
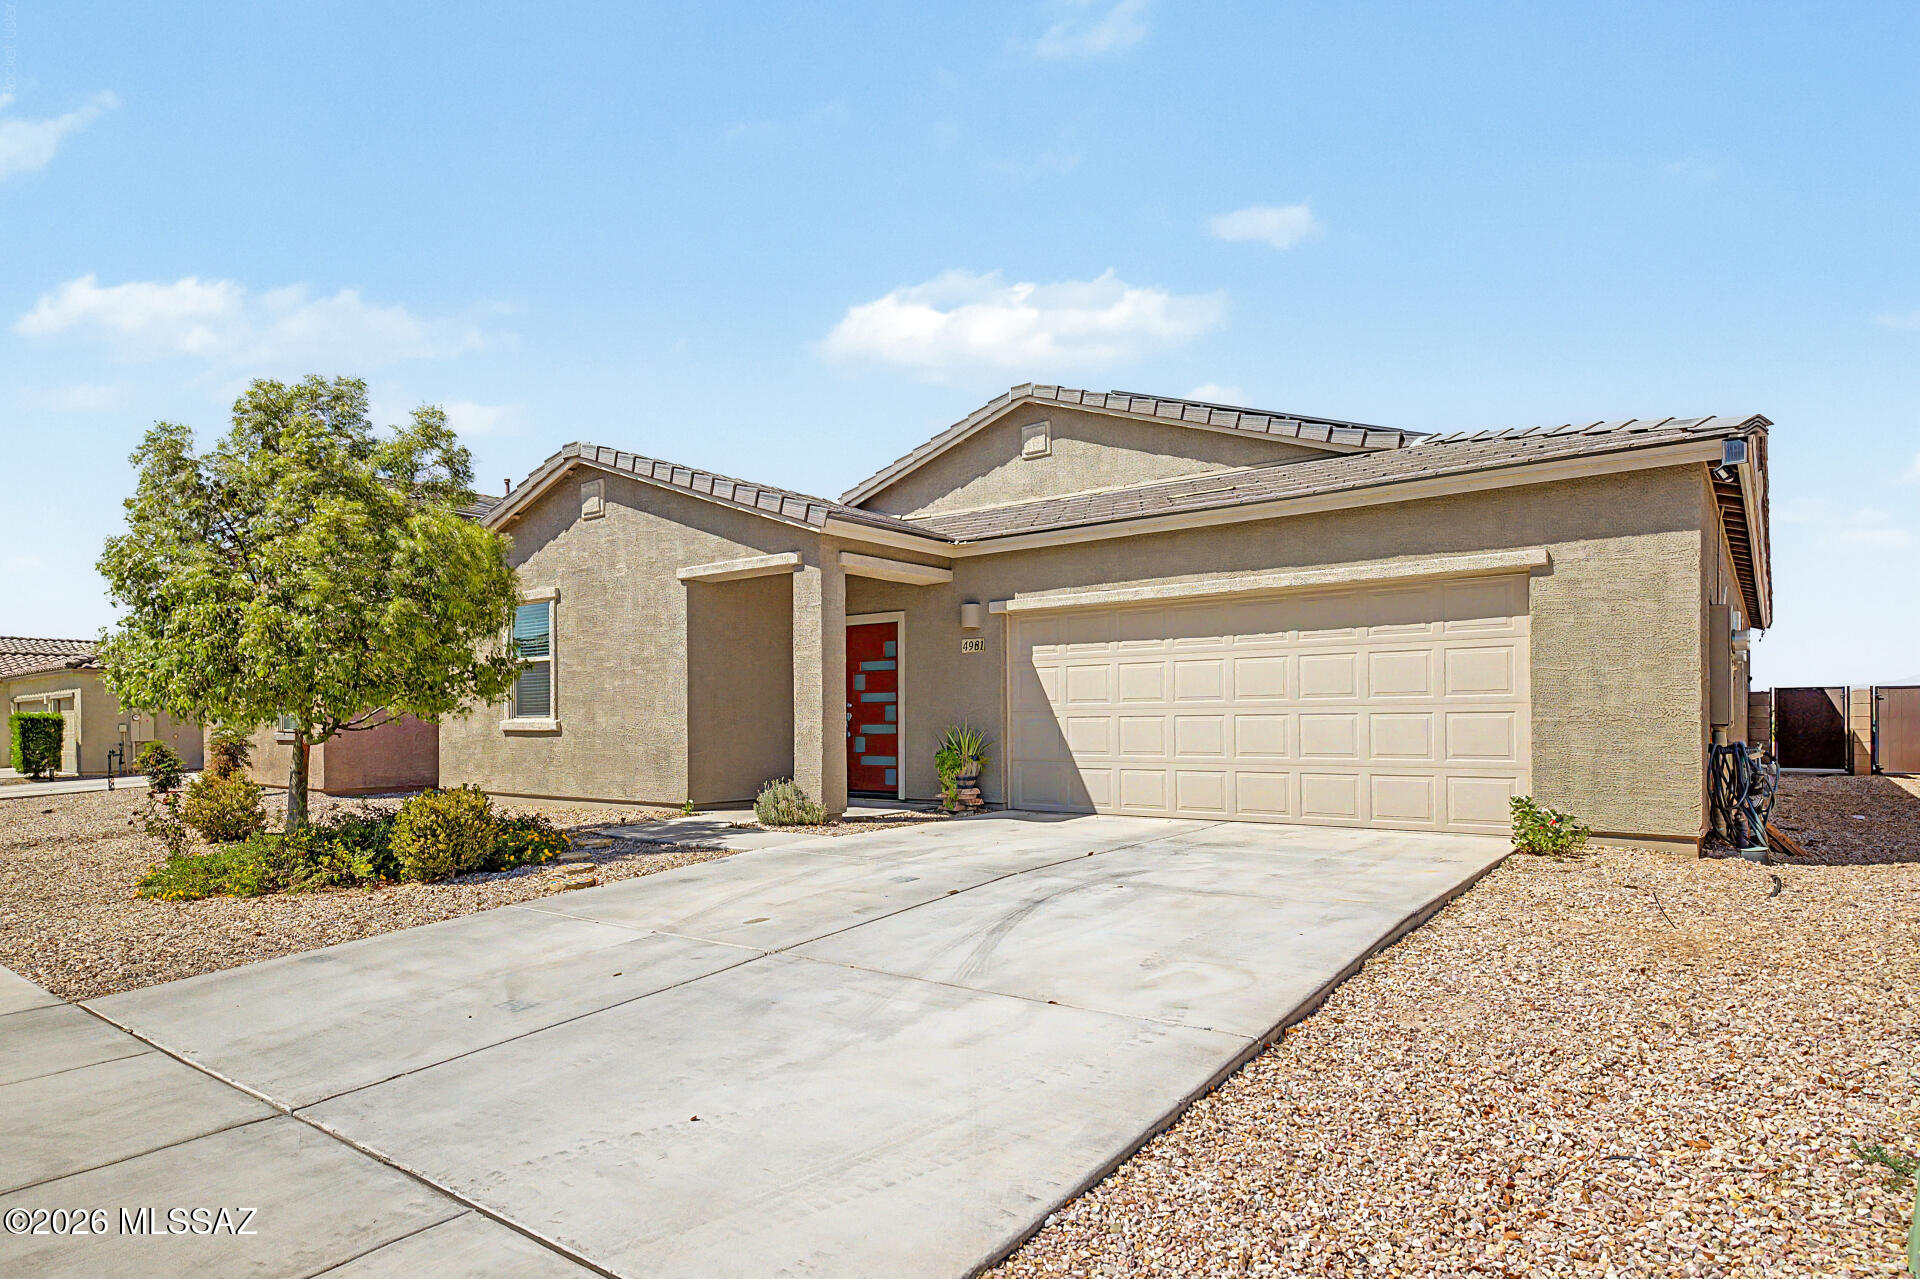
Tucson
4981 E Wash Overlook Drive
4 Beds
2 Baths
2,135 Sq.Ft.
$370,000
MLS#: 22617213
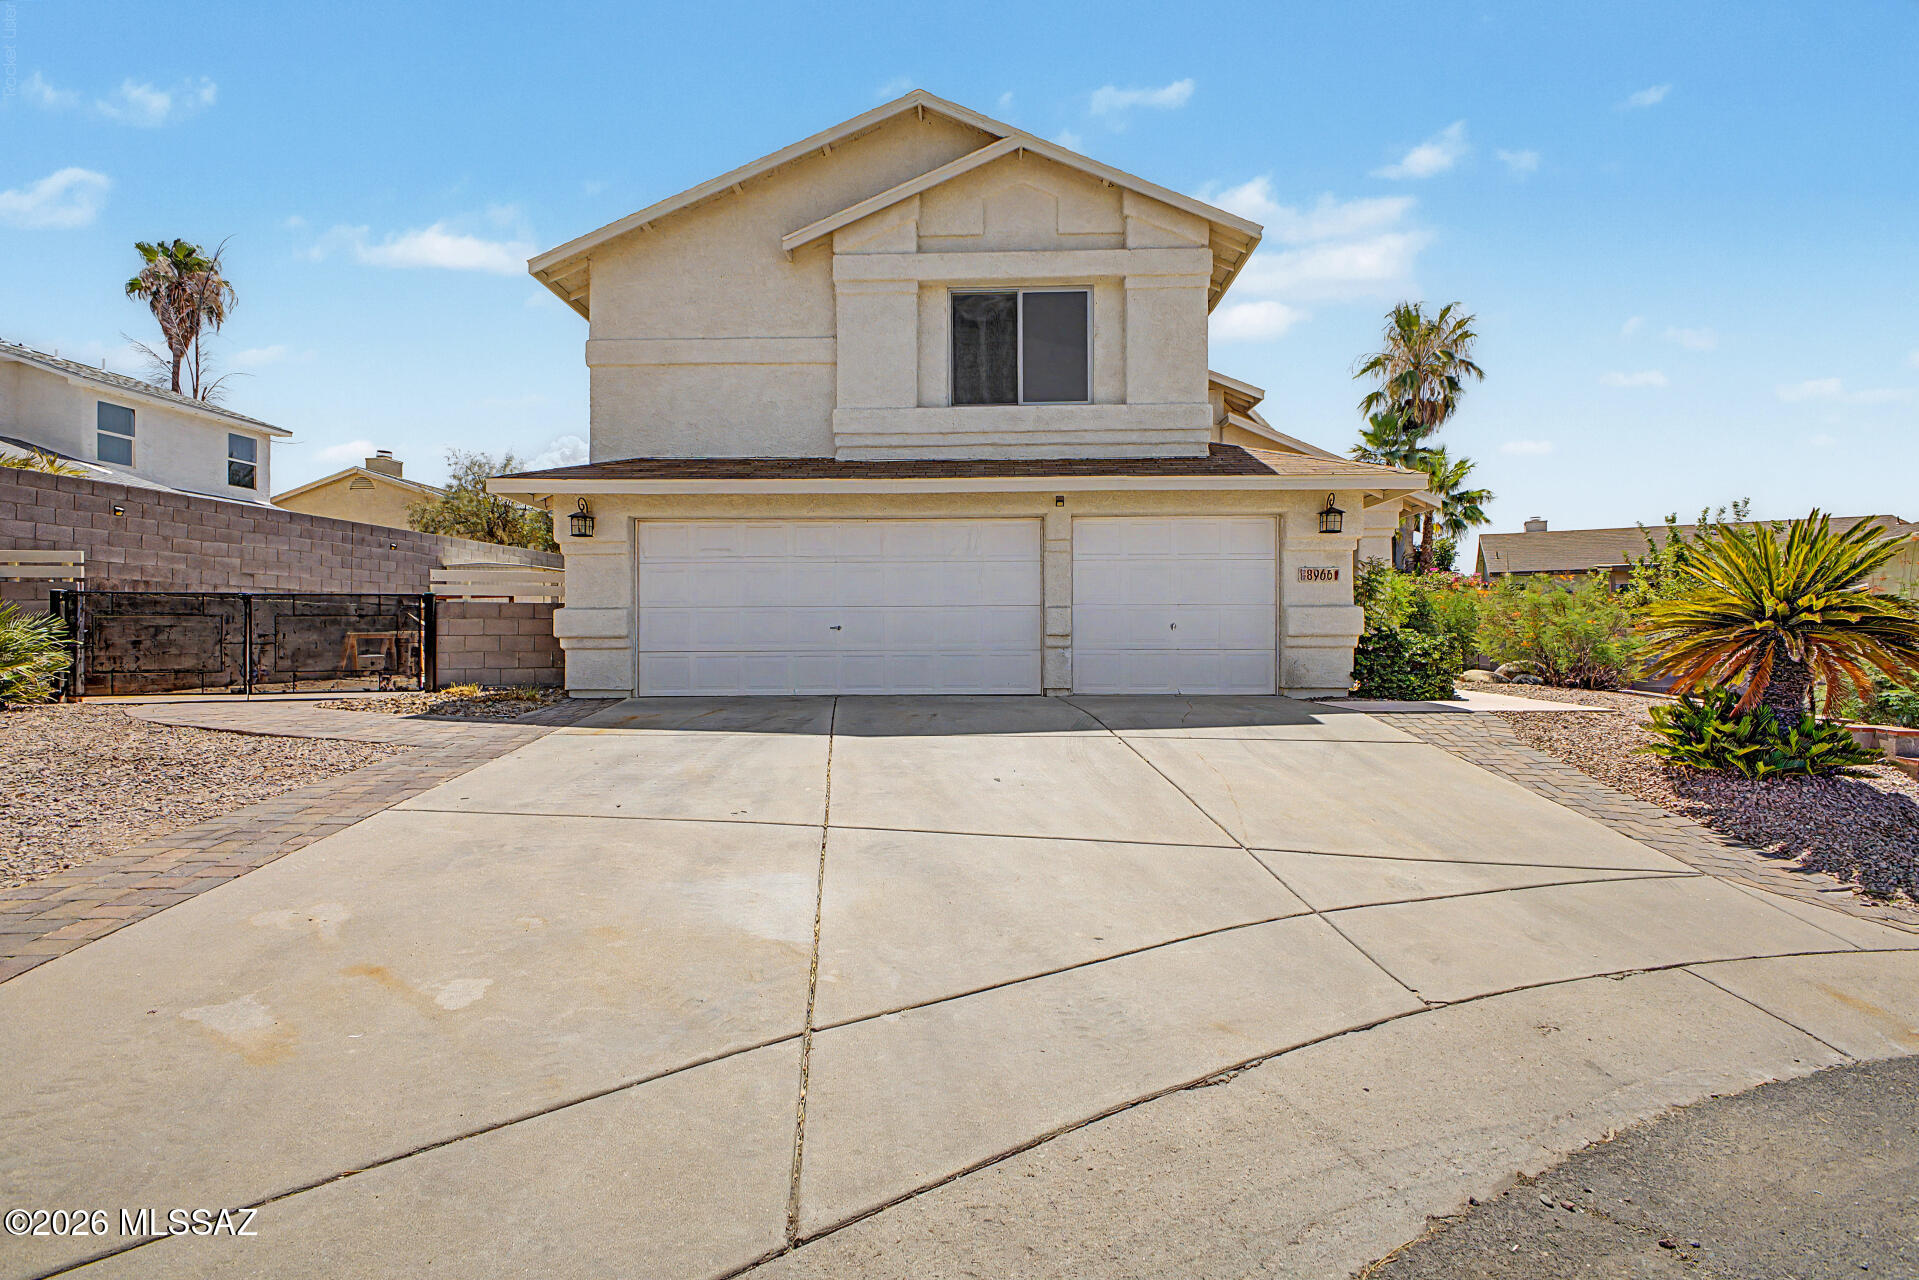
Tucson
8966 N Obsidian Place
4 Beds
2 Baths
2,351 Sq.Ft.
$449,900
MLS#: 22617156
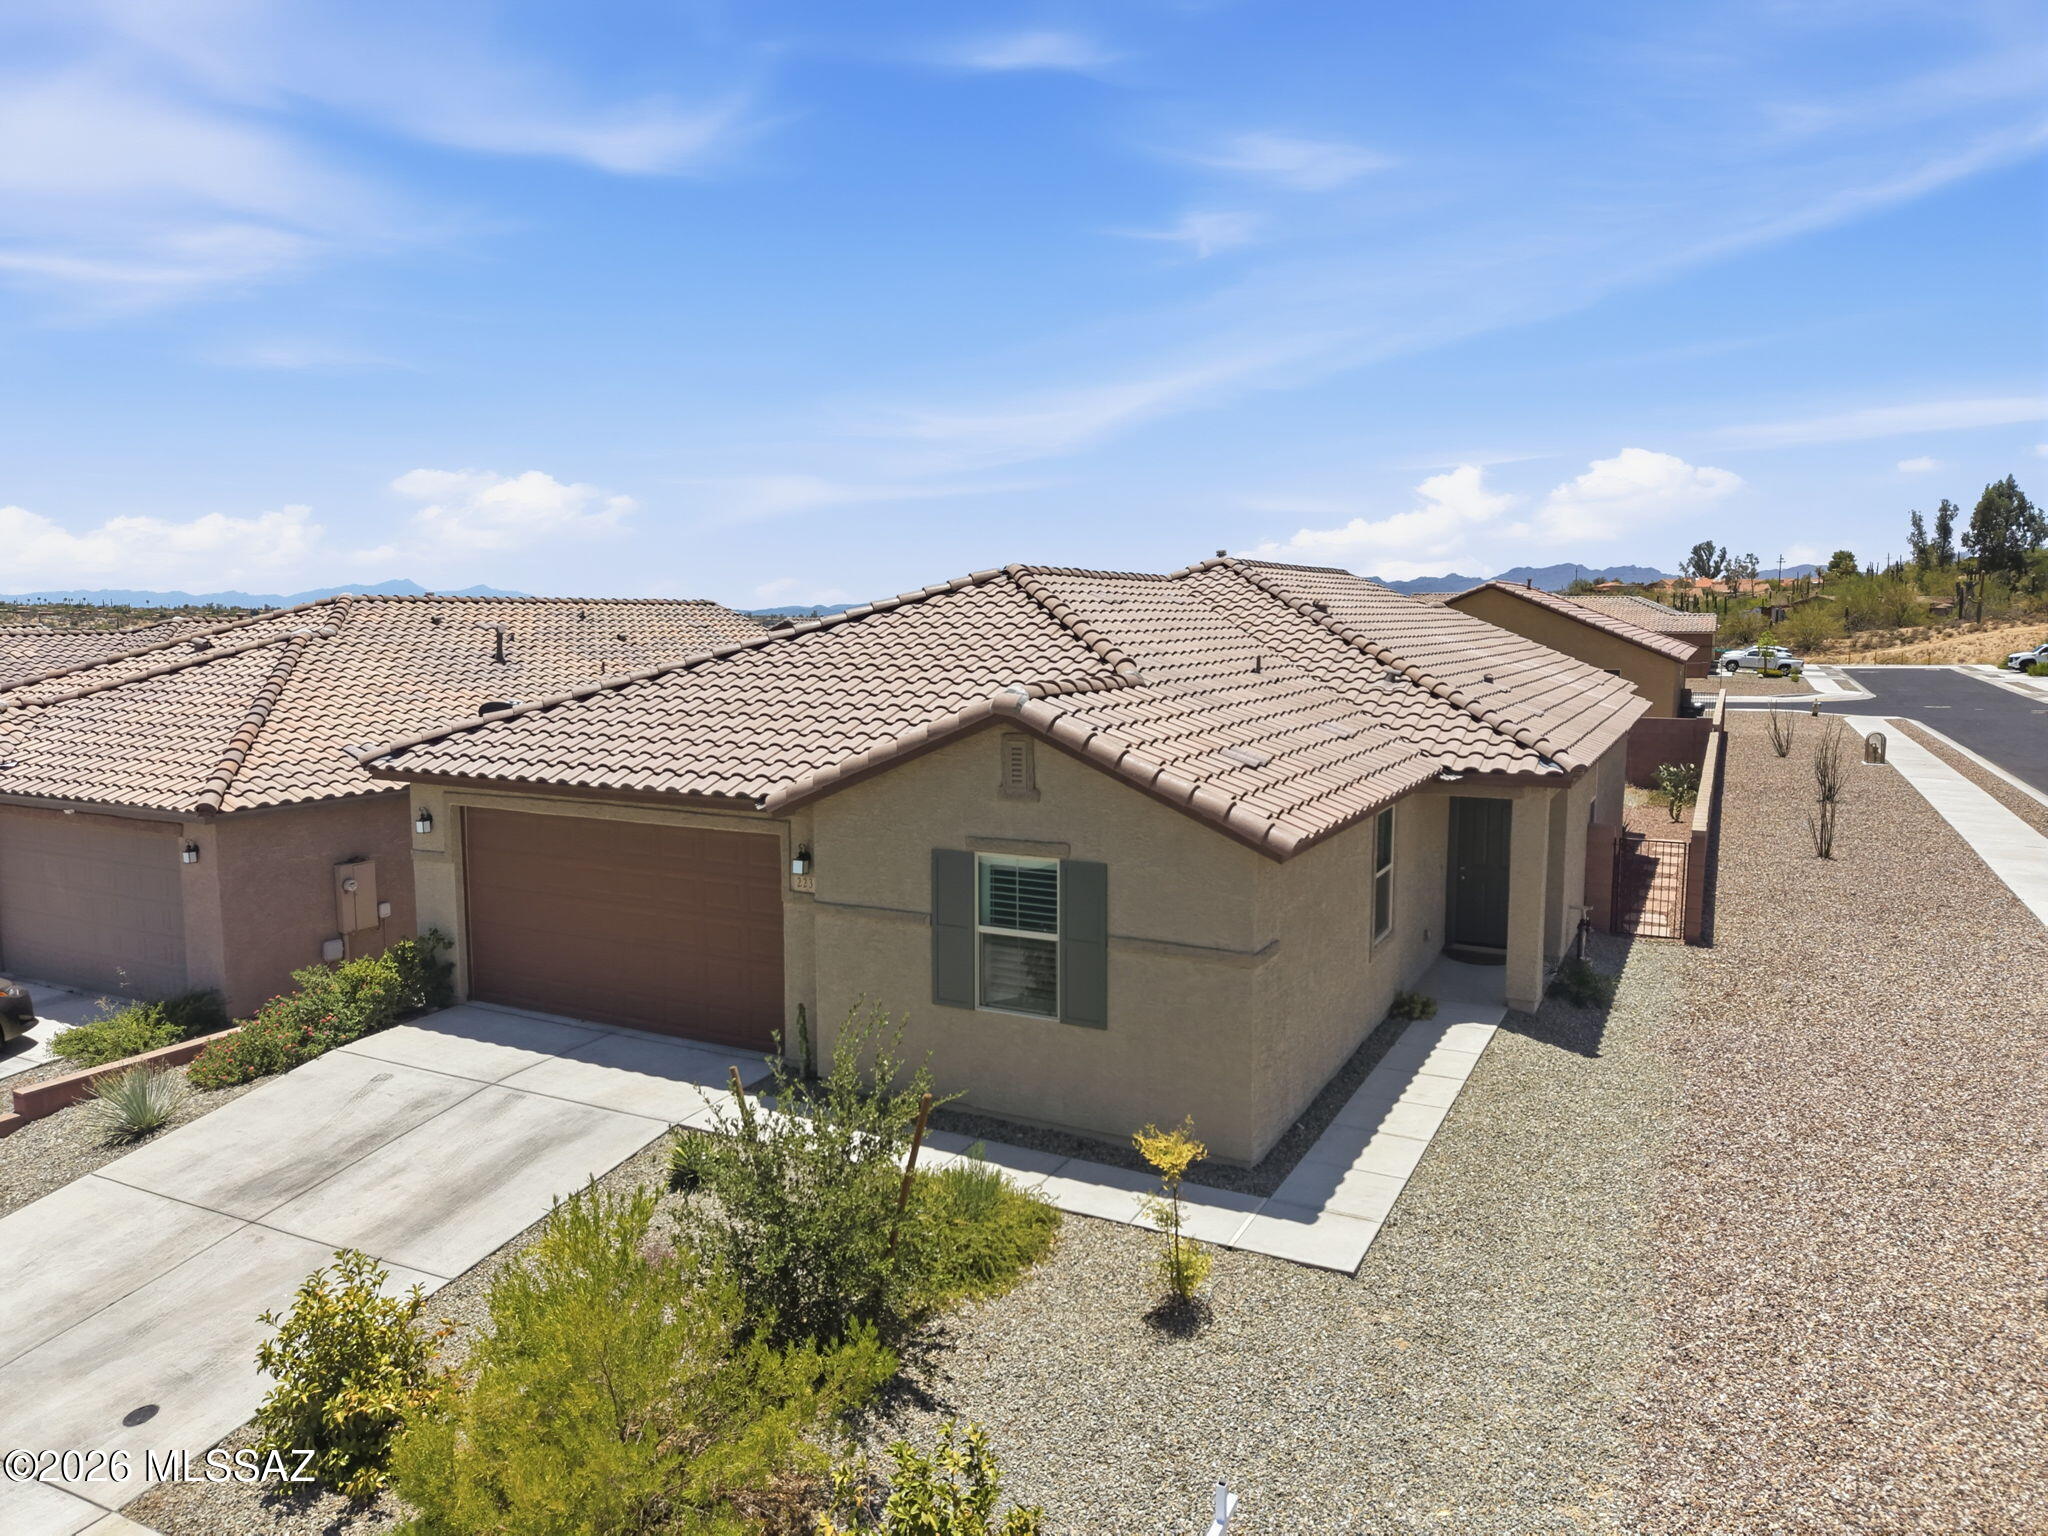
Tucson
2231 W Desert Topaz Way
3 Beds
2 Baths
2,013 Sq.Ft.
$525,000
MLS#: 22617188
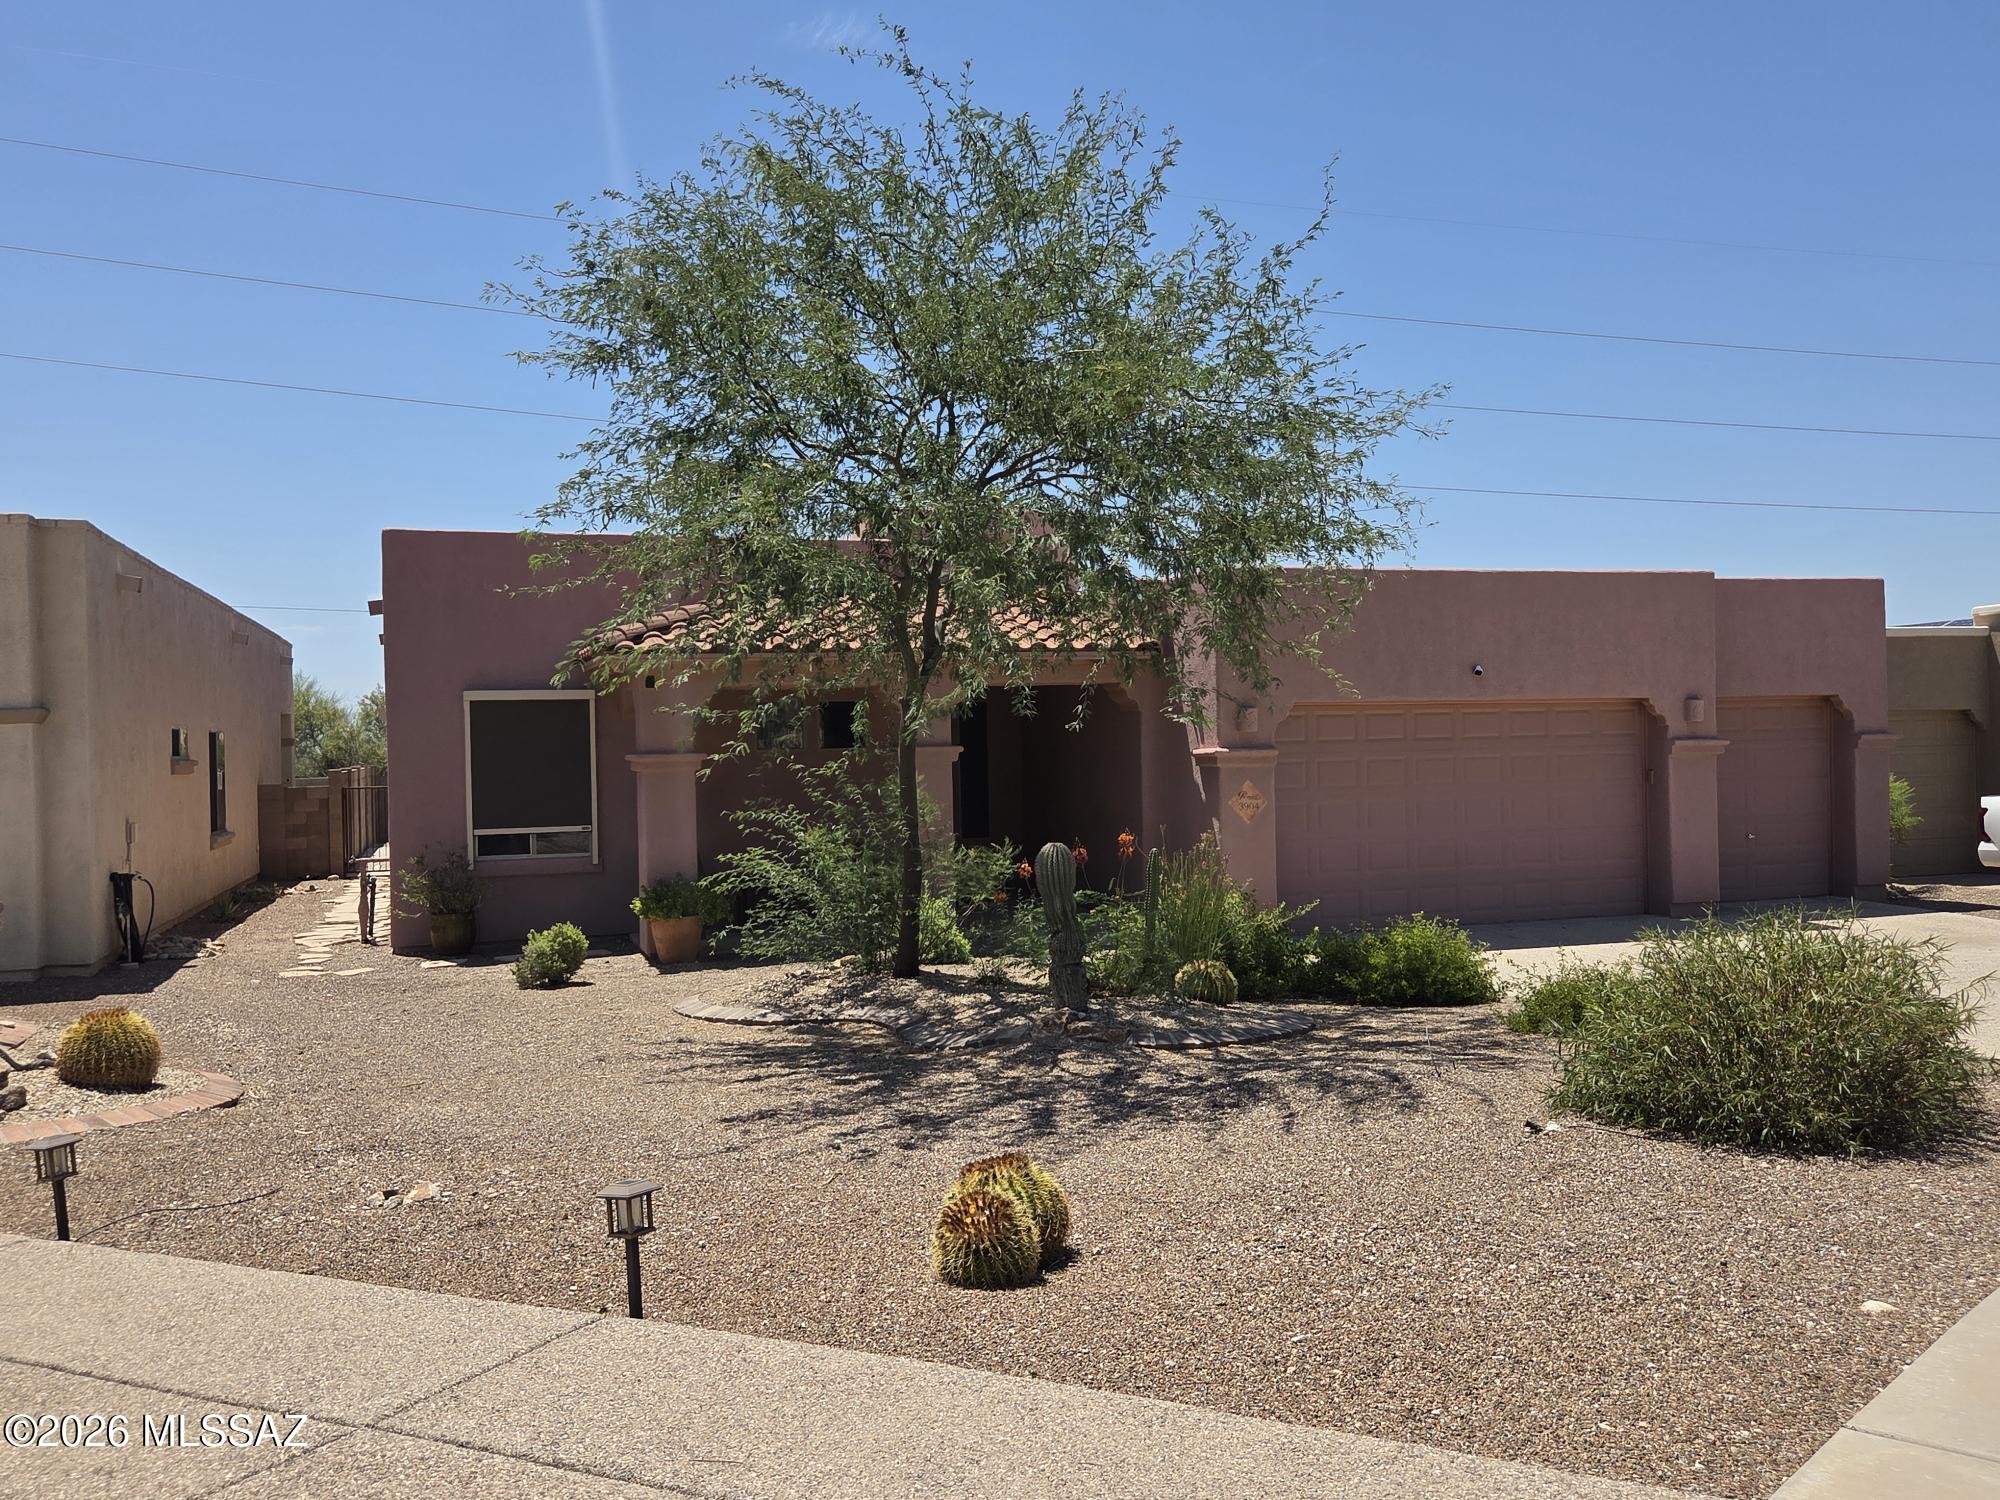
Tucson
3904 S Camino Ensenada Del Pantano
3 Beds
2 Baths
2,309 Sq.Ft.
$465,000
MLS#: 22617180
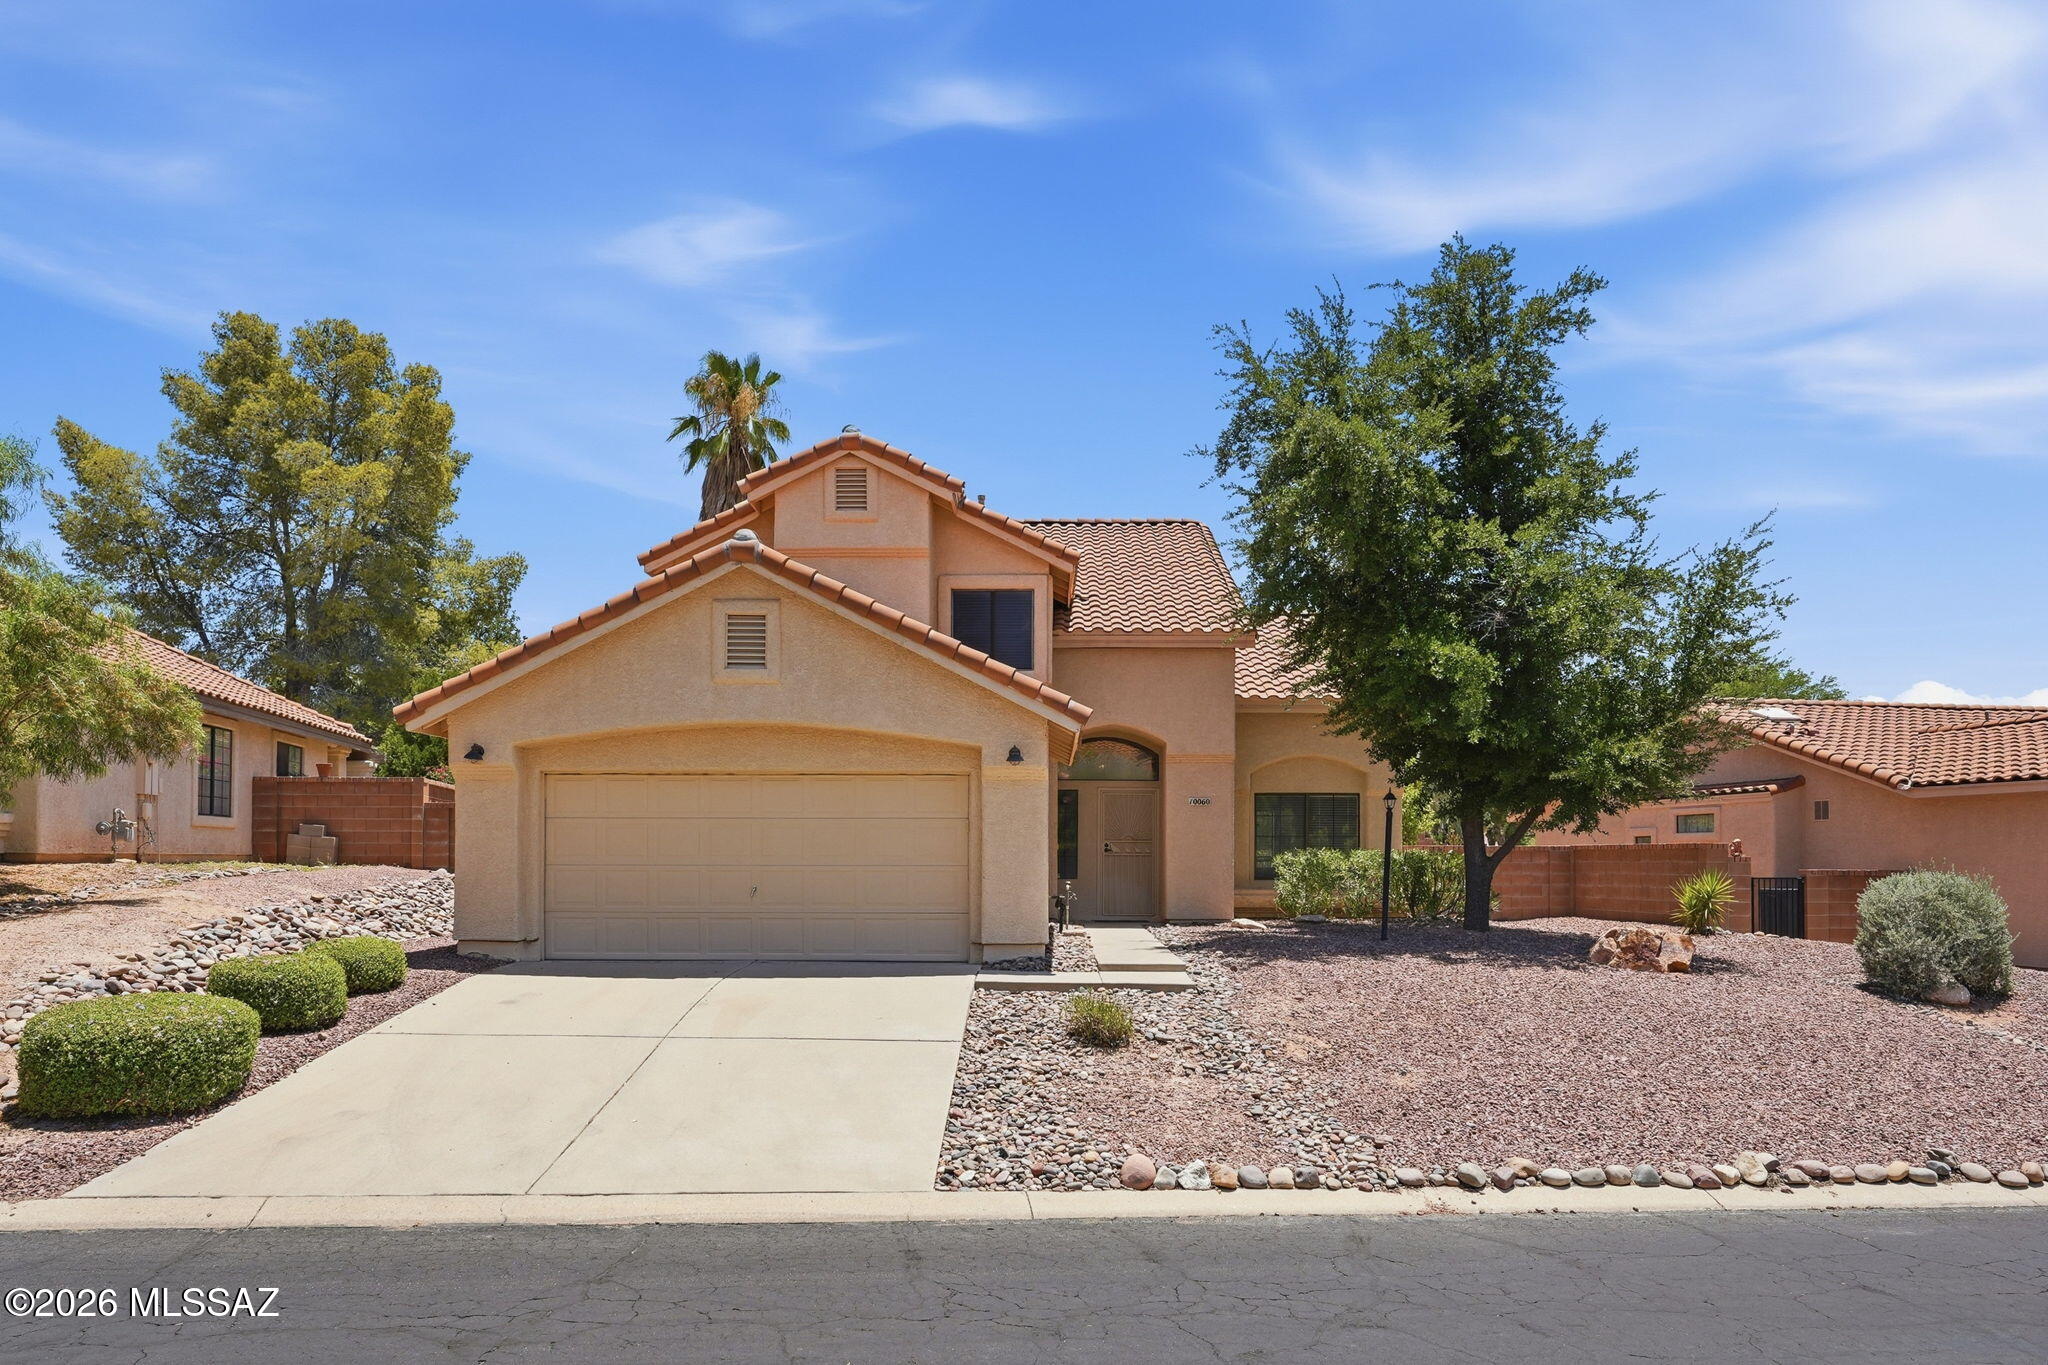
Tucson
10060 N Pitchingwedge Lane
4 Beds
3 Baths
2,029 Sq.Ft.
$399,000
MLS#: 22617217
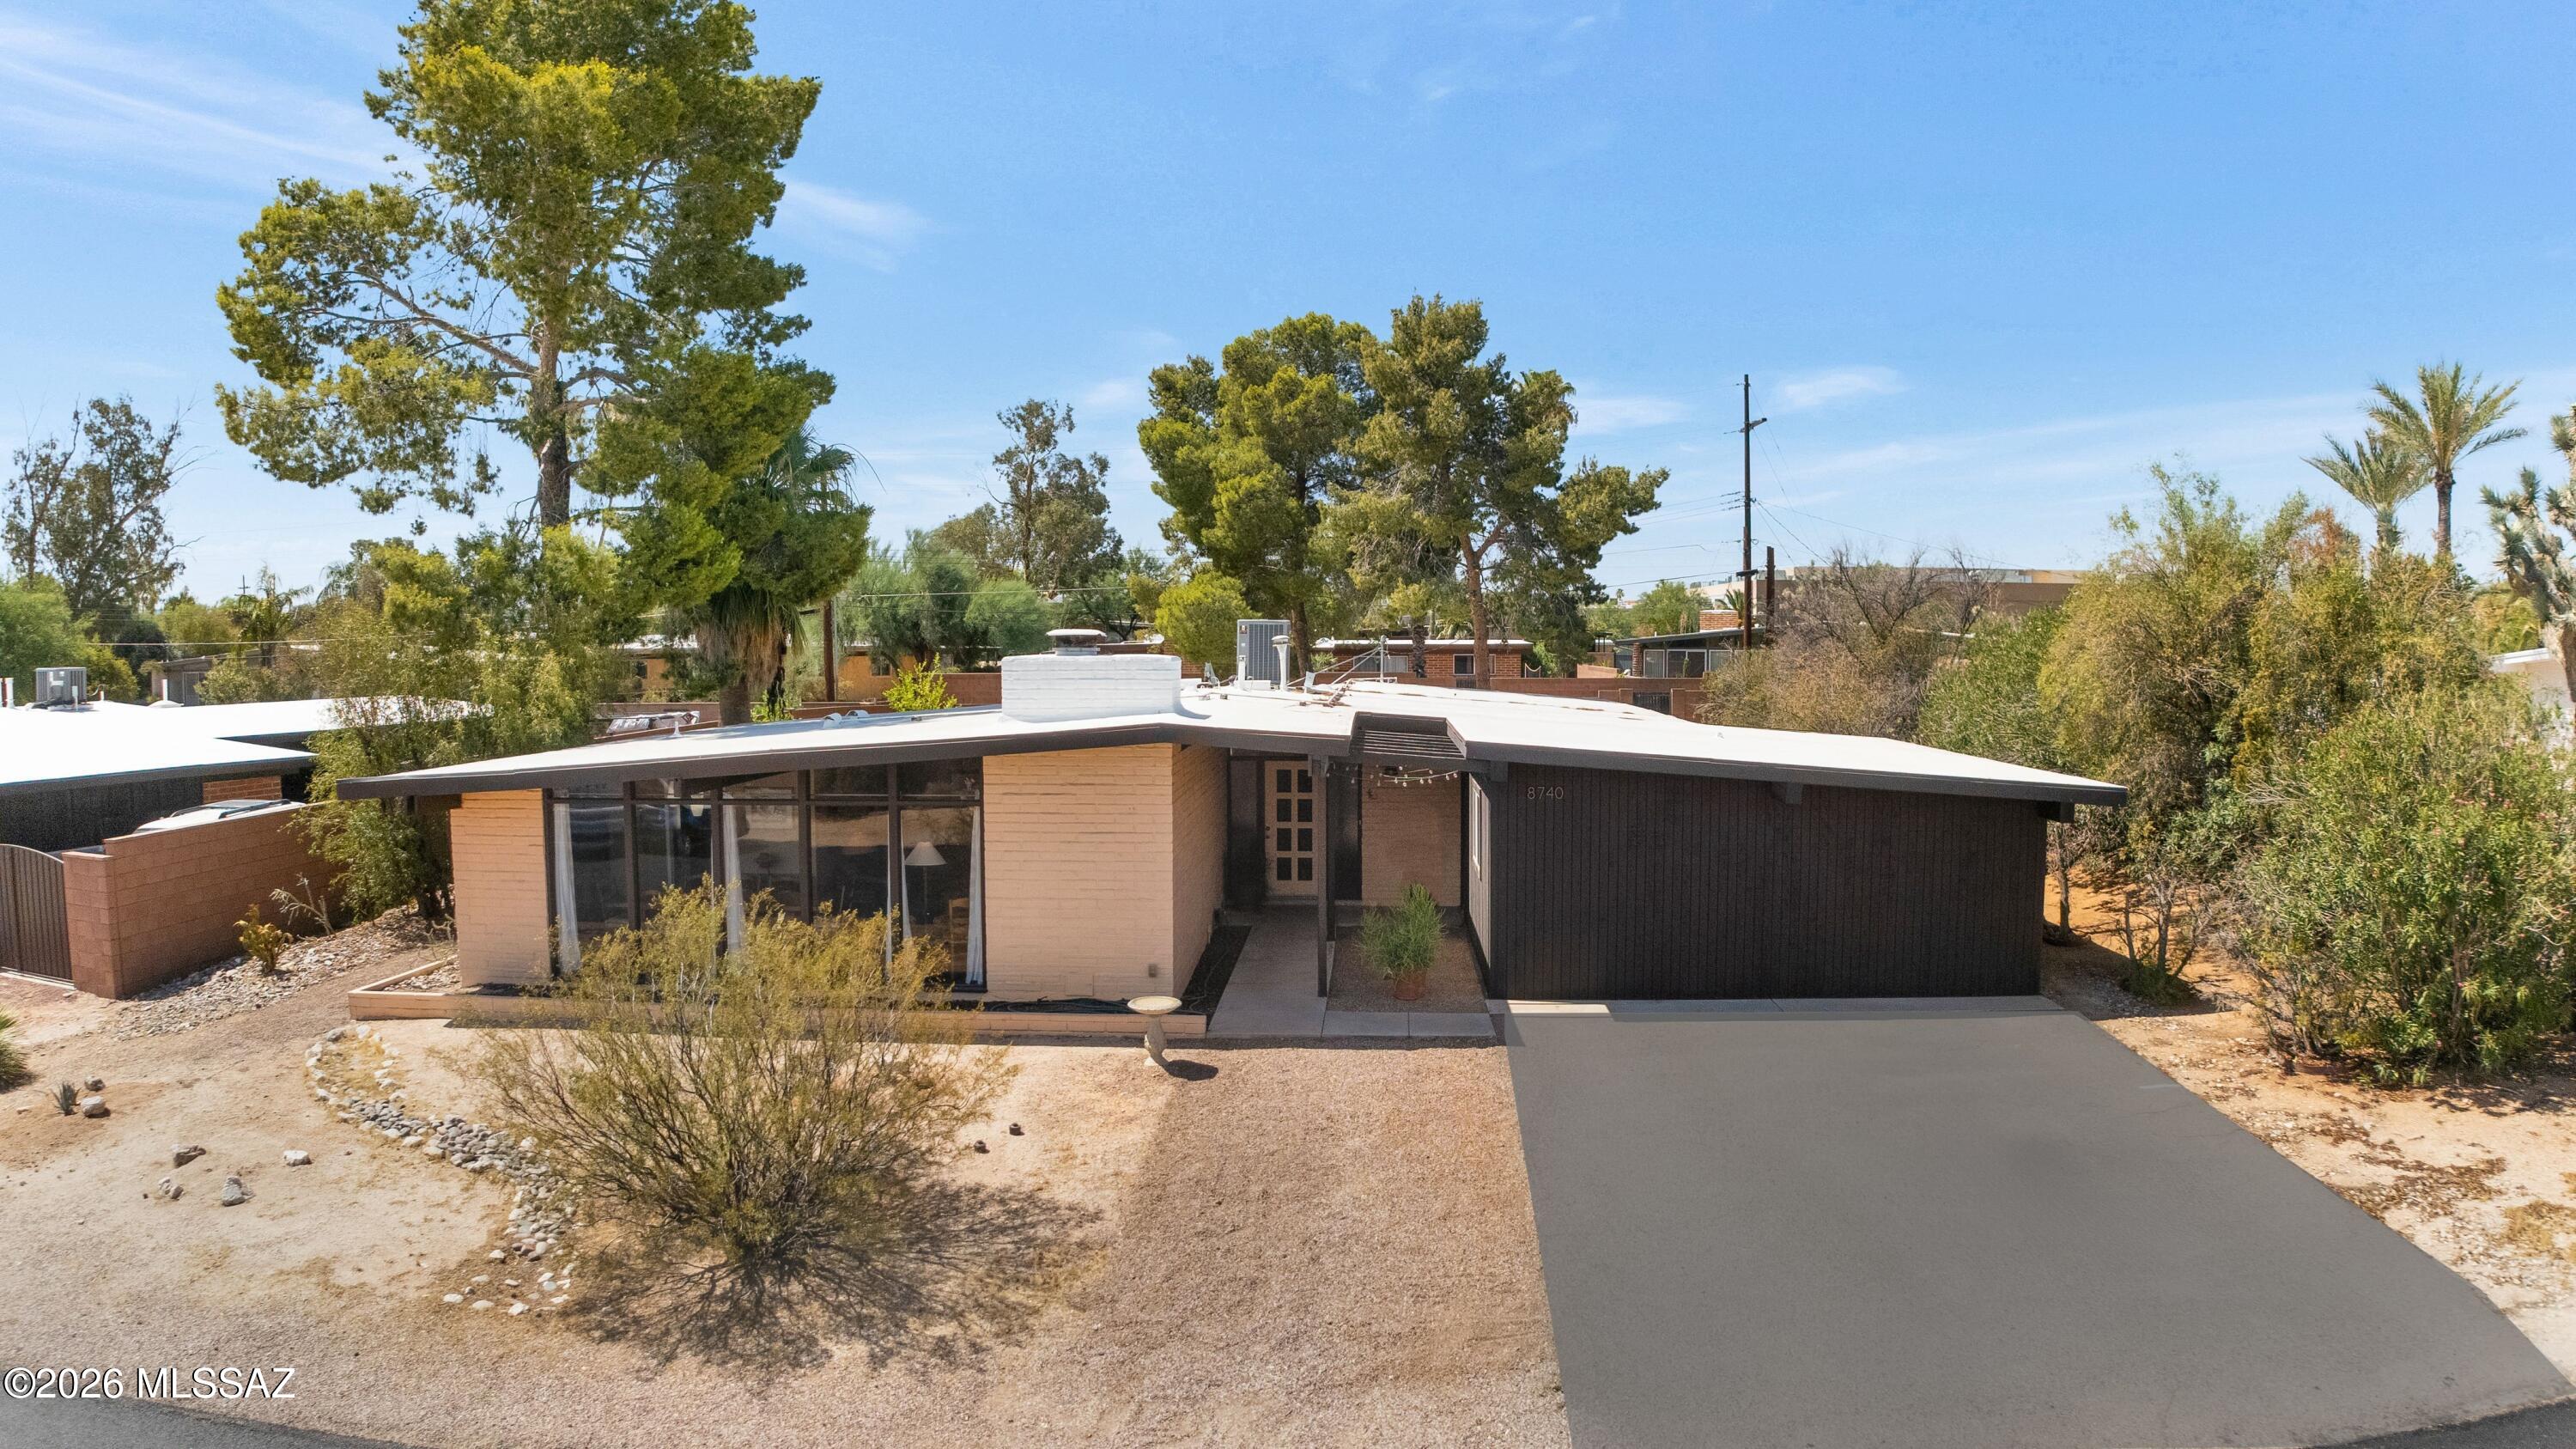
Tucson
8740 E Dexter Drive
4 Beds
2 Baths
1,886 Sq.Ft.
$479,900
MLS#: 22617193
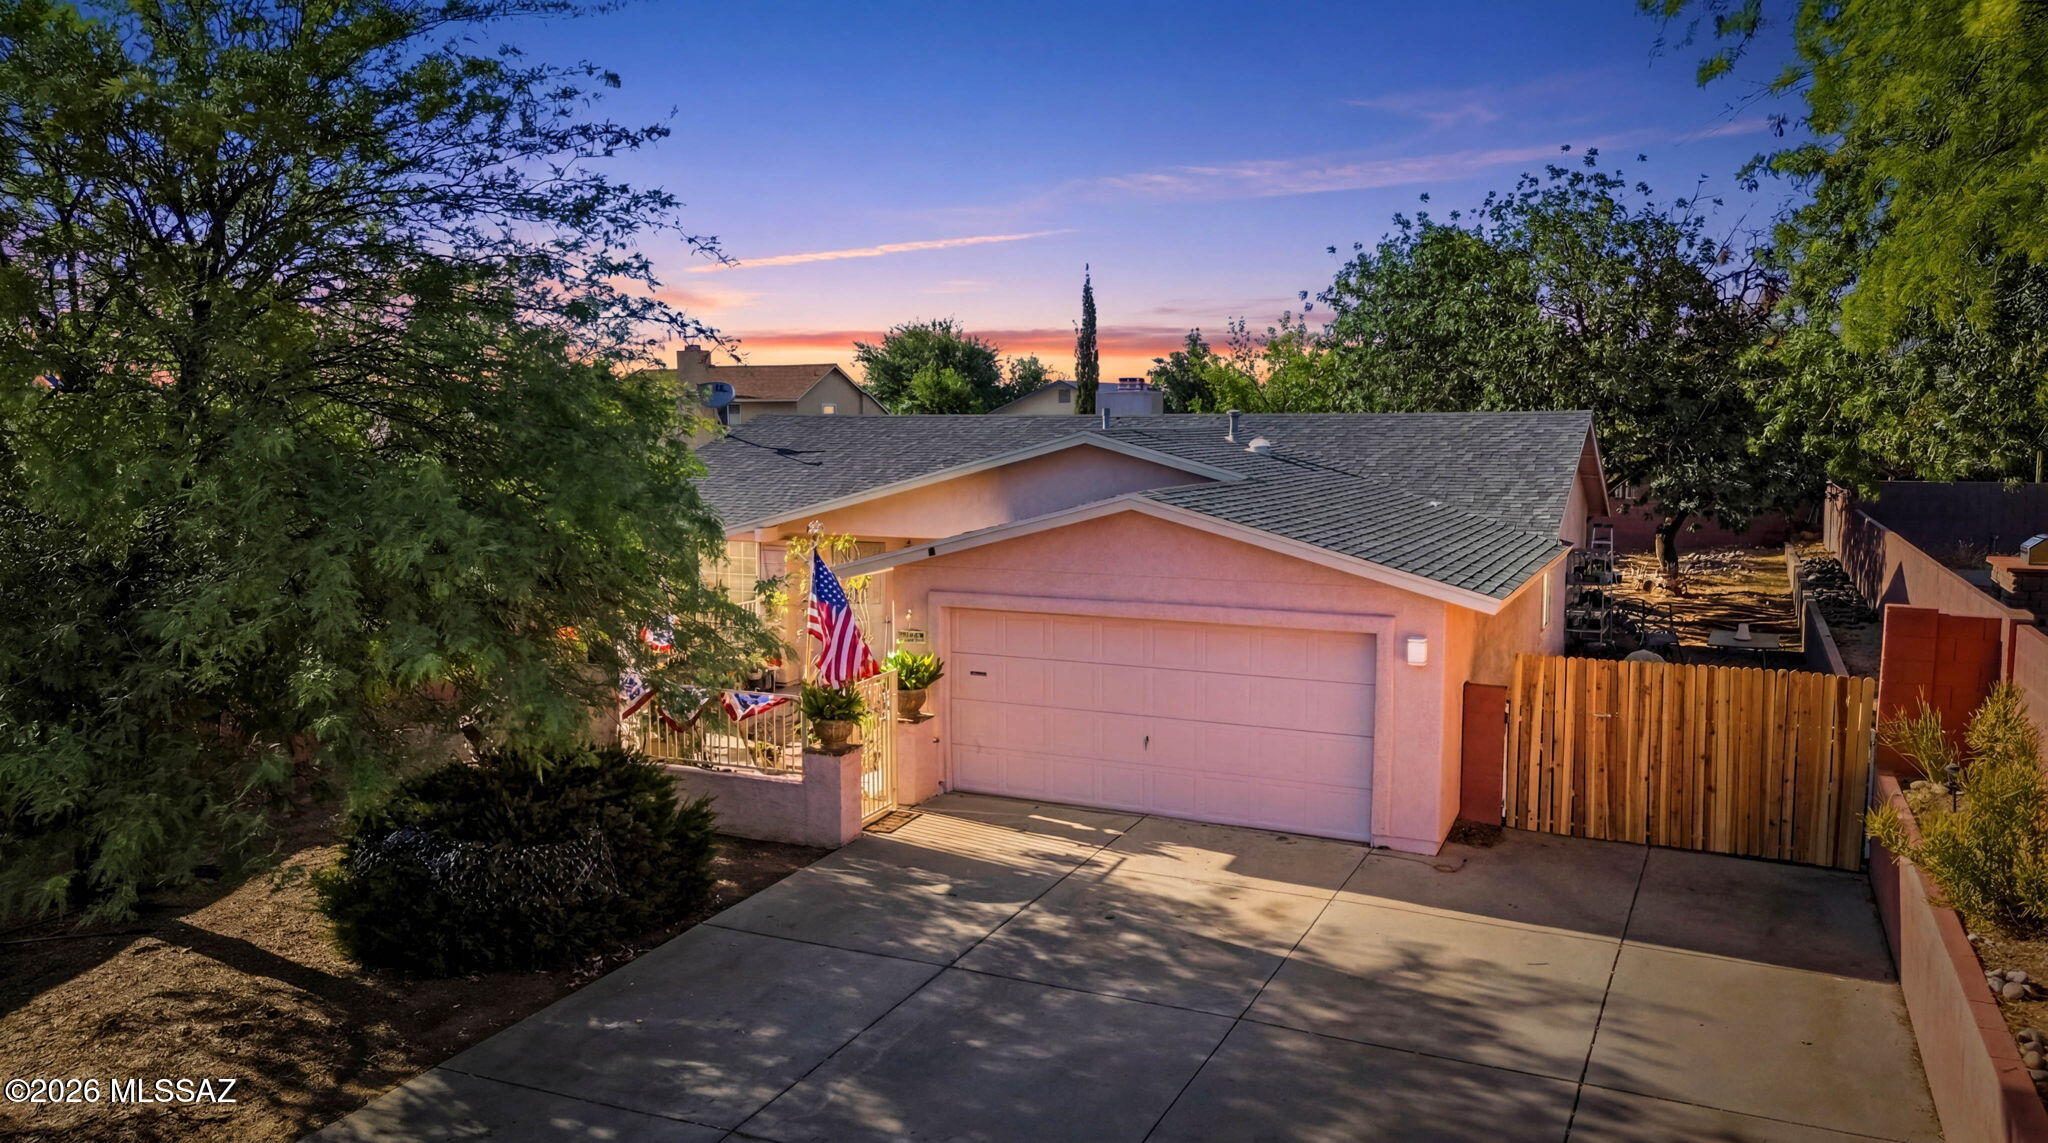
Tucson
9619 E Baber Lane
3 Beds
2 Baths
1,618 Sq.Ft.
$359,000
MLS#: 22617060
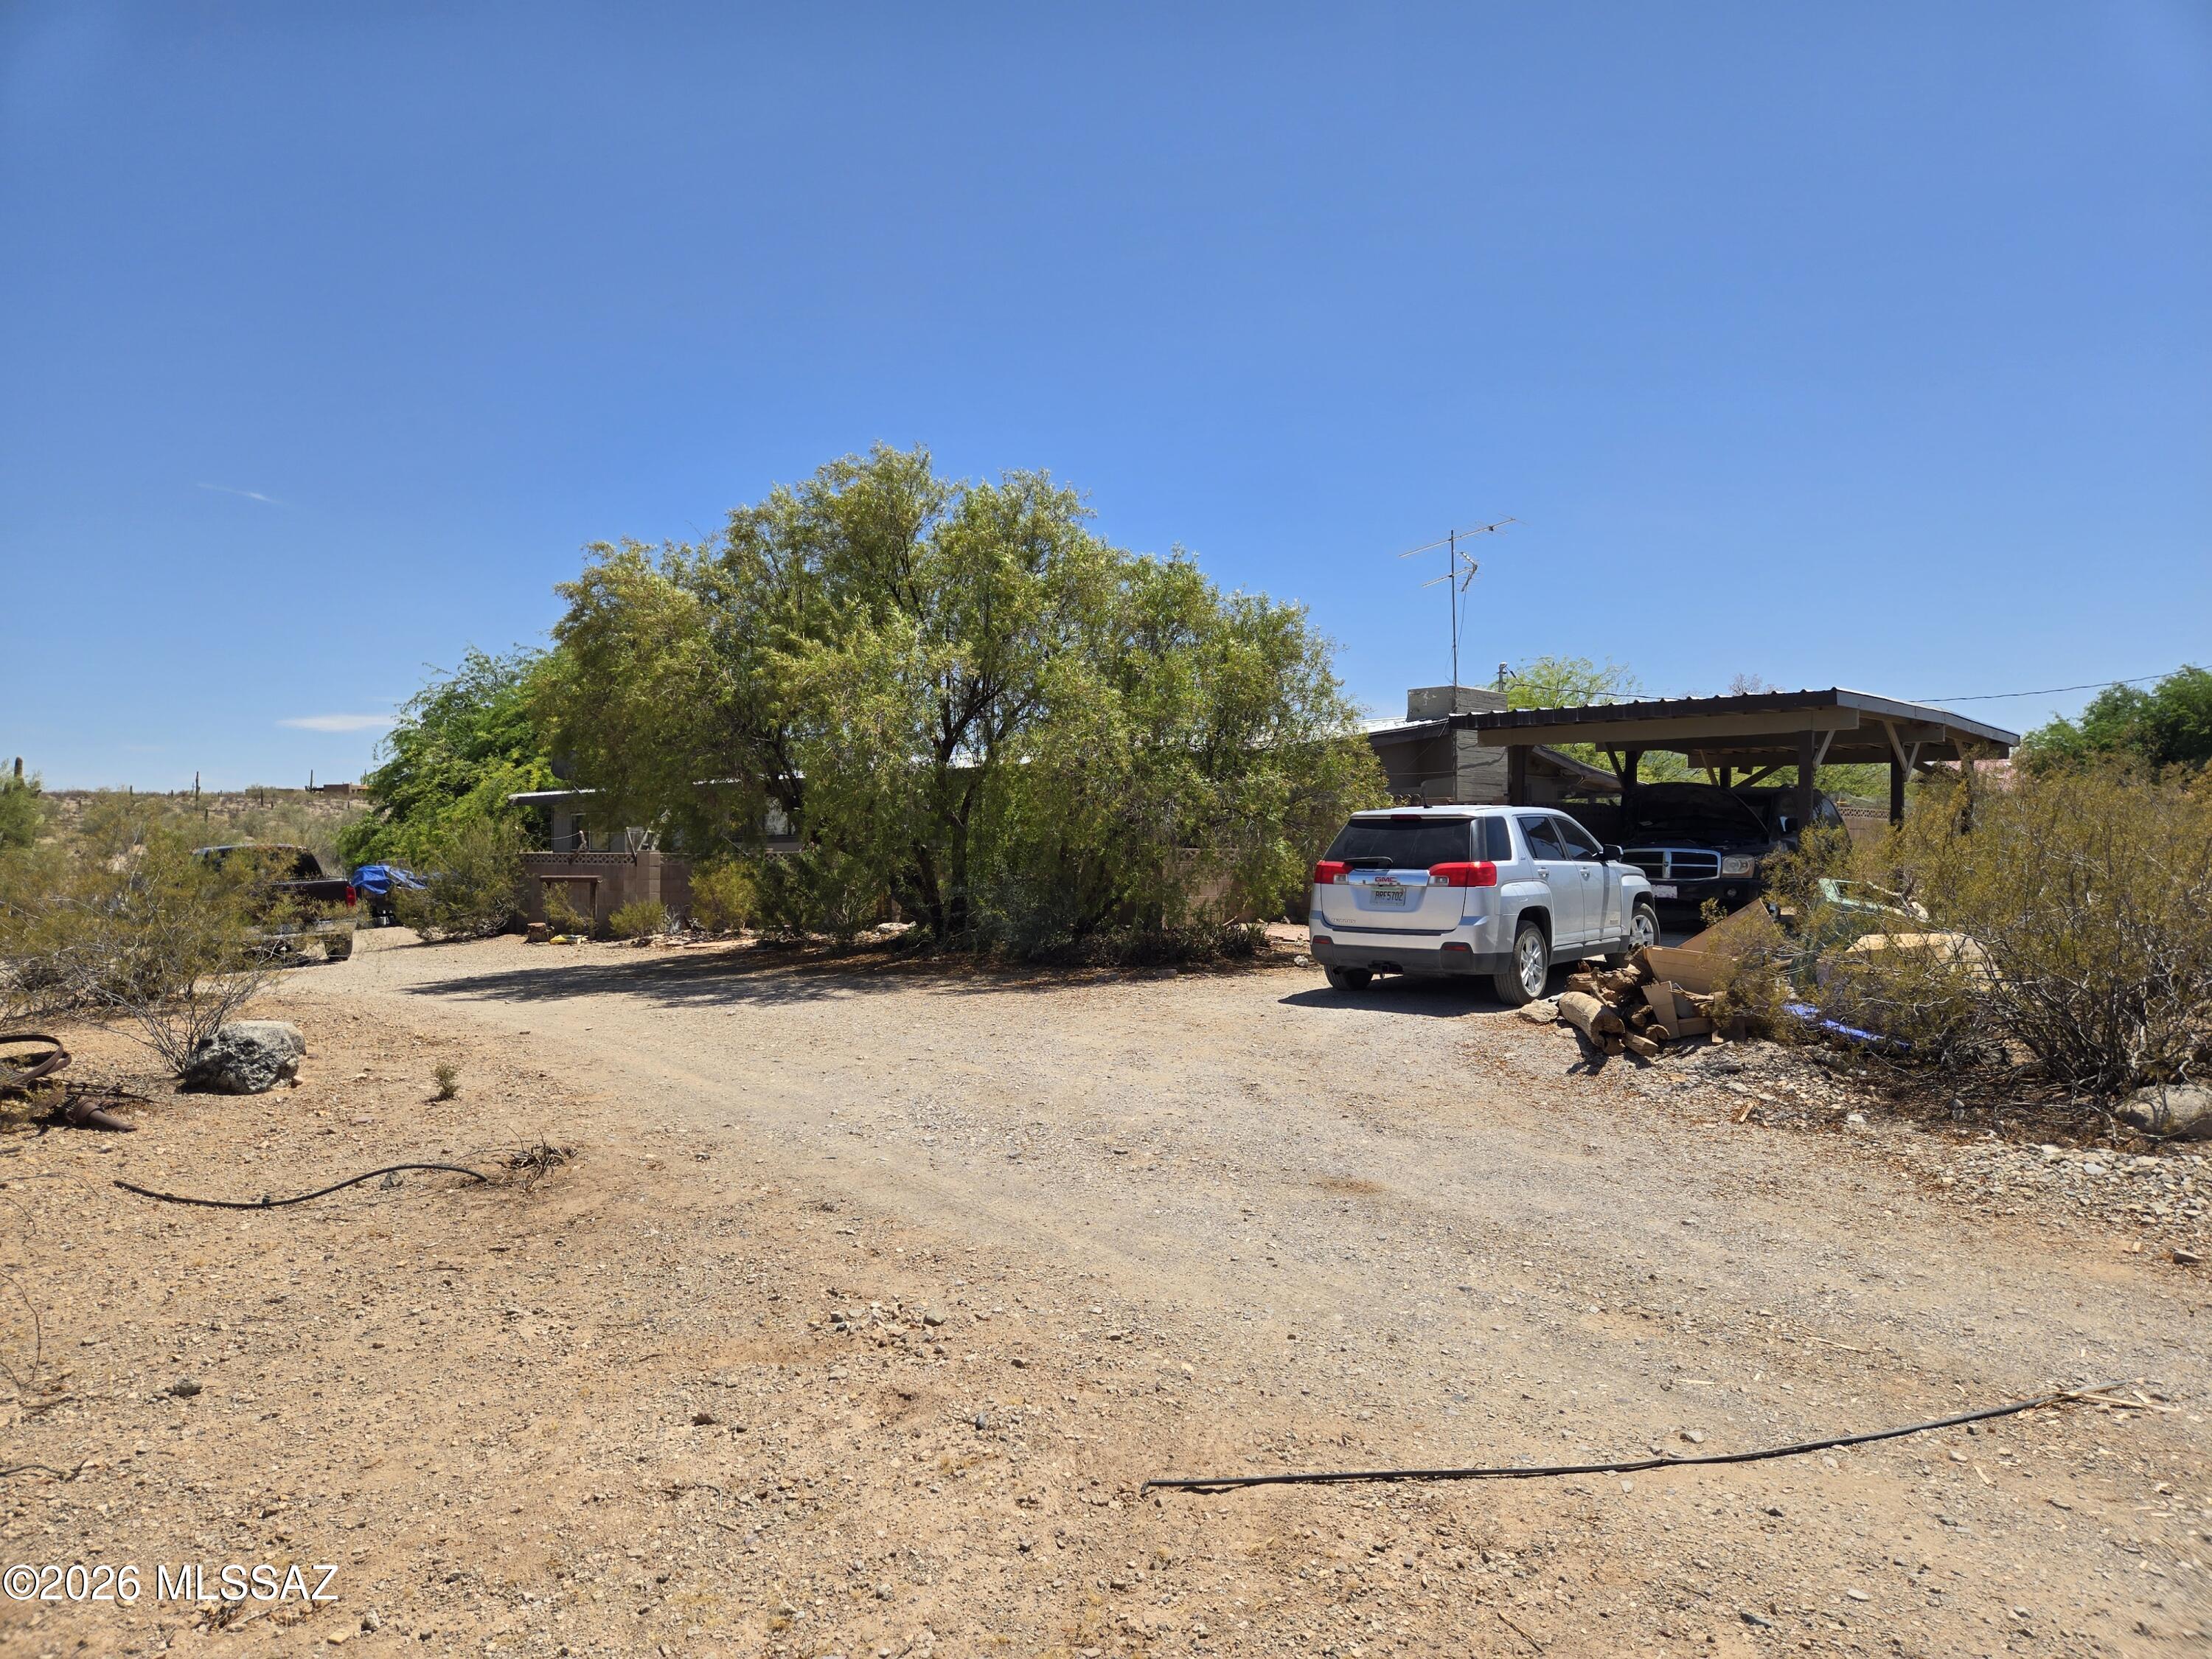
Tucson
6260 N Desert Foothills Drive
4 Beds
3 Baths
2,383 Sq.Ft.
$454,900
MLS#: 22617128
