
4929 W MOHAWK Drive
Eloy, AZ 85131


About
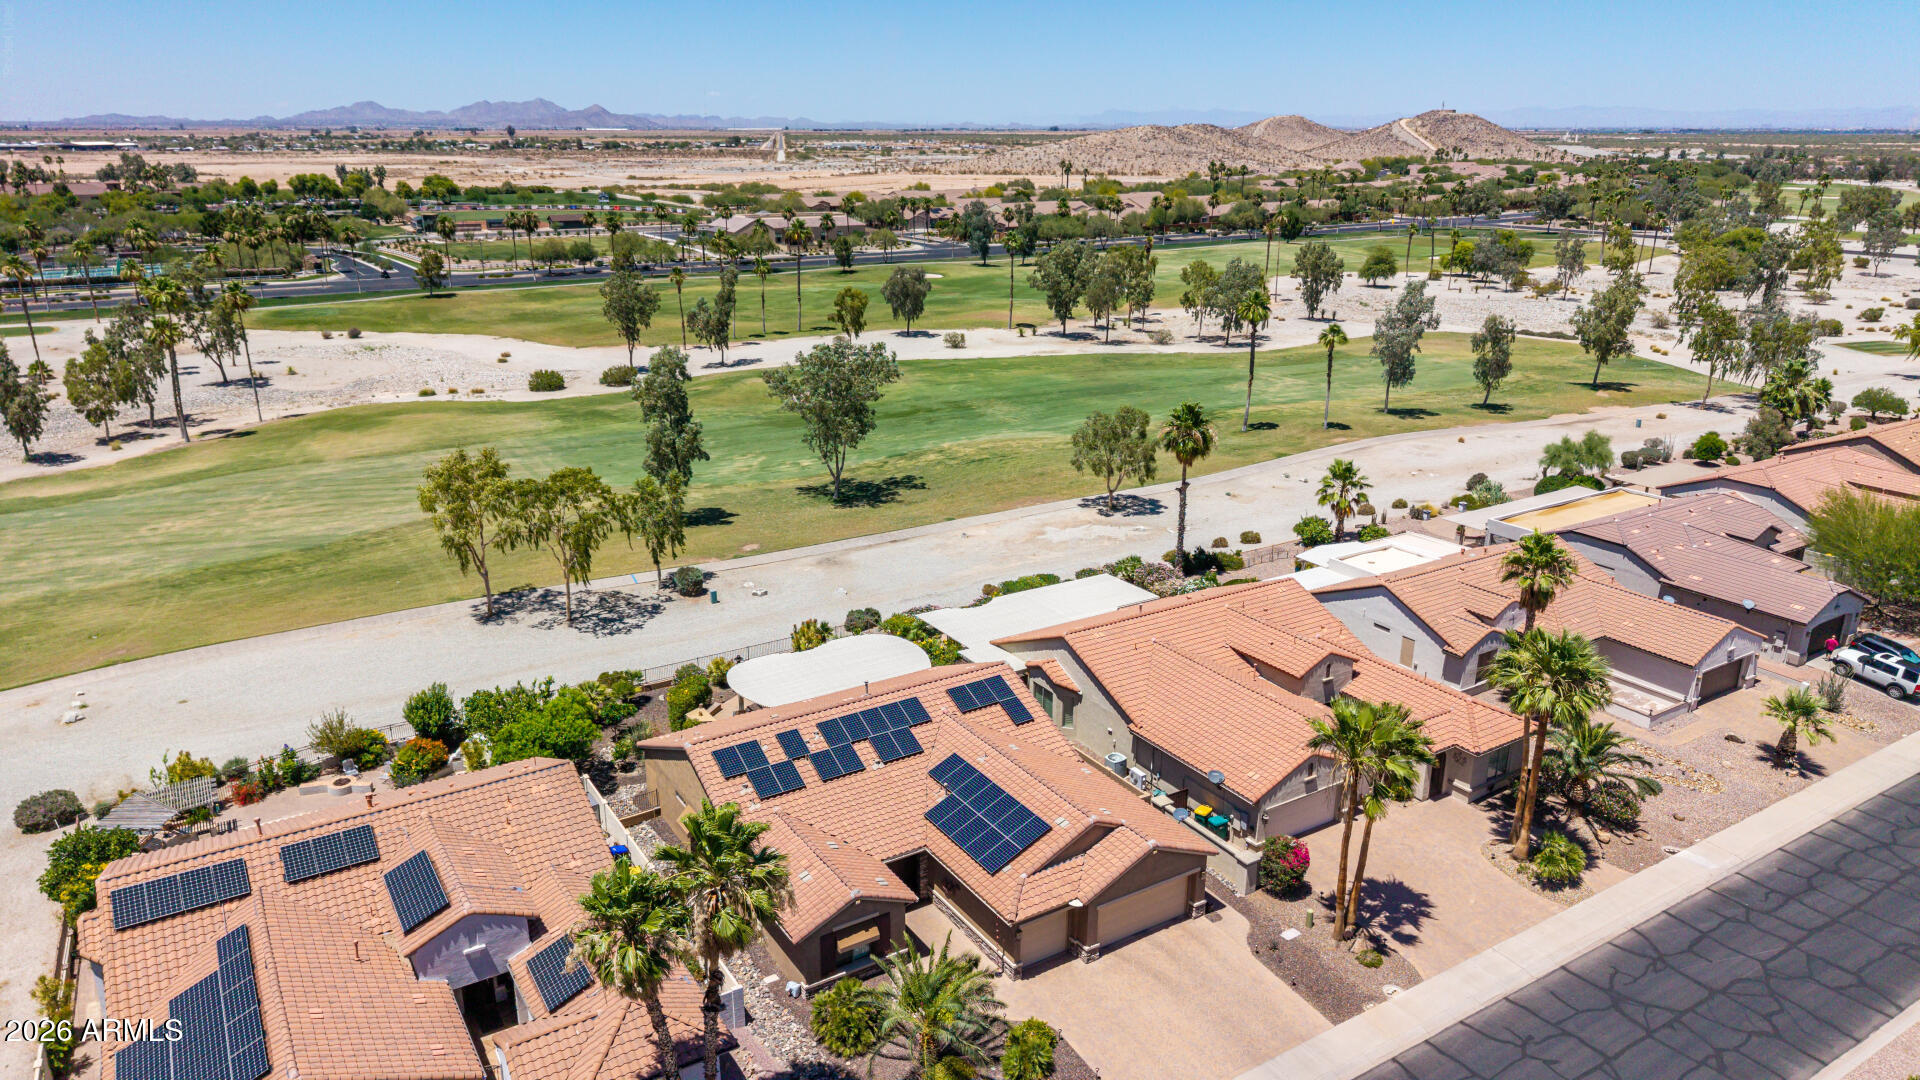
EXCEPTIONAL POOL & SPA HOME WITH CASITA AND PAID SOLAR! This stunning 2,488 sq. ft. home offers an incredible combination of space, style, and amenities, including 35 PAID solar panels and a full 3-car garage with a 4-foot extension. The gourmet kitchen features beautiful cherry cabinetry, while slate flooring flows throughout the home, complemented by an elegant fireplace and sophisticated entertainment wall. Step outside to an expansive, private backyard featuring a sparkling pool and spa, plus a fantastic barn-style structure perfect for hobbies, projects, or additional workspace. The property also boasts an orange tree, Meyer lemon tree, and Red Ruby grapefruit tree.A REMARKABLE FURNITURE AND ACCESSORY PACKAGE IS INCLUDED! Enjoy the convenience of having all patio furnishings, a quality dining table and chairs, bar stools, living room furniture, primary bedroom furniture (excluding the chest), and casita furnishings included. Additional items include a 450-bottle wine cooler, pictures and artwork, plus a garage tool chest and tools. Golf cart excluded.This spacious, beautifully appointed home offers an exceptional lifestyle with impressive indoor and outdoor living spaces, a private pool and spa, a casita, paid solar, and so much more. A truly special property that is ready to impress!
Property
Beds
3
Full Baths
3
1/2 Baths
1
Year Built
2006
Sq.Footage
2,489
Open Houses
Open Houses
Open house times are shown in the property’s local time.
-
Saturday
October 31, 2026
–
In progressYour time:
Features
Features & Amenities
Interior
-
Other Interior Features
Double Vanity, Breakfast Bar, Pantry, Kitchen Island, Granite Counters, High Speed Internet, Central Vacuum, High Ceilings
-
Total Bedrooms
3
-
Bathrooms
3
-
1/2 Bathrooms
1
-
Basement YN
NO
-
Cooling YN
YES
-
Cooling
Ceiling Fan(s), Central Air, ENERGY STAR Qualified Equipment, Ductless
-
Fireplace YN
YES
-
Heating YN
YES
-
Heating
Natural Gas, Forced Air
-
Pet friendly
N/A
Exterior
-
Garage
Yes
-
Garage spaces
3
-
Construction Materials
Block, Stucco
-
Other Exterior Features
Barbecue, Built-in Barbecue, RV Hookup, Rain Gutters
-
Parking
Garage Door Opener, Permit Required, Direct Access
-
Patio and Porch Features
Patio
-
Pool
Yes
-
Pool Features
Heated, Outdoor Pool, Indoor, Lap, Fenced
Area & Lot
-
Lot Features
Desert Front, Desert Back, Sprinklers In Front, Sprinklers In Rear
-
Lot Size(acres)
0.21
-
Lot Size(square feet)
9,046
-
Property Type
Residential
-
Property Sub Type
Single Family Residence
-
Architectural Style
Ranch
Price
-
Sales Price
$685,000
-
Tax Amount
$4,466
-
Financing Options
Cash, VA Loan, FHA, Conventional, 1031 Exchange
-
Sq. Footage
2,489
-
Price/SqFt
$275
HOA
-
Association
YES
-
Association Fee
$1,734
-
Association Fee Frequency
Semi-Annually
-
Association Fee Includes
N/A
Property Resources
-
Horse Property
NO
School District
-
Elementary School
Adult
-
Middle School
Adult
-
High School
Adult
Property Features
-
Stories
1
-
Accessibility Features
Accessible Entrance, Therapeutic Whirlpool
-
Ownership
Fee Simple
-
Sewer
Private Sewer
-
Tax Lot
80
Schedule
Schedule a Showing
Showing scheduled successfully.
Mortgage calculator
Estimate your monthly mortgage payment, including the principal and interest, property taxes, and HOA. Adjust the values to generate a more accurate rate.
Your payment
Principal and Interest:
$
Property taxes:
$
HOA fees:
$
Total loan payment:
$
Total interest amount:
$
Location
-
County
Pinal
-
Elementary School
Adult
-
Middle School
Adult
-
High School
Adult

Listing Courtesy of Susan Kim Wells, HomeSmart Premier
RealHub Information is provided exclusively for consumers' personal, non-commercial use, and it may not be used for any purpose other than to identify prospective properties consumers may be interested in purchasing. All information deemed reliable but not guaranteed and should be independently verified. All properties are subject to prior sale, change or withdrawal. RealHub website owner shall not be responsible for any typographical errors, misinformation, misprints and shall be held totally harmless.

Mandy Gold
Associate Broker / Realtor®/ Team Lead
Call Mandy today to schedule a private showing.
Phone (520) 508-4855
Email mandy@mandygoldteam.com

* Listings on this website come from the FMLS IDX Compilation and may be held by brokerage firms other than the owner of this website. The listing brokerage is identified in any listing details. Information is deemed reliable but is not guaranteed. If you believe any FMLS listing contains material that infringes your copyrighted work please click here to review our DMCA policy and learn how to submit a takedown request.© 2024 FMLS.
Properties
Related properties

Eloy
5473 N DAKOTA Drive
2 Beds
2 Baths
2,067 Sq.Ft.
$600,000
MLS#: 7096078

Eloy
4624 W AGAVE Avenue
2 Beds
2 Baths
2,102 Sq.Ft.
$549,900
MLS#: 7091940

Eloy
4678 N BRYCE CANYON Court
3 Beds
3 Baths
2,738 Sq.Ft.
$649,999
MLS#: 7068704

Eloy
4656 W AZTEC Drive
2 Beds
2 Baths
2,299 Sq.Ft.
$645,000
MLS#: 7026962

Eloy
4416 W CHEYENNE Drive
2 Beds
2 Baths
1,874 Sq.Ft.
$668,000
MLS#: 7085092

Eloy
5644 N LUNA Drive
2 Beds
2 Baths
2,308 Sq.Ft.
$609,000
MLS#: 7083738
Eloy
5010 W COMANCHE Drive
2 Beds
2 Baths
2,251 Sq.Ft.
$599,000
MLS#: 7035306

Eloy
20635 S PICACHO Highway
3 Beds
2 Baths
1,849 Sq.Ft.
$760,000
MLS#: 7077689

Eloy
5301 N GRAND CANYON Drive
2 Beds
2 Baths
N/A
$649,000
MLS#: 7078598
