
9436 W Fossil Mountain Drive
Casa Grande, AZ 85194


About
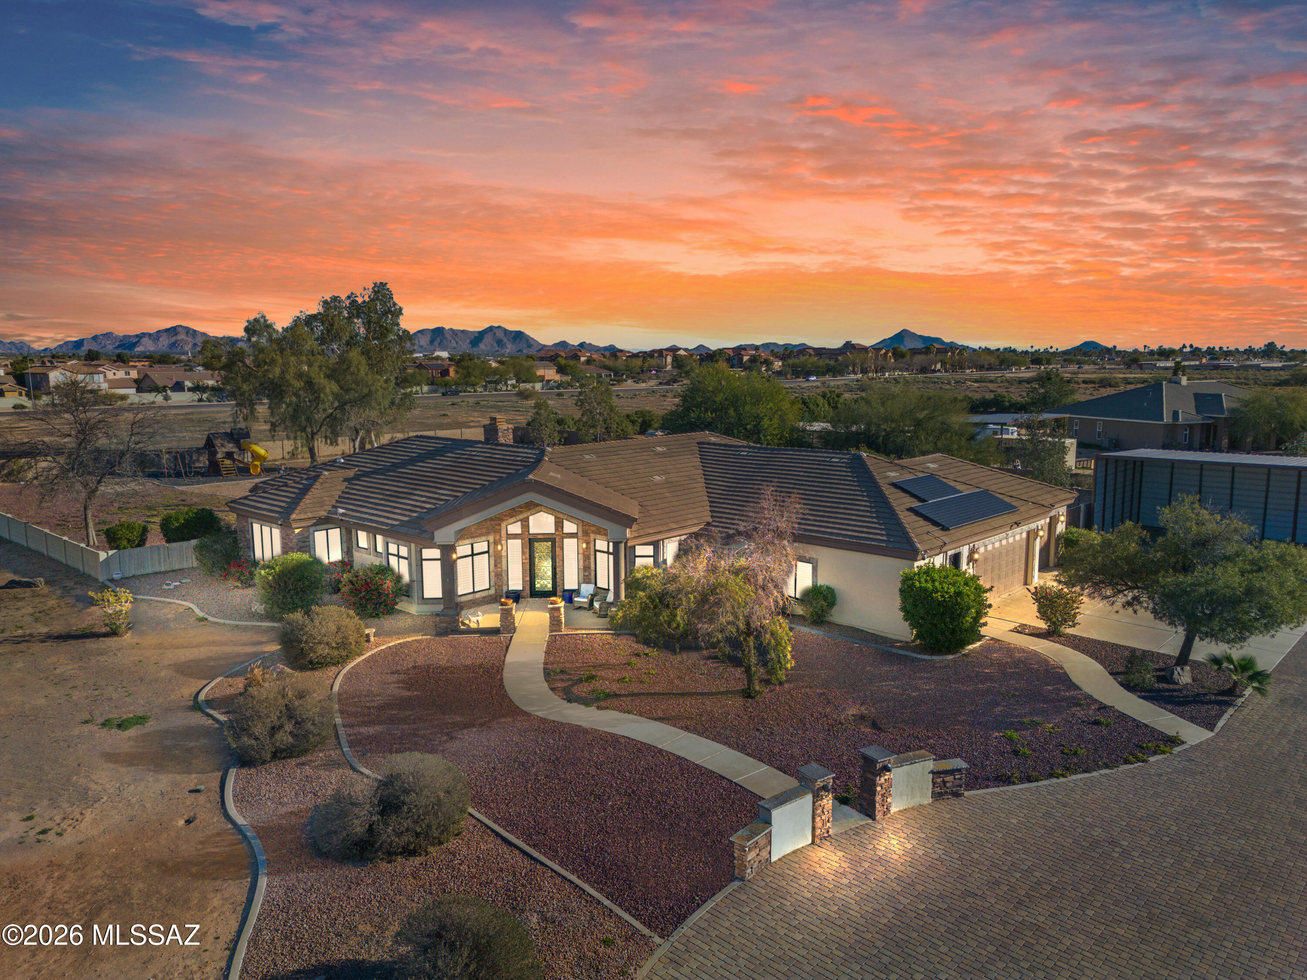
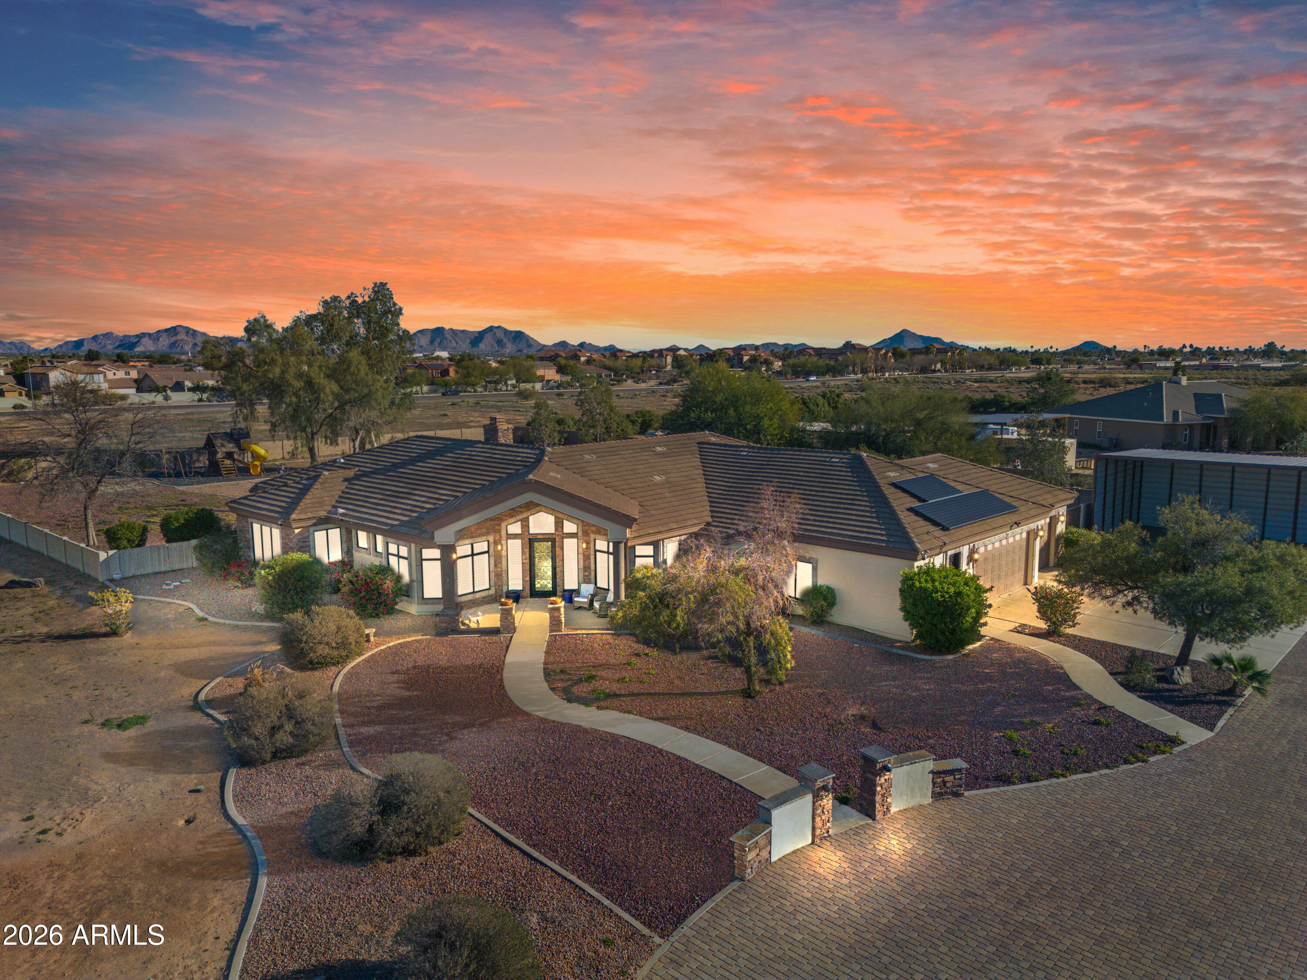
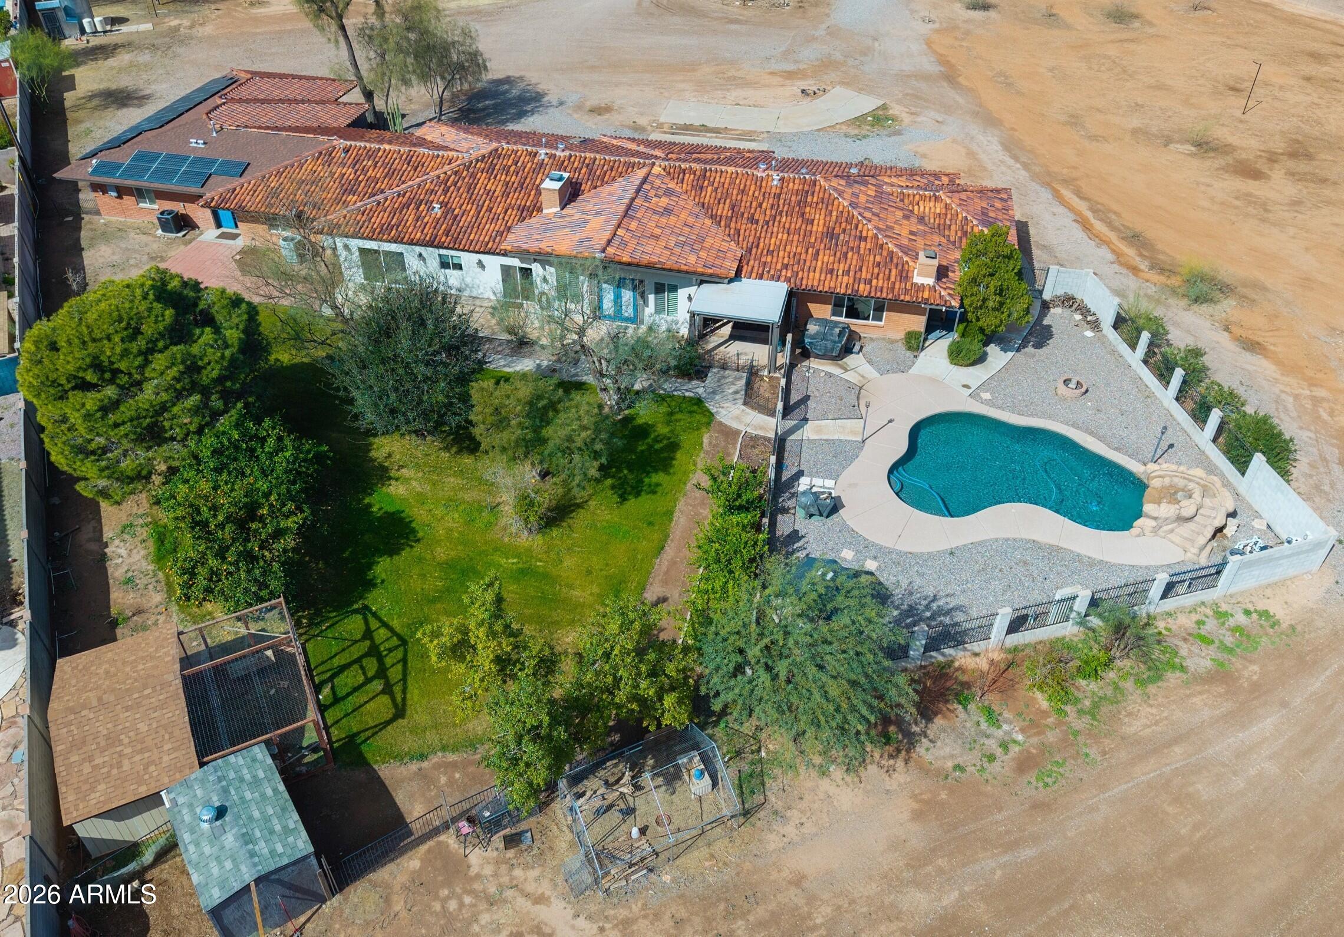
Below Appraisal! Luxury living meets the ultimate Arizona lifestyle! Set on an acre with breathtaking views, this exceptional retreat delivers unforgettable outdoor entertaining with a resort-style heated saltwater pool, and a premium Kokomo outdoor kitchen with grill, refrigerator, island. Enjoy the outdoor shower, beautifully enhanced landscaping, and room to relax or host in style. Inside, discover quartz countertops, custom cabinetry, designer island, stainless appliances, wall oven, gas cooktop, & wine bar. Spacious split floorplan, with 3 of the 4 bedrooms being en suit, mountain views from most rooms and elegant stone showers with decorative niches. Need even more space? There is a den and a versatile formal dining room/multipurpose room. Ideal for multigenerational living.
Property
Beds
4
Full Baths
3
1/2 Baths
1
Year Built
2022
Sq.Footage
3,483
Features
Features & Amenities
Interior
-
Other Interior Features
Double Vanity, Eat-in Kitchen, Breakfast Bar, Pantry, Kitchen Island, High Speed Internet, Vaulted Ceiling(s)
-
Total Bedrooms
4
-
Bathrooms
3
-
1/2 Bathrooms
1
-
Basement YN
NO
-
Cooling YN
YES
-
Cooling
Ceiling Fan(s), Central Air
-
Fireplace YN
YES
-
Heating YN
YES
-
Heating
Electric, Heat Pump
-
Pet friendly
N/A
Exterior
-
Garage
Yes
-
Garage spaces
4
-
Construction Materials
Spray Foam Insulation, Stucco
-
Other Exterior Features
Barbecue, Built-in Barbecue, Rain Gutters
-
Parking
RV Access/Parking, RV Gated, Garage Door Opener, Garage Faces Side
-
Pool
Yes
-
Pool Features
Heated, Outdoor Pool
-
View
Mountain(s), Desert
Area & Lot
-
Lot Features
Cul-De-Sac, Desert Front, Desert Back, Sprinklers In Front, Sprinklers In Rear
-
Lot Size(acres)
1.03
-
Lot Size(square feet)
44,662
-
Property Type
Residential
-
Property Sub Type
Single Family Residence
-
Architectural Style
Spanish
Price
-
Sales Price
$997,900
-
Tax Amount
$3,338
-
Financing Options
Cash, VA Loan, FHA, Conventional
-
Sq. Footage
3,483
-
Price/SqFt
$286
HOA
-
Association
YES
-
Association Fee
$43
-
Association Fee Frequency
Monthly
-
Association Fee Includes
N/A
Property Resources
-
Horse Property
NO
School District
-
Elementary School
Coolidge Unified District
-
Middle School
Coolidge Jr. High School
-
High School
Coolidge High School
Property Features
-
Stories
1
-
Foundation Details
Block
-
Ownership
Fee Simple
-
Sewer
Septic Tank
-
Tax Lot
84
Schedule
Schedule a Showing
Showing scheduled successfully.
Mortgage calculator
Estimate your monthly mortgage payment, including the principal and interest, property taxes, and HOA. Adjust the values to generate a more accurate rate.
Your payment
Principal and Interest:
$
Property taxes:
$
HOA fees:
$
Total loan payment:
$
Total interest amount:
$
Location
-
County
Pinal
-
Elementary School
Coolidge Unified District
-
Middle School
Coolidge Jr. High School
-
High School
Coolidge High School

Listing Courtesy of Shelly Farley, RE/MAX Fine Properties
RealHub Information is provided exclusively for consumers' personal, non-commercial use, and it may not be used for any purpose other than to identify prospective properties consumers may be interested in purchasing. All information deemed reliable but not guaranteed and should be independently verified. All properties are subject to prior sale, change or withdrawal. RealHub website owner shall not be responsible for any typographical errors, misinformation, misprints and shall be held totally harmless.

Mandy Gold
Associate Broker / Realtor®/ Team Lead
Call Mandy today to schedule a private showing.
Phone (520) 508-4855
Email mandy@mandygoldteam.com

* Listings on this website come from the FMLS IDX Compilation and may be held by brokerage firms other than the owner of this website. The listing brokerage is identified in any listing details. Information is deemed reliable but is not guaranteed. If you believe any FMLS listing contains material that infringes your copyrighted work please click here to review our DMCA policy and learn how to submit a takedown request.© 2024 FMLS.
Properties
Related properties

Casa Grande
3851 N COTTON Lane
4 Beds
3 Baths
2,838 Sq.Ft.
$889,000
MLS#: 7087941

Casa Grande
9545 W LIMESTONE MOUNTAIN Drive
4 Beds
3 Baths
3,079 Sq.Ft.
$814,502
MLS#: 7069270

Casa Grande
9037 W GARNET MOUNTAIN Drive
4 Beds
3 Baths
2,778 Sq.Ft.
$867,999
MLS#: 7061773

Casa Grande
8233 N Nicole Road
5 Beds
4 Baths
4,009 Sq.Ft.
$1,050,000
MLS#: 7050070

Casa Grande
8236 N CALLE HERMOSA Circle
6 Beds
3 Baths
3,330 Sq.Ft.
$1,094,500
MLS#: 7037923
Casa Grande
2354 N Casa Grande Avenue
4 Beds
2 Baths
3,316 Sq.Ft.
$885,000
MLS#: 22528288
Casa Grande
2354 N CASA GRANDE Avenue
4 Beds
2 Baths
3,317 Sq.Ft.
$885,000
MLS#: 6942309
Casa Grande
340 N POTTEBAUM Road
5 Beds
4 Baths
4,329 Sq.Ft.
$999,300
MLS#: 6986612

Casa Grande
12135 N FALDALE Road
6 Beds
3 Baths
4,915 Sq.Ft.
$1,000,000
MLS#: 7065131
