
8838 S JUNIPER Street
Tempe, AZ 85284


About
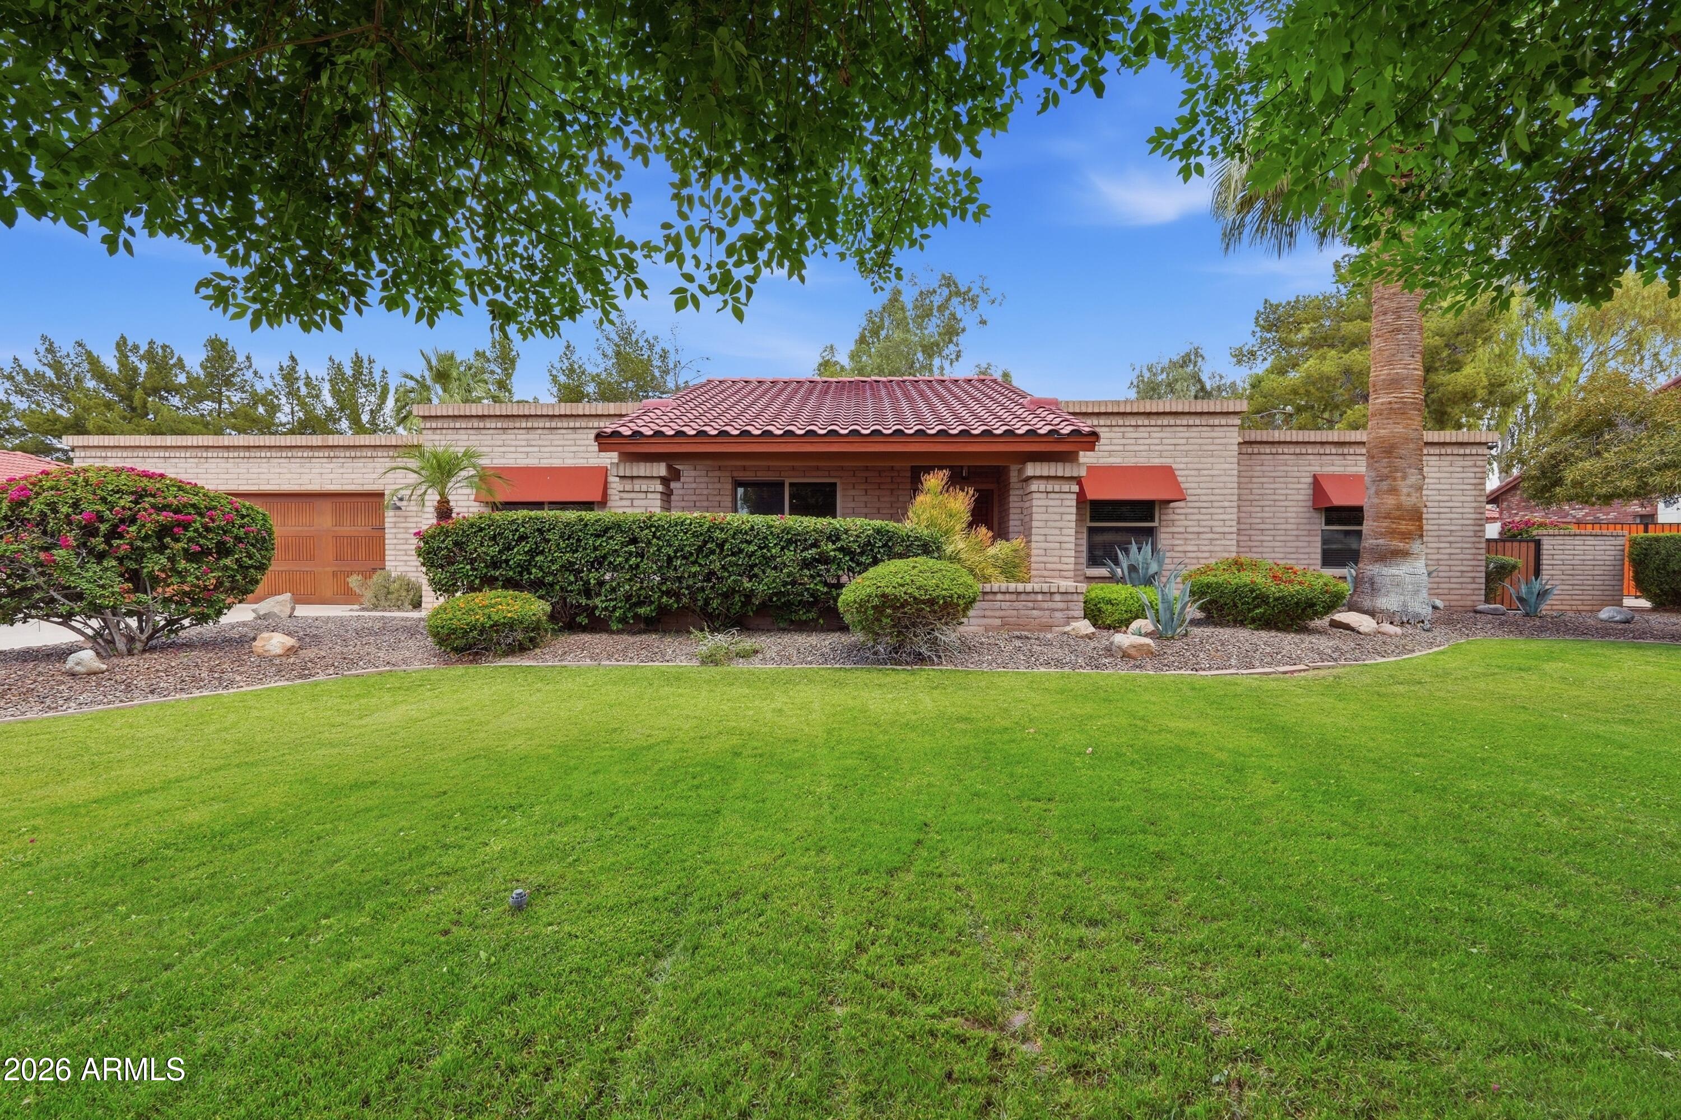
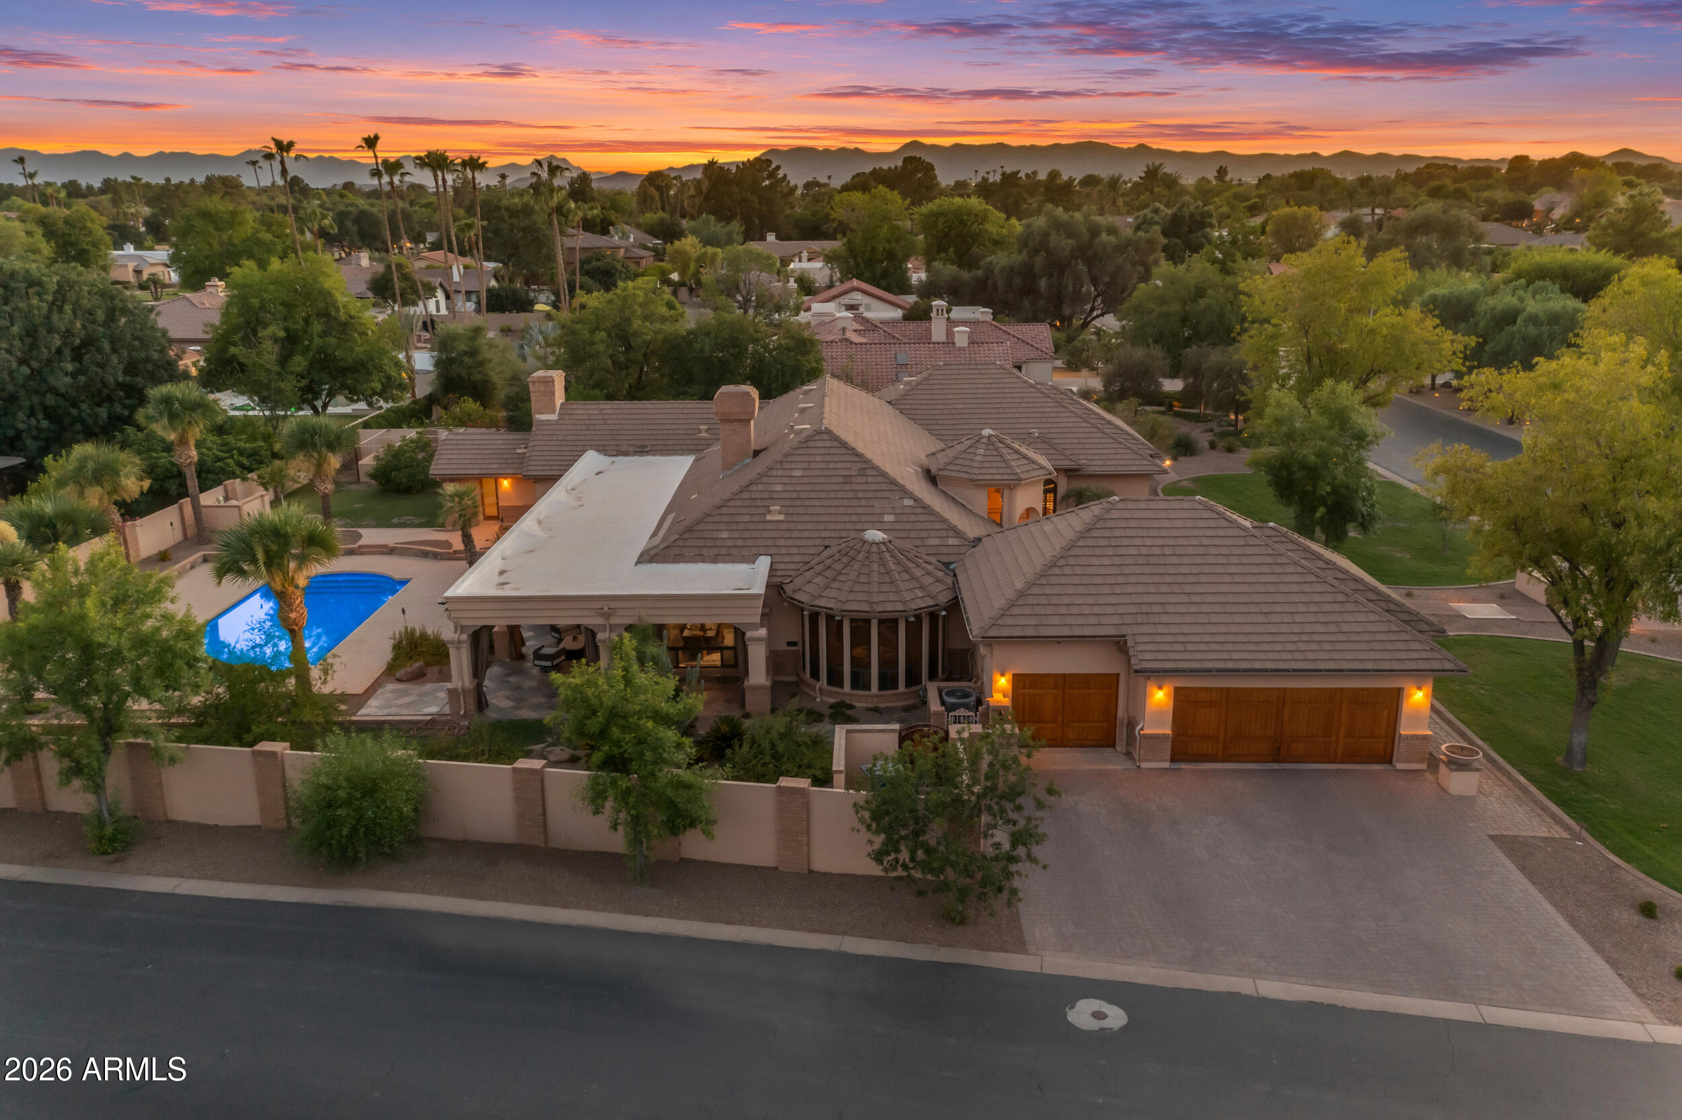
Some homes are remodeled. Others are reimagined. Rich in character, this custom home has soul, blending graceful arches, vaulted ceilings, millwork, European white oak floors and a showstopping limestone fireplace. A bespoke kitchen features an oversized island, Thermador appliances, quartzite and marble, plus a butler's pantry with climate-controlled loft. The primary retreat offers a floating tub, curbless shower and custom closet with makeup vanity. A 12' accordion door opens to a new 64' wood patio, expansive pool and lush privacy wall of 84+ ficus hedge columns. Set on a 17,472 Sf. lot with 6,200 SF of low-maintenance turf, RV gate/parking and NO HOA. New Pella windows and Pinky's custom iron front door complete this TRUE turnkey, one-of-a-kind home. Upgrades too extensive to list!
Property
Beds
4
Full Baths
2
1/2 Baths
1
Year Built
1985
Sq.Footage
2,878
Open Houses
Open Houses
Open house times are shown in the property’s local time.
-
Saturday
October 24, 2026
–
In progressYour time:
Features
Features & Amenities
Interior
-
Other Interior Features
Double Vanity, Pantry, Kitchen Island, High Speed Internet, Vaulted Ceiling(s)
-
Total Bedrooms
4
-
Bathrooms
2
-
1/2 Bathrooms
1
-
Basement YN
NO
-
Cooling YN
YES
-
Cooling
Ceiling Fan(s), Heat Pump
-
Fireplace YN
YES
-
Heating YN
YES
-
Heating
Electric, Forced Air, Heat Pump
-
Pet friendly
N/A
Exterior
-
Garage
Yes
-
Garage spaces
2
-
Construction Materials
Block, Brick, Stucco, Brick Veneer, Lap Siding
-
Parking
RV Access/Parking, RV Gated, Garage Door Opener
-
Patio and Porch Features
Patio
-
Pool
No
Area & Lot
-
Lot Features
Sprinklers In Front, Sprinklers In Rear
-
Lot Size(acres)
0.4
-
Lot Size(square feet)
17,472
-
Property Type
Residential
-
Property Sub Type
Single Family Residence
-
Architectural Style
Ranch
Price
-
Sales Price
$1,549,999
-
Tax Amount
$4,141
-
Financing Options
Cash, VA Loan, Conventional, 1031 Exchange
-
Sq. Footage
2,878
-
Price/SqFt
$538
HOA
-
Association
No
Property Resources
-
Horse Property
NO
School District
-
Elementary School
Kyrene Elementary District
-
Middle School
Kyrene Aprende Middle School
-
High School
Corona Del Sol High School
Property Features
-
Stories
1
-
Accessibility Features
Accessible Full Bath
-
Foundation Details
Slab, Block
-
Ownership
Fee Simple
-
Sewer
Public Sewer
-
Tax Lot
71
-
Water Source
Public
Schedule
Schedule a Showing
Showing scheduled successfully.
Mortgage calculator
Estimate your monthly mortgage payment, including the principal and interest, property taxes, and HOA. Adjust the values to generate a more accurate rate.
Your payment
Principal and Interest:
$
Property taxes:
$
HOA fees:
$
Total loan payment:
$
Total interest amount:
$
Location
-
County
Maricopa
-
Elementary School
Kyrene Elementary District
-
Middle School
Kyrene Aprende Middle School
-
High School
Corona Del Sol High School

Listing Courtesy of Trevor Bradley, Real Broker
RealHub Information is provided exclusively for consumers' personal, non-commercial use, and it may not be used for any purpose other than to identify prospective properties consumers may be interested in purchasing. All information deemed reliable but not guaranteed and should be independently verified. All properties are subject to prior sale, change or withdrawal. RealHub website owner shall not be responsible for any typographical errors, misinformation, misprints and shall be held totally harmless.

Mandy Gold
Associate Broker / Realtor®/ Team Lead
Call Mandy today to schedule a private showing.
Phone (520) 508-4855
Email mandy@mandygoldteam.com

* Listings on this website come from the FMLS IDX Compilation and may be held by brokerage firms other than the owner of this website. The listing brokerage is identified in any listing details. Information is deemed reliable but is not guaranteed. If you believe any FMLS listing contains material that infringes your copyrighted work please click here to review our DMCA policy and learn how to submit a takedown request.© 2024 FMLS.
Properties
Related properties

Tempe
20 E LOS ARBOLES Circle
5 Beds
3 Baths
N/A
$1,375,000
MLS#: 7077887

Tempe
1053 E SANDPIPER Drive
4 Beds
4 Baths
2,817 Sq.Ft.
$1,249,000
MLS#: 7071877

Tempe
1071 E SANDPIPER Drive
5 Beds
5 Baths
5,052 Sq.Ft.
$1,695,000
MLS#: 7070239

Tempe
84 E BUENA VISTA Drive
6 Beds
4 Baths
N/A
$1,450,000
MLS#: 7079632
Tempe
1550 E GREENTREE Drive
4 Beds
2 Baths
2,781 Sq.Ft.
$1,449,000
MLS#: 7027554
Tempe
1455 E COLT Road
4 Beds
5 Baths
4,884 Sq.Ft.
$1,595,000
MLS#: 7048862

Tempe
140 E RIO SALADO Parkway 1101
2 Beds
2 Baths
N/A
$1,677,000
MLS#: 7092004

Tempe
2214 S Granada Drive B
2 Beds
1 Baths
650 Sq.Ft.
$1,500,000
MLS#: 7063314
