
8102 E Serene Street
Carefree, AZ 85377


About
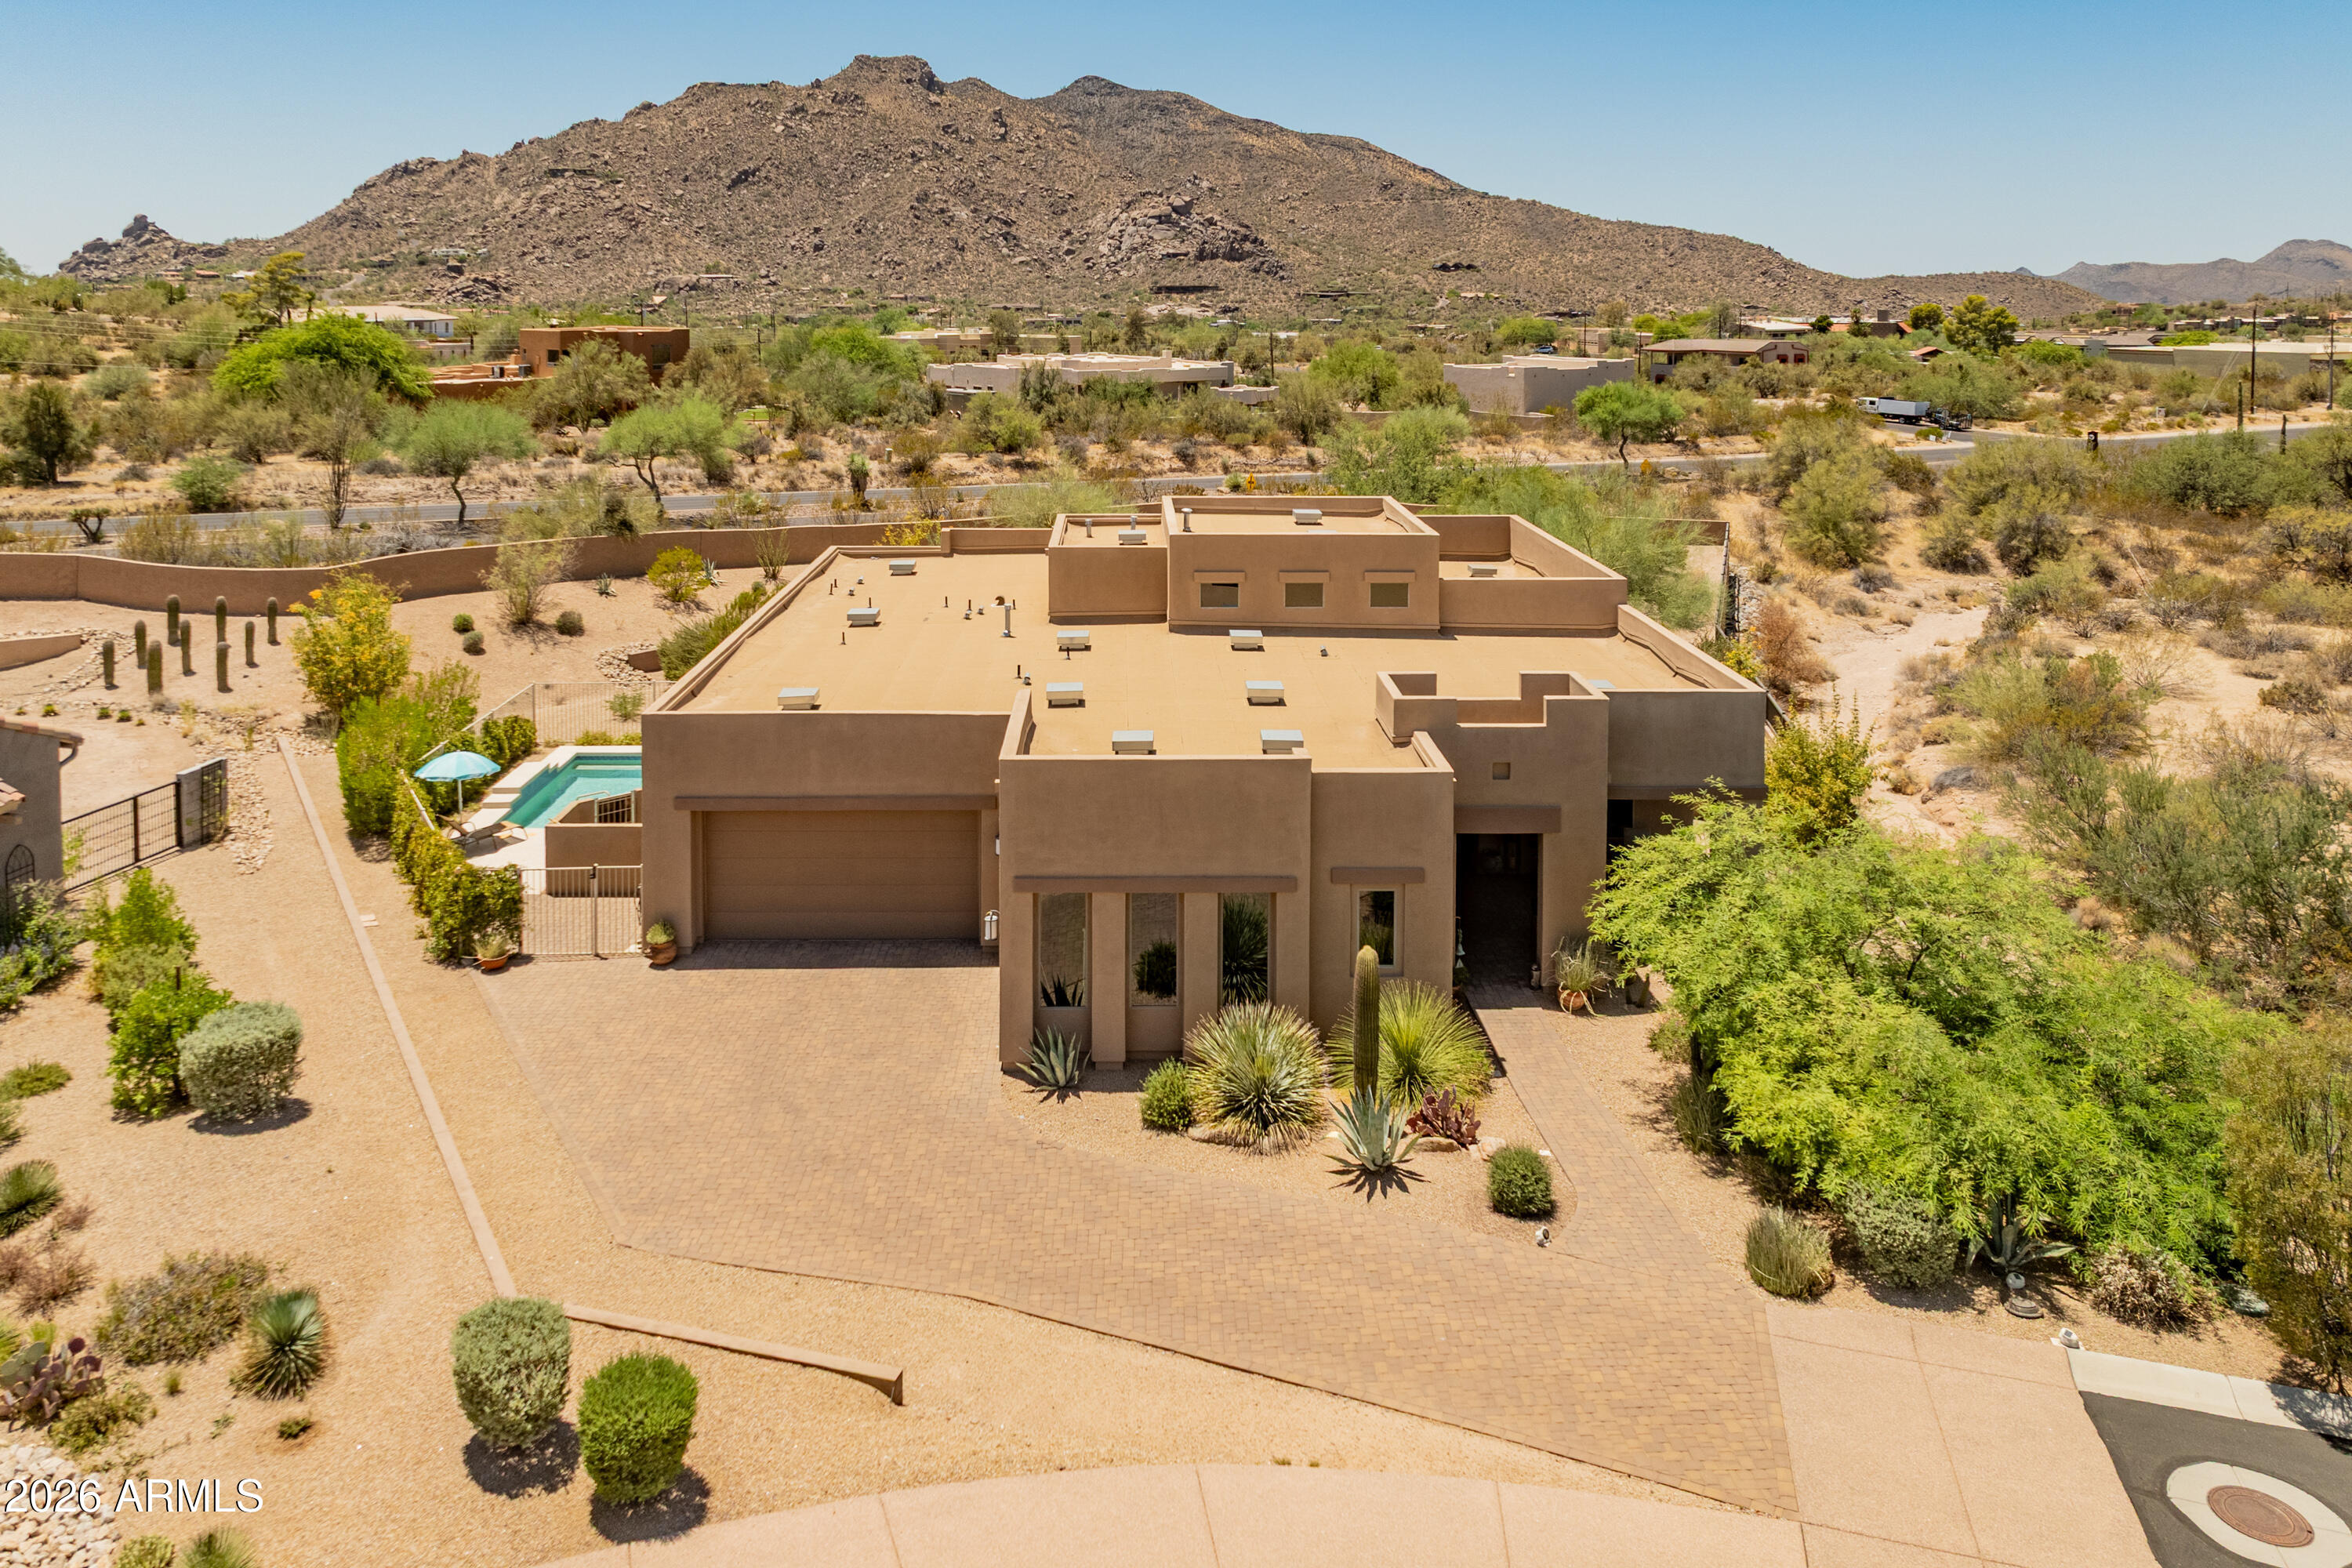
PANORAMIC MOUNTAIN VIEWS! Set on a private 0.87-acre lot, this move-in ready Carefree home offers an exceptional combination of privacy, serenity, extensive updates & resort-style outdoor living, just minutes from town. Expansive unobstructed mountain & Sonoran Desert views are framed by newly added oversized picture windows in the great room & primary suite, making the home feel naturally woven into the surrounding landscape. Significantly updated throughout, the kitchen features granite counters, stainless appliances, a farmhouse sink, tile backsplash, pendant lighting & a large center island. The spa-like primary suite offers a remodeled ensuite bath with heated floors & a private patio. A PebbleTec pool, finished basement & rare oversized 3-car garage measuring approx 32'x30' complete the property. The flexible floor plan provides comfortable everyday living with exceptional space for entertaining, working from home, or simply relaxing. Vaulted ceilings and warm neutral finishes carry throughout the home. The main level features the primary suite, guest bedroom, guest bathroom, powder room, and dedicated home office. The finished basement adds tremendous versatility with two large private bedrooms, a remodeled bathroom with heated floors and a generous second living area, ideal for a home theater, home gym, game room or guest retreat. Step outside and experience the best of Arizona living: built-in BBQ/outdoor kitchen, extended paver patio and covered ramada. From quiet morning sunrises to colorful sunsets and gatherings beneath the stars, it feels like your own private resort. The garage offers room for a workshop, storage, golf cart, ATVs or a side-by-side. Enjoy the relaxed Carefree lifestyle while remaining close to dining, shopping, golf, hiking and nearby trails, with easy access to Cave Creek and North Scottsdale.
Property
Beds
4
Full Baths
3
1/2 Baths
1
Year Built
2002
Sq.Footage
3,291
Features
Features & Amenities
Interior
-
Other Interior Features
Double Vanity, Breakfast Bar, Kitchen Island, Granite Counters, High Speed Internet, Vaulted Ceiling(s)
-
Total Bedrooms
4
-
Bathrooms
3
-
1/2 Bathrooms
1
-
Basement YN
YES
-
Cooling YN
YES
-
Cooling
Ceiling Fan(s), Heat Pump
-
Fireplace YN
NO
-
Heating YN
YES
-
Heating
Natural Gas, Heat Pump
-
Pet friendly
N/A
Exterior
-
Garage
Yes
-
Garage spaces
3
-
Construction Materials
Block, Stucco, Stone
-
Other Exterior Features
Barbecue, Built-in Barbecue, Rain Gutters
-
Parking
Garage Door Opener, Direct Access
-
Patio and Porch Features
Patio
-
Pool
Yes
-
Pool Features
Outdoor Pool
-
View
Mountain(s), Desert, Panoramic
Area & Lot
-
Lot Features
Desert Front, Desert Back, Sprinklers In Rear
-
Lot Size(acres)
0.82
-
Lot Size(square feet)
35,565
-
Property Type
Residential
-
Property Sub Type
Single Family Residence
Price
-
Sales Price
$1,750,000
-
Tax Amount
$2,492
-
Financing Options
Cash, VA Loan, Conventional
-
Sq. Footage
3,291
-
Price/SqFt
$531
HOA
-
Association
No
Property Resources
-
Horse Property
NO
School District
-
Elementary School
Cave Creek Unified District
-
Middle School
Sonoran Trails Middle School
-
High School
Cactus Shadows High School
Property Features
-
Stories
2
-
Foundation Details
Slab
-
Ownership
Fee Simple
-
Sewer
Septic Tank
-
Tax Lot
5
-
Water Source
Public
Schedule
Schedule a Showing
Showing scheduled successfully.
Mortgage calculator
Estimate your monthly mortgage payment, including the principal and interest, property taxes, and HOA. Adjust the values to generate a more accurate rate.
Your payment
Principal and Interest:
$
Property taxes:
$
HOA fees:
$
Total loan payment:
$
Total interest amount:
$
Location
-
County
Maricopa
-
Elementary School
Cave Creek Unified District
-
Middle School
Sonoran Trails Middle School
-
High School
Cactus Shadows High School

Listing Courtesy of Bonnie Burke, RE/MAX Fine Properties
RealHub Information is provided exclusively for consumers' personal, non-commercial use, and it may not be used for any purpose other than to identify prospective properties consumers may be interested in purchasing. All information deemed reliable but not guaranteed and should be independently verified. All properties are subject to prior sale, change or withdrawal. RealHub website owner shall not be responsible for any typographical errors, misinformation, misprints and shall be held totally harmless.

Mandy Gold
Associate Broker / Realtor®/ Team Lead
Call Mandy today to schedule a private showing.
Phone (520) 508-4855
Email mandy@mandygoldteam.com

* Listings on this website come from the FMLS IDX Compilation and may be held by brokerage firms other than the owner of this website. The listing brokerage is identified in any listing details. Information is deemed reliable but is not guaranteed. If you believe any FMLS listing contains material that infringes your copyrighted work please click here to review our DMCA policy and learn how to submit a takedown request.© 2024 FMLS.
Properties
Related properties

Carefree
1042 N BOULDER Drive
5 Beds
4 Baths
N/A
$1,999,000
MLS#: 7077551
Carefree
37087 NE GREYTHORN Circle
3 Beds
3 Baths
2,952 Sq.Ft.
$1,499,000
MLS#: 7054040

Carefree
8944 E LAZYWOOD Place
4 Beds
4 Baths
4,593 Sq.Ft.
$1,899,000
MLS#: 7055837
